One of the most popular communities provided by {{page_data.agentName}}

MONTGOMERY COUNTY

One of the most popular communities provided by Charis Realty Group - Christine Issler, Broker

MONTGOMERY COUNTY

About MONTGOMERY COUNTY

Discover Montgomery County, MD Real Estate

Welcome to Montgomery County, Maryland — The Gold Standard for Modern Living!

Consistently ranked as one of the most affluent and highly educated counties in the nation, Montgomery County (often called "MoCo") is the crown jewel of the Washington, D.C. metropolitan area. From the cosmopolitan skyline of Bethesda to the equestrian estates of Potomac and the quiet forests of Damascus, Montgomery County offers a diverse, world-class lifestyle that attracts global leaders, innovators, and families alike.

Why Choose Montgomery County, MD for Your Next Home?

Montgomery County is where luxury meets opportunity. It is a premier economic powerhouse, home to major federal agencies (NIH, NOAA, FDA) and a thriving biotech corridor. With a commitment to environmental sustainability, cultural diversity, and public infrastructure, MoCo provides an exceptional environment that balances high-energy urban centers with serene suburban sanctuaries. 

Top Features of Montgomery County Real Estate

  • High-End Urban Living: Luxury high-rise condos and sleek penthouses in Bethesda, Chevy Chase, and Pike & Rose.
  • Prestigious Estates: Magnificent custom-built mansions and equestrian properties in Potomac and Poolesville. 
  • Charming Suburban Neighborhoods: Tree-lined streets and classic colonial architecture in Rockville, Silver Spring, and Kensington.
  • Modern Planned Communities: Vibrant, walkable developments like Clarksburg and King Farm designed for connection and convenience. 

Benefits of Living in Montgomery County

1. A World-Class Education SystemThe Montgomery County Public School (MCPS) system is a national leader in academic excellence. Known for its rigorous IB programs, high graduation rates, and extensive resources, MCPS consistently produces some of the highest-performing students in the country. The county is also home to Johns Hopkins University’s Montgomery County Campus and Montgomery College. 

2. A Finalist for the National Gold Medal in ParksIn 2026, the Montgomery Parks system was named a finalist for the prestigious National Gold Medal Award. With over 400 parks and 37,000 acres of parkland, you are never far from nature. 

  • Brookside Gardens: 50 acres of award-winning display gardens. 
  • Billy Goat Trail: Breathtaking hiking along the Potomac River at Great Falls.
  • Little Seneca Lake: Ideal for kayaking and fishing in Black Hill Regional Park. 

3. Unparalleled Culinary & Arts SceneMoCo is a cultural melting pot, offering a dining and arts scene that rivals major cities: 

  • The Music Center at Strathmore: A world-class venue for jazz, classical, and pop performances.
  • Bethesda Row & Pike & Rose: Premier destinations for luxury shopping and Michelin-recommended dining.
  • The AFI Silver Theatre: A historic landmark in Silver Spring for independent and classic cinema. 

4. The "Biotech Corridor" Economy
Strategically located along I-270, the county is a global hub for life sciences and cybersecurity. Residents enjoy access to high-paying jobs in tech and healthcare, contributing to one of the most stable and resilient real estate markets in the Mid-Atlantic.

5. Seamless Transit & Connectivity
Whether you work in D.C. or commute regionally, MoCo keeps you moving:

  • The Red Line (Metro): Direct access to the heart of Washington, D.C., from Silver Spring, Bethesda, and Rockville.
  • MARC Train: Convenient commuter rail service for those traveling from the northern reaches of the county. 
  • Purple Line (Coming Soon): A new light rail system that will further connect Bethesda to New Carrollton.

Explore Available Properties

Montgomery County, MD real estate offers a spectrum of luxury and style:

  • Historic Victorian homes in the heart of Kensington.
  • Expansive acreage and farmettes in the Agricultural Reserve.
  • Modern townhouses with rooftop decks in transit-oriented hubs.
  • Stately colonials on quiet cul-de-sacs in the county’s most sought-after school districts.

Invest in Montgomery County, MD Real Estate Today

With steady property appreciation and a reputation for being one of the "Best Places to Live in Maryland" (Rockville, Bethesda, and Germantown all made the top 10 list for 2026!), Montgomery County is a blue-chip investment for your family and your portfolio. 

Ready to find your place in Maryland’s most prestigious county? Contact a local expert on the Charis Realty Group team for personalized guidance and the latest market insights! 
One of the most popular communities provided by Charis Realty Group - Christine Issler, Broker
2,142
# of Listings
3
Avg # of Bedrooms
$315
Avg. $ / Sq.Ft.
$854,673
Med. List Price

Browse MONTGOMERY COUNTY Real Estate Listings

2142 Properties Found. Page 15 of 143.

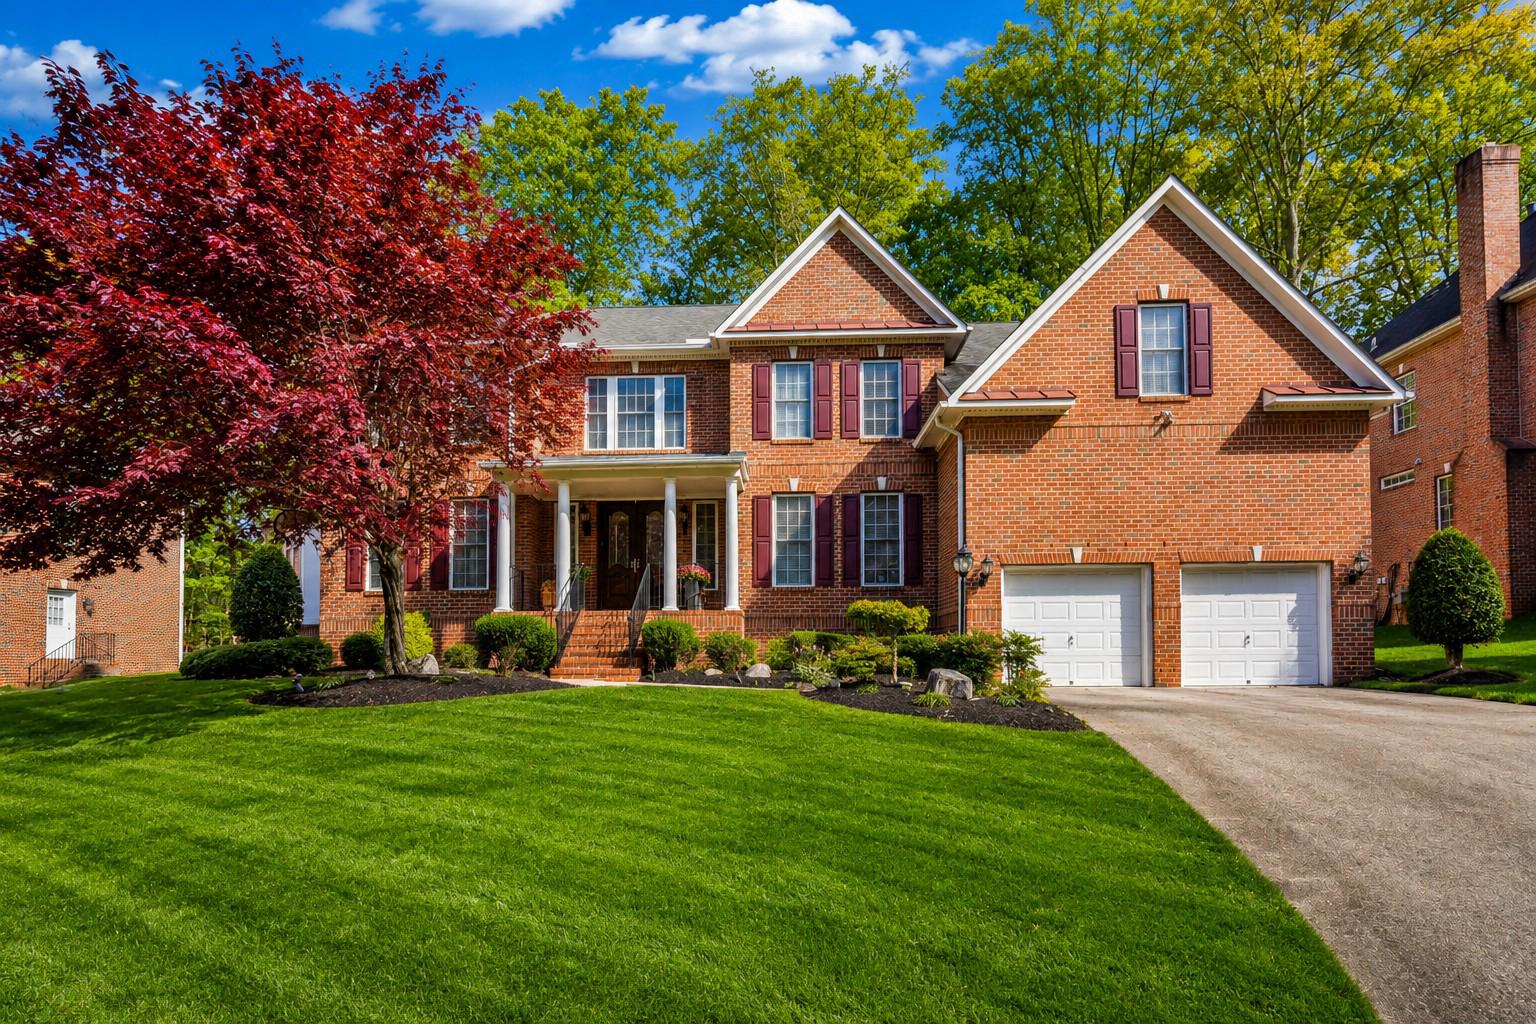
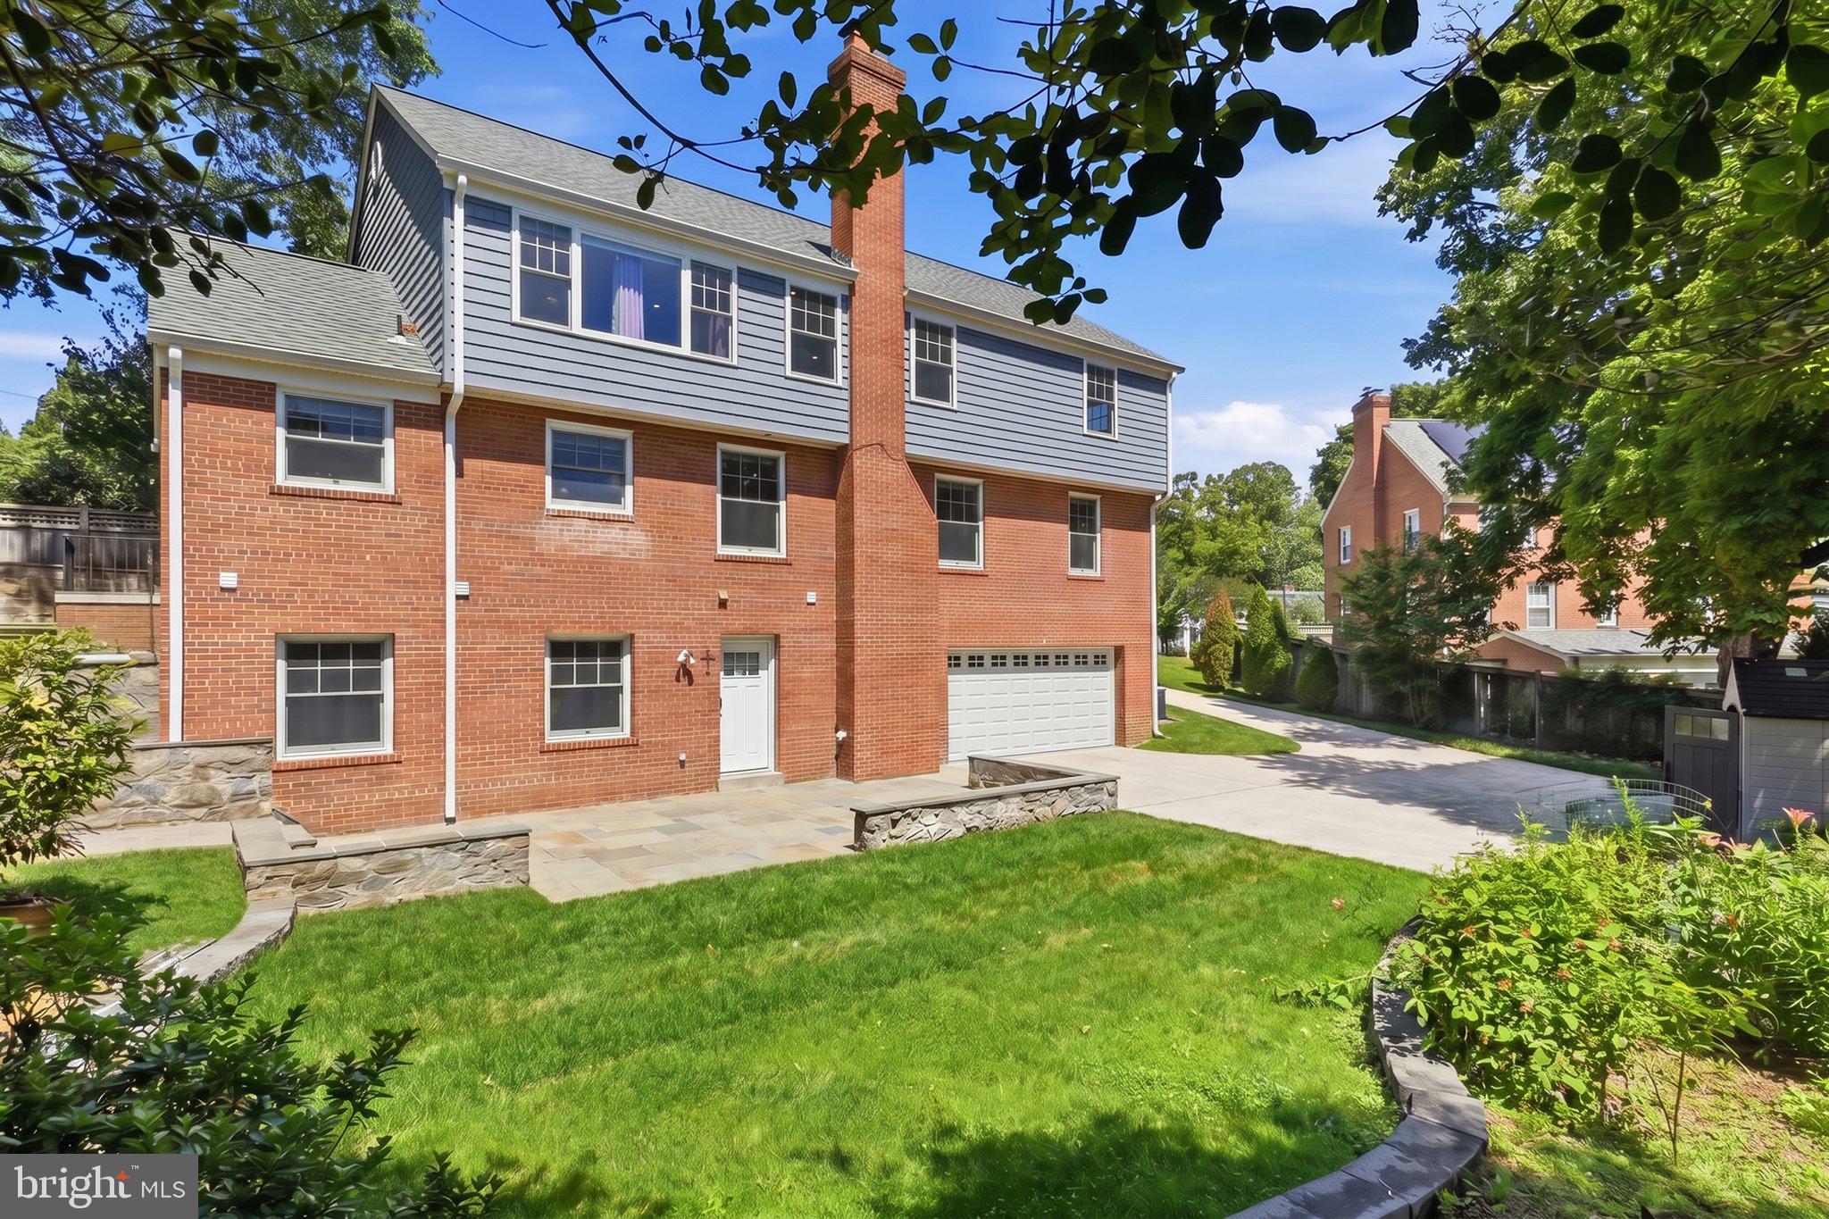
Welcome to this beautifully updated brick home, ideally located in the heart of the city within one of the area's most sought-after communities. Blending timeless character with modern upgrades, this exceptional residence offers three finished levels of living space and a spacious two-car garage, providing a comfortable, peaceful, and high-quality lifestyle.The home has been freshly painted throughout and features newly renovated kitchen and bathrooms. Upstairs, you will find four generously sized bedrooms and two fully remodeled bathrooms, offering both comfort and functionality for today's living.  The 2nd kithen in the basement.  Extensive interior renovations, including major upgrades to the kitchen and bathrooms, were completed in 2020. Roof replaced in 2018, HVAC and Water Heater replaced in 2020, Dishwasher 2024, Refrigerator , Wine Cooler and Oven in 2020. Manor enjoy quick and convenient access to both I-270 and I-495, making commuting to Northern Virginia or downtown Washington, DC exceptionally easy.

Easily convertible to 5th bedroom and 4th Full bath on the main level.
#MDMC2242076

BETHESDA

6012 OVERLEA ROAD

4 Beds

3 Baths

2,774 Sq.Ft.

$1,779,900

MLS#: MDMC2242076

Newly Constructed, 4,000 Sq Ft, 4 Bedroom, 4.5 Bath Custom Masterpiece Along the Potomac River & C&O
Canal - With Separate In-Law Suite Apartment which adds a 5th Bedroom to the home.

Experience the perfect blend of tranquility and modern luxury in this
newly constructed 4-level custom masterpiece. Adjacent to the Potomac
River and C&O Canal in highly coveted Cabin John, Maryland, this
stunning, 4 bedroom, 4.5 bath home (5 Bedrooms including in-law suite
apartment) features over 4,000 square feet of open and airy livable
space with national parkland right in your backyard, and the
convenience of a Level 2 EV Charger for electric vehicles fully
installed.

Nestled between Glen Echo and Great Falls Park off of MacArthur
Boulevard. This home is a commuter's dream with easy access to all
points of DC, Georgetown, Bethesda, Potomac, Tyson's Corner,
Arlington, and Rockville, yet tucked privately away within easy
walking distance to delightful restaurants, shops, trails, canoeing, a ride on bus stop
and the river. 

Features custom glass enclosed home office with stunning C&O Canal
National Park and Potomac River views, hardwood floors on all levels,
soaring ceilings, custom built-ins and carpentry throughout, gas
fireplace and gas grill hook-up, multi-zoned heating and cooling,
maintenance-free Hardie Plank siding, expansive chef gourmet kitchen
with floor-to-ceiling cabinets, dual 48” Viking refrigerator/freezer,
home gym, as well as a private fountain terrace perfect for gatherings
big and small. This home is ideal for those seeking the ultimate work
from home environment, multi-generational families, as well as
commuters who want easy access to the beltway, 270, the GW Parkway,
and Canal Road heading into D.C.

Property features a separate In Law Suite Apartment/Executive Nanny
Suite with its own full-size kitchen, full laundry room, and separate
private entry. Suite is also ideal as a  private retreat for
longer-term guests, or as an income producing rental unit.

Luxury Features & Amenities:

5 Bedrooms / 4.5 Baths: Includes a sprawling primary layout and a
fully separate In-Law/Executive Nanny Suite with its own full-size
kitchen, full laundry, and private entry—ideal for multi-generational
living or rental income.

Chef’s Gourmet Kitchen: Floor-to-ceiling custom cabinetry and a dual
48" Viking refrigerator/freezer

Work-From-Home Oasis: Custom glass-enclosed home office featuring
stunning C&O Canal and Potomac River views

Premium Finishes: Hardwood floors across all levels, soaring
ceilings, and custom built-ins throughout.
 Turn-Key Tech & Comfort: Fully installed Level 2 EV Charger,
multi-zoned heating/cooling, and maintenance-free Hardie Plank siding.

Outdoor Entertaining: Private fountain terrace, gas fireplace, and a
direct gas grill hook-up.


Unmatched School District:

Located within the highly sought-after Bannockburn Elementary, Pyle
Middle, and Whitman High School cluster. Extremely convenient to top
private schools including Holton-Arms, Landon, Norwood, Bullis, Stone
Ridge, Sidwell Friends, Maret, and Georgetown Prep.
#MDMC2253486

CABIN JOHN

6427 83RD PLACE

4 Beds

4 Baths

4,000 Sq.Ft.

$1,775,000

MLS#: MDMC2253486

PRICE IMPROVEMENT! A rare opportunity to own a luxury former model home in the prestigious Heritage Walk community of North Bethesda.

Perfectly sited on a premier .49-acre cul-de-sac lot, this exceptional Custom Williamsburg Group estate offers over 9,000 square feet of refined living space, where timeless architecture meets grand scale and everyday functionality. From the moment you arrive, a long private driveway, brick paver walkway, and stately columned porch set an impressive tone. Inside, a dramatic two-story foyer unfolds with dual cascading curved staircases, creating a striking architectural centerpiece.

Formal living and dining rooms are richly appointed with crown molding, chair rail, and hardwood flooring, offering sophisticated spaces for entertaining. At the heart of the home, the gourmet kitchen is designed for both everyday living and hosting, featuring professional appliances, gas cooking with custom hood, granite countertops, a large center island, and a butler’s pantry/coffee station with ice maker.

The kitchen flows seamlessly into sun-filled breakfast and morning rooms, with direct access to a private composite deck—ideal for indoor-outdoor living. Just beyond, the impressive two-story family room is framed by floor-to-ceiling windows, architectural columns, and a statement fireplace, creating a grand yet inviting gathering space.

The main level continues with thoughtfully designed spaces including a private study, conservatory, piano room, and a functional mud/laundry area.

Upstairs, the expansive primary suite serves as a true retreat, complete with a spacious sitting room, beverage center, spa-inspired bath with soaking tub and multi-head shower, and generous walk-in closets. Additional bedrooms include a private guest suite and two bedrooms connected by a Jack-and-Jill bath.

The fully finished lower level is designed for entertaining and extended living, featuring a custom kitchenette with multiple appliances, a large recreation area, media/flex space, guest quarters, and a full bath.

Outdoor living is equally compelling, with a composite deck and rear balcony overlooking a spacious backyard—an ideal canvas for creating a custom outdoor retreat.

The home’s expansive layout also offers flexibility for multi-generational living, a potential au pair or in-law suite, or additional customized living spaces (buyer to verify feasibility).

Ideally located near Cabin John Park, Montgomery Mall, Pike & Rose, Strathmore, and major commuter routes minutes from 270 and 495, this home offers a rare blend of luxury, space, privacy, and convenience.

Now offered at $1,770,000, this is a compelling opportunity to personalize a premier estate. Schedule your private tour today.

Some photos may include virtual staging or conceptual renderings for illustrative purposes only. Buyer to verify all feasibility.
#MDMC2207700

NORTH BETHESDA

11033 DAYBREAK CT

5 Beds

4 Baths

9,158 Sq.Ft.

$1,770,000

MLS#: MDMC2207700

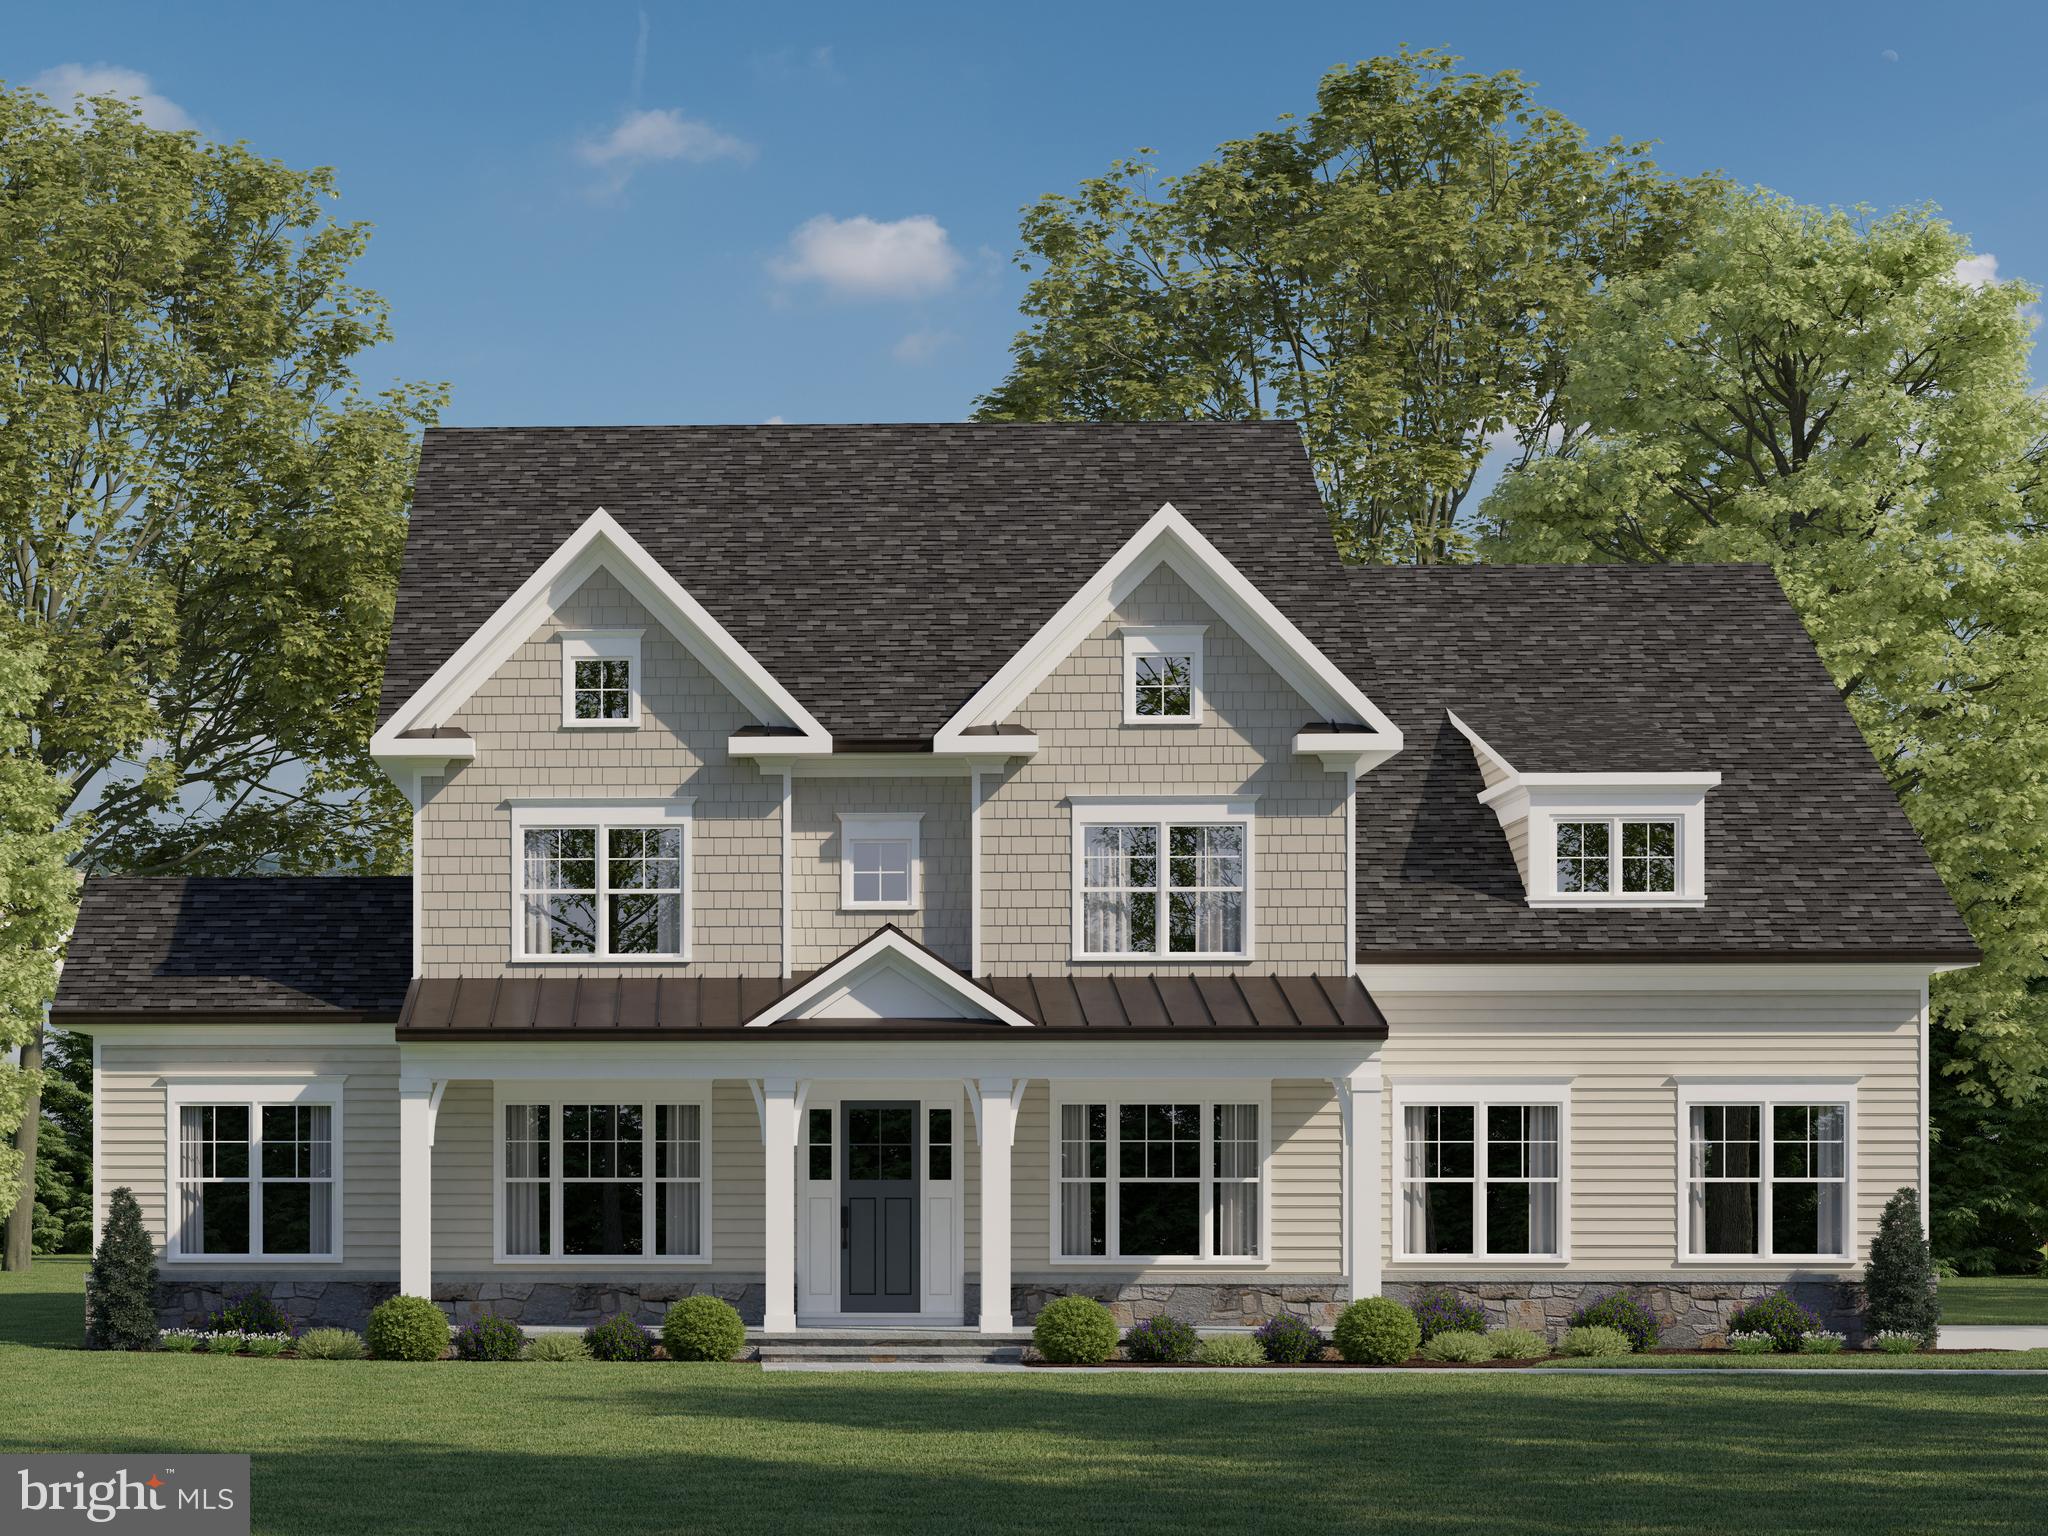
HOME TO BE BUILT.  Move in approximately 10-12 months from contract.  New construction from Churchill Classics on the final lots remaining in the renowned Quail Run community in North Potomac-Darnestown, MD. Sixteen estate-sized lots ranging from 3/4 to 2+ Acres. Cul-de-sac homesites with bucolic settings overlooking rolling fields and/or backing to woods and ponds. All lots are serviced by public water, septic, natural gas, and electricity.  Four unique floorplans (Chito, Millie, Chandler, AND THE NEW CALEIGH featuring a main level primary bedroom and living style) with three elevations for each. The size of these models are between 3800-4200, 4400-4900, and 5000+ square feet above grade depending on the structural options selected. The homes are a minimum of 4 bedrooms and 3.5 baths with 10-ft. ceiling height on the main level and 9-ft. on upper and lower levels. All models come standard with a roughed-in elevator shaft and pit. Whether you want an elevator now or in the future, it will be available for you to age in place in your new home. There are options to finish out basements as well as bump-out additions, third-floor lofts/bedroom suites, sunrooms, screened porches, decks, patios, pools, as well as main-level bedrooms. One size does not fit all, and Churchill Classics will make sure you can have a design that fits your needs even if a little tweaking is necessary.   As far as financing on build-to-suit lots, we are working with several approved lenders to offer buyers different options on construction-to-permanent financing. Your lender and the builder will work together with you throughout the process to request the draws needed. But here's the twist...CHURCHILL CLASSICS WILL PAY FOR MOST IF NOT ALL OF THE MONTHLY CARRY COSTS ON THE LOAN UNTIL THE SUBSTANTIAL COMPLETION OF YOUR HOME!
#MDMC2092422

DARNESTOWN

12902 QUAIL RUN COURT

5 Beds

4 Baths

3,817 Sq.Ft.

$1,755,016

MLS#: MDMC2092422

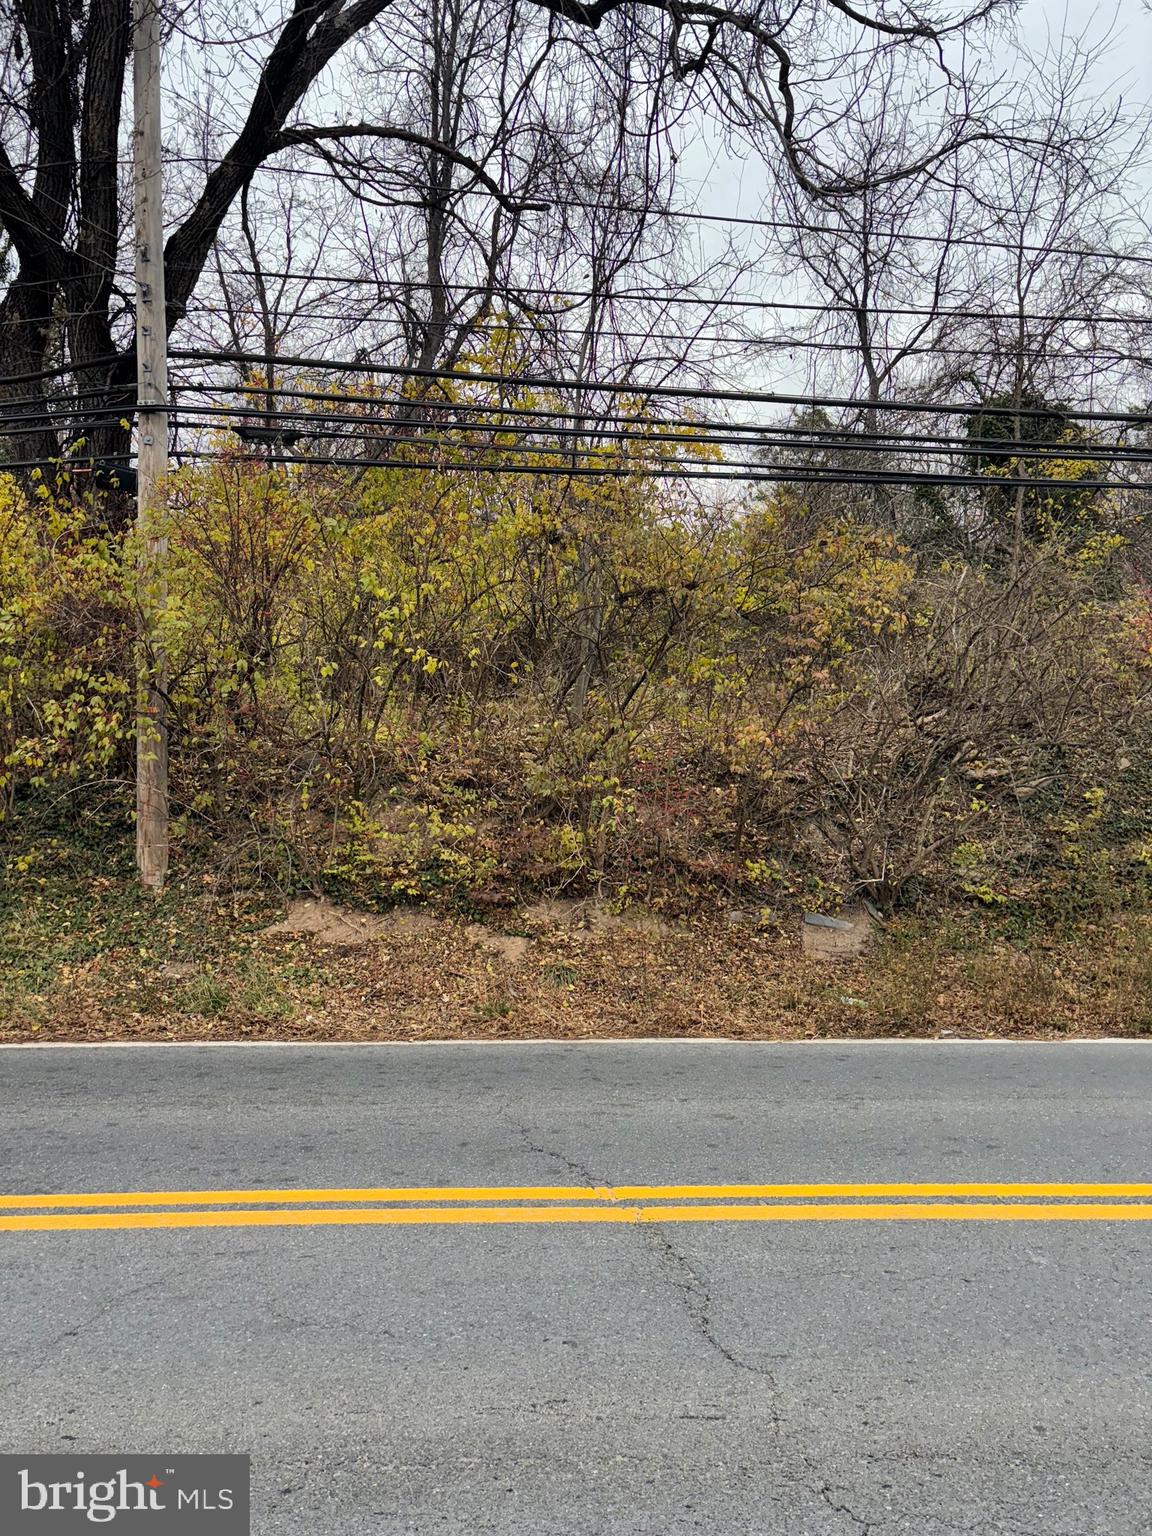
Just Listed: 2.64 Acres of Commercial Land with road frontage directly  on MD-355 in Clarksburg MD.  Driveway directly off MD-355 and the zoning allows multiple Commercial & Residential Development. This opportunity is near The Clarksburg Outlets, WesBanco Bank, Clarksburg Market, Clarksburg Fire Department and the property has excellent potential for business in a rapid growing part of Montgomery County MD. Ideal for Nursery, Farm Market, Single Family, Multifamily, Duplex, Townhouses, Group Homes, Residential Care Facility, Charitable Institution, Cultural Institution, Day Care Facility, Religious Assembly, Educational Institution, Outdoor Playground, Restaurant, Funeral Home, Hotel/Motel, Medical/Dental Clinic, Office, Structured Parking, Conference Center, Retail Service Establishment, Vehicle Sales, Vehicle Repair, Car Wash, Lawn Maintenance Service, Dry Cleaning Facility, Manufacturing, Warehouse Facility, Solar Facility, This is the opportunity you have been waiting on. Schedule your showing today! Time is of the essence. All offers will be presented to the seller immediately and seller reserves the right to accept any offer at any time.
#MDMC2209256

CLARKSBURG

23529 FREDERICK ROAD

None Beds

None Baths

2.64 acres

$1,750,000

MLS#: MDMC2209256

New on site today
Welcome to 9414 Wadsworth Dr, a spacious Colonial-style home that was expanded and completely remodeled in 2025. Offering seven bedrooms and five bathrooms, the home features a versatile floor plan with maple hardwood floors, 10-foot ceilings on the upper level, skylights, crown molding, and abundant natural light throughout. The main level includes a wood-burning fireplace, a spacious living area, and a window-filled sunroom.

The renovated kitchen features KraftMaid cabinetry, quartz countertops, an expansive island, a six-burner gas range, a vented hood, double wall ovens, and stainless steel appliances. The primary bedroom provides access to a private deck overlooking the neighborhood. Bathrooms feature marble finishes, including heated marble floors.

The fully finished walk-out lower level has its own exterior entrance and direct garage access, offering flexible space for a home office, guest accommodations, recreation, or other uses. Laundry is located on two levels. Additional features include an attached garage, driveway parking, and a Tesla charger.

Situated on a large, private, tree-lined lot, the backyard includes a deck, stone patio, water fountain, and tree house, with mature trees providing privacy and a peaceful outdoor setting. Conveniently located near Wyngate Elementary School and Wildwood Shopping Center, with easy access to major commuter routes and highways.
#MDMC2253686

BETHESDA

9414 WADSWORTH DRIVE

7 Beds

5 Baths

4,120 Sq.Ft.

$1,750,000

MLS#: MDMC2253686

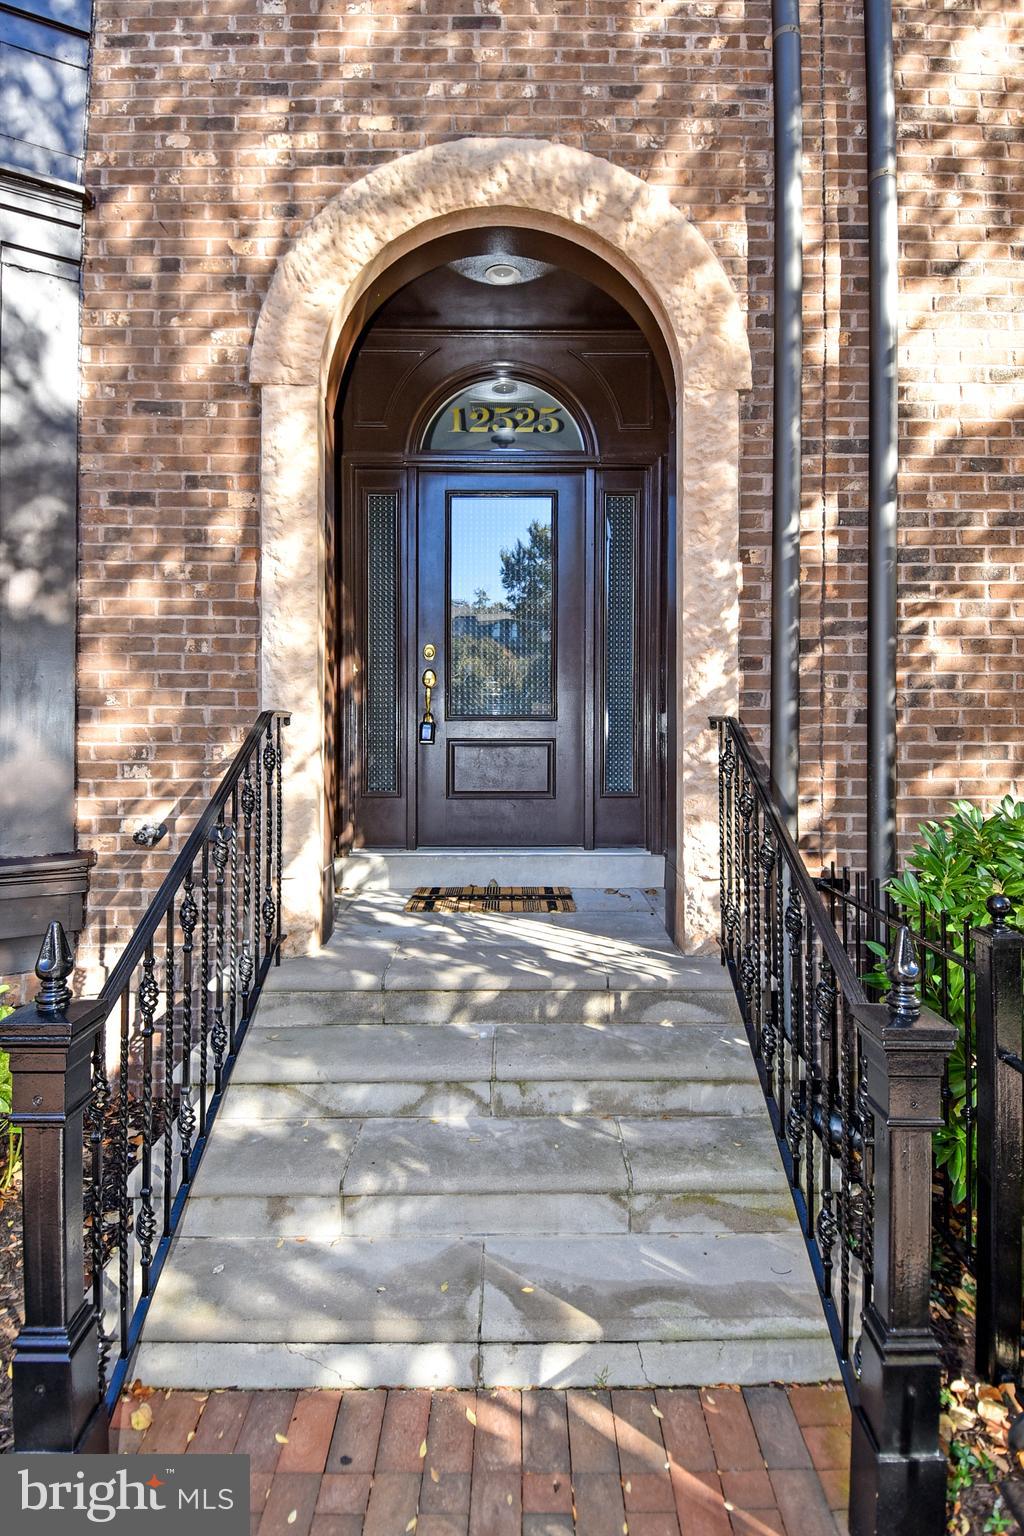
Welcome to 12525 Linda View Lane! This award-winning Berkeley model New York-style Brownstone home is a stunner and is situated perfectly on a quiet street across from the sparkling & refreshing community pool, with easy parking in one of the best locations within the fabulous Park Potomac community! Named "Community of the Year" by both the MAME and GALA Awards.  Impeccable design features with no detail overlooked-this sophisticated 5 Bedroom, 4.5 Bathroom, 26" wide townhome has over 4,300 square feet of spacious light-filled space on 4 fully finished levels with a private Elevator, ceilings that soar, recessed and art lighting, custom closets and built-ins, designer window treatments, California shutters throughout, useful storage space, and custom built-ins throughout! Enter this extraordinary home to find a welcoming and elegant entry-level Foyer. The 5th bedroom at the Entrance level is flooded with light from the bay window.   A spacious  Home Office with quality built-in bookcases and cabinets, a full Bathroom, 2 storage closets, an elevator, and access to a large 2-car garage with a handicap lift complete this level. Ascend the craftsman staircase to discover a Formal Living Room and a Small Sitting Room that does not disappoint, with walls of windows, graceful moldings, and modern lighting. The built-in in the large Kitchen and Family Room area with lighting  plus convenient storage provide a great backdrop for decorative objects. A formal Dining area is perfect for an impressive dinner party exuding the epitome of grace and elegance. The gourmet Kitchen will inspire awe with premium countertops, pull-out drawers, a Viking range, stainless steel appliances, ample cabinetry, a pantry, and a center island fit for a chef! The Kitchen opens to the luminous Family Room with a gas fireplace, with granite countertops, and walk out to the upgraded synthetic deck. Enjoy the peaceful summer breeze and morning sun while enjoying your morning cup of coffee. A powder room completes this generous level of wonderful living and entertaining space. Explore further to the 3rd Level where you meet a gracious Primary Suite with a fantastic closet room, custom-designed for this Suite. The Primary Bath offers a separate soaking tub and oversized shower. You will love having a top-of-the-line washer and dryer right outside your bedroom door in a spacious Laundry Room! Two additional Bedrooms and a Full Bath complete this level. The 4th Level is where the fun happens with plenty of space to enjoy time with friends & family! This Loft Space features a  charming 4th Bedroom, and full Bathroom, making it also a great option for Guests/ Au-pair/ Nanny living. A double-sided Gas fireplace and walkout to the large rooftop deck invite the best in entertaining on any scale while feeling on top of the world!   this convenient and unique development offers a variety of pleasures for a refined yet comfortable lifestyle with amenities galore including an exquisite mix of dining establishments, trendy shops, Harris Teeter, hiking trails, playgrounds, and is close to major commuter routes, Country Clubs, and more!
#MDMC2235540

POTOMAC

12525 LINDA VIEW LANE

5 Beds

4 Baths

4,146 Sq.Ft.

$1,750,000

MLS#: MDMC2235540

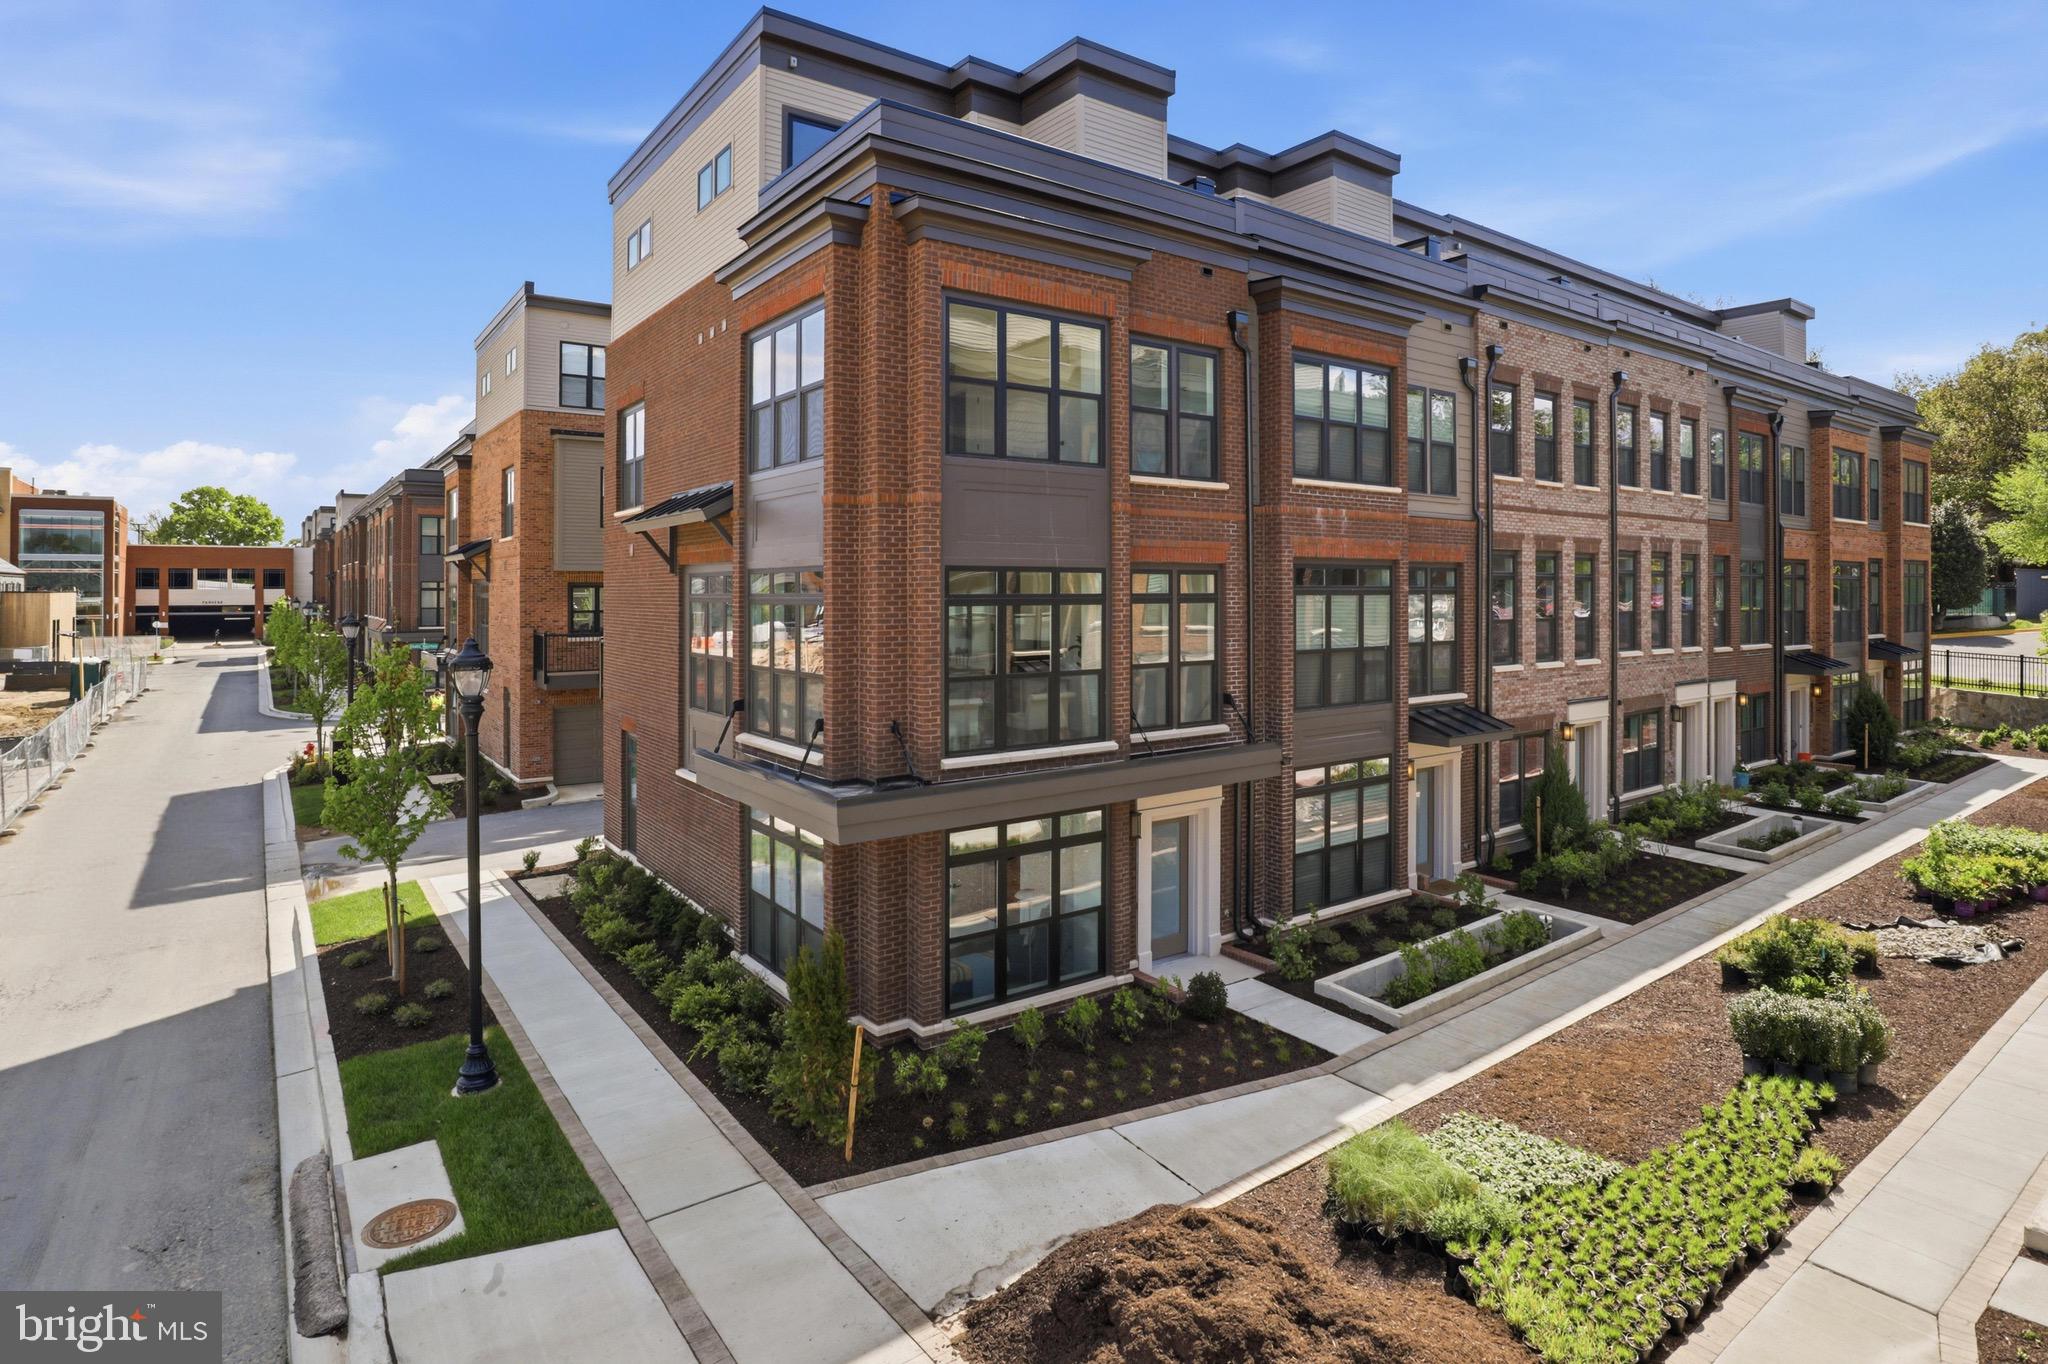
Brand new never occupied brick front 4-level end unit townhome in sought-after Westbard Square community. Most luxury, modern stylish, superb location! The spacious Citrine model with built-in 4-level access ELEVATOR! 4 bedroom suites all have private full bathroom. Intimate rooftop terrace. Rare premium end unit full of nature light. Modern open floor. Deluxe kitchen with top grade appliances, quatz countertops and large island with waterfall countertop. Entry level suite. Loft bedroom with full bath. Hardwood staircases. Upgraded tiles in all baths. Upgraded floor all 4 levels. Modern lighting fixtures and much more...... Walk to shopping and fine dining. Minutes to DC line. Great public schools: Whitman HS/Pyle MS/Wood Acres ES.
#MDMC2228272

BETHESDA

5518 TOPAZ LANE

4 Beds

4 Baths

2,465 Sq.Ft.

$1,750,000

MLS#: MDMC2228272

Contact local listing agent for showing instructions. Do not enter property without a scheduled appointment. Amazing oasis just outside of Poolesville, MD in the heart of the Montgomery County AGRICULTURAL RESERVE. Bucolic views abound from every window of this custom home featuring over 7000 square feet of living space. HUGE inground swimming pool and flagstone patio surround, giant rear patio off of living room, full front porch with fans, outdoor basketball/tennis/sport court with lights, two-story board and batten barn with finished upper-level doubles as storage and entertainment space (indoor basketball/sport court ready!), gourmet kitchen with Wolf and Subzero appliances, Two-story stone fireplace with custom timber beamed ceiling in living room, tremendous primary suite with gas fireplace and ensuite bath, fully finished basement with office/gym/media rooms and kitchen/bar (with potential for in-law/au pair suite!), side porch with fireplace and fans, all situated on over 12 acres within mere minutes of downtown Poolesville and top-rated Poolesville High School! Prime location, freshly painted throughout, refinished hardwoods throughout, professionally landscaped. This property has it all: amazing updates, peaceful and private setting. Truly a "must see" listing.
#MDMC2245970

BEALSVILLE

19014 BEALLSVILLE ROAD

4 Beds

4 Baths

6,837 Sq.Ft.

$1,750,000

MLS#: MDMC2245970

*** New Price! *** Sited on 2+ acres of landscaped private grounds close to the C&O Canal for easy commute to DC. Tucked away at the end of a treed driveway with stunning wooded views. The classic floor plan with great flow offers generous room sizes. Comfortable family room with a full stone wall and a wood burning fireplace, atrium doors leading to the serene backyard. Gleaming hardwood floors, chef's dream Kitchen, updated bathrooms, plus a fully finished lower level. Timeless elegance and abundant natural surroundings to make this a one-of-a-kind exceptional home.
#MDMC2234678

POTOMAC

10009 NEW LONDON DRIVE

6 Beds

4 Baths

5,464 Sq.Ft.

$1,750,000

MLS#: MDMC2234678

New on site 1 day ago
Behind a tall brick retaining wall and custom iron fencing, a courtyard unfolds around a koi pond, two covered porches, and brick walkways that set the tone before you reach the front door. This is a home built for people who notice details.

Twenty years of thoughtful renovation shaped an interior where quarter-sawn white oak, slate, and walnut meet hammered stone and bamboo cabinetry, all beneath cathedral ceilings and custom millwork. The kitchen mixes professional appliances with a wet bar and generous eat-in space, opening to a family room warmed by hammered-stone walls. A wood-burning fireplace anchors the living and dining rooms, made for the evenings you actually want to slow down for.

Two primary suites give this house a rare kind of flexibility: one on the main level with a private stone bath, the second upstairs with its own sitting room. A third bedroom doubles easily as an office. Below, a separate-entry efficiency apartment with its own kitchenette and bath, plus an exercise room and remarkable storage, opens quiet possibilities for guests or extended stays.

Pella windows, dual HVAC zones, a propane backup generator, and EV charging round out a home as considered mechanically as it is architecturally. Walkable to Bethesda, Walter Reed, and NIH, with Metro close by — a distinctive offering, thoughtfully built to last.
#MDMC2252280

CHEVY CHASE

4105 EAST-WEST HIGHWAY

3 Beds

3 Baths

3,553 Sq.Ft.

$1,750,000

MLS#: MDMC2252280

Welcome to 10312 Coniston Court, an impressive residence nestled on a peaceful cul-de-sac in one of Potomac’s desirable communities. Offering more than 6,200 square feet of beautifully finished living space across three levels, this spacious home combines comfort, elegance, and functionality.

Step inside to a dramatic two-story foyer that opens to gracious formal living and dining rooms—ideal for entertaining. The expansive family room features soaring two-story ceilings, beautiful decorative molding, and a cozy gas fireplace that creates an inviting gathering space.

At the heart of the home is the gourmet eat-in kitchen, complete with stainless steel appliances, a cooktop, double wall ovens, abundant cabinetry, and generous preparation space. The kitchen flows seamlessly into an impressive sunroom surrounded by windows, filling the space with natural light. From the sunroom, step onto the rear deck and enjoy peaceful views of the lush tree line and park-like backyard.

The main level also includes a private study/home office, perfect for working from home, along with a convenient laundry/mudroom.

Upstairs, retreat to the luxurious primary suite, featuring double-door entry, an elegant tray ceiling, and an oversized walk-in closet. The ensuite bath offers dual vanities, a relaxing soaking tub, and a separate walk-in shower. The generously sized secondary bedrooms provide excellent accommodations, including two bedrooms connected by a Jack-and-Jill bath, while the junior suite enjoys its own private full bathroom.

The fully finished walk-out lower level adds even more versatility, featuring a spacious recreation room with direct access to the backyard. A fifth bedroom with a walk-in closet and full bath makes this level ideal for guests, extended family, or a private living suite. An exceptionally large storage room provides plenty of additional space for organization.

As an added benefit, the owner has a recent property survey, offering the new owner the opportunity to install a fence if desired.

Ideally located just minutes from shopping, dining, and major commuter routes, and within walking distance of Glen Hills Park, this exceptional Potomac home offers space, privacy, convenience, and a wonderful setting to call home. 

Come experience everything 10312 Coniston Court has to offer. Schedule your private showing today!
#MDMC2250584

POTOMAC

10312 CONISTON

5 Beds

4 Baths

5,000 Sq.Ft.

$1,749,900

MLS#: MDMC2250584

Welcome to 14622 Seneca Farm Lane, a custom luxury home with over 6,000 square feet of living space, 6 bedrooms and 6 full baths.  With a soaring 2 story entrance, nine-foot ceilings throughout and situated on a 1.2 acre lot, this stunning home offers an impressive blend of space, comfort and style.  The main level features a convenient bedroom with a full bath or flexible 2nd office space, a gourmet kitchen, a cozy family room with a fireplace, and a formal separate dining room perfect for gatherings and special occasions.  This home is sure to please with a rare 4 car garage, 6 spacious bedrooms (all have huge walkin closets) and a fully finished lower level with walkup providing flexible living space, a bedroom and ensuite bath.  Relax on the front porch while sipping lemonade and listening to the calming flow of the water fountain with accent lighting.  Enjoy outdoor living on the deck, sunset views, and the expansive backyard which is ideal for relaxing, entertaining, or watching the various wildlife and birds.  Seneca Farms features walking paths, spacious homesites with privacy, and convenience within minutes of Kentlands/Lakelands, I-270, ICC, and I-495.
#MDMC2254376

GERMANTOWN

14622 SENECA FARM LN

6 Beds

6 Baths

5,819 Sq.Ft.

$1,730,000

MLS#: MDMC2254376

Beautifully updated Cape Cod on a quiet street in Bethesda's sought-after Sumner neighborhood, offering six bedrooms, five full baths, and generously proportioned living space across three levels. The renovated open-concept kitchen anchors the main floor, featuring a large center island, gourmet stainless-steel appliances, ample storage, and garden views that draw the eye toward the backyard. It flows naturally into a formal dining room and a sun-filled living room with a wood-burning fireplace, a layout that works equally well for everyday living and entertaining. Three main-level bedrooms, including two with full baths, provide rare flexibility for guests, a home office, or multi-generational living. Upstairs, three additional bedrooms include a beautifully renovated en-suite and a Jack-and-Jill bath. A spacious sunroom connects the interior to a private stone patio and a flat, tree-lined backyard that feels like a true retreat, fully fenced, quiet, and lush. The finished lower level adds a second fireplace, a full bath, and walk-out access, rounding out a home with space for nearly every need. Attached two-car garage, hardwood floors, plaster walls, and solid brick construction throughout. Recent updates include new roof (2026), electric car charger, fireplace chimney liner and damper (2026), ceiling fans, basement flooring and additional storage in garage attic. Wood Acres / Pyle / Walt Whitman schools. Minutes to downtown Bethesda, NW DC, the Clara Barton Parkway, and The Capital Crescent Trail.
#MDMC2251252

BETHESDA

5910 OVERLEA ROAD

6 Beds

5 Baths

2,812 Sq.Ft.

$1,725,000

MLS#: MDMC2251252

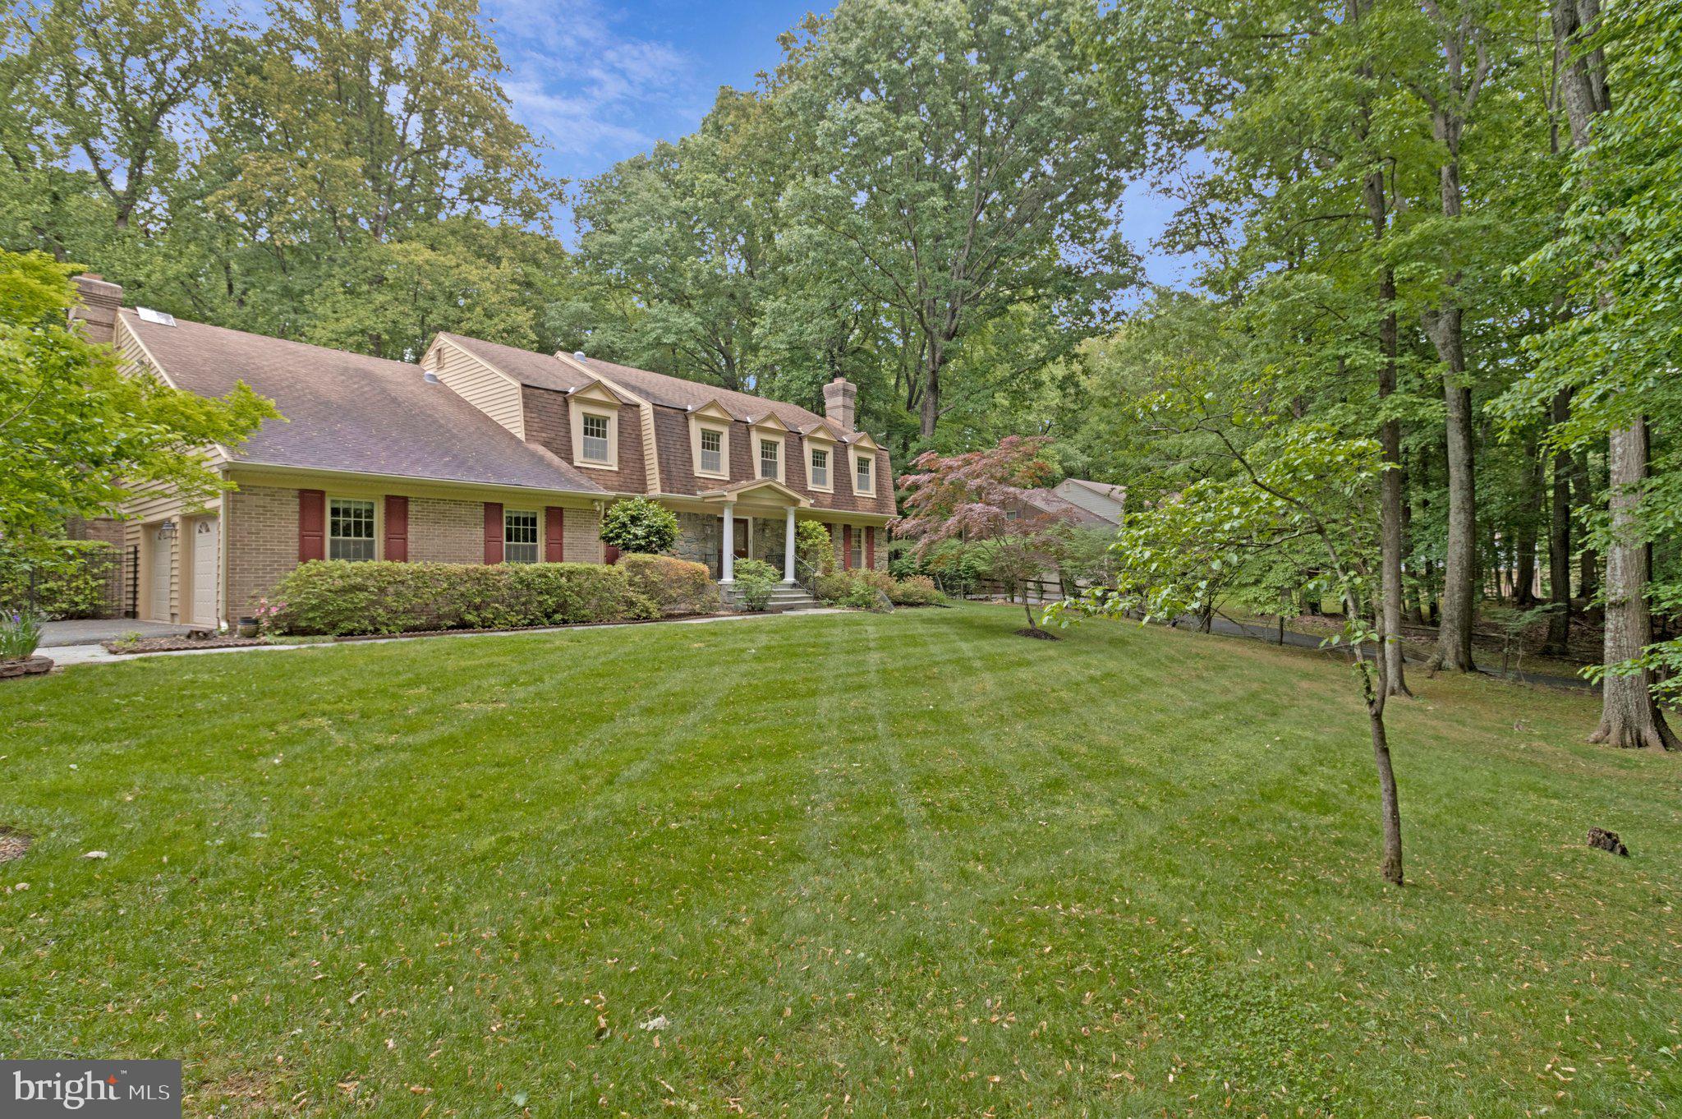
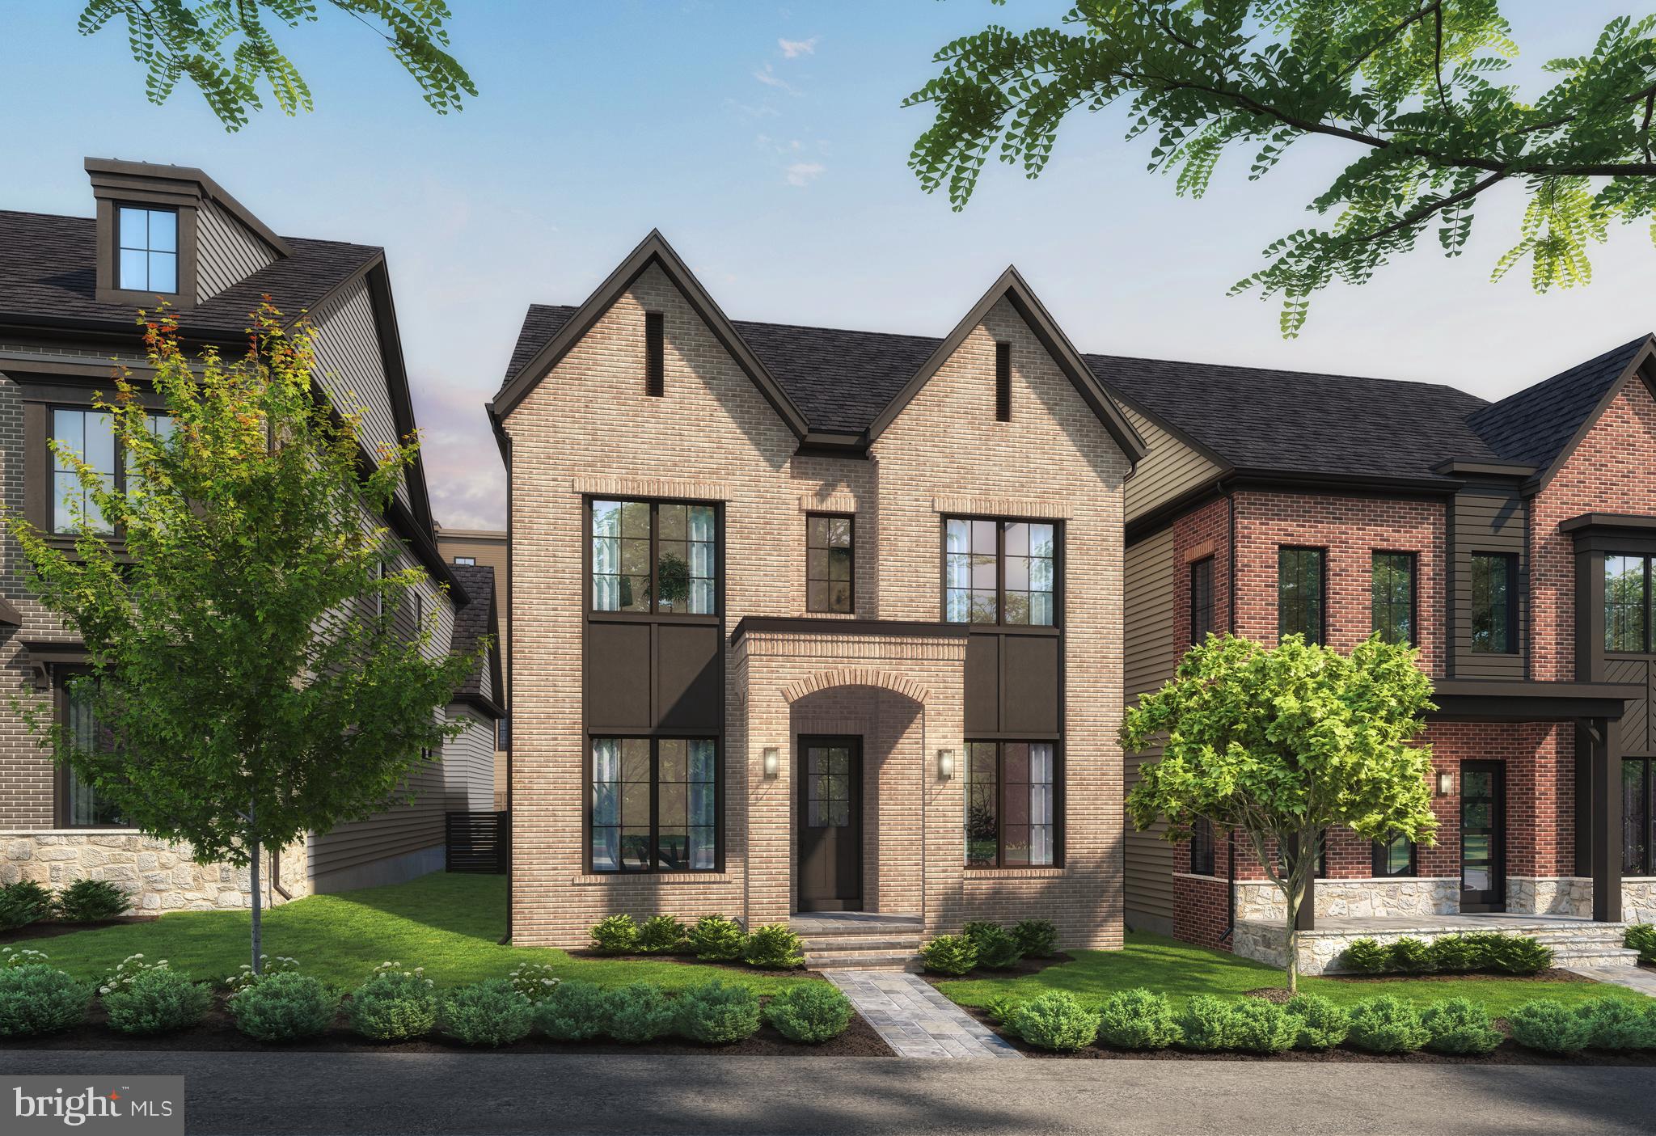
Visit STRATHMORE VIEW today! Craftmark Homes Award Winning Model is a standout!  Rare opportunity to enjoy Single Family living without the cost, in this close in location. Best and solid value with a prime location. This listing is base price 4 level only-model. Other homes also available. Elevator ready homes. 2 Car Garages plus guest space. Builder Incentives! Take note and read our exceptional Included Features-with more substantial offerings. Energy Star Certified Construction. Enjoy Superior Quality Construction. Luxury Level Finishes and High-End Brands. Craftmark Homes offers CUSTOM OPTIONS also! Ask for Eric Yakuchev for details on all. Join the community everyone is buzzing about, where everything is brighter, larger and sunnier! Open 11-5 daily.
#MDMC2246968

KENSINGTON

5028 STRATHMORE AVENUE

5 Beds

5 Baths

5,297 Sq.Ft.

$1,699,900

MLS#: MDMC2246968

1 ... 13 14 15 16 17 ... 143

properties found. properties found. Page of .

 - property

Send a message

Message successfully sent.

Your message

What is 3 + 4 ?

Reason for contacting?

I agree to receive email communication and understand I can unsubscribe at any time.

I agree to be contacted by Charis Realty Group - Christine Issler, Broker via call, email, and text for real estate services. To opt out, you can reply 'stop' at any time or reply 'help' for assistance. You can also click the unsubscribe link in the emails. Message and data rates may apply. Message frequency may vary. Privacy Policy

Sign Out

Virtual Assistant

Would you like to take the next step with this property? We can help you schedule a showing or virtual tour, or send you more details.

Yes, I would like more information.

Thank You for Your Reply, One of Our Agents will contact you as soon as possible

No, maybe later.

Thank you, you can always contact me via email, phone number or through the contact form.

Realhub AI

Lucy - Your AI-Powered Realtor

Update Your Temporary Password

Personalize your search

Enter your email and we'll notify you immediately when new listings match what you're looking for.

or enter email address

Already have an account ? Login here

Continue your home search

I agree to receive communications and understand I can unsubscribe at any time.

I agree to be contacted by Charis Realty Group - Christine Issler, Broker via call, email, and text for real estate services. To opt out, you can reply 'stop' at any time or reply 'help' for assistance. You can also click the unsubscribe link in the emails. Message and data rates may apply. Message frequency may vary. Privacy Policy

Already have an account ? Login here

We use cookies

We use cookies primarily for analytics to enhance your experience. By accepting, you agree to our use of these cookies. You can manage your preferences or learn more about our cookies policy.