One of the most popular communities provided by {{page_data.agentName}}

MONTGOMERY COUNTY

One of the most popular communities provided by Charis Realty Group - Christine Issler, Broker

MONTGOMERY COUNTY

About MONTGOMERY COUNTY

Discover Montgomery County, MD Real Estate

Welcome to Montgomery County, Maryland — The Gold Standard for Modern Living!

Consistently ranked as one of the most affluent and highly educated counties in the nation, Montgomery County (often called "MoCo") is the crown jewel of the Washington, D.C. metropolitan area. From the cosmopolitan skyline of Bethesda to the equestrian estates of Potomac and the quiet forests of Damascus, Montgomery County offers a diverse, world-class lifestyle that attracts global leaders, innovators, and families alike.

Why Choose Montgomery County, MD for Your Next Home?

Montgomery County is where luxury meets opportunity. It is a premier economic powerhouse, home to major federal agencies (NIH, NOAA, FDA) and a thriving biotech corridor. With a commitment to environmental sustainability, cultural diversity, and public infrastructure, MoCo provides an exceptional environment that balances high-energy urban centers with serene suburban sanctuaries. 

Top Features of Montgomery County Real Estate

  • High-End Urban Living: Luxury high-rise condos and sleek penthouses in Bethesda, Chevy Chase, and Pike & Rose.
  • Prestigious Estates: Magnificent custom-built mansions and equestrian properties in Potomac and Poolesville. 
  • Charming Suburban Neighborhoods: Tree-lined streets and classic colonial architecture in Rockville, Silver Spring, and Kensington.
  • Modern Planned Communities: Vibrant, walkable developments like Clarksburg and King Farm designed for connection and convenience. 

Benefits of Living in Montgomery County

1. A World-Class Education SystemThe Montgomery County Public School (MCPS) system is a national leader in academic excellence. Known for its rigorous IB programs, high graduation rates, and extensive resources, MCPS consistently produces some of the highest-performing students in the country. The county is also home to Johns Hopkins University’s Montgomery County Campus and Montgomery College. 

2. A Finalist for the National Gold Medal in ParksIn 2026, the Montgomery Parks system was named a finalist for the prestigious National Gold Medal Award. With over 400 parks and 37,000 acres of parkland, you are never far from nature. 

  • Brookside Gardens: 50 acres of award-winning display gardens. 
  • Billy Goat Trail: Breathtaking hiking along the Potomac River at Great Falls.
  • Little Seneca Lake: Ideal for kayaking and fishing in Black Hill Regional Park. 

3. Unparalleled Culinary & Arts SceneMoCo is a cultural melting pot, offering a dining and arts scene that rivals major cities: 

  • The Music Center at Strathmore: A world-class venue for jazz, classical, and pop performances.
  • Bethesda Row & Pike & Rose: Premier destinations for luxury shopping and Michelin-recommended dining.
  • The AFI Silver Theatre: A historic landmark in Silver Spring for independent and classic cinema. 

4. The "Biotech Corridor" Economy
Strategically located along I-270, the county is a global hub for life sciences and cybersecurity. Residents enjoy access to high-paying jobs in tech and healthcare, contributing to one of the most stable and resilient real estate markets in the Mid-Atlantic.

5. Seamless Transit & Connectivity
Whether you work in D.C. or commute regionally, MoCo keeps you moving:

  • The Red Line (Metro): Direct access to the heart of Washington, D.C., from Silver Spring, Bethesda, and Rockville.
  • MARC Train: Convenient commuter rail service for those traveling from the northern reaches of the county. 
  • Purple Line (Coming Soon): A new light rail system that will further connect Bethesda to New Carrollton.

Explore Available Properties

Montgomery County, MD real estate offers a spectrum of luxury and style:

  • Historic Victorian homes in the heart of Kensington.
  • Expansive acreage and farmettes in the Agricultural Reserve.
  • Modern townhouses with rooftop decks in transit-oriented hubs.
  • Stately colonials on quiet cul-de-sacs in the county’s most sought-after school districts.

Invest in Montgomery County, MD Real Estate Today

With steady property appreciation and a reputation for being one of the "Best Places to Live in Maryland" (Rockville, Bethesda, and Germantown all made the top 10 list for 2026!), Montgomery County is a blue-chip investment for your family and your portfolio. 

Ready to find your place in Maryland’s most prestigious county? Contact a local expert on the Charis Realty Group team for personalized guidance and the latest market insights! 

One of the most popular communities provided by Charis Realty Group - Christine Issler, Broker
2,458
# of Listings
3
Avg # of Bedrooms
$322
Avg. $ / Sq.Ft.
$865,045
Med. List Price

Browse MONTGOMERY COUNTY Real Estate Listings

2458 Properties Found. Page 39 of 164.

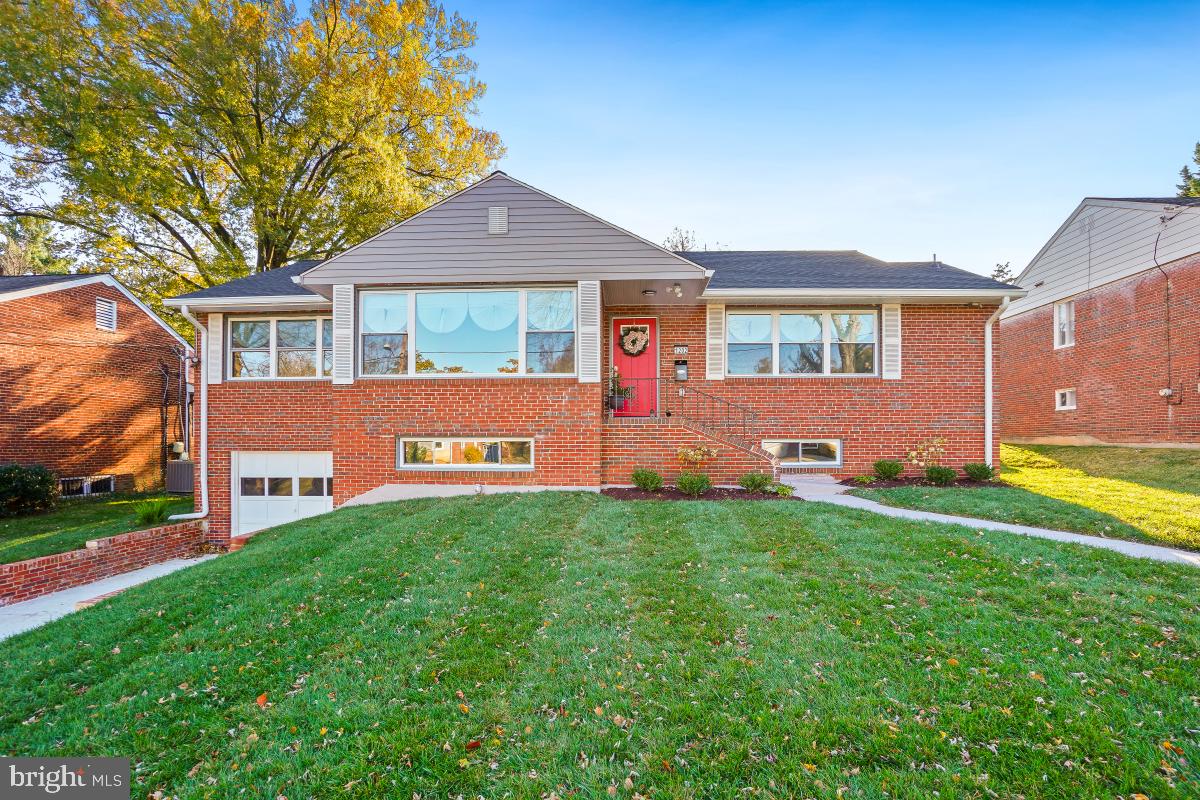
OPEN SUNDAY 9/20 1-3! FANTASTIC NEW PRICE FOR THIS ALL REMODELED SPLIT LEVEL IN HORIZON HILL
Fabulous and fully renovated, this bright and airy four-level split is one of the finest offerings in Horizon Hill. Site on a 0.24 acre lot this 4 BR 3 bath home has been thoughtfully updated throughout, making it truly move-in ready. Major updates include brand new AC unit (2026) newer roof (2018), new energy efficient Thompson Creek windows with lifetime warranty (2018), new kitchen and baths all redone (2026). 

Prepare to entertain in this open floor plan home with gourmet chef’s kitchen off on main level ready to gather your nearest and dearest around the expansive quartz island with bar seating. All new quartz countertops, designer finishes, tile backsplash and all new SS appl are the chef’s kiss to this beautiful space, also featuring access to the deck and private backyard. Upstairs, hardwood floors and recessed lighting continue throughout. The fabulous owner’s suite with gorgeous designer ensuite bathroom offers you that spa experience - a getaway from it all, in your own home, with porcelain tile flooring and custom lighted vanity mirror. Three additional bedrooms share a spacious all renovated full bathroom with bathtub and tile shower. 

Walk down to the welcoming family room with shiplap walls nestled around a corner wood burning fireplace, and another full bathroom with walk in shower. Access to the two car garage with updated epoxy flooring and walkout to spacious back yard. An additional basement level provides a versatile rec room with LVP flooring and fresh paint—ideal for a home gym, playroom, or media space. HVAC has warranty coverage through 2027. All of this in the Richard Montgomery HS cluster, located in the heart of charming Horizon Hill minutes from all of the amenities of Potomac and Rockville, Hadley’s Park, playgrounds and trails, multiple pool and swim clubs and easy access to 270/495.
#MDMC2250856

POTOMAC

1705 CRESTVIEW DRIVE

4 Beds

3 Baths

2,748 Sq.Ft.

$1,015,000

MLS#: MDMC2250856

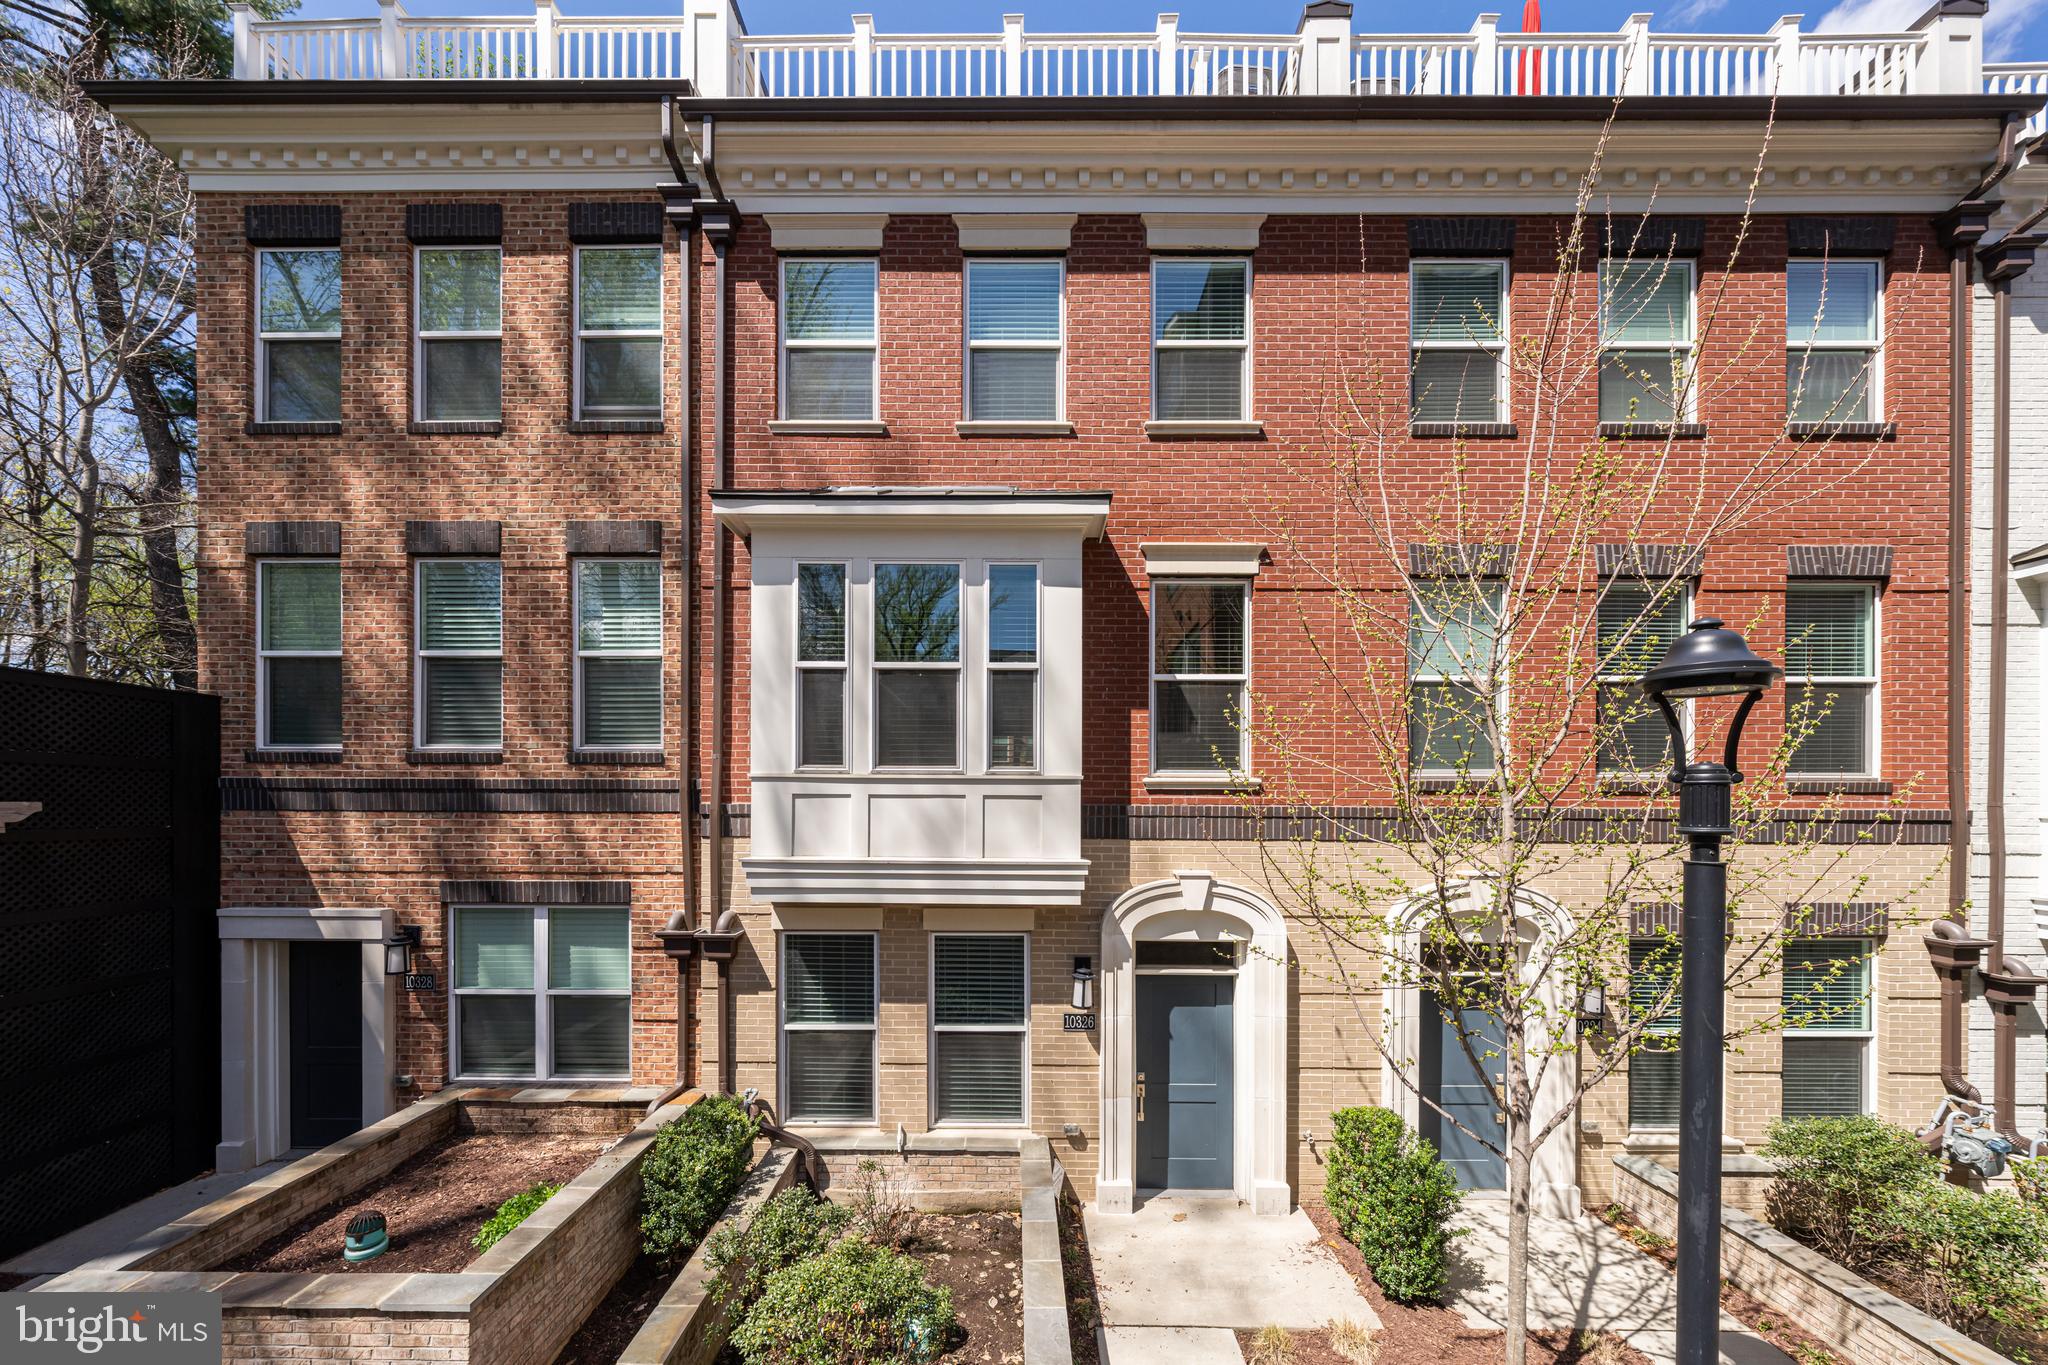
Welcome to 10326 Grosvenor Place — a stunning 4-level luxury townhome built in 2021 in the highly sought-after Grosvenor Park community.

This beautifully designed residence features a rear-loading 2-car garage plus 2 additional parking spaces, expansive windows, 9-foot ceilings, and wide-plank hardwood flooring throughout. A rare highlight: main-level living with minimal stairs, offering both comfort and convenience.

The gourmet kitchen is the centerpiece of the home, showcasing a waterfall quartz island, custom 42” cabinetry, designer backsplash, and premium Bosch appliances with a gas cooktop and vented hood. The open layout flows seamlessly into the dining and living areas, anchored by a sleek stacked-stone gas fireplace and access to a private composite deck.

All bedrooms feature en-suite baths with elegant finishes, while the spacious primary suite offers a custom walk-in closet and a spa-inspired bathroom with dual vanities and a frameless glass shower.

The top level boasts a loft and expansive rooftop terrace, perfect for entertaining or relaxing, along with an additional bedroom and full bath. The entry level includes a versatile rec space or home office, full bath, and direct garage access.

Additional features include a tankless water heater, dual-zone HVAC, smart thermostat, security system, and professionally organized storage throughout.

Ideally located near the Grosvenor-Strathmore Metro Station, Rock Creek Trail, and downtown Bethesda, offering unmatched access to commuting, nature, shopping, and dining.
#MDMC2229044

NORTH BETHESDA

10326 GROSVENOR PLACE

3 Beds

4 Baths

2,490 Sq.Ft.

$1,009,999

MLS#: MDMC2229044

Spacious 3,519 sq ft home with an open layout, large kitchen, wet bar, living, dining and family areas fireplace, 5 bedrooms and 5 baths. Upstairs features 3 en-suite bedrooms, including a primary suite with walk-in closet, soaking tub and separate shower. Enjoy an outdoor hot tub, detached 880 sq ft in-law suite with 2 rooms, full kitchen, bath, laundry and HVAC, plus a 1,200 sq ft 4-car garage/workshop with 30-ft height and parking for 12+ cars
#MDMC2254914

SILVER SPRING

1440 SMITH VILLAGE ROAD

5 Beds

5 Baths

3,838 Sq.Ft.

$1,000,000

MLS#: MDMC2254914

**1\.44 Acres of Commercial Land For Sale – Prime MD Route 355 Frontage \| Clarksburg, Maryland**

**Outstanding Development Opportunity**

Now available: **1\.44 acres of commercially zoned land** with direct frontage on **Maryland Route 355 \(Frederick Road\)** in the rapidly growing Clarksburg community of Montgomery County, Maryland\.

This highly visible property is zoned **Commercial Residential Town \(CRT\)**, providing flexibility for a wide variety of commercial, mixed\-use, institutional, and residential development opportunities, subject to Montgomery County regulations\. CRT zoning is designed to accommodate a broad range of compatible land uses and redevelopment opportunities\. \([Montgomery Planning Board](https://montgomeryplanningboard.org/wp-content/uploads/2024/02/Clarksburg-Town-Center-Staff-Report-Final-002.pdf?utm_source=chatgpt.com)\)

### Property Highlights

- **1\.44 Acres**
- Direct frontage on **MD Route 355 \(Frederick Road\)**
- **CRT \(Commercial Residential Town\) Zoning**
- High\-traffic corridor with excellent visibility
- Easy access to **Interstate 270**
- Minutes from Clarksburg Premium Outlets, retail centers, restaurants, and established residential communities
- Located in one of Montgomery County’s fastest\-growing markets

### Potential Uses

Depending on final site plan approval and applicable county requirements, the property may be suitable for numerous development concepts, including:

- Retail and neighborhood commercial
- Professional or medical offices
- Restaurant or café
- Child care or educational facilities
- Mixed\-use development
- Residential or multifamily projects
- Senior living or residential care facilities
- Hospitality and other permitted CRT uses

### Invest in Clarksburg’s Future

As Clarksburg continues to experience residential and commercial growth, opportunities for highly visible development sites along MD Route 355 are becoming increasingly limited\. This property offers investors, developers, and owner\-users an opportunity to secure a strategic location with outstanding long\-term potential\.

**This opportunity is available now\.**

For pricing, site information, and a private tour, contact:

Listing Agent.
#MDMC2246948

CLARKSBURG

25501 FREDERICK ROAD

None Beds

None Baths

1.44 acres

$1,000,000

MLS#: MDMC2246948

Here's your opportunity to plant roots in Potomac's beloved Fallsmead community — and at a price that makes this dream feel refreshingly within reach. This is the kind of opportunity buyers wait for, so get ready to fall in love. Welcome home to this well-maintained residence in the sought-after Fallsmead community. A charming front porch leads into a spacious foyer, where an easy, welcoming layout sets the tone for the rest of the home. To one side you'll find a living room fitted with French doors for added privacy, along with a formal dining room ready for gatherings of any size. The updated, table-space kitchen offers ample cabinet space and opens directly to the patio, making indoor and outdoor entertaining a natural fit. Just off the kitchen, the cozy family room features a brick, wood-burning fireplace, built-ins, and a sliding glass door to the rear patio. This level also includes an updated powder room, a dedicated home office, and an attached one-car garage. Hardwood floors and abundant natural light carry through the main and upper levels, adding warmth and a sense of space throughout.

Upstairs, the primary bedroom includes a private en-suite bathroom, joined by four additional bedrooms and a hall bathroom. The lower level extends the living space with a recreation room, a hobby room, a laundry area, and a third full bathroom.

This home has been thoughtfully improved over time, with updates including a remodeled kitchen, refreshed bathrooms, new HVAC and hot water heater, a new roof, full-house window replacement, refinished hardwood floors, new flooring in several rooms, a rear deck, updated garage doors, repaved driveway and walkways, a backyard fence, and a range of basement upgrades. Its convenient location within the neighborhood places you moments from Falls Road, keeping your commute to work or school quick and simple.

A comfortable home with lasting updates in a desirable community. Reach out to schedule a private showing.

The community’s location places you within walking distance of Fallsmead Elementary and Frost Middle School, with convenient proximity to Wootton High School—a top-rated high school in Montgomery County. You’re also close to downtown Rockville, Rockville and Twinbrook Metro stations, Park Potomac, and Pike & Rose for shopping, dining, and entertainment, plus easy access to I-270 and I-495. Experience the perfect blend of natural beauty, outdoor recreation, and everyday convenience at 1104 Fallsmead Way.
#MDMC2254434

POTOMAC

1104 FALLSMEAD WAY

5 Beds

3 Baths

3,081 Sq.Ft.

$1,000,000

MLS#: MDMC2254434

** Seller will consider some closing assistance**. Nestled in the charming Woodside Park neighborhood, these exquisite 3 levels ranch-style residence offers a harmonious blend of modern luxury and timeless comfort. With a thoughtful renovation completed in 2025 which include but not limited to new roof, new wiring, new HVAC, windows, etc. Step inside to discover a spacious interior that boasts six generously sized bedrooms and four full bathrooms, providing ample space for relaxation and entertainment. The heart of the home features a beautifully designed kitchen, complete with upgraded countertops, a central island, and stainless-steel appliances. The open layout seamlessly connects the kitchen to the dining area, enhanced by crown moldings and chair railings that add a touch of elegance. The main level also features an entry-level owner suite and 2nd owner suite on the 2nd level. The fully finished basement offers additional living space with a walkout level, providing easy access to the beautifully landscaped yard. Convenience is key, with a driveway and attached garage providing ample parking. The home is ideally located less than a mile from Silver Spring metro and bus stations, making commuting a breeze. 2 fireplaces and 2nd laundry hookup options and a 2nd kitchen option all set up for a 2nd family for additional income. Experience the perfect blend of luxury, location, comfort, and convenience in a setting that invites you to create lasting memories. Don't miss the opportunity to make this stunning property your own.
#MDMC2231152

SILVER SPRING

1202 BURTON STREET

6 Beds

4 Baths

3,476 Sq.Ft.

$999,999

MLS#: MDMC2231152

New on site 4 days ago
6615 Hillandale -- For those who want the best of everything Kensington Forest II offers in one home: LARGEST Rosewood model; IMPROVED LAY-OUT with OPENED living space; END UNIT; DUAL-EXPOSURES; THREE LEVELS of living; many UPDATES; DECK with DIRECT ACCESS to GREEN SPACE; set-back on QUIET COURTYARD; Bethesda POOL around the bend; Norwood PARK; easy stroll along Arlington Road to restaurants and shops of BETHESDA ROW and redline METRO; 2-PARKING spaces; plus just feet from LEVEL 2 CHARGING Station.

Stand-out opportunity in sought-after Kenwood Forest:  6615 Hillandale is a newly upgraded, rare end-unit Rosewood—the community’s largest three-level floor plans. This distinctive 2,112 sq. ft. home offers 3 bedrooms, 2.5 baths, a reconfigured open living area bathed in natural light, huge kitchen, fireplace, elevated deck, select views over broad open green space, substantial attic storage, a quieter, set back interior courtyard entry, 2 parking spaces (+ 1 guest permit), and easy walkability to downtown Bethesda, Metro, the Bethesda Pool and Norwood Park.

The traditional living and dining rooms have been opened into one expansive, airy space with dual exposures, hardwood floors, a fireplace and French doors to the deck, expanding the living space even further with direct access to an expanse of grass and trees. Recent updates throughout give the home a fresh, inviting feel, blending crisp contemporary accents, warm wood tones and thoughtfully chosen finishes.

The unusually spacious kitchen features granite counters, stainless steel appliances including a top-of-the-line 2025 induction range, its own end-unit window, and sophisticated checkerboard 16 x 16 tile laid on diagonal.  A fully renovated half bath adds curated designer tile and stylish new finishes. Upstairs are three bedrooms and two full baths, both substantially updated, including an ensuite primary bath with a marble-topped furniture-style vanity and vintage-inspired lighting.  The finished lower level adds approximately 700 sq.ft. of flexible living space with brand-new soft neutral Berber carpet, plus laundry, utility and storage. The sheer size and lay-out  of the lower level lends itself to many possibilities: enjoy it as one huge recreation room OR transform it into two distinct rooms including a large recreation room plus a second room for perhaps an office, exercise, and/or guest room.  New lighting, new switches and outlets, and new hardware throughout.  Plus recessed lights, newer HVAC system, water heater, and windows.  Fast level 2 electric charging station available approximately 100 ft. from 6615 Hillandale courtyard with discount rates for Kenwood Forest II residents.

OPEN HOUSES Saturday 1 to 4 PM and Sunday 2 to 4 PM 

**Qualified lender list for Kenwood Forest II available from listing agent.**

Photos with furniture are virtually staged.
#MDMC2255034

CHEVY CHASE

6615 HILLANDALE ROAD 93

3 Beds

2 Baths

2,112 Sq.Ft.

$999,900

MLS#: MDMC2255034

Welcome to 8710 Yarmouth Court, an adorable four-bedroom, three-and-a-half-bath Colonial ideally situated on a quiet cul-de-sac in Potomac’s Highland Stone neighborhood. The main level offers a comfortable, light-filled floor plan with formal living and dining rooms, a spacious family room with fireplace, and an eat-in kitchen with stainless steel appliances and island. Upstairs are four generously sized bedrooms, including an updated primary suite with private bath and an updated hall bath.
The finished lower level provides flexible additional living space with a recreation room, office or den, and full bath, perfect for guests, working from home or a home gym. Outside, enjoy a private backyard and patio, along with the convenience of an attached garage. 
Recent improvements include a new roof (2026), a new Lennox  iComfort thermostat (2025), new refrigerator, water heater, and basement flooring (2021), renovated upper-level bathrooms, painted brick exterior, and new dishwasher (2017), new garage door, siding, gutters and front door (2016). 
One of the home’s standout features is its location which is walkable to the neighborhood elementary, middle and high schools, as well as nearby parks, playgrounds and community pools. Just minutes to Cabin John Village, shopping, dining and major commuter routes, this home offers the space, convenience and neighborhood lifestyle that make Potomac such a special place to call home.
#MDMC2250746

POTOMAC

8710 YARMOUTH COURT

4 Beds

3 Baths

2,402 Sq.Ft.

$999,900

MLS#: MDMC2250746

Great Neighborhood. Property in need of major repairs/renovation and is sold, "As Is". Seller will do no repairs. Buyer(s) and Buyers Agent must do their due diligence by inspection to determine type of financing and amount. Buyer(s) and agent(s) must complete Hold Harmless form in documents center prior to showing approval email to listing agent. Seller will need at least 2 business days to respond to offers
#MDMC2255214

POTOMAC

10404 GREAT ARBOR DRIVE

5 Beds

4 Baths

3,922 Sq.Ft.

$999,900

MLS#: MDMC2255214

HOME OF THE MONTH - PRICE ADJUSTMENT  COMPLETE AND READY FOR IMMEDIATE MOVE-IN!  Everything and more, situated on the biotech corridor of Rockville and the highly rated Wootton school cluster, this community offers walkability to shopping (Trader Joe's), a clubhouse and fitness center with a lap-size swimming pool.  Soaring ten-foot ceilings on the main level, with a porcelain tile terrace off the Great Room, provide a seamless transition to the outside for entertaining and relaxation.  Floor-to-ceiling custom black interior and exterior  Sierra Pacific windows enhance the drama of the design.  The gourmet kitchen includes stainless Bosch appliances, an oversized waterfall quartz island, upgraded designer cabinets and backsplash to the ceiling, and many more appointments you would expect from a Wormald Home. This home manifests pure luxury on all three levels. Open daily from 11-5pm.
***Some pictures are of the model home.
#MDMC2252200

ROCKVILLE

14932 DISPATCH STREET LOT 8

3 Beds

2 Baths

2,300 Sq.Ft.

$999,888

MLS#: MDMC2252200

Welcome to 1038 Carnation Drive, an elegant detached home nestled in the sought-after Woodley Gardens neighborhood of Rockville. Set on a generous half-acre lot, this spacious residence offers over 4,000 square feet of finished living space, five bedrooms, and a flexible floor plan designed for both everyday living and entertaining.

The main level welcomes you with a gracious foyer flanked by formal living and dining rooms. The updated kitchen features beautiful wood cabinetry and solid-surface countertops and opens to a breakfast nook and expansive family room with a gas fireplace. A convenient powder room and well-appointed laundry/mudroom add functionality. A generously sized main-level bedroom with an ensuite full bath and nearby second entrance provides exceptional flexibility for guests, an au pair, or multigenerational living.

Upstairs, the spacious primary suite features a large walk-in closet and private ensuite bath, joined by three additional bedrooms and a full hall bath. The finished lower level expands the living space with a large family room, recreation room, half bath, and oversized utility/storage room with abundant room for storage, hobbies, or future use.

A two-car garage completes the home. Outside, the deck overlooks an expansive, fully fenced, level backyard, creating a private, park-like setting perfect for outdoor dining, recreation, and relaxation.

Enjoy an exceptional location just moments from Woodley Gardens Park, with tennis courts, ball fields, playgrounds, and walking trails. Woodley Gardens Shopping Center is also within easy reach, offering local favorites including Carmen's Italian Ice, Z&Z Manoushe Bakery, Neighbors Coffee, Hard Times Cafe, and more. Rockville Town Center is less than a mile away, while I-270, the Rockville MARC station, and Red Line Metro are conveniently accessible. Pike & Rose and Westfield Montgomery Mall provide additional shopping, dining, and entertainment options.

A rare combination of space, flexibility, privacy, and location—come experience all that 1038 Carnation Drive has to offer.
#MDMC2253440

ROCKVILLE

1038 CARNATION DRIVE

5 Beds

3 Baths

3,327 Sq.Ft.

$999,000

MLS#: MDMC2253440

Located in Silver Spring’s North Woodside neighborhood, this incredible Craftsman bungalow radiates warmth and character from the moment you arrive. The beautifully landscaped yard is filled with black-eyed Susans, butterfly flowers, azaleas, Japanese maples, hostas, roses, lush greenery, and even an apple tree along the side yard. At the top of the front steps, a charming covered porch offers a welcoming place to sit and enjoy a quiet spring or fall evening.

Step inside and the rich woodwork immediately sets the tone. Beautiful hardwood floors, tall ceilings, detailed woodwork, and classic Craftsman touches carry throughout the home. The living room is anchored by a striking stone-surround gas fireplace and large windows that bring in natural light.

The living room flows into an inviting dining room with two built-in glass-front cabinets that add both charm and function. From there, the home opens into a uniquely designed kitchen featuring a copper sink, light natural wood cabinetry, stainless steel appliances, a six-burner Electrolux range, and a center island with seating for three. A cozy corner offers space for a small table, perfect for morning coffee or casual meals.
The kitchen opens directly into a spacious family room lined with windows. Stone flooring runs through both spaces, adding another layer of texture and character.

Just outside, the backyard feels like a garden retreat, with lush plantings and mature greenery woven throughout. A koi pond and brick patio add to the peaceful setting, while a level grassy area toward the upper part of the yard offers room for gathering, gardening, playing, or relaxing outdoors.

The main-level primary suite is tucked just off the family room and offers plenty of room for a sitting area, reading corner, or home office. The ensuite bath is finished with stone tile, and a generously sized closet completes the suite.

To the right of the main entry, French doors open to a landing with a powder room and beautiful wood stairs leading to the second level. At the top is an open landing with room for a study area, reading nook, or casual hangout space.

Two additional bedrooms and a full bath complete the second floor, along with access to an attic area. A charming sunroom connects the two upstairs bedrooms and provides a bright, flexible space for a playroom or reading room.

The lower level adds approximately 1,281 square feet of usable space, including a dedicated gym area, laundry, and a separate TV room with epoxy flooring. There is also additional room for storage and games, along with interior access to the garage. Additional features include a Tesla charger and a water heater that was replaced two years ago.

With easy access to restaurants, shopping, downtown Silver Spring, Georgia Avenue, and major commuter routes, this North Woodside home offers a wonderful combination of character, flexibility, and convenience.
#MDMC2254402

SILVER SPRING

9220 COLUMBIA BOULEVARD

3 Beds

2 Baths

2,535 Sq.Ft.

$999,000

MLS#: MDMC2254402

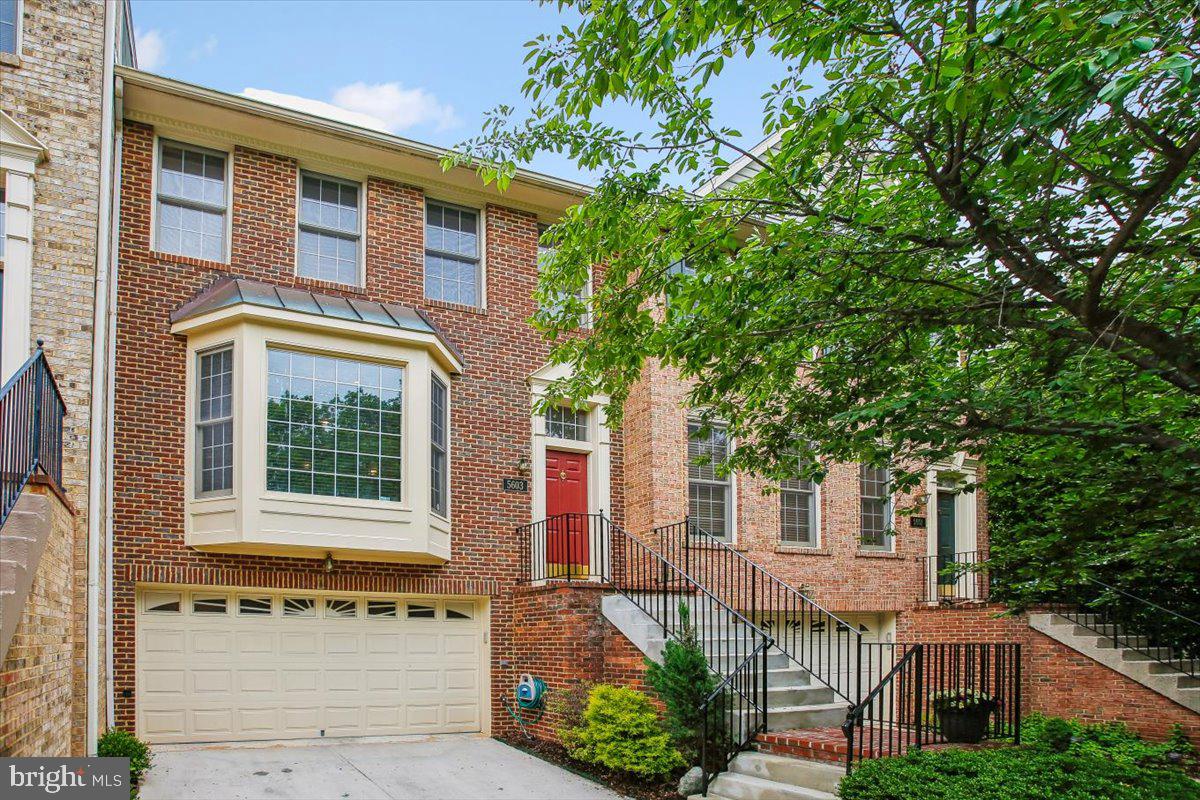
OPEN HOUSE SATURDAY 9/19 --`12:00 - 3:00 PM!  UNBEATABLE PRICE! Nestled in the coveted Fallstone community, this stunning townhome offers the perfect blend of style, comfort, and convenience—all in an unbeatable location backing to the serene Robin Park. Step inside to an inviting open floor plan featuring gleaming hardwood floors throughout the main level. The heart of the home, a thoughtfully designed kitchen, boasts stainless steel appliances, gas cooking, a center island, a cozy breakfast area, and custom built-ins, all with picturesque views of the deck and lush greenery of the park.

Upstairs, you'll find three generously sized bedrooms, including a luxurious owner’s suite. The primary bath is a true retreat, featuring a soaking tub, double vanities, a separate shower, and a sleek Toto toilet.

The walkout lower level is a versatile space that truly impresses. Sliding doors lead to the back, seamlessly connecting the indoors to the serene outdoor setting. A warm and inviting gas fireplace adds a cozy touch, while convenient access to the laundry room makes everyday living a breeze. Whether you're entertaining, working from home, or hosting guests, this level adapts to fit your needs perfectly.

With a two-car garage and additional storage space, this home truly has it all. And the location? You’re less than a mile from everything you need—Whole Foods, an array of shops, diverse restaurants, scenic trails, and even the METRO. This is more than just a home; it’s a lifestyle upgrade waiting to happen. Don’t miss this rare opportunity!
#MDMC2235948

ROCKVILLE

5603 WHITNEY MILL WAY

3 Beds

3 Baths

2,438 Sq.Ft.

$999,000

MLS#: MDMC2235948

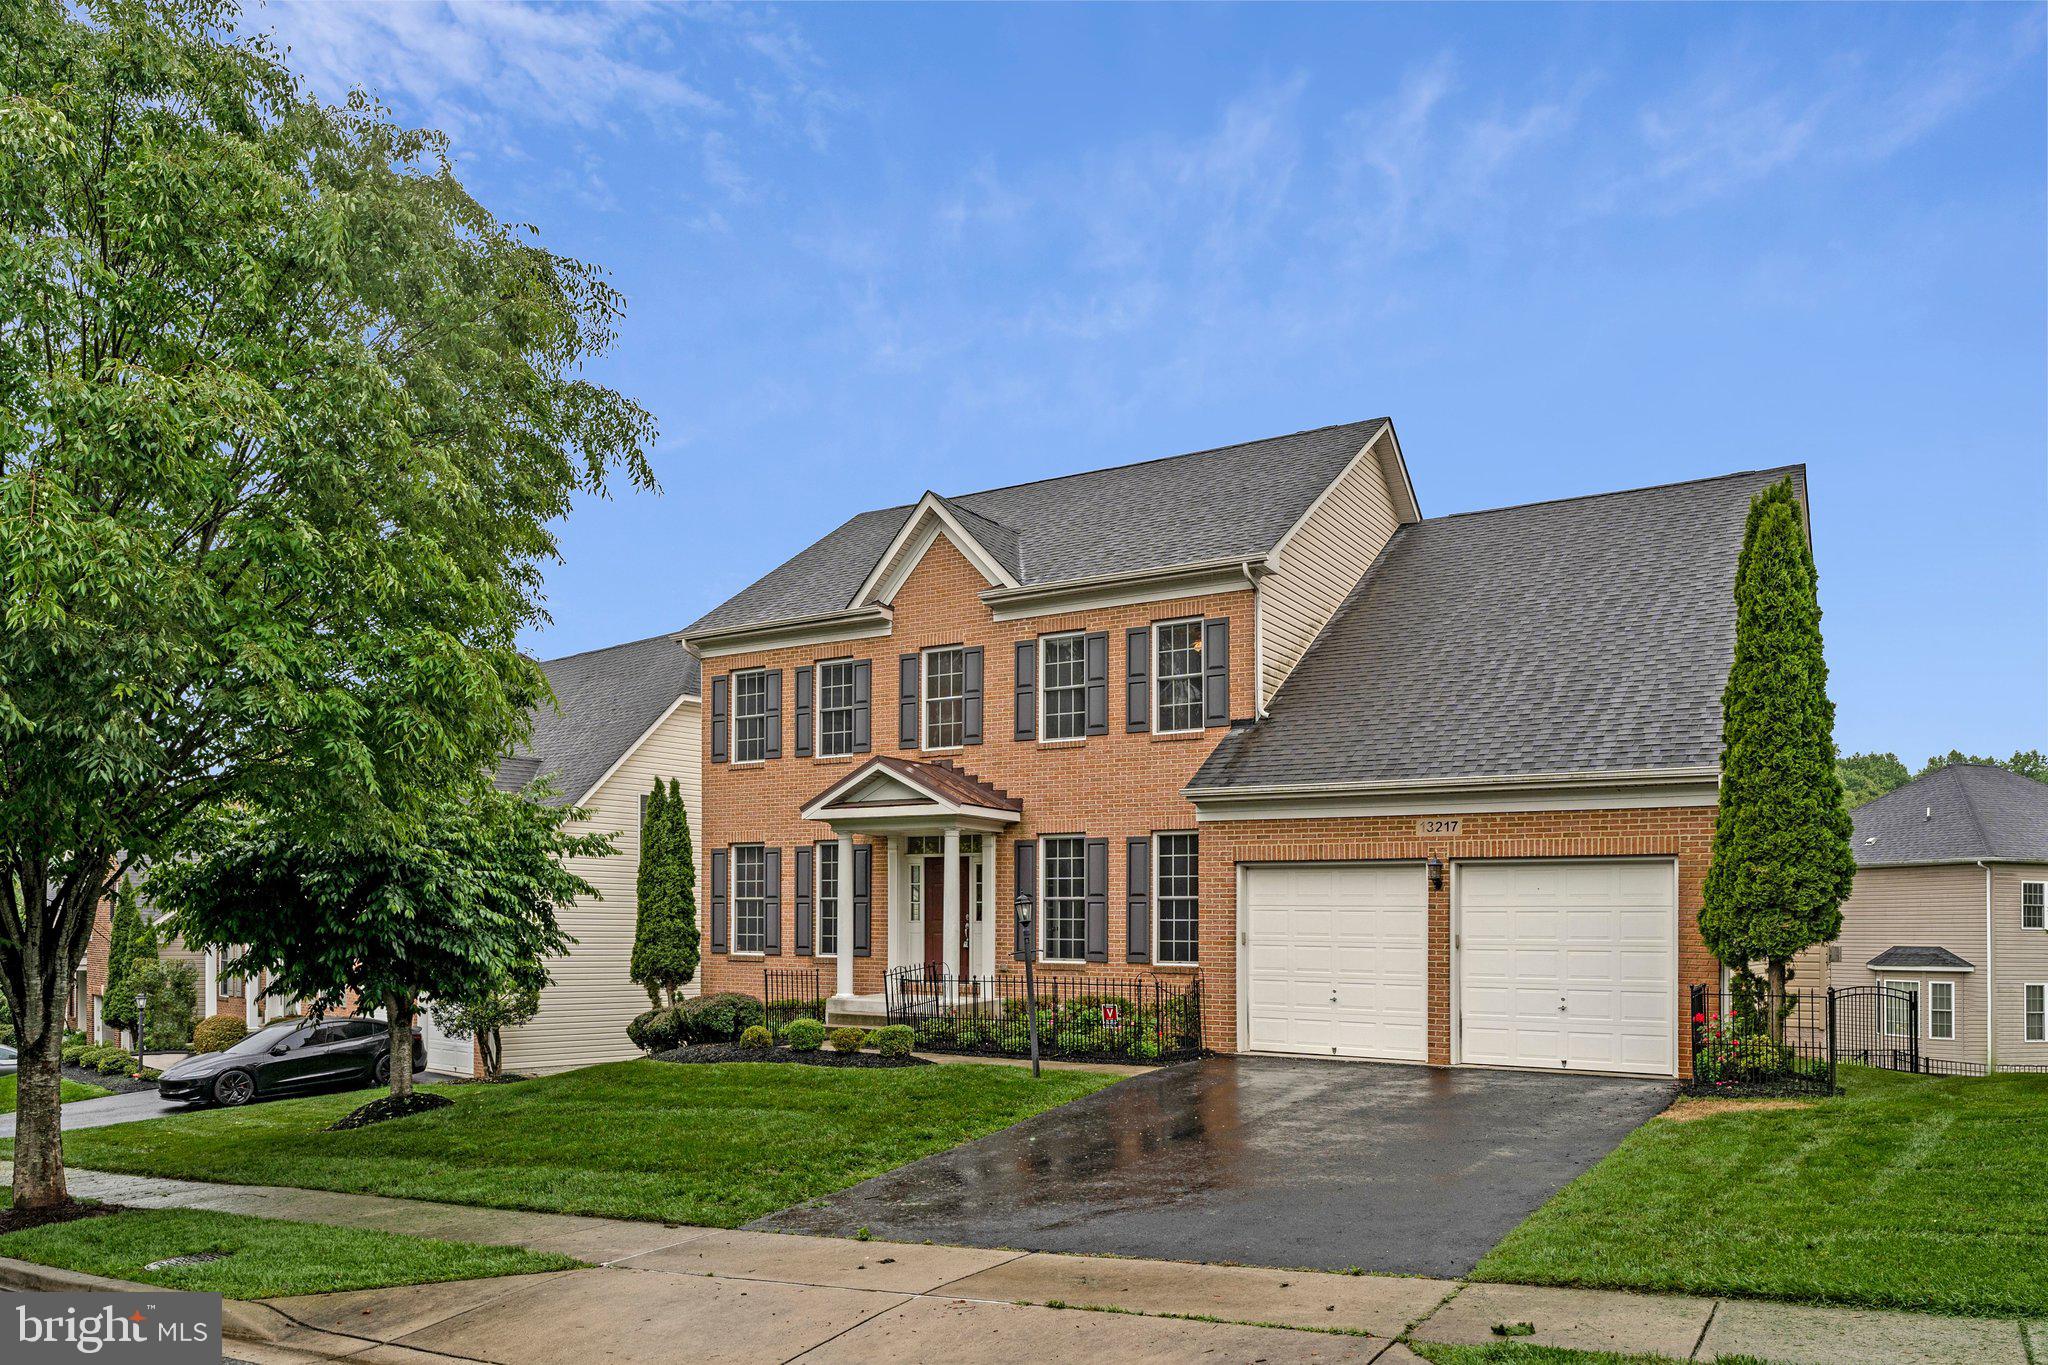
Discover the perfect blend of elegance and comfort in this stunning Winchester Homes SINCLAIR model nestled in the desirable Poplar Run community. Step inside to an open 2-story entry way with great natural light. Beautifully designed interior featuring 5 spacious bedrooms and 3.5 bathrooms with over 4400 total sq ft of living space on 3 levels. There’s a dedicated office on the main floor plus the kitchen-sunroom-family room combo completed with a cozy gas fireplace that sets the perfect ambiance for gatherings or quiet evenings at home. Upstairs, the owner's suite is a true sanctuary with a serene sitting area, dual walk-in closets, and a spa inspired bath with dual vanities, soaking tub, and a separate shower. The fully finished basement with a rec room, a flexible room for gym or second office, the 5th bedroom with full bath, and a bonus storage room. Walk out to the custom patio and secluded private fenced-in backyard with professional landscaping for relaxation. You’re just steps away from the community pools, volleyball court, tot lot, sandbox, scenic trails, and Bus #31 to Glenmont Metro Station. The location offers convenient access to the vibrant dining, retail, and entertainment options, as well as easy access to ICC/200, I-270, and I-495.
#MDMC2237306

SILVER SPRING

13217 MOONLIGHT TRAIL DRIVE

5 Beds

3 Baths

4,404 Sq.Ft.

$999,000

MLS#: MDMC2237306

Come see this incredible renovation down to the studs, Welcome to Annamarie Court!  Ideally located in Central Montgomery County sited on private 3/4 of an acres, this spectacular has features two daylight levels of custom finished living space on a desirable dead-end street!  Now an open floor plan, this designer home is the perfect combination of modern comforts fortified by timeless all brick construction!  Greeted by a Portico at the front entry, you are then welcomed into a spacious foyer that proudly displays the bright and seamless design of this house!  A Brand-new Gourmet Kitchen with Breakfast Island, profile appliances, and all the bells and whistles awaits you!  Modern living open to spacious dining room and living room areas that are abundant with natural daylight, all set on real hardwood floors with a mantled wood burning fireplace!   The main level continues to three spacious bedrooms, two custom tiled bathrooms both with double vanities; the primary bath has heated floors, a powder room bath, a laundry closet, and two designer hallway closets.  All closets have custom built-ins, all bedrooms have remote ceiling fans, and there is recessed lighting everywhere!  The lower daylight level features a versatile bedroom or office space with two closets and a custom tiled full bath.  A second downstairs laundry, storage space, and a bright family room with exposed painted brick that has access to the massive two car garage and walkout entry.  The exterior features a large private deck that is perfect for hosting large social gatherings or just relaxing in nature!  The front Portico also has a serene seating space for you to enjoy your privacy.  Exterior wired landscape lighting includes motion security lights and there is a large storage shed for your landscaping and yard toys!  New, new, new: electrical, plumbing, HVAC, flooring, drywall, lighting, exterior & interior finishes and fixtures, you name it!
#MDMC2245452

ROCKVILLE

5708 ANNAMARIE COURT

4 Beds

3 Baths

2,805 Sq.Ft.

$999,000

MLS#: MDMC2245452

1 ... 37 38 39 40 41 ... 164

properties found. properties found. Page of .

 - property

Send a message

Message successfully sent.

Your message

What is 3 + 4 ?

Reason for contacting?

I agree to receive email communication and understand I can unsubscribe at any time.

I agree to be contacted by Charis Realty Group - Christine Issler, Broker via call, email, and text for real estate services. To opt out, you can reply 'stop' at any time or reply 'help' for assistance. You can also click the unsubscribe link in the emails. Message and data rates may apply. Message frequency may vary. Privacy Policy

Sign Out

Virtual Assistant

Would you like to take the next step with this property? We can help you schedule a showing or virtual tour, or send you more details.

Yes, I would like more information.

Thank You for Your Reply, One of Our Agents will contact you as soon as possible

No, maybe later.

Thank you, you can always contact me via email, phone number or through the contact form.

Realhub AI

Lucy - Your AI-Powered Realtor

Update Your Temporary Password

Personalize your search

Enter your email and we'll notify you immediately when new listings match what you're looking for.

or enter email address

Already have an account ? Login here

Continue your home search

I agree to receive communications and understand I can unsubscribe at any time.

I agree to be contacted by Charis Realty Group - Christine Issler, Broker via call, email, and text for real estate services. To opt out, you can reply 'stop' at any time or reply 'help' for assistance. You can also click the unsubscribe link in the emails. Message and data rates may apply. Message frequency may vary. Privacy Policy

Already have an account ? Login here

We use cookies

We use cookies primarily for analytics to enhance your experience. By accepting, you agree to our use of these cookies. You can manage your preferences or learn more about our cookies policy.