BALTIMORE community

BALTIMORE Real Estate

Explore properties and local insights in BALTIMORE.

About BALTIMORE

About BALTIMORE

Discover Baltimore, MD: Your Ideal Community and Real Estate Opportunity

Welcome to Baltimore, Maryland, a vibrant city known for its rich history, diverse neighborhoods, and thriving real estate market. Whether you’re a first-time homebuyer, a seasoned investor, or someone looking to relocate, Baltimore has something to offer everyone.

Why Choose Baltimore?

Baltimore is a city that seamlessly blends urban energy with suburban charm. Here are a few reasons to consider making it your home:

  • Cultural Hub: Experience world-class museums, theaters, and art galleries.
  • Education: Home to renowned universities such as Johns Hopkins and University of Maryland.
  • Diverse Communities: From historic neighborhoods to modern developments, each area has its own unique character.

Real Estate Market Overview

The real estate market in Baltimore is both dynamic and affordable compared to other major cities on the East Coast. Here are key highlights:

  1. Affordable Housing: Median home prices are lower than the national average, making it an attractive option.
  2. Investment Potential: Growing neighborhoods offer opportunities for property appreciation and rental income.
  3. Variety of Options: Choose from charming row homes, contemporary condos, and spacious single-family houses.

Baltimore Neighborhoods to Explore

Baltimore is divided into various neighborhoods, each offering unique features and amenities:

  • Fells Point: Known for its waterfront views and vibrant nightlife.
  • Canton: A family-friendly area with parks and local shops.
  • Mount Vernon: Rich in history, featuring beautiful architecture and cultural venues.
  • Hampden: A trendy neighborhood famous for its boutique shops and artsy vibe.

Community Features

Living in Baltimore means experiencing life in a community that values connection and engagement. Key community features include:

  • Parks and Recreation: Numerous parks for outdoor activities, including Druid Hill Park and Patterson Park.
  • Dining and Shopping: A variety of local restaurants offering international cuisine and unique shopping experiences.
  • Public Transportation: Well-connected by light rail and bus services, making it easy to navigate the city.

Getting Started

If you’re ready to explore the exciting opportunities Baltimore has to offer, don’t wait! Start your journey toward finding your dream home today.

  • Contact Us: For personalized assistance and expert insights, reach out to our team.
  • Subscribe: Sign up for our newsletter to receive the latest market trends and new listings.

Explore Baltimore, where your ideal home awaits. Learn More About Baltimore Real Estate.

BALTIMORE community

3,912

# of Listings

3

Avg # of Bedrooms

$163

Avg. $ / Sq.Ft.

$300,692

Med. List Price

4

Open Houses Today

168

Open Houses · Next 7 Days

Community totals. Selected price ranges apply to the listings below.

Homes for Sale in BALTIMORE

168 Properties Found. Page 6 of 12.

New on site 1 day ago
Open house
Discover the possibilities at 502 S Lehigh St! This home offers 3 bedrooms, 3 full bathrooms, and a versatile basement den. The upper levels feature 2 bedrooms and 2 full baths, while the lower level includes an additional bedroom, den, full bathroom, its own kitchen, and a laundry area—an ideal setup for extended household living with added privacy and flexibility. A spacious, insulated storage room at the rear provides plenty of room for organization. According to the seller, the HVAC system has been well maintained throughout their ownership and remains in good working condition. Conveniently located near Boston Street, shopping, dining, and everyday essentials, this property combines a flexible layout with easy access to local amenities. Schedule your showing today!
#MDBA2235050

BALTIMORE

502 S LEHIGH STREET

4 Beds

3 Baths

1,930 Sq.Ft.

$284,900

MLS#: MDBA2235050

Open house
Welcome to this beautifully updated 4-bedroom, 2.5-bath townhome in the heart of Edmondson Village, complete with a convenient off-street parking pad at the rear. The thoughtfully designed main level offers an open and welcoming layout highlighted by fresh paint, updated flooring, recessed lighting, and a built-in coat nook that adds both style and function. At the heart of the home, a chef’s kitchen shines with white shaker cabinetry, a classic subway tile backsplash, stainless steel appliances, and a generous island with pendant lighting and bar seating, making it perfect for enjoying your morning coffee. The adjacent dining area flows seamlessly into the spacious living room, creating an ideal setting for entertaining. A conveniently located powder room and laundry area complete the main level, rounding out a layout that is as practical as it is inviting. Upstairs, the owner’s suite serves as a relaxing retreat with a fully remodeled en-suite bath featuring a tiled tub/shower. Three additional bedrooms and an updated hallway bath provide plenty of space for family, guests, or an in-home office. The large unfinished basement offers tons of space for all your storage needs and the opportunity to finish and add more finished square footage with your own future customizations. The rear of the home provides a private parking pad with convenient access to the home. This move-in-ready home features recently updated major systems, including HVAC, plumbing, electrical, roof, and new windows, all installed in 2021, along with a new water heater installed in 2024. Ideally located within 1.5 miles of the West Baltimore MARC station and offering easy access to BWI Airport, I-695, and the Inner Harbor, this home puts dining, shopping, and entertainment within reach. Don’t miss this incredible opportunity! Save thousands via an interest rate buydown or reduced closing costs by taking advantage of the following special lender program. Lender credit of .75% of the total loan amount not to exceed $5,000 or amount allowed per program guidelines available to an eligible buyer financing the purchase of this property through Maddox Mortgage Group Powered By Atlantic Bay (DBA) of Atlantic Bay Mortgage Group, L.L.C. Terms and availability are subject to change at any time.
#MDBA2232346

BALTIMORE

3718 EDMONDSON AVENUE

4 Beds

2 Baths

2,079 Sq.Ft.

$199,999

MLS#: MDBA2232346

New on site today
Open house
Across from beautiful Patterson Park, this 14-foot-wide home features gleaming hardwood floors, exposed brick, updated kitchen, and a half bath on the main level.  Two spacious bedrooms with ample closet space, and a full bath upstairs. The finished lower level, with 7-foot ceilings and a half bath, is a potential third bedroom and includes a large storage and laundry room. The large rear yard is ideal for entertaining and grilling and could be converted to a parking pad. Enjoy convenient city living with park activities, restaurants, the Creative Alliance, downtown, and a quick bus ride to the stadiums. The HVAC was updated in 2026.
#MDBA2229584

BALTIMORE

2933 EASTERN AVENUE

3 Beds

1 Baths

1,772 Sq.Ft.

$365,000

MLS#: MDBA2229584

Open house
ASK ABOUT LIMITED TIME OFFERS! This brand new Keagan by Richmond American Homes will be move-in ready in early 2027!! The lower level of the thoughtfully designed Keagan plan features an entry-level full bathroom. The main floor offers a relaxing great room, a dining area, a powder room, and an elegant kitchen boasting a large island and walk-in pantry. Upstairs, you'll appreciate a convenient laundry, two secondary bedrooms, a hall bathroom, and an impressive primary suite showcasing a walk-in closet and private bath. Options include a gourmet kitchen. Rolling Manor Estates is a brand-new community that blends comfort and convenience with easy access to Ellicott City, Pikesville, and Catonsville via I-70 and I-695. Residents will enjoy being just minutes from Diamond Ridge Golf Course and Patapsco Valley State Park. Please contact builder to schedule an appointment.
#MDBC2175498

BALTIMORE

2951 N ROLLING MANOR WAY

3 Beds

2 Baths

2,210 Sq.Ft.

$519,999

MLS#: MDBC2175498

Open house
OPEN HOUSE 10/24 12-2! Classic Baltimore charm meets thoughtfully renovated interiors and exceptional outdoor living in this brick-front row home in the heart of Greektown, where string lights lining the streets add a welcoming neighborhood glow. Offering approximately 1,200 square feet of above-grade living space plus a finished lower level, and a leafy backdrop rarely found in the city. 
 
The renovated kitchen offers Shaker cabinetry, granite countertops, stainless steel appliances, a wall oven, and a statement range hood, along with a breakfast bar and space to add an island for additional prep space if desired! The living room and dining area offer plenty of room for everyday living and entertaining. 
 
Upstairs, the spacious primary bedroom includes an updated ensuite bath featuring a timeless marble shower with a recessed niche and glass doors. The spacious second bedroom has access to the deck and its own private hall bath with a tub/shower combo. 
 
The finished lower level provides flexibility for a recreation room or potential third bedroom and has a third full bath and walk-up exterior access- perfect for roommate/inlaw potential as well!  
 
The expansive 12-by-28-foot Trex deck - adds approximately 330 square feet of outdoor living space—will quickly become your favorite “room” of the house! With room for both a comfortable lounge and a dining area, this inviting retreat is made for hosting dinner parties beneath the string lights, gathering friends for weekend celebrations, or morning coffee and weekday dinners. Add a screen for outdoor movie nights or watching the big game, and enjoy a setting that makes staying home feel like an occasion. Mature trees behind the property provide a leafy backdrop and a sense of privacy rarely found in city living. 
 
Additional highlights include hardwood floors throughout main level, fresh paint, 9 ft ceilings, exposed brick on all 3 levels, Alexa-compatible Lutron lighting throughout, striking staircase with wrought iron balusters and colorful Mediterranean-inspired patterned risers. The fenced rear area includes gated access and private parking for two cars beneath the deck. Street parking and additional parking options are along the unique side alley as well. Peace of mind with a new roof in 2024 and a new hot water heater in 2026. Gloria Hertzfelt playground is located approx. 1 block away and offers green space and a playground.  
 
This impressive home offers character, comfort, and room to enjoy life both indoors and out. This one is the one you have been waiting for! Some photos are AI Enhanced.
#MDBA2234684

BALTIMORE

342 S LEHIGH STREET S

3 Beds

3 Baths

1,605 Sq.Ft.

$225,000

MLS#: MDBA2234684

Open house
Welcome to 10 E Lee St #802, where you can enjoy spectacular water and Baltimore skyline views from this 2-bedroom, 2-bathroom condo in the heart of Baltimore. The spacious interior features no carpet for easy maintenance, large closets, and a primary bedroom with an attached bath. The updated kitchen offers ample cabinetry, stainless steel appliances, and recessed lighting, while a stackable washer and dryer add everyday convenience. A deeded indoor garage parking space is included. Located in a full-service building with a doorman, 24-hour front desk, elevator, and access to building amenities. The building's hotel gym and pool are available for a separate fee and are not included in the HOA. Ideally located near the Inner Harbor, National Aquarium, waterfront promenade, Camden Yards, M&T Bank Stadium, Federal Hill, Harbor East, dining, entertainment, and city attractions, with the University of Maryland's Medicine, Nursing, Pharmacy, and Law schools all nearby. Convenient access to I-95 and I-295 also makes travel a breeze.
#MDBA2231712

BALTIMORE

10 E LEE STREET 802

2 Beds

2 Baths

1,459 Sq.Ft.

$325,000

MLS#: MDBA2231712

Open house
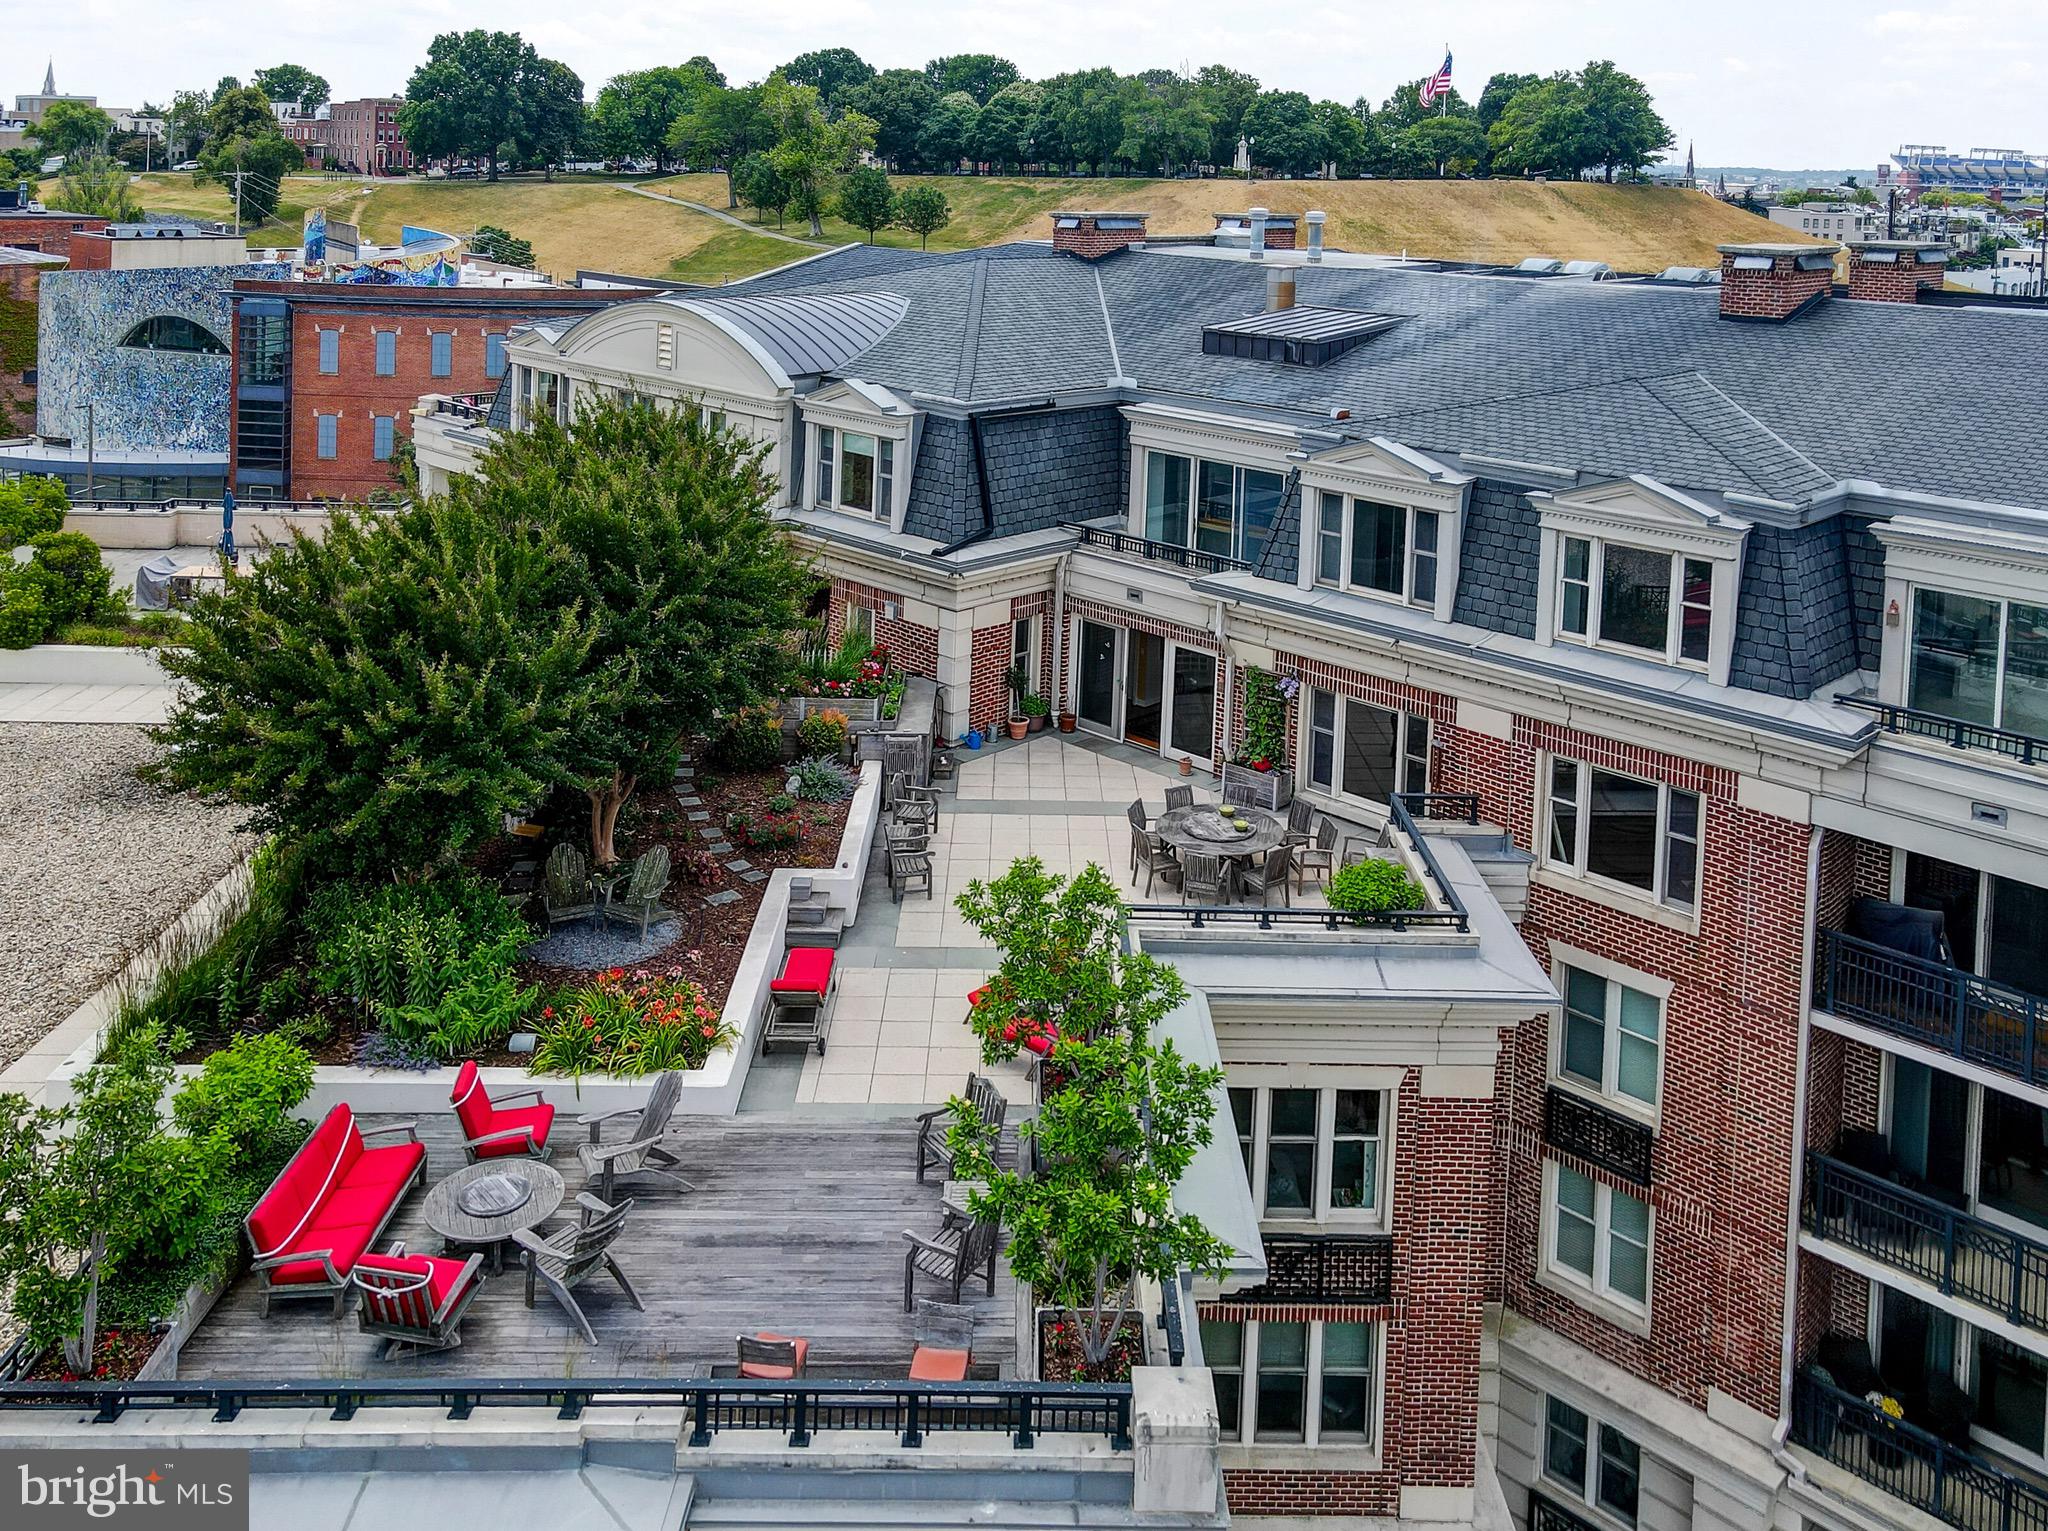
Welcome to the epitome of luxury living at the Ritz-Carlton Residences in Baltimore, where stunning sophistication meets urban tranquility. This expansive 2977 square foot home, with two bedrooms plus a den, and 2.5 bathrooms, showcases an open concept floor plan that elegantly blends living, dining, and entertaining spaces. The primary suite is a sanctuary of its own, featuring a spacious dual primary bathroom that exudes comfort and style. Generously proportioned rooms, exquisite finishes, and thoughtful attention to detail provide a level of refinement that is unparalleled.

Venture outside to over 2000 square feet of exterior space and find yourself immersed in a breathtaking panorama, with unobstructed views of Baltimore's magnificent Inner Harbor. This outside oasis adds a spectacular extension to your living space, perfect for al fresco dining or simply enjoying the stunning views with your morning coffee. As part of your residency, you'll also benefit from two deeded parking spaces, providing convenient access to your urban retreat. At the Ritz-Carlton Residence in Baltimore, everyday living is effortlessly transformed into an exceptional lifestyle experience.
#MDBA2088934

BALTIMORE

801 KEY HIGHWAY T-11

2 Beds

2 Baths

2,958 Sq.Ft.

$999,000

MLS#: MDBA2088934

Open house
Welcome to this spacious 2-bedroom, 2.5-bathroom rowhome in the heart of Canton! This well-maintained home offers an open layout, hardwood floors, a spacious kitchen and plenty of room to enjoy both inside and out. The main level features a bright living area, hardwood flooring, a convenient half bath and a well-appointed kitchen with granite countertops, stainless steel appliances and a 5-burner gas range. Just behind the kitchen, a versatile bonus area provides the perfect space for a home office and leads directly to the rear patio. The two-story deck and patio create great space for relaxing or entertaining. Upstairs, you’ll find two generously sized bedrooms, each with its own en-suite bathroom, providing privacy and flexibility for roommates, guests or a comfortable primary suite. The primary bathroom features a double vanity, large soaking tub, separate shower, walk-in closet and slate flooring. An unfinished basement provides plenty of additional storage space, while main-level laundry adds everyday convenience.  Enjoy everything Canton has to offer with local restaurants, bars, shops, parks and the waterfront all nearby. With easy access to downtown Baltimore and surrounding neighborhoods, this is a great opportunity to enjoy the convenience and energy of one of Baltimore’s most popular communities.

Recent updates: HVAC condenser (2024), storm door and new interior/exterior hand railings (2025), second bedroom vanity and lighting (2025), bathroom windows and concrete pad (2026), and dryer (2022).
#MDBA2231062

BALTIMORE

2935 FAIT AVENUE

2 Beds

2 Baths

1,092 Sq.Ft.

$309,000

MLS#: MDBA2231062

Open house
Classic 1880 Canton row home with a NEW ROOF AND WATER HEATER (2026), a private FENCED PATIO and a TWO-TIER DECK. Stained-glass transoms over the front door and window add character from the street. The main level has an open living and dining area with wide-plank flooring, crown molding and recessed lighting, plus a half bath. The updated kitchen features white cabinetry, granite counters, stainless appliances and a gas range, with a skylight overhead and direct access to the patio. Upstairs you'll find 3 bedrooms, a full bath and second-floor laundry. Central air and an unfinished basement for storage round it out. Minutes to PATTERSON PARK and CANTON WATERFRONT PARK, and surrounded by shopping and dining.
#MDBA2234280

BALTIMORE

2223 FLEET STREET

3 Beds

1 Baths

1,310 Sq.Ft.

$294,700

MLS#: MDBA2234280

Open house
Welcome to 1213 Roundhill Road, a beautifully maintained stone-and-brick Colonial designed by John Ahlers. Offering nearly 3,000 square feet of total living space, this home is perfectly situated in the highly desirable Original Northwood neighborhood—a neighborhood celebrated for its Olmstedian-inspired planning, lush tree-lined streets, distinctive architecture, and strong sense of community. This exceptional detached 3-bedroom, 3½-bath home with two additional finished rooms in the lower level, provides exceptional flexibility for today’s lifestyle, multigenerational living, guests, or home offices.
Step inside to discover beautiful hardwood floors and an inviting living room centered around a working fireplace with its original mantel, complemented by a bay window with a built-in seat and surrounding display shelving. The thoughtfully designed kitchen features custom cabinetry, stainless-steel appliances, a stone-composite sink, a separate stone-composite butler sink, a compactor, and granite countertops, along with a cozy breakfast area that flows naturally into a spectacular greenhouse/solarium filled with charm.
Light-filled living and dining spaces create an inviting atmosphere for both everyday living and entertaining. A beautifully appointed designer half bath features matching marble flooring, walls and elegant European fixtures.
The upper level offers a distinctive and spacious primary suite with six windows, comprising two rooms, closets, and a center alcove. The renovated primary bathroom includes custom-built cabinetry, an oversized sink. An additional bedroom, featuring four windows and picturesque views, is accompanied by a full bathroom.
The fully finished lower level adds valuable living space with two additional rooms that can be used as home offices, a playroom, fitness area, workshop, guest accommodations. Also included, is a pantry with an additional refrigerator with freezer. A full bathroom with a shower and terracotta tile flooring, along with a dedicated laundry room, and lots of storage completes this versatile level. 
Outside, enjoy one of the larger yards in Original Northwood, professionally designed by a landscape architect. The private rear yard features two patio/terrace areas, outdoor lighting, and low-maintenance landscaping, creating an inviting setting for outdoor dining, entertaining, or quiet relaxation. Under the greenhouse/solarium is a brick-walled, cement floored locked storage area with file cabinets and room for outdoor furniture, ladders, and tools. A one-car brick garage with a slate roof, along with ample off-street parking, adds convenience.
Additional highlights include a slate roof, replaced gutters, attic storage, central air conditioning, a new natural gas boiler installed in 2026, and a new water heater installed in 2025.
Ideally situated for access to Johns Hopkins University, Loyola University Maryland, Morgan State University, MedStar Union Memorial Hospital, MedStar Good Samaritan Hospital, Penn Station, Herring Run Park, and Northwood Commons, 1213 Roundhill Road offers the rare combination of architectural character, generous living space, outdoor privacy, modern updates, and an exceptional Baltimore City location. 1213 Roundhill Road is a distinctive home offering timeless character, thoughtful improvements, and remarkable flexibility in one of Baltimore’s most treasured residential neighborhoods.
#MDBA2232526

BALTIMORE

1213 ROUNDHILL ROAD

3 Beds

3 Baths

2,234 Sq.Ft.

$499,500

MLS#: MDBA2232526

Open house
Welcome to 703 S Linwood Avenue in desirable Canton! This beautifully maintained Federal-style brick row-home delivers just under two thousand square feet of finished living space across three levels, with three bedrooms, three full baths, private one car carport, street parking and adjacent to Patterson Park parking and outstanding outdoor living.
The main level features a spacious living room with a white-painted brick accent wall, hardwood floors and recessed lighting, flowing directly into the dining area and upgraded kitchen. The kitchen is the centerpiece, offering granite countertops, a large center island, breakfast bar, gas cooking, abundant cabinetry, recessed lighting, and a convenient eat-in area. A brand new GE built-in microwave was just recently installed. The open layout makes everyday living and entertaining easy, while classic details add character throughout.
Upstairs, the spacious primary bedroom features a beautiful bay window giving an abundance of natural light, as well as hardwood flooring, recessed lighting, and a private en-suite bath with ceramic tile and tub/shower. A second generously sized bedroom with hardwood floors and recessed lighting shares hallway access to another full bath with stall shower.
The fully finished lower level adds valuable flexibility with a third bedroom, full bath, recreation room, built-ins, laundry, and walkout stairs access. Use the additional space as a guest suite, home office, gym, media room, or comfortable second living area.
Take the entertaining outside to the deck or head up to the roof deck for panoramic city views. Whether you're enjoying your morning coffee, hosting friends for a perfect view of fireworks, taking in the Baltimore skyline, enjoying the Blue Angels flying overhead, the outdoor spaces add another dimension of recreation and lifestyle to this exceptional city home.
Located in the heart of Canton, about a 100 yards from Patterson Park, you're close to neighborhood restaurants, shops, entertainment, waterfront destinations, and major commuter routes. With classic brick architecture, modern conveniences, three finished levels, a gourmet-style kitchen, finished lower level, roof deck, city views, and private parking, this home checks all the boxes for a comfortable Baltimore City lifestyle.TWILIGHT OPEN HOUSE THURSDAY 9/24 5-7pm drinks and snacks
#MDBA2231186

BALTIMORE

703 S LINWOOD AVENUE

3 Beds

3 Baths

1,980 Sq.Ft.

$490,000

MLS#: MDBA2231186

Open house
SELLER OFFERING $5,000 TOWARD BUYER'S ASSISTANCE!  Welcome to 8719 Maravos Lane in Parkville!  This charming 4-bedroom, 2-full-bath Cape Cod with its classic brick façade and inviting front porch offers the perfect combination of character, comfort, and functionality. Imagine relaxing on the front porch swing with your favorite cold beverage after a long day!  Step inside to discover a bright and welcoming main level featuring beautiful hardwood floors, abundant natural light, and a cozy fireplace. The galley-style kitchen offers stainless steel appliances and convenient access to the home's living spaces. The main level also features two bedrooms, a full bathroom, and a versatile bonus room surrounded by windows—perfect for a sunroom, home office, playroom, or relaxing den. Upstairs, you'll find two additional bedrooms and a beautifully updated full bathroom.  The basement offers even more possibilities, featuring freshly painted floors, walls, and ceiling, ready for your personal touch. Whether you're looking for a recreation area, hobby space, workshop, or additional storage, there's plenty of room to make it your own.  HVAC System Replaced in April 2026.  Outdoor living is just as inviting! The beautifully maintained landscaping enhances the home's curb appeal, while the driveway provides off-street parking for two vehicles. The backyard is enclosed by a 6-foot wooden privacy fence, creating a wonderful space for entertaining, relaxing, or enjoying time outdoors. A patio at the rear of the yard provides the perfect spot for gatherings, while four raised garden beds are ready for your vegetables, herbs, and flowers!  Location, Location, Location! Conveniently situated near major commuter routes, shopping, dining, and everyday conveniences. Parkville Middle School is within walking distance, and nearby Double Rock Park offers hiking trails, athletic fields, playgrounds, pavilions, and picnic areas for outdoor enjoyment.  Charming curb appeal, flexible living spaces, a private backyard, and a convenient Parkville location—this home has so much to offer! Schedule your showing today and see for yourself!
#MDBC2178552

BALTIMORE

8719 MARAVOSS LANE

4 Beds

2 Baths

1,878 Sq.Ft.

$379,900

MLS#: MDBC2178552

Open house
WOW! DON'T MISS THIS NEWLY RENOVATED SINGLE-FAMILY HOME AT A BARGAIN PRICE! STEP INSIDE—IT’S LARGER THAN IT LOOKS!! , space is well distributed,  a beautifully renovated in 2026 larger than in appears, new HVAC System, central A/C, all modern finishes and updates, it boasts with 4 spacious bedrooms and 2 full bathrooms, all meticulously designed for modern comfort. The heart of the home features a state-of-the-art kitchen equipped with brand-new stainless-steel appliances. Step into the fully finished basement with a rear walkout entrance has a versatile space with 2 bedrooms, 1 full bath perfect for extended family/guest or in-law suite, complete with heating and natural light from generous size egress window. The property sits on a 0.16-acre lot, offering ample outdoor space and a detached oversized garage and driveway provide ample parking for residents and guests. Don't miss it!  Total  property taxes $3,043.76
#MDBC2177666

BALTIMORE

6408 GILMORE STREET

4 Beds

2 Baths

1,258 Sq.Ft.

$354,900

MLS#: MDBC2177666

Open house
MAJOR BUYER INCENTIVES AVAILABLE! 20K+ in grants available + Central Baltimore Partnership $10k incentive, + qualifies for a healthy neighborhood loan (1% below market)!

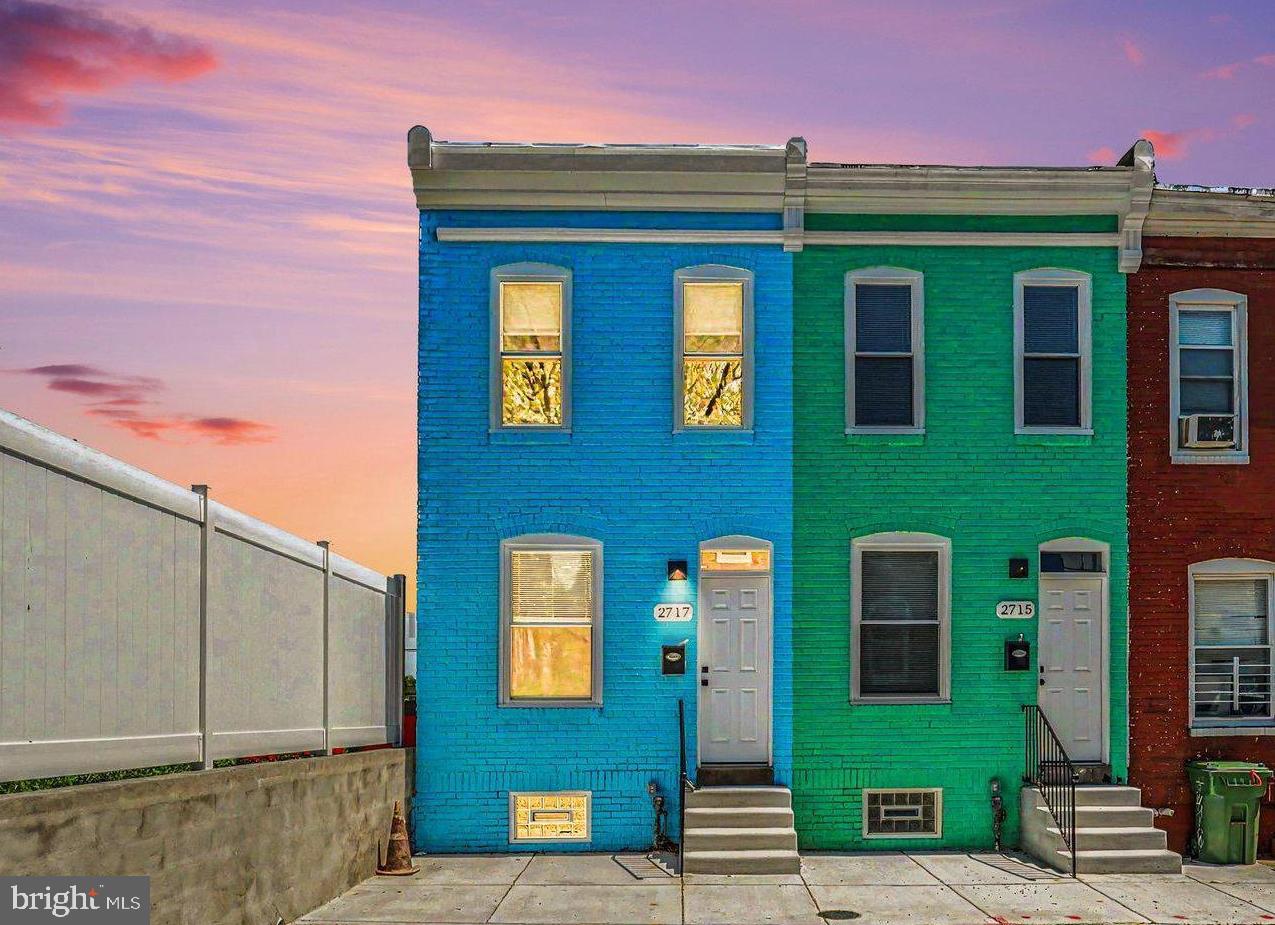
2717 Boone Street offers an incredible opportunity for eligible buyers to take advantage of potentially significant down payment and closing cost assistance. This home is eligible for a $10,000 Central Baltimore Partnership incentive specifically for buyers purchasing this property, as well as a $10,000 Vacant to Value Booster for the purchase of a formerly vacant home that has been fully renovated. Both programs are structured as five-year forgivable loans, meaning eligible buyers could potentially access $20,000 in assistance tied directly to this home. Additional assistance programs may also be available depending on buyer eligibility, including up to $17,000 through Live Near Your Work for Johns Hopkins employees, $20,000 through Live Baltimore's Buy Back the Block program, and $5,000 through the Live Baltimore Trolley Tour/Buying Into Baltimore program. Buyers may also have access to a Healthy Neighborhoods Loan product offering financing at 1% below prime with as little as 3% down and no private mortgage insurance (PMI). Program availability, eligibility, funding, lender requirements, and the ability to combine incentives are subject to the individual program guidelines. Ask for the full buyer incentive flyer and approved lender information to explore which programs may work for you.

Welcome to 2717 Boone Street, a beautifully renovated three-bedroom, two-full-bath Harwood townhome offering modern finishes, flexible living space, and a fenced outdoor retreat. Completely renovated in 2026, this home blends fresh, stylish updates with a convenient North Baltimore location close to neighborhood favorites, commuter routes, schools, coffee shops, and local dining.

Step inside to luxury vinyl plank flooring throughout, creating a clean, cohesive look from room to room. The main level offers a bright living area, a beautifully updated kitchen with quartz countertops and stainless steel appliances, and the added convenience of a full bathroom with a tub/shower combination.

Upstairs, you'll find two comfortable bedrooms and a thoughtfully designed full bathroom that functions as a private primary bath while also opening to the hallway in a Jack-and-Jill-style layout. The bathroom features a dual-sink vanity, tub/shower combination, and separate water closet, giving the upper level both style and everyday practicality.

The fully finished lower level adds even more usable living space with a third bedroom, creating flexibility for guests, a home office, workout space, media room, or additional private living area.

Out back, enjoy a fully fenced backyard with a composite decking patio—perfect for outdoor dining, relaxing, entertaining, pets, gardening, or creating your own private city retreat.

Located in Harwood, this move-in-ready home combines a complete renovation, modern finishes, flexible living space, outdoor space, and the potential for substantial homebuyer assistance that can make purchasing significantly more affordable. Don't miss the opportunity to explore both the home and the incentive programs available at 2717 Boone Street. Schedule your private tour today!
#MDBA2224982

BALTIMORE

2717 BOONE STREET

3 Beds

2 Baths

2,400 Sq.Ft.

$269,900

MLS#: MDBA2224982

New on site 1 day ago
Open house
Classic brick Colonial charm in historic Original Northwood! This spacious 3-bedroom home features rich hardwood floors, generous room sizes, and abundant natural light throughout. The main level highlights a large living room anchored by a wood-burning fireplace and a bright formal dining room ideal for gatherings. Modern functional updates include kitchen appliances replaced  2 years ago, a 2026 tankless water heater, updated 200-amp electrical service, and GE front-loading washer and electric dryer. Upstairs offers three ample bedrooms and a full bath, while the versatile finished basement boasts a stylishly finished half bath—perfect for a family room, guest room, or home office. Step outside to a beautifully landscaped yard, detached 1-car garage, and convenient off-street parking, all sheltered under a classic slate roof. Though conveniently located near Johns Hopkins, Loyola, and Morgan State Universities, Original Northwood is an oasis of calm natural beauty.The Enoch Pratt Free library is only a few minutes walk away, as are the affordable groceries and lunch options at the newly renovated Northwood Shopping Center. Don't miss this character-filled neighborhood gem! Schedule your tour today!
#MDBA2234910

BALTIMORE

1304 SOUTHVIEW ROAD

3 Beds

2 Baths

1,744 Sq.Ft.

$339,900

MLS#: MDBA2234910

1 ... 4 5 6 7 8 ... 12

properties found. properties found. Page of .

Send a message

Message successfully sent.

Your message

What is 3 + 4 ?

Reason for contacting?

I agree to receive email communication and understand I can unsubscribe at any time.

I agree to be contacted by Charis Realty Group - Christine Issler, Broker via call, email, and text for real estate services. To opt out, you can reply 'stop' at any time or reply 'help' for assistance. You can also click the unsubscribe link in the emails. Message and data rates may apply. Message frequency may vary. Privacy Policy

Update Your Temporary Password

Personalize your search

Enter your email and we'll notify you immediately when new listings match what you're looking for.

or enter email address

Already have an account ? Login here

Continue your home search

I agree to receive communications and understand I can unsubscribe at any time.

I agree to be contacted by Charis Realty Group - Christine Issler, Broker via call, email, and text for real estate services. To opt out, you can reply 'stop' at any time or reply 'help' for assistance. You can also click the unsubscribe link in the emails. Message and data rates may apply. Message frequency may vary. Privacy Policy

Already have an account ? Login here

We use cookies

We use cookies primarily for analytics to enhance your experience. By accepting, you agree to our use of these cookies. You can manage your preferences or learn more about our cookies policy.