Properties

Browse or get in touch to schedule a walkthrough.

  • Nearby me
Price range

Popular Features

Community Features

Association

Property Features

Waterfront

View

Exterior Features

Interior Features

Style

10000 properties match your criteria

Updated 1 minute ago

E-Alert name
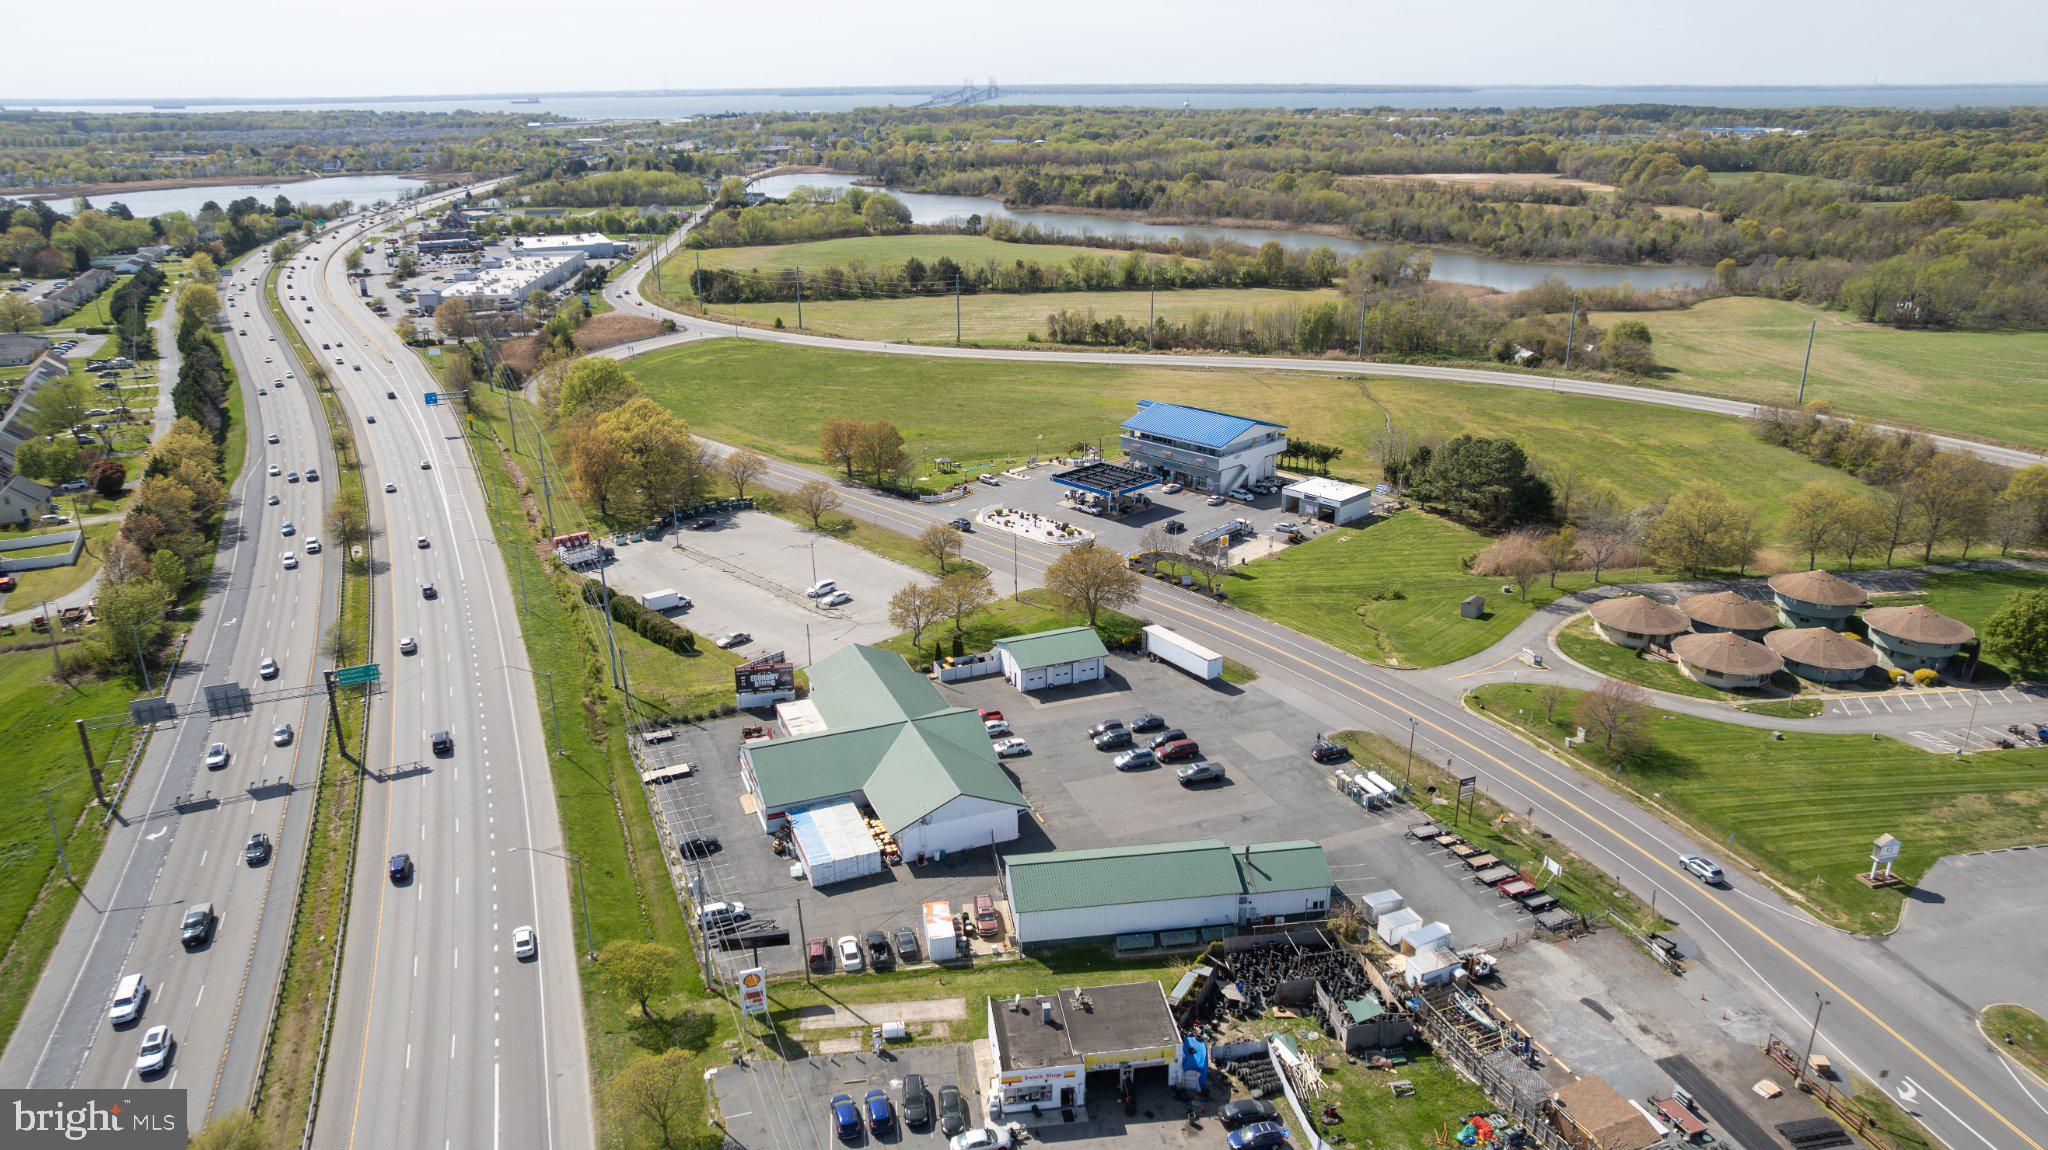
For Sale or Lease! Positioned at the gateway to Kent Island, 1406 Main Street commands 1.78 acres with dual frontage on U.S. Route 50/301 and Main Street — among the most visible corners on Maryland's busiest Eastern Shore corridor. The site holds a three-building commercial complex of approximately 12,034 square feet: a large retail store fronting Route 50, a separate retail building addressing Main Street, and service space totaling nine drive-in bays.
#MDQA2017804

STEVENSVILLE

1406 MAIN STREET

None Beds

None Baths

12,036 Sq.Ft.

$6,000,000

MLS#: MDQA2017804

"Warburton", This Completely Renovated/Beautifully Furnished 79 Acre Estate includes a  Five (5) bedroom Estate Home Perched High Upon the Hilltop w/ Incredible Views for miles in all Directions Overlooking Worthington Valley, and is available for Rent or Sale.  High End Top to Bottom Renovation. Features  Hand Carved Wood Arched Openings, Plaster Walls, Wine Room, Marble Wood Burning Fireplaces, Wet Bar, Wood Flooring, Plaster Mouldings, Large Bluestone Patio w/ Veranda and Southern Exposure Overlooking Miles of Gorgeous Farmlands. Large Stone Covered Patio. The Primary Bedroom opens to Large Deck w/ Stunning Views, and includes a Glorious Bathroom w/ Built Ins, Front and Rear Staircases, 1st and 2nd Floor Laundry, 2 Car Garage, Unfinished Basement, whole house generator, and central vacuum. Approved Tenant House Site, Fenced Paddocks, Woods, THIS WORTHINGTON VALLEY ESTATE IS INCREDIBLY SPECIAL AND HAS SOME OF THE FINEST VIEWS AND IS IN THE ULTIMATE HORSE COUNTRY IN STATE OF MARYLAND.
#MDBC2176402

GLYNDON

2601 BUTLER ROAD

5 Beds

3 Baths

5,498 Sq.Ft.

$6,000,000

MLS#: MDBC2176402
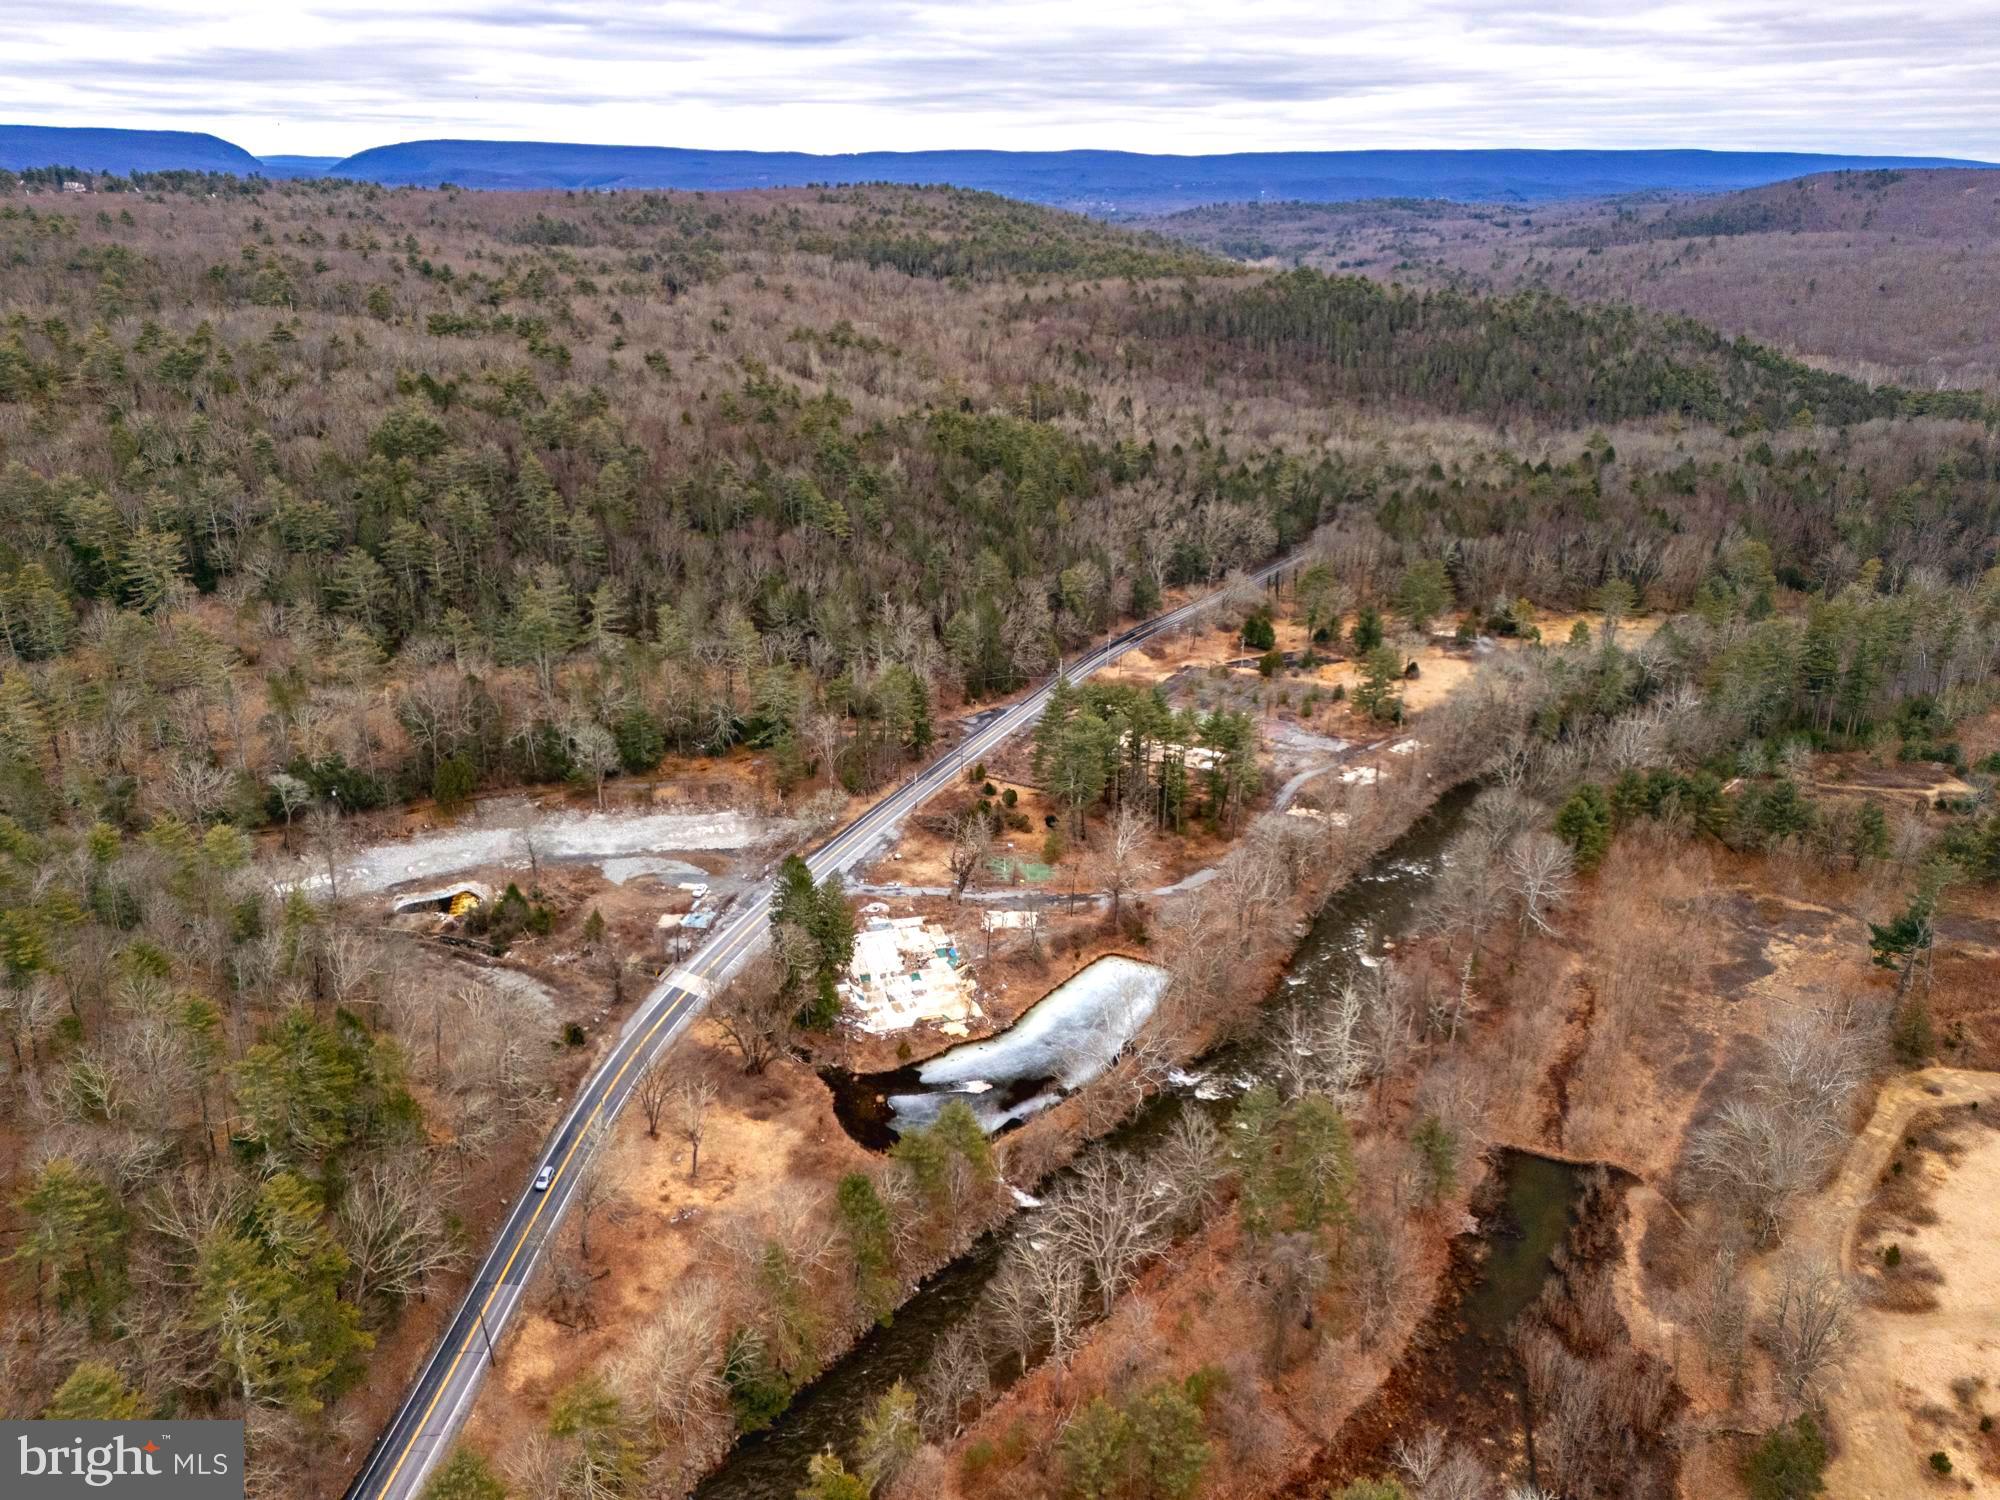
The Poconos, the primary tourist destination in Pennsylvania, is conveniently located two hours from bustling cities like Philadelphia and New York. It offers a serene escape for those seeking relaxation and outdoor recreation. However, the region faces challenges due to an influx of short-term rentals with exorbitant fees. To address this, a luxury resort is urgently needed. This substantial 70-acre parcel zoned commercial-resort presents an ideal opportunity to fulfill this need. 

The property encompasses a diverse range of amenities, including waterfalls, multiple creeks stocked with trout, hiking trails, sports courts, a stocked scenic pond for fishing or ice skating, outdoor pavilions, hunting opportunities, breathtaking views, and more. The possibilities for customization and profitability are limitless. The Poconos lifestyle revolves around outdoor adventures, and this property embodies that essence. By capitalizing on this unique selling proposition and highlighting the region’s allure as the premier tourist destination in Pennsylvania, a highly profitable venture can be achieved. Creating a memorable experience for families who cherish outdoor activities will ensure long-term success.

 This property holds immense potential due to its enormous size, strategically situated location, and historical significance due to it once being known as the Penn Hills Resort. Some other great features of the location are the close proximity to multiple ski resorts, Mount Airy Casino, Bushkill Falls, multiple nature reserves and state parks, endless shopping at the Tannersville outlets, etc. For those with the courage and vision to undertake this project, the rewards could be enormous. Proper development could transform the Poconos as a whole, making it a game-changer for the region’s tourism industry. 

Owner Financing Available to qualified candidates.
#PAMR2004596

EAST STROUDSBURG

2480 PARADISE TRAIL

None Beds

None Baths

70.0 acres

$6,000,000

MLS#: PAMR2004596

4718 Longshore Ave is offered only within Package A at $6,000,000 or the full $10,500,000 portfolio. The seller describes an efficiency, a one-bedroom apartment and a three-bedroom apartment, each with one full bathroom. Approximately 1,860 SF for this property per OPA. Seller-reported units: 3; licensed units per active City Rental records reviewed October 23, 2026: 3. Rental-license counts do not independently certify the current layout or lawful use. The reported bedroom mix differs from reviewed lease or transmittal descriptions and requires confirmation.
#PAPH2684400

PHILADELPHIA

4718 LONGSHORE AVENUE

4 Beds

None Baths

1,860 Sq.Ft.

$6,000,000

MLS#: PAPH2684400
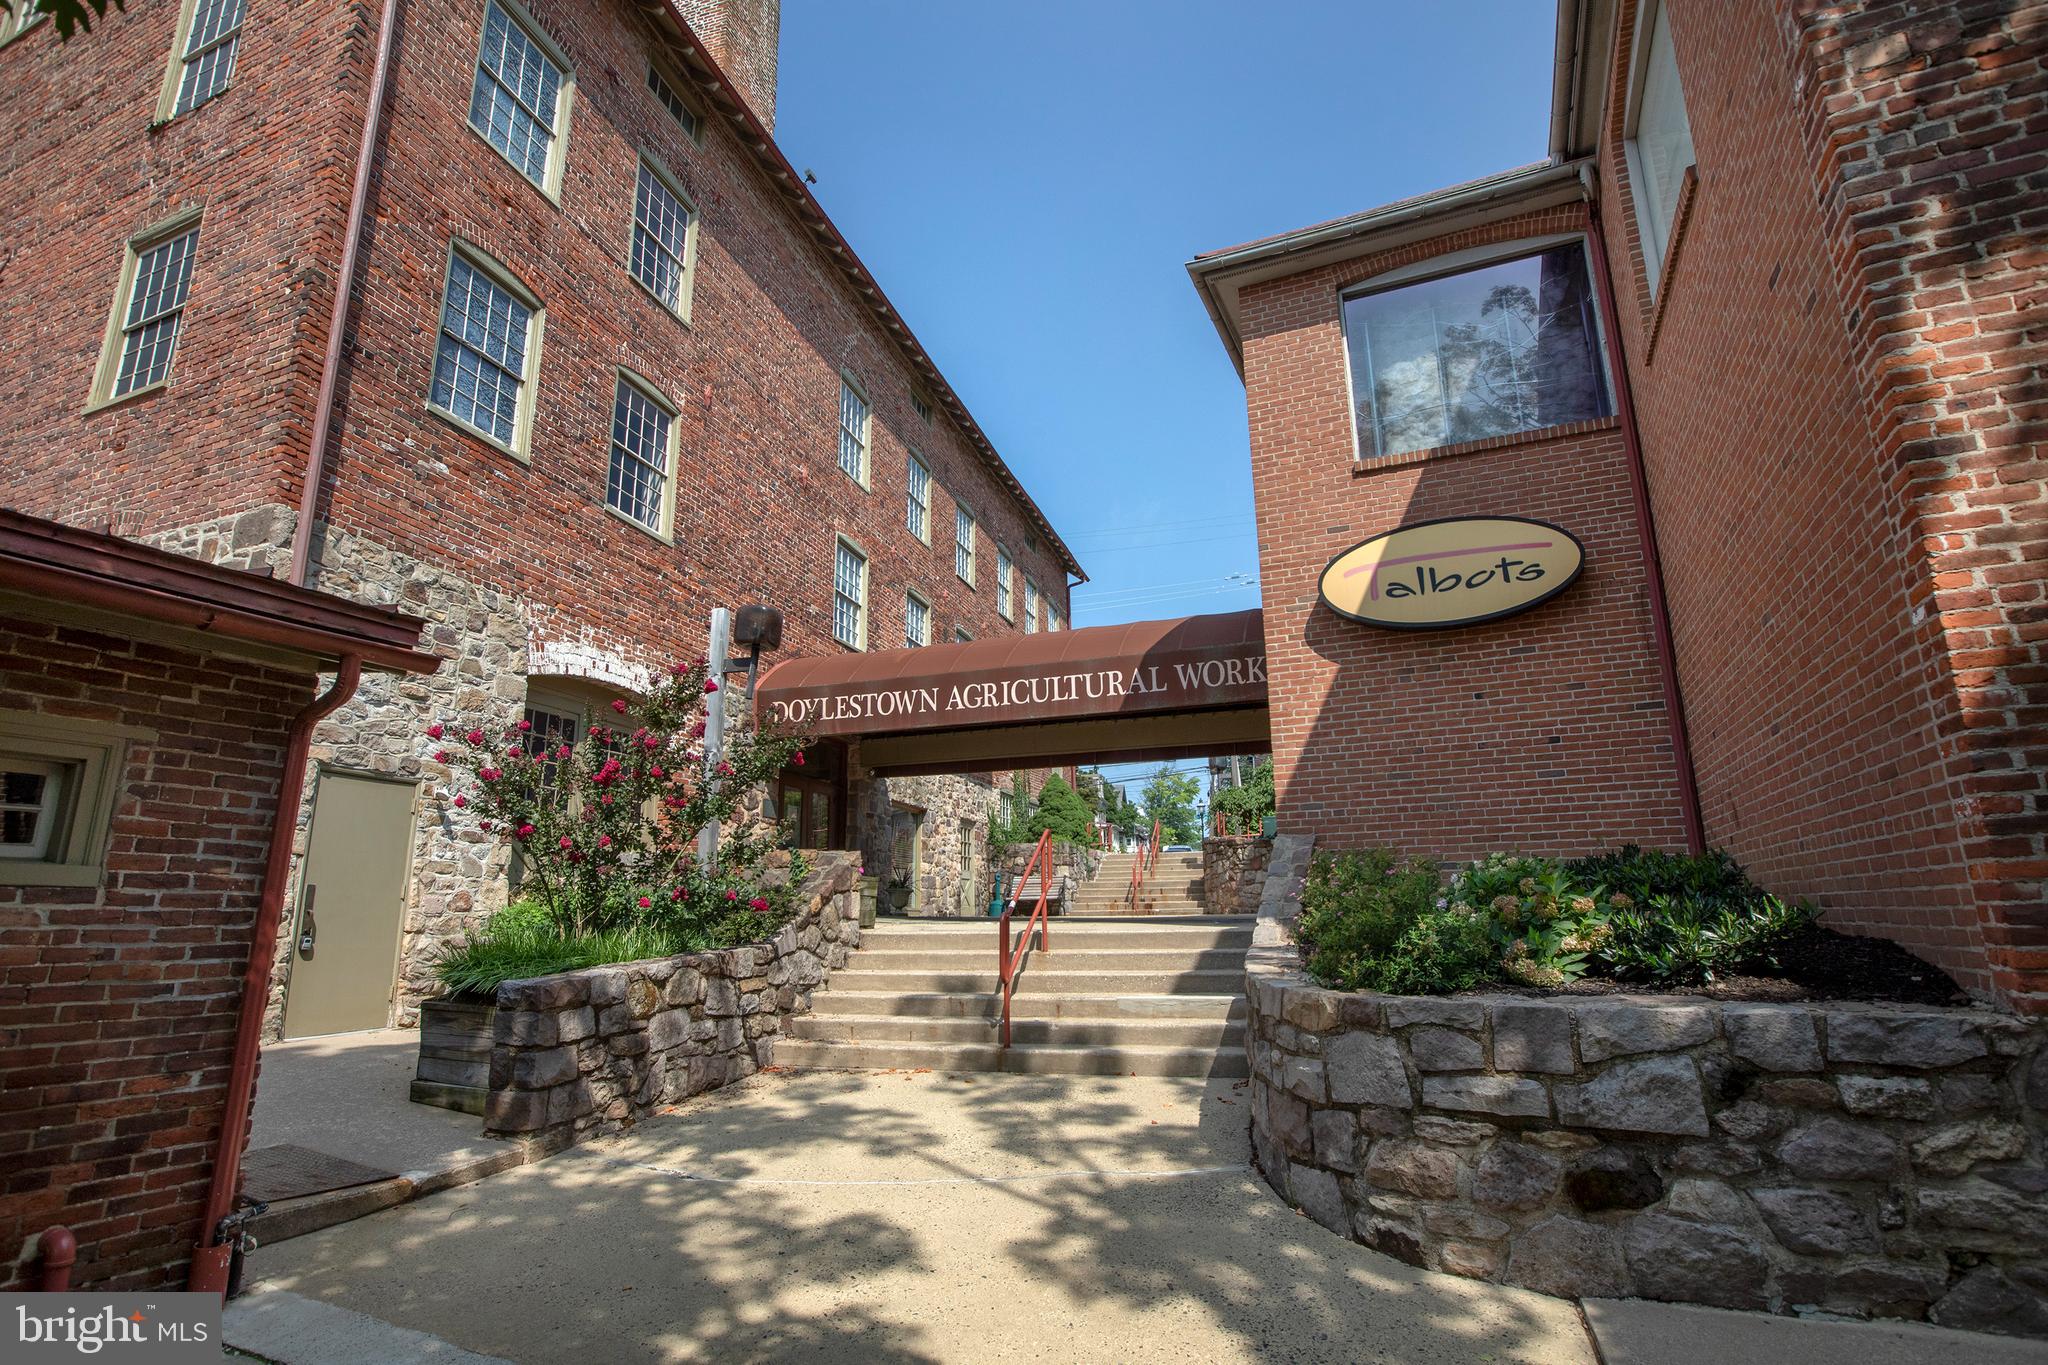
The Doylestown Agricultural Complex: a 19th century mixed brick and timber framed building redeveloped in the late 20th Century into a mixed use, multi-structure property.  Anchored by longtime retail tenant (Talbot's), and a large PNC Bank office branch, and Slate Bleu restaurant, the complex offers over 35,000 SF of rentable square footage, multiple parking lots (over 100 spaces in total), and is located adjacent to the SEPTA R-5 line train station.  Walkable to the Bucks County Courthouse and Justice Center, and the downtown shopping and dining areas of historic Doylestown Borough.
#PABU2121690

DOYLESTOWN

100 S MAIN STREET

None Beds

None Baths

35,698 Sq.Ft.

$6,000,000

MLS#: PABU2121690
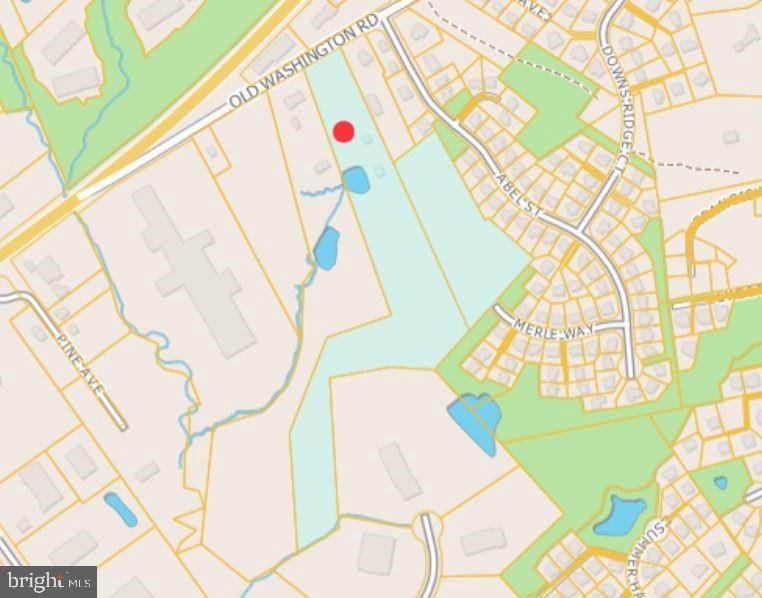
Attention Builders and Developers - 13.9-acres in Elkridge with development potential and preliminary study projecting 29 detached RSC single-family lots. Note - Adjoining parcels on each side are also listed and available, which would increase projected lot total to 49.
#MDHW2046054

ELKRIDGE

6371 OLD WASHINGTON ROAD

None Beds

None Baths

13.96 acres

$6,000,000

MLS#: MDHW2046054
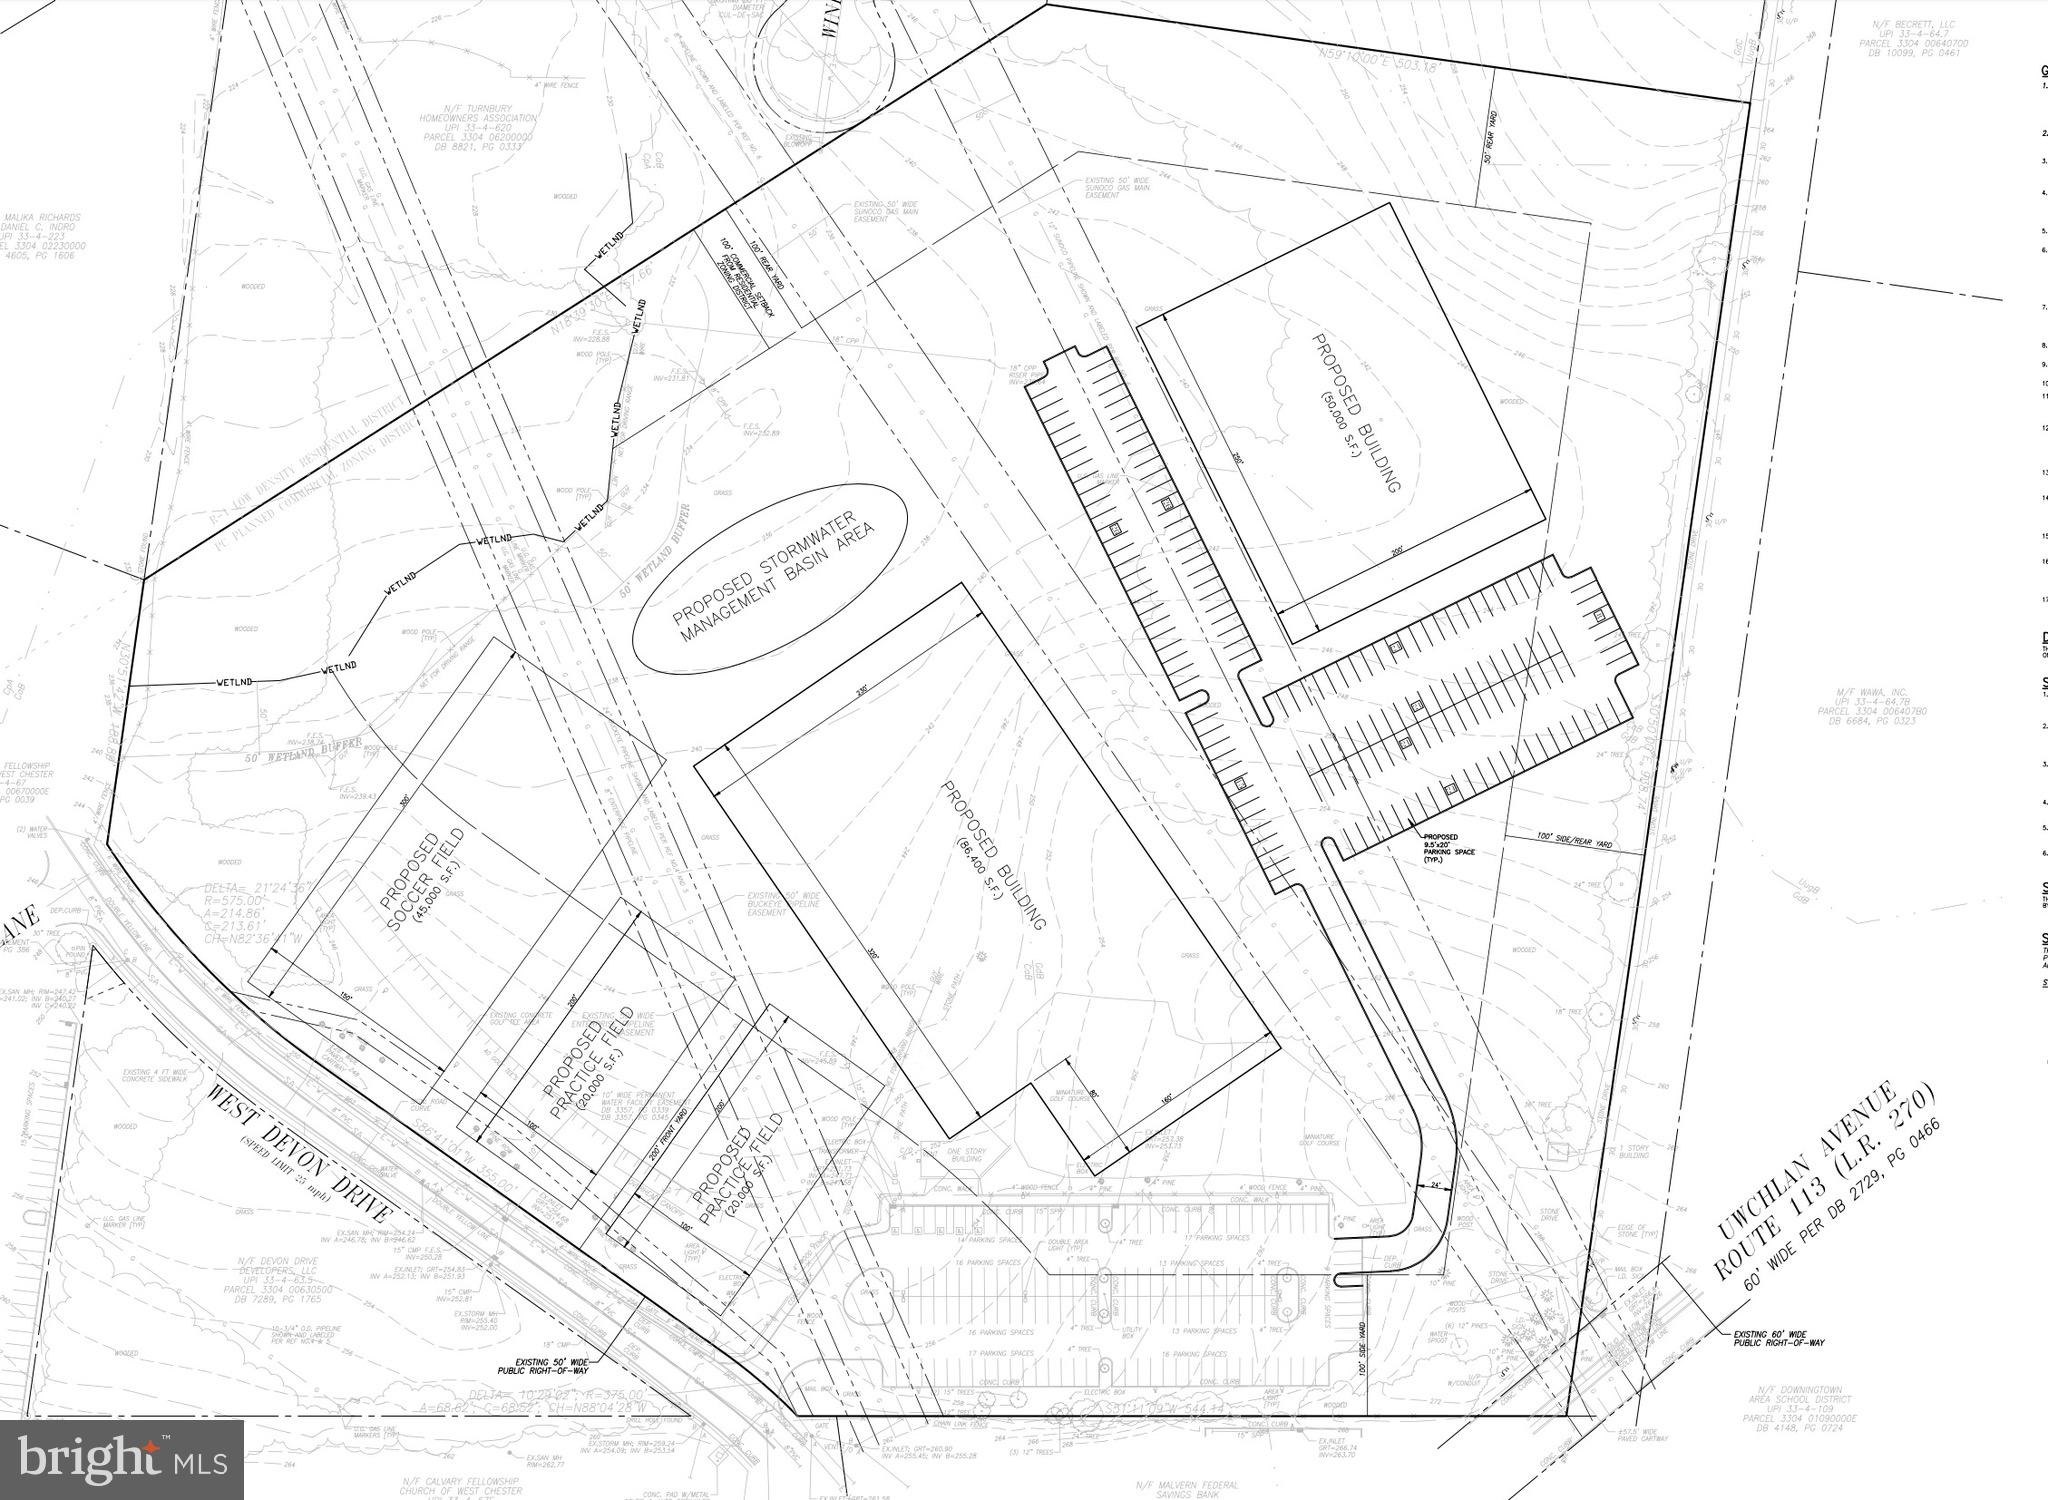
20 ACRES ZONED COMMERCIAL IN A PRIME LOCATION NEAR MAJOR ROUTES AND HIGH POPULATION DENSITY WITH 145 FEET OF FRONTAGE ON RTE 113; 24,000 AVERAGE DAILY TRAFFIC COUNT
#PACT2034814

EXTON

0 W UWCHLAN AVENUE

None Beds

None Baths

19.52 acres

$6,000,000

MLS#: PACT2034814

New on site 2 days ago
"Warburton", This Completely Renovated/Beautifully Furnished 79 Acre Estate includes a  Five (5) bedroom Estate Home Perched High Upon the Hilltop w/ Incredible Views for miles in all Directions Overlooking Worthington Valley, and is available for Rent or Sale.  High End Top to Bottom Renovation. Features  Hand Carved Wood Arched Openings, Plaster Walls, Wine Room, Marble Wood Burning Fireplaces, Wet Bar, Wood Flooring, Plaster Mouldings, Large Bluestone Patio w/ Veranda and Southern Exposure Overlooking Miles of Gorgeous Farmlands. Large Stone Covered Patio. The Primary Bedroom opens to Large Deck w/ Stunning Views, and includes a Glorious Bathroom w/ Built Ins, Front and Rear Staircases, 1st and 2nd Floor Laundry, 2 Car Garage, Unfinished Basement, whole house generator, and central vacuum. Approved Tenant House Site, Fenced Paddocks, Woods, THIS WORTHINGTON VALLEY ESTATE IS INCREDIBLY SPECIAL AND HAS SOME OF THE FINEST VIEWS AND IS IN THE ULTIMATE HORSE COUNTRY IN STATE OF MARYLAND.
#MDBC2180066

GLYNDON

2601 BUTLER ROAD

5 Beds

3 Baths

5,498 Sq.Ft.

$6,000,000

MLS#: MDBC2180066
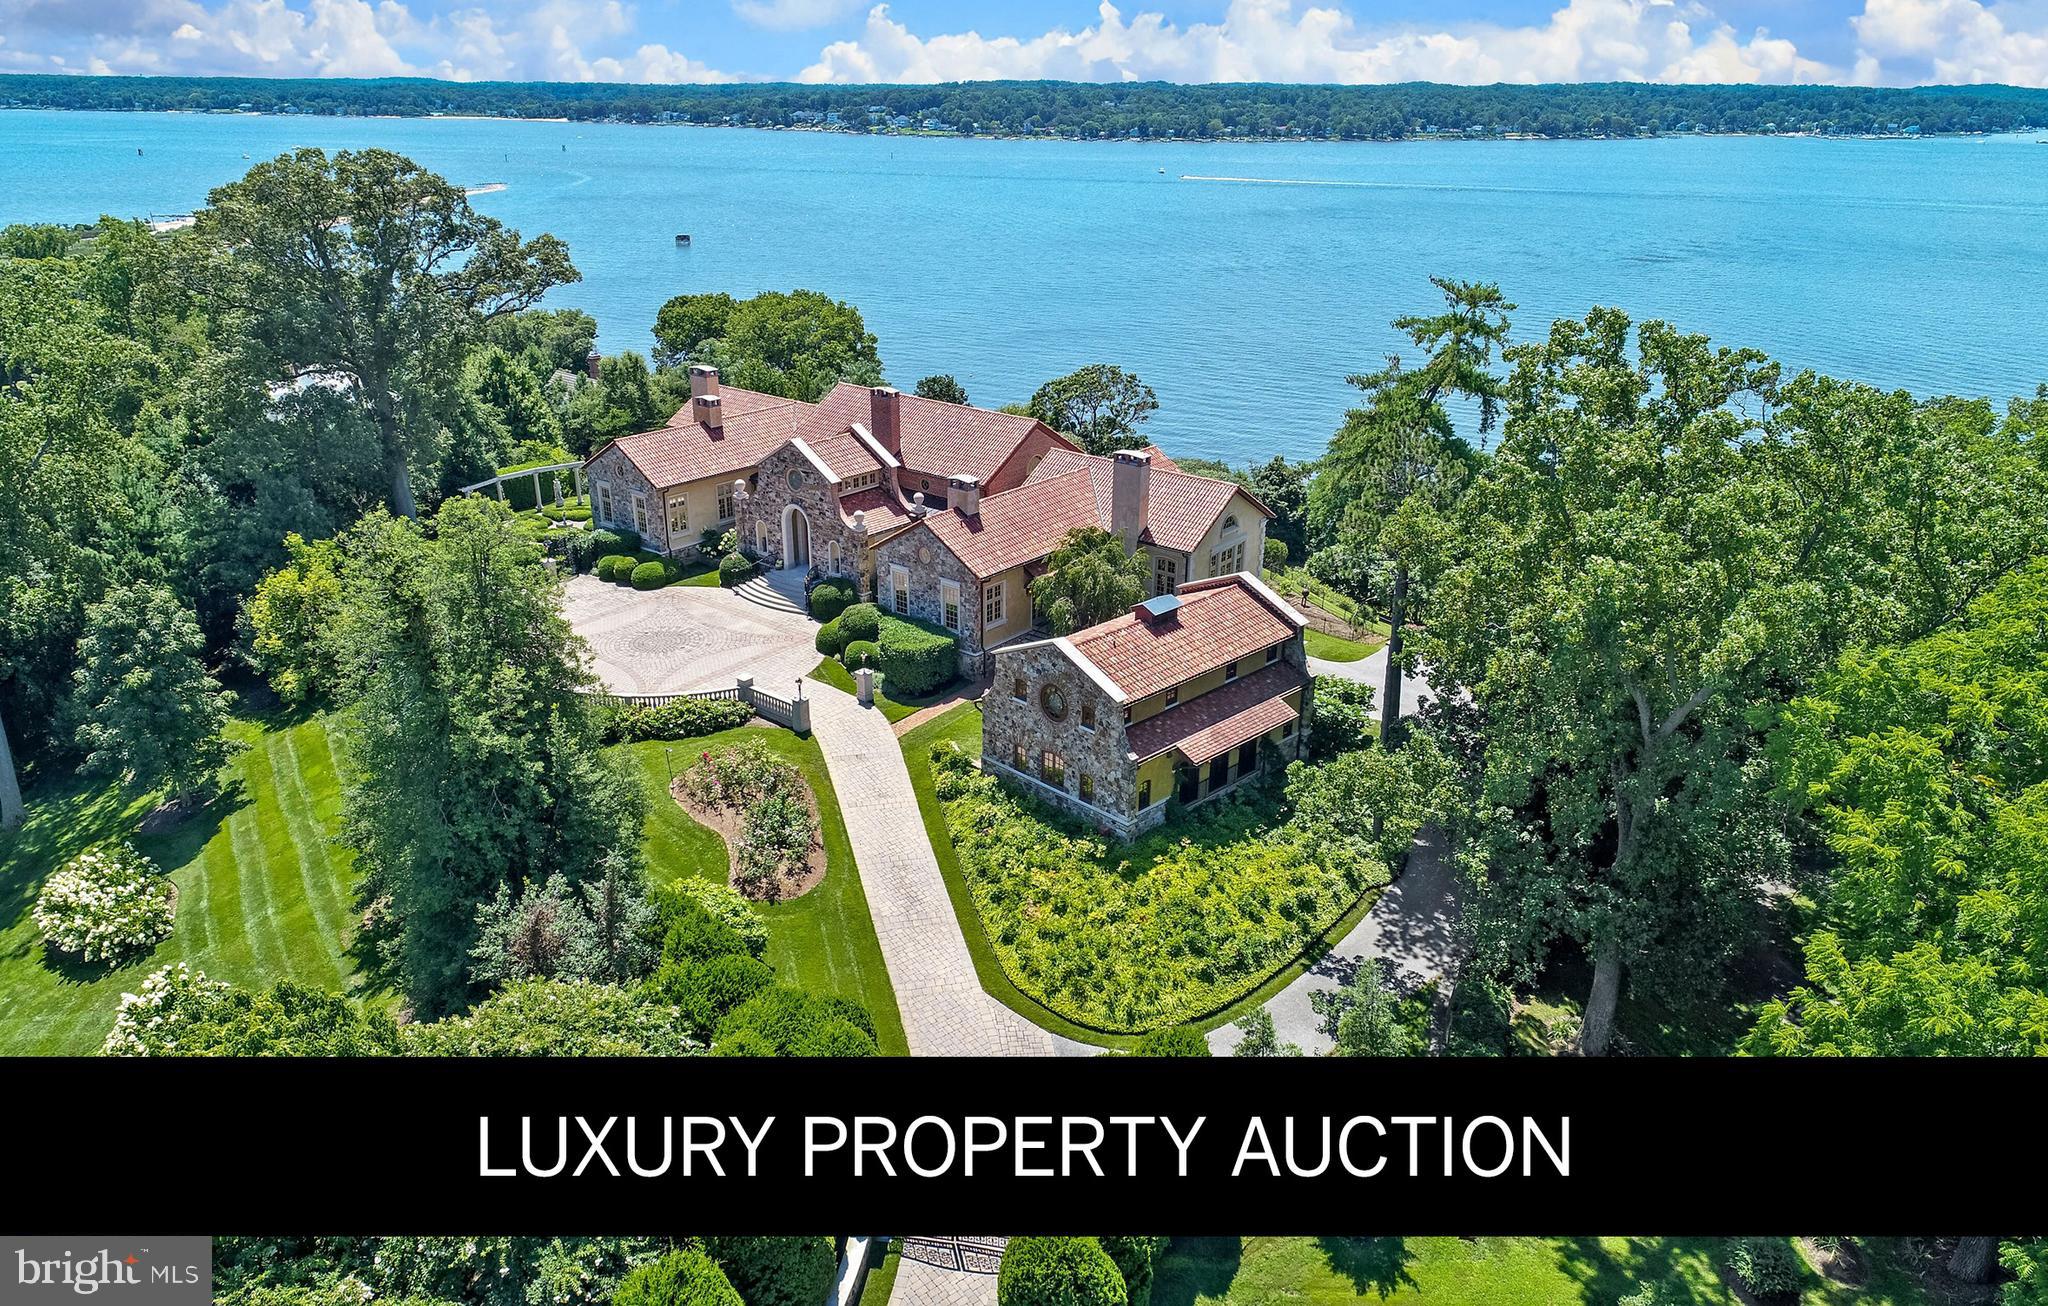
An exceptional opportunity presents itself with this magnificent Mediterranean villa, encompassing over 14,000 square feet of unparalleled craftsmanship and offering sweeping vistas over the Chesapeake Bay within commutable distance of Washington D.C. and Baltimore. Situated on more than three acres of meticulously landscaped grounds atop a prominent elevation within the exclusive enclave of Gibson Island, this historic estate seamlessly blends old-world charm with contemporary luxury. Completely renovated in 2009 to include all new systems, including geothermal temperature control, the villa, originally constructed by Robert Garrett to graciously entertain two to two hundred friends, boasts five en suite bedrooms, six full bathrooms, three powder rooms, a wine cellar, and a sauna. Distinguishing features include artisanal finishings, a serene library, an expansive great room with a grand fireplace, and a gourmet kitchen that flows into a glass conservatory and family room, all opening to terraces with breathtaking water views. The estate's outdoor amenities feature pergolas beside a heated pool, hot tub, outdoor kitchen, and lush gardens, complemented by a fully appointed Coach House with a movie theater and studio apartment with additional full bath and half bath. Gibson Island offers unparalleled privacy and security, a private country club (membership by invitation) with an award-winning nine-hole golf course, yachting, fine dining, tennis, swimming, croquet, and skeet shooting. This legacy estate epitomizes refined waterfront living.
#MDAA2098368

GIBSON ISLAND

744 SKYWATER ROAD

5 Beds

6 Baths

14,747 Sq.Ft.

$6,000,000

MLS#: MDAA2098368
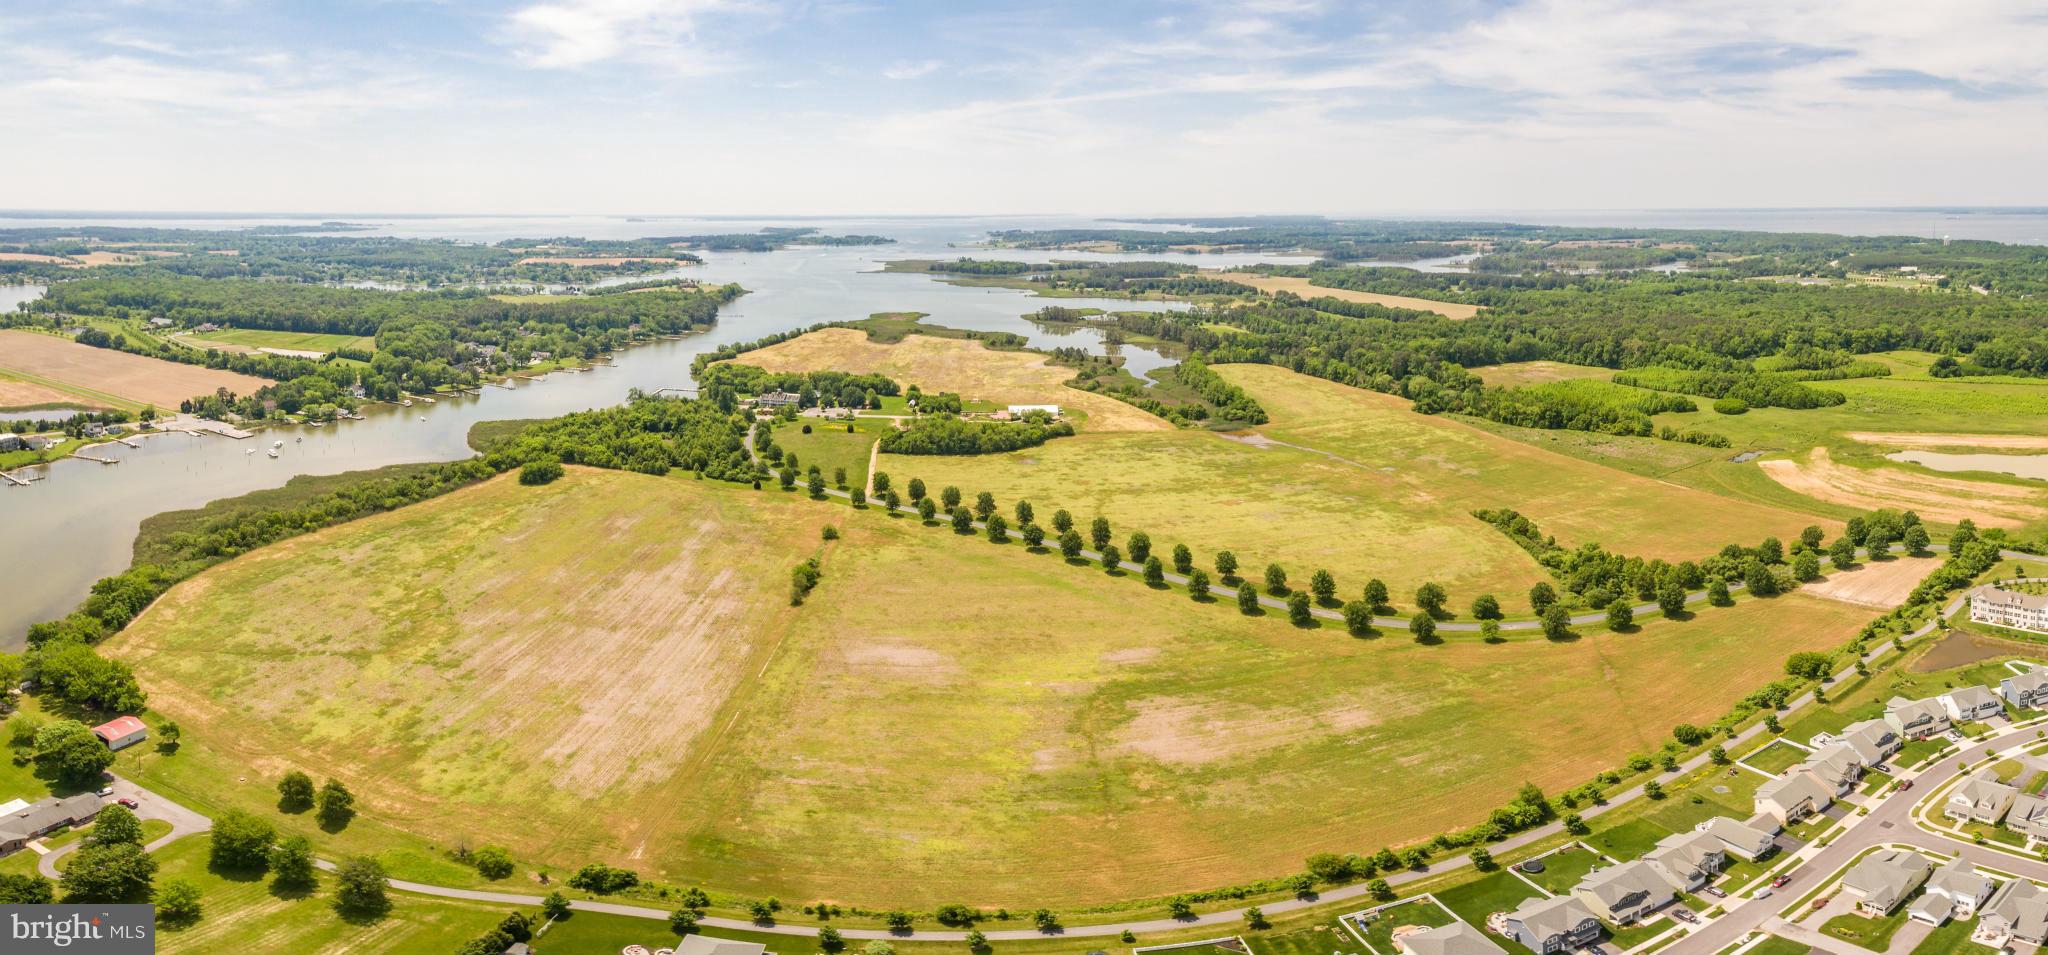
UC Subject to Higher/Better Bids - Due 11/30 with Auction Scheduled for 12/1.  226.37+/- AC of waterfront property Located in the residential growth path!  Includes historic, income producing 24-room lodging facility, full service restaurant and wedding venue.  Public water/sewer nearby.  Listing also includes Tax # 04-107845. CS with Hotel Resort Zoning Overlay. Contact Lister for Bid Procedures.
#1002479826

STEVENSVILLE

500 KENT MANOR DRIVE

None Beds

None Baths

226.37 acres

$6,000,000

MLS#: 1002479826
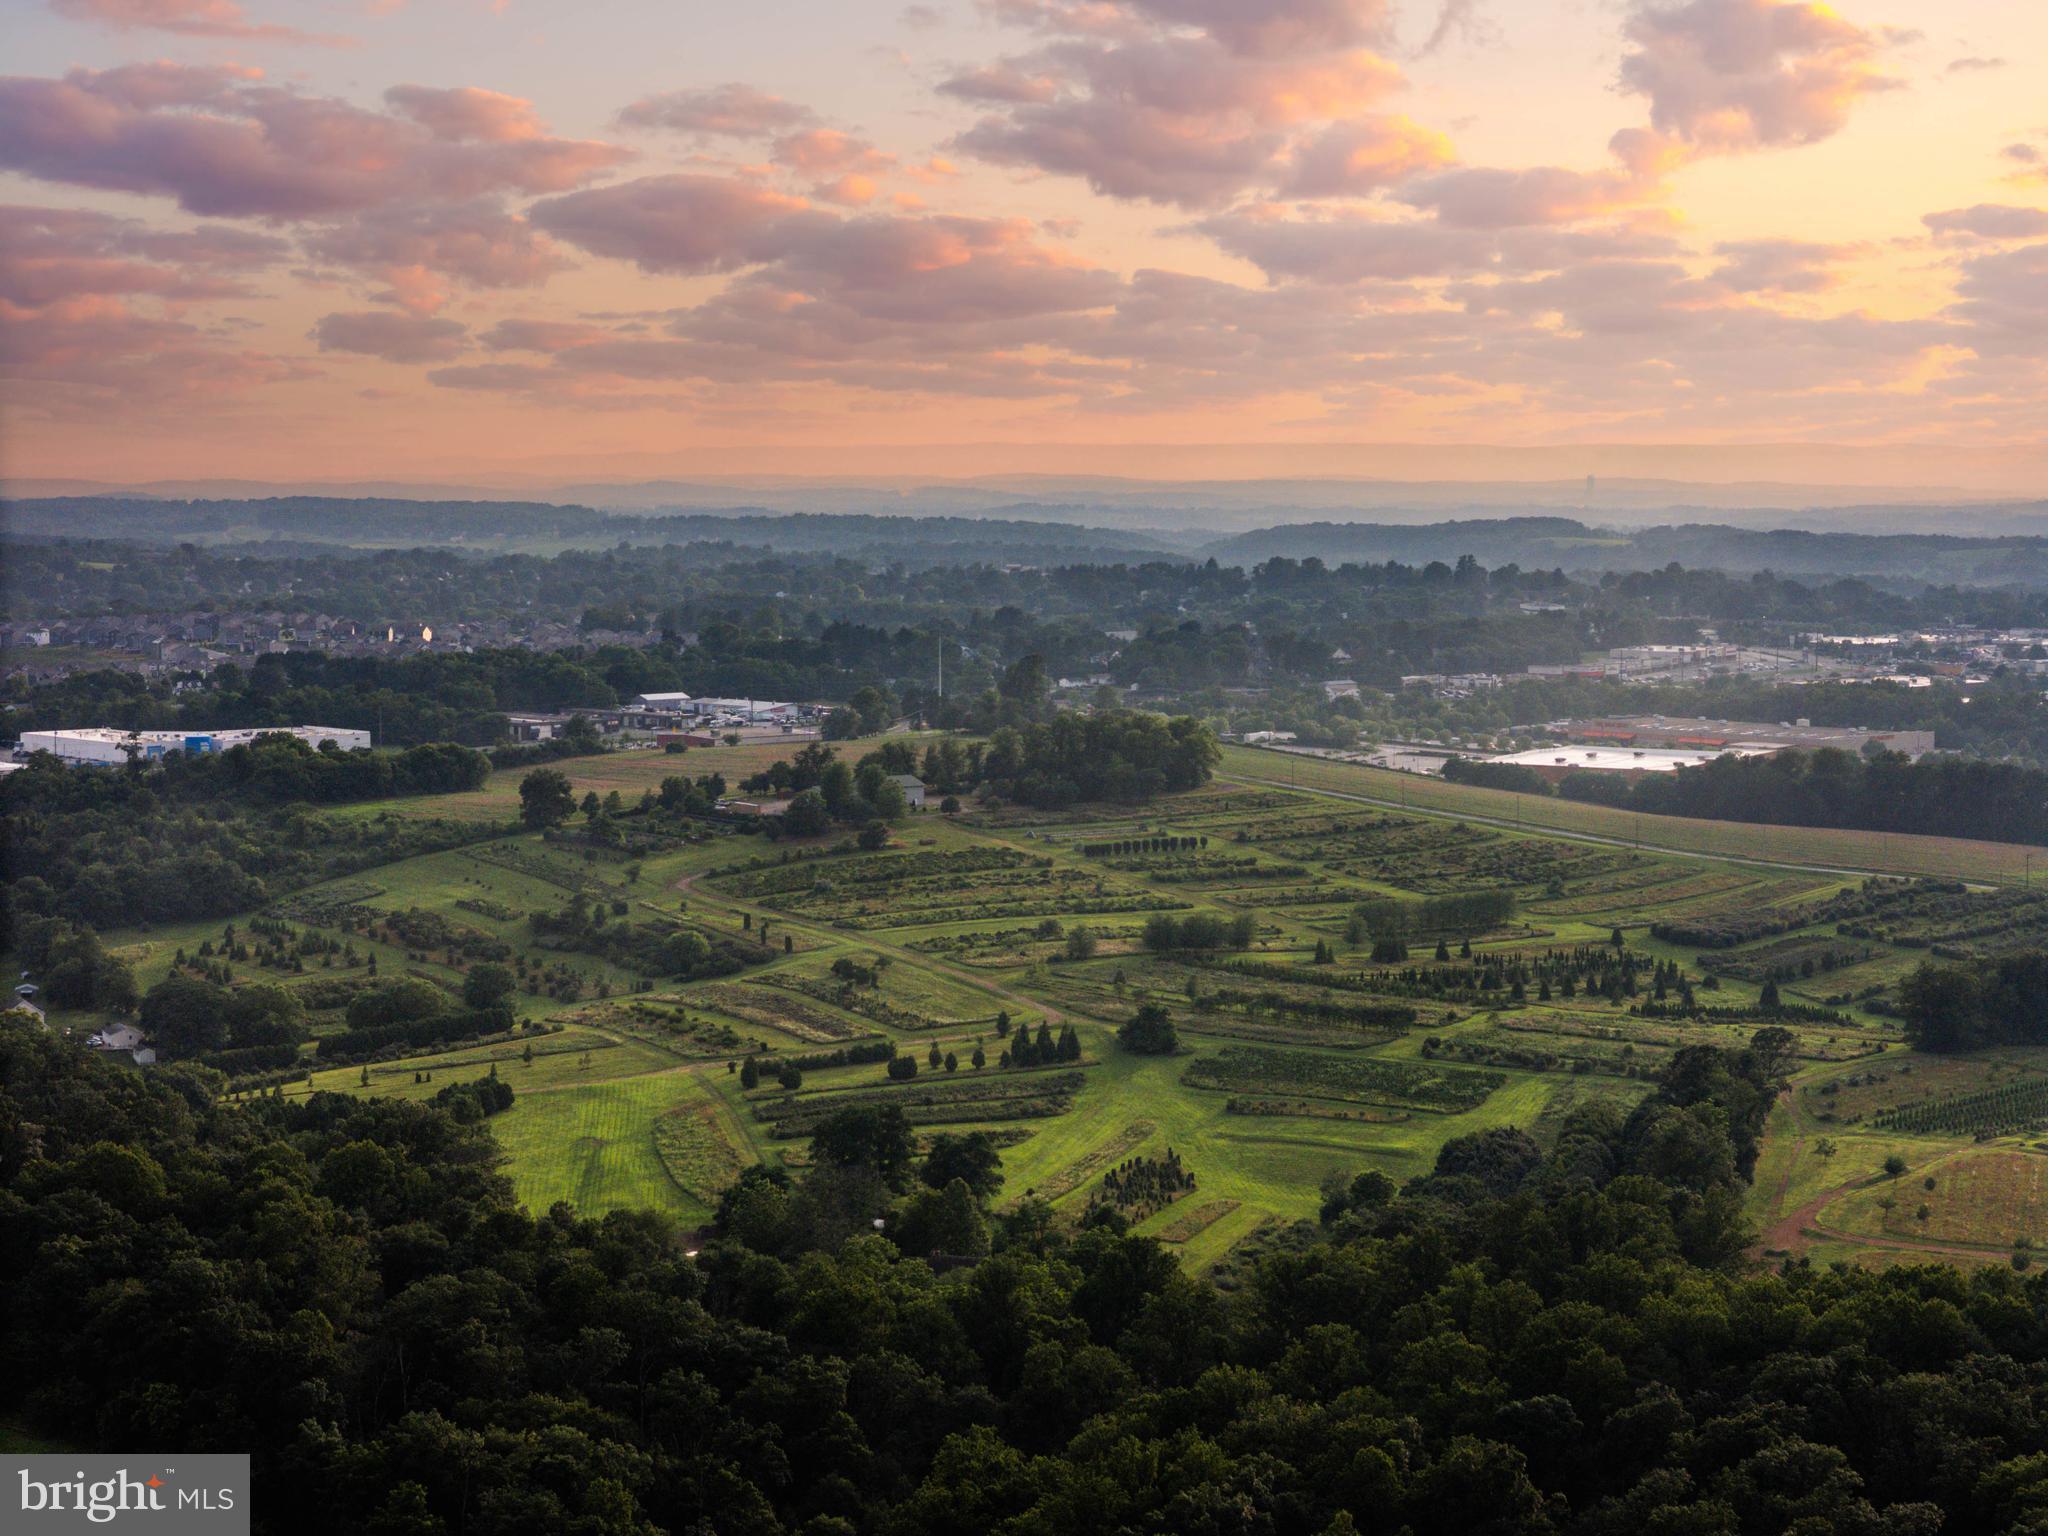
Live authentically. Incredible opportunity to acquire 79.63 acres of land currently zoned for agricultural use but identified as Suburban Residential and "Employment Campus" in the Westminster Future Land Use Plan highlighting it's development potential. This property is also located within the Westminster Growth Area in Carroll County's master plan 2030. This configuration and location support a variety of potential development concepts including residential or mixed use development, light industrial flex or warehouse use, or institutional community or service oriented uses. Once annexed into the city of Westminster the property would have access to water and sewer. This property offers commanding panoramic views and is truly a beautiful sight. It offers close proximity to public utilities, regional roadways, and steady growth dynamics. Bring your vision and be a part of Westminster's future. Cultivate your existence.
#MDCR2036292

WESTMINSTER

918 LEIDY ROAD

4 Beds

None Baths

3,668 Sq.Ft.

$6,000,000

MLS#: MDCR2036292

We are pleased to present the exclusive sale of 237 S. 48th Street & 4710 Locust Street, the former site of Admiral Court & Dorset Court - a two-building apartment community that formerly contained 104 units. The site is now proposed (based on preliminary by-right review) for a ±160-unit multifamily redevelopment involving adaptive reuse of the original Dorset Court building. Buyer is responsible for obtaining zoning permits and building plans, and for confirming allowable density and massing. 

Following the demolition of the original Admiral Court building due to fire damage, and the partial renovation of the ±48,000 Sq Ft Dorset Court building, the property presents a rare redevelopment opportunity on approximately 36,000 square feet of combined land area. The site is zoned RM-1 (Multifamily Residential), offering a strong foundation for a high-density residential project in one of Philadelphia’s most supply-constrained rental markets.

The property is located in the Walnut Hill neighborhood of University City, one of the region’s strongest residential submarkets, driven by the continued expansion of Penn Medicine, Children’s Hospital of Philadelphia (CHOP), the University of Pennsylvania, Drexel University, and numerous life sciences, research, and technology employers. The location offers excellent connectivity via SEPTA’s Market-Frankford Line, multiple trolley routes, and major thoroughfares including I-76, providing convenient
access to Center City and the broader Philadelphia region. 

The City of Philadelphia offers a 10-year property tax abatement for residential new construction
(Ordinance 961) and renovations (Ordinance 1456-A). The property is located in a census tract identified as potentially eligible under proposed Opportunity Zone successor legislation (‘QOZ 2.0’). Additionally, the property falls within Philadelphia’s Mixed Income Neighborhood (MIN) Overlay, making it particularly well-suited for affordable and workforce housing development.

Opportunities to acquire nearly an acre of multifamily-zoned land in University City are exceptionally scarce. 237 S. 48th Street & 4710 Locust Street represent a compelling opportunity for developers seeking to capitalize on one of Philadelphia’s most dynamic and resilient rental markets.
#PAPH2661168

PHILADELPHIA

4710 LOCUST STREET

None Beds

None Baths

0.83 acres

$6,000,000

MLS#: PAPH2661168
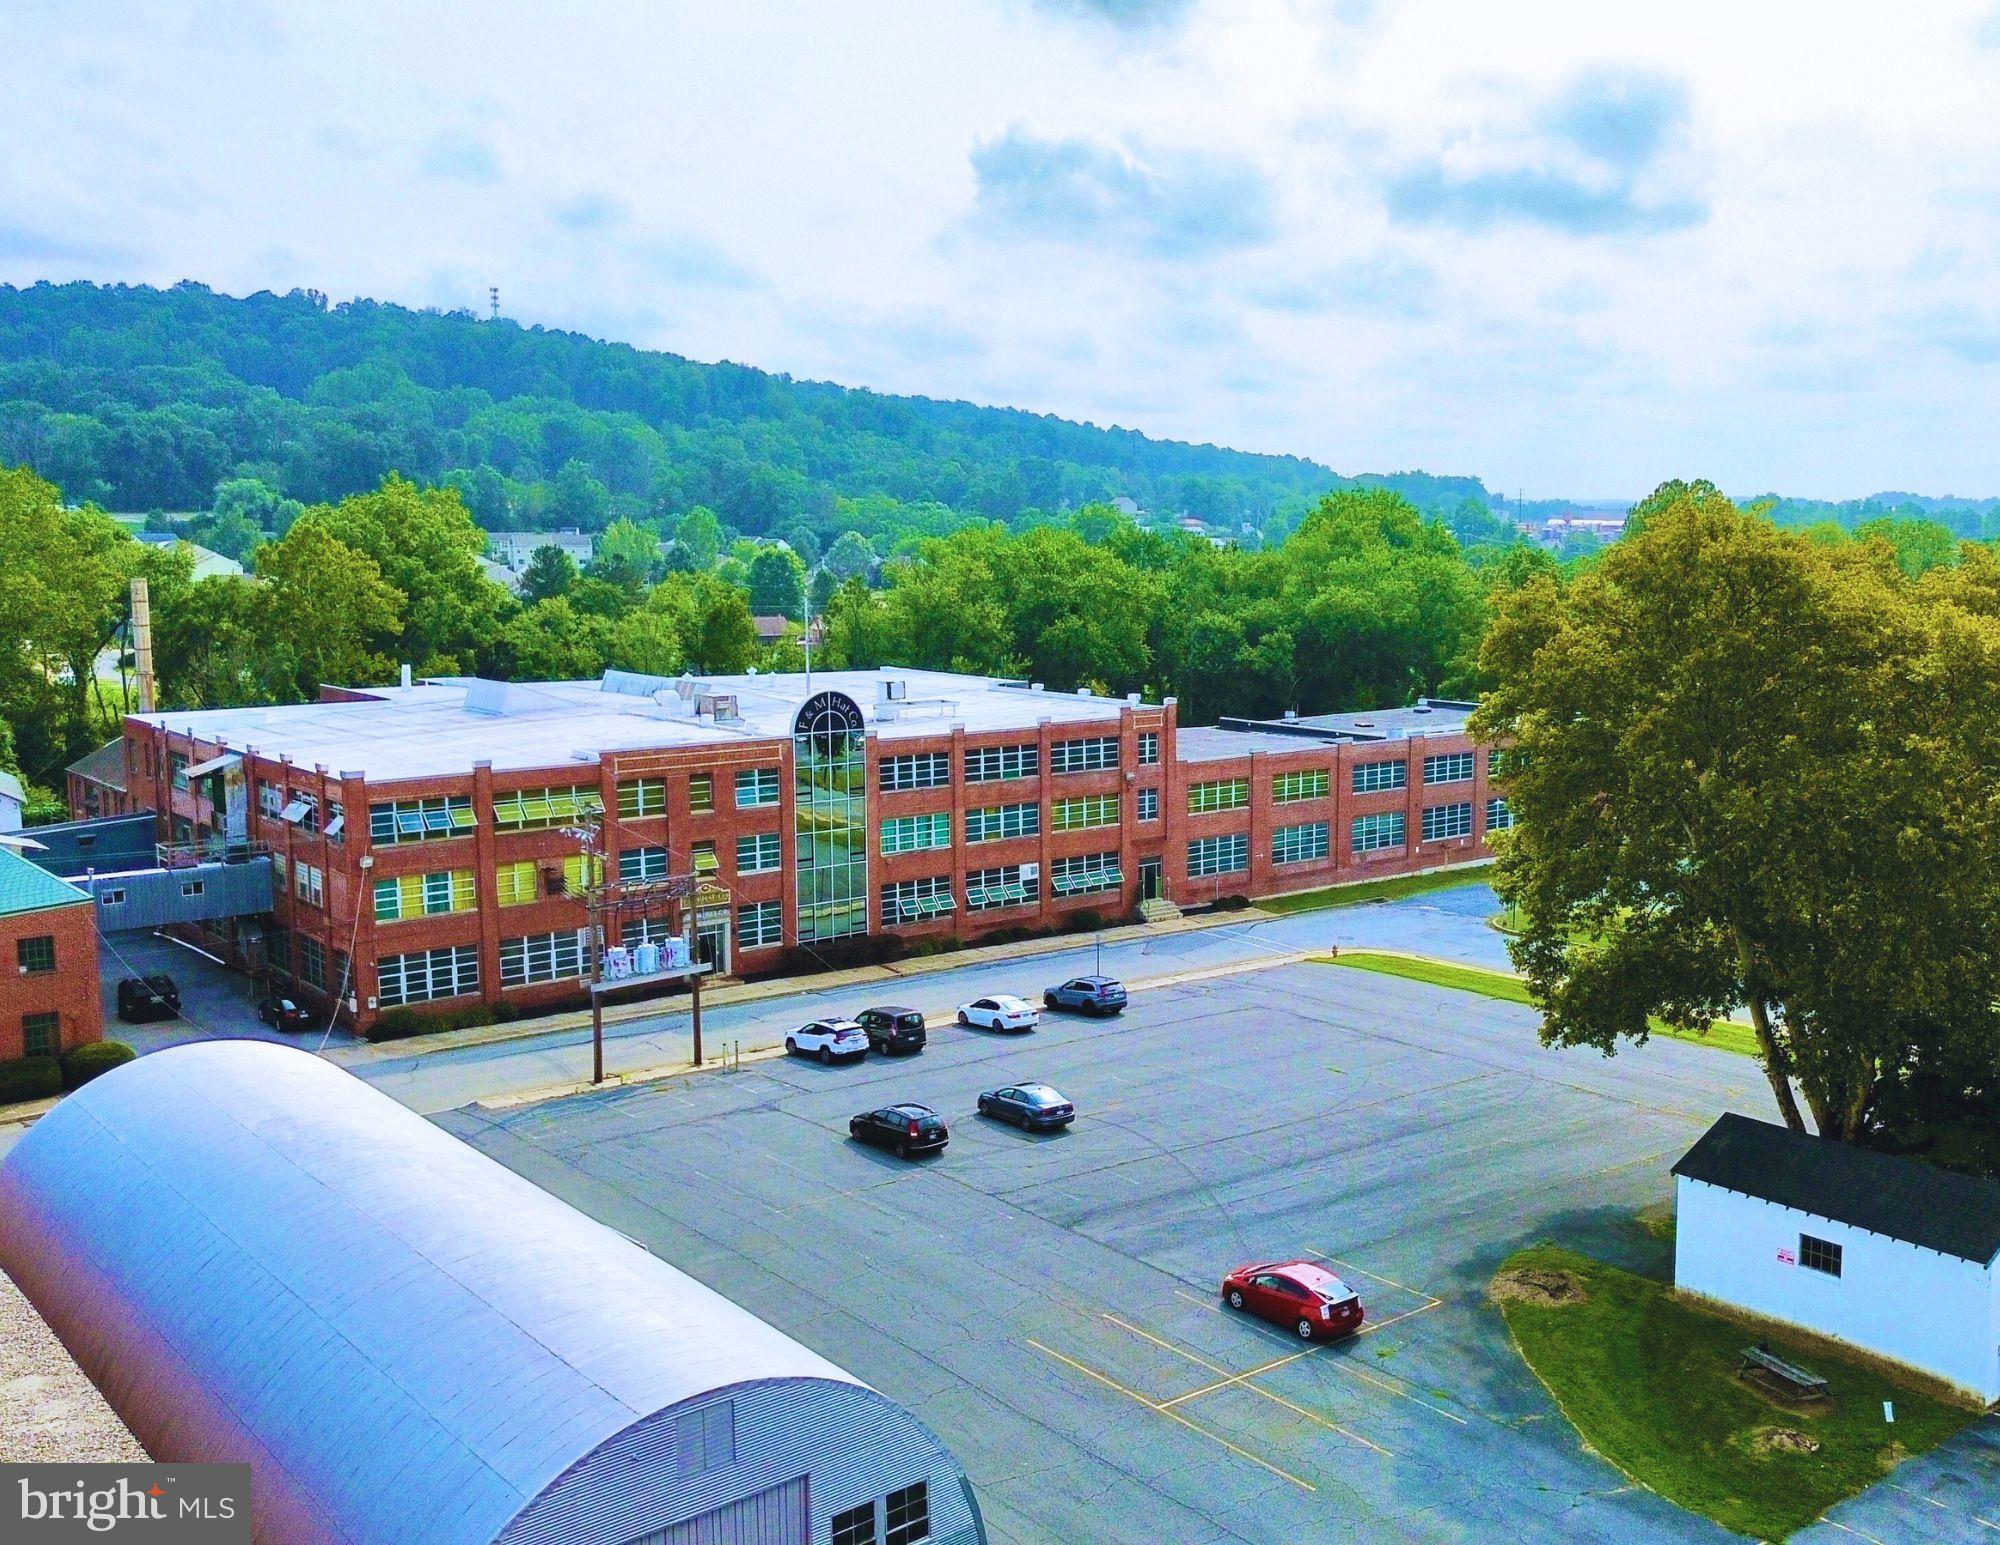
Property is currently under contract; however, it will remain active and continue to be marketed during the Buyer’s due diligence period.
The F&M Hat Co Property has been a piece of Denver history for over 100 years! This property has been a hat manufacturing facility, once utilizing all 3 floors, the outbuildings for storage and taking advantage of the creek that runs behind the property to supply water for wool processing. Now it is ripe for new life, adaptive reuse or new development. The sale includes three parcels: 103 Walnut Street, is the primary site with a ±195,530 SF building on 10.3 acres; 130 Walnut Street, a 1.1-acre parking lot with 72 striped parking spaces, a ±4,000 SF warehouse and ±480 SF garage; and 108 North 2nd Street, a 0.62-acre parking lot located one block from the primary site. Zoned Light Industrial, the main building features four dock doors, 3-phase/2,000-amp electric service, and public water and sewer along with supplemental well water. On-site parking includes the 72 striped spaces mentioned above plus an unstriped lot with capacity for multiple tractor-trailers. Situated in northeastern Lancaster County, Denver offers immediate access to the US-222 corridor and easy connectivity to the PA Turnpike (I-76). The borough functions as an efficient node within Eastern Pennsylvania’s distribution network. This site presents strong potential for adaptive reuse, redevelopment, or continued industrial and distribution use.
#PALA2075378

DENVER

103 WALNUT STREET

None Beds

None Baths

206,634 Sq.Ft.

$6,000,000

MLS#: PALA2075378
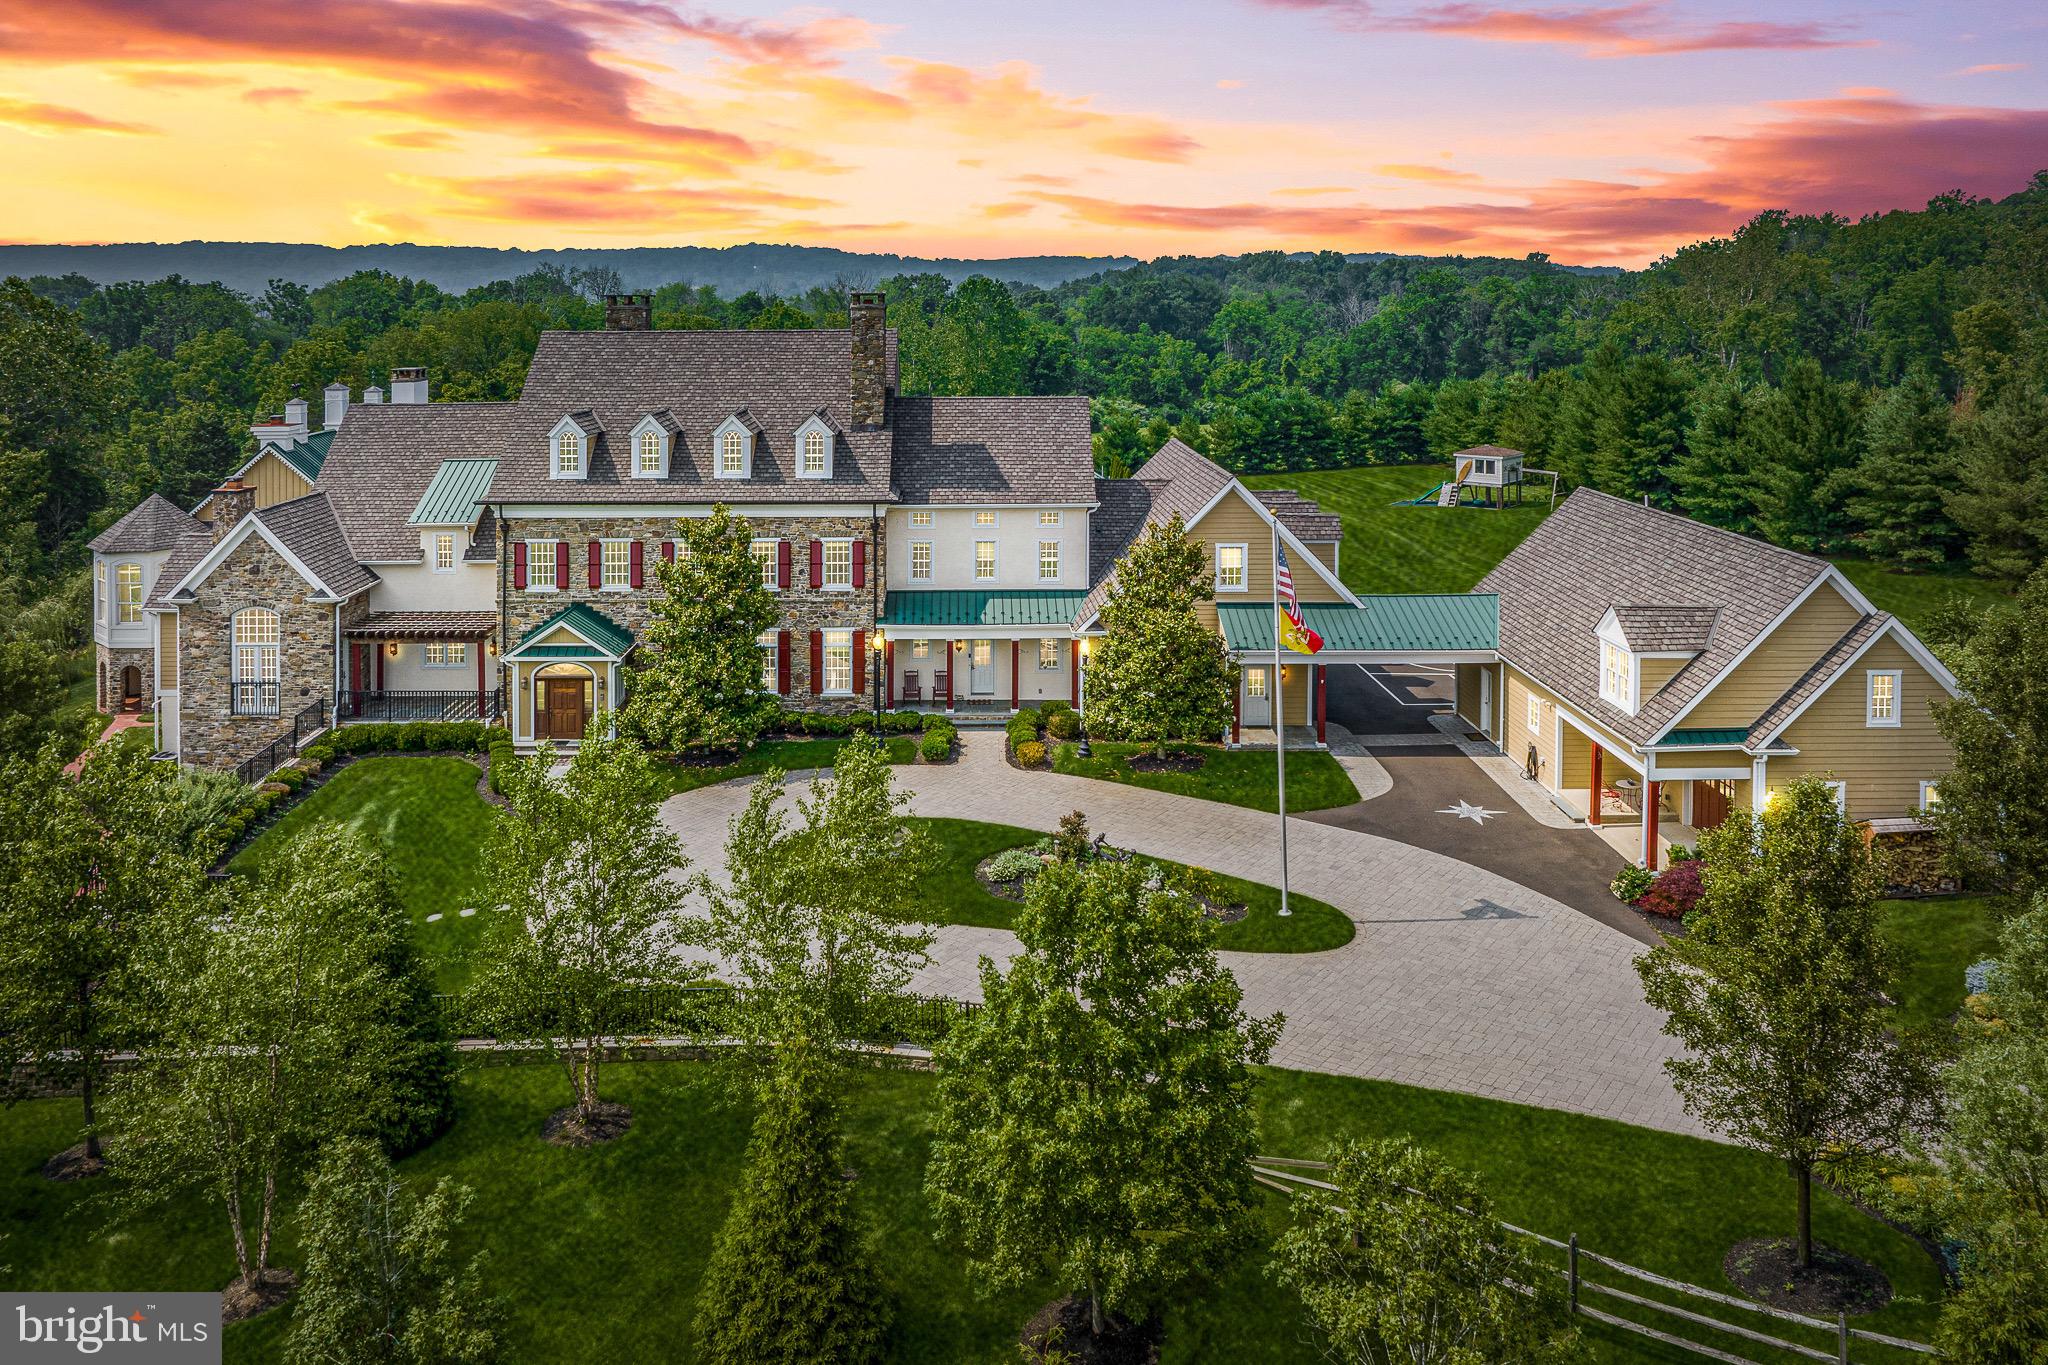
Experience the unparalleled beauty of a Bucks County Manor Home, nestled on expansive estate-like grounds.  This exquisite property offers a blend of custom craftsmanship and stunning details, making it truly one-of-a-kind. Nestled away on a tranquil country drive and gated for privacy, this elegantly appointed estate presents a myriad of desirable features: expansive acreage, a picturesque pond, an elegant pool, a separate guest house, and a thoughtfully designed main house. Prepare to be captivated by the impeccable millwork found throughout the property, showcasing intricate hand-carved details, coffered ceilings, wainscoting, and extraordinary chapel beams. Natural materials, including Bucks County fieldstone, brick, marble, and beautiful walnut, pine, and cherry wood floors, add to the overall quality and craftsmanship that permeates every inch of this extraordinary residence. The impressive layout spans over 14,000 square feet on the first and second floors, striking the perfect balance between formal and informal spaces. From the exquisitely adorned dining room with its hand-painted ceiling to the well-appointed butler's pantry, designer kitchen seamlessly connected to the morning room and gathering area, private library, first-floor main suite, covered porches, galleries, and upstairs lounge, every detail has been carefully curated for a harmonious living experience. Descend to the lower level, a sensational 4,000+ square foot retreat, where you'll find a recreation area, theater room, bar, wine cellar, fully equipped gym with top-of-the-line equipment, half bath, and a bedroom suite. The spacious four-car garage provides convenient interior access to an oversized mudroom, ensuring effortless organization. Adding to the property's allure, a porte cochere leads to a separate guest suite, offering an additional 1,200 square feet of living space. This suite encompasses a bedroom, full bath, living area, kitchen, and three additional garage spaces, providing ample room for guests or extended family members. The meticulously landscaped 13-acre grounds feature gentle rolling hills, formal gardens, and multiple fountains, all accessible via charming brick and paver walkways. A delightful garden house conservatory overlooks the pergola and outdoor kitchen, which boasts a Viking grill, warming drawer, and refrigerator. Take in the serene pond views, complete with a captivating waterfall feature housed within a charming stone springhouse, or indulge in relaxation by the saltwater pool with its inviting travertine surround. Escape to this enchanting Bucks County retreat, offering an idyllic setting for every season.
#PABU2052262

NEW HOPE

447 LURGAN ROAD

6 Beds

6 Baths

14,895 Sq.Ft.

$5,999,999

MLS#: PABU2052262

Perfectly positioned on the waterfront in Annapolis’ coveted Murray Hill neighborhood, 11 S Acton Place offers a rare combination of privacy, boating access, substantial outdoor space, and walkability to downtown Annapolis. The home has undergone an extensive renovation encompassing the interiors, systems, and outdoor living spaces. Never lived in since completion, it offers the rare opportunity to enjoy a newly reimagined waterfront home with fresh finishes, appliances, and modern infrastructure throughout.

Set on an exceptionally generous waterfront property for Murray Hill, the home offers a sense of space and privacy rarely found this close to downtown. Mature landscaping, expansive outdoor living areas, Brazilian Ipe decking, and panoramic water views take full advantage of the setting. A private pier with electric and boat lift provides direct access to the water, while an extended paver driveway and refinished gates enhance both the arrival and functionality of the property.

Inside, wide-plank white oak flooring, custom white oak ceiling beams, Restoration Hardware lighting, Baldwin hardware, and custom plaster fireplaces create a cohesive interior. The reimagined chef’s kitchen features a complete JennAir Noir appliance suite with a 48-inch dual-fuel range and double ovens, professional refrigeration, two integrated dishwashers, multiple beverage centers, and a built-in ice maker. Custom Schrock “Trademark” maple cabinetry, Waterworks fixtures, Calacatta Miraggio Cielo quartz with waterfall detailing, and layered architectural lighting complete the space. An adjoining butler’s pantry provides additional prep, storage, and entertaining space.

The primary suite features custom built-ins, California Closets systems, integrated laundry, and a bespoke fireplace. Secondary bedrooms and living spaces continue the same attention to materials and detail throughout the home. Integrated Sonos audio, Lutron lighting controls, upgraded sound-attenuating insulation, and CAT6 wiring provide modern technology and infrastructure throughout.

Outdoors, generous entertaining spaces and Ipe decking provide multiple areas for dining and gathering overlooking the water. From quiet mornings along Spa Creek to evenings entertaining outdoors or returning home by boat after a day on the Chesapeake Bay, the property captures the waterfront lifestyle that makes Annapolis so distinctive.

Located minutes from downtown Annapolis, the United States Naval Academy, restaurants, yacht clubs, and boutique shopping, 11 S Acton Place is equally suited as a primary residence or waterfront retreat. Its combination of substantial land, private boating access, extensive renovation, and proximity to downtown presents a rare opportunity in one of Annapolis’ most established waterfront neighborhoods.
#MDAA2144478

ANNAPOLIS

11 S ACTON PLACE

4 Beds

3 Baths

4,142 Sq.Ft.

$5,999,999

MLS#: MDAA2144478

1 ... 151 152 153 154 155 ... 666
* Listings identified with the FMLS IDX logo come from FMLS and are held by brokerage firms other than the owner of this website. The listing brokerage is identified in any listing details. Information is deemed reliable but is not guaranteed. If you believe any FMLS listing contains material that infringes your copyrighted work please review our DMCA policy and learn how to submit a takedown request. © 2024. First Multiple Listing Service, Inc.

Send a message

Message successfully sent.

Your message

What is 3 + 4 ?

Reason for contacting?

I agree to receive email communication and understand I can unsubscribe at any time.

I agree to be contacted by Charis Realty Group - Christine Issler, Broker via call, email, and text for real estate services. To opt out, you can reply 'stop' at any time or reply 'help' for assistance. You can also click the unsubscribe link in the emails. Message and data rates may apply. Message frequency may vary. Privacy Policy

Sign Out

Virtual Assistant

Would you like to take the next step with this property? We can help you schedule a showing or virtual tour, or send you more details.

Yes, I would like more information.

Thank You for Your Reply, One of Our Agents will contact you as soon as possible

No, maybe later.

Thank you, you can always contact me via email, phone number or through the contact form.

Realhub AI

Lucy - Your AI-Powered Realtor

Update Your Temporary Password

Personalize your search

Enter your email and we'll notify you immediately when new listings match what you're looking for.

or enter email address

Already have an account ? Login here

Continue your home search

I agree to receive communications and understand I can unsubscribe at any time.

I agree to be contacted by Charis Realty Group - Christine Issler, Broker via call, email, and text for real estate services. To opt out, you can reply 'stop' at any time or reply 'help' for assistance. You can also click the unsubscribe link in the emails. Message and data rates may apply. Message frequency may vary. Privacy Policy

Already have an account ? Login here

We use cookies

We use cookies primarily for analytics to enhance your experience. By accepting, you agree to our use of these cookies. You can manage your preferences or learn more about our cookies policy.