Properties

Browse or get in touch to schedule a walkthrough.

  • Nearby me
Price range

Popular Features

Community Features

Association

Property Features

Waterfront

View

Exterior Features

Interior Features

Style

1101821 properties match your criteria

Updated 1 minute ago

E-Alert name
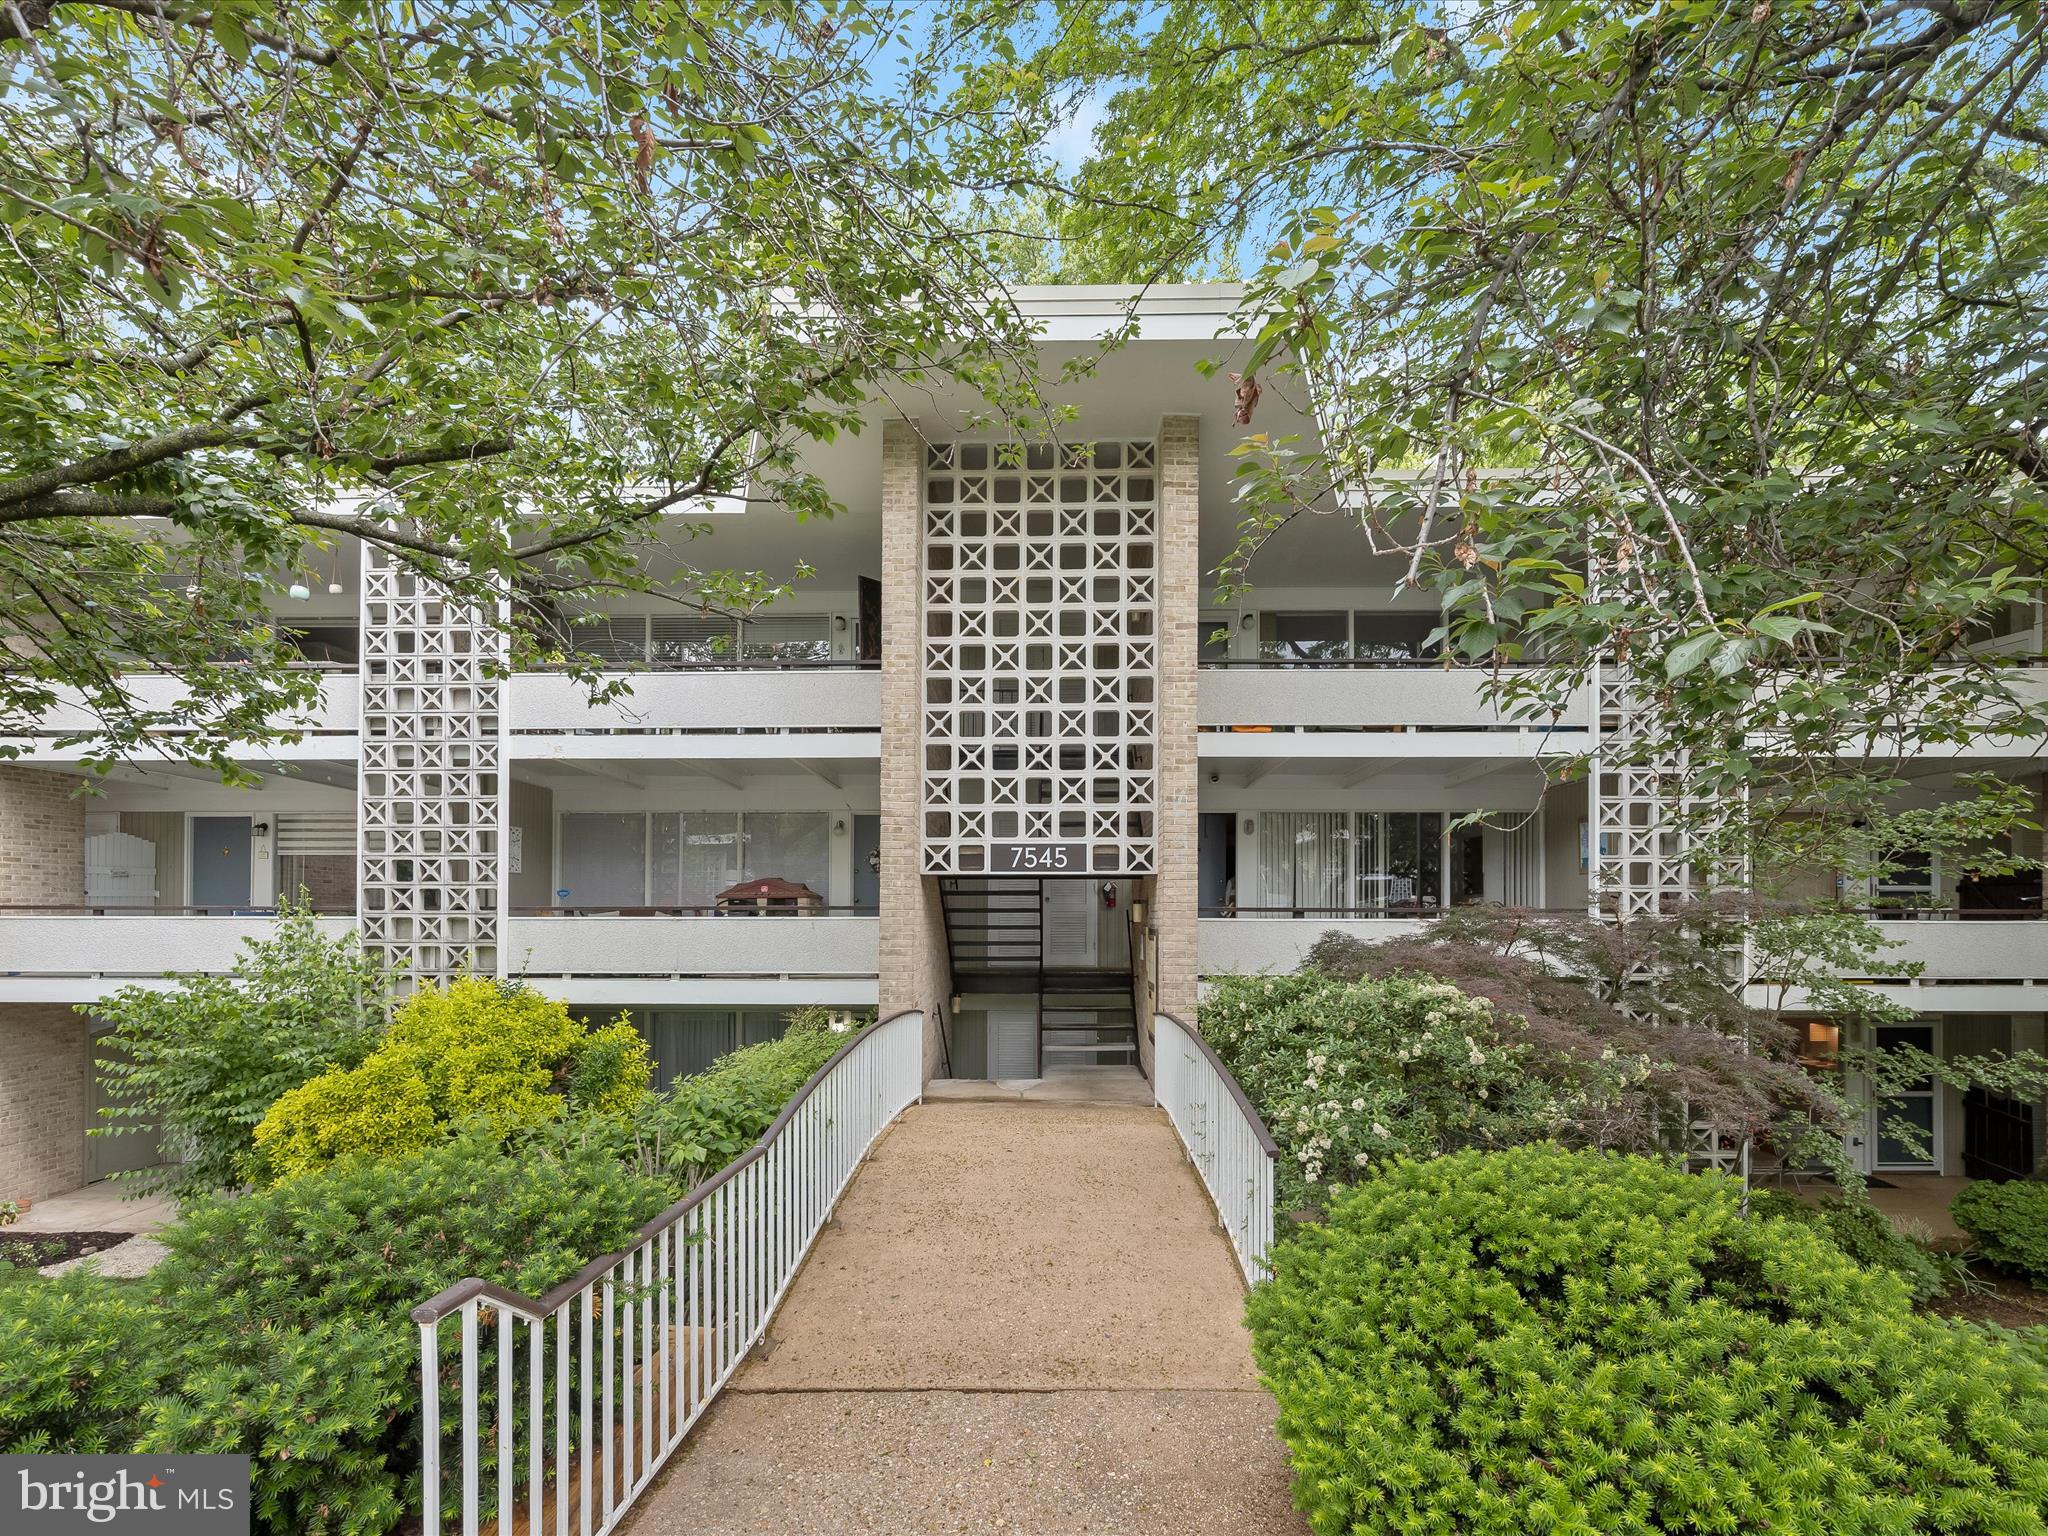
Welcome to this beautifully updated 2-bedroom, 1-bathroom condo nestled in the serene Spring Lake Condominium community in Bethesda, Maryland. Boasting tranquil green views from the rear deck, this home offers a perfect blend of modern upgrades and natural beauty.

Step inside to discover a fully renovated kitchen with stainless steel appliances, open to a spacious living room with brand-new luxury vinyl plank flooring and floor-to-ceiling windows looking out on the lush green views. The open-concept living and dining area is bathed in natural light, creating a warm and inviting atmosphere.

The spacious primary bedroom, featuring access to the private deck, has brand-new carpet and ample closet space. A renovated bathroom and secondary bedroom with large windows and a generous closet complete the space. Enjoy your morning coffee or evening relaxation on the private deck overlooking lush greenery, providing a peaceful retreat right at home.

Situated just minutes from Cabin John Shopping Center, Westfield Montgomery Mall, and Cabin John Regional Park, you'll have shopping, dining, and recreational options at your fingertips. Commuters will appreciate the easy access to I-495, I-270, and other major routes, as well as proximity to public transportation options. Don't miss your opportunity to own this charming condo that perfectly balances modern living with natural tranquility.
#MDMC2179888

BETHESDA

7545 SPRING LAKE DRIVE 7545-B

2 Beds

1 Baths

922 Sq.Ft.

$280,000

MLS#: MDMC2179888
BACK ON THE MARKET AND SHOW-READY CONDITION!
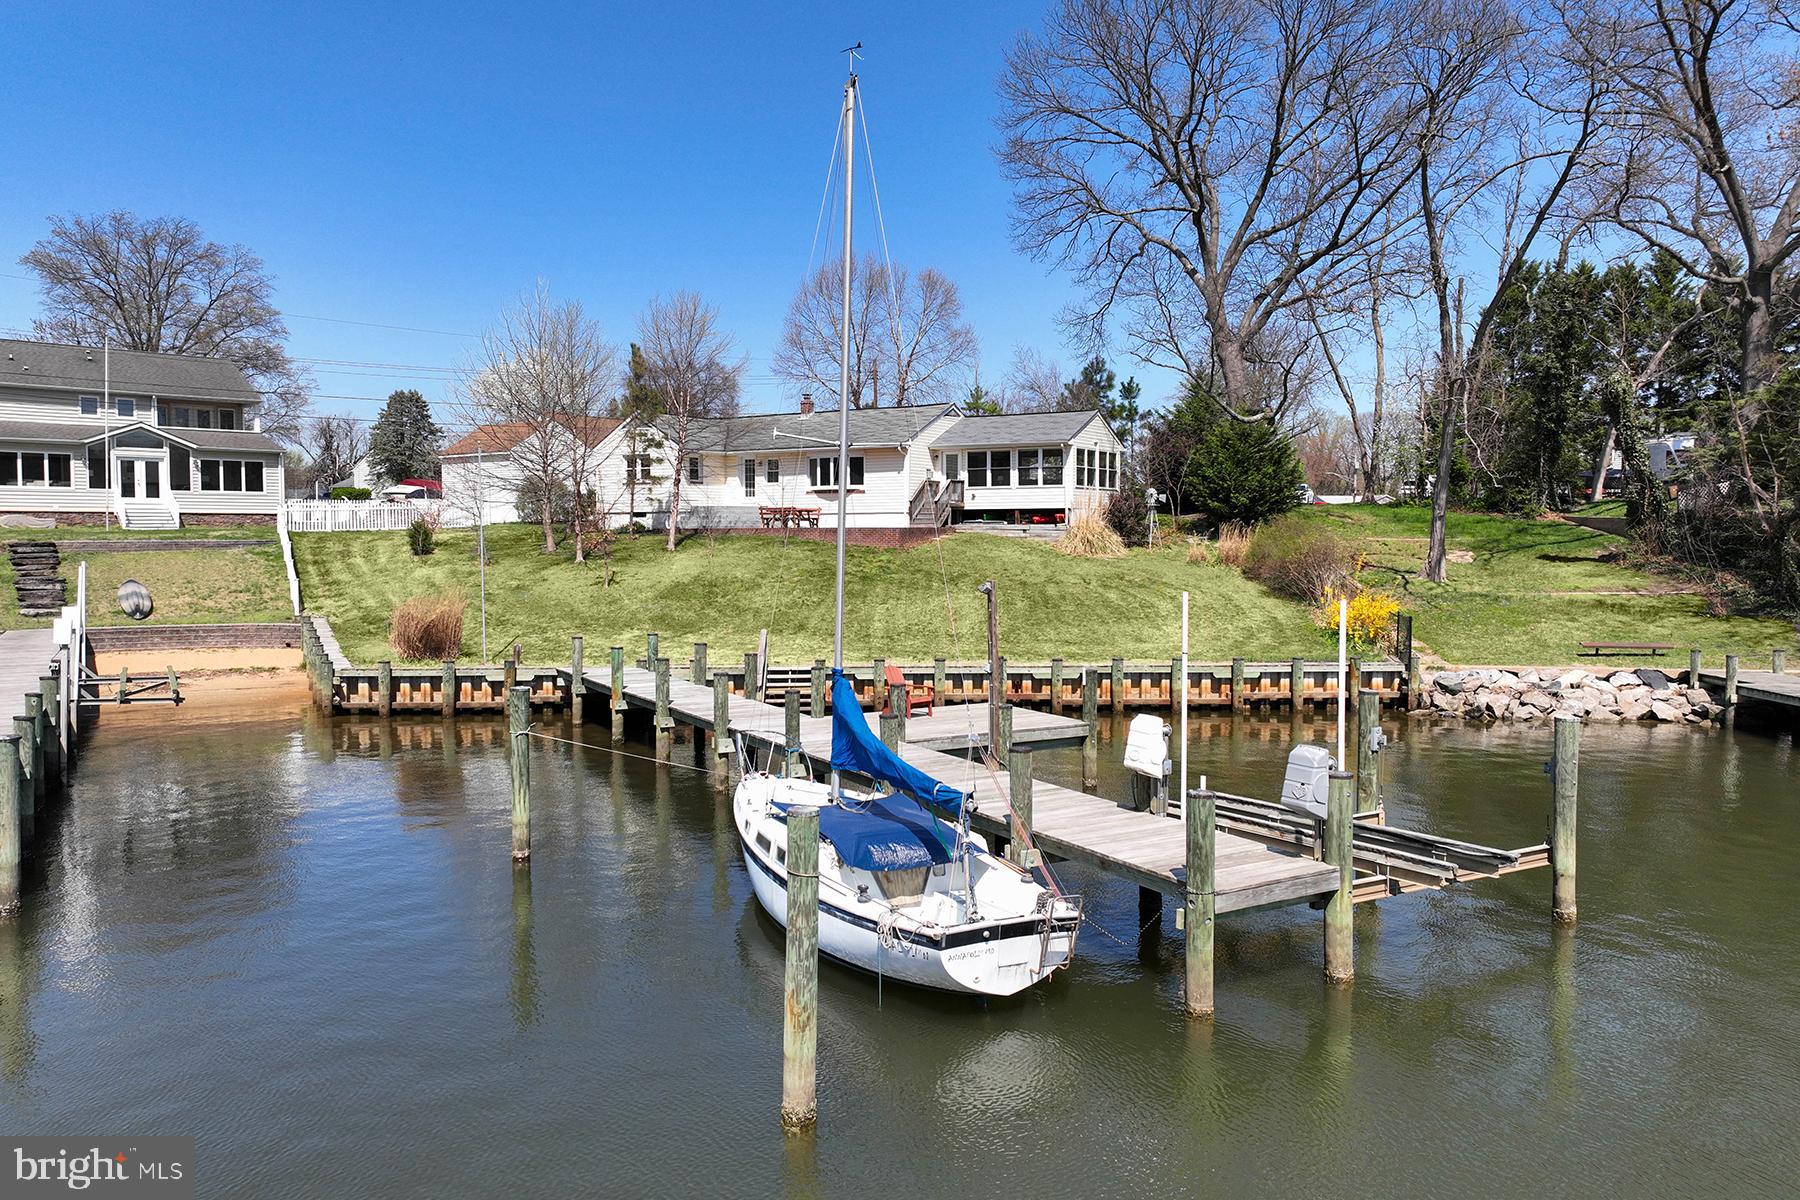
Welcome to effortless one-level living on a beautifully landscaped ⅓-acre lot with 85 feet of prime waterfront on Rock Creek. Watch the sunset over the water from your bay window, sunroom, or waterside patio — this home is all about capturing the view. The owners re-built the bulkhead and pier, and it’s an easy ride out to the Chesapeake Bay. The multi-slip pier has 8 ft water depth.
Inside, you’ll find 3 bedrooms and 2 full baths, including a primary suite with lovely water views and a private ensuite bathroom. The living room features a cozy gas fireplace and that same stunning view, plus direct access to the patio for seamless indoor-outdoor living. A fabulous sunroom offers flexible space; it’s the perfect family room, dining area or take part of the space for your home office. This is the room where you’ll want to spend your time! 
Downstairs, the unfinished basement provides outside access, a workbench for weekend projects, and ample storage for water toys or gear. Whether you're looking for your forever home or a weekend getaway, this home offers the waterfront lifestyle with comfort and charm.
#MDAA2110772

PASADENA

101 NORMAN ROAD

3 Beds

2 Baths

1,870 Sq.Ft.

$735,000

MLS#: MDAA2110772
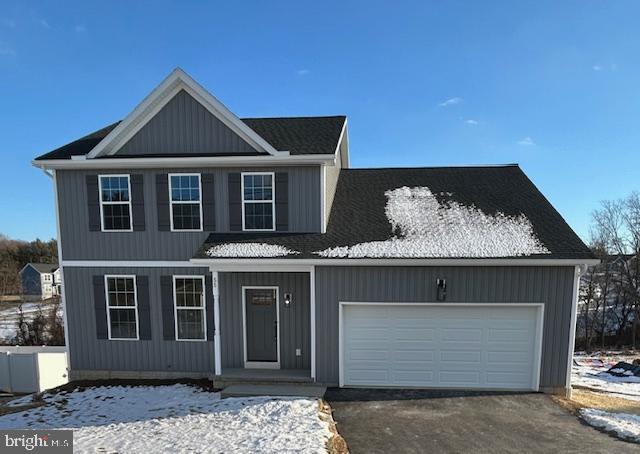
New Construction !! 55 Fuhrman Mill Rd.  Excellent Value ! Great Commuter Location! 
This Farmhouse Style ,  4 Bedroom W/ 2 .5 Bathrooms is Brand New and Full Of Upgrades! Enjoy The Open Floor Plan W/  9ft Ceilings on the First Floor & Large Windows Throughout. The Beautiful Kitchen Is  Complete With Kitchen Island  & Granite Countertops. Farmhouse Lighting Throughout The Entire Home. Owner Suite Features Large Walk in Closet and Luxury Tile Shower with  Glass Door. Highly Desirable Upstairs Laundry Room.  This Floorplan Includes an added Mudroom  with Butlers Pantry and Full Unfinished Basement with Natural Walkout to concrete patio and Tons of Future Possibilities.  Nice Size Backyard Which Backs To Trees and Small Stream . 2 Car Garage  with Paved Driveway. NO HOA!! Southwestern Area Schools . Photos shown are SIMILAR to home being built , there are minor differences.
#PAYK2074808

HANOVER

Lot 5 FUHRMAN MILL ROAD 55

4 Beds

2 Baths

1,950 Sq.Ft.

$399,900

MLS#: PAYK2074808
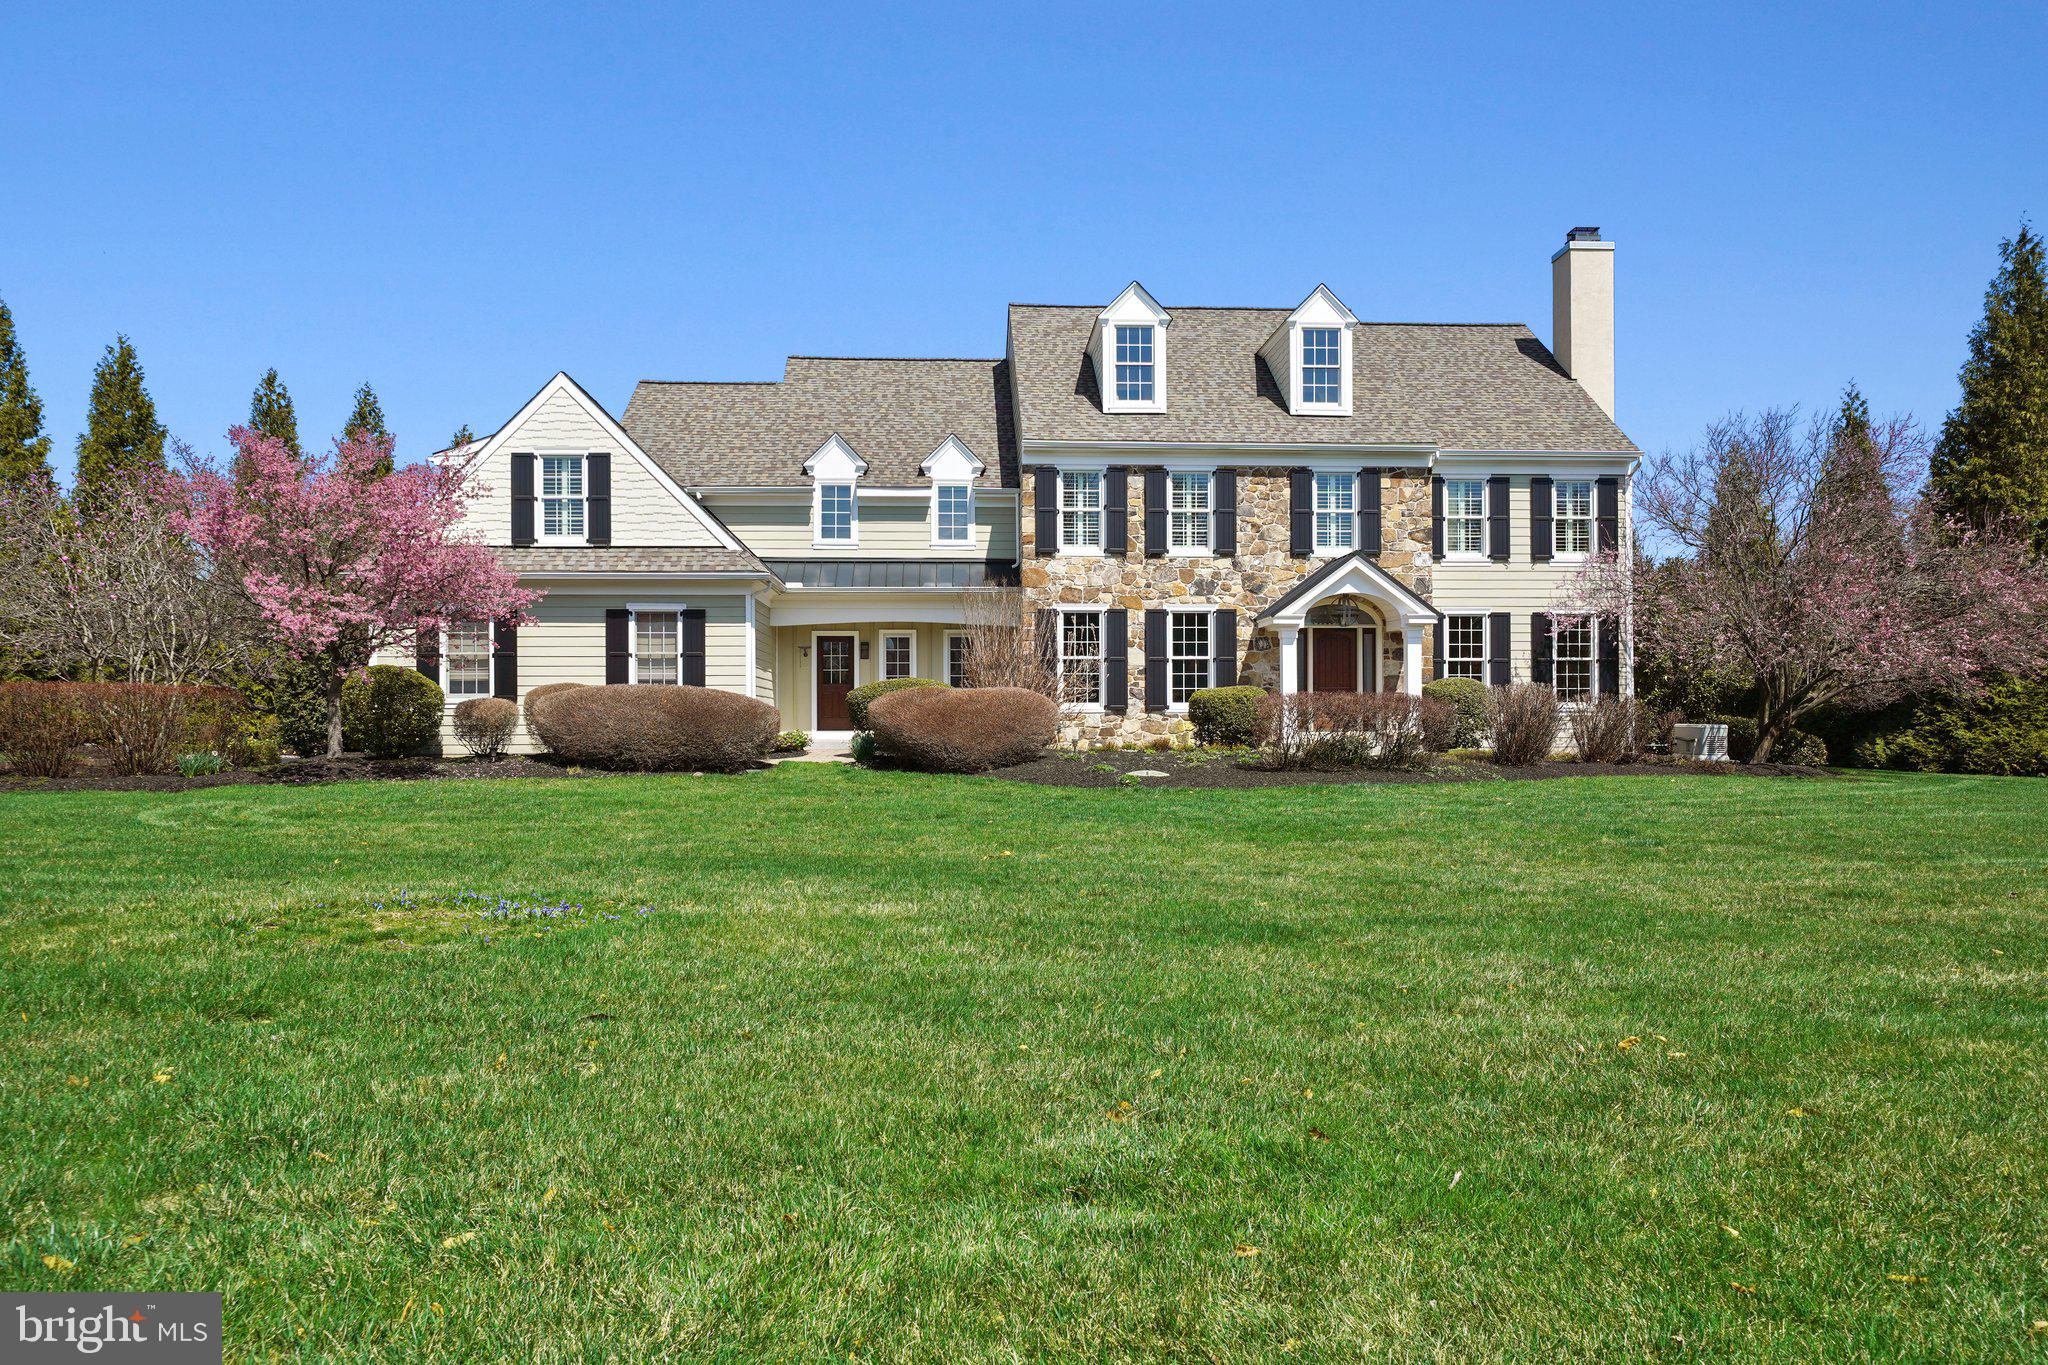
Stunning Estate Home in the Unionville-Chadds Ford School District. Nestled on a beautifully landscaped 1.40-acre lot with public water and sewer, this exceptional 5-bedroom, 5.1-bath home offers the perfect blend of luxury and convenience in a highly sought-after location. The striking Hardie-Plank and stone exterior is enhanced by extensive hardscaping, while the heated saltwater pool with spa creates an ideal setting for entertaining and relaxation. A grand two-story foyer welcomes you with rich wainscoting panels, gleaming hardwood floors set a refined and inviting interior. The large gourmet kitchen is truly the heart of the home, it boasts 42-inch white cabinetry, granite countertops, double ovens, induction cooking, a large center island with table seating, and a bar with wine cooler and sink. The expanded breakfast area provides seamless access to the Trex deck, which leads to a fieldstone patio featuring an outdoor built-in grill and gas fire pit with a pergola. Custom stone steps descend to the stunning built-in 20x40 heated saltwater swimming pool with spa, while the beautifully landscaped backyard creates the perfect setting for hosting gatherings or simply relaxing in a resort-like atmosphere.  The expansive family room features a custom stone fireplace with large windows with views of the pool. A private study with built-ins and formal living and dining rooms further enhance the home's timeless elegance. A rear staircase offers convenient access to the second floor, seamlessly connecting the kitchen and family room.
Upstairs, the Owner’s Suite serves as a private retreat, featuring a separate office/sitting room with a breakfast/coffee bar & beverage cooler. The suite also boasts a tray ceiling, two walk-in closets with custom built-ins, and a spa-like en-suite featuring a soaking tub and walk-in shower.  Down the hall are 4 more bedrooms all with expanded closet space.  A  Princess Suite includes its own full bath, while two additional bedrooms share a Jack-and-Jill bath. An Au Pair or In-Law Suite, located above the three-car garage, offers a private space with two rooms and a full bath.
The large finished lower level is designed for entertaining, featuring a cozy fireplace, exercise area and plenty of space for billiards. This level also includes a full bathroom, a large custom closet with built-ins, and pre-plumbing for a future kitchen. The walk-out design provides direct access to the lush backyard and pool, which backs to HOA open space, creating a peaceful and private setting.
Meticulously maintained, this home boasts numerous recent upgrades, including a whole-house generator, a new HVAC system, a new roof, and a complete pool renovation with a new heater. Ideally located just minutes from Longwood Gardens, residents can enjoy fireworks displays right from the front yard. This home is also within walking distance to Unionville Schools, close to the vibrant town of Kennett Square, minutes to the 202 Rt 1 shopping corridor and just 25 minutes to the Wilmington Train Station, offering easy access to Philly, New York City and Washington, D.C.
Homes rarely come available in Rockford Crossing.  Don’t miss the opportunity to own this extraordinary home!
#PACT2093860

KENNETT SQUARE

9 GREENBRIAR LANE

5 Beds

5 Baths

6,300 Sq.Ft.

$1,500,000

MLS#: PACT2093860
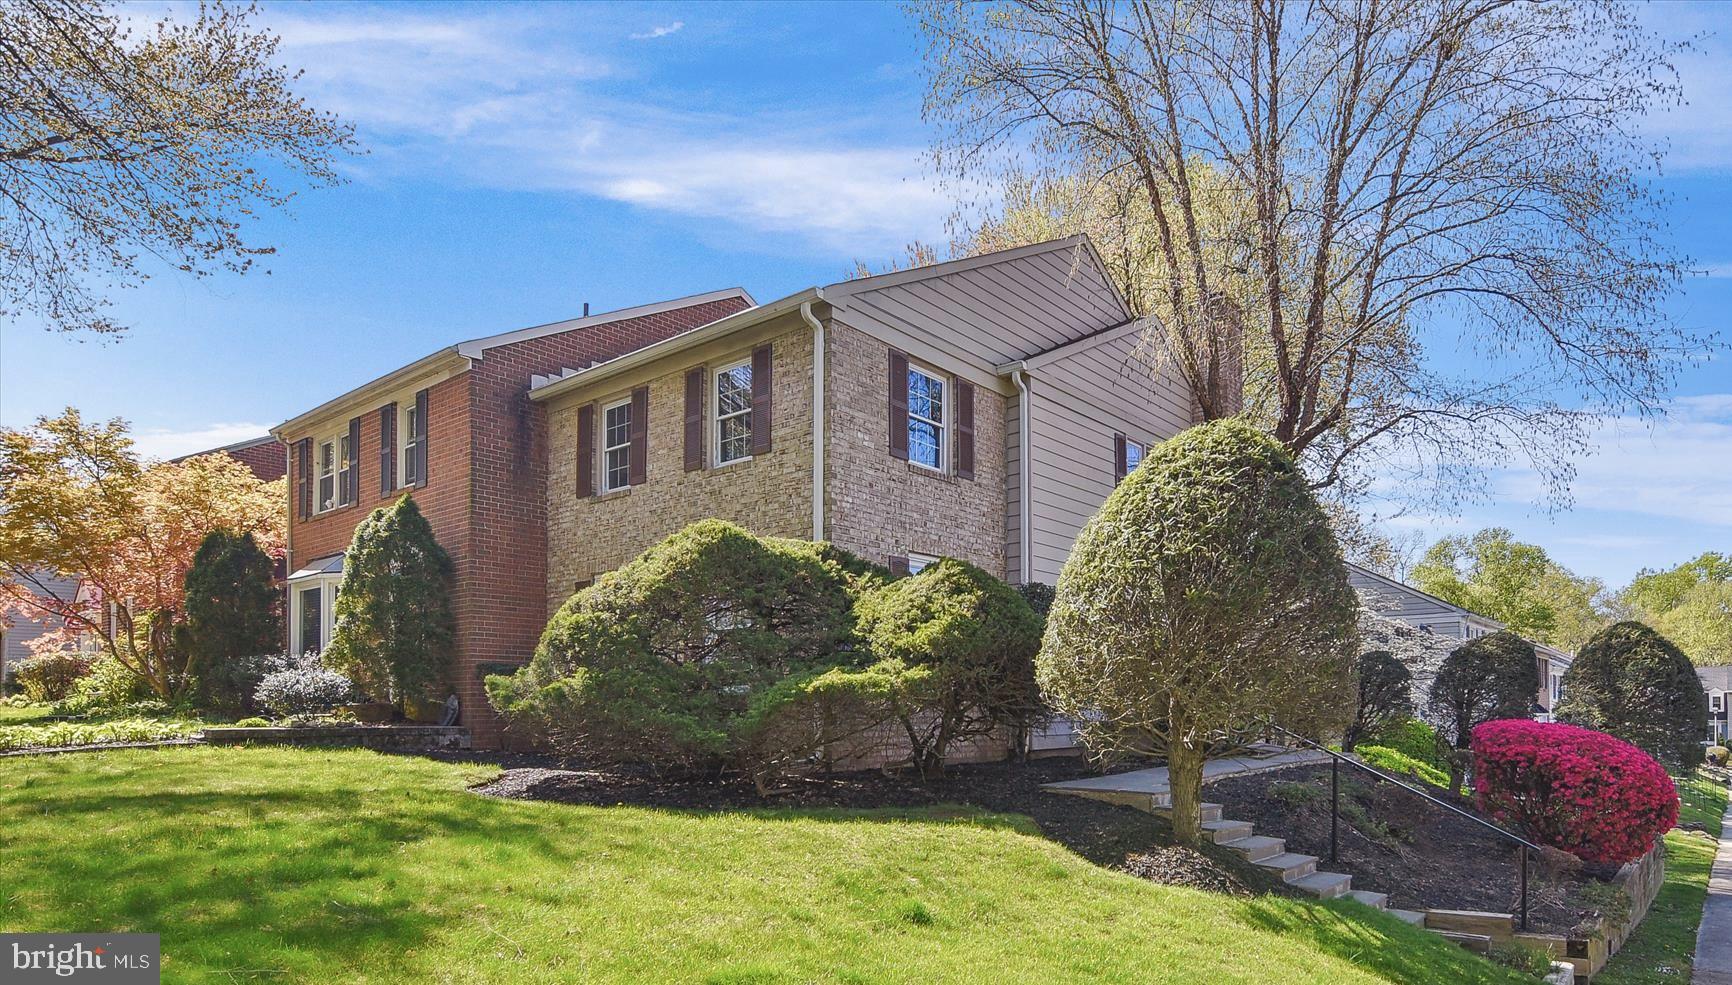
Offer Deadline for Sunday May 4th at 9pm.  This spacious end-unit townhome in desirable Crofton Commons offers 3 bedrooms, 3.5 baths, and plenty of natural light throughout. Enjoy a bright, open layout, a well-appointed kitchen, and a finished lower level with a full bath—ideal for guests, a home office, or extra living space.  Conveniently located near shopping, dining, and commuter routes, this home is the perfect blend of comfort and convenience.
#MDAA2112674

CROFTON

1750 LANG DRIVE

3 Beds

3 Baths

2,060 Sq.Ft.

$450,000

MLS#: MDAA2112674
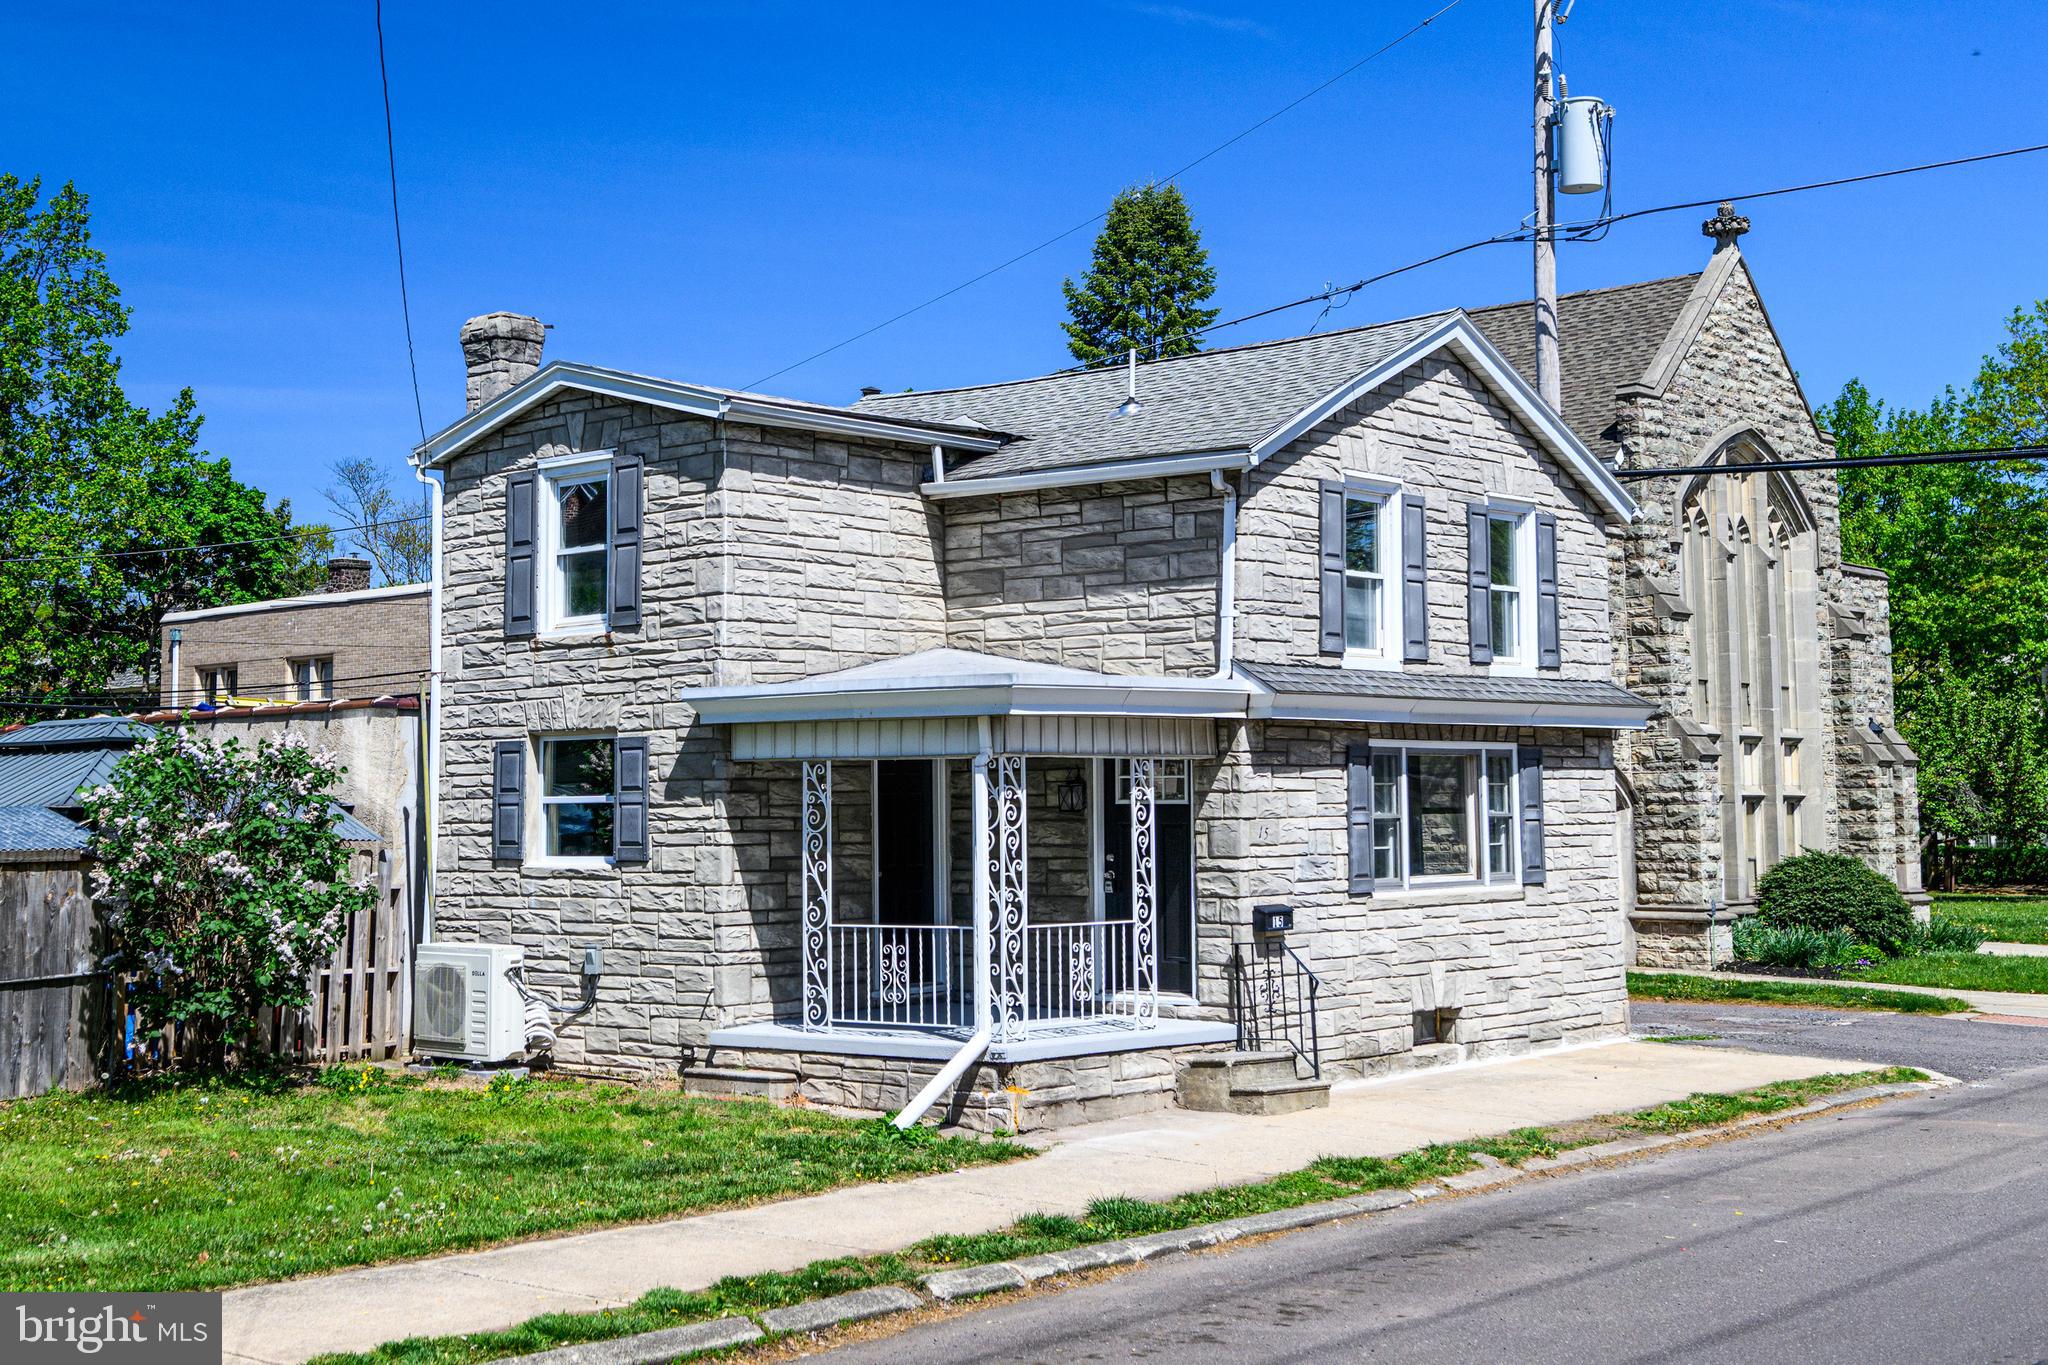
Welcome to 15 S. Price Street, where every inch feels brand-new. This gorgeous home is FULLY RENOVATED, move-in ready, and nestled beside a beautifully maintained historic church that adds charm to this cozy, quiet street. Step inside to discover a main-floor powder room and an open-concept kitchen featuring quartz countertops, a farmhouse sink, and all-new stainless steel appliances. Upstairs, two bright bedrooms share a beautifully updated full bath.

Outside, relax on the covered front porch—perfect for morning coffee or unwinding after a long day—while comfort and efficiency are ensured by a high-efficiency mini-split HVAC system, updated electrical panel, new hot water heater, and all-new plumbing. The basement comes equipped with laundry hookups, so you’ll never need to run to a laundromat again. Move right in and enjoy worry-free living—schedule your private showing today!
#PAMC2138814

POTTSTOWN

15 S PRICE STREET

2 Beds

1 Baths

1,050 Sq.Ft.

$269,900

MLS#: PAMC2138814
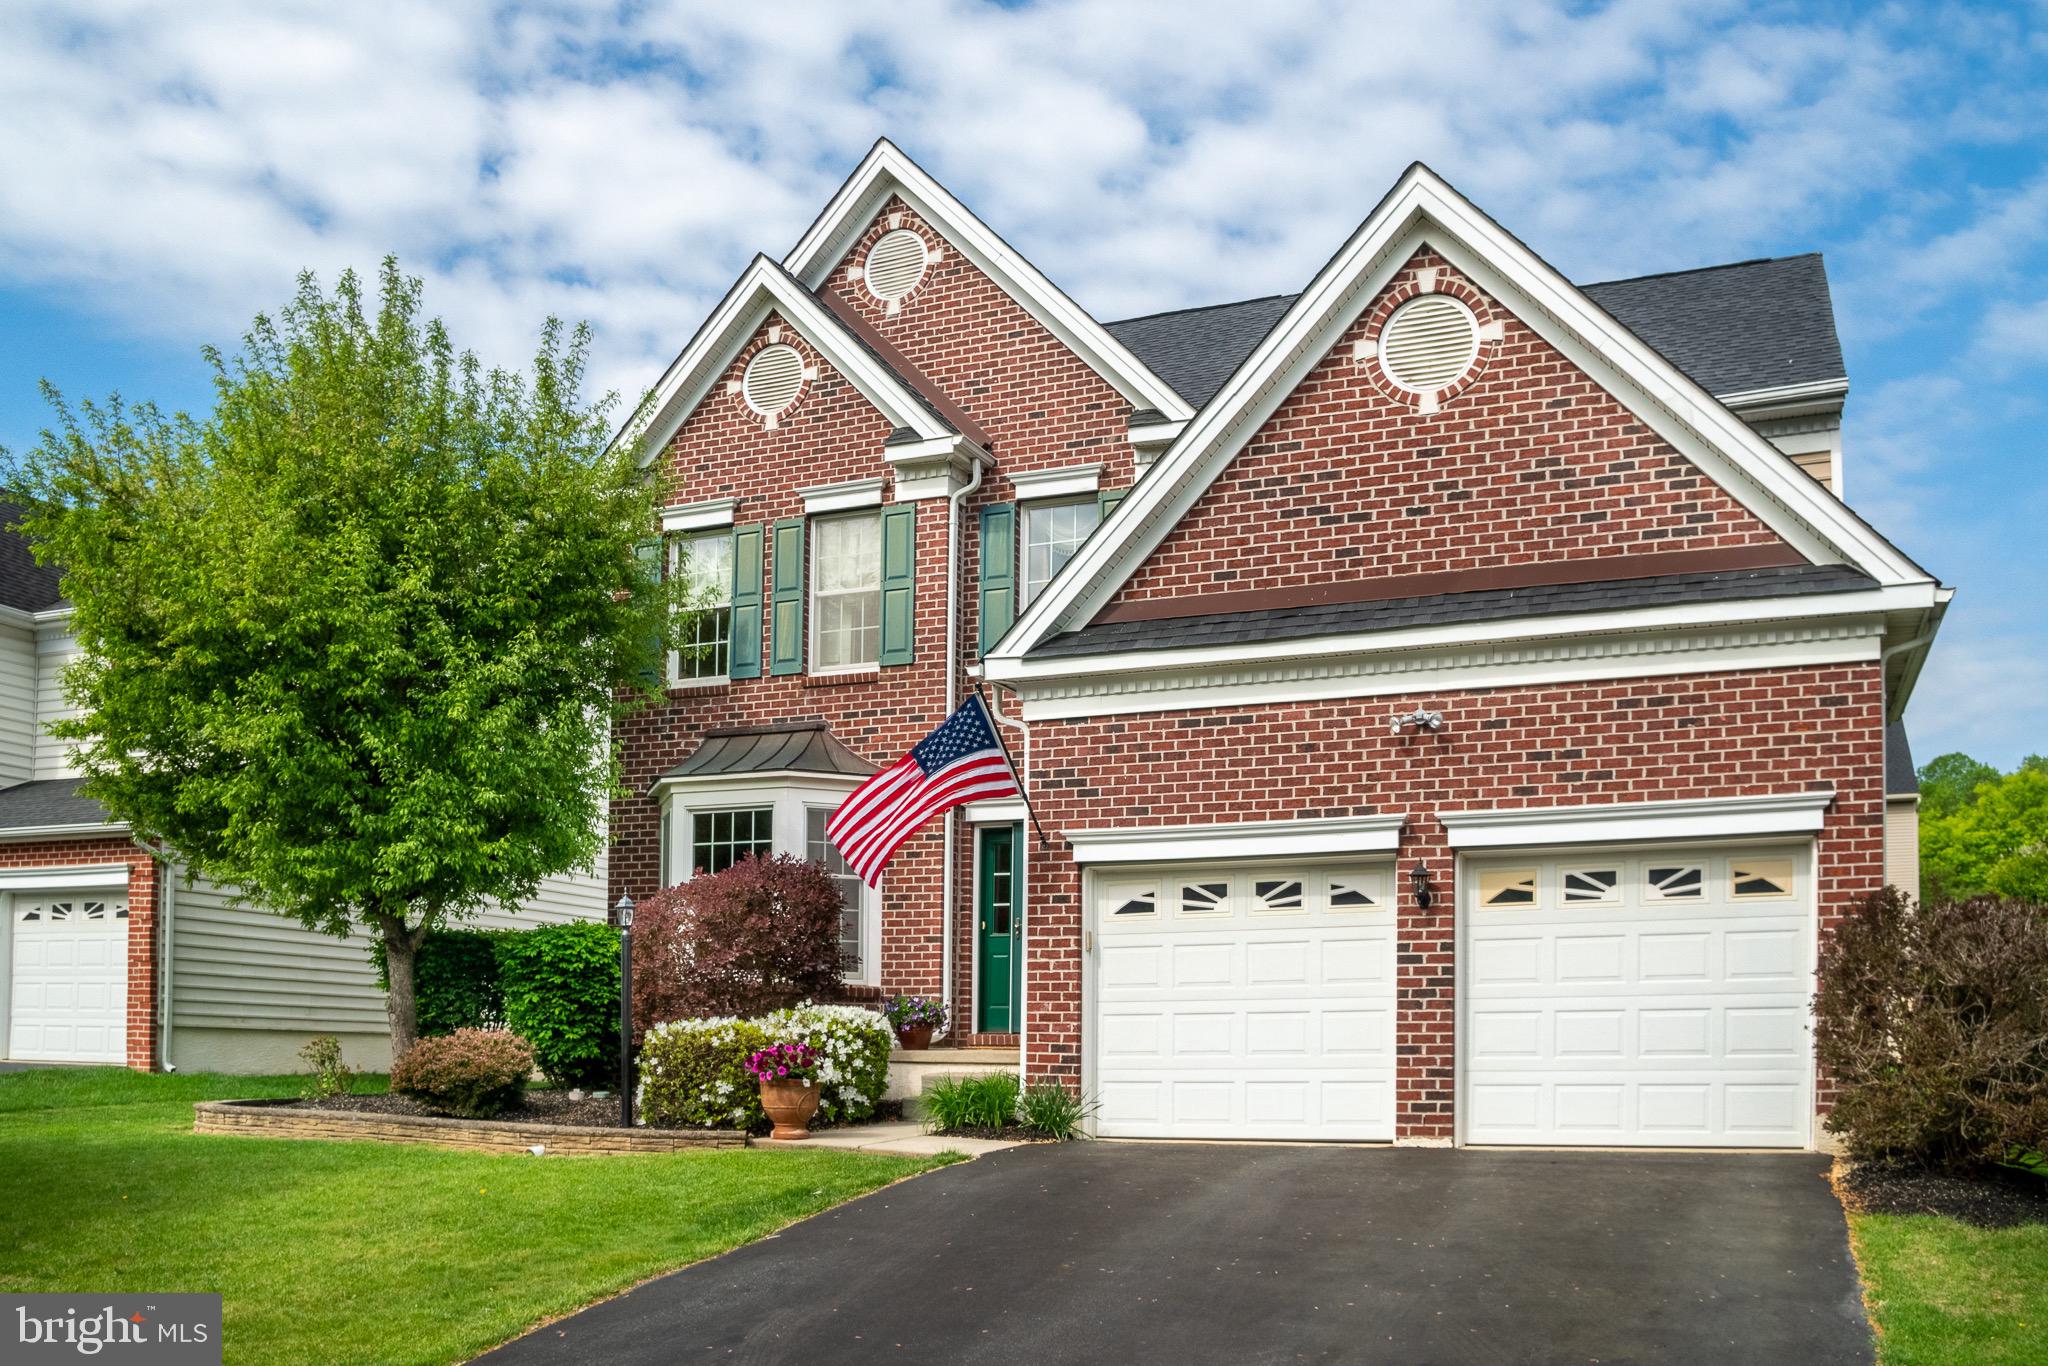
You will not want to miss this opportunity to purchase 1215 Denton Drive, Chester Springs in Byers Station.  This turn key home features 5 bedrooms and 3 full bathrooms with over 3100sqft! The first floor boasts a formal living room, separate dining room, kitchen with stainless steel appliances, breakfast area, an additional living room with gas fireplace, laundry room and an office with a full bathroom (the 5th bedroom!). Enjoy your coffee or wine on the beautifully designed custom deck off of the kitchen. Upstairs you will find 4 bedrooms, a hallway bathroom and a stunning primary bedroom with vaulted ceiling, two walk in closets and a spacious bathroom. Last but not least, the basement is fully finished with a convenient walkout staircase to the backyard. Byers Station Community really has it all! Walking distance to local shops, walking trails throughout, community pool, tennis courts and a recreational center!
#PACT2093792

CHESTER SPRINGS

1215 DENTON DRIVE

5 Beds

3 Baths

4,178 Sq.Ft.

$890,000

MLS#: PACT2093792
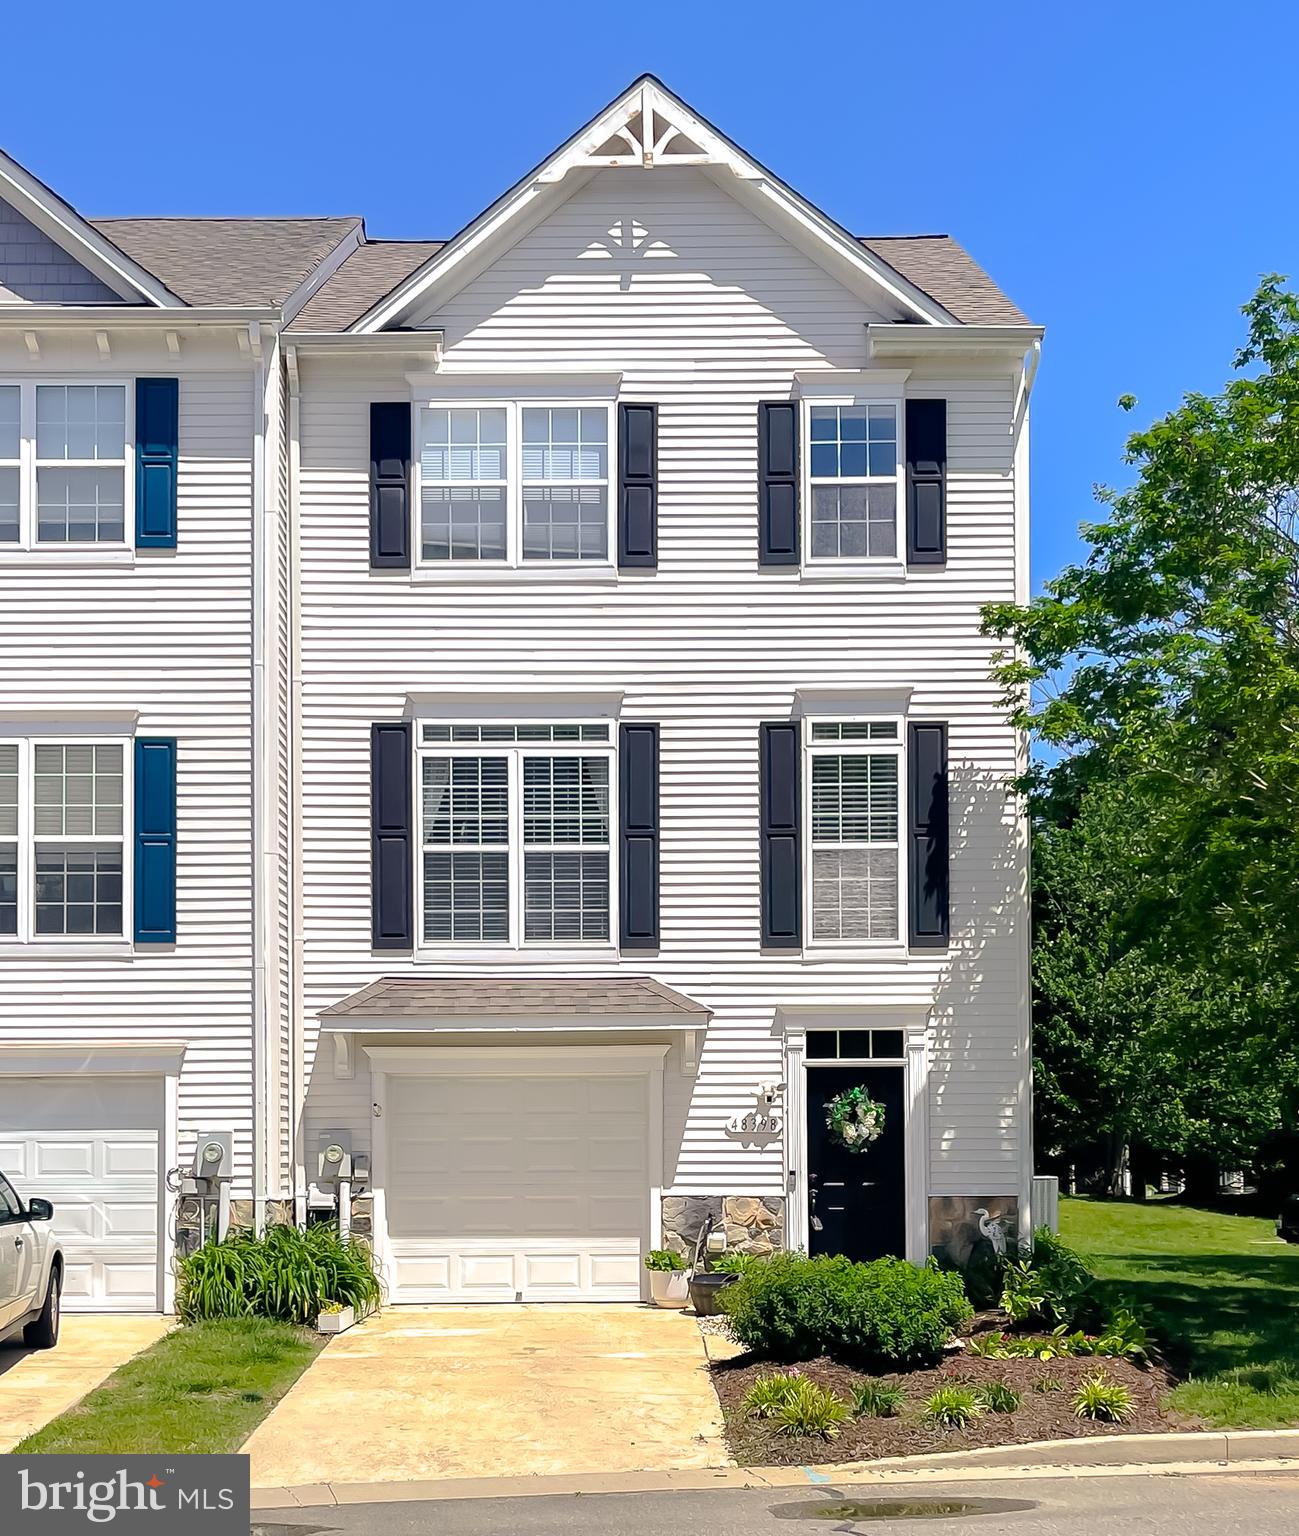
Welcome home, where exquisite water views draw you immediately to this lovely end unit town home! Enter at the ground level, where LVP flooring and an open foyer invite you in to this charming home. Wander through to the expansive hobby room/fourth bedroom, which is a crafter's paradise. This level also features a 1/2 bath and laundry area as well as the single car garage. The mid-level is the entertaining space. The bright living room opens nicely to the kitchen, sitting area and bar, with hardwood flooring flowing throughout. Granite counters, tall maple cabinets, stainless steel appliances and beautiful water-views make this area ideal. The wood burning fireplace adds the perfect ambiance, whether whipping up a delicious meal or sitting quietly reading a book. Step outside on the deck to unwind after a long day and listen to the waves of the Chesapeake Bay lap ashore to the communities private beach. The upstairs has two guest bedrooms and a newly renovated hall bath. The owner's suite, with its exquisite water views, has a generous walk in closet and newly renovated private bath.  The lower level outside space is private and can be enjoyed from the covered patio, a perfect spot for gardening or relaxing in a hammock. This lovely well-maintained home has lots of updates and improvements to include a new garage door (2017), new s/s appliances w/gas range ( 2018), new roof (2020), new hvac (2021), new washer and dryer (2023), new refrigerator (2024), as well as replacing 11 sealed window units, new mirrors, flooring and vanity fixtures in full bathrooms. Less than five minutes to PAX Gate 3, dining and shopping as well a short two minute walk to the private community beach this lovely home provides the essence of waterfront living. Come out to visit soon and make this one your new home just in time for warm weather!!
#MDSM2023828

LEXINGTON PARK

48398 SUNBURST DRIVE

4 Beds

2 Baths

2,412 Sq.Ft.

$389,000

MLS#: MDSM2023828
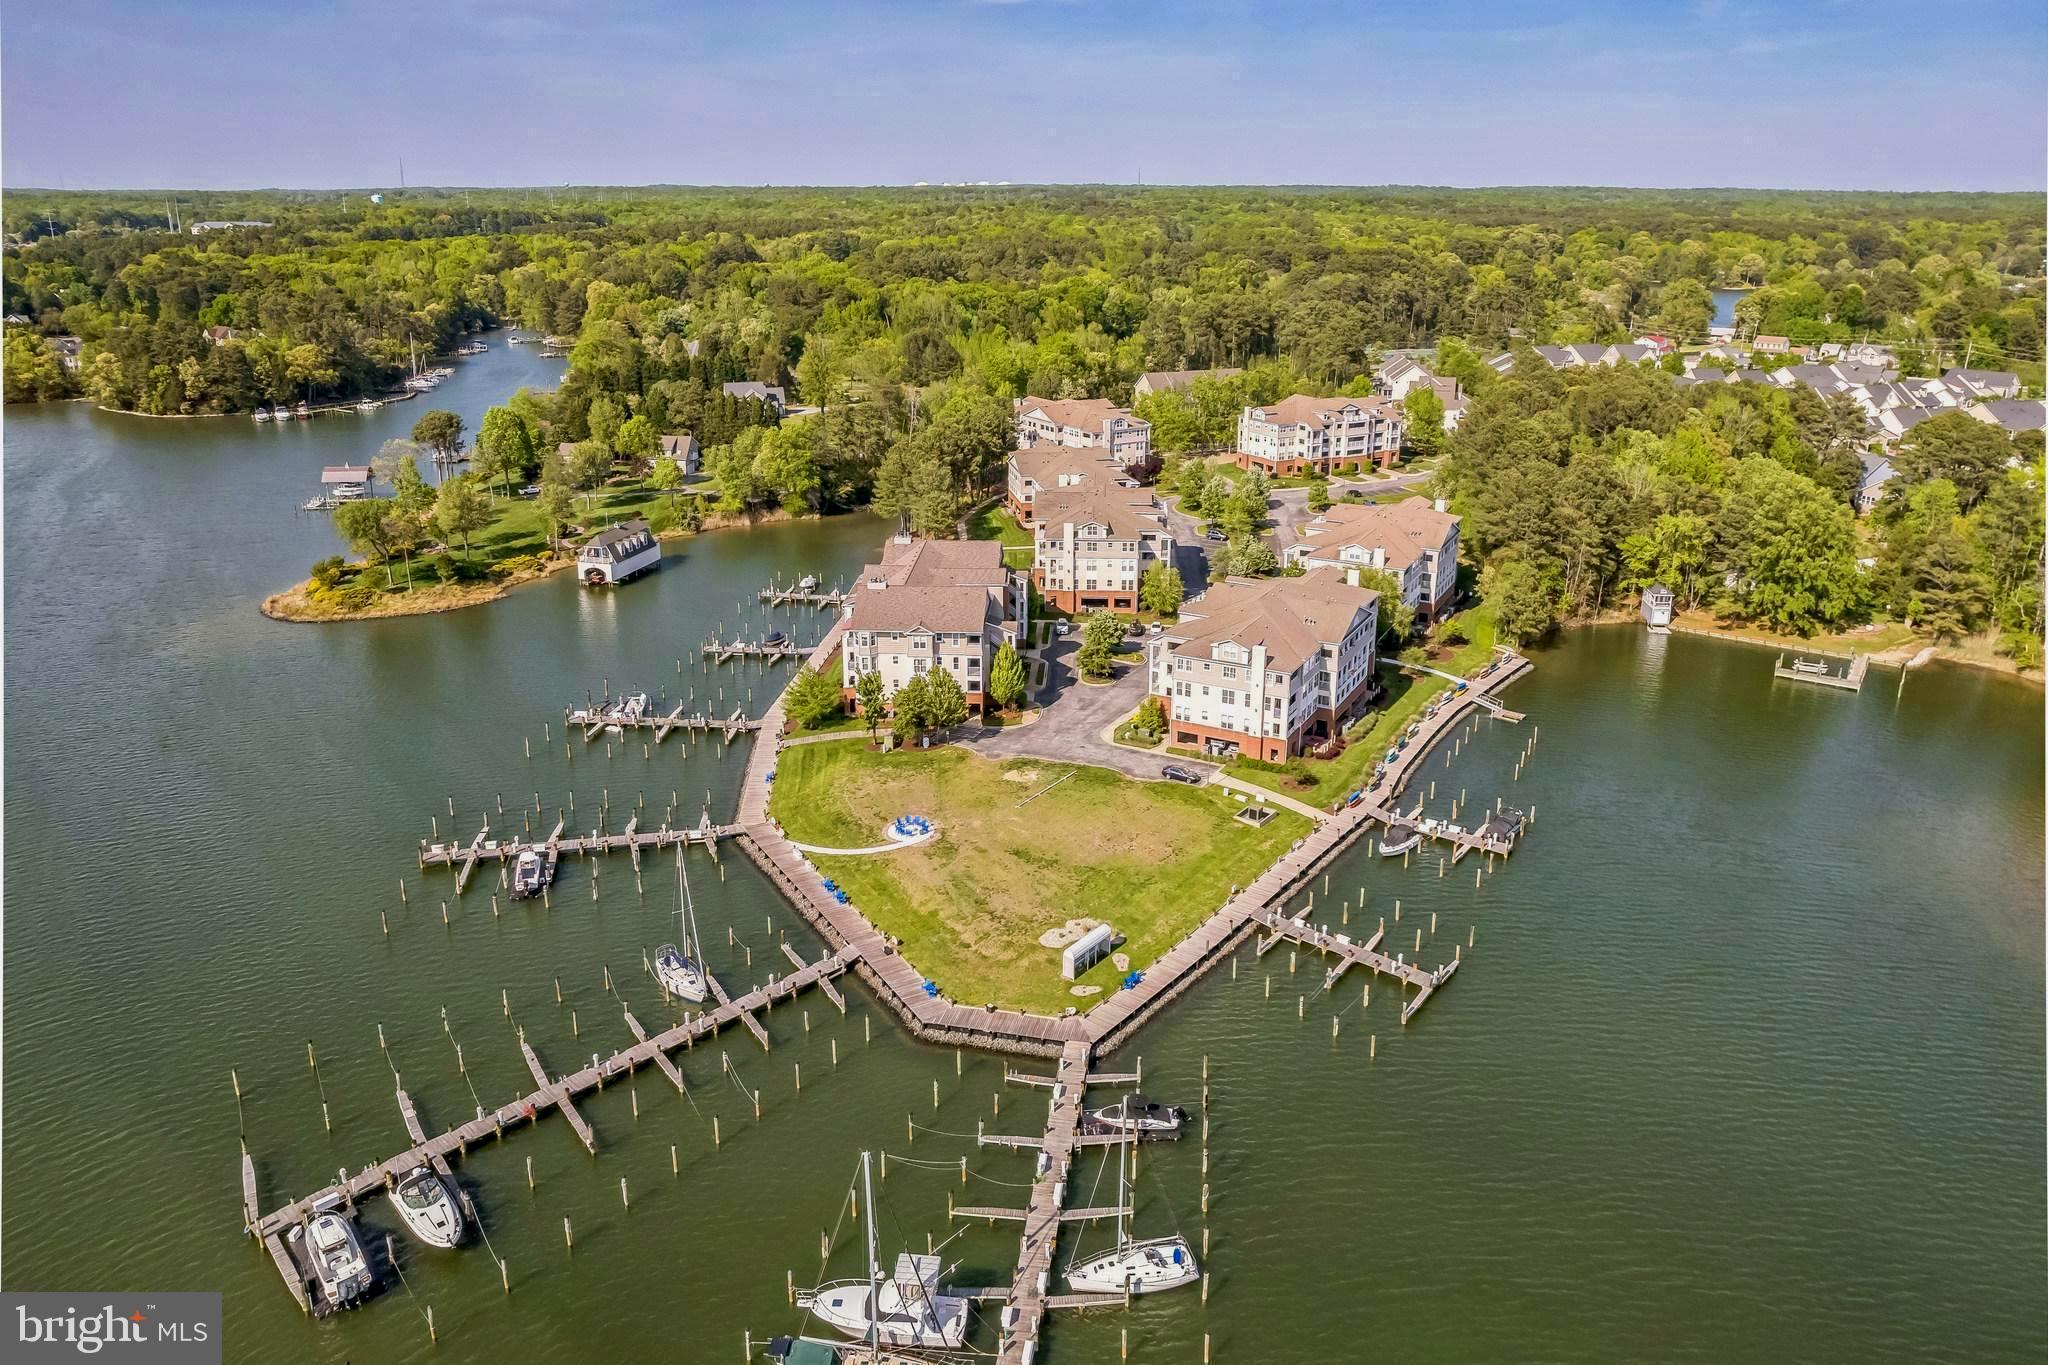
The Solomons waterfront lifestyle is at its best with stunning 180 degree water views from this end corner unit and resort style community amenities. The unit is beautifully appointed with upgrades throughout and an open concept main living area. Enjoy spectacular sunsets and gorgeous water views from the private balcony. There is also additional storage on the balcony, unique to this building, as well as storage in the covered parking area, and ample overflow parking for guests. In addition, the HVAC was replaced in 2023. The building features an elevator for convenience, in addition to stairs. Boaters will love the immediate access to the Chesapeake Bay and Patuxent River, with boat slip(#9) on the F pier easily navigable from Back Creek. Charming Solomons and area conveniences are nearby, with many restaurants, shops, museums, art center, athletic fields, historical interests and more. The perfect waterfront lifestyle can be found here in Oyster Bay – a great weekend getaway, or wonderful place to make a full time home.
#MDCA2020920

SOLOMONS

611 OYSTER BAY PLACE 201

2 Beds

2 Baths

N/A

$489,000

MLS#: MDCA2020920
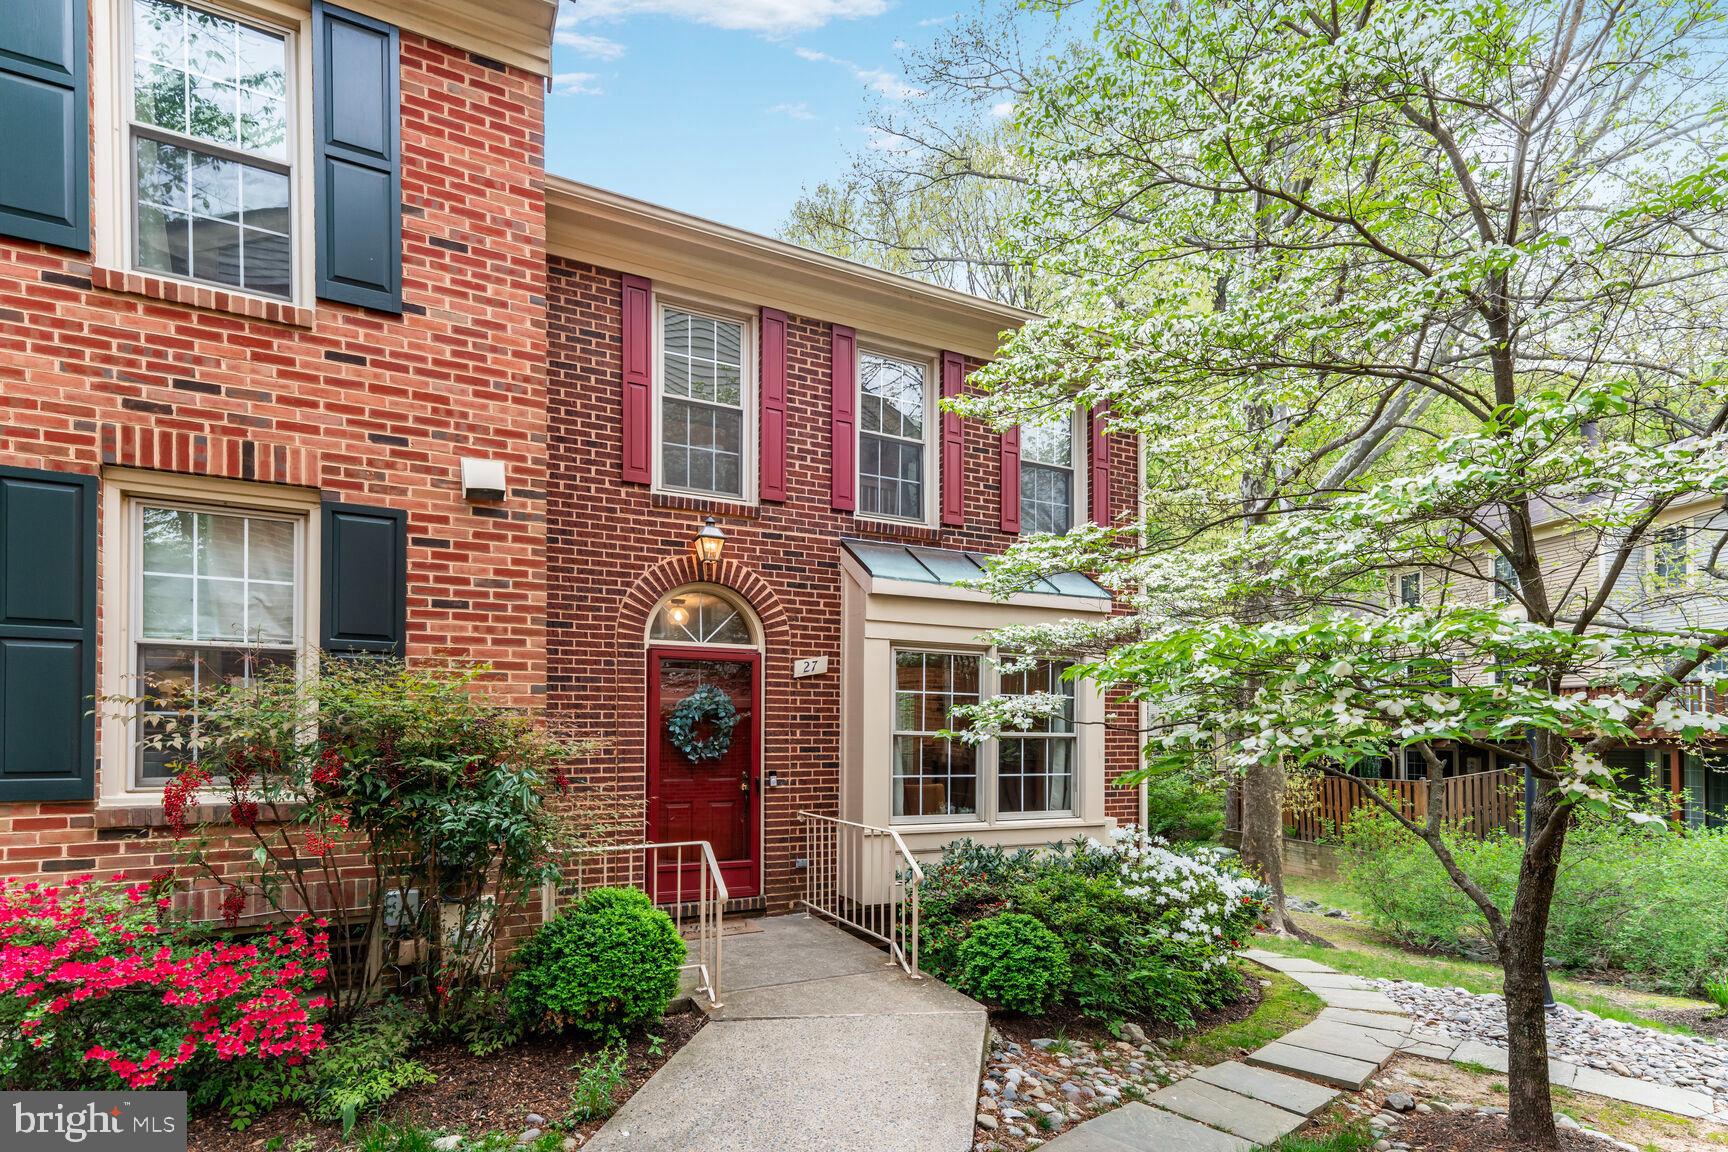
OFFERS DUE BY 3PM MONDAY THE 28TH.  PRE-INSPECTIONS WELCOME.  Elegant End-Unit Townhome in Sought-After Grosvenor Park coming soon! Showings to start on Friday, 4/25, OPEN HOUSE Saturday, 4/26, 2-4p.m. & Sunday, 4/27, 1 to 3p.m. This beautifully updated end-unit townhome offers spacious, light-filled living spaces with many upgrades including wide-plank flooring on the main level, brand-new carpet on the lower level, neutral painting throughout, and more. The main level boasts an open-concept living and dining area, a bright kitchen with space for a breakfast table, and a convenient powder room. Step outside to a private deck—perfect for entertaining or relaxing. Upstairs, the expanded layout includes a primary suite with renovated ensuite bath, two additional bedrooms (including a newly added third bedroom), and a second full bath. The walk-out lower level adds flexible living space with a fourth bedroom or office, a cozy rec room with fireplace, a laundry/storage area, and access to a private patio. Enjoy easy access to the Grosvenor Metro, Grosvenor market, dry cleaners, community swimming pools, the Strathmore, and the scenic Bethesda Trolley Trail—all just moments from your door. PROFESSIONAL PHOTOS & FLOORPLANS COMING NEXT WEEK.
#MDMC2175992

ROCKVILLE

27 GROVE RIDGE 76

4 Beds

3 Baths

1,320 Sq.Ft.

$749,000

MLS#: MDMC2175992
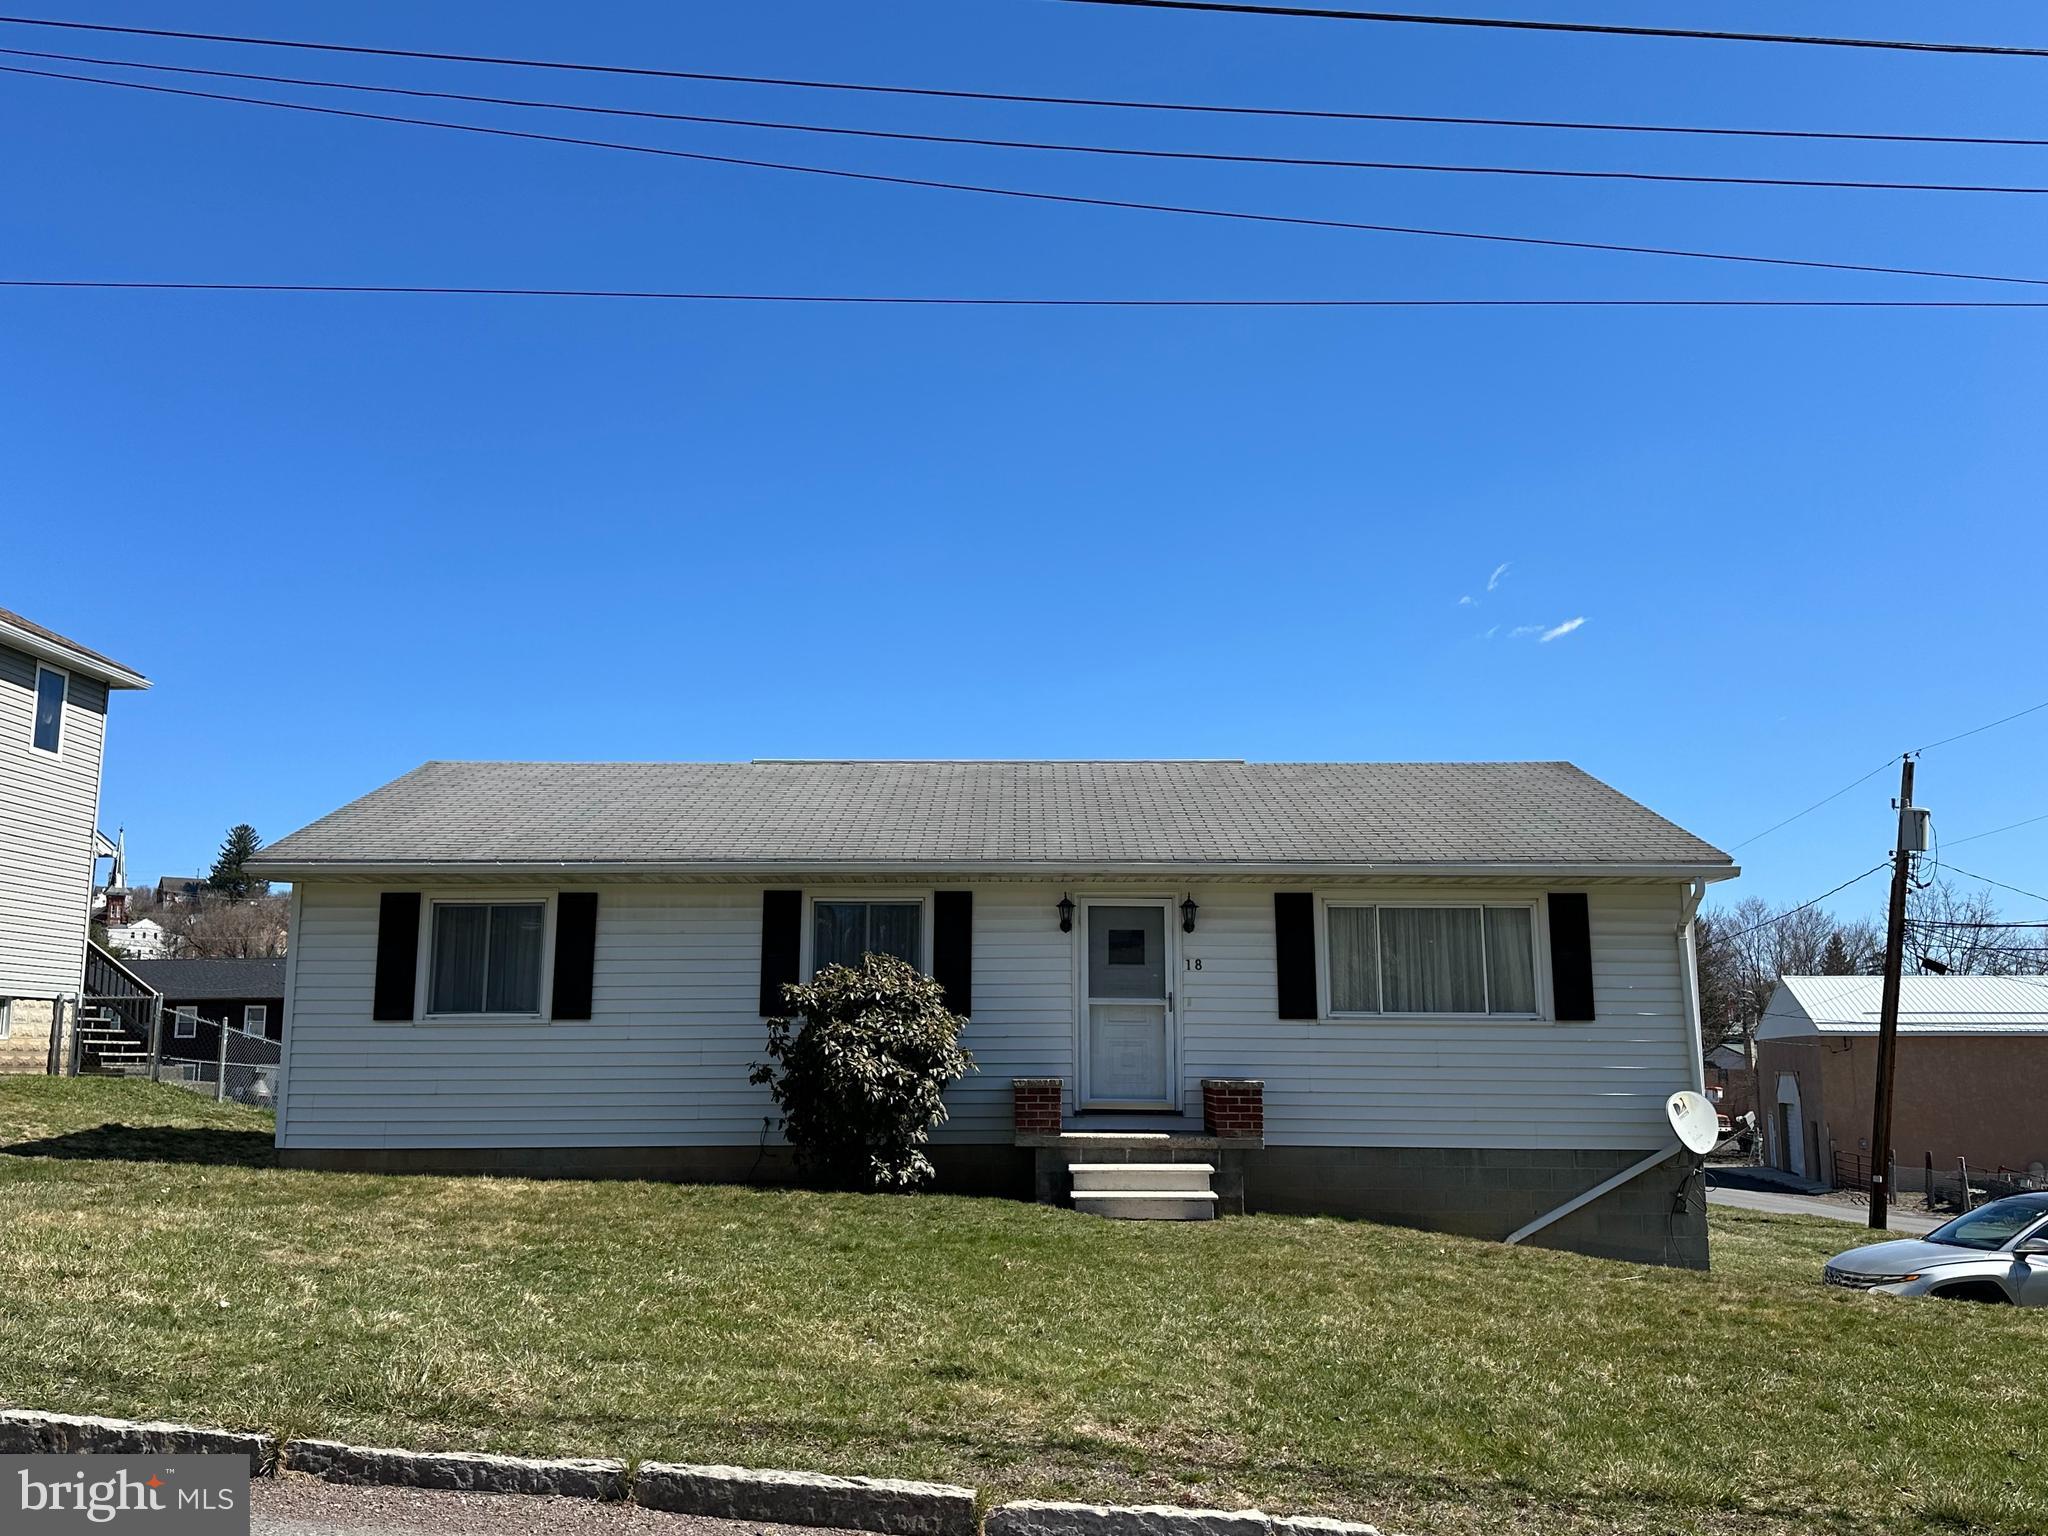
PERFECT!!! That is the only word that comes to mind. This sweet, well-cared for house boasts 4 Bedrooms, primary half-bath, hardwood floors, central A/C, a large, 2-car garage, composite deck off the kitchen and a beautiful yard. If you are in the market for a new home hustle over to 18 Mill Street today!!
#MDAL2011296

FROSTBURG

18 MILL STREET

4 Beds

1 Baths

1,232 Sq.Ft.

$190,000

MLS#: MDAL2011296
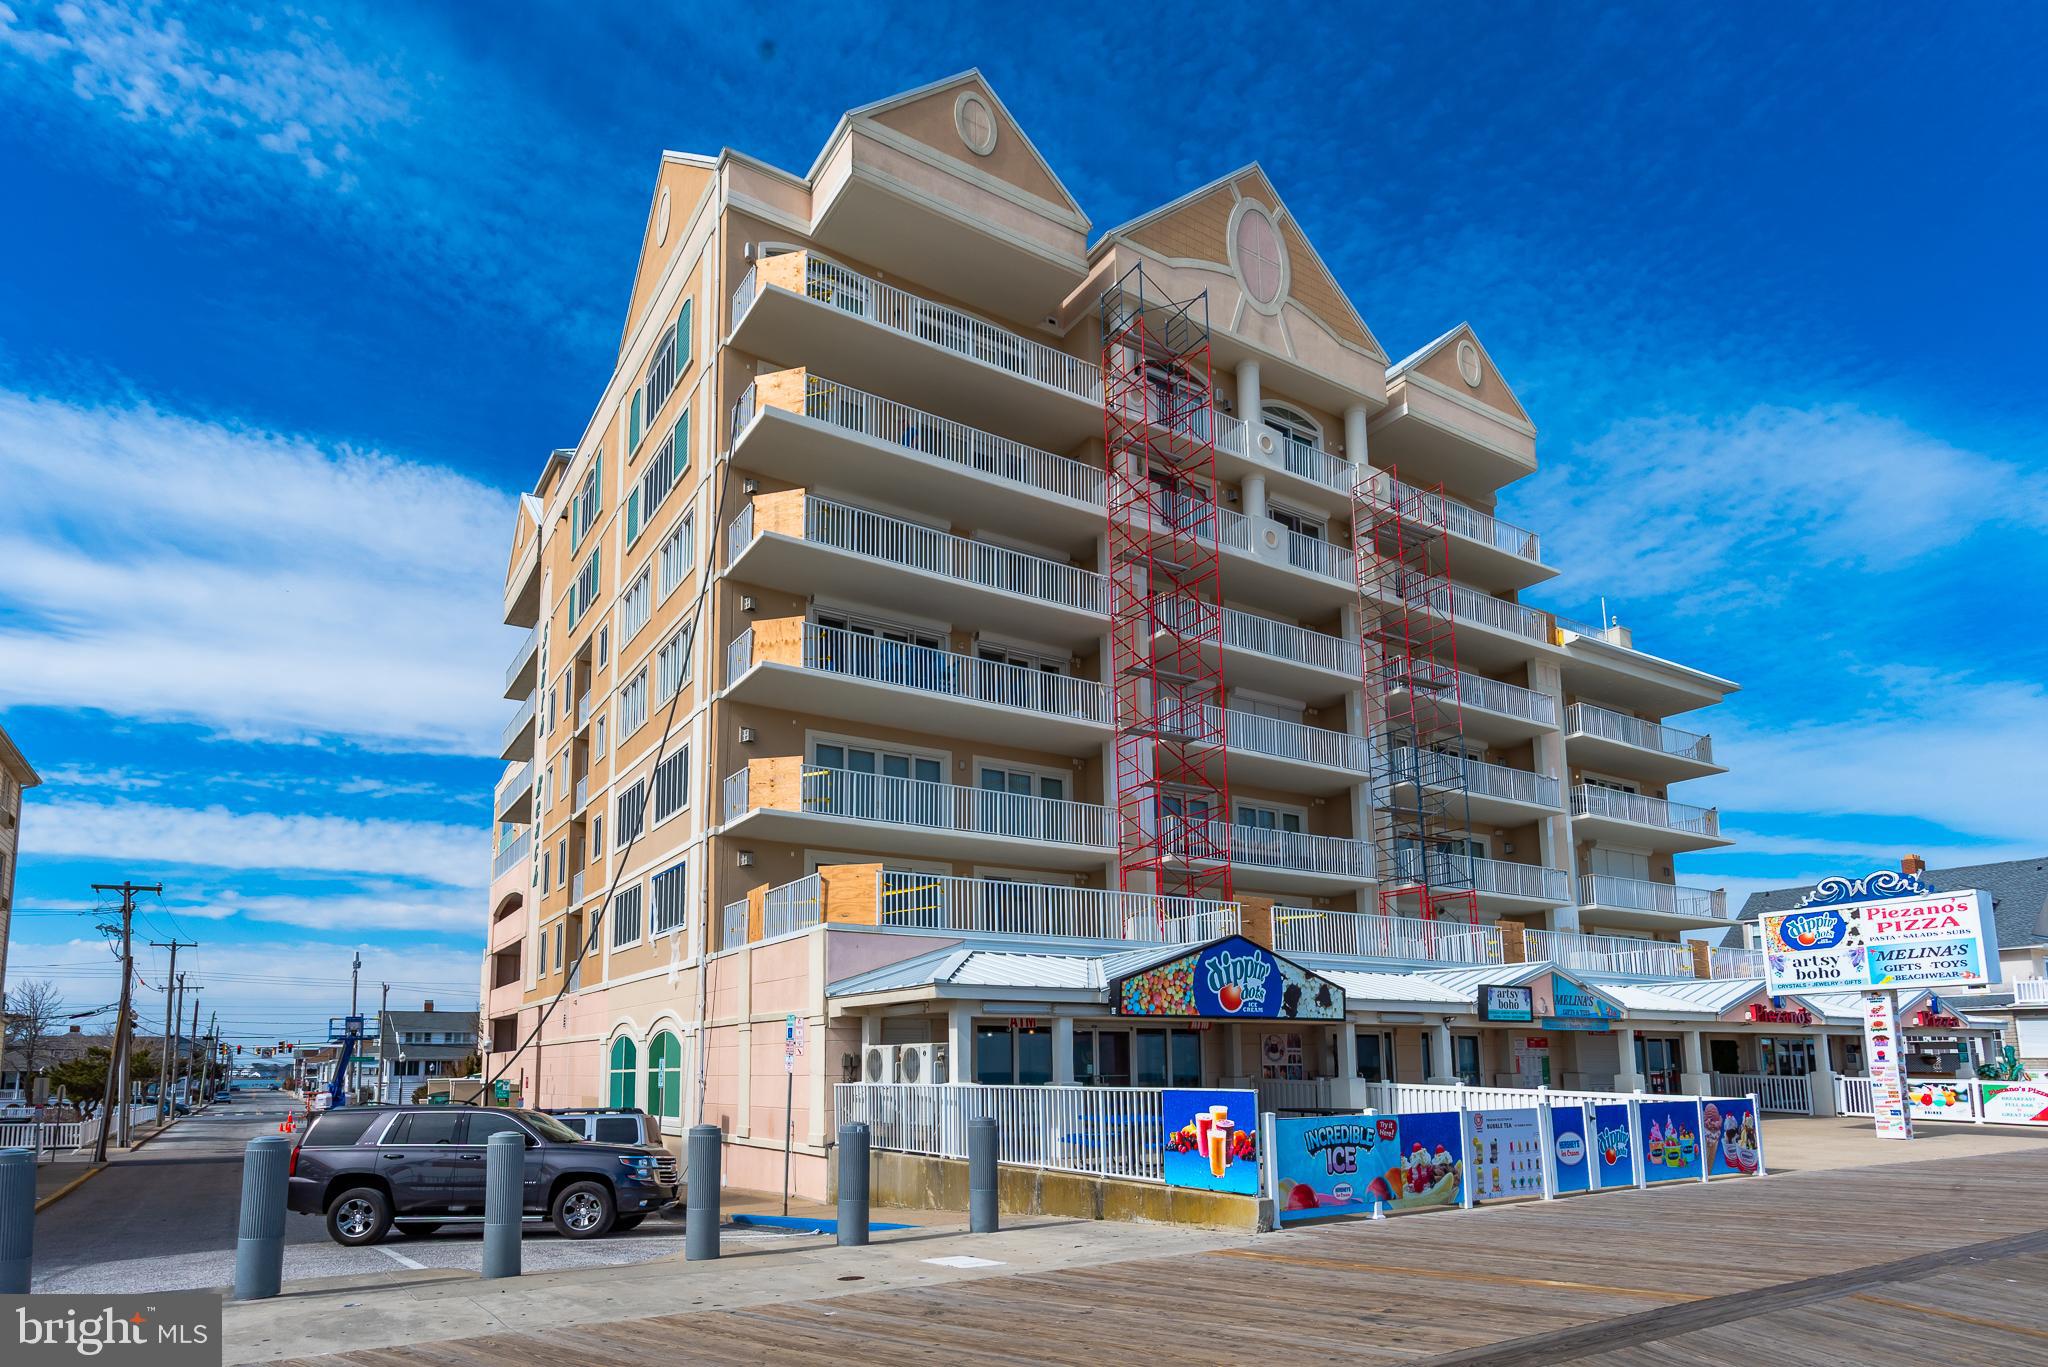
BEST DIRECT OCEAN FRONT, LUXURY CONDO DEAL ON THE BOARDWALK! Incredible direct oceanfront 3 BR, 3 bath residence located on the World Famous Boardwalk at 7th St.  Enjoy wonderful ocean and beach views from living room, dining room, kitchen & oceanfront master BR. Have a seat on the balcony and enjoy the Boardwalk activity & people watch. This spacious condo offers distinctive details: granite counters, tile flooring, crown molding, laundry room, walk in closets, and gas fireplace, Amenities include indoor pool, rooftop outdoor pool, fitness center, parking garage with 2 assigned spaces (#93 and #94 on 3rd floor), secured lobby and huge owners' locker. This is the perfect location to enjoy all the excitement of downtown Ocean City, numerous restaurants, shopping and family entertainment. This condo has an excellent rental history, grossing $67,655 in 2024, and 2025 already has $48,521 on the books. 2025 rentals must be honored through Central Reservations.
#MDWO2028918

OCEAN CITY

6 7TH STREET 303

3 Beds

3 Baths

1,710 Sq.Ft.

$1,250,000

MLS#: MDWO2028918
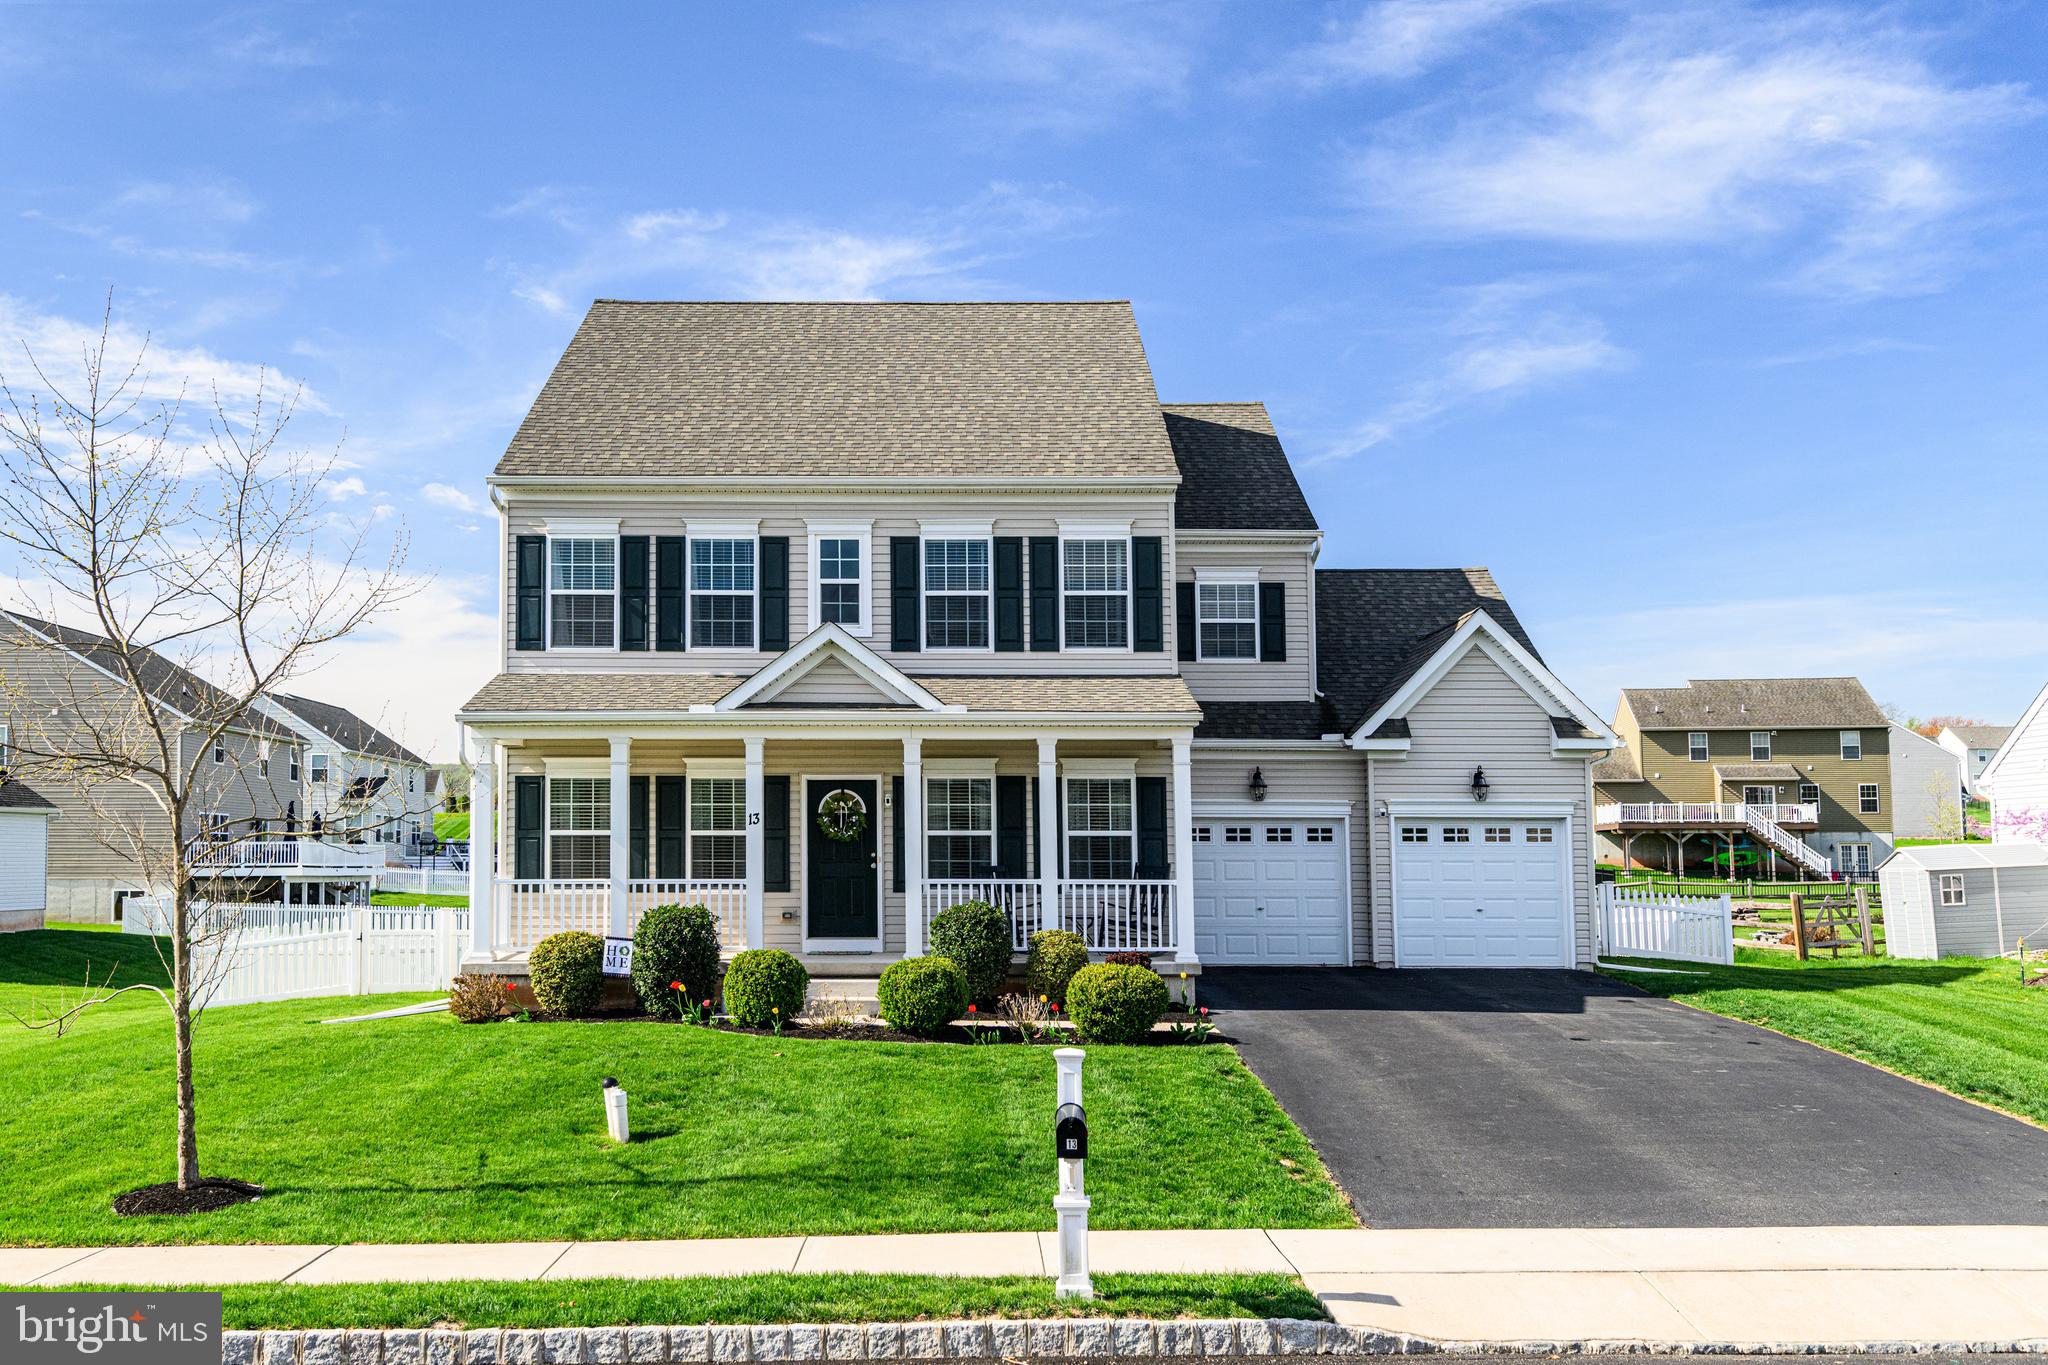
Welcome to 13 Edison in Buckingham Preserve, a beautifully maintained Keystone Custom Home offering quality and comfort in a prime location near Routes 724, 422, and 100.  Step inside to find a butler’s pantry, a cozy gas fireplace, and an open layout that works perfectly for both everyday living and entertaining. Enjoy the outdoors on the brand new composite deck, which overlooks a white picket-fenced backyard—ideal for relaxing or hosting guests.  The spacious two-car garage provides plenty of room for parking and storage, while the unfinished basement offers endless potential for future customization—whether you're envisioning a gym, media room, or workshop.  This move-in ready home in a sought-after community won’t last long. Schedule your private tour today!
#PABK2056362

DOUGLASSVILLE

13 EDISON ROAD

4 Beds

2 Baths

2,940 Sq.Ft.

$549,900

MLS#: PABK2056362
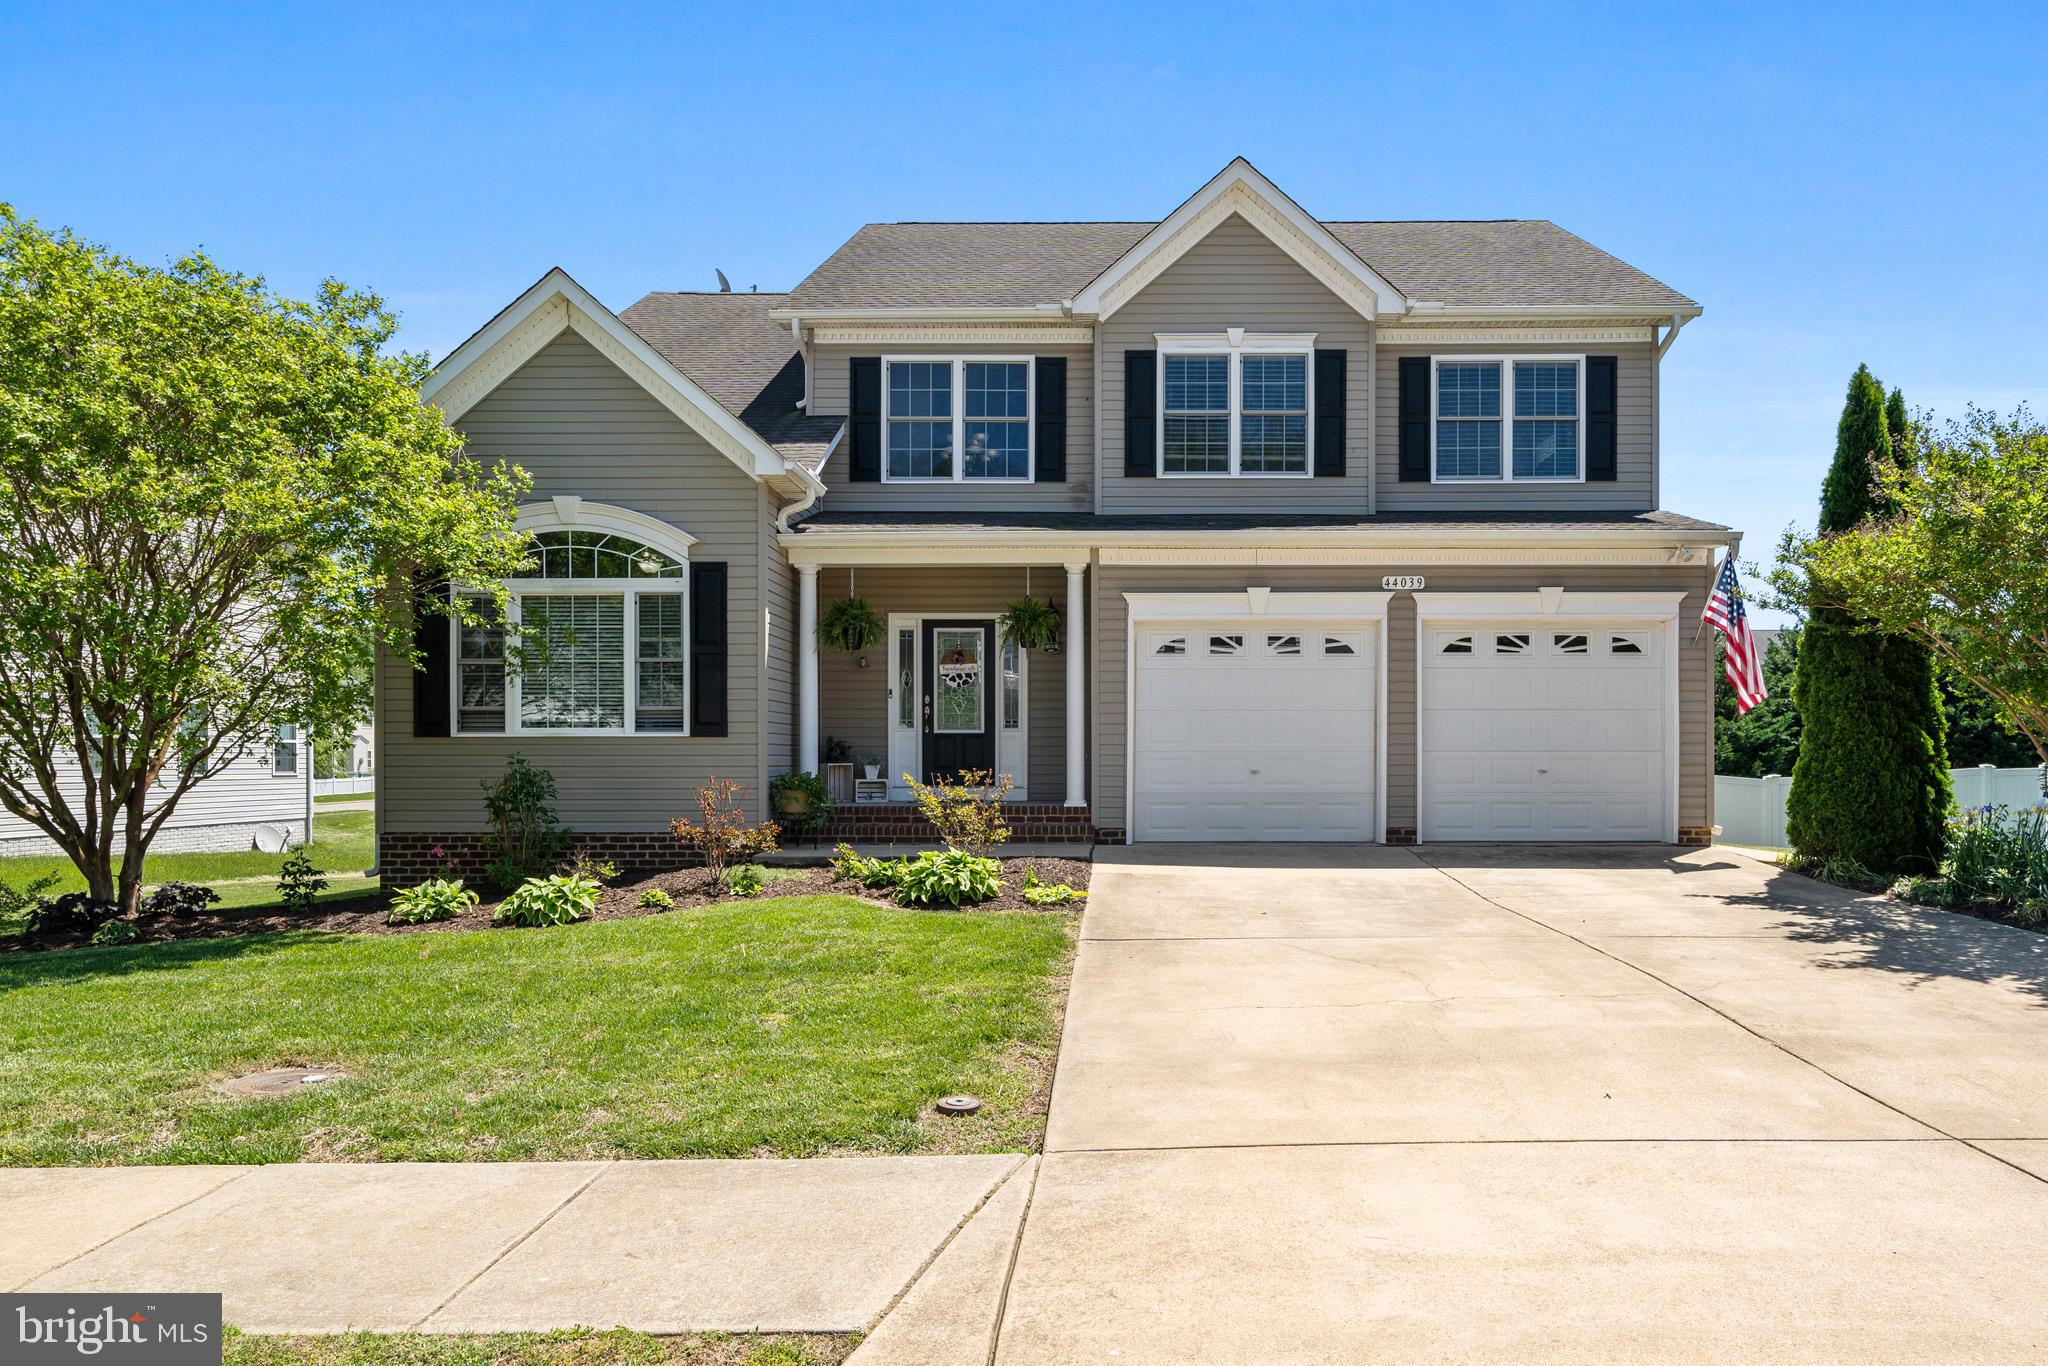
Looking for plenty of space for the whole household? This 5-bed 3 1/2 bath with a fully finished basement, located in the desirable Estates at Joy Chapel, has lots of room, as well as a large, fully fenced back yard. Room for everyone with four bedrooms upstairs, and a 5th bedroom in the finished lower level. The spacious kitchen offers granite counters, a double wall oven, and a gas stove. The private primary suite features two separate walk-in closets and a huge bathroom with a soaking tub and an oversized shower. The large, level backyard is ideal for a future swimming pool. Great location, easy commute to NAX Pax River, a few minutes to nearby restaurants, grocery stores, movie theater, and a skip and a jump over the bridge to Solomons Island.
#MDSM2023816

HOLLYWOOD

44039 W MERVELL COURT

5 Beds

3 Baths

4,017 Sq.Ft.

$584,000

MLS#: MDSM2023816
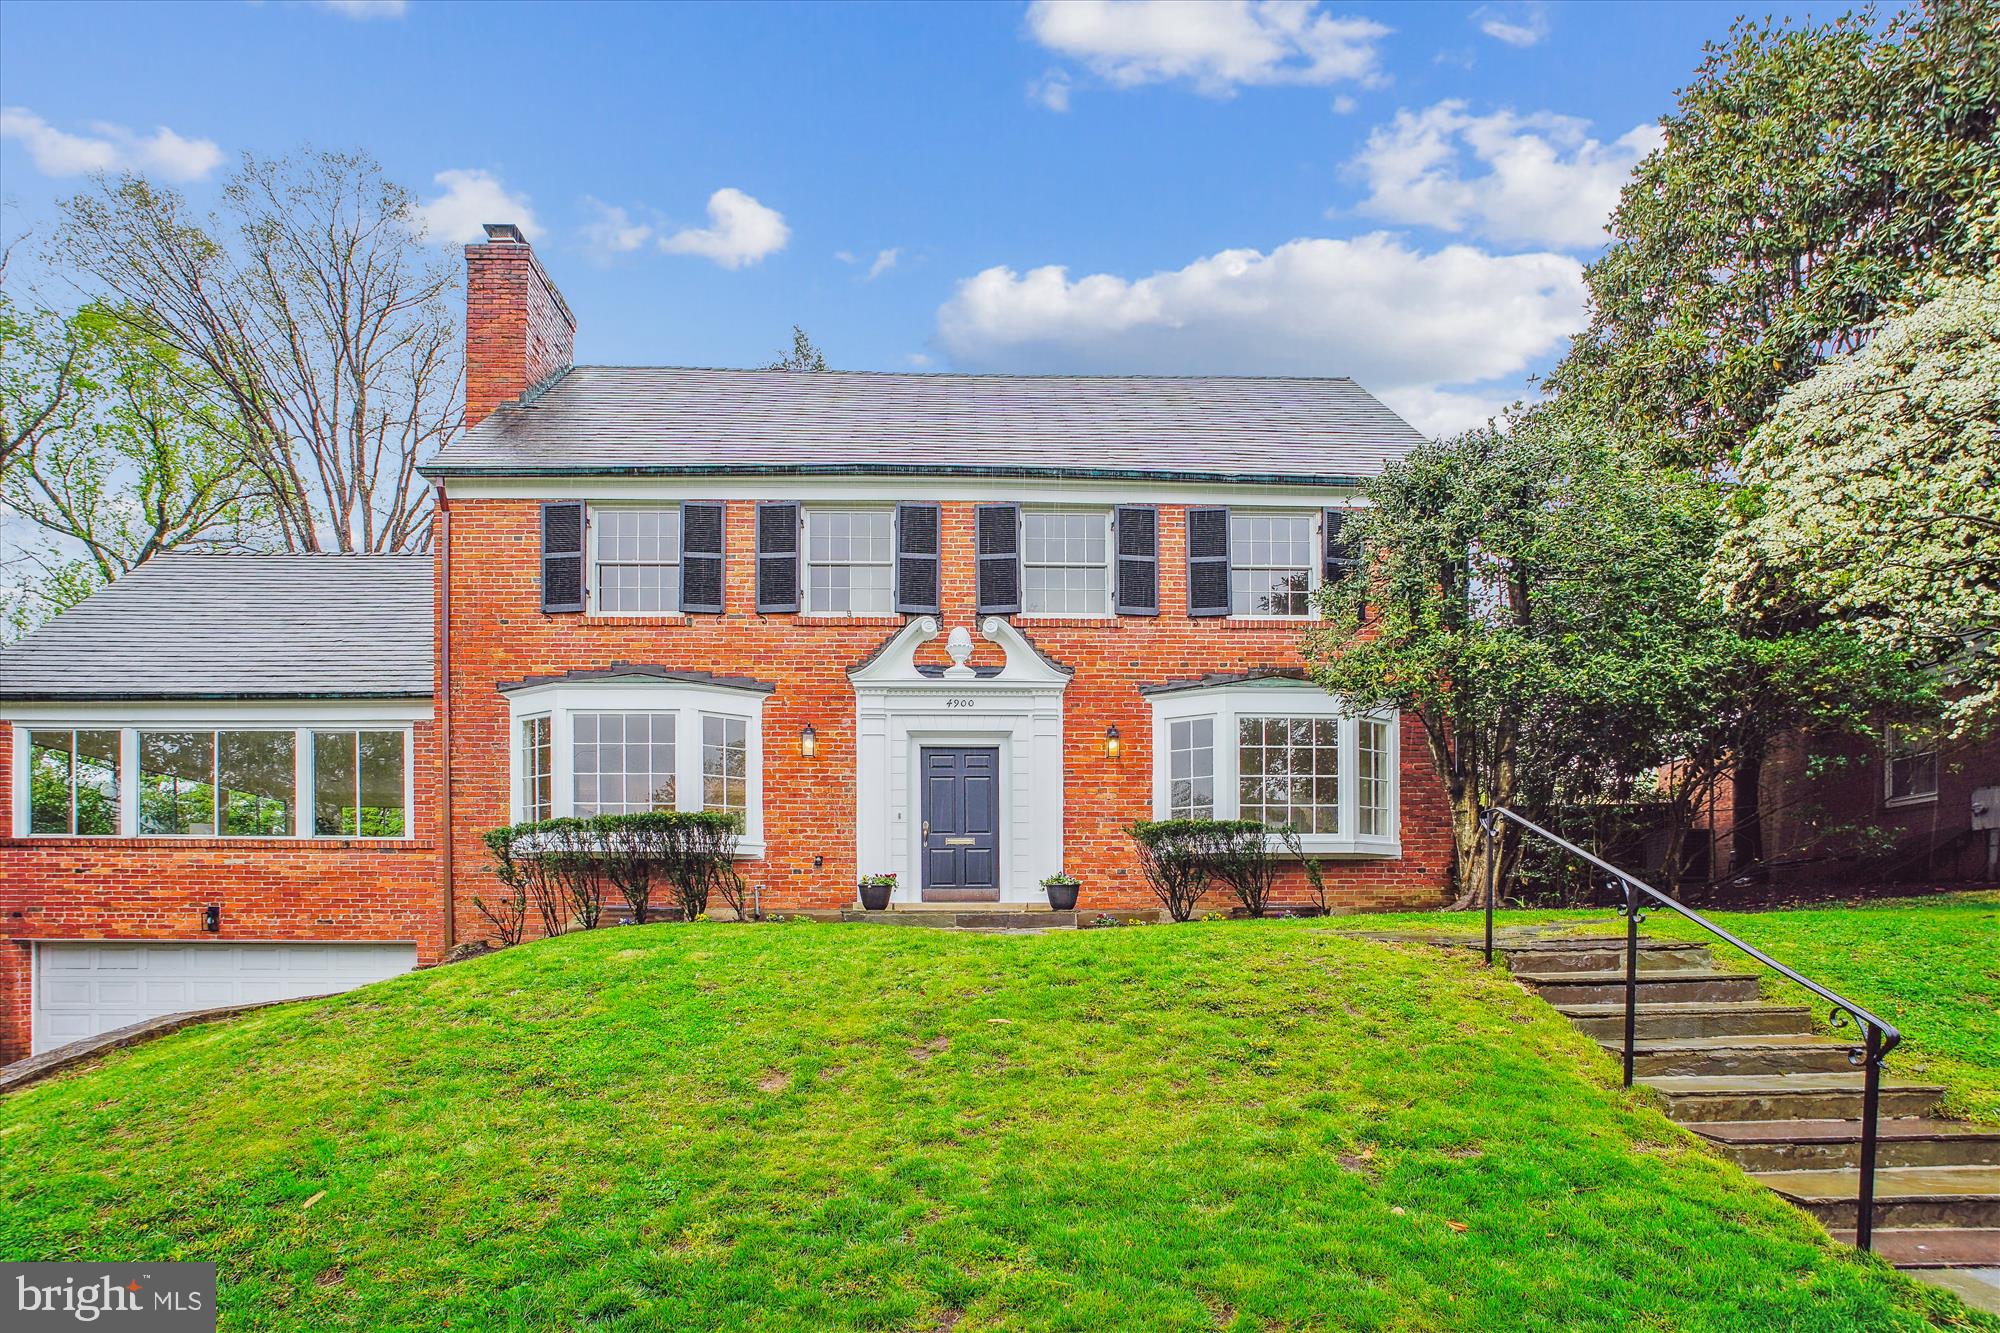
OFFERS DUE TUESDAY, MAY 6TH AT 1PM. Ideally located in one of Bethesda's most coveted neighborhoods-SUMNER, this stately colonial home embodies timeless charm and functionality. Offering six bedrooms, a spacious and sunlit family room, a main-level office, and a two-car garage—all set on a beautifully level lot—this residence is a true gem in the heart of Sumner.
Step into the welcoming foyer with a convenient coat closet, leading to a bright and expansive living room with a wood-burning fireplace and bay window overlooking the front yard. Additional windows frame views of the serene backyard, creating an abundance of natural light throughout. The formal dining room connects seamlessly to a kitchen with table space, ready for your personal touch, and opens directly to a lovely patio, deck, and backyard—perfect for entertaining or quiet enjoyment.
The main level also includes a private office with an adjacent half bath and a family room drenched in sunlight, surrounded by windows and anchored by a second wood-burning fireplace.
Upstairs, the first upper level features four generously sized bedrooms and two full bathrooms. The expansive primary suite offers exceptional closet space and an en suite bath. The top floor includes two more spacious bedrooms and another full bathroom.
The fully finished lower level, with brand-new flooring, and a third wood-burning fireplace is ideal for a recreation or playroom and includes access to both the backyard and the attached two-car garage. This level also features a powder room, laundry area, and utility/storage room.
Sumner is renowned for its strong sense of community, attractive streets, and well-crafted homes. Often described as “Miller Built,” these homes are synonymous with quality construction and thoughtful design. Early advertisements for the community proudly declared, “In Miller Built Communities, Life is Really Living.”
This neighborhood embraces a true community spirit—neighbors are friends, and cherished traditions like the annual Halloween parade bring residents together year after year.
Surrounded by lush parks and scenic trails, including the Capital Crescent Trail leading to downtown Bethesda, Georgetown, and beyond, Sumner offers easy access to nature and city life alike. Nearby shopping and dining options include The Shops at Sumner Place, the redeveloped Westbard Square, and Whole Foods.
The neighborhood is served by highly regarded public schools:
•
#MDMC2164606

BETHESDA

4900 SCARSDALE ROAD

6 Beds

3 Baths

4,607 Sq.Ft.

$1,799,999

MLS#: MDMC2164606

1 ... 379 380 381 382 383 ... 666
* Listings identified with the FMLS IDX logo come from FMLS and are held by brokerage firms other than the owner of this website. The listing brokerage is identified in any listing details. Information is deemed reliable but is not guaranteed. If you believe any FMLS listing contains material that infringes your copyrighted work please review our DMCA policy and learn how to submit a takedown request. © 2024. First Multiple Listing Service, Inc.

Send a message

Message successfully sent.

Your message

What is 3 + 4 ?

Reason for contacting?

I agree to receive email communication and understand I can unsubscribe at any time.

I agree to be contacted by Charis Realty Group - Christine Issler, Broker via call, email, and text for real estate services. To opt out, you can reply 'stop' at any time or reply 'help' for assistance. You can also click the unsubscribe link in the emails. Message and data rates may apply. Message frequency may vary. Privacy Policy

Sign Out

Virtual Assistant

Would you like to take the next step with this property? We can help you schedule a showing or virtual tour, or send you more details.

Yes, I would like more information.

Thank You for Your Reply, One of Our Agents will contact you as soon as possible

No, maybe later.

Thank you, you can always contact me via email, phone number or through the contact form.

Realhub AI

Lucy - Your AI-Powered Realtor

Update Your Temporary Password

Personalize your search

Enter your email and we'll notify you immediately when new listings match what you're looking for.

or enter email address

Already have an account ? Login here

Continue your home search

I agree to receive communications and understand I can unsubscribe at any time.

I agree to be contacted by Charis Realty Group - Christine Issler, Broker via call, email, and text for real estate services. To opt out, you can reply 'stop' at any time or reply 'help' for assistance. You can also click the unsubscribe link in the emails. Message and data rates may apply. Message frequency may vary. Privacy Policy

Already have an account ? Login here

We use cookies

We use cookies primarily for analytics to enhance your experience. By accepting, you agree to our use of these cookies. You can manage your preferences or learn more about our cookies policy.