Properties

Browse or get in touch to schedule a walkthrough.

  • Nearby me
Price range

Popular Features

Community Features

Association

Property Features

Waterfront

View

Exterior Features

Interior Features

Style

1101701 properties match your criteria

Updated 1 minute ago

E-Alert name
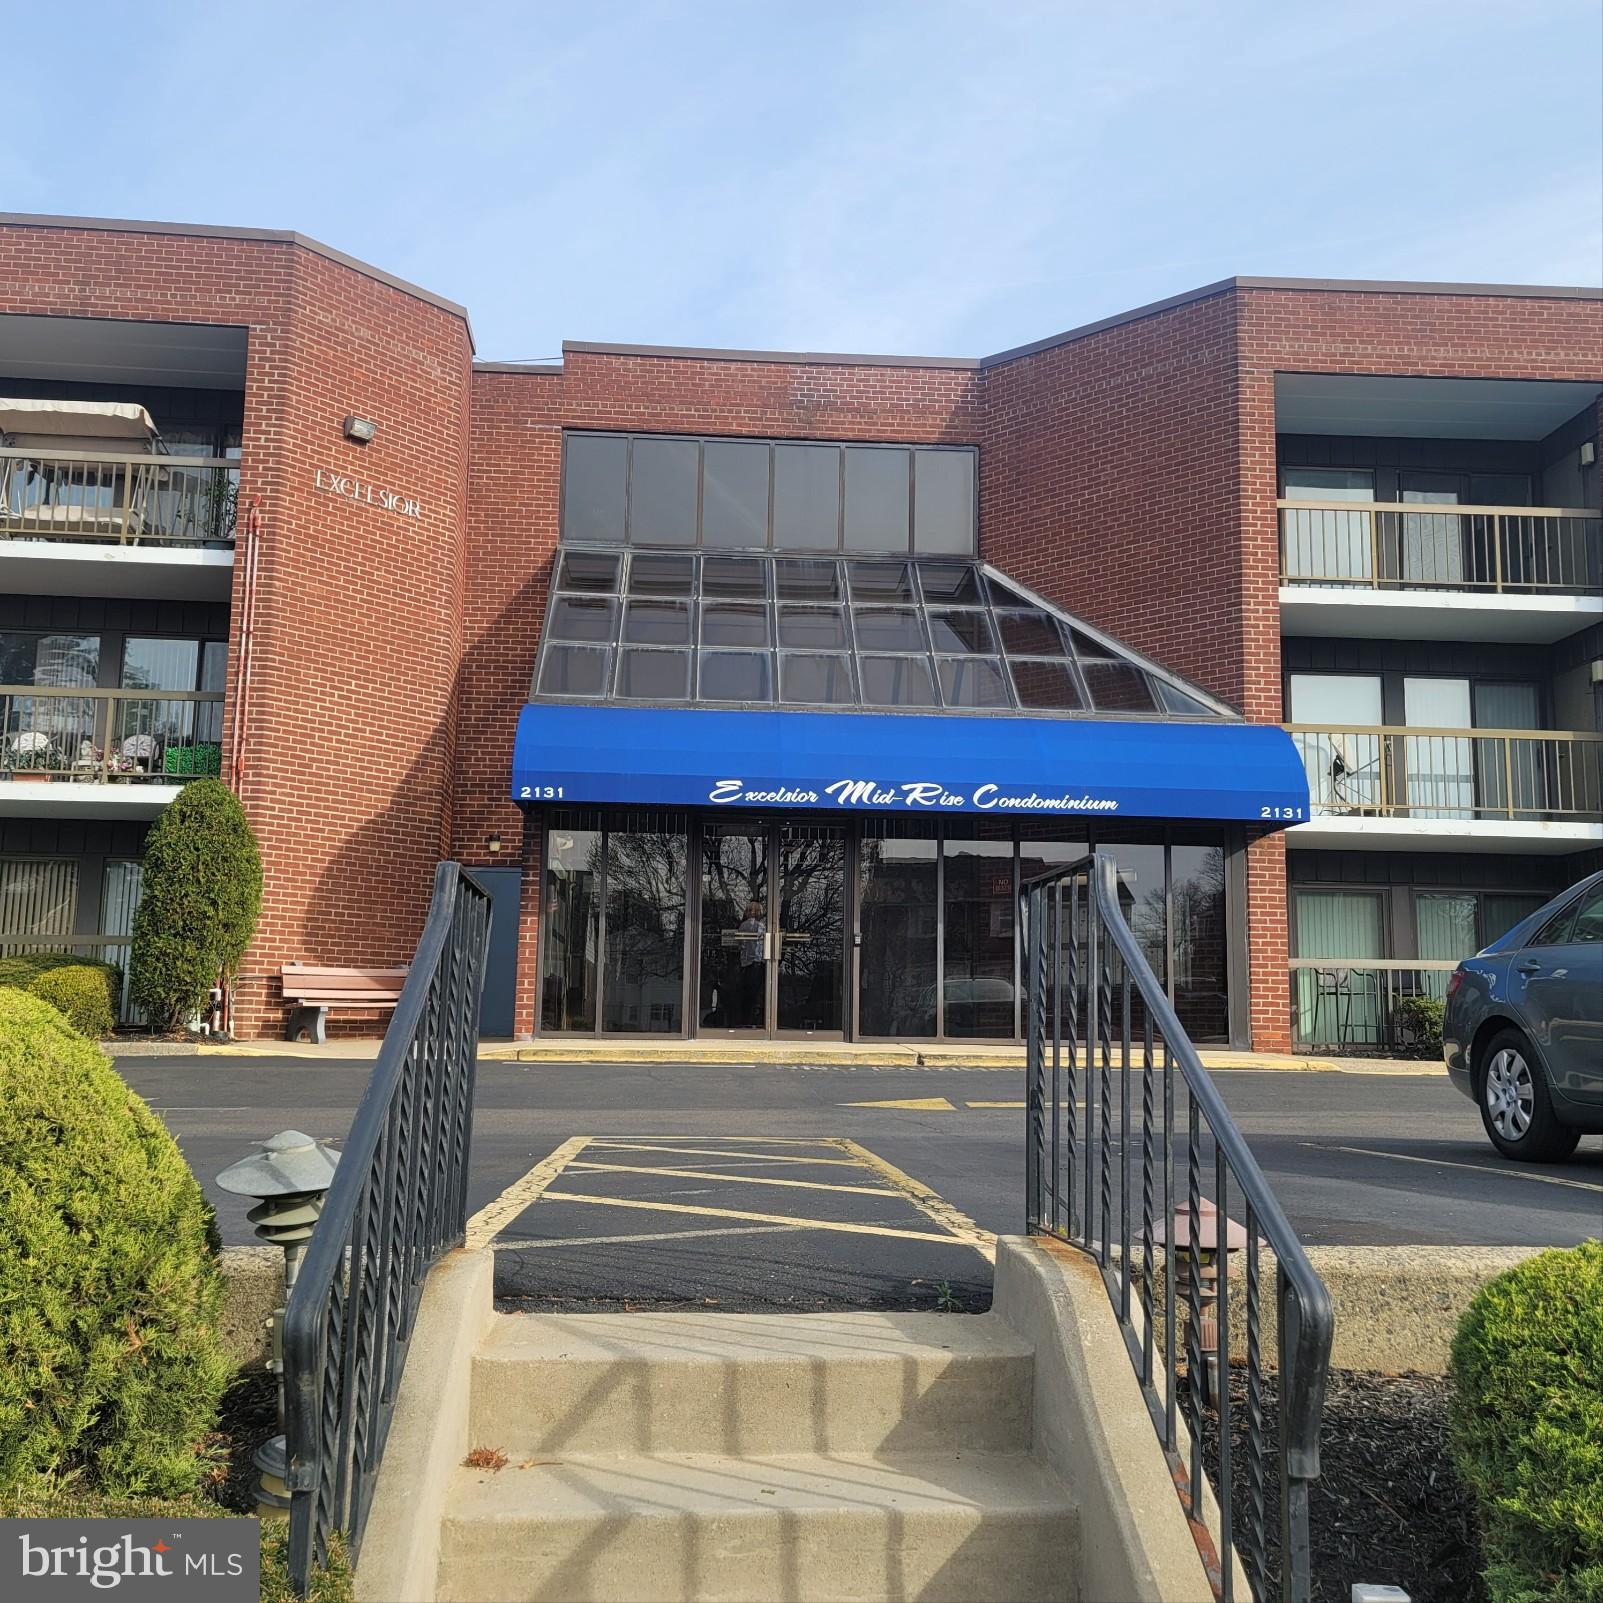
This is a HUD property, case # 441-768405 Experience convenient living in this two bedroom two full bath condominium! You'll enjoy the spacious living room and dining area with sliding glass doors leading to  your own balcony with storage closet! The kitchen provides just enough space for you to prepare all your favorite recipes! There's plenty of cabinet space, and a dishwasher and built in microwave! There are ample closets throughout to hide away clothing and other essentials and a bonus laundry area  for a washer and dryer!! A community room on the same floor is perfect for larger gatherings and events, and the community pool allows for relaxing and sun during the nice weather. This could be your next home! Schedule a showing today!! NO RENTALS-NO PETS 
HUD home sold "AS IS" Buyer is responsible for ALL transfer tax. Managed by K.M. Minemier & Associates   All offers that require financing must include a Lender's written pre-approval letter or proof of funds, which must include the case # & the address. All lenders must be willing to lend on an "AS IS" condition. The utilities are off so PLEASE use CAUTION. The buyer's agent must be present for all showings & inspections. All property information including "property condition report" is available on the web. Municipalities requiring City Certs/ Use & Occupancy are at the Buyer's expense.Buyers agents must obtain all required certs. Visit the  HUD website (in agent remarks) for deadlines and bidding or to view more properties. Buyer pays all transfer tax, U&O & conveyancing fees. Disclosure & property condition report are found on the HUDhomestore  website. First 30 days Owner Occupants ONLY
Condo association does not allow rentals or pets.
#PAPH2437588

PHILADELPHIA

2131 WELSH ROAD 305

2 Beds

2 Baths

1,388 Sq.Ft.

$255,000

MLS#: PAPH2437588
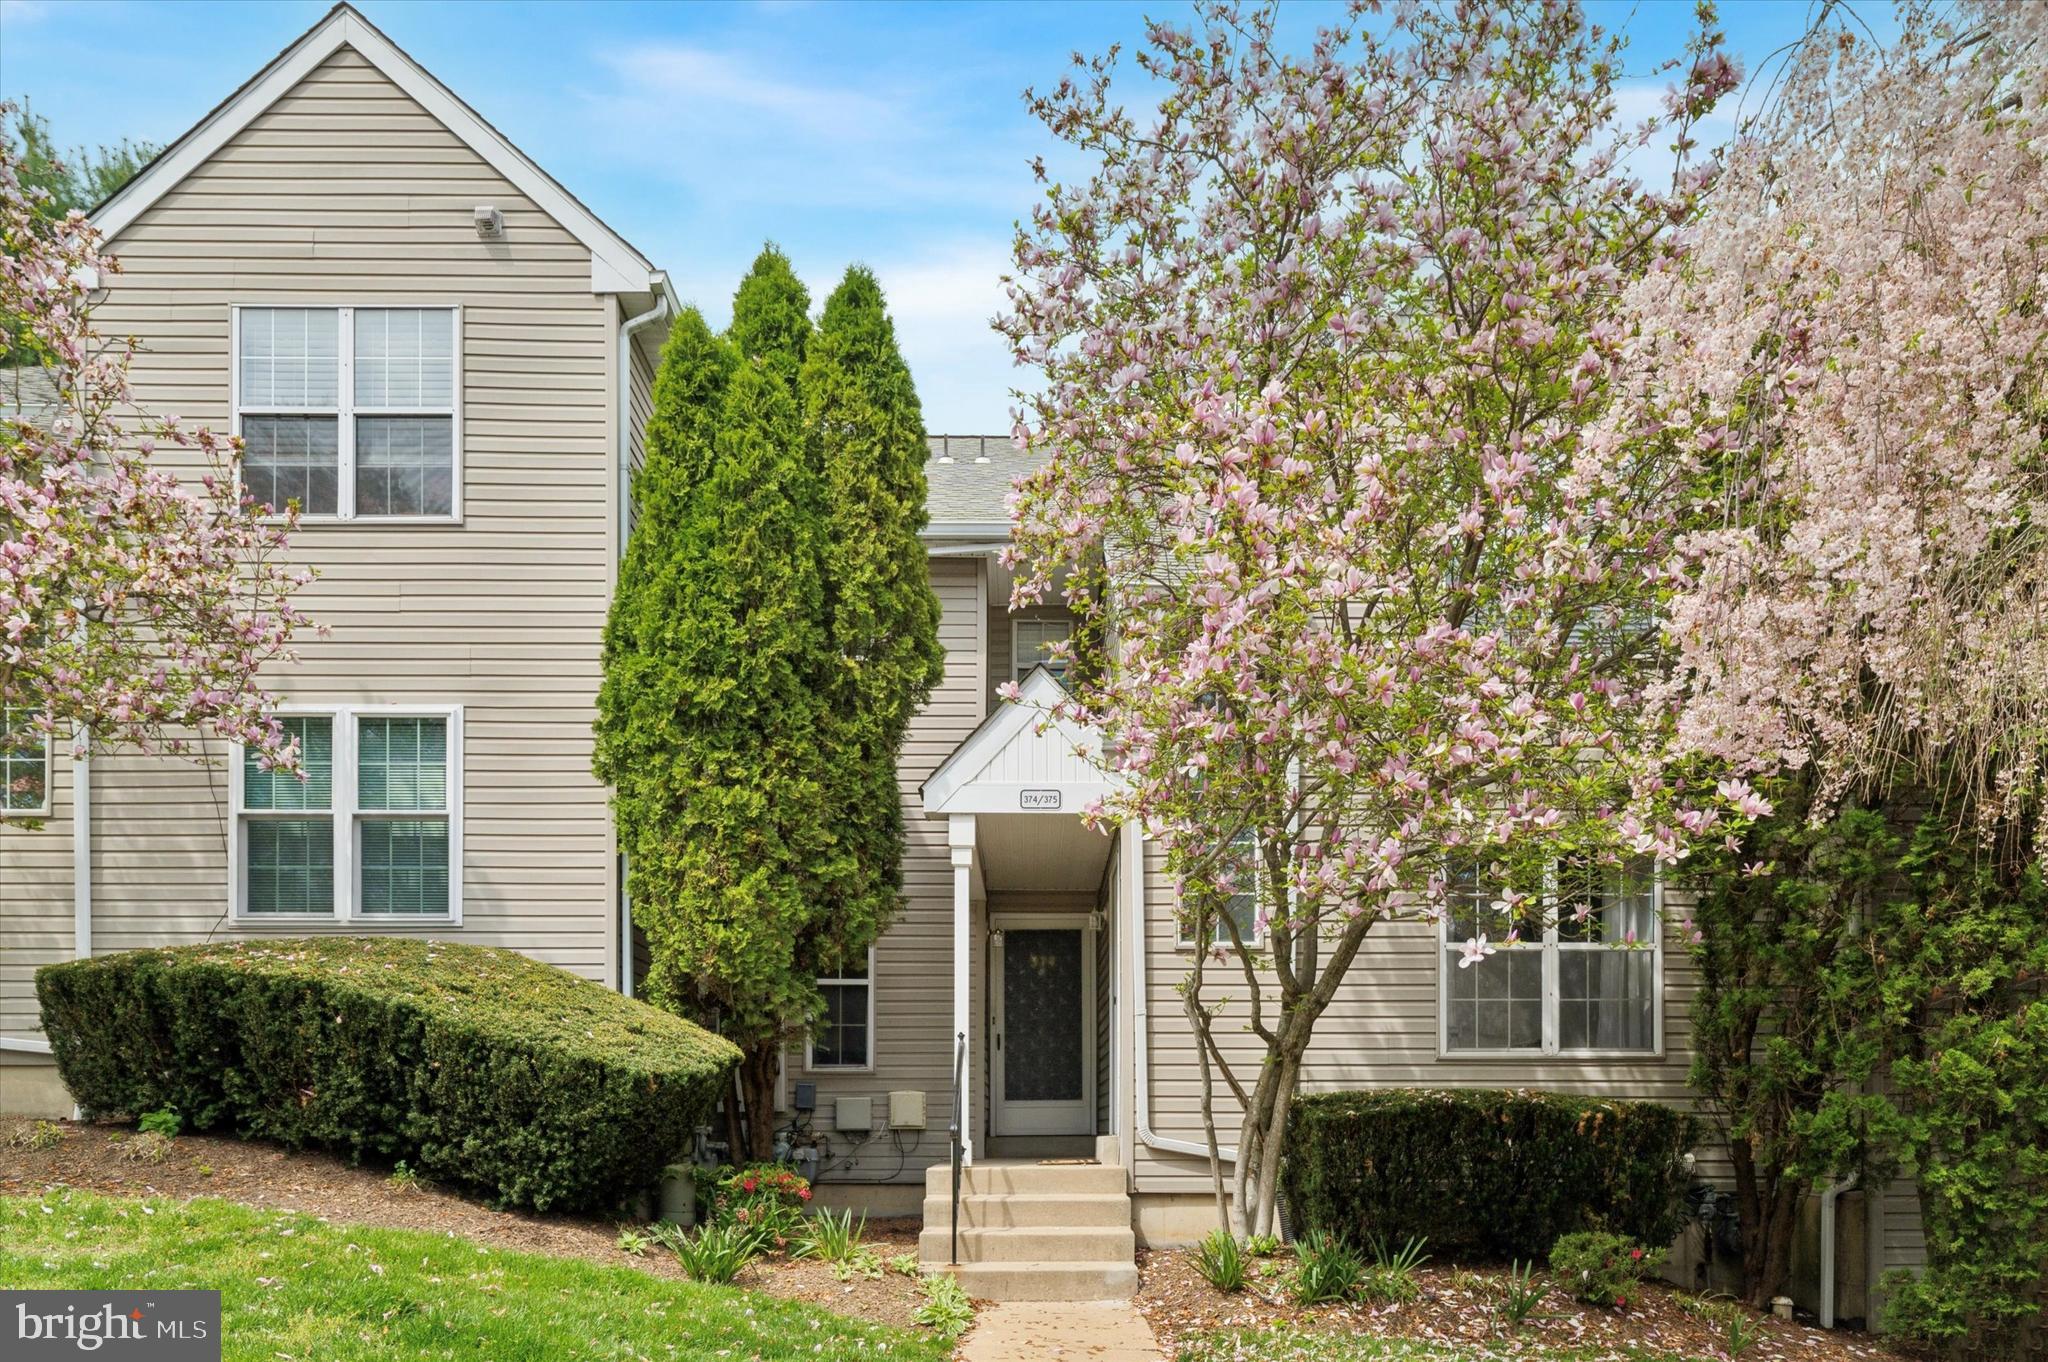
Photos with furniture are virtually staged. Welcome to 374 Derry Drive in Ballinahinch. This  two bedroom, two bath home offers comfort, convenience, and a cozy lifestyle. Step into the  living room, featuring a ceiling fan and a gas fireplace, perfect for relaxing evenings. The adjoining dining room  flows effortlessly into the kitchen with electric cooking, a built-in microwave, garbage disposal, and laminate plank flooring.
The  primary bedroom  has its own en-suite bath and a generous walk-in closet, while the second bedroom  is steps away from the full hall bath. Both bathrooms feature laminate flooring. The stackable washer and dryer are conveniently tucked away in a hallway closet. Enjoy outdoor living with a deck that opens to the backyard area, ideal for entertaining or relaxing in a private setting. The unfinished basement  has been freshly painted and is ready for your personal touch. 
Just a short walk to Barnaby’s and close to shopping, parks, and major routes, this condo is the perfect blend of location and lifestyle.
#PADE2087592

ASTON

374 DERRY DRIVE 374

2 Beds

2 Baths

1,434 Sq.Ft.

$270,000

MLS#: PADE2087592
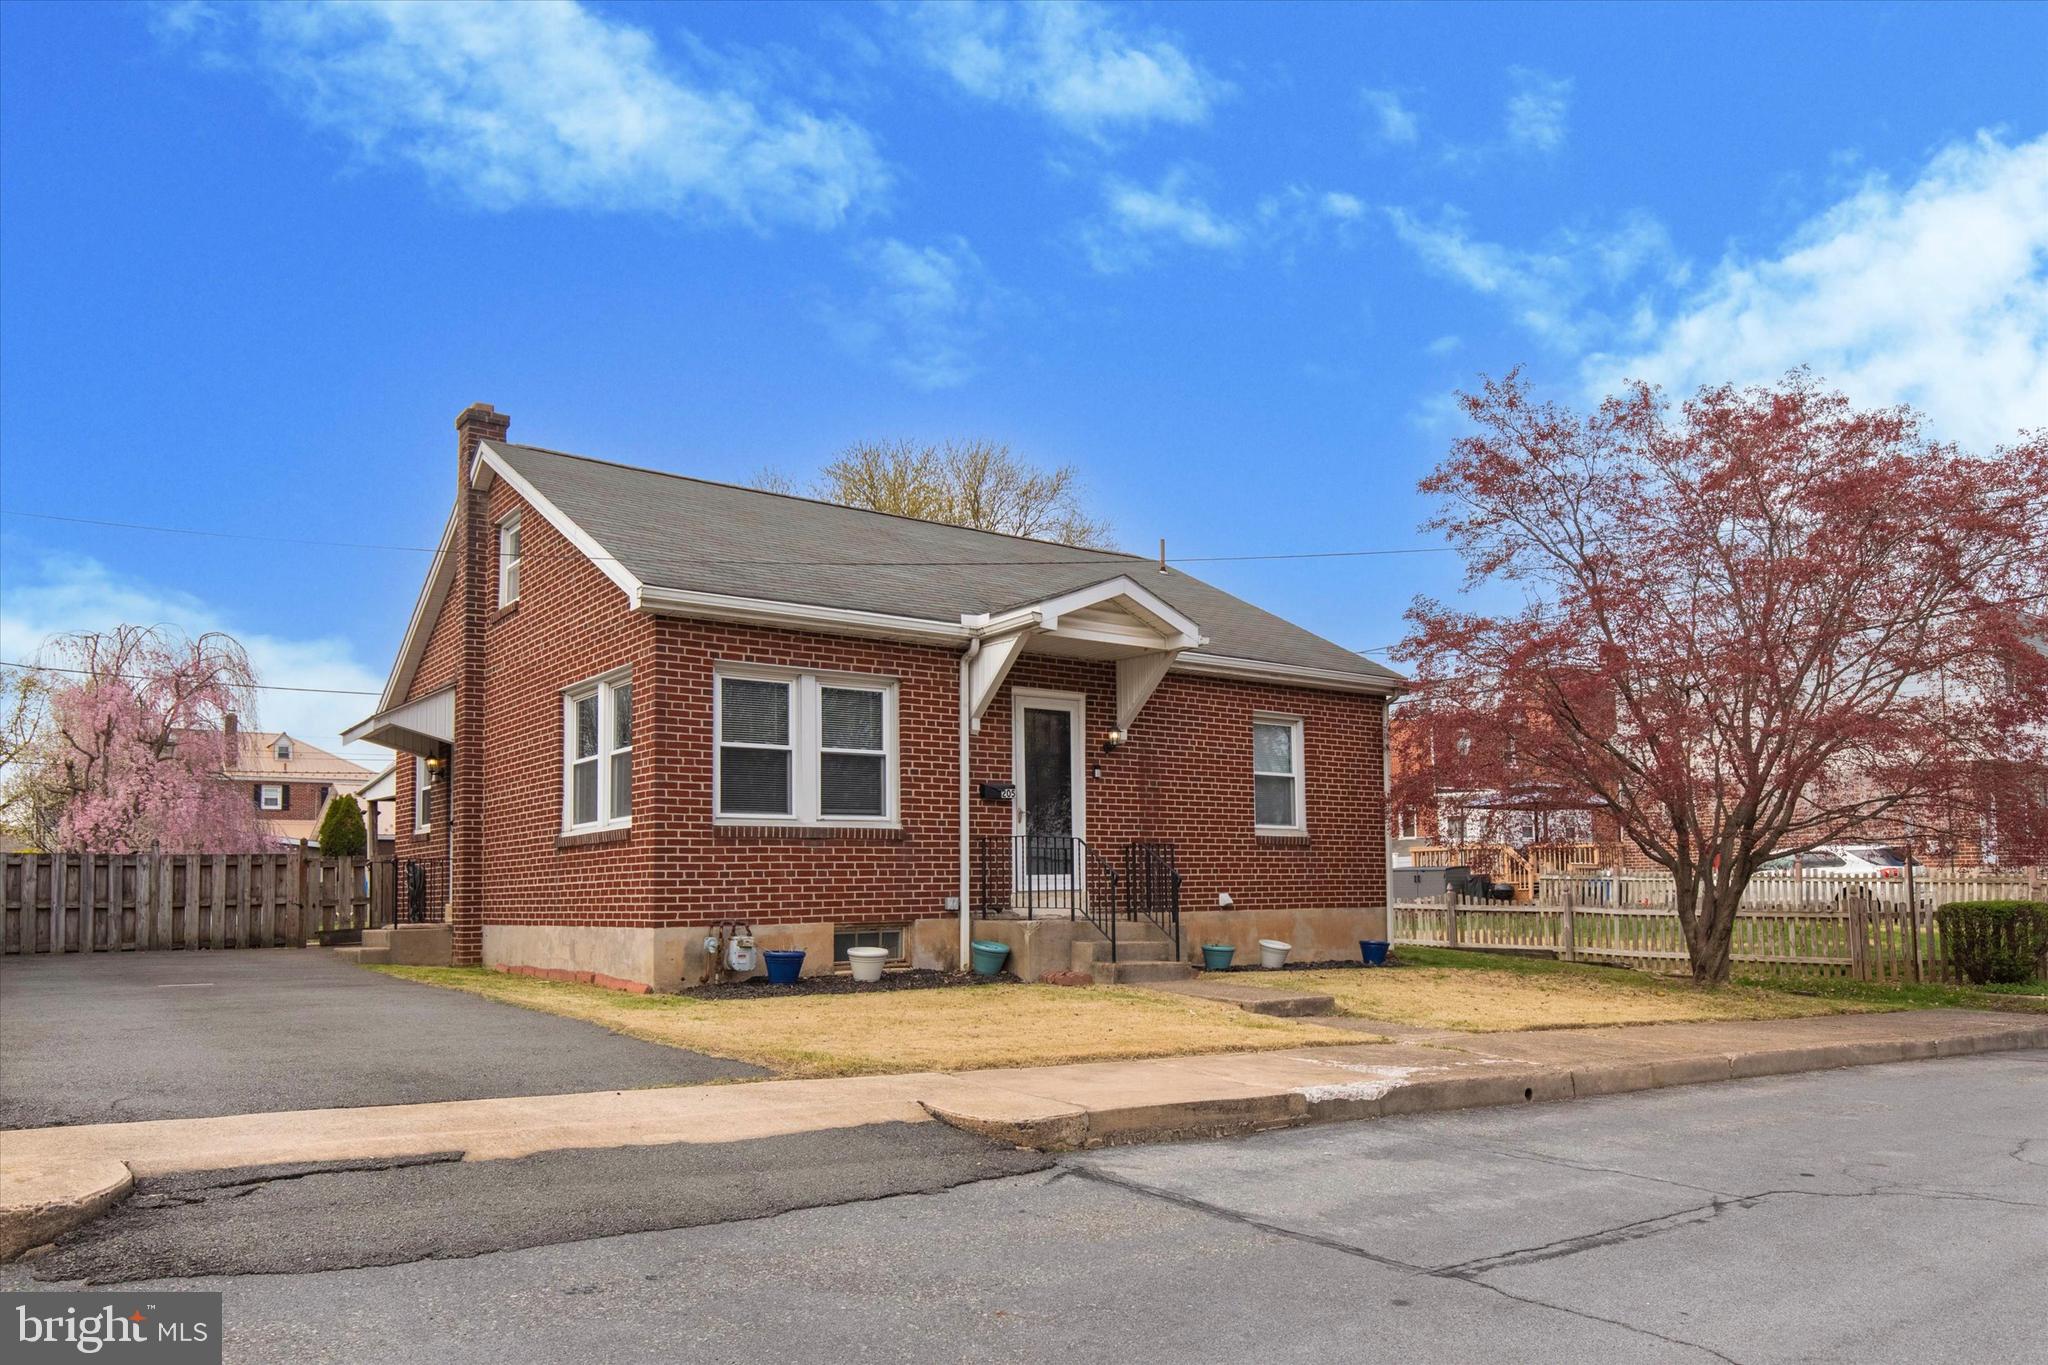
This all-brick Cape Cod is tucked away on a quiet dead-end street in Hyde Park—perfect for anyone looking for a little peace and quiet. The main floor has a comfy living room, an eat-in kitchen, two bedrooms, and a full bathroom. Upstairs you’ll find two more spacious bedrooms. The finished basement is complete with a gas fireplace and a second full bath—great for movie nights, a guest space, or a home office. Out back, enjoy a fully fenced yard, a covered patio for relaxing or grilling, and a shed for extra storage. Don't miss this move-in ready home—schedule your showing today!
#PABK2055952

READING

205 BERNHART AVENUE

4 Beds

2 Baths

1,344 Sq.Ft.

$275,000

MLS#: PABK2055952
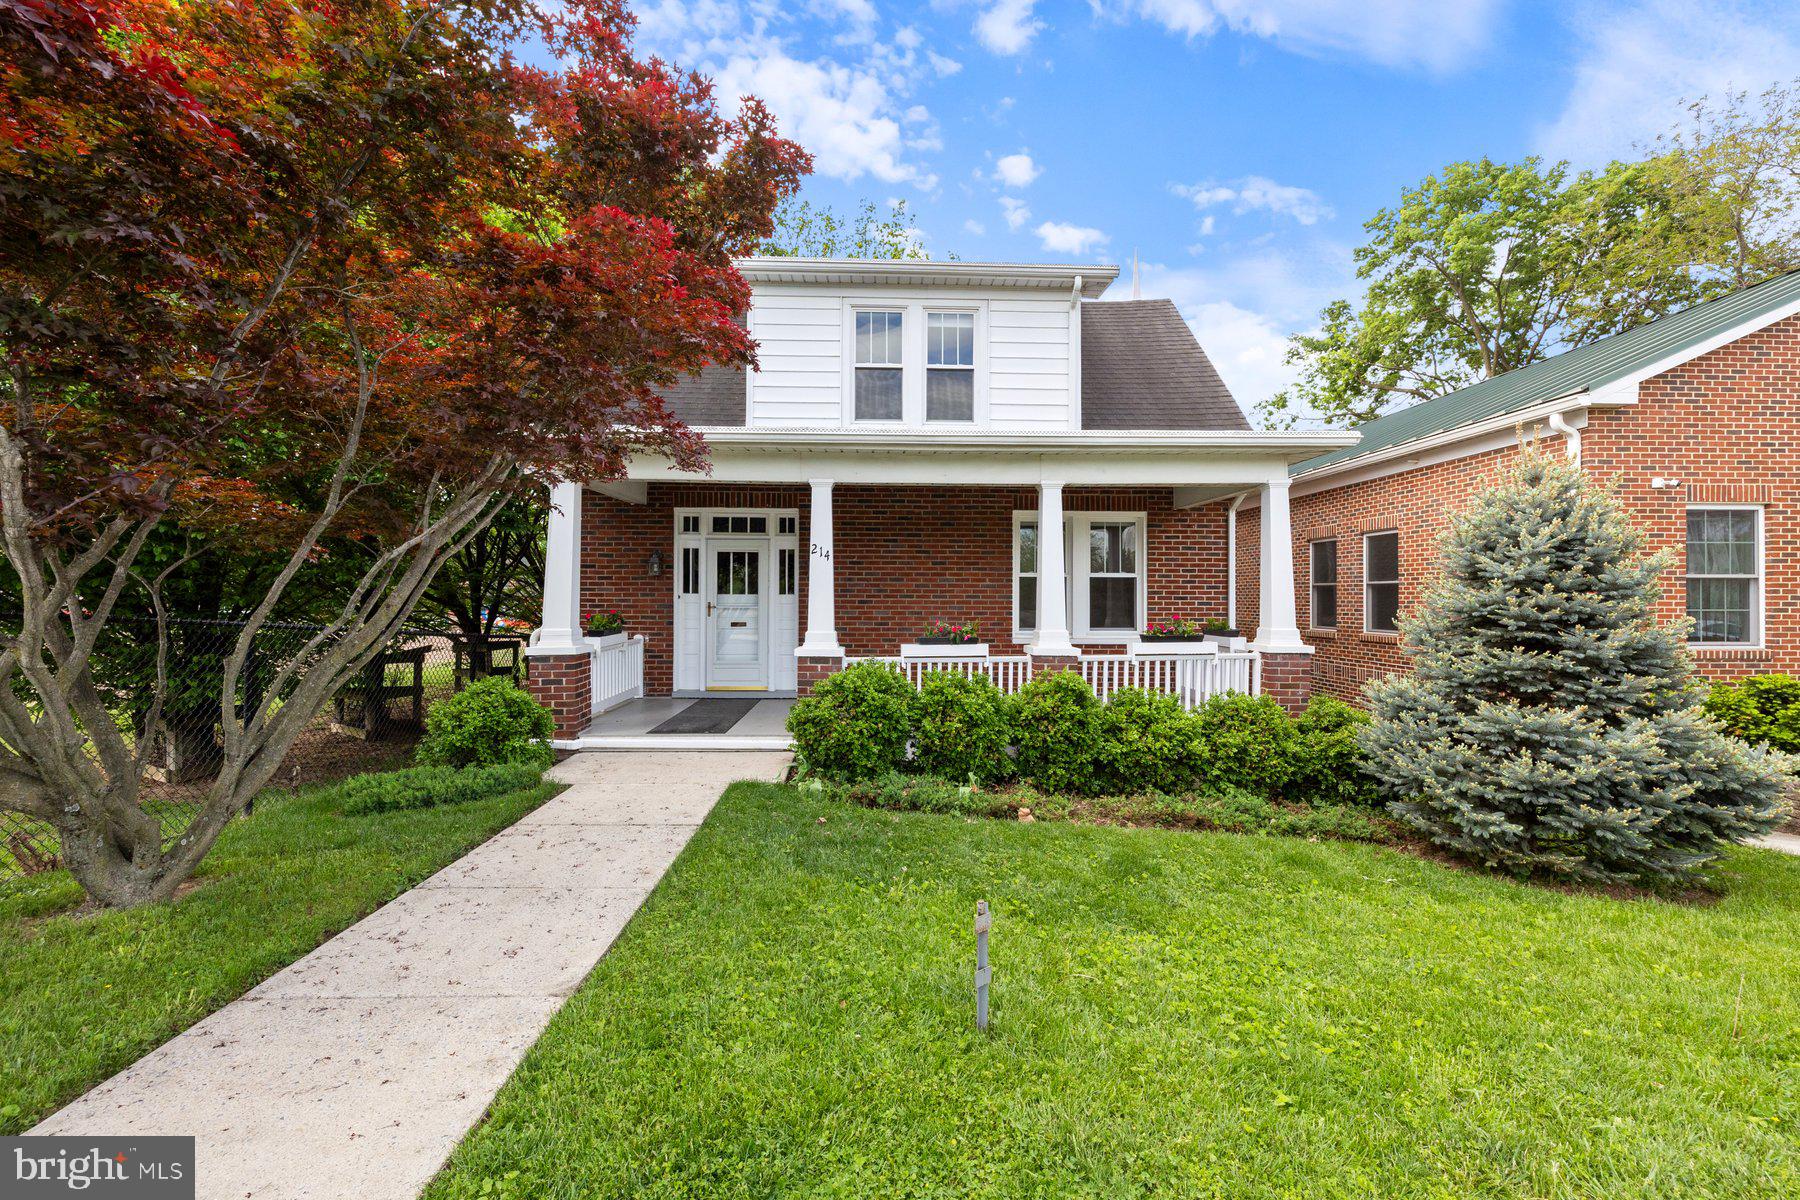
Nestled just steps from the heart of Baker Park, this charming 1930s Cape Cod blends timeless character with modern updates. Featuring 4 spacious bedrooms and 1.5 beautifully renovated baths, this home offers the perfect mix of classic appeal and everyday comfort. The updated kitchen boasts contemporary finishes while preserving the home’s vintage charm. Relax on the welcoming front or rear porches or enjoy the privacy of a fully fenced backyard—ideal for entertaining, gardening, or play. A detached garage and off-street parking provide added convenience. Located in one of the city’s most desirable neighborhoods, this home is close to parks, downtown shops, and restaurants. Don’t miss this gem! 2 new heat pumps (2023), newer windows, new hot water heater (2024).
#MDFR2063298

FREDERICK

214 CARROLL PARKWAY

4 Beds

1 Baths

2,891 Sq.Ft.

$649,900

MLS#: MDFR2063298
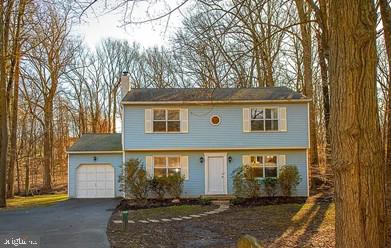
Welcome home to 1513 Winding Brook Run!  This spacious 4 bedroom 2 1/2 bath Colonial  sits on 1.4 acres in a park-like setting - and it's convenient to commuting routes, schools, and shopping.  Enter through the front door into your formal living room with recessed lighting which flows into the formal dining room featuring hardwood flooring. The dining room opens to an amazing sunroom with windows on 3 sides, and sliders leading to the deck overlooking your spacious back yard, forested section, and scenic Naaman's Creek. The Eat-in kitchen with  new stainless appliances  opens to a generous family room with built-in corner cupboard and wood stove.  The main floor Laundry Room and a Powder Room are convenient just steps away on the Main Level. The second level offers a Master Suite with walk-in closet and fully renovated bathroom. Three additional bedrooms and fully renovated hall bath finishes the second floor.  Fresh paint and hardwood floors throughout.  One-car attached garage with built-in workbench plus plenty of driveway parking. Don't miss the amazing updates just completed in March to include:  Heat Pump installed, new water heater, well pump and tank installed, garage and kitchen windows replaced, new toilets and tubs and  so much more.  If you're looking for privacy and convenience, you've found it. Make your appointment today!
#PADE2087954

GARNET VALLEY

1513 WINDING BROOK RUN

4 Beds

2 Baths

2,035 Sq.Ft.

$599,000

MLS#: PADE2087954
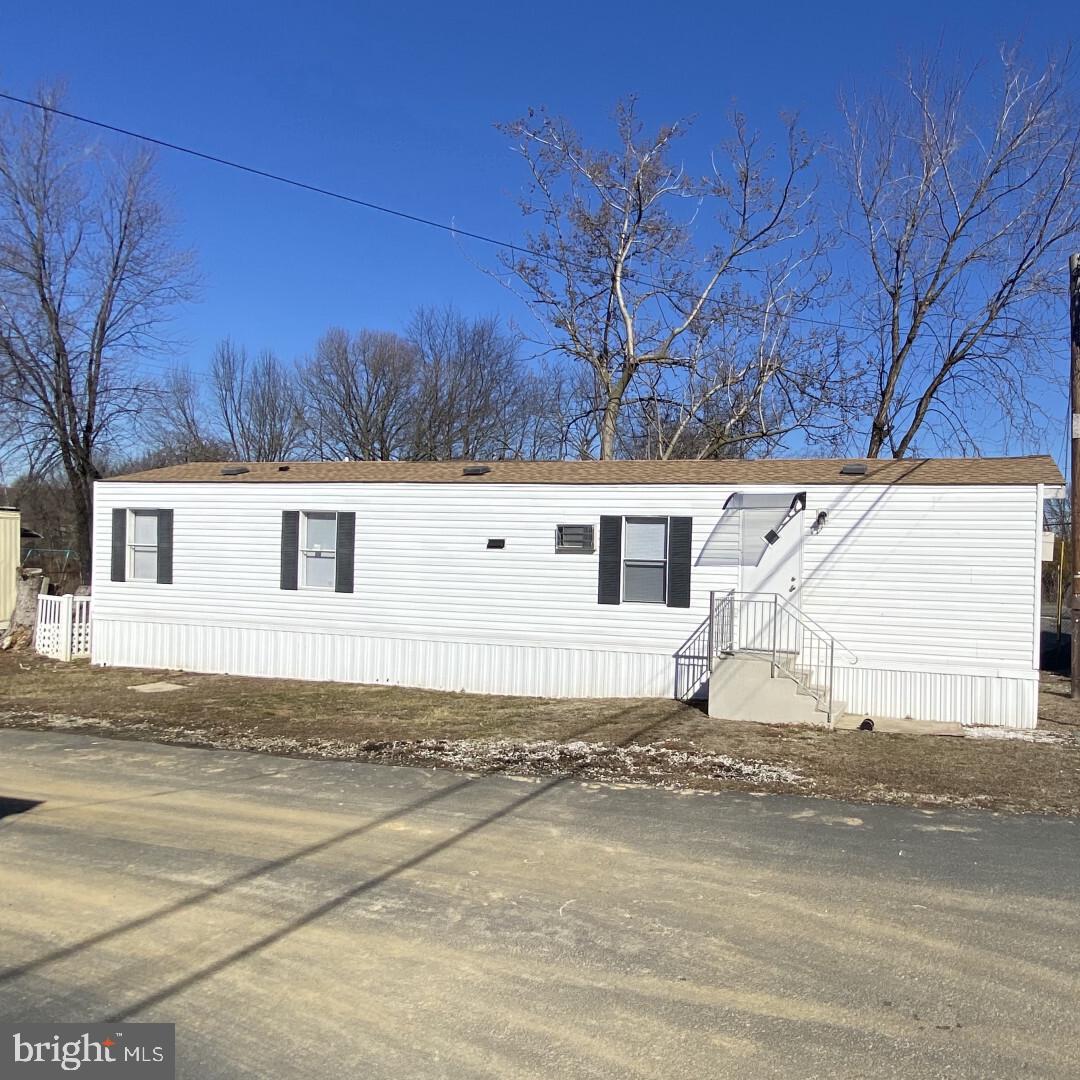
Value Priced for Exceptional Opportunity! Now listed at $54,900, this spacious 3-bedroom 1 bath mobile home offers low maintenance & truly affordable living, allowing you to maximize your housing budget in the current market. Completely renovated in 2024, this home is move-in ready and features a new roof on the
home & large shed, a new furnace, new insulated plumbing, and stylish luxury vinyl plank flooring throughout. The all-new kitchen boasts new stainless- steel appliances, a washer/dryer and microwave, new bathroom fixtures and fresh paint inside. Step outside onto the large deck off the back with great views of the park. Benefit from easy access to public transportation, major highways (95/476/202), Commodore Barry Bridge (NJ) & the PHL airport. Plus, enjoy the convenience of a 10-minute drive to Delaware for tax-free shopping. This home includes driveway parking for 2 cars and comes with a Clear Title! The lot rent ($750) covers essential services: sewer, snow removal, and community maintenance with ONLY 2 UTILITIES to manage: Water & Electric! MUST BE PARK APPROVED! Purchase options include Cash or Mobile Home Financing (ask for details). Investor Alert: This park allows owners to rent, presenting a potential income opportunity.
#PADE2083680

MARCUS HOOK

4300 W 9TH STREET 34

3 Beds

1 Baths

1,125 Sq.Ft.

$54,900

MLS#: PADE2083680
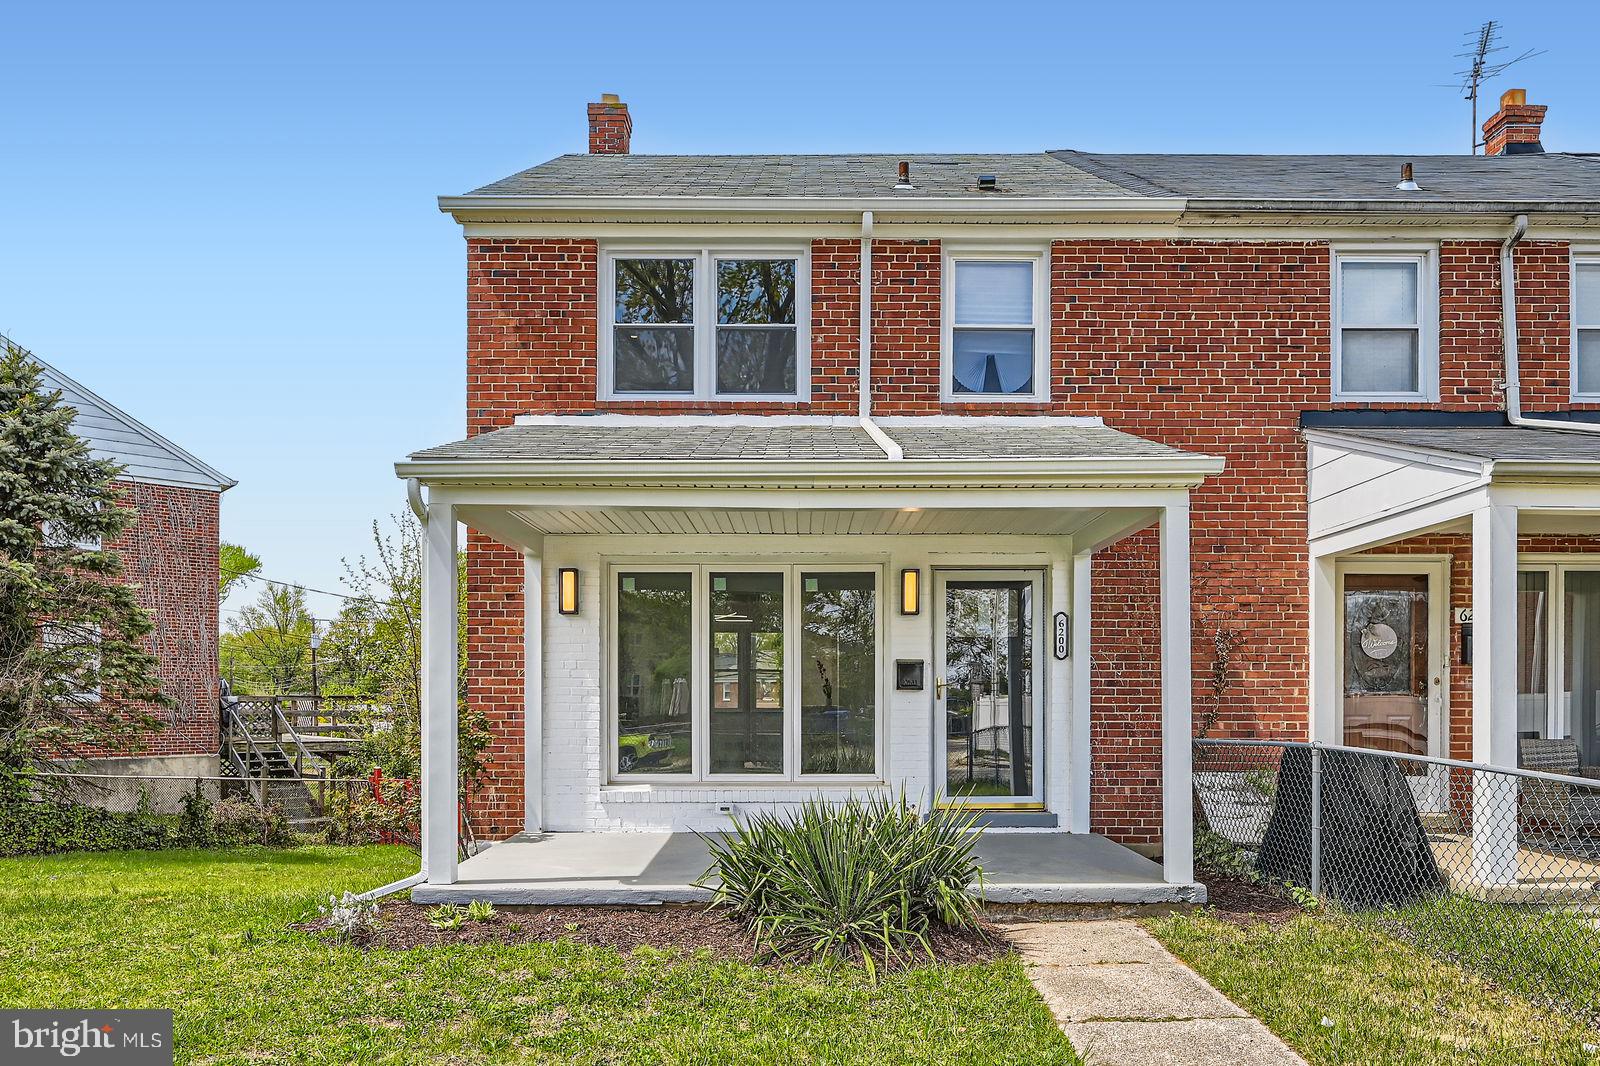
Chic Modern Living Meets Classic Charm at 6200 Falkirk Rd, Baltimore, MD

Welcome to this beautifully renovated 4-bedroom, 2-bathroom gem, where timeless character meets modern luxury. Step into a sunlit space featuring original mahogany hardwood floors and a spacious open-concept layout perfect for today’s lifestyle. The heart of the home — a gourmet kitchen — stuns with a bold waterfall granite island, sleek finishes, and plenty of room to gather.

Retreat to spa-inspired bathrooms, thoughtfully updated with contemporary fixtures and high-end tile work. Whether you’re hosting summer cookouts or relaxing under the stars, the expansive yard offers the ultimate backdrop for outdoor entertaining.

Located in a desirable neighborhood with easy access to local amenities, this home delivers comfort, style, and space in one perfect package. Don’t miss your chance to call this beauty your own!
#MDBA2164656

BALTIMORE

6200 FALKIRK ROAD

4 Beds

2 Baths

1,264 Sq.Ft.

$289,900

MLS#: MDBA2164656
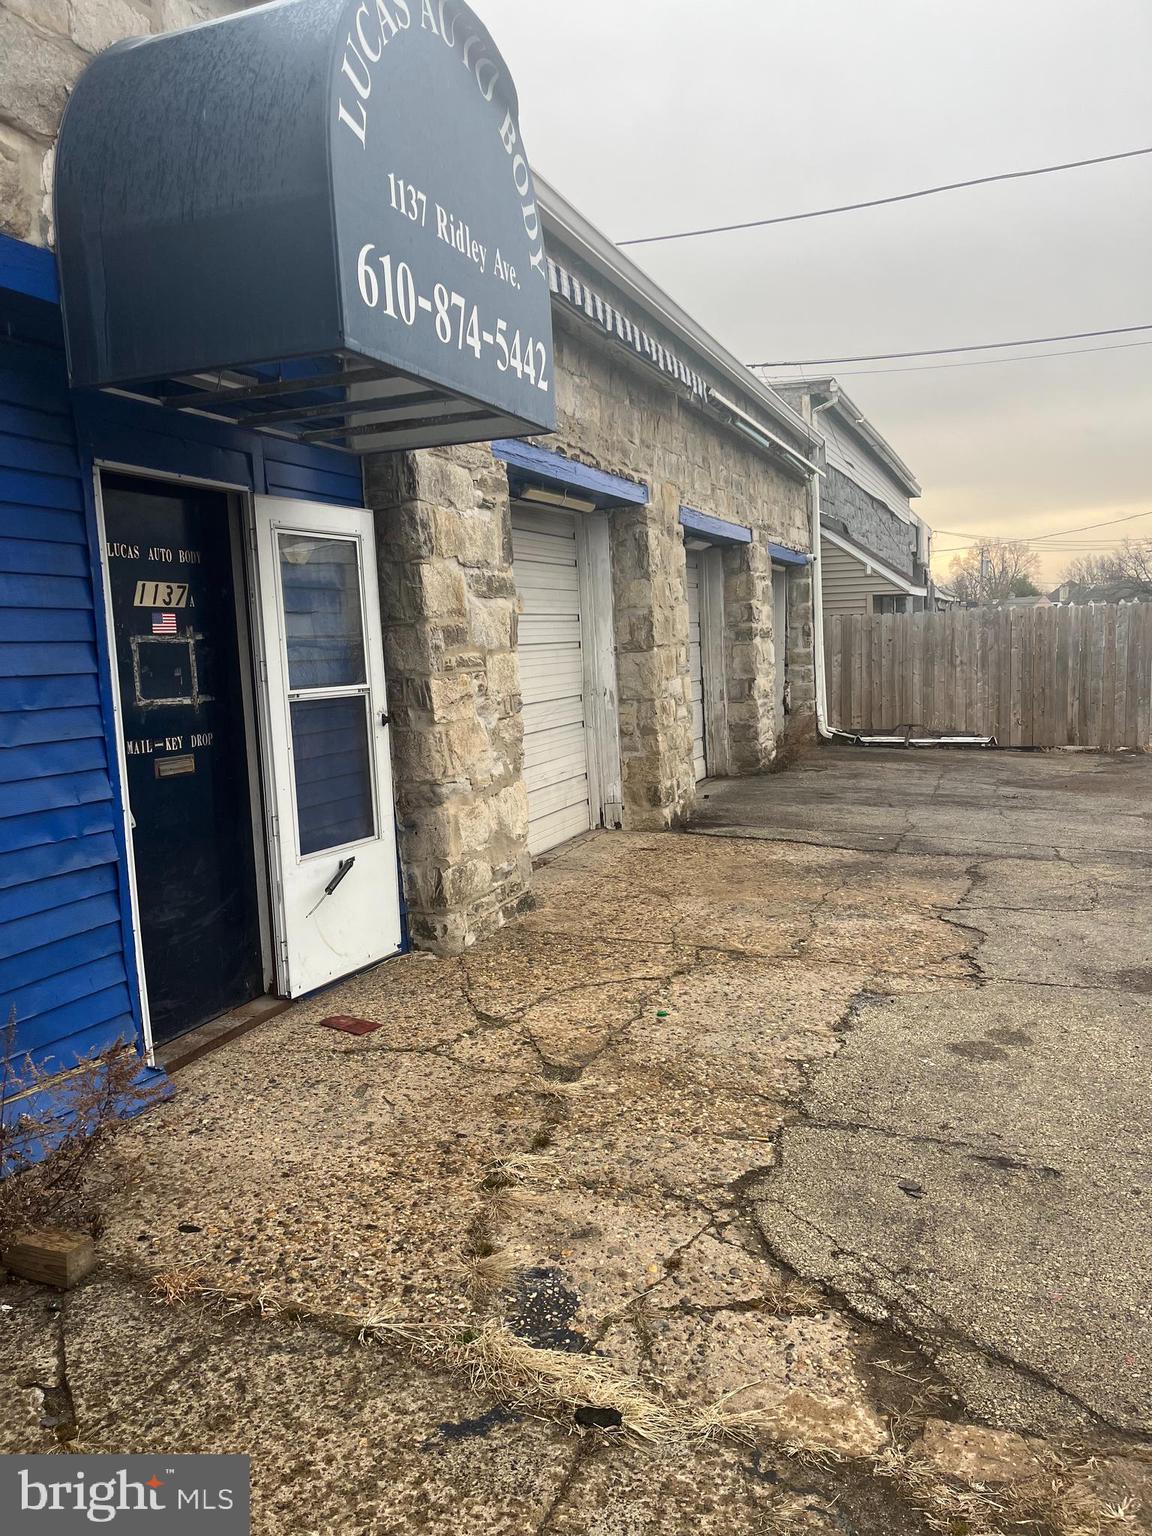
Welcome to this exceptional commercial garage space, perfect for automotive entrepreneurs or those seeking a versatile industrial property. Includes private office with security, cable, phone hook ups. Formerly utilized as a thriving auto body shop, this facility offers three spacious garage bays, providing ample room for vehicle service, repairs, or other commercial uses. Each bay is equipped with high ceilings and large doors, ensuring easy access for all types of vehicles. Additionally, the property boasts a dedicated interior space designed specifically for a painting booth. Located in a prime area with easy access to major highways, this property presents a unique opportunity for growth and success within a variety of industries Don’t miss out on the chance to make this well-maintained and strategically located garage your own business hub!
#PADE2084104

CHESTER

1137 RIDLEY AVENUE

None Beds

None Baths

1,718 Sq.Ft.

$200,000

MLS#: PADE2084104
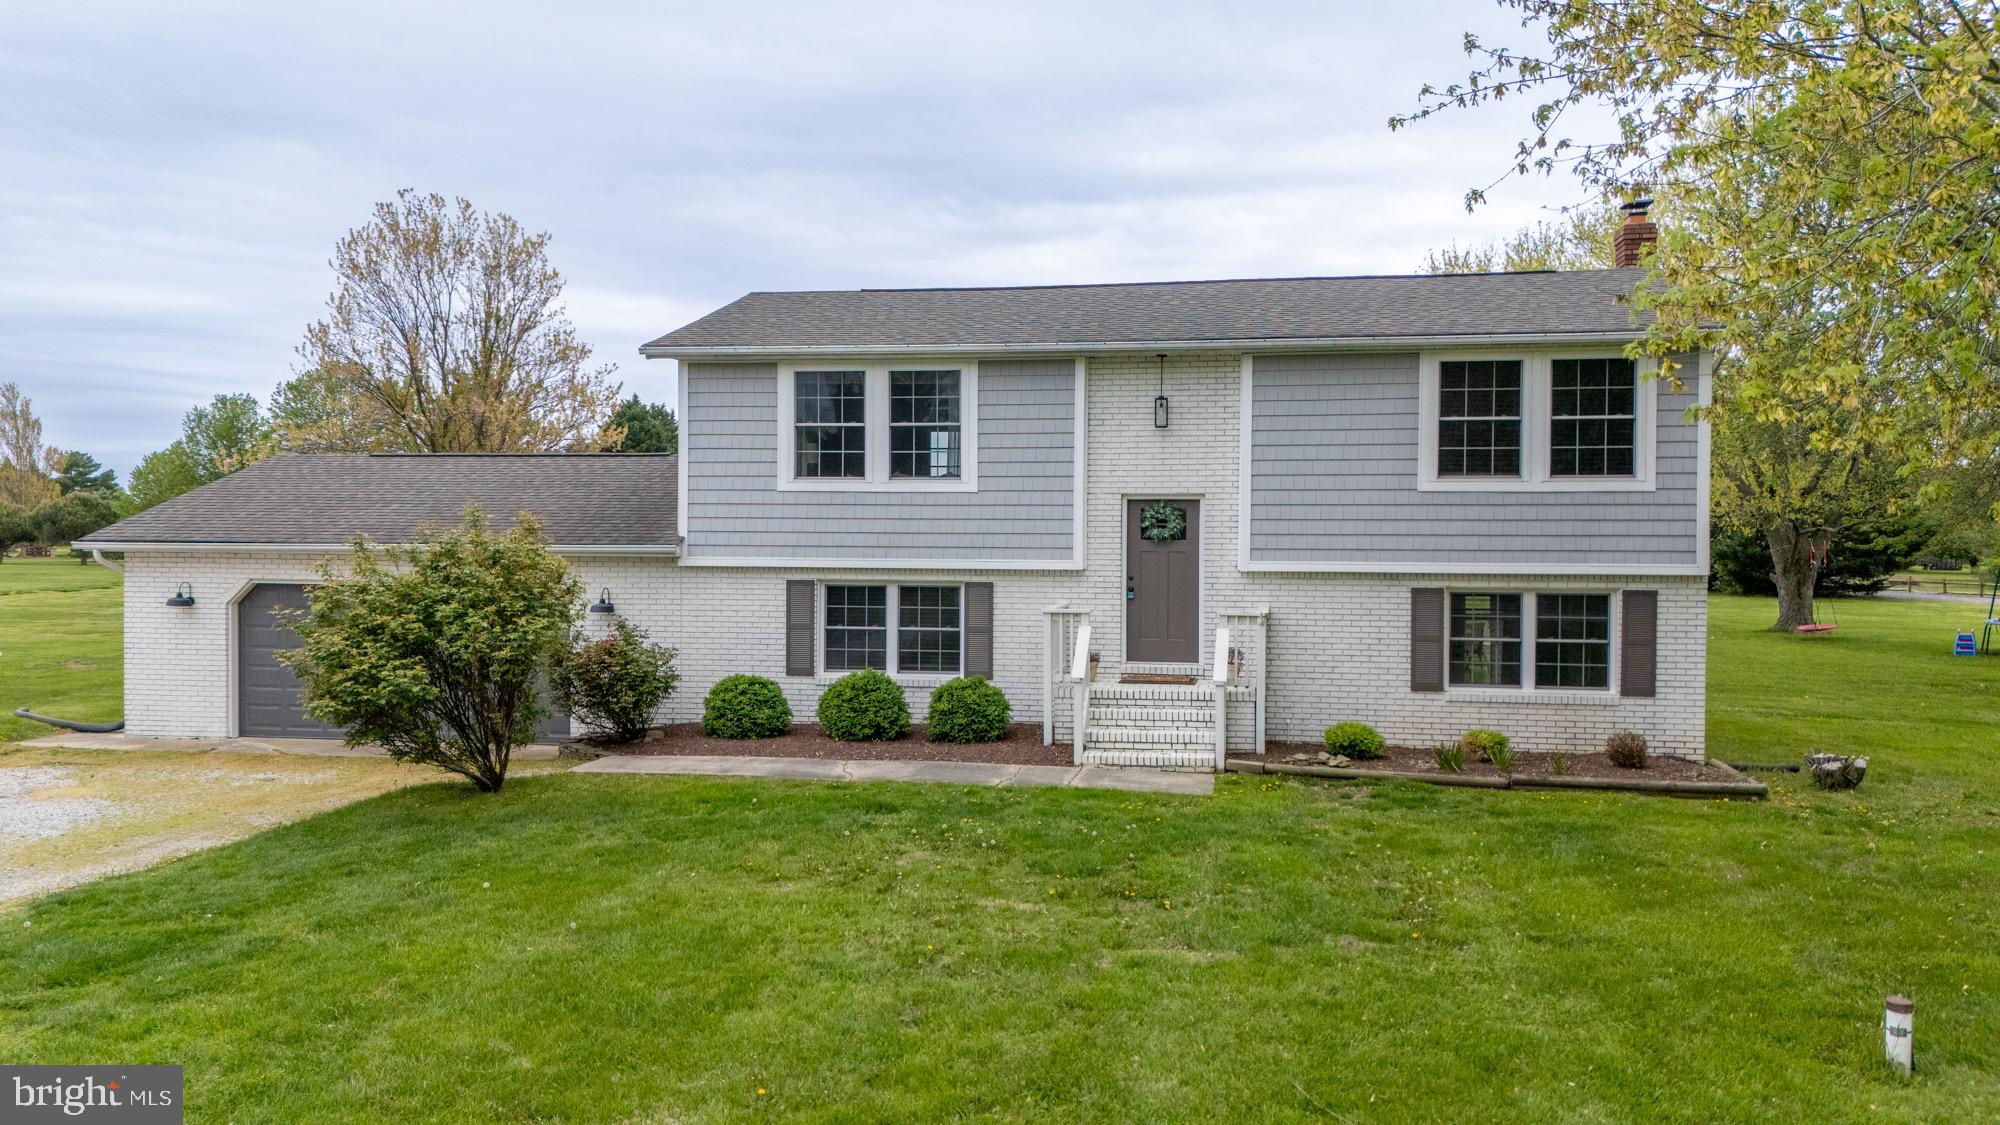
Beautifully remodeled from top to bottom in 2017, this stunning home blends modern comfort with the peaceful charm of a park-like setting. Situated on over 2 acres—a rare find on Kent Island—this property offers the privacy and space you've been dreaming of! Step inside to discover an open-concept floor plan filled with natural light. The spacious layout features 3 bedrooms and 2 full bathrooms, designed with both functionality and style in mind. Every detail has been thoughtfully updated, making this home completely move-in ready. Outdoors, enjoy expansive green space perfect for entertaining, gardening, or simply relaxing in nature. Just cross the main road to access the scenic Cross Island Trail, ideal for morning jogs, bike rides, or peaceful strolls. Whether you're looking for your forever home or a weekend retreat, 56 Long Creek offers the best of Eastern Shore living—privacy, convenience, and beautifully updated interiors all in one. Don’t miss this rare opportunity to own a slice of Kent Island paradise!
#MDQA2013064

STEVENSVILLE

56 LONG CREEK DRIVE

3 Beds

2 Baths

1,920 Sq.Ft.

$599,000

MLS#: MDQA2013064
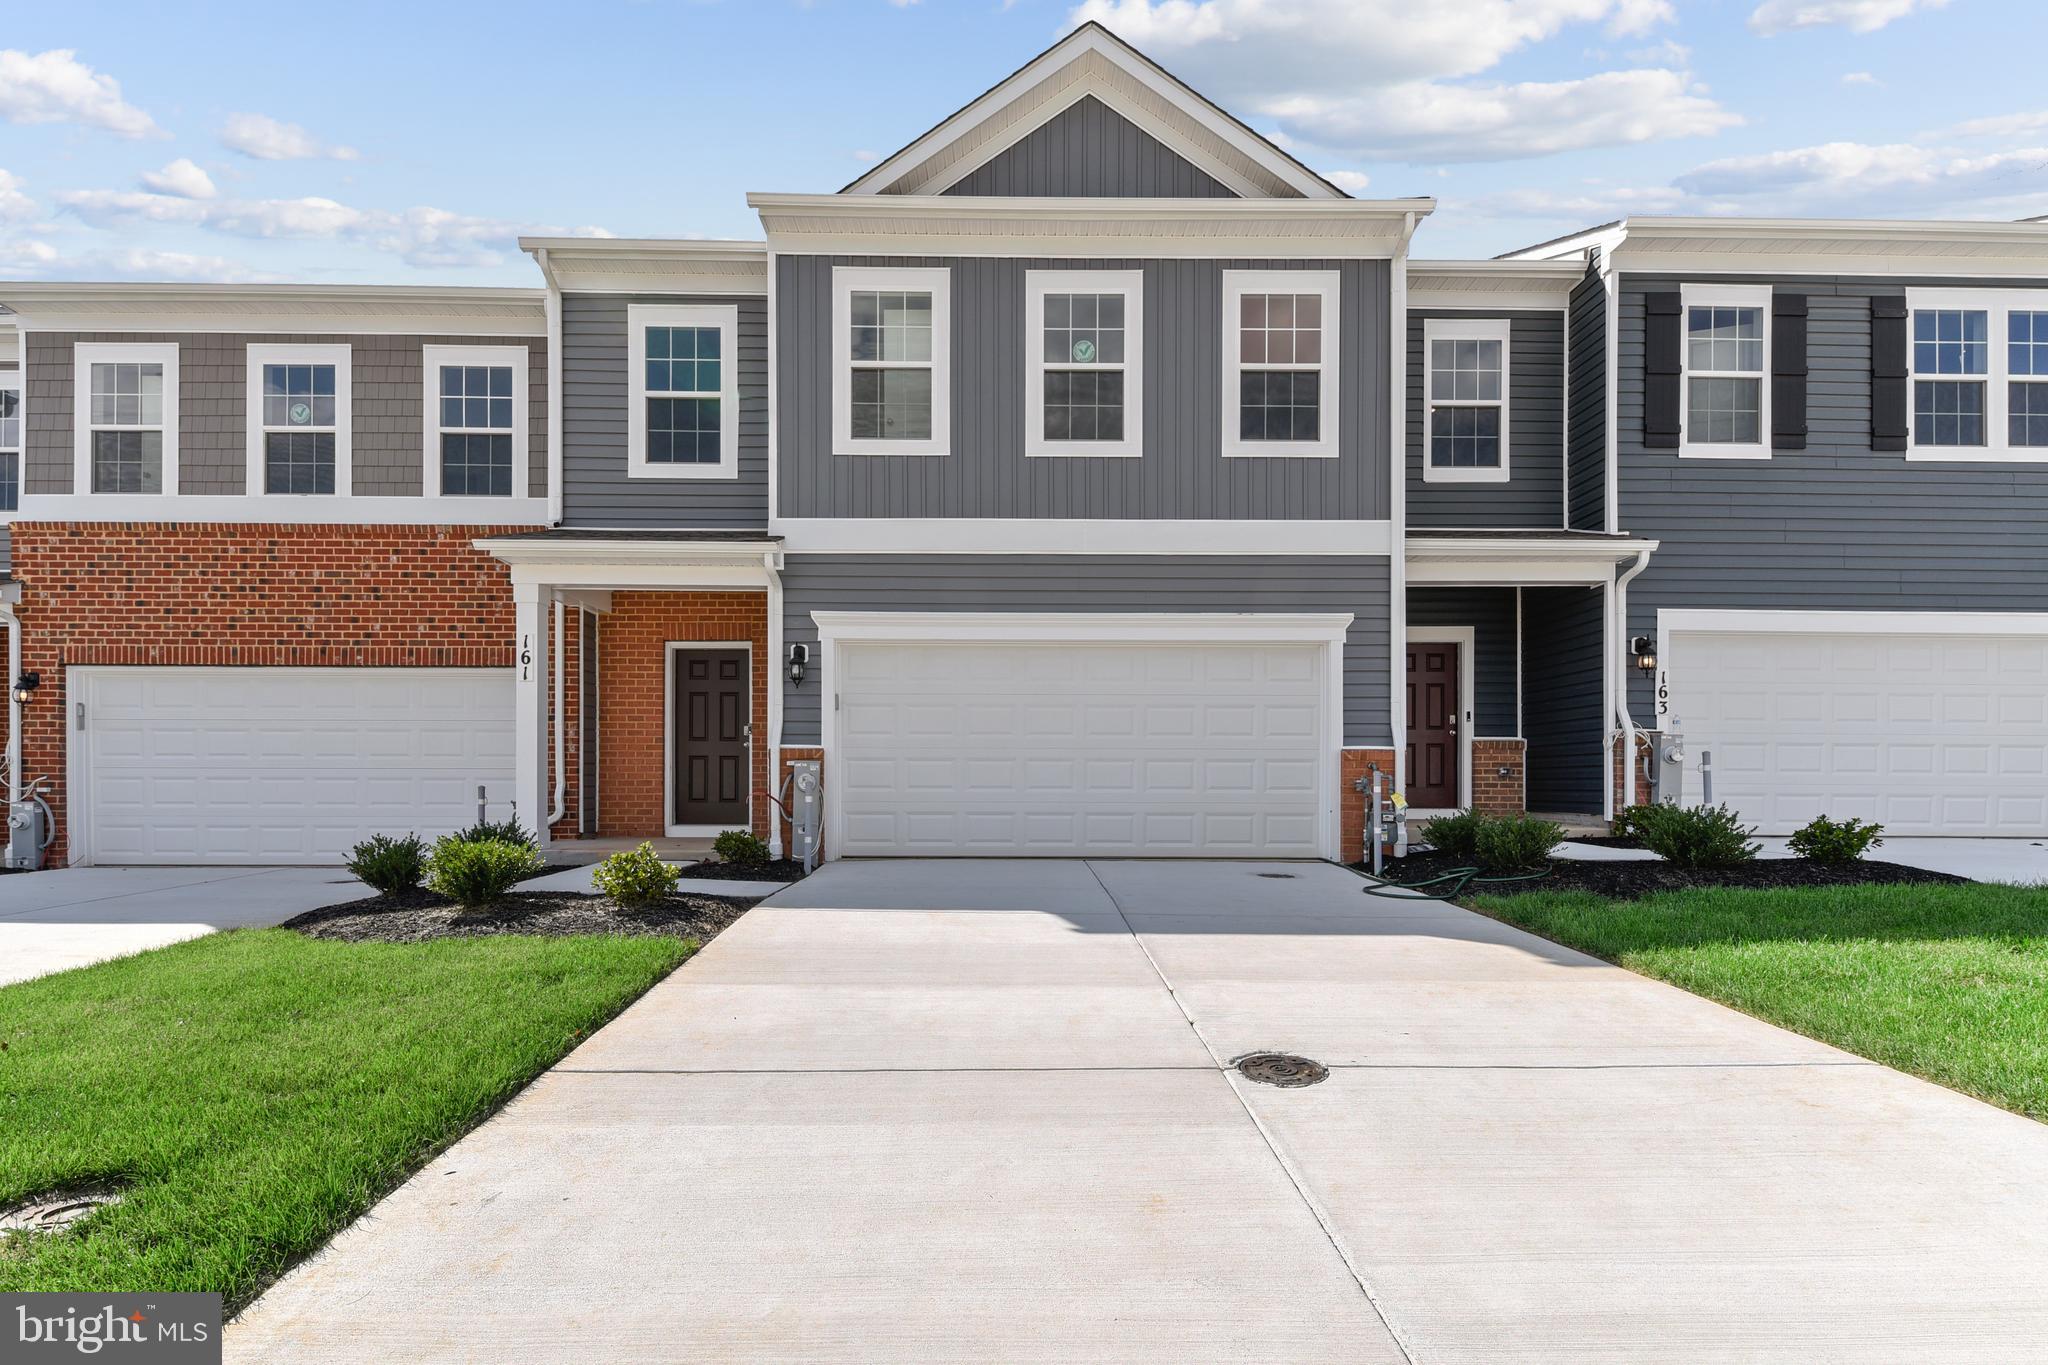
IMMEDIATE MOVE IN AVAILABLE!! QUICK DELIVERY! Looking for a home that lives like a single-family home at an affordable price? Well, look no further than the amazing and popular Crofton! This 2313 square foot home features an inviting foyer that leads to the open living room, kitchen and dining area. The 2-car garage is adjacent to the kitchen and makes unpacking your groceries a cinch. The kitchen has a great center island, perfect for food preparation, added seating, and entertaining. In addition to all the beautiful cabinets, there is also a pantry, so room for everything. Ascending to the upper level, you’ll appreciate the wide stairway. On the bedroom level, you’ll find well sized bedrooms with roomy closets. The King-Sized primary bedroom is the perfect retreat, complete with a full, double-vanity bathroom and HUGE walk-in closet. The 3 secondary bedrooms are just down the hall and encircle the full hall bath and 2nd Floor Full-size laundry room. DR Horton is currently including all Stainless-Steel Kitchen appliances in the Andrews, as well as our popular Smart Home Technology package and much more! The Crofton has it all.
#MDHR2039530

HAVRE DE GRACE

211 CORRERI STREET

4 Beds

2 Baths

2,313 Sq.Ft.

$451,490

MLS#: MDHR2039530
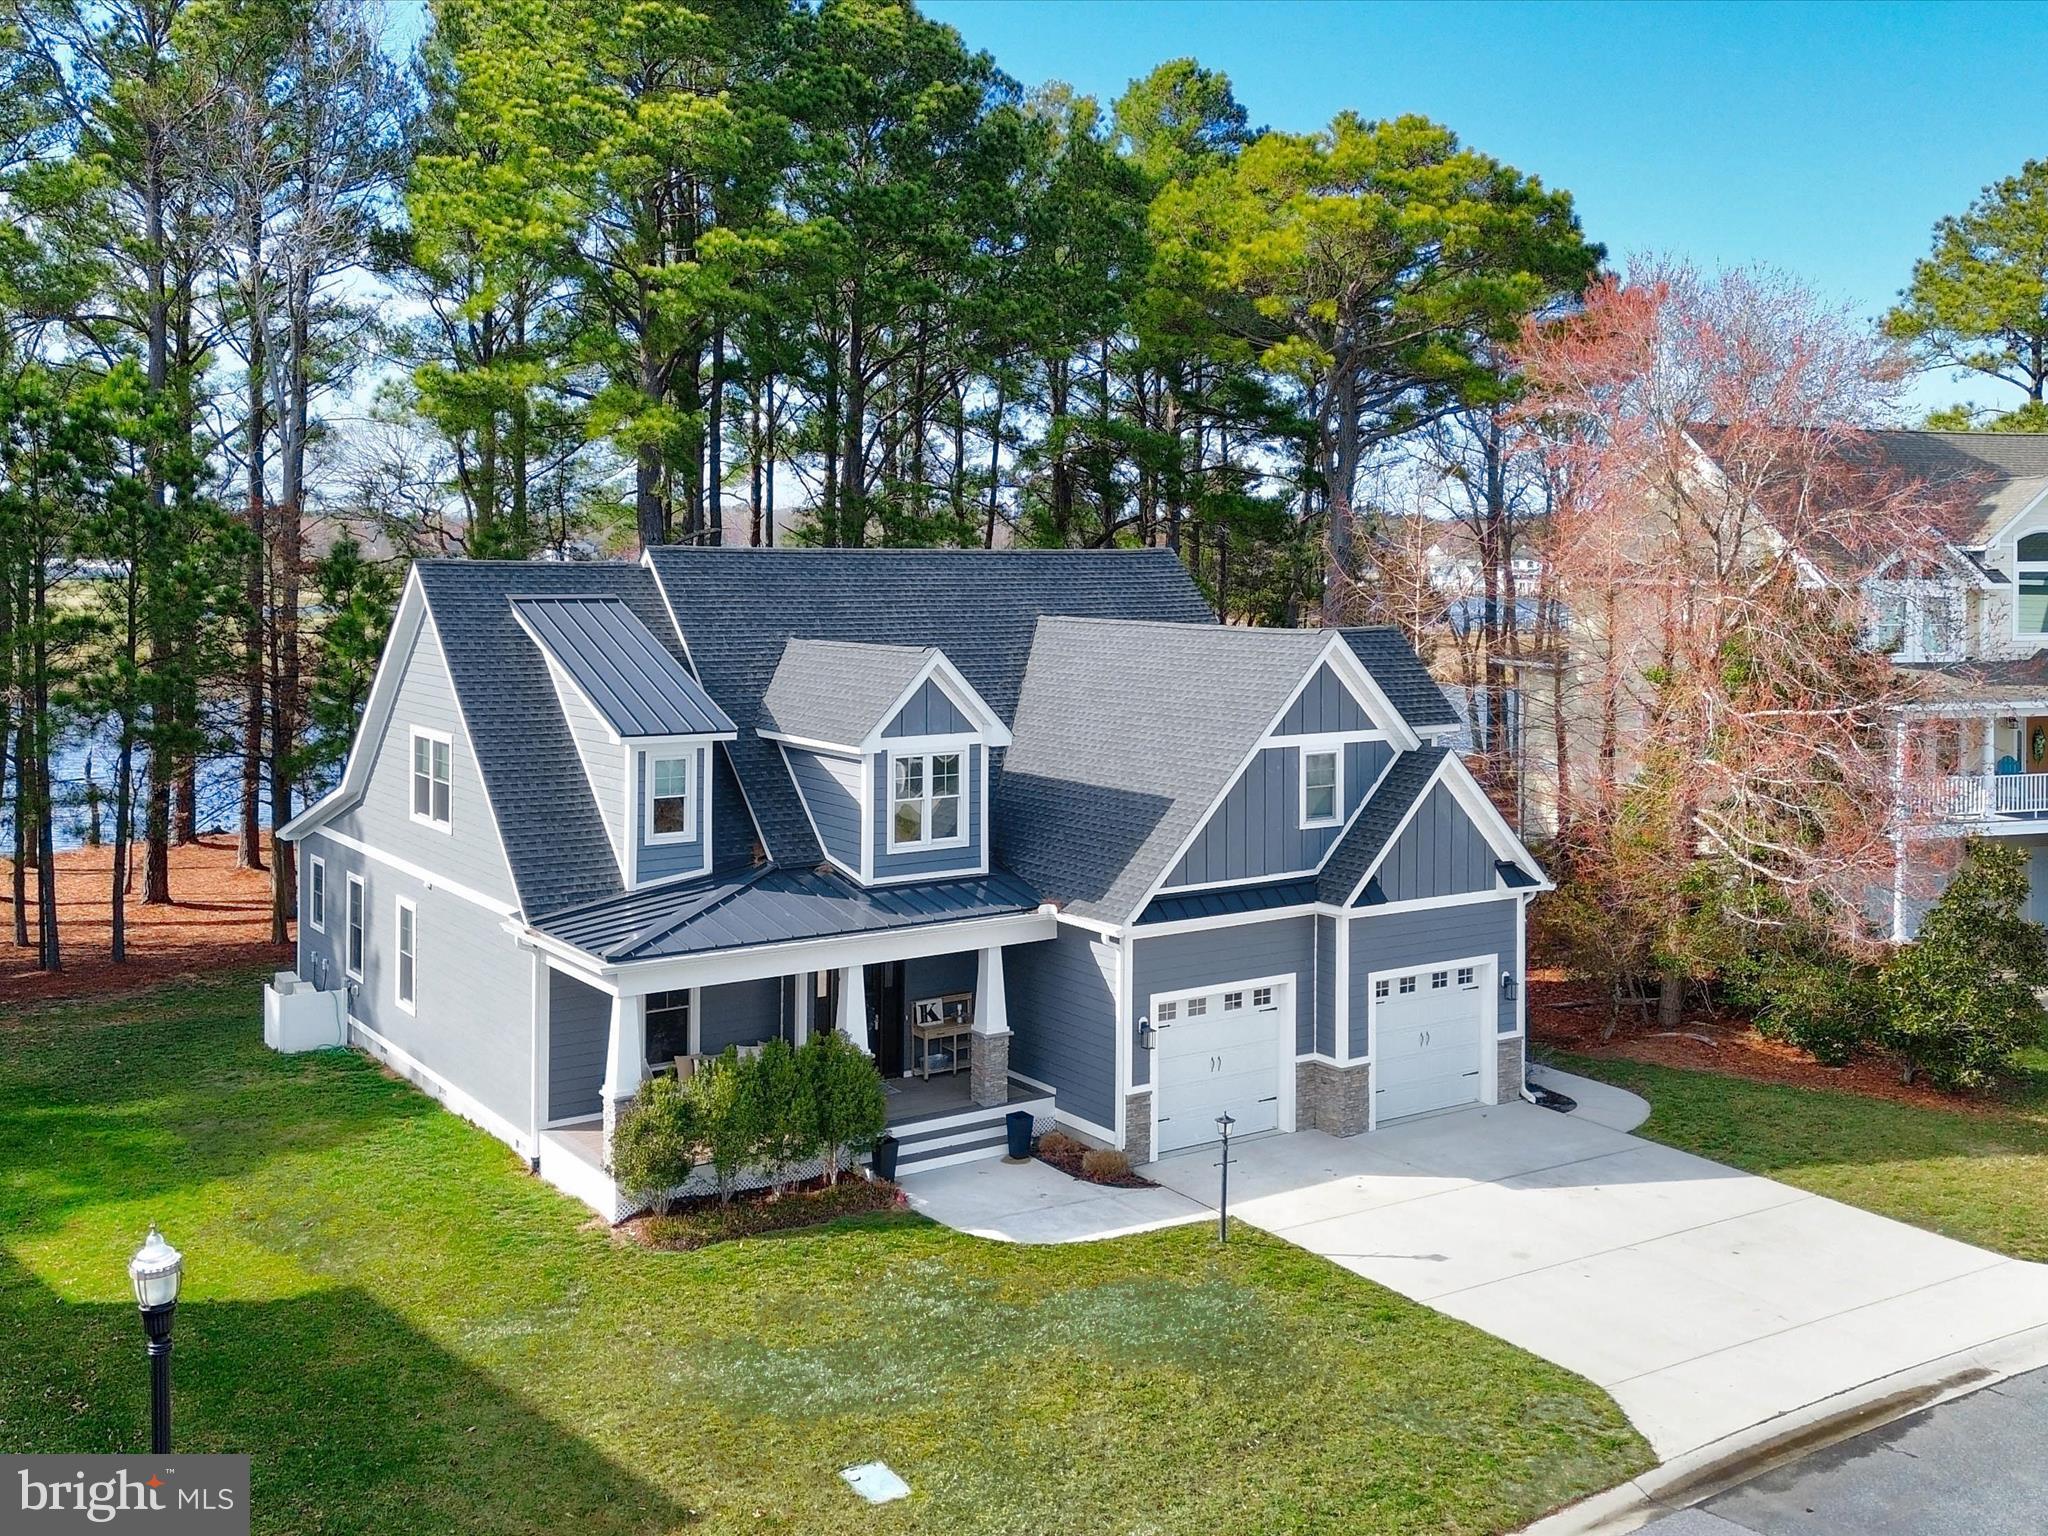
Welcome to 11405 Maid at Arms, a stunning four-bedroom, three-and-a-half-bath home in the exclusive, gated, golf course community of Glen Riddle. Just minutes from the pristine beaches of Ocean City, the captivating beauty of the bay, and the charming town of Berlin, this residence offers a perfect blend of luxury and coastal convenience. Nestled in a quiet cul-de-sac, the home enjoys serene water views from both the front and back, along with picturesque golf course vistas from the front. The exterior showcases a sophisticated mix of vertical and horizontal siding, complemented by elegant stone accents and stately stone pillars framing the covered front porch, which features low-maintenance PVC decking. Inside, thoughtful design elements abound, including crown molding, wainscoting, shiplap walls and ceilings, custom coffered ceilings in the main living area and gourmet kitchen, and luxury vinyl plank flooring throughout.  This property is equipped with a top-of-the-line Mitsubishi HVAC Dual Zone High Efficiency system, ensuring optimal comfort year-round. The state-of-the-art surround sound system is perfect for enjoying movies or music.  Enjoy a gourmet kitchen that is a chef’s dream, featuring a large island with gorgeous quartz countertops, a classic subway tile backsplash, a gas cooktop, double wall ovens, and a sleek range hood. The custom craftsman-style cabinetry with pull-out drawers, soft-close doors, and stainless-steel appliances adds to the high-end appeal. A convenient pot filler complements the kitchen’s functional layout. Adjacent to the kitchen, the spacious dining room is the perfect setting for entertaining, all while enjoying serene water views.  The living room is a comfortable gathering space, complete with built-ins and a shiplap fireplace with a modern beam mantle. The adjoining sitting room features shiplap walls and ceiling, vaulted ceilings with recessed lighting, and a ceiling fan, with sliding glass doors leading to the outdoor living area.  Additionally, the walls between the living room and primary bedroom are soundproofed for added privacy.  The primary suite is a peaceful retreat, offering two standard closets and a third walk-in closet. The spa-like primary bath boasts a dual-sink vanity with quartz countertops, stylish tile flooring, a freestanding soaking tub, and a frameless walk-in shower with dual shower systems, a built-in niche, and a private water closet.  The main level also includes a large laundry room and mudroom with wainscoting, a built-in wall unit with cubbies and hooks, and a home office located at the front of the home. A convenient powder room completes the main level.  Upstairs, you'll find a spacious family room, ideal for movie and game nights. This level also includes three additional bedrooms—one with an en-suite bath—and a well-appointed hall bath. Each bedroom is enhanced with custom wainscoting, adding character and charm to the space. The upstairs also features a floored attic and two additional walled storage areas, offering ample space for organization.  The home is equipped with an encapsulated crawl space, providing added energy, efficiency and peace of mind. The exterior features an outside shower, low-maintenance hardscape with a fire pit and patio, perfect for outdoor gatherings and enjoying the natural surroundings. For added convenience, the home includes a 6-inch gutter leaf guard system and spray foam insulation, ensuring durability and energy efficiency throughout.  The amenity-rich community enhances the lifestyle further, offering a Ruth’s Chris Steakhouse, both private and public golf courses, a marina, boat ramp, kayak storage, tennis courts, an outdoor pool with a poolside bar, and an owners' clubhouse featuring a fitness center, sauna, hot tubs, a meeting room, library, and game room. Experience a life of luxury and leisure in this exquisite coastal retreat. Schedule your private tour today!
#MDWO2029740

BERLIN

11405 MAID AT ARMS LANE

5 Beds

3 Baths

3,420 Sq.Ft.

$1,200,000

MLS#: MDWO2029740
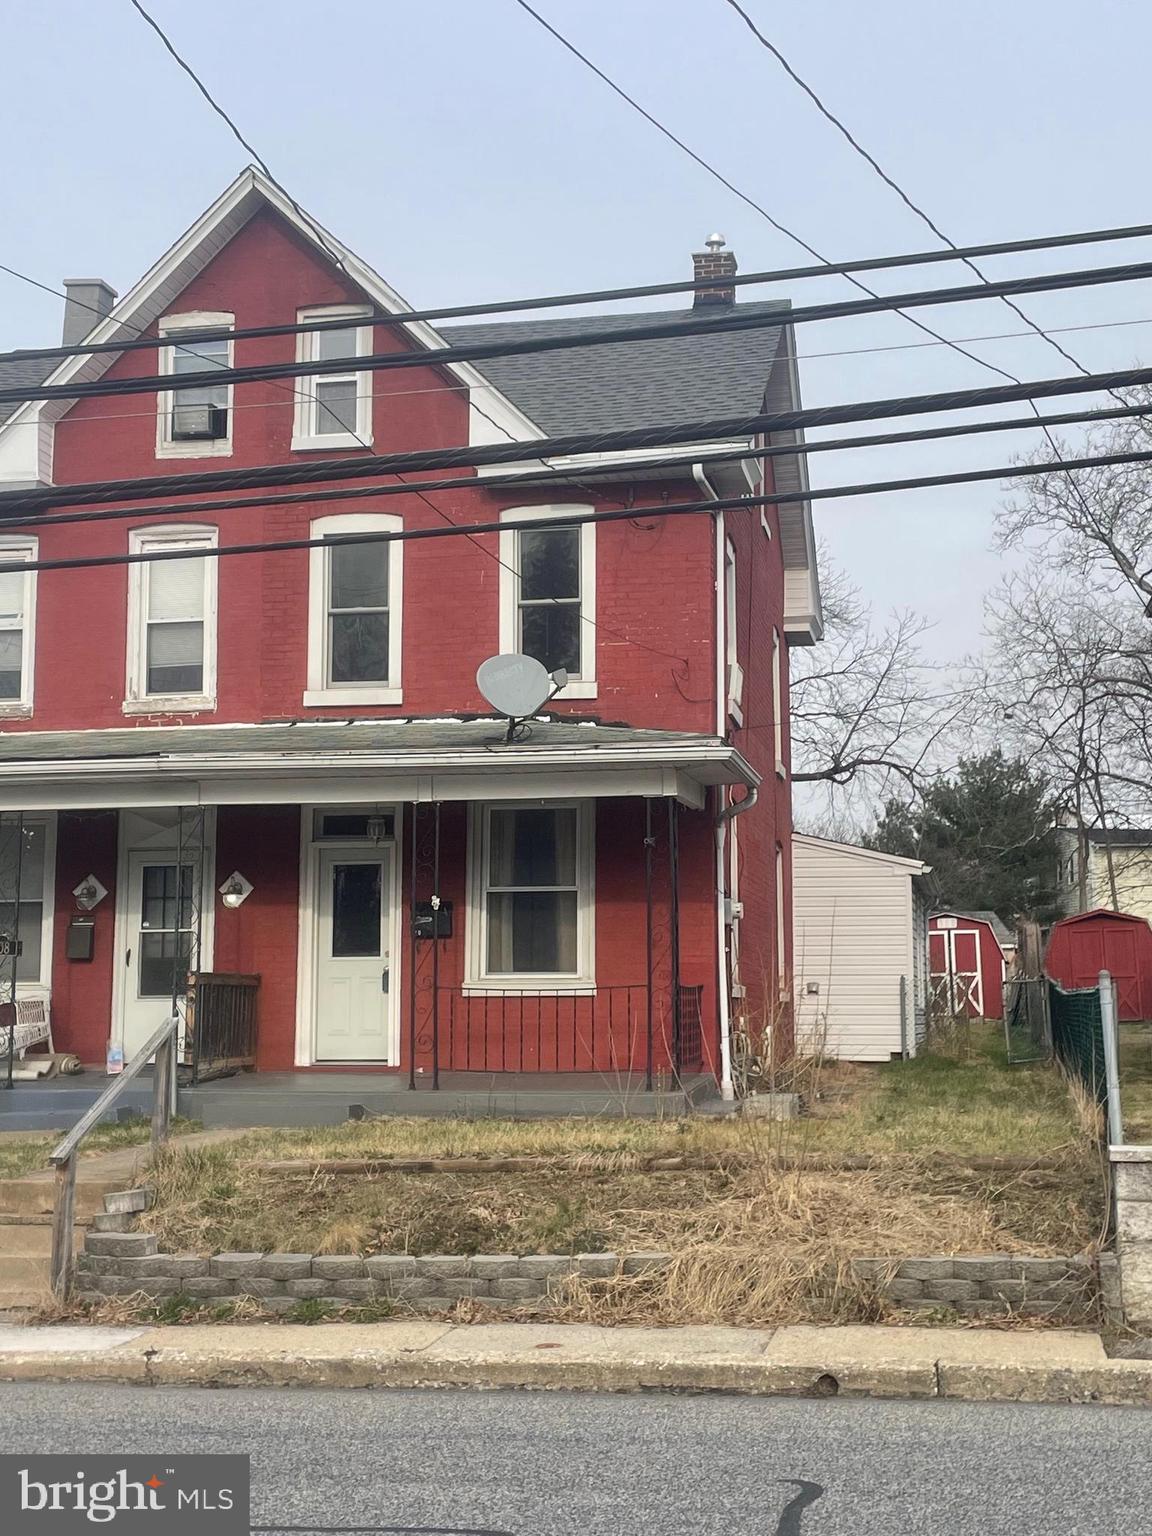
ATTN: VA BUYERS YOU MAY BE ABLE TO ASSUME SELLERS LOWER VA INTEREST RATE !!!!!!!!! Great opportunity with this all brick exterior 1100+ sq ft natural gas heated home. Recently remodeled bright kitchen, gas range, and Shaker cabinets Electric above the gas range and oven is ready for a new microwave The new sink is wired for the addition of a garbage disposal. Access to the laundry room with front load stainless steel gas dryer and washing machine is though the matching shaker door. This room could hold a haf or full bath. The formal Dining and Living room and kitchen floors have been updated with Luxury Vinyl plank flooring on the main floor.  The second floor includes 2 bedrooms and a single bath and the walk up attic awaits the addition of a 3rd bedroom.  The rear yard has a patio area the current owner didn't get time to complete, and the pavers are being left and awaiting the new owner to complete. In addition the current owner is letting their somewhat used gas grill for the new owner. TWO TO THREE OFF STREET PARKING SPACES IN THE REAR WITH ALLEY ACCESS. The current owner had an opportunity to acquire his grandfather's home.
#PACB2040276

ENOLA

210 S ENOLA DRIVE

2 Beds

1 Baths

1,132 Sq.Ft.

$159,900

MLS#: PACB2040276
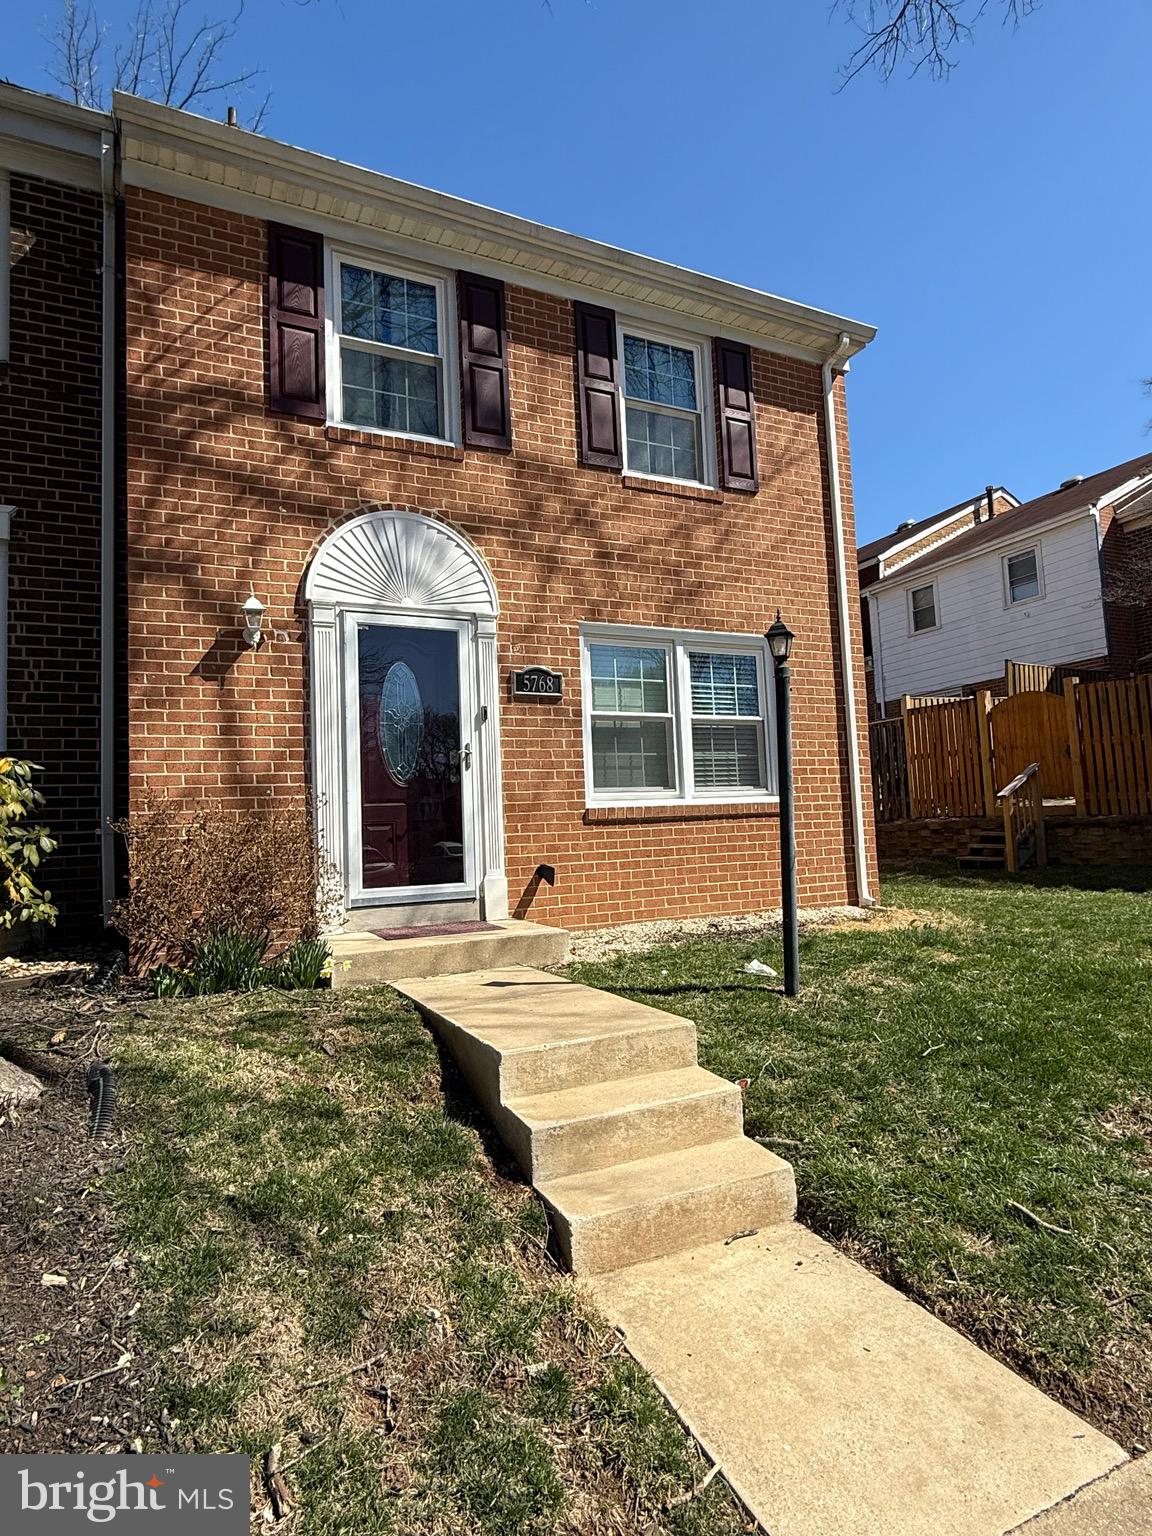
Cozy 3BD/2.5BA end unit townhome nestled in well-established cul-de-sac in Long Reach community. Main floor boasts a half bath and elegant living & dining room with hardwood floors and chair molding accents. Upgraded kitchen with gas stove, recessed lights and granite countertops.  Primary bedroom has plenty of closet space and attached bathroom.  Upper level also includes 2 additional bedrooms and a 2nd full bath.  Lower level has additional living space with wood burning fireplace and a laundry room as well as generous amounts of storage.  Privacy fenced backyard with deck. Commuter bus stop to Baltimore & DC is just a short walk from the front door, as are bike/hiking paths, a  lake with pier and playground. A short drive away to Routes 175, 29, and 100 via I-95. and to major shopping, dining & entertainment, including The Mall in Columbia, the restaurants and upscale shops & vendors at Lake Kittamaqundi, Toby's Dinner Theater, Howard Community College, Howard County General Hospital, and more.  This one won't last!
#MDHW2050146

COLUMBIA

5768 FLAGFLOWER PLACE

3 Beds

2 Baths

1,480 Sq.Ft.

$380,000

MLS#: MDHW2050146
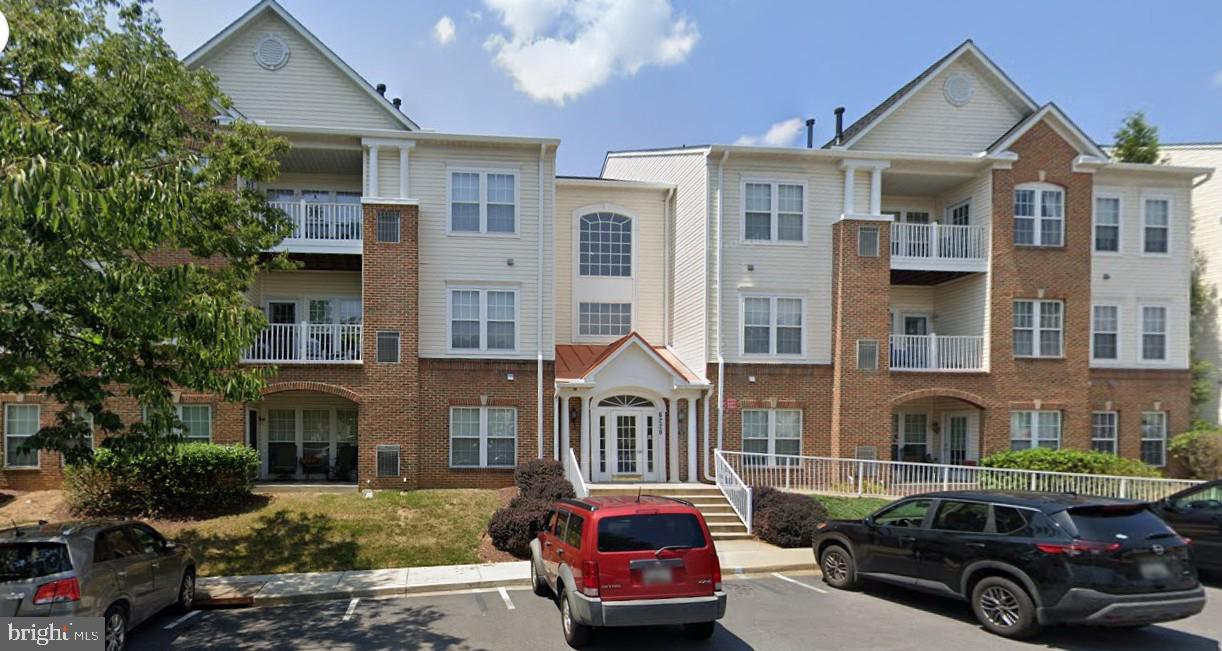
New carpet, home warranty and NO CITY TAXES!  Rare Opportunity in Spring Ridge with elevator access and a handicap ramp, this condo offers accessibility for all.   Don't miss this two-bedroom, two-bathroom condo in the highly desirable Spring Ridge community, offering a blend of comfort, convenience, and value. The open floor plan seamlessly connects living spaces, with a versatile den/office that could easily be transformed into a third bedroom.  Bedrooms are thoughtfully placed on opposite sides of the unit. Revel in the community amenities, including an outdoor pool, bike trail, clubhouse, community center, jog/walk paths, tennis/pickleball courts, and tot lots/playground. Backing to peaceful woods and green space, you'll enjoy a private, park-like setting.  Located close to shopping, restaurants, and major commuter routes, this is an investment in lifestyle and location.
#MDFR2059716

FREDERICK

6220 GLEN VALLEY TERRACE UNIT F

2 Beds

2 Baths

1,348 Sq.Ft.

$293,000

MLS#: MDFR2059716
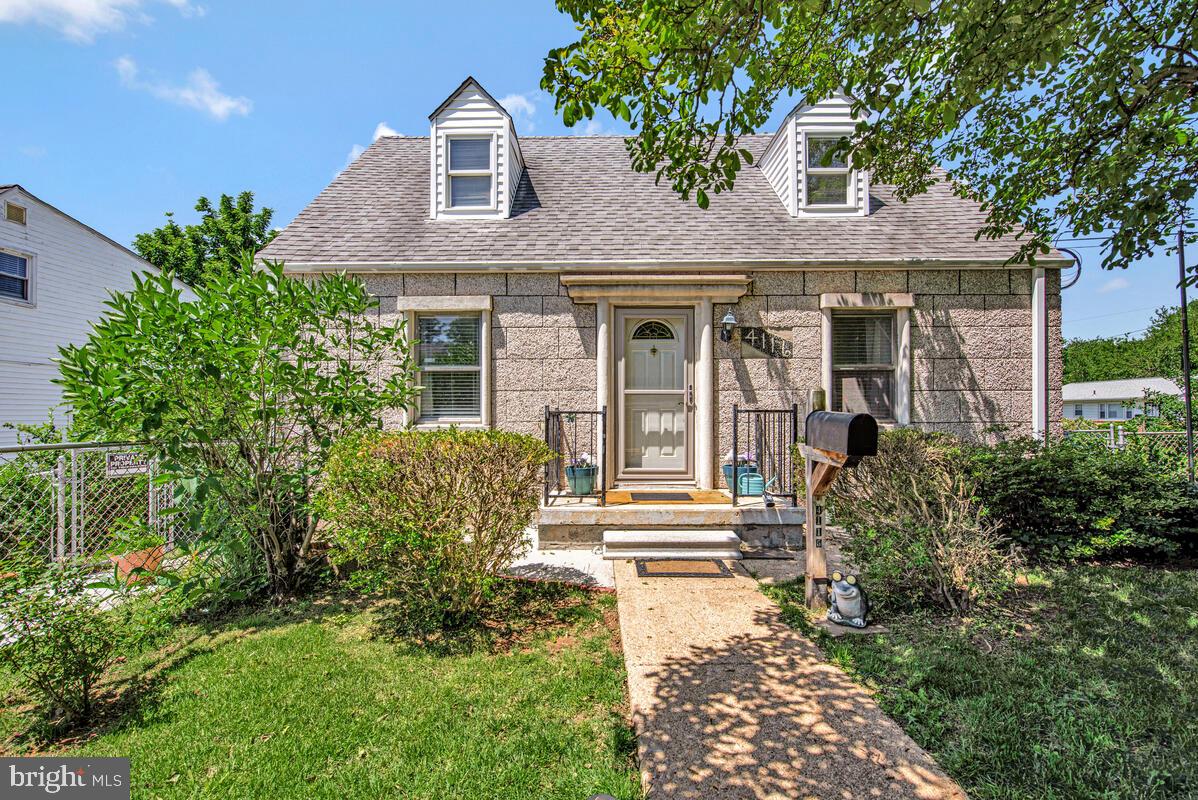
Four bedroom, one full bath Cape Cod. Den can be used as fifth bedroom. Updated furnace, water heater, refrigerator, washer and dryer. Needs cosmetics and updating. Walk out waterproofed basement. Fenced landscaped yard and off street parking. Corner lot. Sold strictly "as is" with no repairs to be made by seller. Lots of potential. Offers to be reviewed on May 27.
#MDPG2148848

BLADENSBURG

4116 54TH PLACE

4 Beds

1 Baths

1,023 Sq.Ft.

$325,000

MLS#: MDPG2148848

1 ... 383 384 385 386 387 ... 666
* Listings identified with the FMLS IDX logo come from FMLS and are held by brokerage firms other than the owner of this website. The listing brokerage is identified in any listing details. Information is deemed reliable but is not guaranteed. If you believe any FMLS listing contains material that infringes your copyrighted work please review our DMCA policy and learn how to submit a takedown request. © 2024. First Multiple Listing Service, Inc.

Send a message

Message successfully sent.

Your message

What is 3 + 4 ?

Reason for contacting?

I agree to receive email communication and understand I can unsubscribe at any time.

I agree to be contacted by Charis Realty Group - Christine Issler, Broker via call, email, and text for real estate services. To opt out, you can reply 'stop' at any time or reply 'help' for assistance. You can also click the unsubscribe link in the emails. Message and data rates may apply. Message frequency may vary. Privacy Policy

Sign Out

Virtual Assistant

Would you like to take the next step with this property? We can help you schedule a showing or virtual tour, or send you more details.

Yes, I would like more information.

Thank You for Your Reply, One of Our Agents will contact you as soon as possible

No, maybe later.

Thank you, you can always contact me via email, phone number or through the contact form.

Realhub AI

Lucy - Your AI-Powered Realtor

Update Your Temporary Password

Personalize your search

Enter your email and we'll notify you immediately when new listings match what you're looking for.

or enter email address

Already have an account ? Login here

Continue your home search

I agree to receive communications and understand I can unsubscribe at any time.

I agree to be contacted by Charis Realty Group - Christine Issler, Broker via call, email, and text for real estate services. To opt out, you can reply 'stop' at any time or reply 'help' for assistance. You can also click the unsubscribe link in the emails. Message and data rates may apply. Message frequency may vary. Privacy Policy

Already have an account ? Login here

We use cookies

We use cookies primarily for analytics to enhance your experience. By accepting, you agree to our use of these cookies. You can manage your preferences or learn more about our cookies policy.