Properties

Browse or get in touch to schedule a walkthrough.

  • Nearby me
Price range

Popular Features

Community Features

Association

Property Features

Waterfront

View

Exterior Features

Interior Features

Style

1102011 properties match your criteria

Updated 1 minute ago

E-Alert name
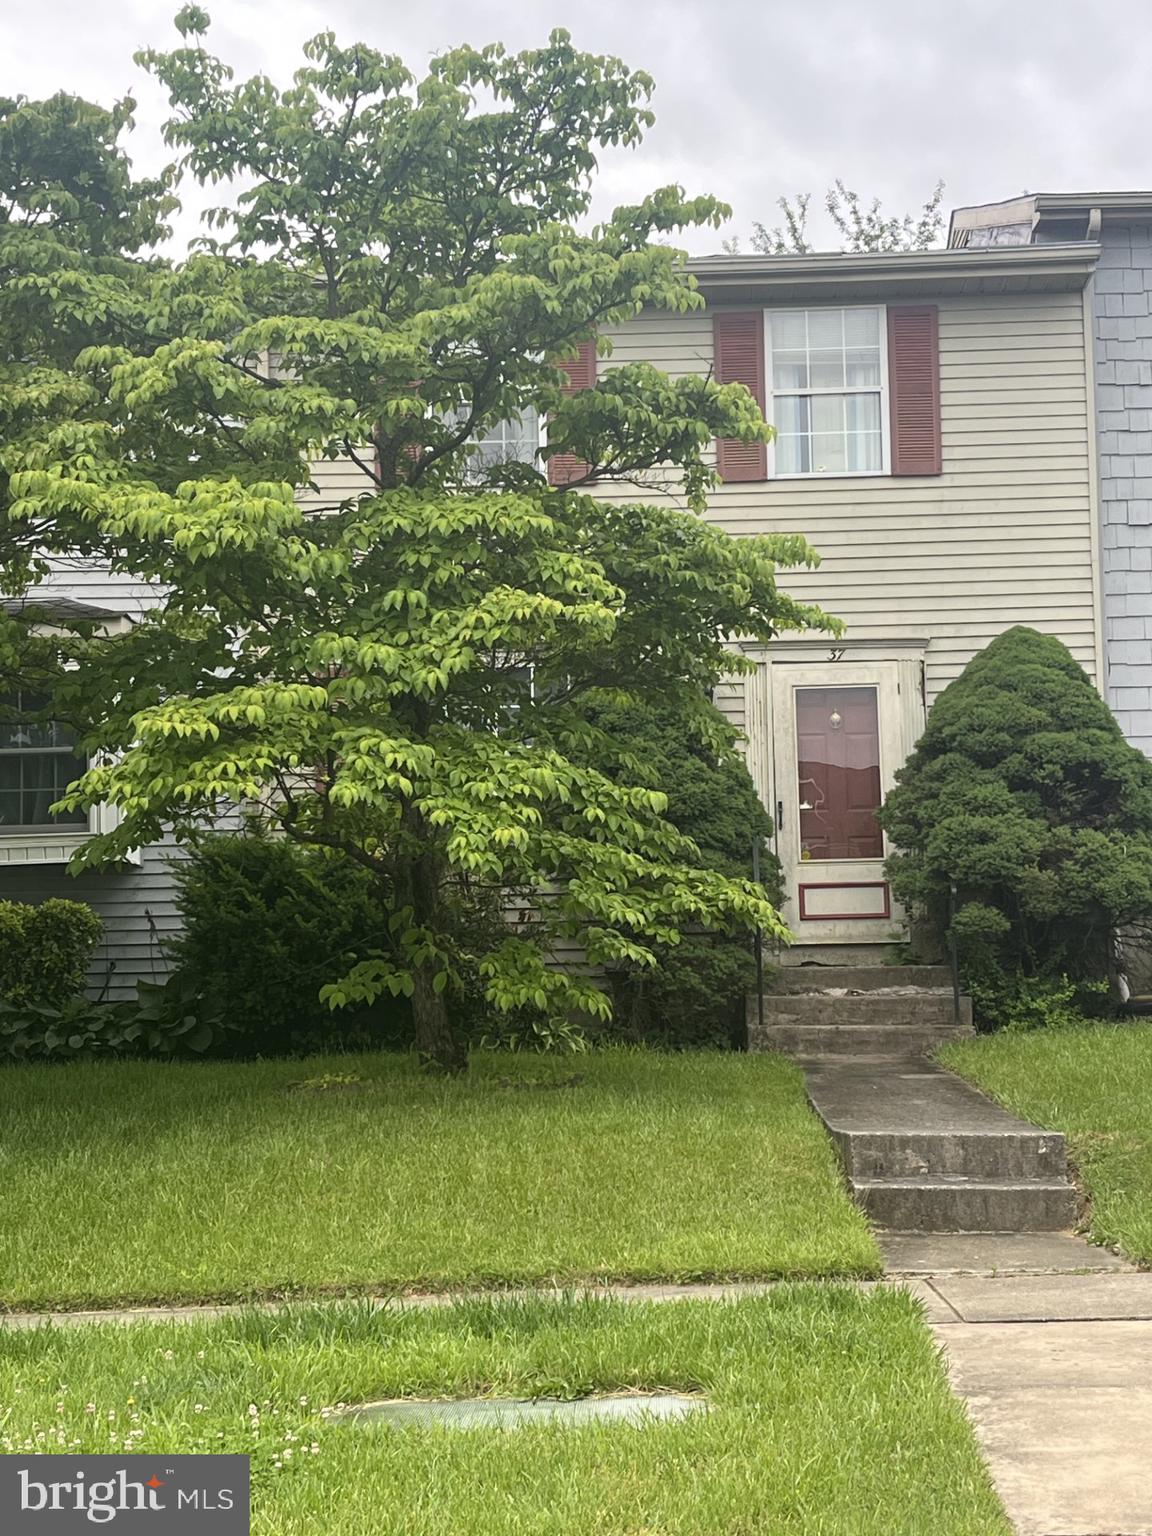
Sold as-is.  Great potential...
#MDBC2128504

PARKVILLE

37 WINDERSAL LANE

3 Beds

1 Baths

1,200 Sq.Ft.

$130,000

MLS#: MDBC2128504
INVESTOR SPECIAL! Check out your next spring project!  This charming townhome is located in the highly desirable Hamilton neighborhood of Baltimore! The main level features a spacious living room that flows into a dining area and kitchen ready for your custom renovations. Upstairs, you’ll find three  bedrooms and a full bathroom. The full-footprint basement with a half bath presents endless possibilities—add another living area, a bedroom, and a full bath to increase your rental or resale value. Step outside to a generous deck and backyard, ideal for creating an inviting outdoor space. This property is ideally situated near major highways, dining, and shopping, making it a top contender for both a profitable fix-and-flip or a reliable long-term rental. Investors will love the upside potential and the high demand for updated homes in this growing area. With the right vision, this home can become a standout asset in your portfolio. The property is being sold AS-IS, so move quickly—opportunities like this don’t last long.
#MDBA2167350

BALTIMORE

4015 GRANITE AVENUE

3 Beds

1 Baths

1,552 Sq.Ft.

$109,900

MLS#: MDBA2167350
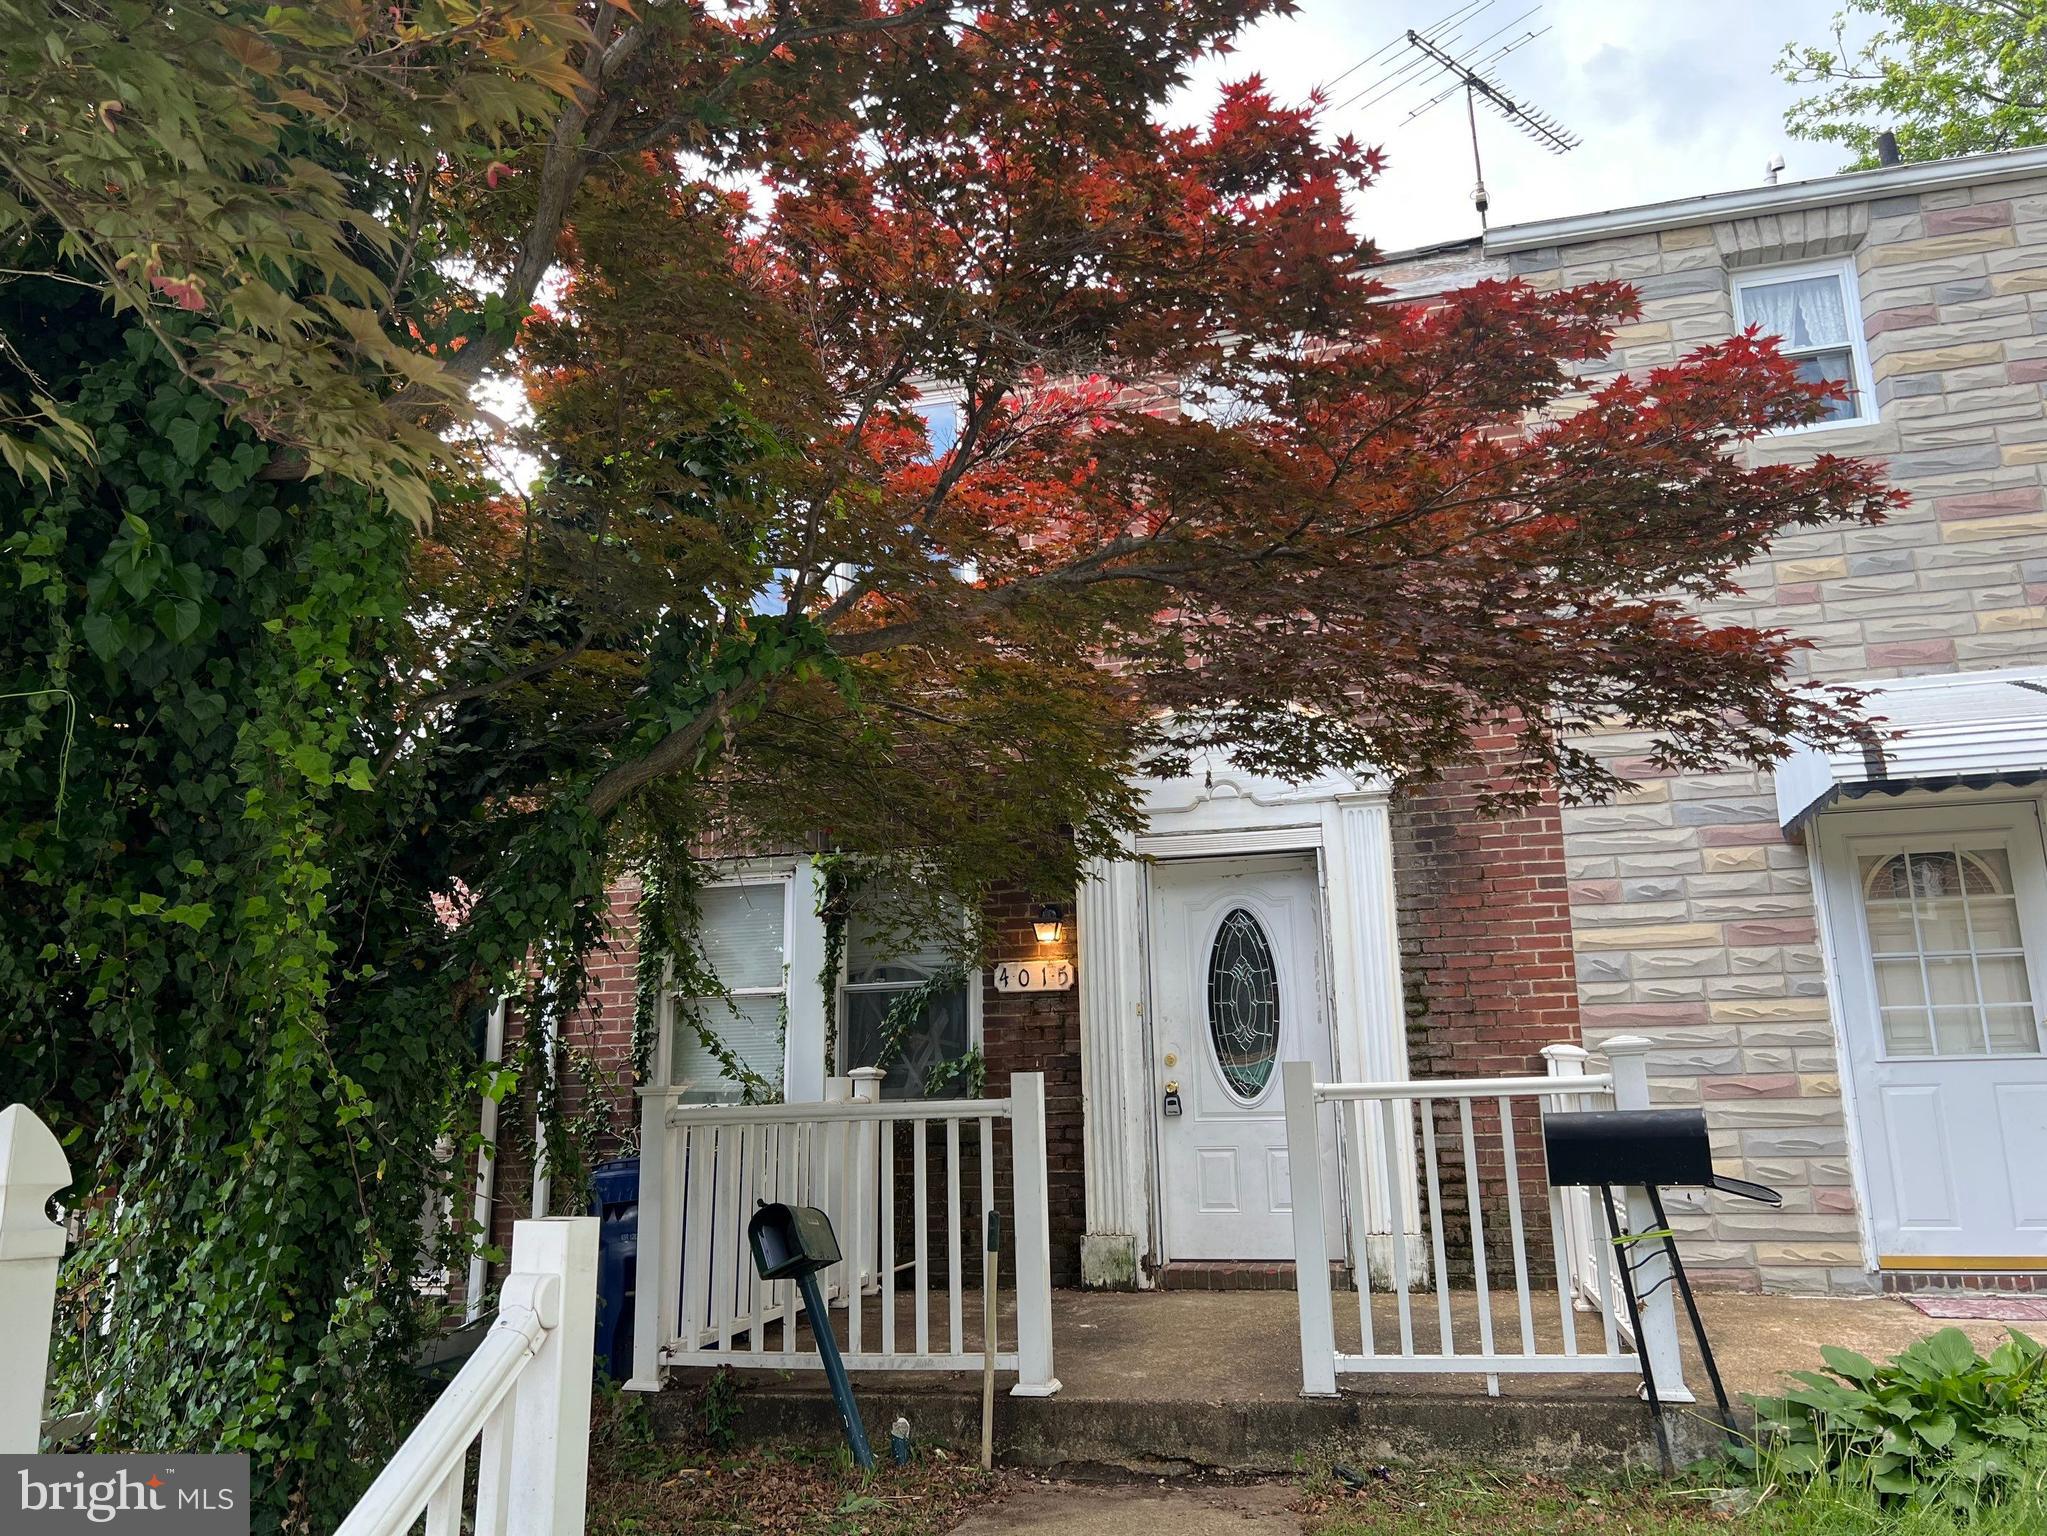
BEST AND FINAL OFFERS ARE DUE ON 8/16/2024 AT 8 P.M. This beautifully upgraded rancher offers a rare blend of style, privacy, and everyday convenience. Ideally located within walking distance to the local elementary school and just minutes from shopping, dining, and entertainment, the home is perfectly situated on a quiet lot that backs to a golf course and mature trees, offering peaceful views and a tranquil setting.

Inside, the home features engineered hardwood flooring, elegant 5” baseboards, recessed lighting, and updated 6-panel doors and closets for a cohesive, modern feel. The main living area centers around a stunning Osborn fireplace with blowers, framed by a custom stone wall and upgraded mantle, adding warmth and character to the space. The kitchen has been tastefully updated with white quartz countertops, a sleek black sink workstation with a modern faucet, new stove/oven and refrigerator, and custom blinds.

A standout feature is the expanded laundry center, thoughtfully designed with soft-close white cabinetry, a stylish gray tile backsplash, and an efficient stacking washer and dryer — combining functionality with designer flair.

The backyard is a true retreat, perfect for both entertaining and relaxing. A covered patio includes a ceiling fan, built-in lighting, bar, and mini fridge, while a 7-person hot tub offers a luxury spa experience. The yard is enclosed with white vinyl fencing and includes a dedicated dog run, all set against the backdrop of mature trees and scenic golf course views.

Additional upgrades enhance both comfort and curb appeal, including new vinyl siding, custom shutters, window boxes, and tiled front porch flooring. The primary bedroom features a custom closet system, while the primary bathroom has refreshed hardware and finishes. Ceilings in the kitchen and living room have been newly repainted, completing the home's polished interior.

Combining thoughtful updates, designer finishes, and a serene location, this home is a rare find that offers effortless living both indoors and out. Come check it out today!
#MDAA2114096

CROFTON

1755 SCRIBNER PLACE

3 Beds

2 Baths

1,721 Sq.Ft.

$650,000

MLS#: MDAA2114096
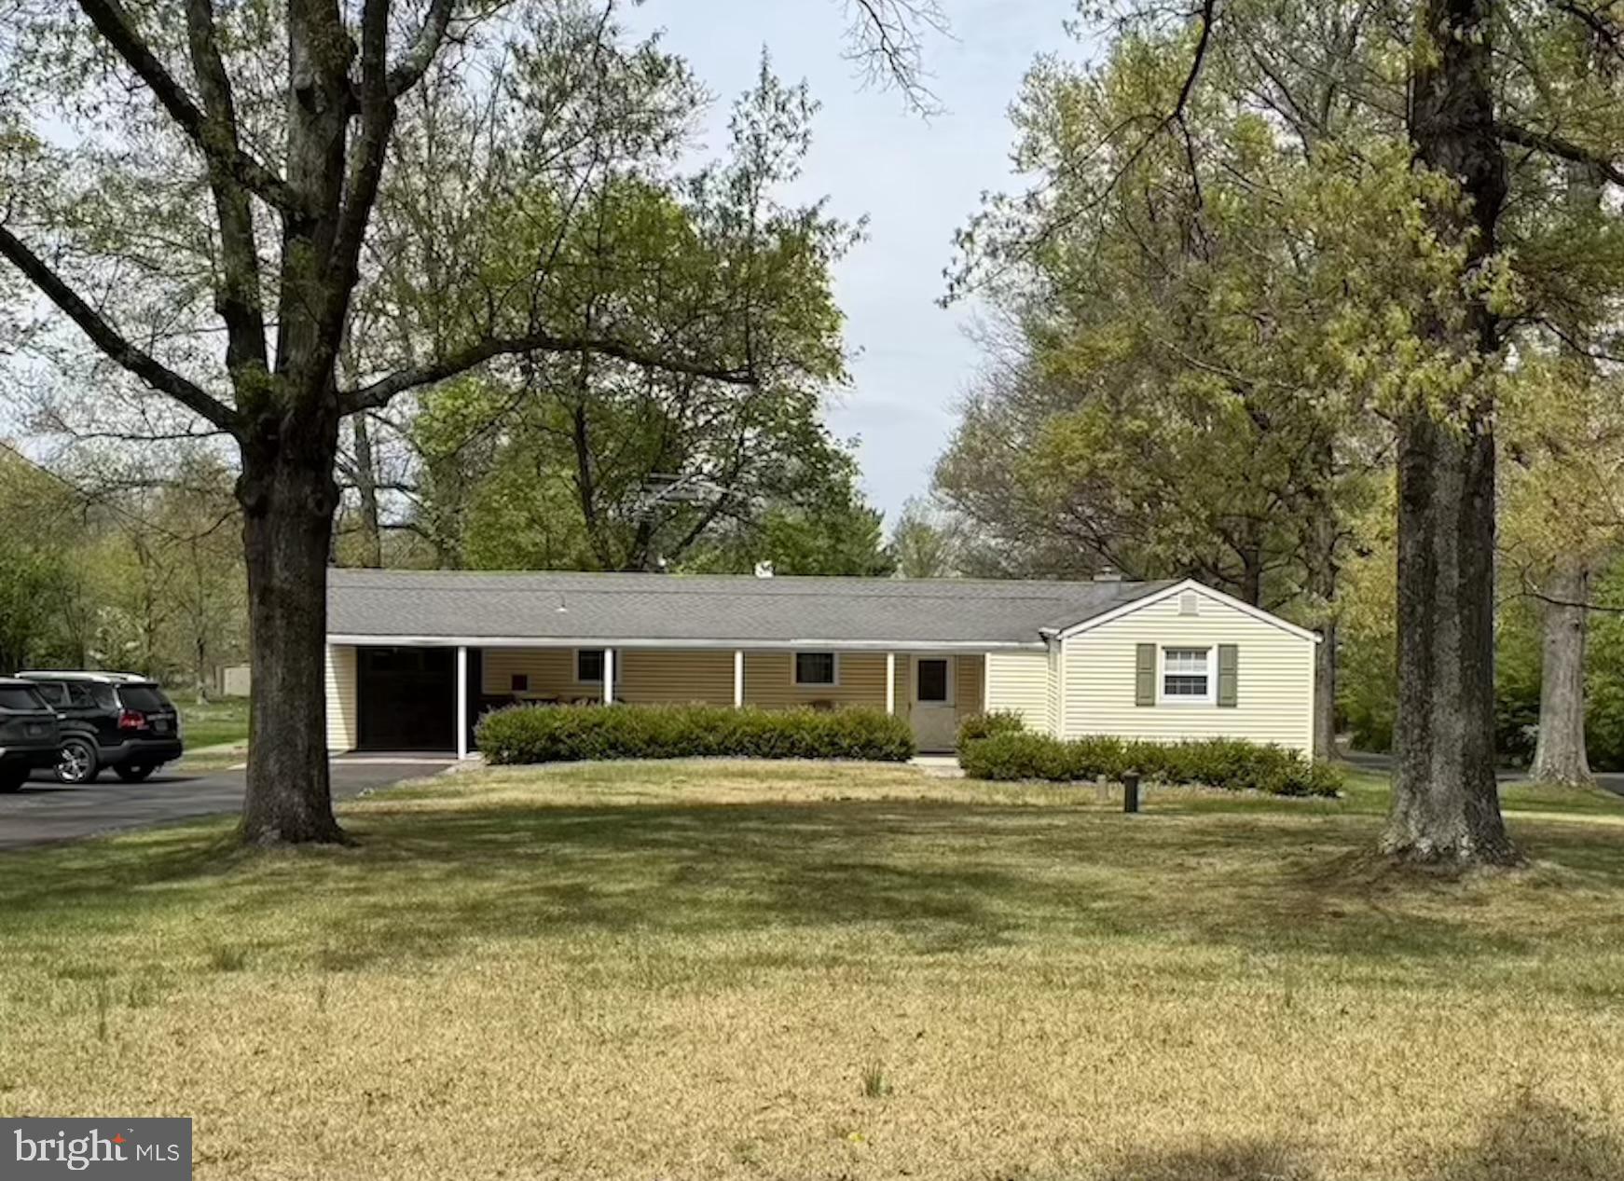
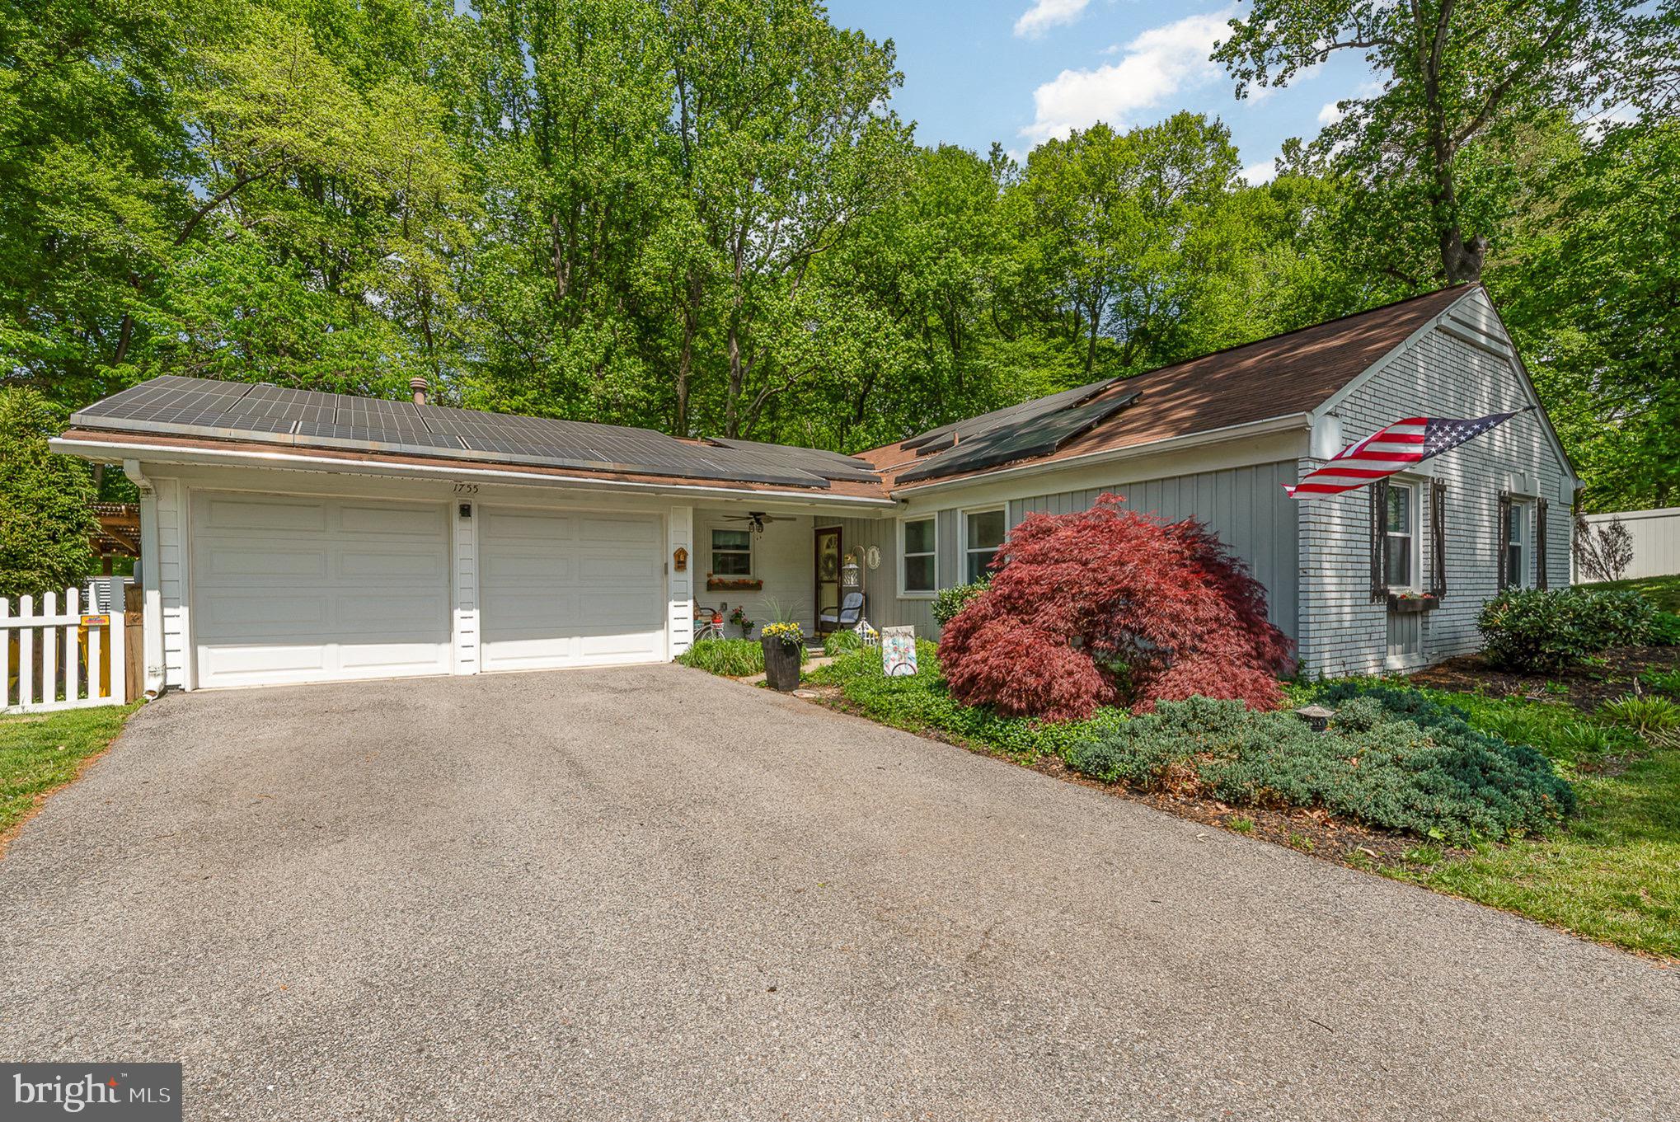
Located on a quiet country road in Hilltown Township, this 3 bedroom/1 bathroom ranch rambler style home sits on .92 acres. Being sold as is, this is the perfect fixer-upper for a first time homeowner or for a contractor or investor looking to expand their real estate portfolio. With most major concerns already having been addressed: new architectural shingles roof 2015, new well 2009, new 1500 gallons septic tank 2011, this house is full of potential. The country setting for this home with its mature trees is sure to provide a retreat from long days, while the expansive shady yard has abundant space for all your outdoor activities. Enjoy single level living conveniently located just minutes to Souderton and Hilltown shopping. Please do not enter the property until it is active and at that time not without a real estate agent. Professional photos will be available Friday night, Saturday morning at the latest.
#PABU2093208

HATFIELD

531 FAIRHILL ROAD

3 Beds

1 Baths

980 Sq.Ft.

$250,000

MLS#: PABU2093208
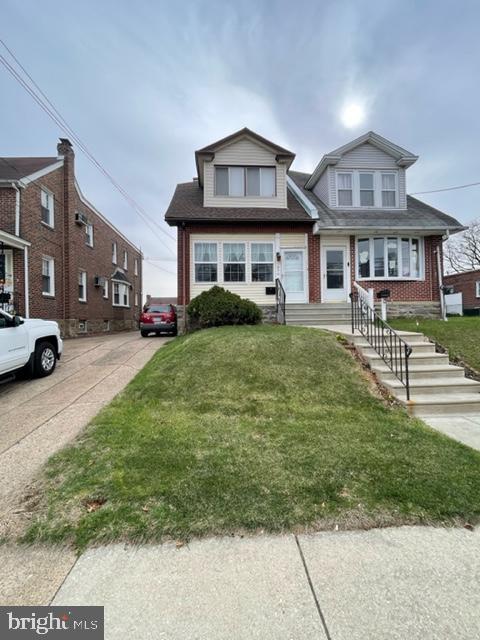
None
#PAPH2474466

PHILADELPHIA

1836 RIPLEY STREET

3 Beds

None Baths

1,488 Sq.Ft.

$300,000

MLS#: PAPH2474466
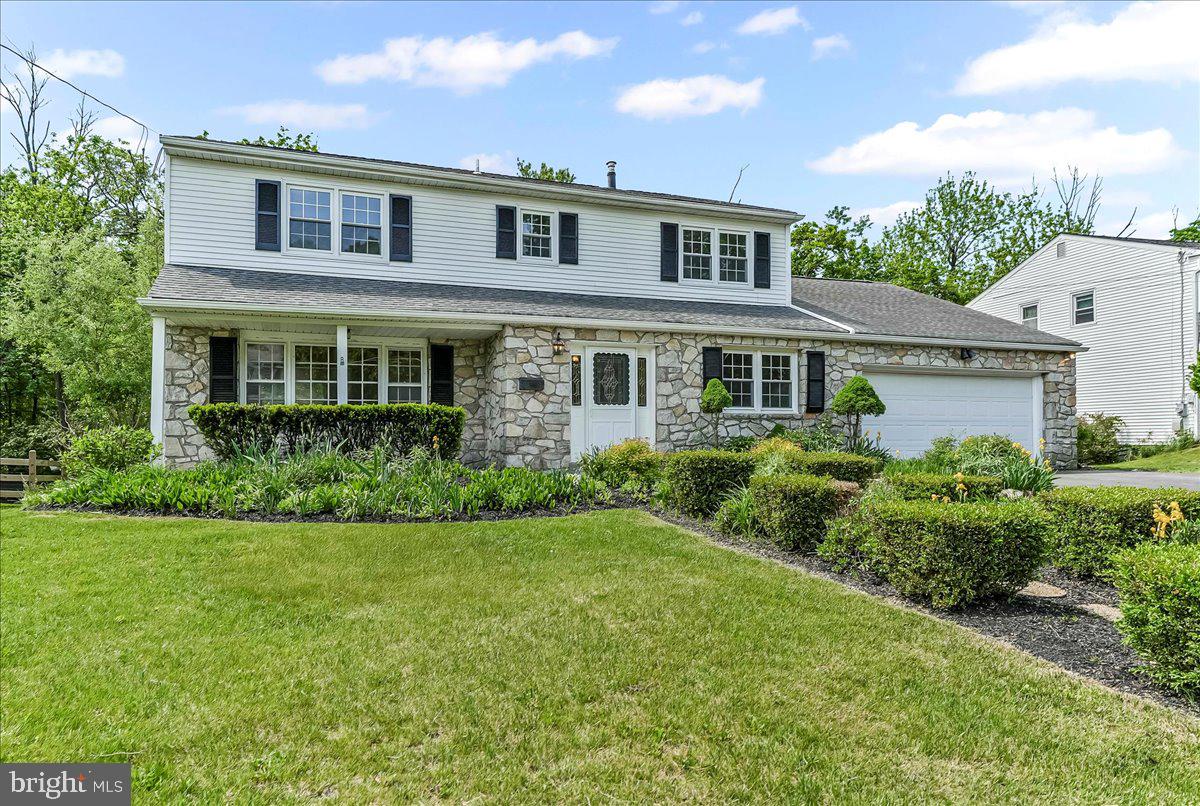
Welcome to this charming and spacious 4-bedroom home, nestled on over a quarter acre in the sought-after community of Upper Dublin Township. Offering a versatile layout and abundant natural light, this freshly painted home is ready for your personal touch! 

Step into the inviting foyer, where a flexible bonus room or office awaits to your right. Just ahead, the expansive living room features a stunning bay window that bathes the space in natural light. The adjacent dining room, adorned with beautiful hardwood floors, seamlessly connects to the updated eat-in kitchen, including granite countertops,  creating the perfect flow for everyday living and entertaining. 

The heart of the home is the generously sized family room, offering direct access to the fenced-in back patio. A large den, complete with sliding glass doors, provides picturesque views of the wooded backyard. Conveniently located off the kitchen, the dedicated laundry room boasts a utility sink, and ample cabinetry, and backyard access for added convenience. The attached two-car garage opens directly into the den for easy entry.

Upstairs, the primary suite features an updated en suite bath with a walk-in shower. Three additional well-sized bedrooms and a modernized full hall bath complete the upper level, all highlighted by gleaming hardwood floors and abundant closet space.

Need extra room? The fully finished basement offers fantastic additional living and storage space. Outside, a welcoming front porch and an oversized garage add to the home’s charm and functionality.

Perfectly located near township parks, shopping, dining, and major roadways, this home is bursting with potential. With its spacious design and endless possibilities, it’s ready for you to bring your vision to life. Don’t miss the chance to make this house your dream home!
#PAMC2130376

ABINGTON

3036 DAVID DRIVE

4 Beds

2 Baths

2,862 Sq.Ft.

$580,000

MLS#: PAMC2130376
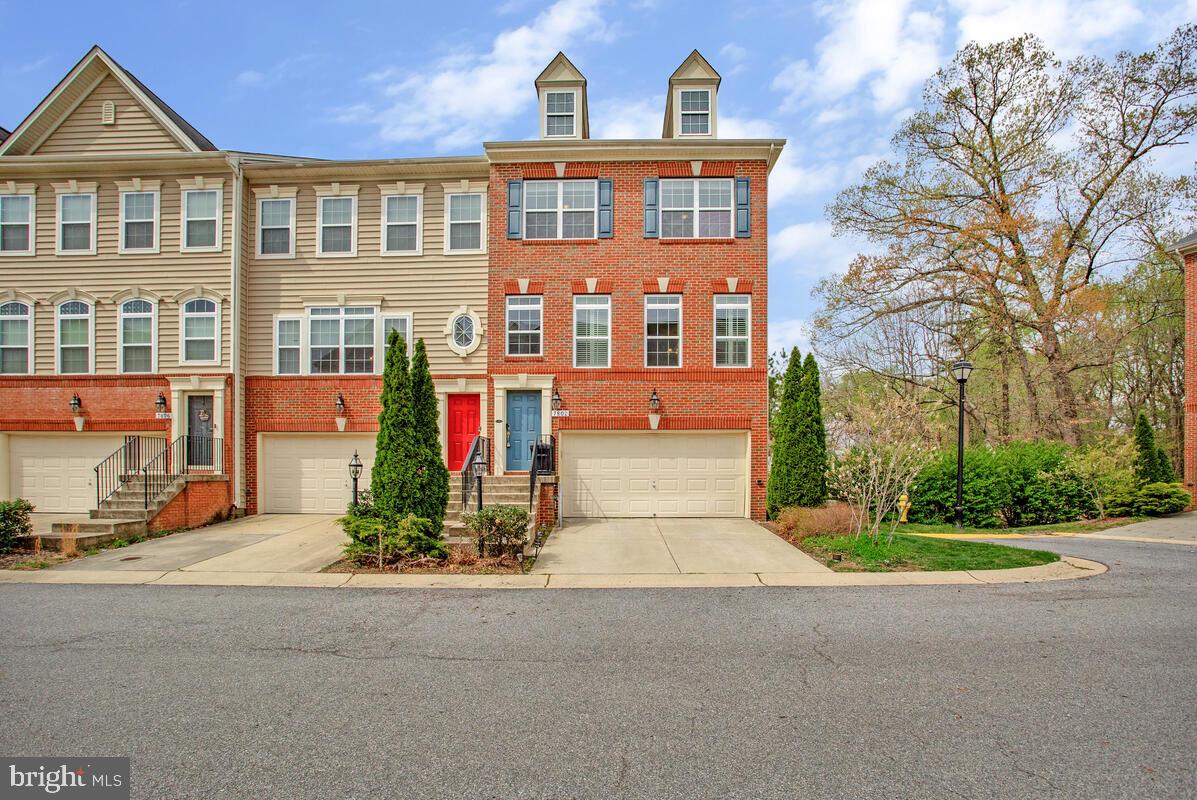
The Open house has been canceled for today....Multiple offers have been received and the Sellers are reviewing the offers. 

Gorgeous end-unit townhome in the sought after neighborhood of Boyer's Ridge.  The community amenities include outdoor pool, clubhouse and playground. 

The kitchen is perfect for entertaining with large island, extra counter space, room for table and sitting area In front  of a  welcoming gas fireplace; complete with mantle and windows on either side. 

Living/Dining Room is spacious and offers tons of natural light. There is a Half Bath on this level as well. 

Upstairs features an oversized Primary Bedroom with vaulted ceiling, 2 walk-in closets and is complete with Primary Bathroom that features double sinks,  soaking tub, shower and separate water closet. The two additional upstairs bedrooms share a full bath with dual sinks . Laundry is conveniently located on the top level as well. 

The lower level is an open floor plan which offers a half bath and has a sliding glass door that leads to a patio. Outside you will find more privacy than most since it backs to trees and is at the end of the no thru street. 
 
Deck was rebuilt in 2021 with maintenance free materials and has a built-in  stand up bar,  The Main level LVP flooring  replaced in 2022, wall to wall carpeting on upper and lower levels  was also completed in 2022. Dual walk-in closets in Primary Bedroom include custom ELFA closet system. 

Perfect location for commuting; with easy access to Fort Meade, BWI and commuting access to Baltimore, DC and Annapolis.
#MDAA2112492

SEVERN

7802 SUNHAVEN WAY

3 Beds

2 Baths

2,504 Sq.Ft.

$540,000

MLS#: MDAA2112492
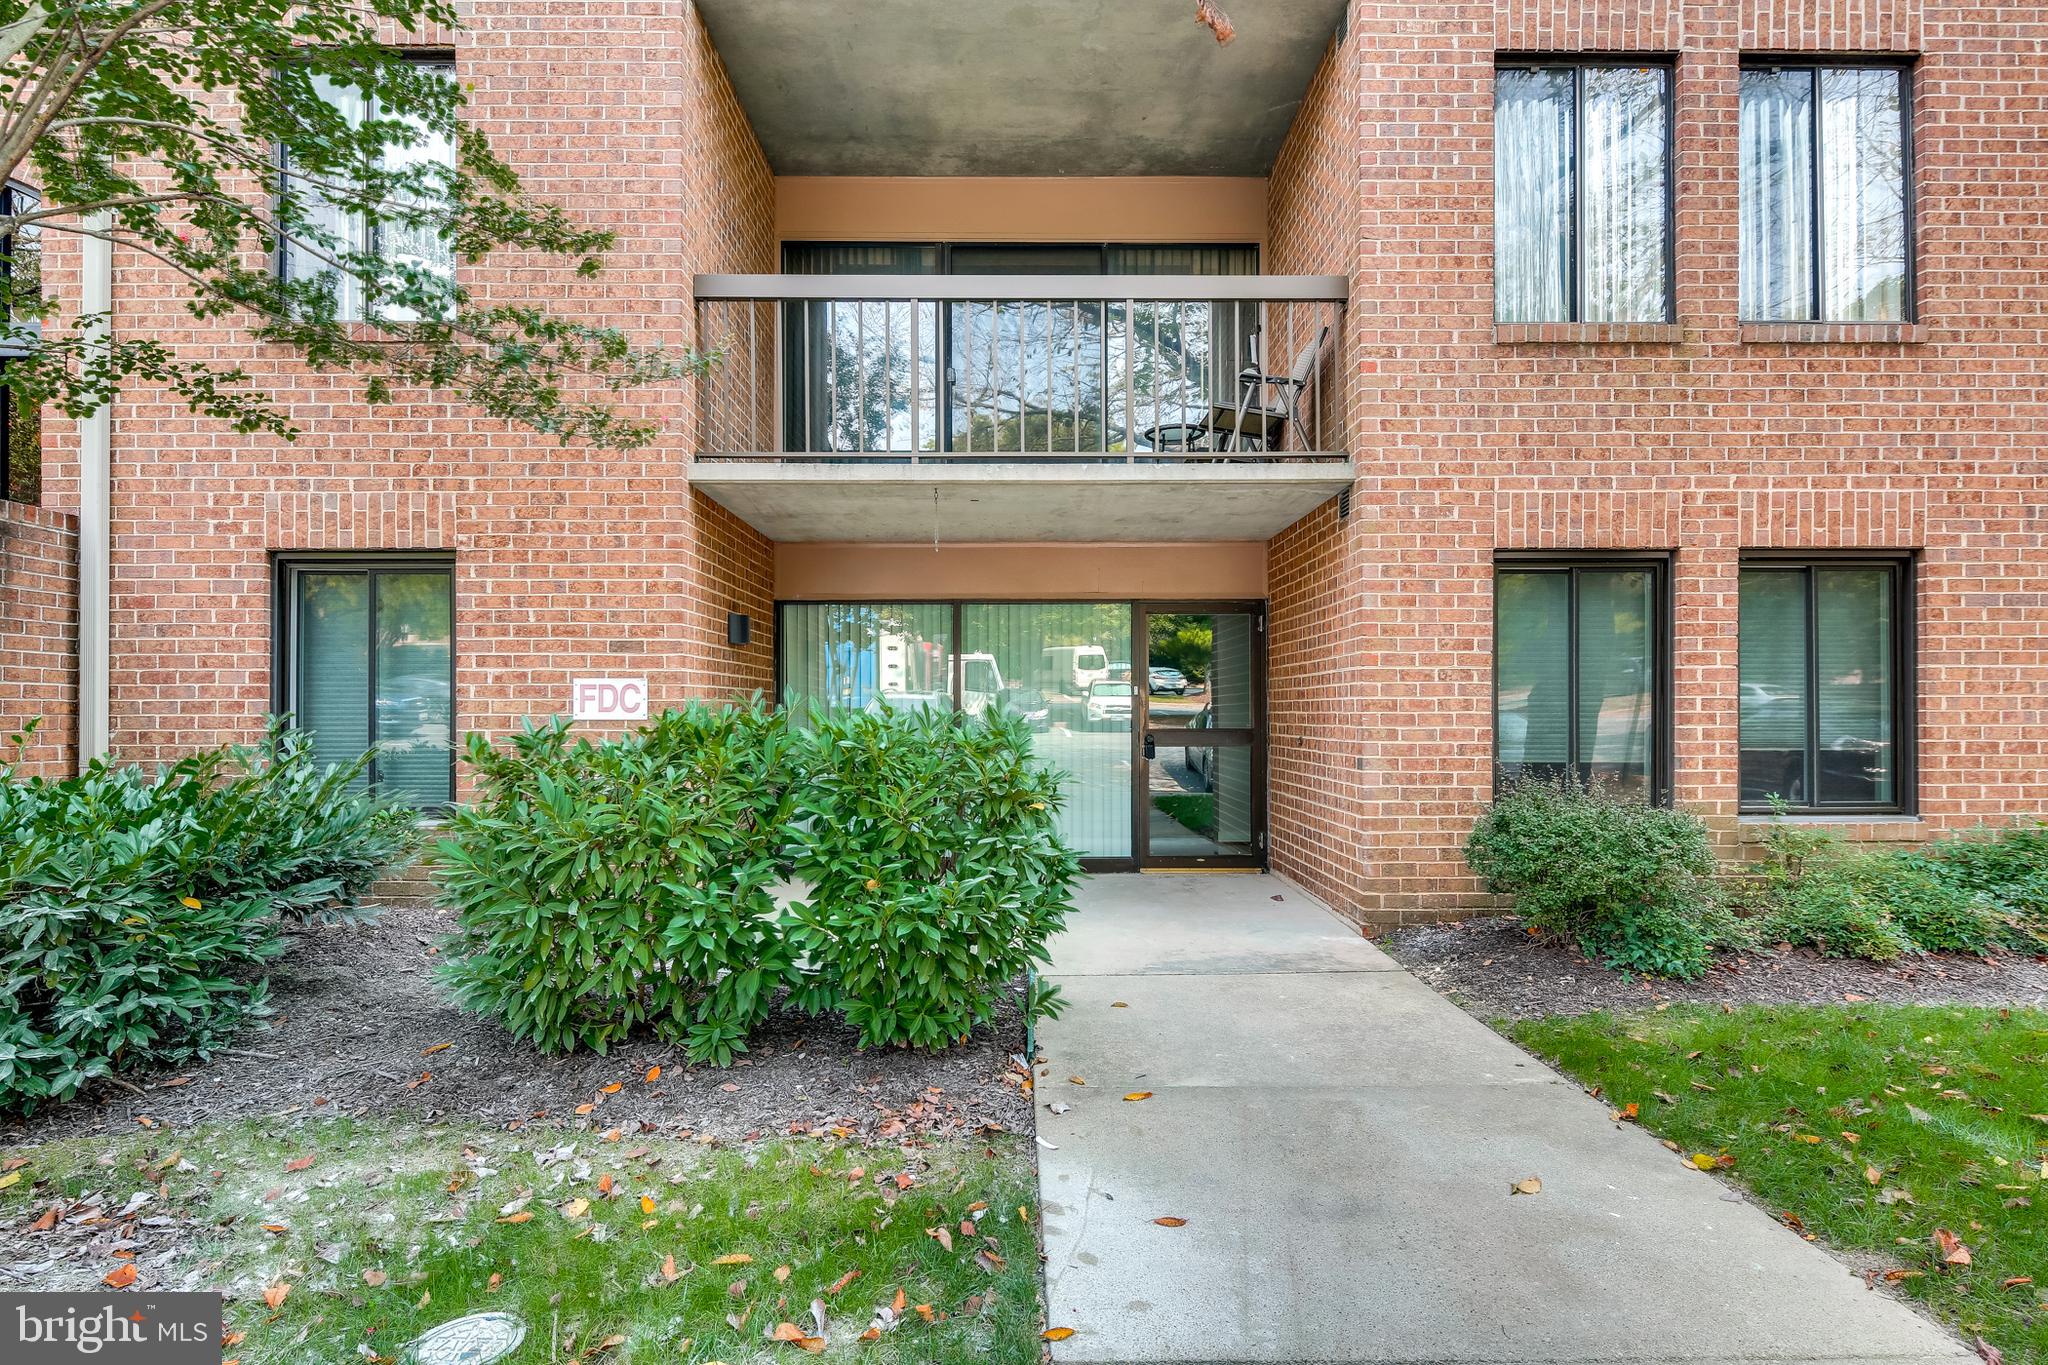
Completely renovated rare 3 BR, 2 FB spacious condominium listing in desirable Georgetown Village Condominiums. Rare ground floor living with exterior entrance with no stairs needed to navigate for true convenience into and out of the unit. . New kitchen and recently renovated bathrooms, freshly painted, new flooring, steam cleaned carpet, new recessed lighting throughout, updated windows throughout. Awesome new tiled flooring in kitchen, laundry room, and hallways. Recently updated kitchen appliances, updated kitchen cabinets, replaced counters, sink, and newly added pantry. Exterior patio outside family room for great outdoor entertainment area. Additional storage area inside building included with unit. Ample parking for homeowners and guests.
#MDMC2173710

ROCKVILLE

11405 COMMONWEALTH DRIVE 4

3 Beds

2 Baths

1,422 Sq.Ft.

$495,000

MLS#: MDMC2173710
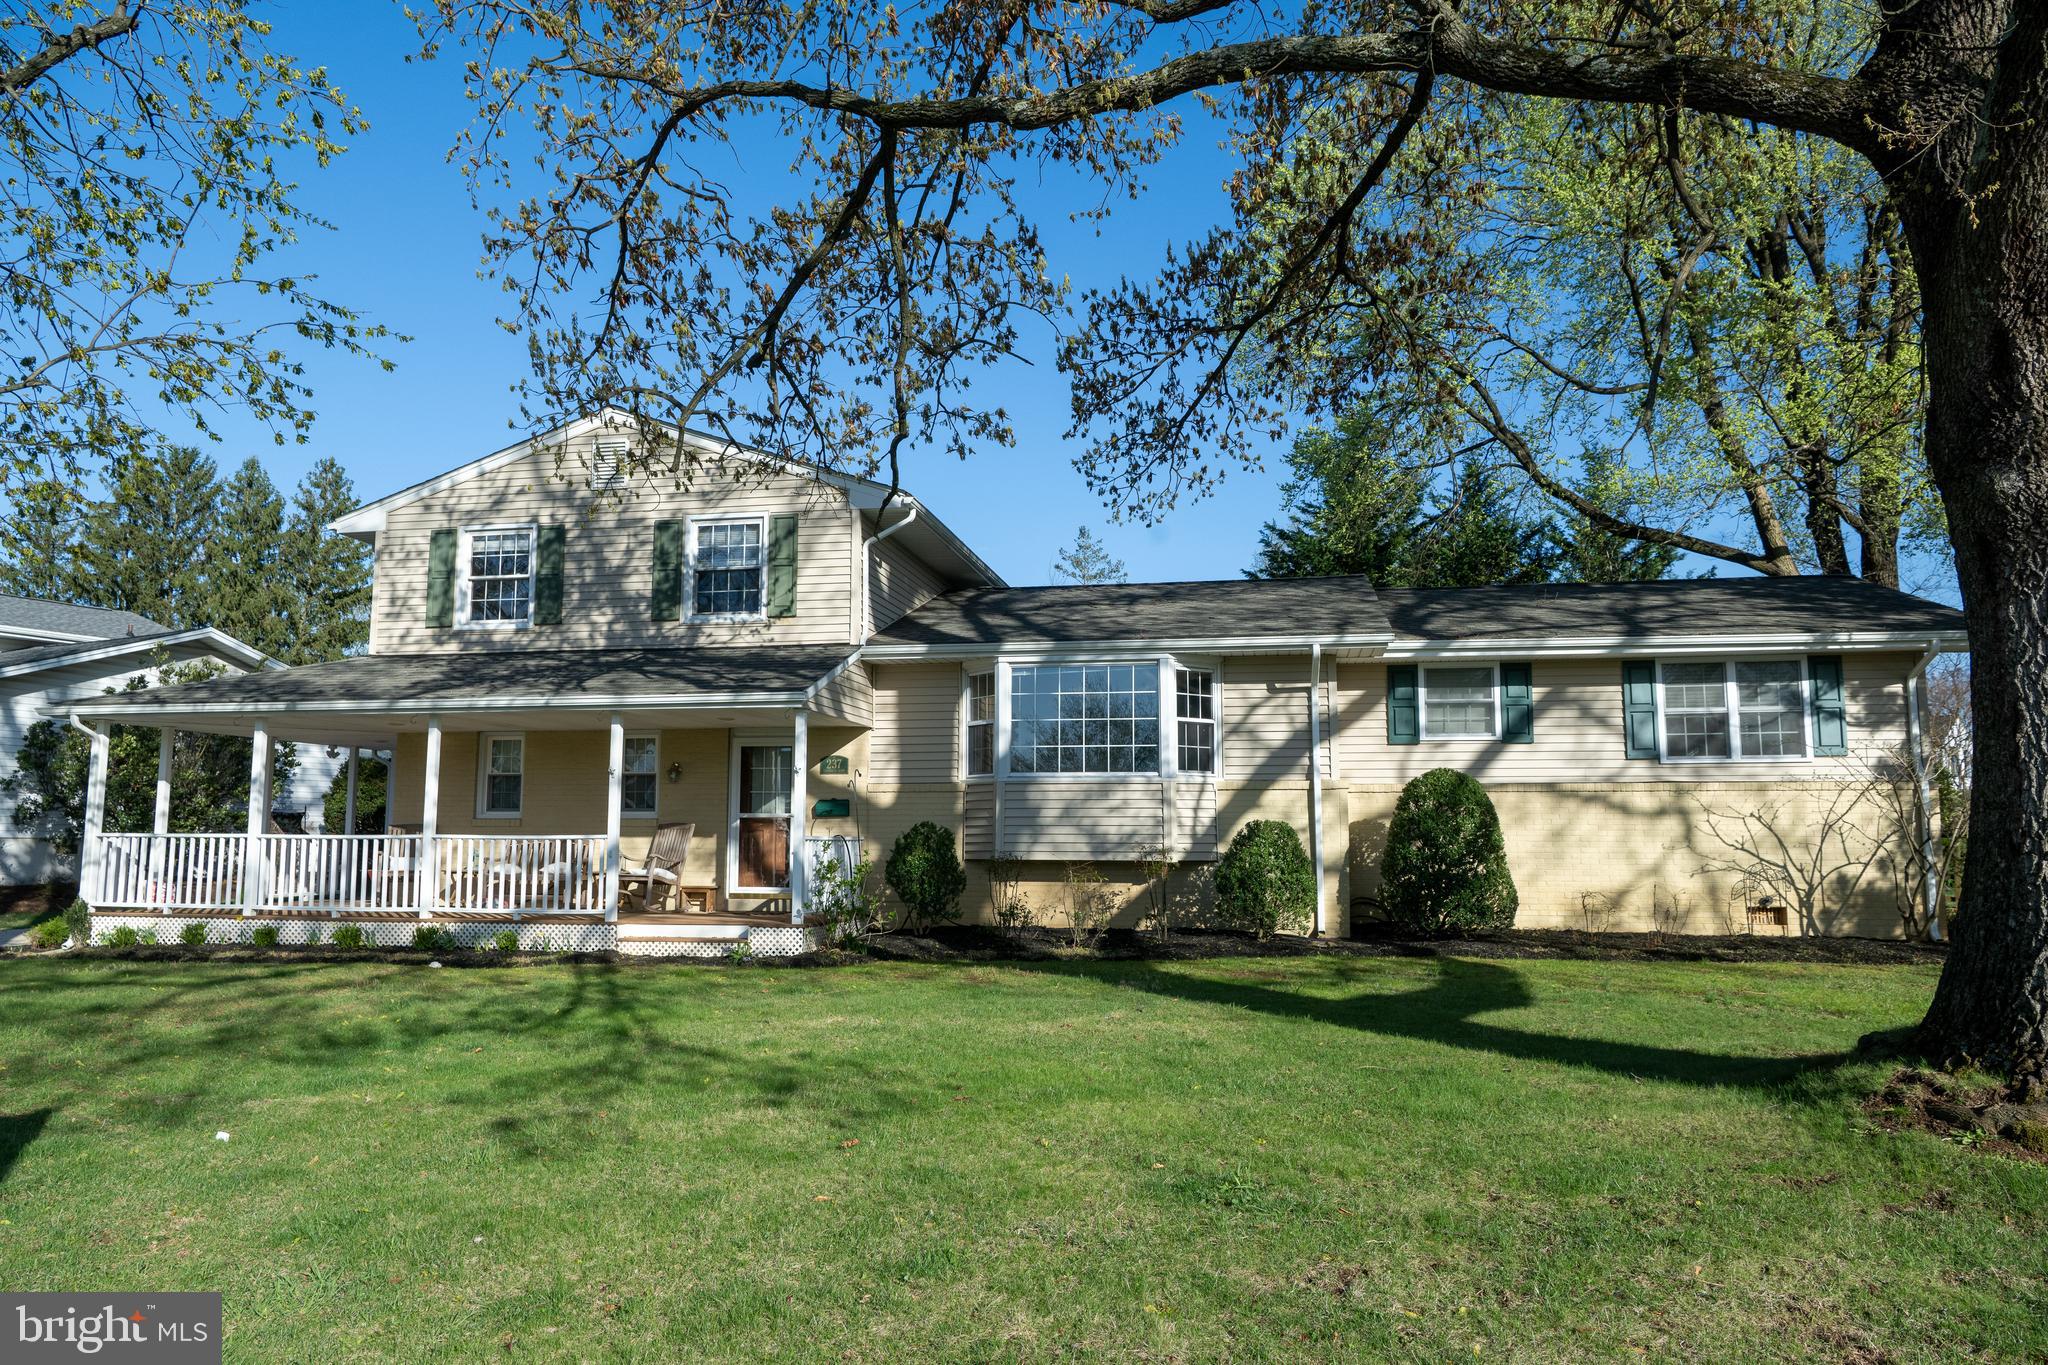
PRICE REDUCED ... Come see this beautiful and well-maintained home, established in 1961, in the heart of the desirable community of Springlake. It has been updated and majorly expanded in recent years to include an oversized new main level master suite and sunroom. This home includes four bedrooms and 2-1/2 bathrooms. New appliances in 2024 and 2025, new roof in 2022, new HVAC and hot water heater (2022) refinished hardwood floors  (2025), upstairs bathroom remodeled (2025). Home boasts a large 400 sq ft wrap-around front porch. Escape to the backyard, where peace and tranquility await you with the gorgeous landscaping and gardens. Conveniently located near shopping, dining, and top-rated schools, this turnkey home is not to be missed.
#MDBC2124320

LUTHERVILLE TIMONIUM

237 CHANTREY

4 Beds

2 Baths

3,200 Sq.Ft.

$609,000

MLS#: MDBC2124320
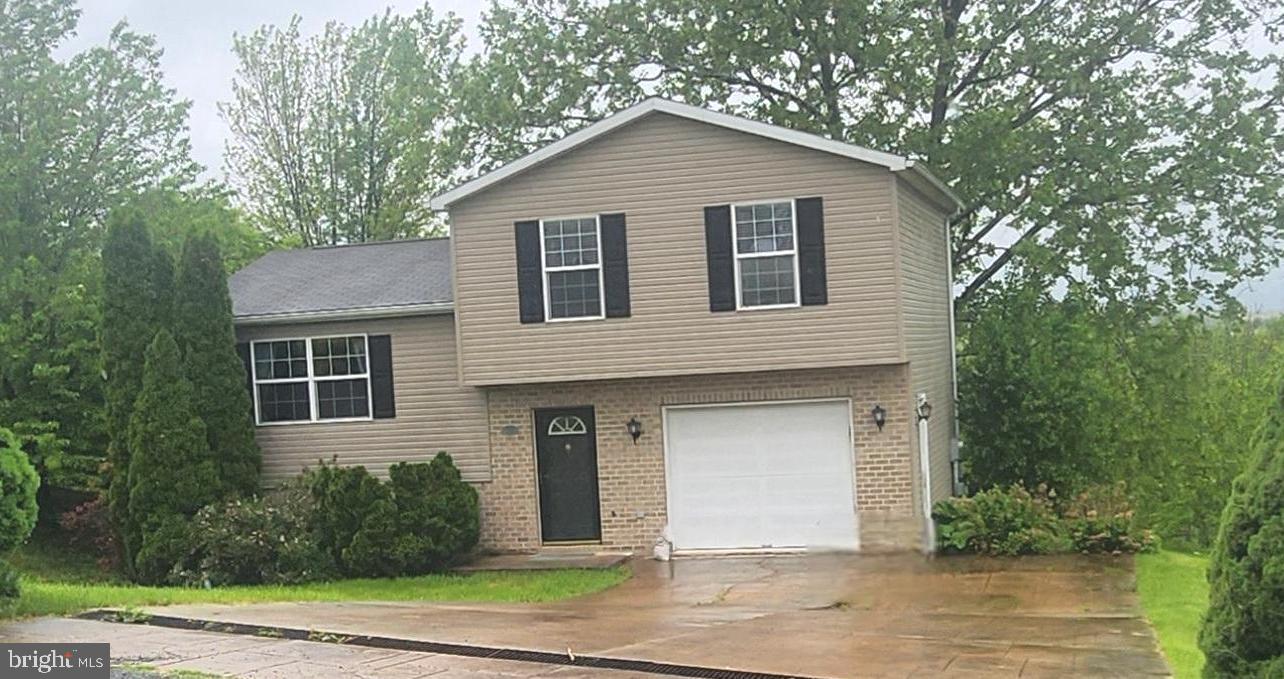
Multiple offers on this property. Please have all offers in to me by 4pm today 5/21/2025!! 

Schedule your showing today on this home that sits on approximately 1-acre and is a short distance from shopping, dining, and the Lykens Valley Golf Course. This home has 3 bedrooms and 1.5 baths (full bathroom has a jetted tub), eat in kitchen and a large composite deck off the kitchen that overlooks the back yard and the neighbor's pond, plus a shed for additional outdoor storage.  The driveway is stamped concrete with ample parking for at least 4 vehicles and 1 car in the garage. Don’t miss this opportunity to own a home in this quiet neighborhood. Contact me today for more information or a tour of this home.
#PADA2044660

MILLERSBURG

140 MARKS ROAD

3 Beds

1 Baths

912 Sq.Ft.

$237,000

MLS#: PADA2044660
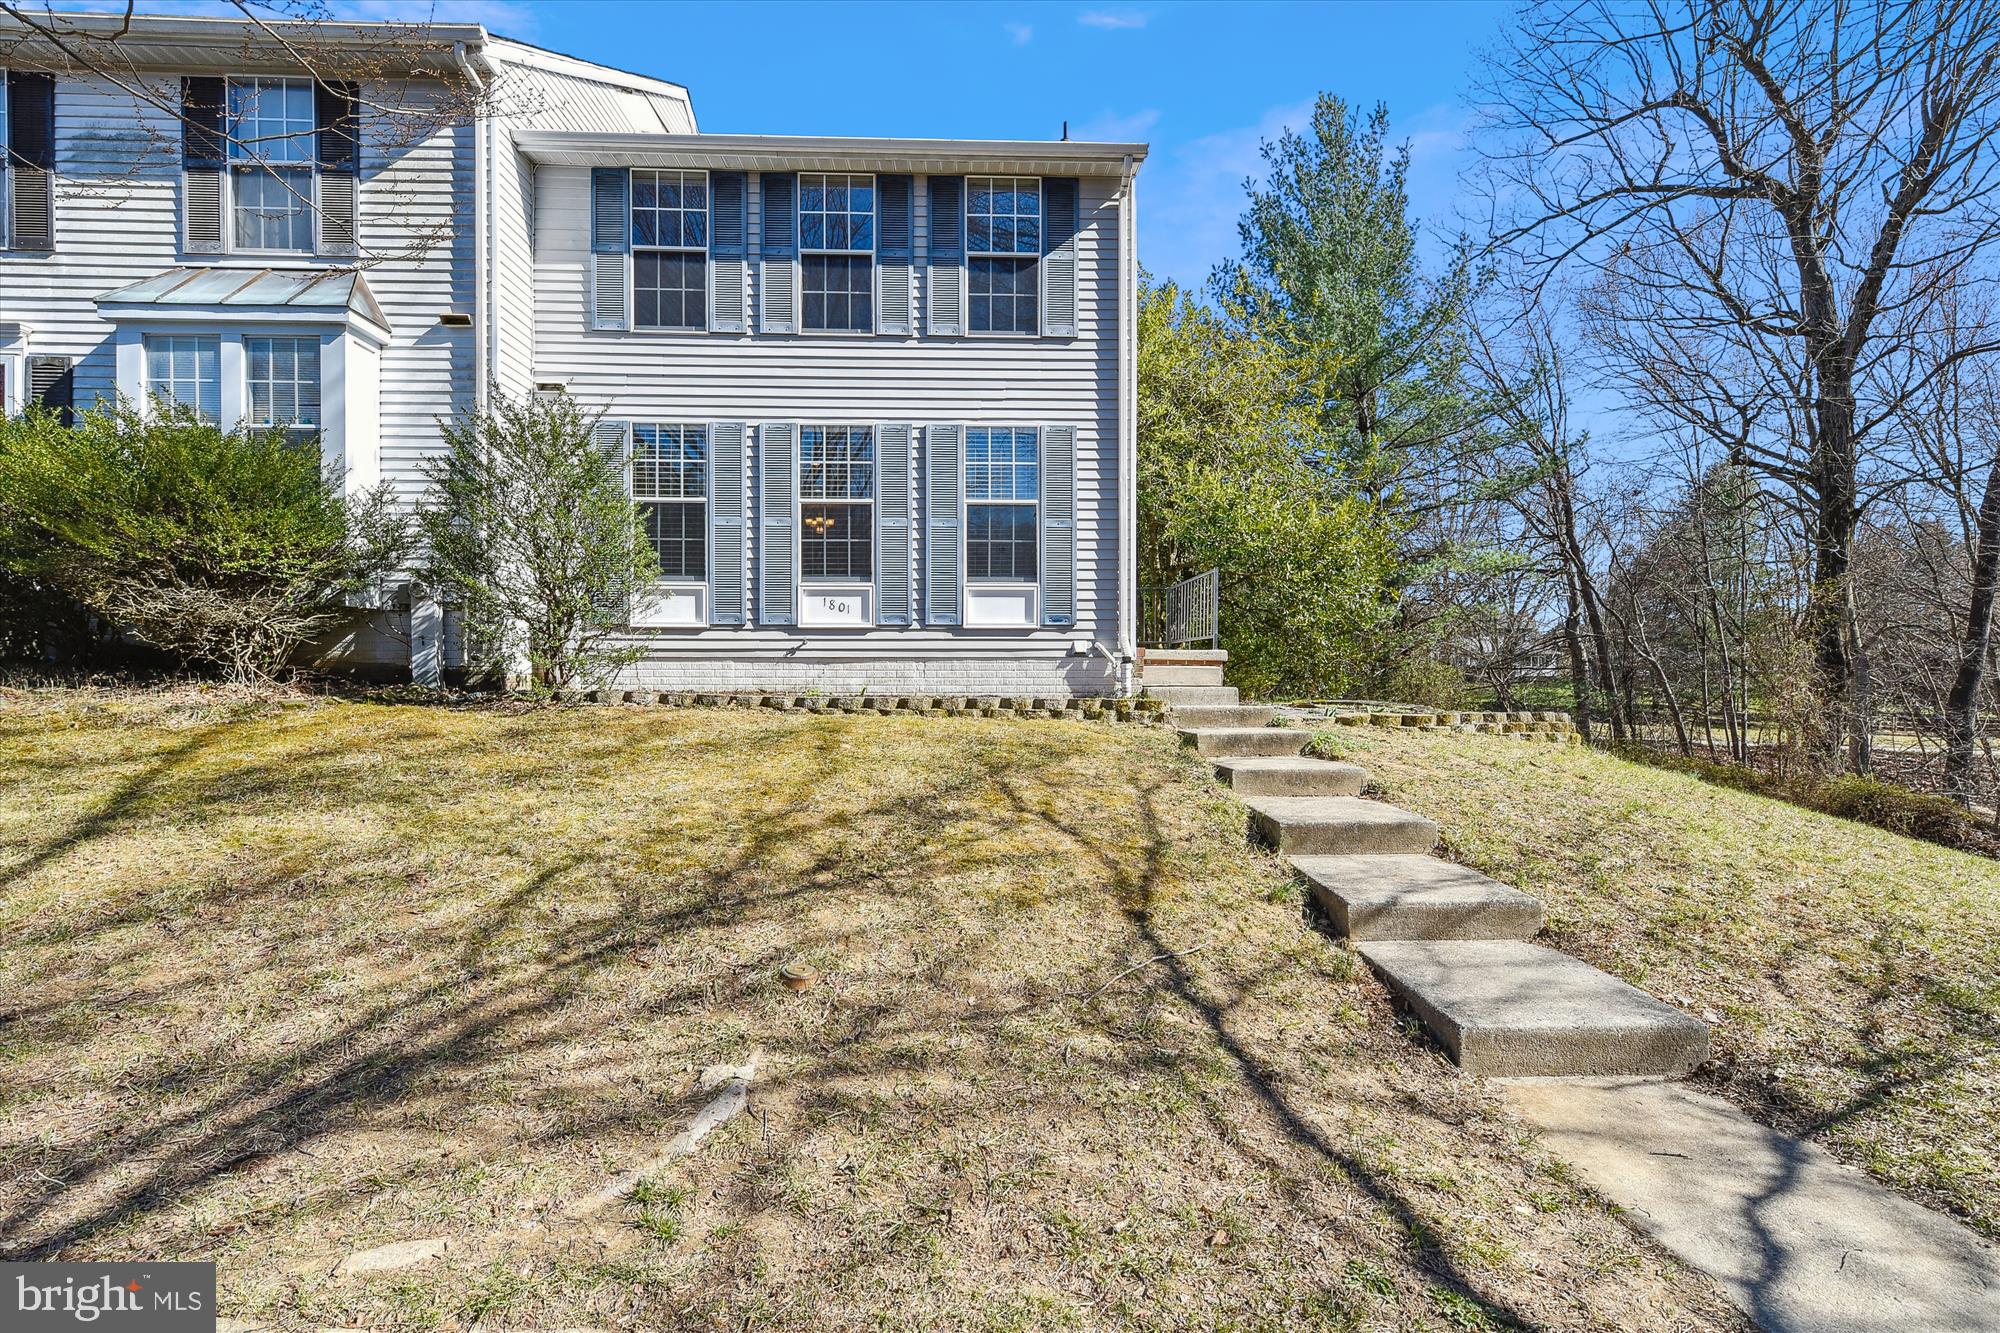
Welcome to 1801 Chester Way in charming Bel Air, MD! Get ready to fall in love with this stunning end-of-group townhome in the popular Village of Thomas Run. This home features 3 bedrooms, 2 full baths, and 2 half baths, offering nearly 1,900 sq ft of beautifully updated living space that checks all the boxes.

The main level flows into a spacious kitchen and opens to a large deck overlooking a private, fully fenced, landscaped yard with mature trees and serene views of the woods. The upper-level primary suite boasts an updated en-suite bath, and the entire home is filled with natural light and modern touches. Enjoy gleaming hardwood floors throughout the main and upper levels, and brand-new Lifeproof™ flooring in the finished lower-level family room, which is perfect for movie nights, a playroom, or a home office.

Recent major updates provide peace of mind: a new water heater (2023), a new heat pump (2020), and a roof installed around 2016, along with many other modern enhancements.

Additionally, a walking path conveniently leads straight to C. Milton Wright High School, and there’s easy access to the community playground, the town of Bel Air, APG, and commuter routes. This home is move-in ready and waiting for you! Don’t miss out—schedule your private tour today before it’s gone!
#MDHR2041654

BEL AIR

1801 CHESTER WAY

3 Beds

2 Baths

1,890 Sq.Ft.

$350,000

MLS#: MDHR2041654
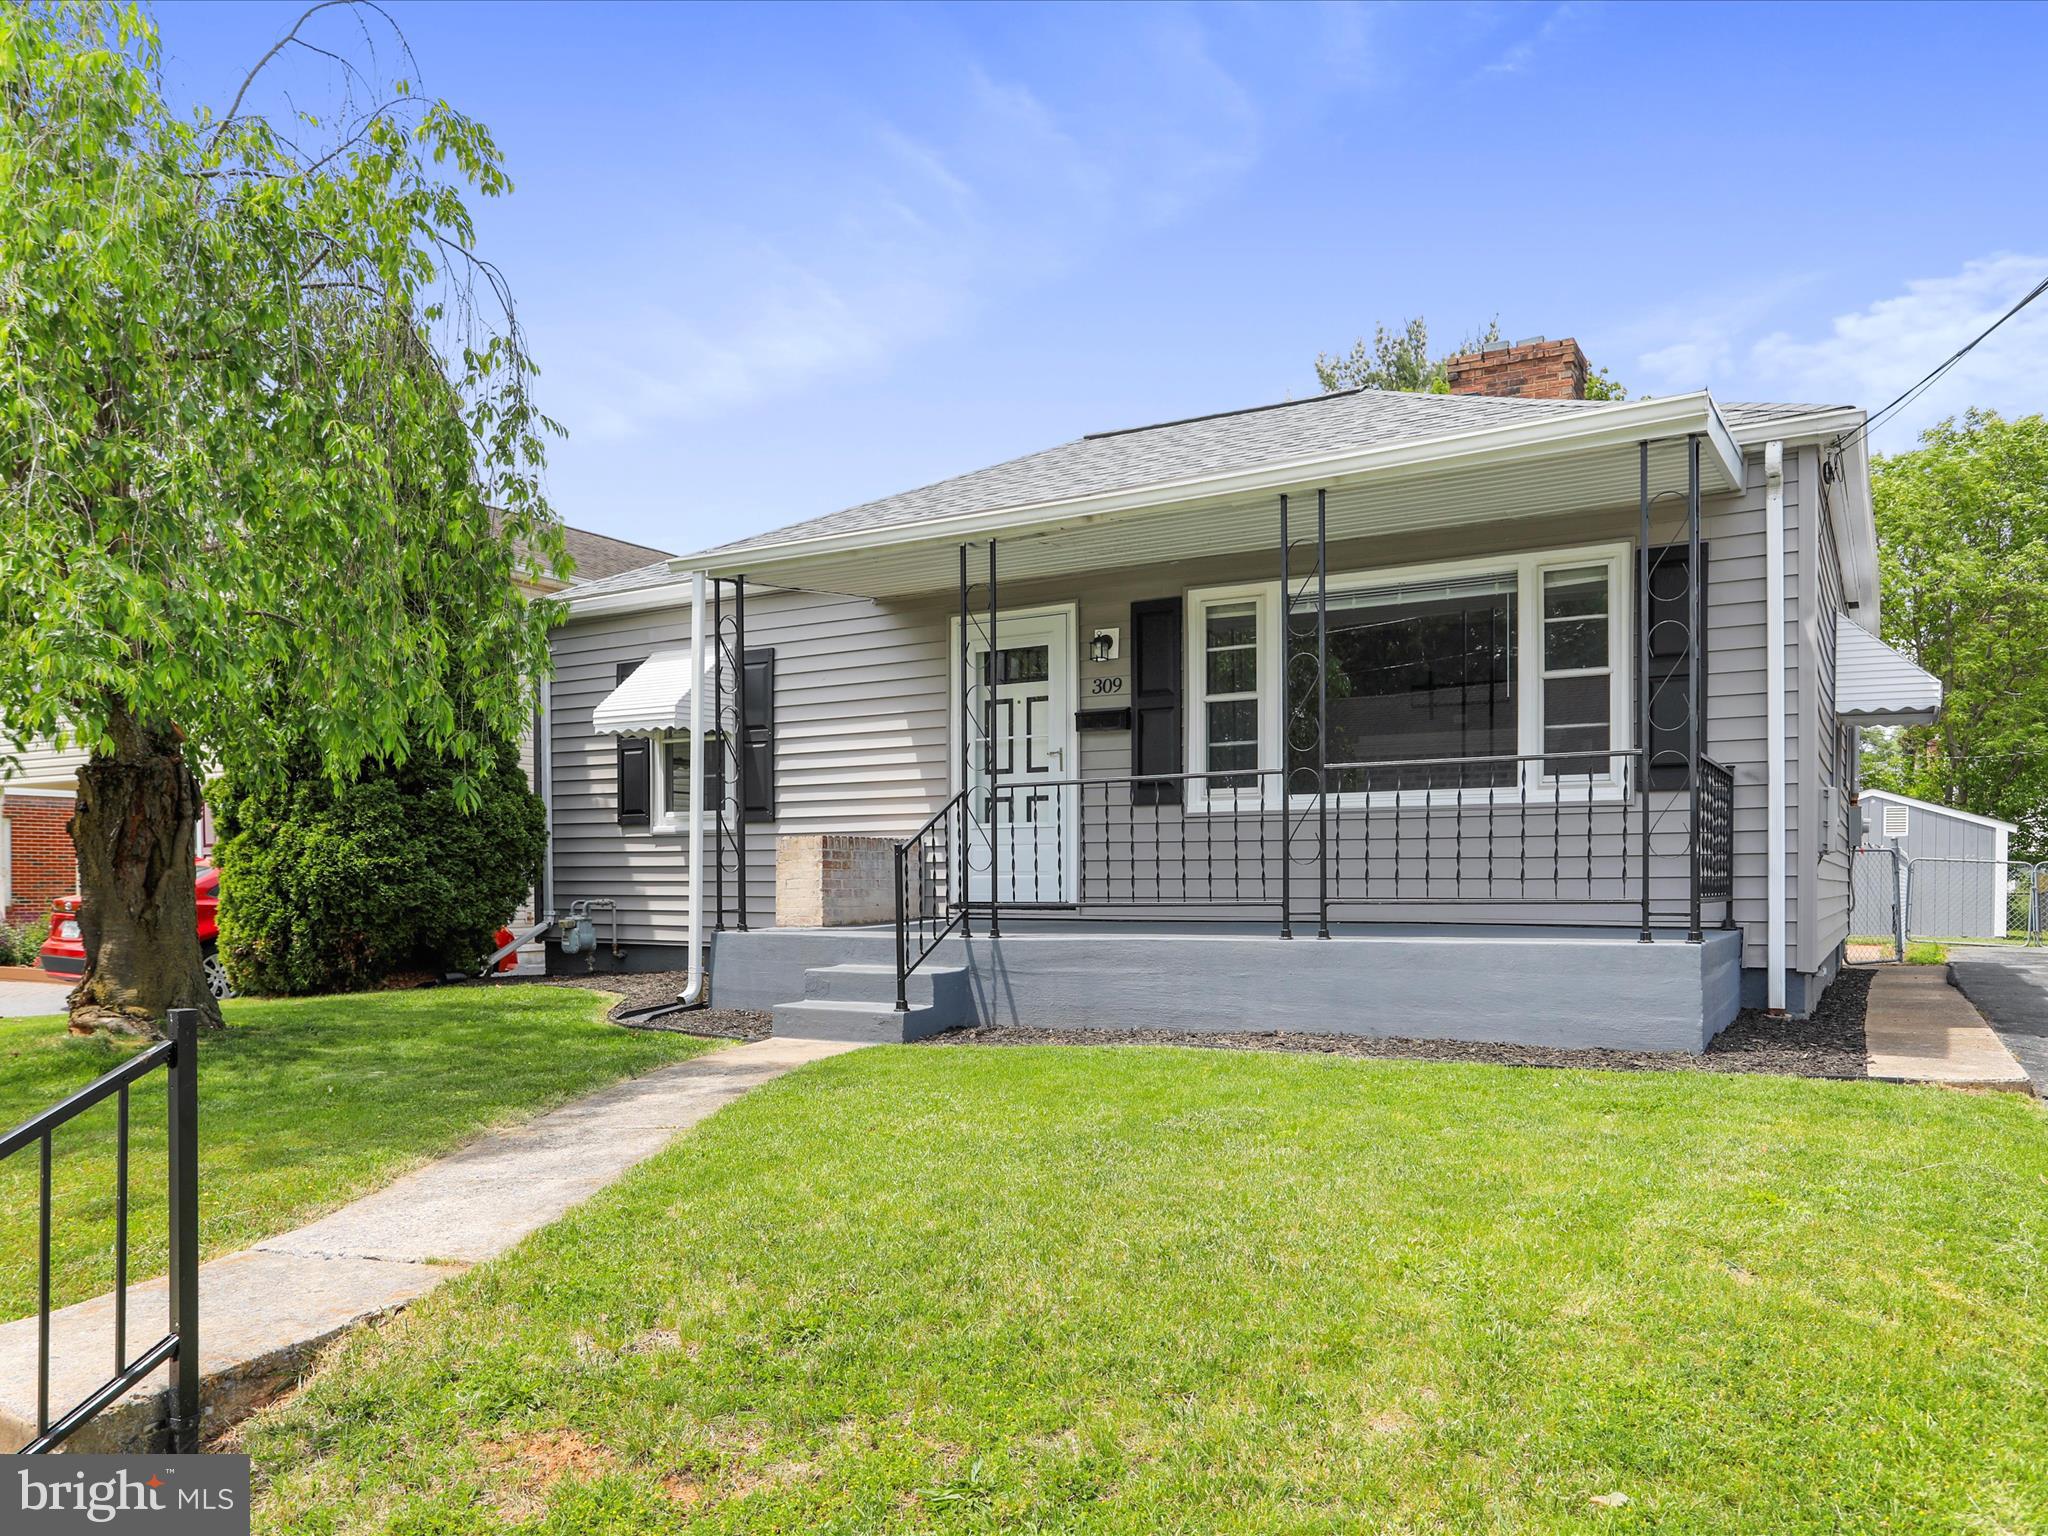
Welcome HOME to 309 Avon Rd!  This charming single-family, 2-3 bedroom, 2-bathroom, home has been meticulously maintained and is ready for its new owner.  Upon entering the front door you'll notice the gorgeous hardwood floors, bay window, and neutral colors in your open living room.  Off to the left you will find two spacious bedrooms and the main level full bathroom.  Both bedrooms boast hardwood floors, closets and natural light.  The full bathroom has been updated with ceramic tile, newer vanity, newer shower stall, and newer toilet.  Off to the right of the living room you'll find a beautifully updated eat-in kitchen with newer vinyl flooring, new backsplash, updated cabinets and overhead lighting.  Off the kitchen you'll enter into the partially finished lower-level area.  The lower-level offers a finished en-suite bedroom/den, updated full bathroom, utilities, laundry room and storage area.  Once you've toured the interior, step outside into your beautiful and spacious sunroom just off the kitchen with updated windows, skylights, and outdoor carpeting.  Just off the sunroom you'll enjoy your backyard with its paved patio and raised trex deck area.  The backyard is level, fully fenced, and a wonderful entertainment space.  Two storage sheds also convey.  Have we also mentioned the NEWER roof (2023), NEWER siding (2023), off street parking, and covered front porch?   Your new home is also conveniently located and within close proximity to major interstates, grocery stores, and other necessity shopping.  Schedule your private tour of this gorgeous HOME today!
#MDWA2028856

HAGERSTOWN

309 AVON ROAD

3 Beds

2 Baths

1,188 Sq.Ft.

$235,000

MLS#: MDWA2028856
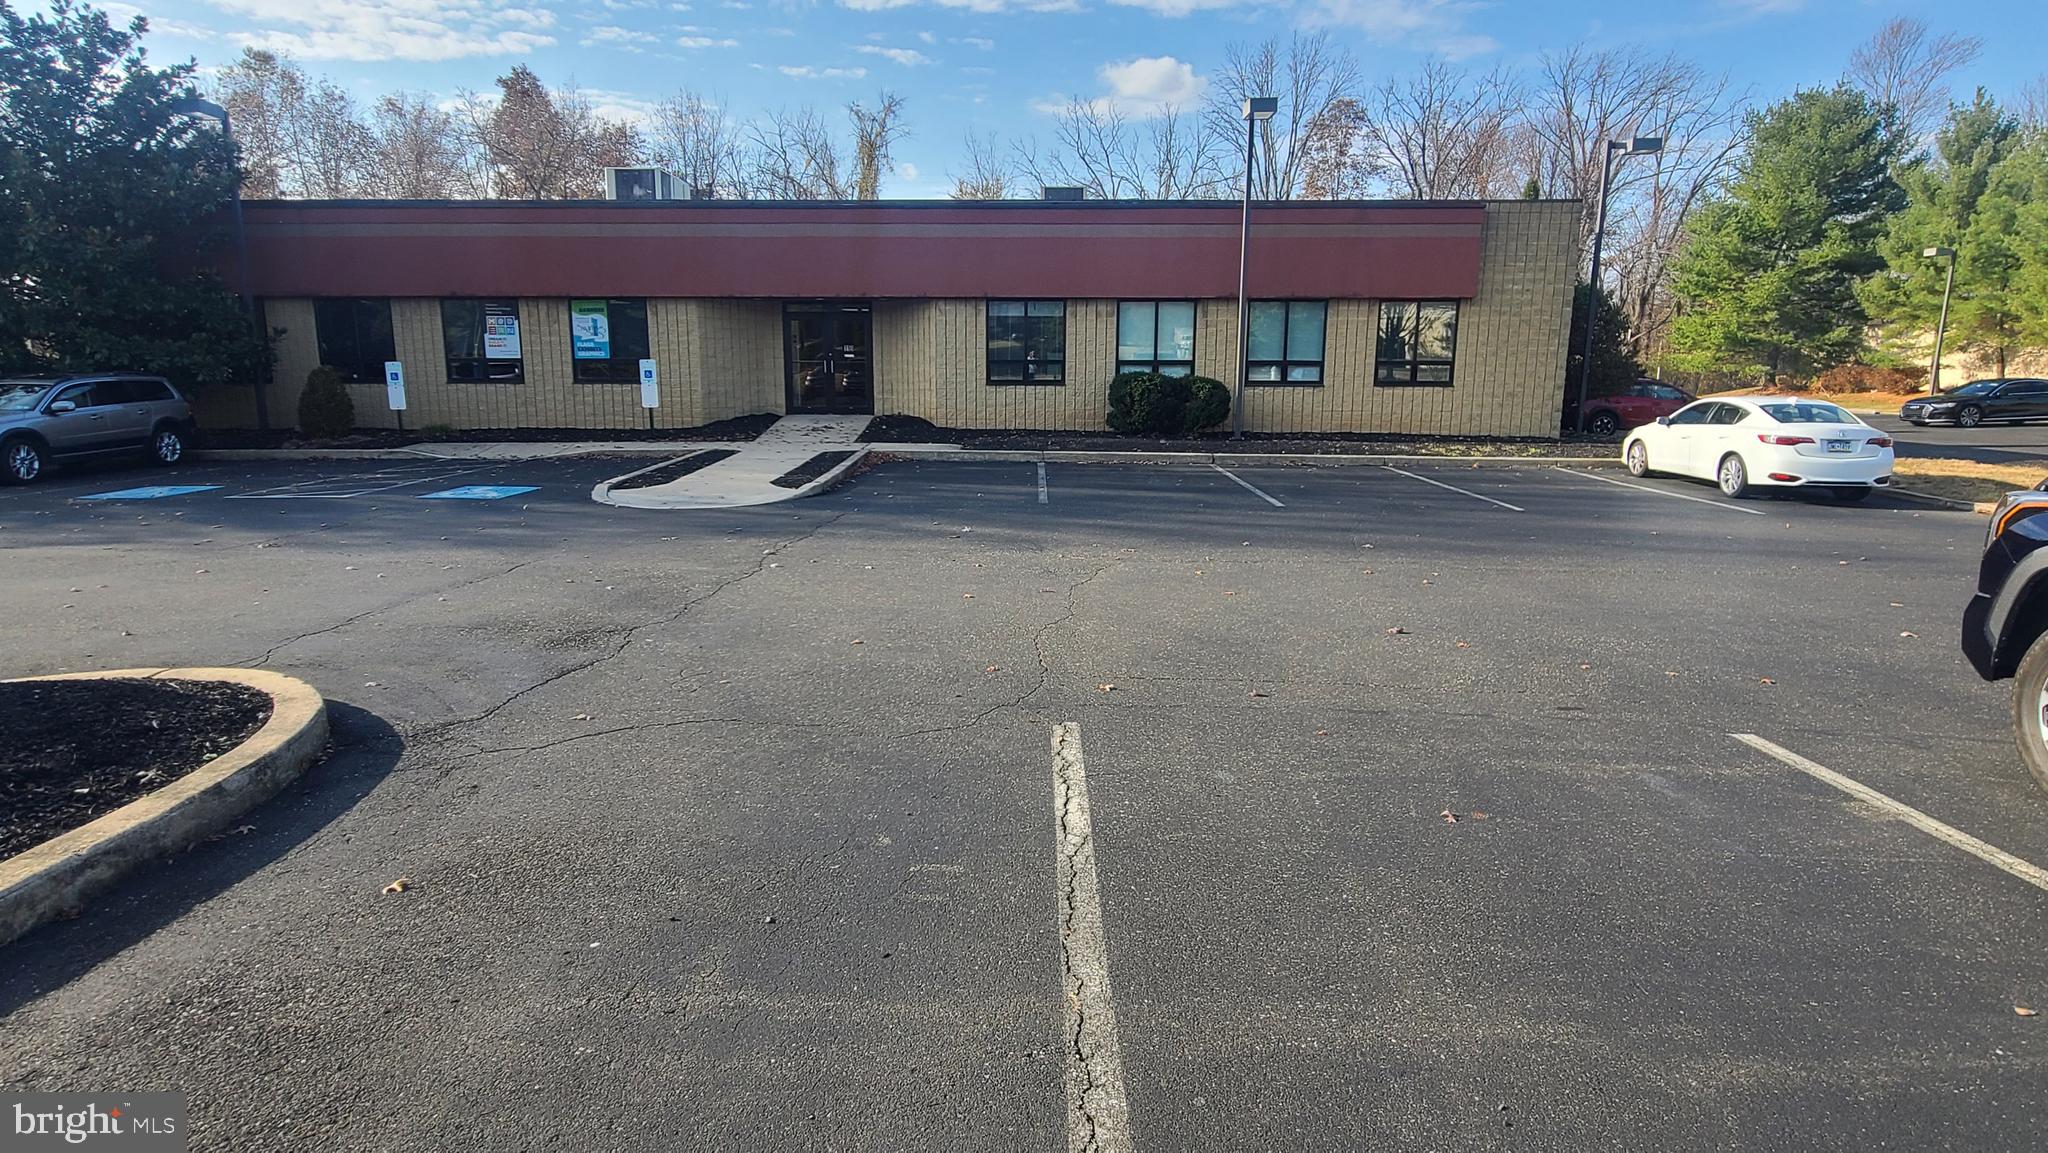
1800 square feet office space available in North Wales, Montgomery County. Entrance with service window leads to an open floor plan with two private offices, cafeteria area and private bathroom. Loads of parking available and two entrances. With this open floor plan tenants have the ability to accommodate any office setting. Easy access and accessible to major road arteries plus local eateries. Great location!
#PAMC2122580

NORTH WALES

118 DICKERSON ROAD

None Beds

None Baths

N/A

$2,400

MLS#: PAMC2122580
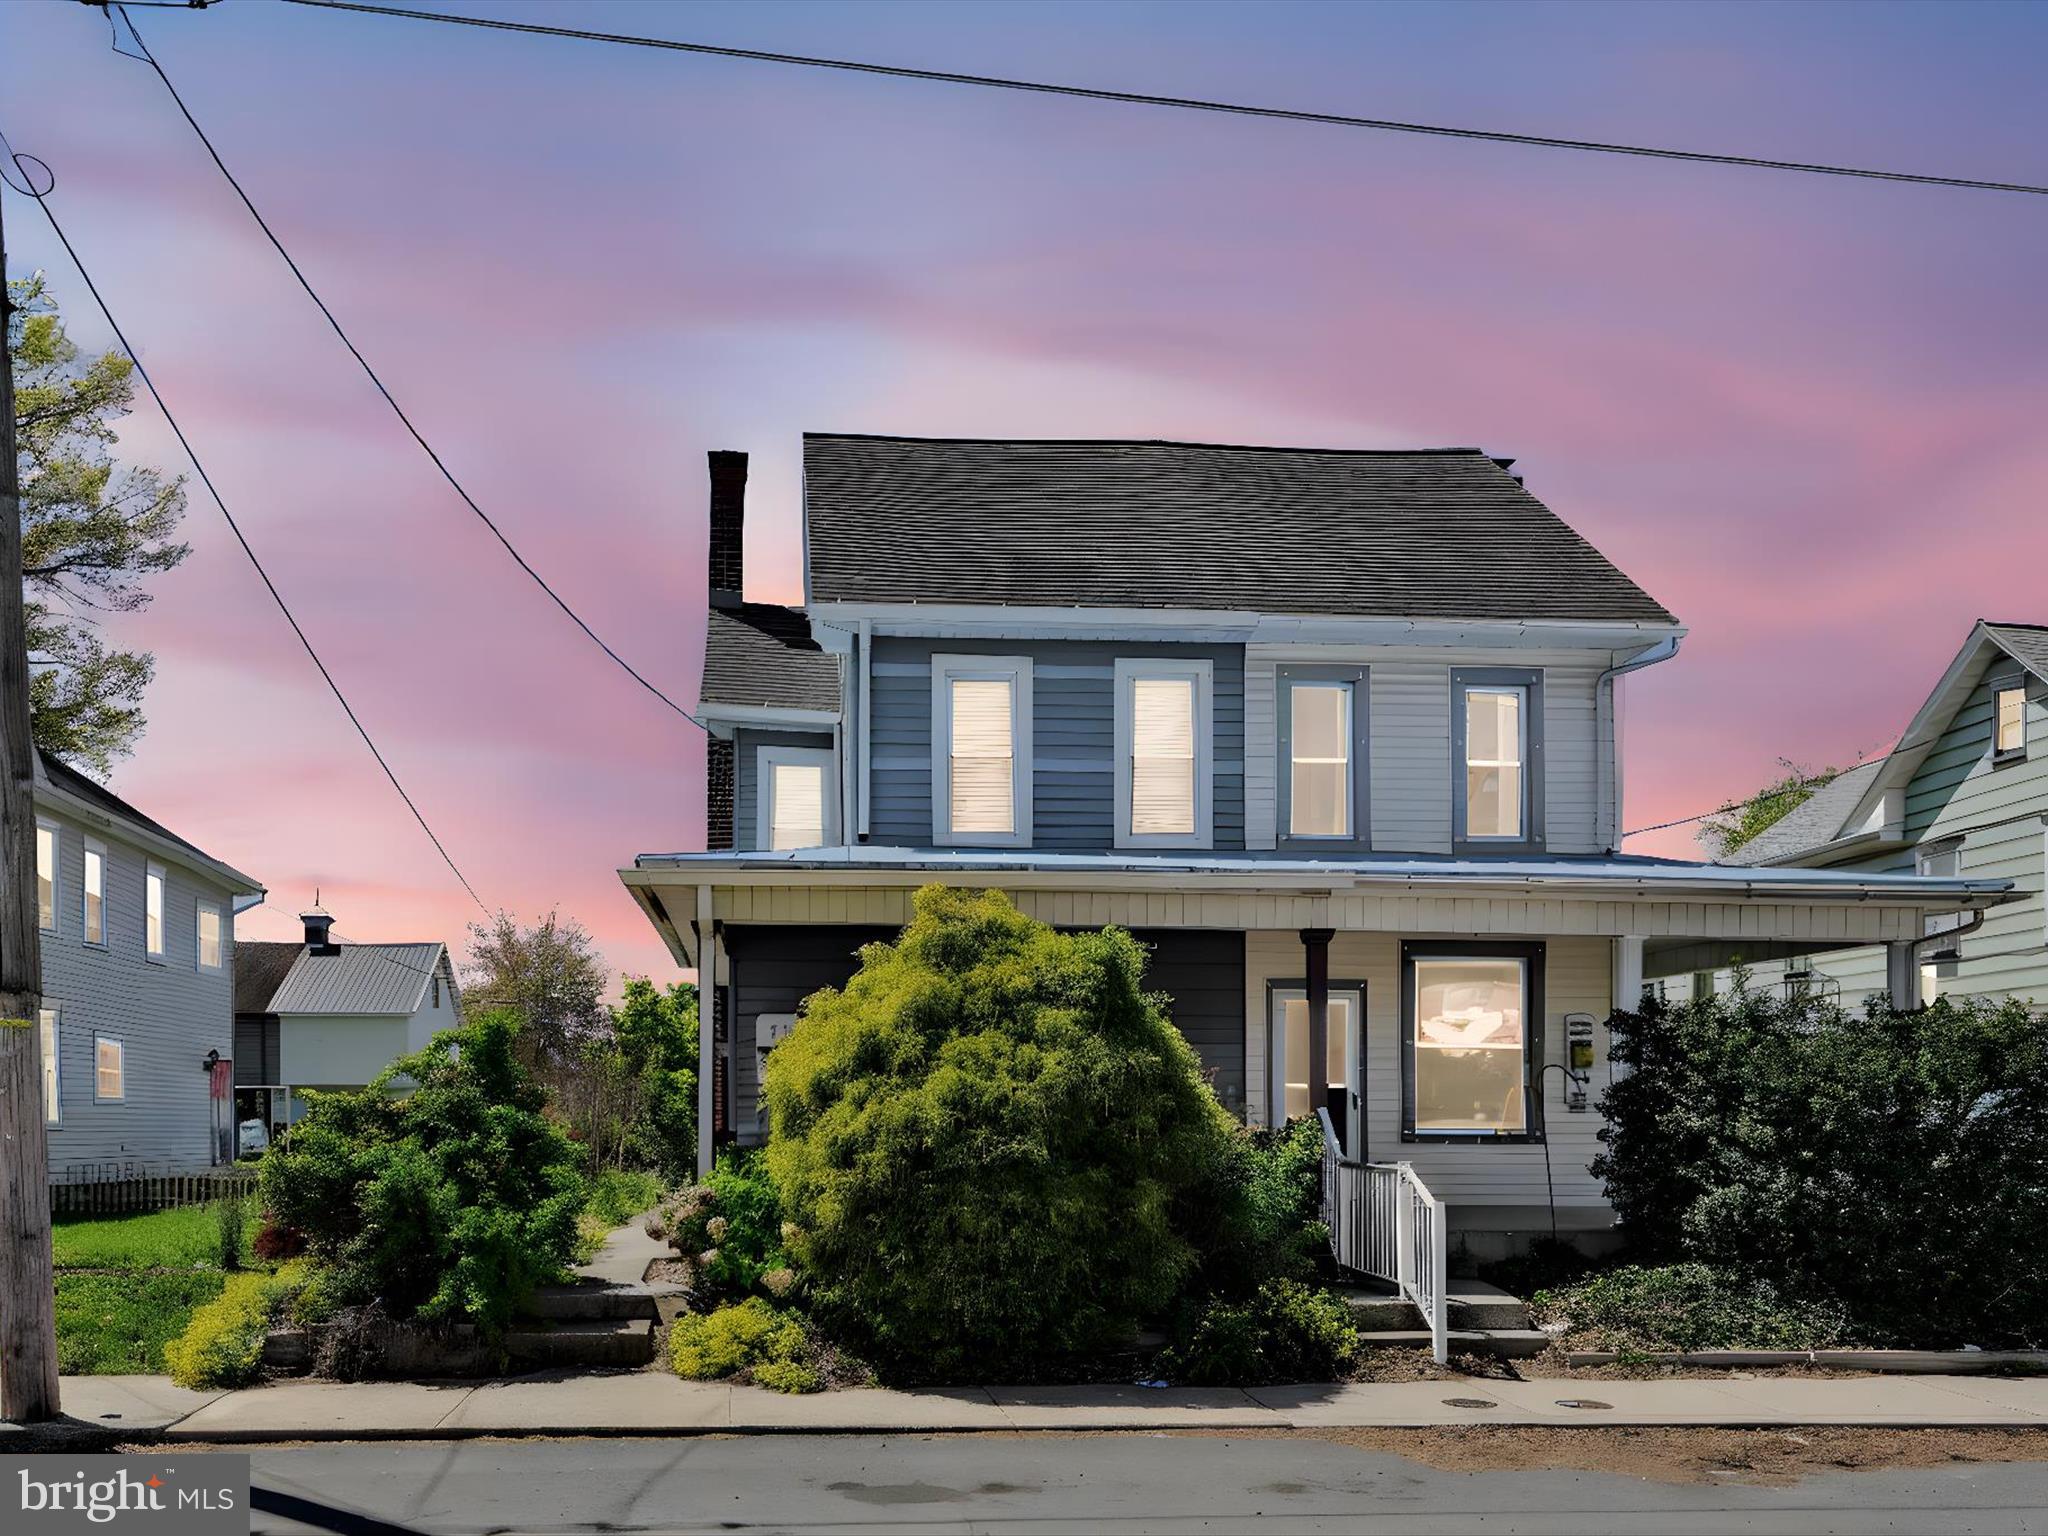
Semi-deatched in Palmyra Borough!  Come and see this nicely sized Semi...sit on the covered front porch to watch the world pass by.  Some hardwood in the LR and perhaps more under the upstairs carpet.  Large windows throughout let loads of light in.  Enjoy the kitchen with the  triple door to the back patio.  3 bedrooms upstairs with a full bath (an additional half bath is just off the kitchen).  Attic could be finished space if you need room to expand.  2 bays in the garage are yours...one is perfect for storing equipment and gear - the other for your car.  Home is solid but you'll want to bring your paint brush and update colors to your liking.
#PALN2020112

PALMYRA

33 N LOCUST STREET

3 Beds

1 Baths

1,300 Sq.Ft.

$180,000

MLS#: PALN2020112
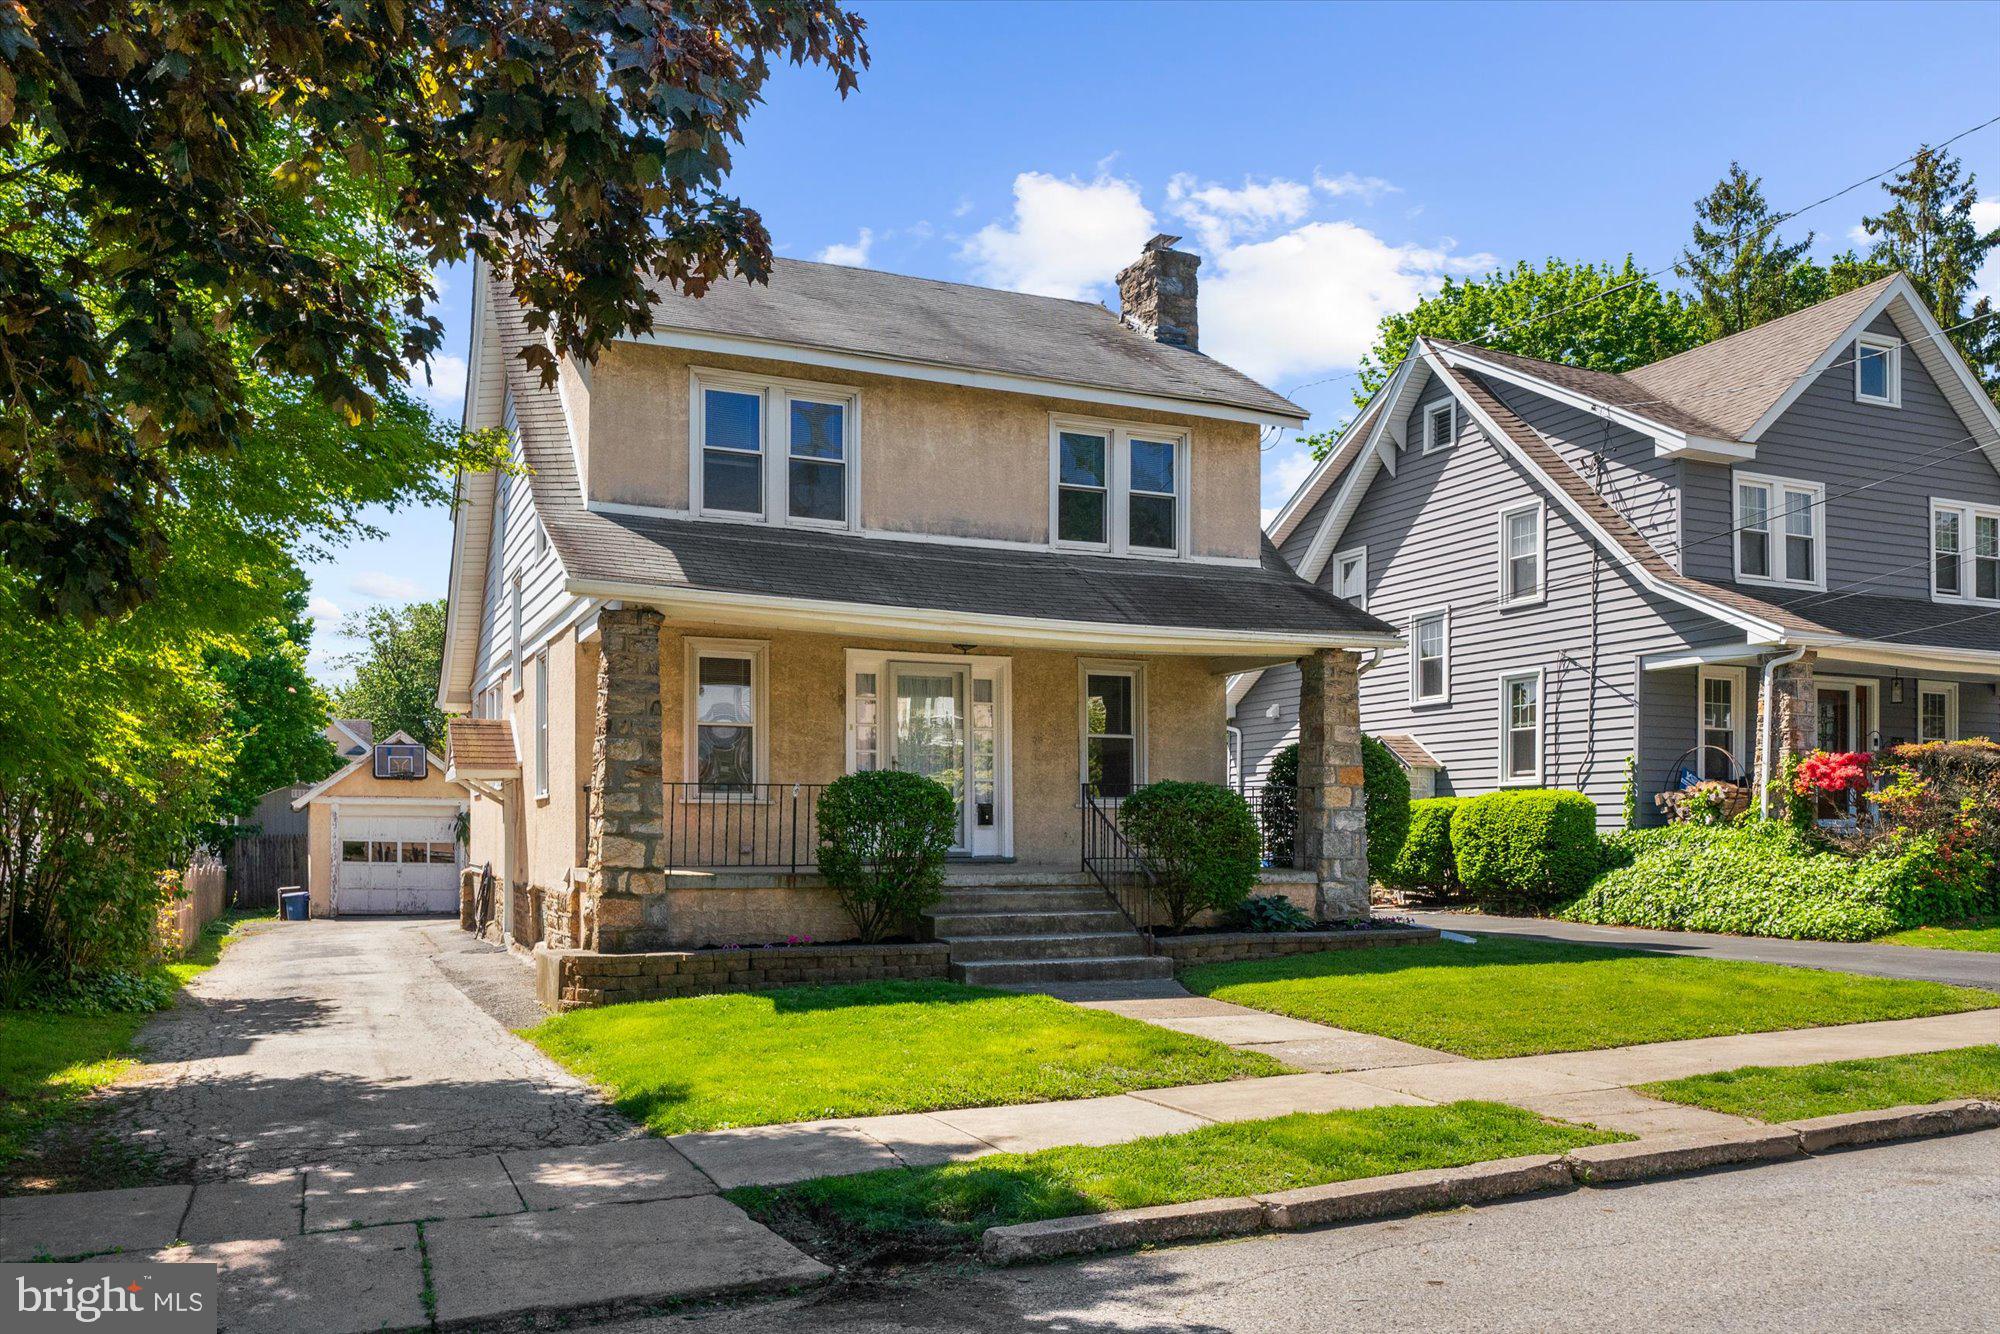
Endless potential in this wonderful home! The location can't be beat! Enjoy the friendly neighborhood with walkability to all of the shops and restaurants in the Brookline area, as well as to Baily Park, the Pennsy Trail,  the brand new Township Library, and so much more! A covered front porch welcomes you into the spacious Living Room with beautifully refinished wood flooring & a wood-burning fireplace. The formal Dining Room, also with beautiful flooring & a chair rail provides access to the mudroom and to the Breakfast Room, which is perfect for casual meals. The galley-style Kitchen also has a doorway to the mudroom which has a door to the large, fenced-in back yard and the detached garage. Upstairs, find 4 corner Bedrooms, two with built-in bookshelves. A doorway has been opened between two of the bedrooms with the idea of creating a primary suite. There is a Hall Bathroom, and steps up to the attic for a great storage area. The Basement is unfinished and provides the laundry and plenty of storage space. Come see how this lovely space can become the canvas for your dream home!
#PADE2090294

HAVERTOWN

13 PRINCETON ROAD

4 Beds

1 Baths

1,534 Sq.Ft.

$500,000

MLS#: PADE2090294

1 ... 405 406 407 408 409 ... 666
* Listings identified with the FMLS IDX logo come from FMLS and are held by brokerage firms other than the owner of this website. The listing brokerage is identified in any listing details. Information is deemed reliable but is not guaranteed. If you believe any FMLS listing contains material that infringes your copyrighted work please review our DMCA policy and learn how to submit a takedown request. © 2024. First Multiple Listing Service, Inc.

Send a message

Message successfully sent.

Your message

What is 3 + 4 ?

Reason for contacting?

I agree to receive email communication and understand I can unsubscribe at any time.

I agree to be contacted by Charis Realty Group - Christine Issler, Broker via call, email, and text for real estate services. To opt out, you can reply 'stop' at any time or reply 'help' for assistance. You can also click the unsubscribe link in the emails. Message and data rates may apply. Message frequency may vary. Privacy Policy

Sign Out

Virtual Assistant

Would you like to take the next step with this property? We can help you schedule a showing or virtual tour, or send you more details.

Yes, I would like more information.

Thank You for Your Reply, One of Our Agents will contact you as soon as possible

No, maybe later.

Thank you, you can always contact me via email, phone number or through the contact form.

Realhub AI

Lucy - Your AI-Powered Realtor

Update Your Temporary Password

Personalize your search

Enter your email and we'll notify you immediately when new listings match what you're looking for.

or enter email address

Already have an account ? Login here

Continue your home search

I agree to receive communications and understand I can unsubscribe at any time.

I agree to be contacted by Charis Realty Group - Christine Issler, Broker via call, email, and text for real estate services. To opt out, you can reply 'stop' at any time or reply 'help' for assistance. You can also click the unsubscribe link in the emails. Message and data rates may apply. Message frequency may vary. Privacy Policy

Already have an account ? Login here

We use cookies

We use cookies primarily for analytics to enhance your experience. By accepting, you agree to our use of these cookies. You can manage your preferences or learn more about our cookies policy.