Properties

Browse or get in touch to schedule a walkthrough.

  • Nearby me
Price range

Popular Features

Community Features

Association

Property Features

Waterfront

View

Exterior Features

Interior Features

Style

10000 properties match your criteria

Updated 1 minute ago

E-Alert name
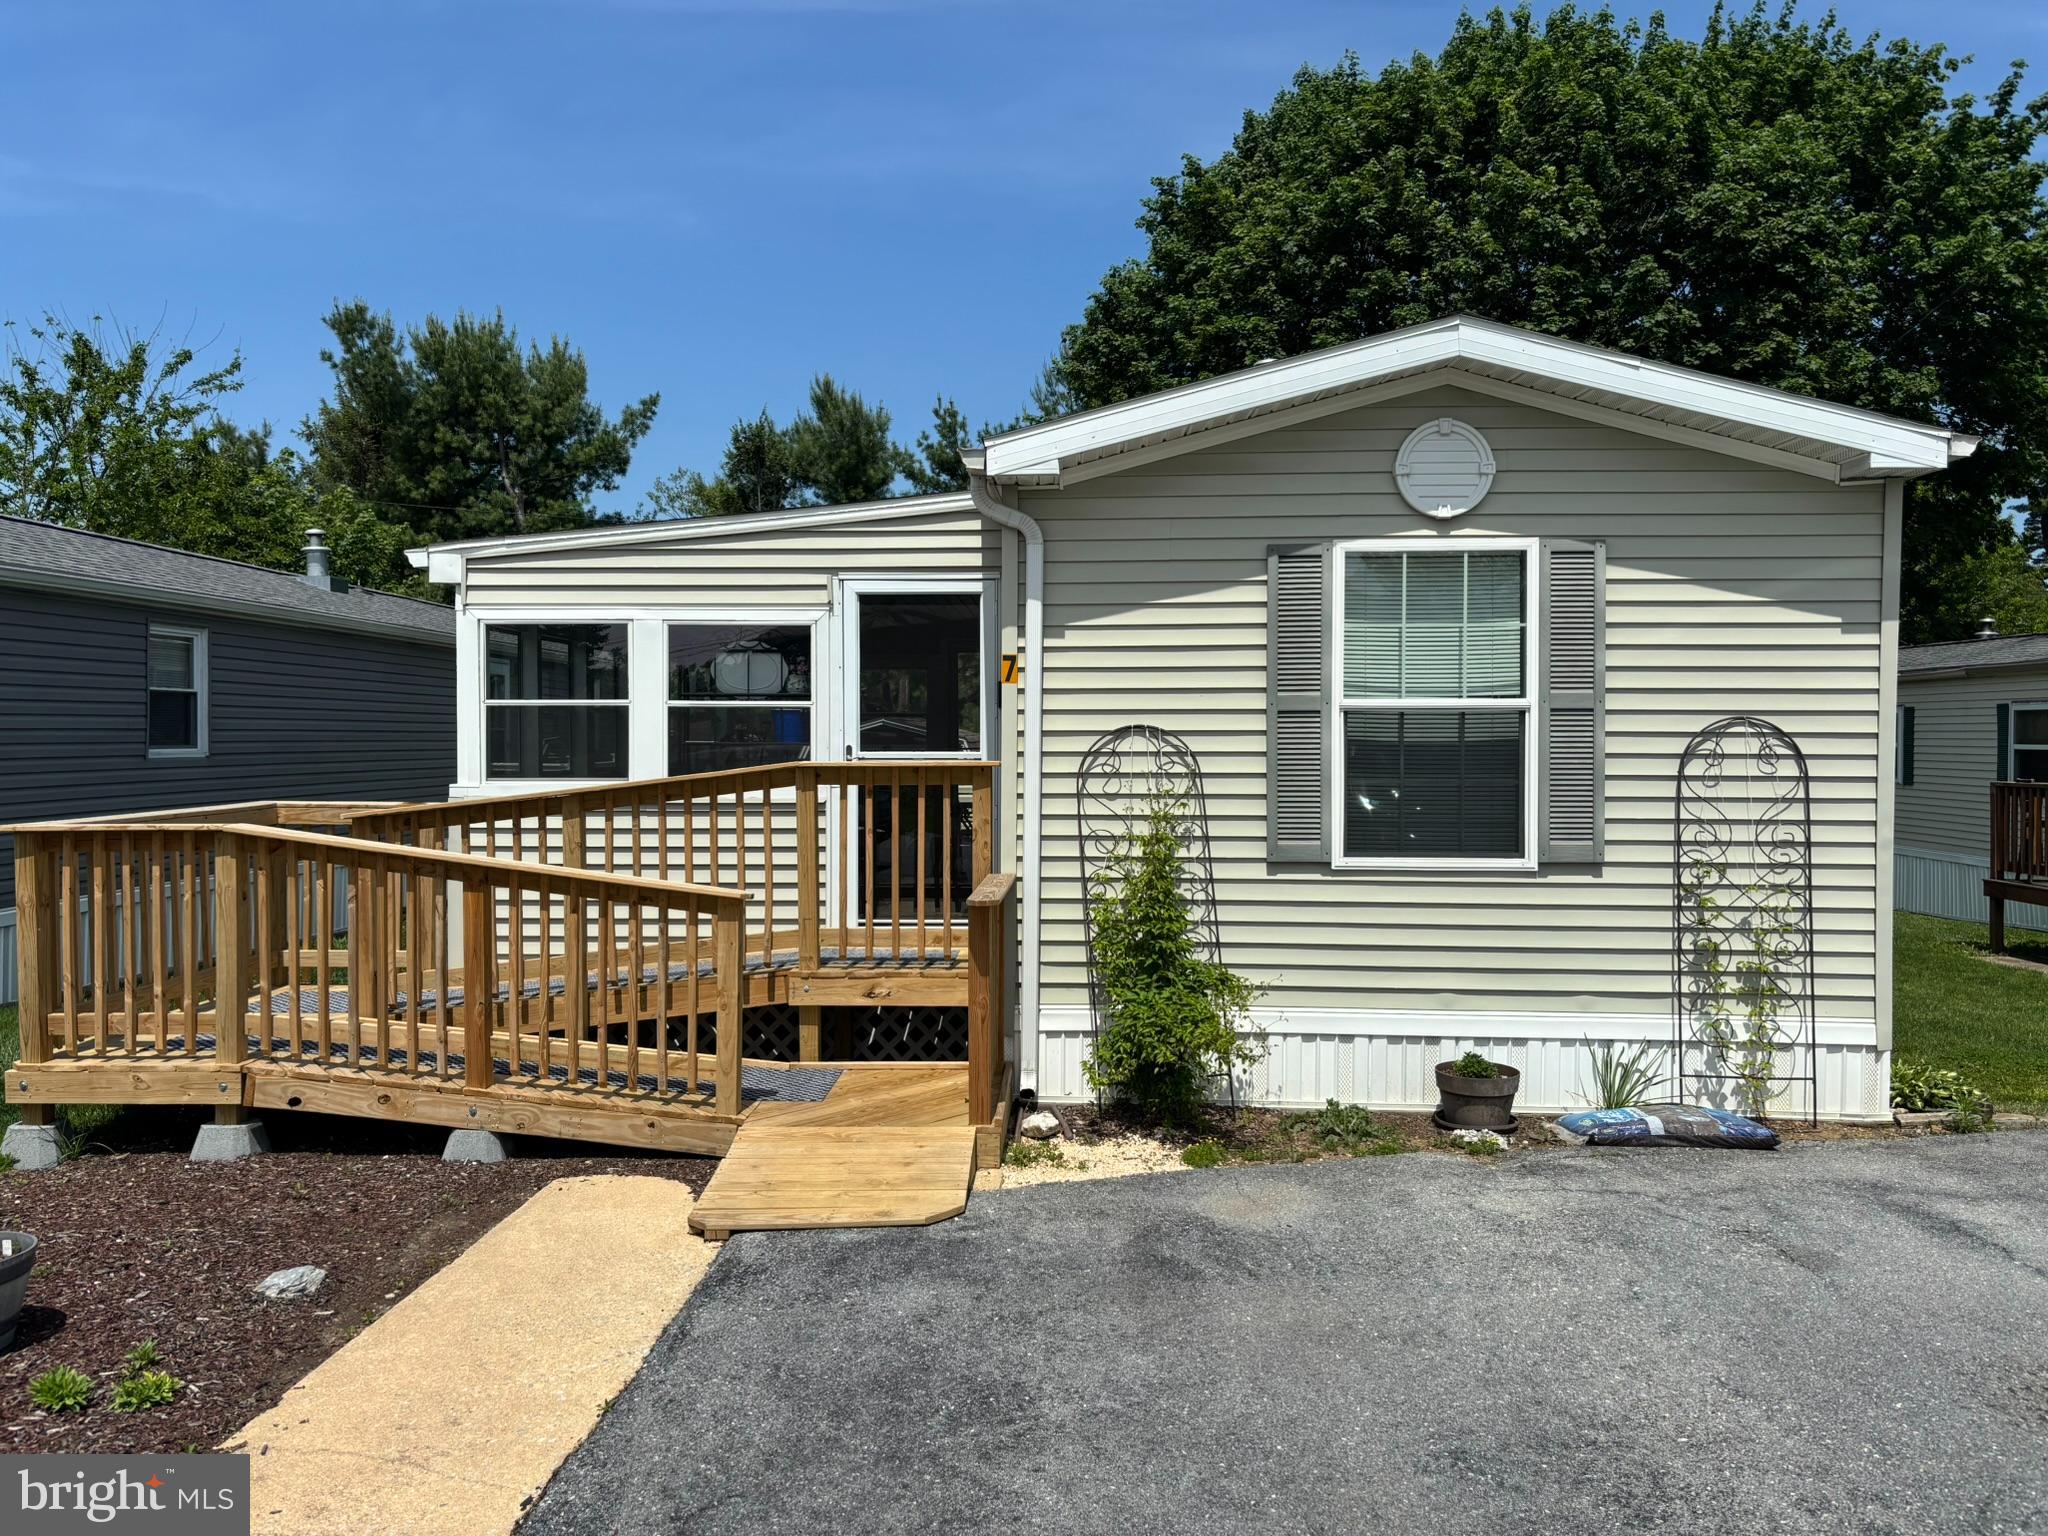
50+ Community in a great location. Walking distance to grocery stores, coffee shops, restaurants and more!
7 Penn Court has been well maintained. The split floor plan offers privacy for both bedrooms. A unique feature is the attached bonus room to the primary bedroom. Great space for an office, a craft room, home gym or any other space you need it to be. The enclosed front porch is a nice space to relax. The owner has created a lovely and manageable garden in the front while also carving out a patio in the back. You will find plenty of natural light in the home. Fantastic home for anyone seeking to downsize or have a low-maintenance home. Schedule your tour today!
#PALA2069770

MOUNT JOY

7 PENN COURT DRIVE

1 Beds

1 Baths

952 Sq.Ft.

$78,000

MLS#: PALA2069770
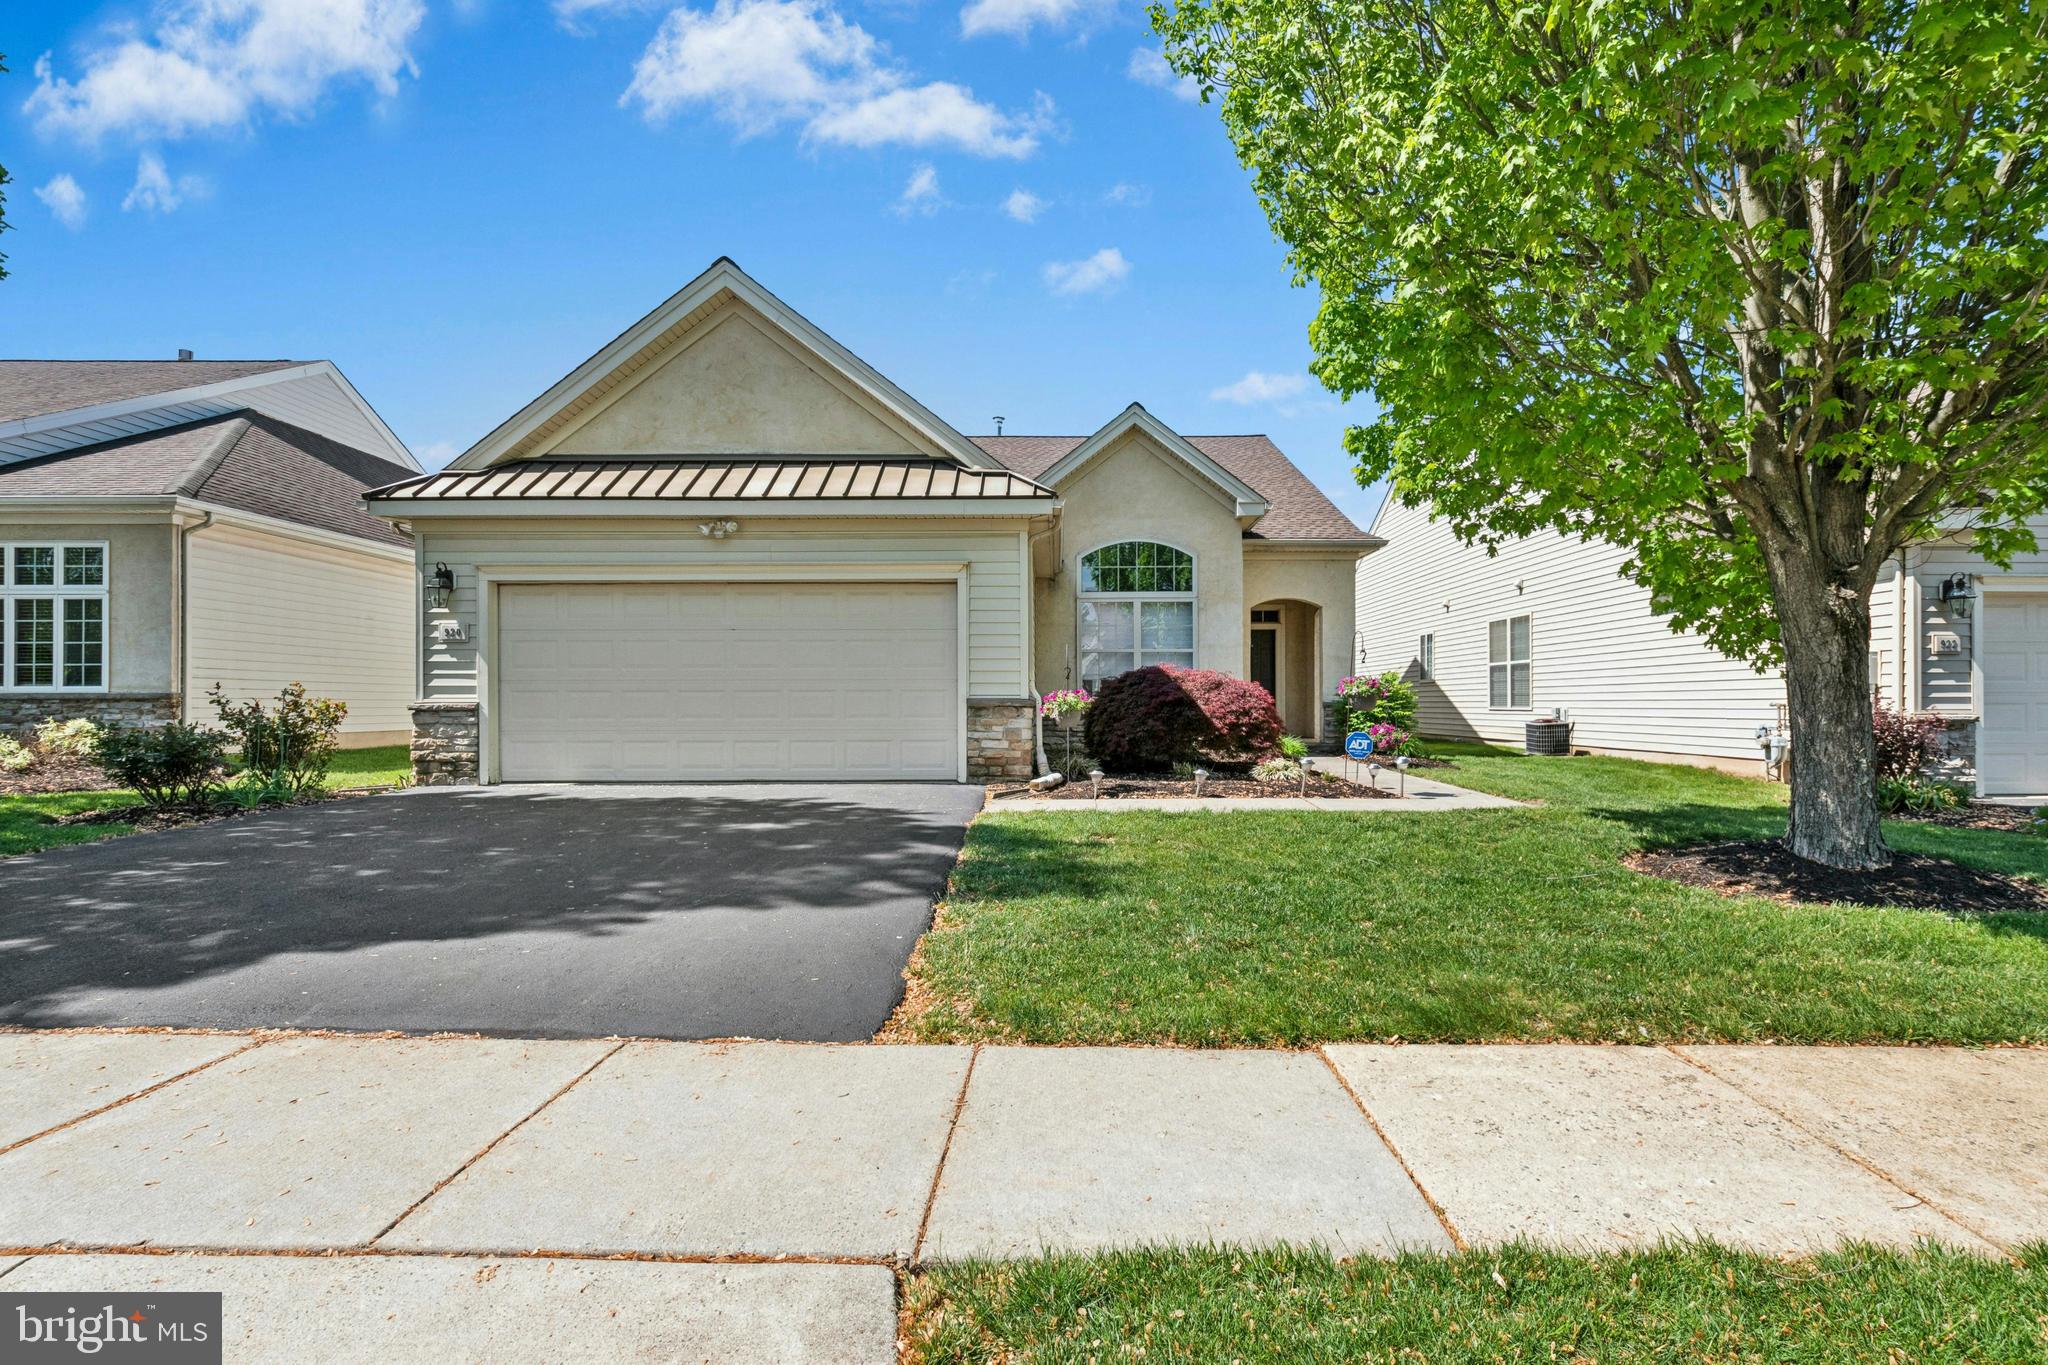
Welcome to luxury living in the highly desirable Active Adult 55+ community of Heritage Creek Estates! This beautifully upgraded single-level home offers an open and elegant floor plan ideal for both comfortable living and stylish entertaining. The charming covered front portico invites you inside, where you’ll find formal living and dining rooms perfect for hosting. The chef’s kitchen is well-equipped with ample cabinetry, a brand-new stainless steel refrigerator, gas cooktop, built-in microwave, solid surface countertops, tile backsplash, breakfast/serving bar, and a pantry. The sunlit breakfast room opens to the expansive rear outdoor living area, while the adjacent family room provides a cozy space to relax. A dedicated office/den with French doors, transom windows, built-in shelving, and serene front garden views makes working from home a pleasure. The spacious primary suite boasts dual closets—including a large walk-in—and a luxurious tiled en-suite bath with dual granite vanities, a separate shower, and a jetted Jacuzzi soaking tub. A second bedroom, full tiled bath, and laundry room with added cabinetry complete the interior. Additional highlights include a two-car garage, double-width driveway, and a beautifully designed backyard oasis with a large deck, patio, and remote-controlled awning.  This is a well maintained home including a new roof in 2024, new refrigerator (approx 1 yr) and a new hot water heater.  Enjoy an exceptional lifestyle with Heritage Creek Estates’ resort-style amenities: ballroom with catering kitchen, library, internet lounge, craft and card rooms, billiards, state-of-the-art fitness center, indoor pool with hot tub, outdoor pool, bocce ball, shuffleboard, tennis courts, and scenic walking paths including a tranquil community pond. Don't miss the opportunity to live in this vibrant and welcoming community—schedule your tour today!
#PABU2095410

WARWICK

920 HAMILTON WAY

2 Beds

2 Baths

1,863 Sq.Ft.

$585,000

MLS#: PABU2095410
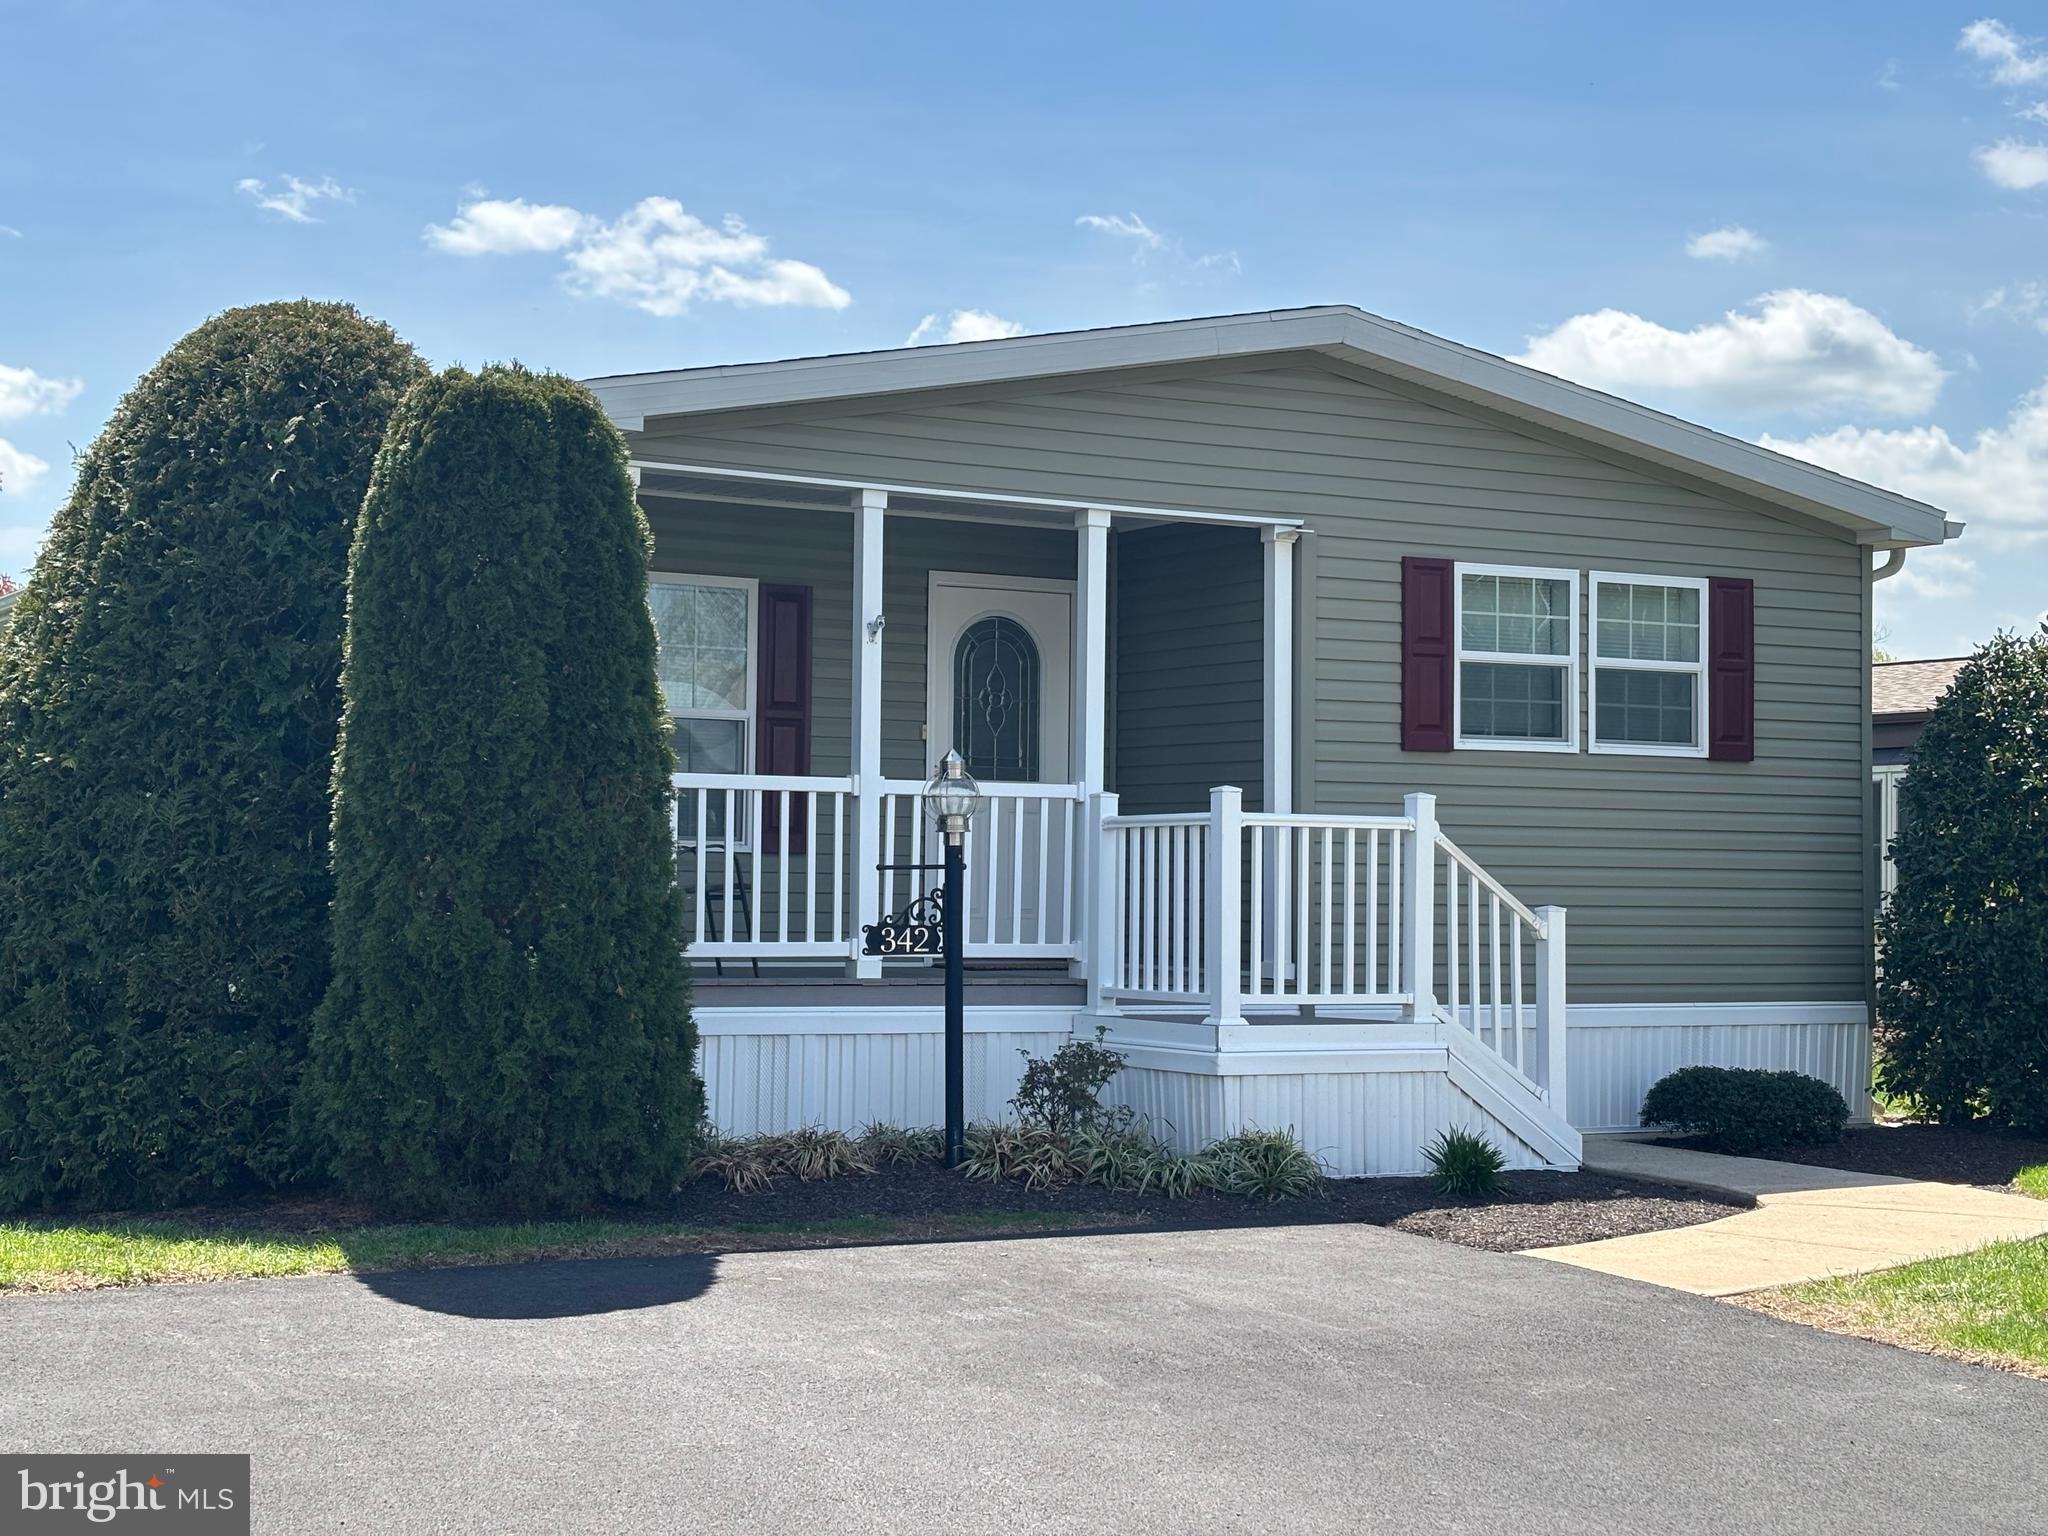
Welcome to this meticulously maintained 2014 home featuring 2 bedrooms, 2 bathrooms, and a den, at the 55+ Village of Neshaminy Falls. Enjoy convenient parking right in front of your home, with a short walk to a covered porch, perfect for sipping iced tea, reading your favorite novel, or chatting with neighbors.

Inside, you'll find a spacious, carpeted living room that opens to a fully equipped kitchen and dining area, with an overhead chandelier. The eat-in kitchen includes recessed lighting, a large island with pendant lights, ample counter space, and all the major appliances needed to prepare your favorite dishes.  

Down the hallway, you can retreat to a comfortable den with French doors, ideal for quiet moments or catching up on the news from your phone or TV. The laundry room is equipped with a newer washer and dryer, and an exit door leading to the outdoors. There is also a guest bedroom and bathroom conveniently located just off the hallway for visitors. The large primary bedroom offers plenty of closet storage and features an ensuite bathroom with a double sink, shower stall, and commode.  

Make your appointment soon.  This will go fast!
#PAMC2136498

NORTH WALES

342 WOODSTREAM WAY

3 Beds

2 Baths

1,272 Sq.Ft.

$259,900

MLS#: PAMC2136498
None
#PABK2056790

MOHRSVILLE

1164 BLATTADAHL ROAD

4 Beds

2 Baths

2,192 Sq.Ft.

$595,000

MLS#: PABK2056790
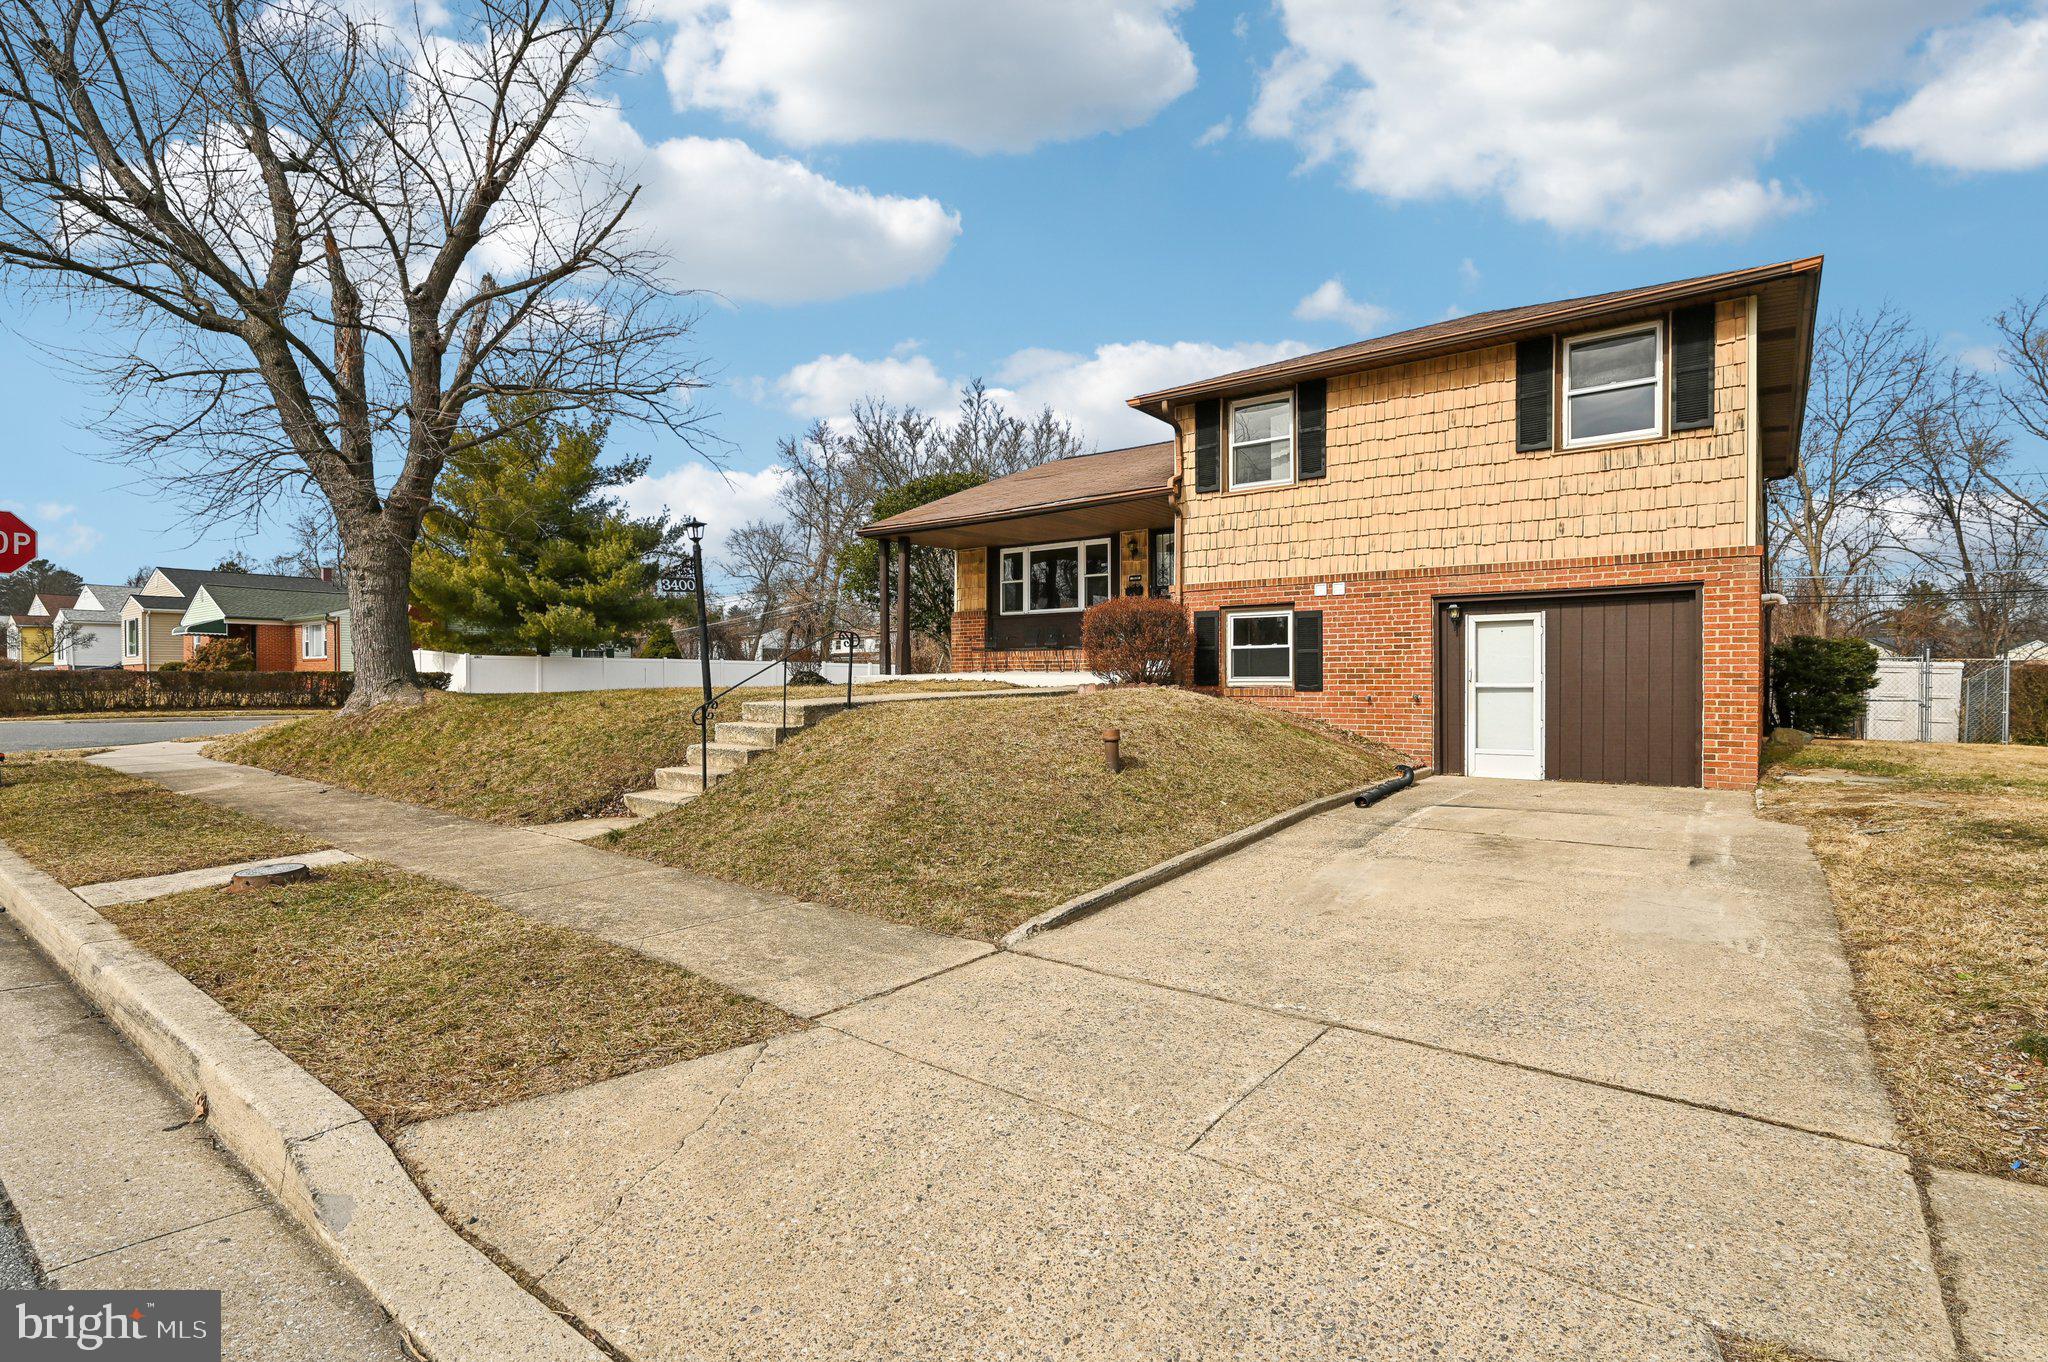
OPEN HOUSE Friday April 11th 4-6PM This beautiful 4-level single-family home offers everything you need and more! As you enter, you’re welcomed by a spacious living and dining area, perfect for both relaxation and entertaining. The kitchen is a chef’s dream, featuring ample counter space, stylish cabinets, a trendy backsplash, and sleek stainless steel appliances. With 3 roomy bedrooms, including a primary suite with updated finishes and a stand-up shower, you’ll feel right at home. But that’s not all—this home also includes a subbasement and the convenience of a full laundry and utility room.  The covered patio, with its abundance of windows letting in natural light, is a fantastic spot for gatherings, overlooking the fenced-in backyard. This home truly has it all!
#MDBC2118652

BALTIMORE

3400 RIPPLE ROAD

3 Beds

3 Baths

2,150 Sq.Ft.

$439,900

MLS#: MDBC2118652
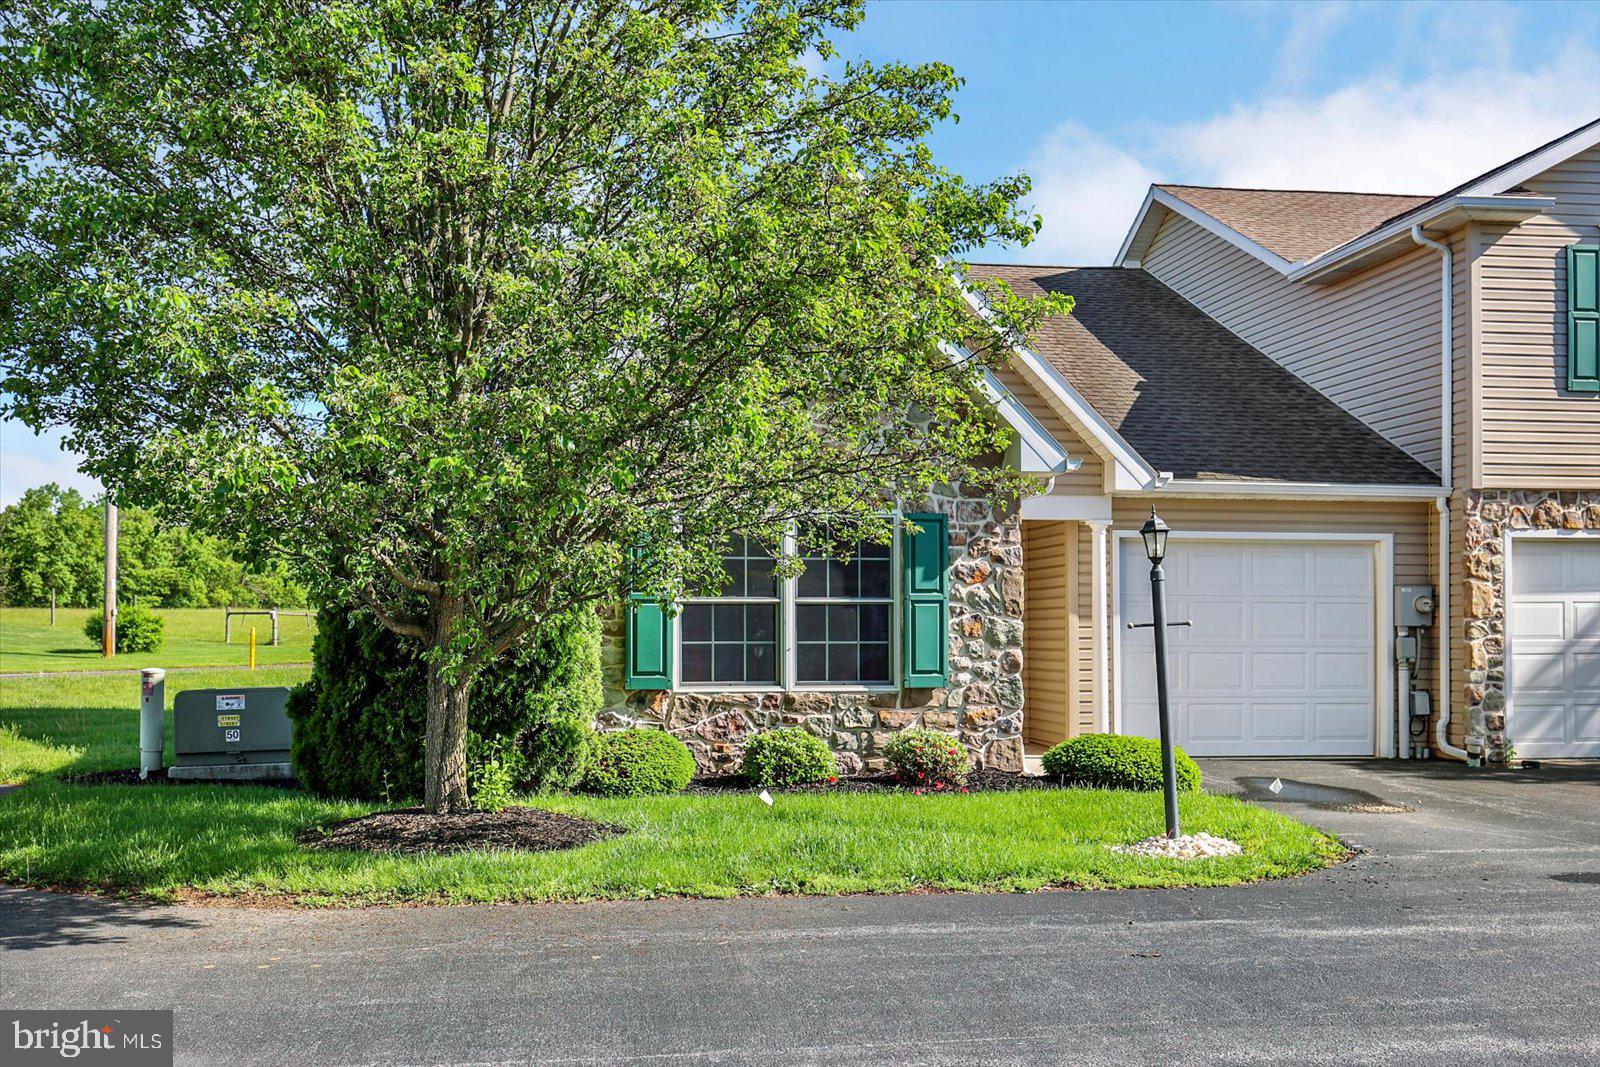
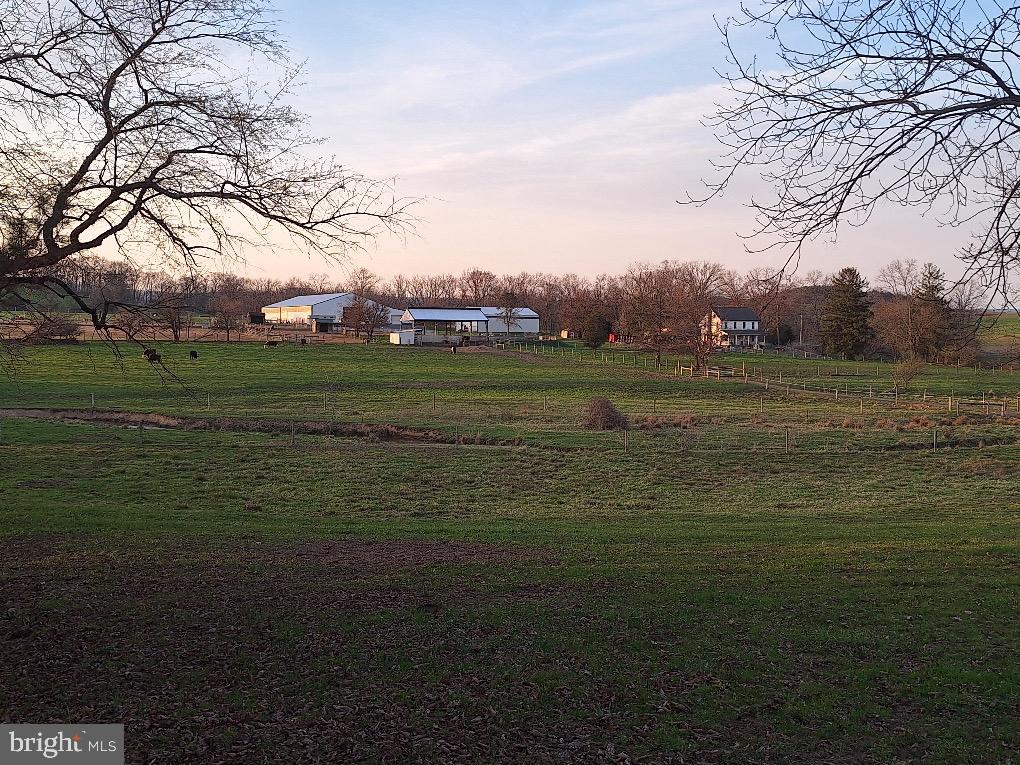
Tucked away in a peaceful, low-maintenance community, this well-maintained 2 bedroom, 2 full bathroom condo offers comfort, convenience, and a touch of countryside charm.  Featuring an open floor plan ideal for entertaining or relaxing, the home includes a one-car garage with additional parking spaces for guests.  
Enjoy beautiful views of open fields and grazing sheep from your windows, adding a serene, pastoral feel to daily living.  This home is perfect for anyone seeking a quiet lifestyle with easy living.
Don't miss the opportunity to own this unique and tranquil property!
#PAAD2017686

NEW OXFORD

6 OXEN LANE

2 Beds

2 Baths

1,160 Sq.Ft.

$224,900

MLS#: PAAD2017686
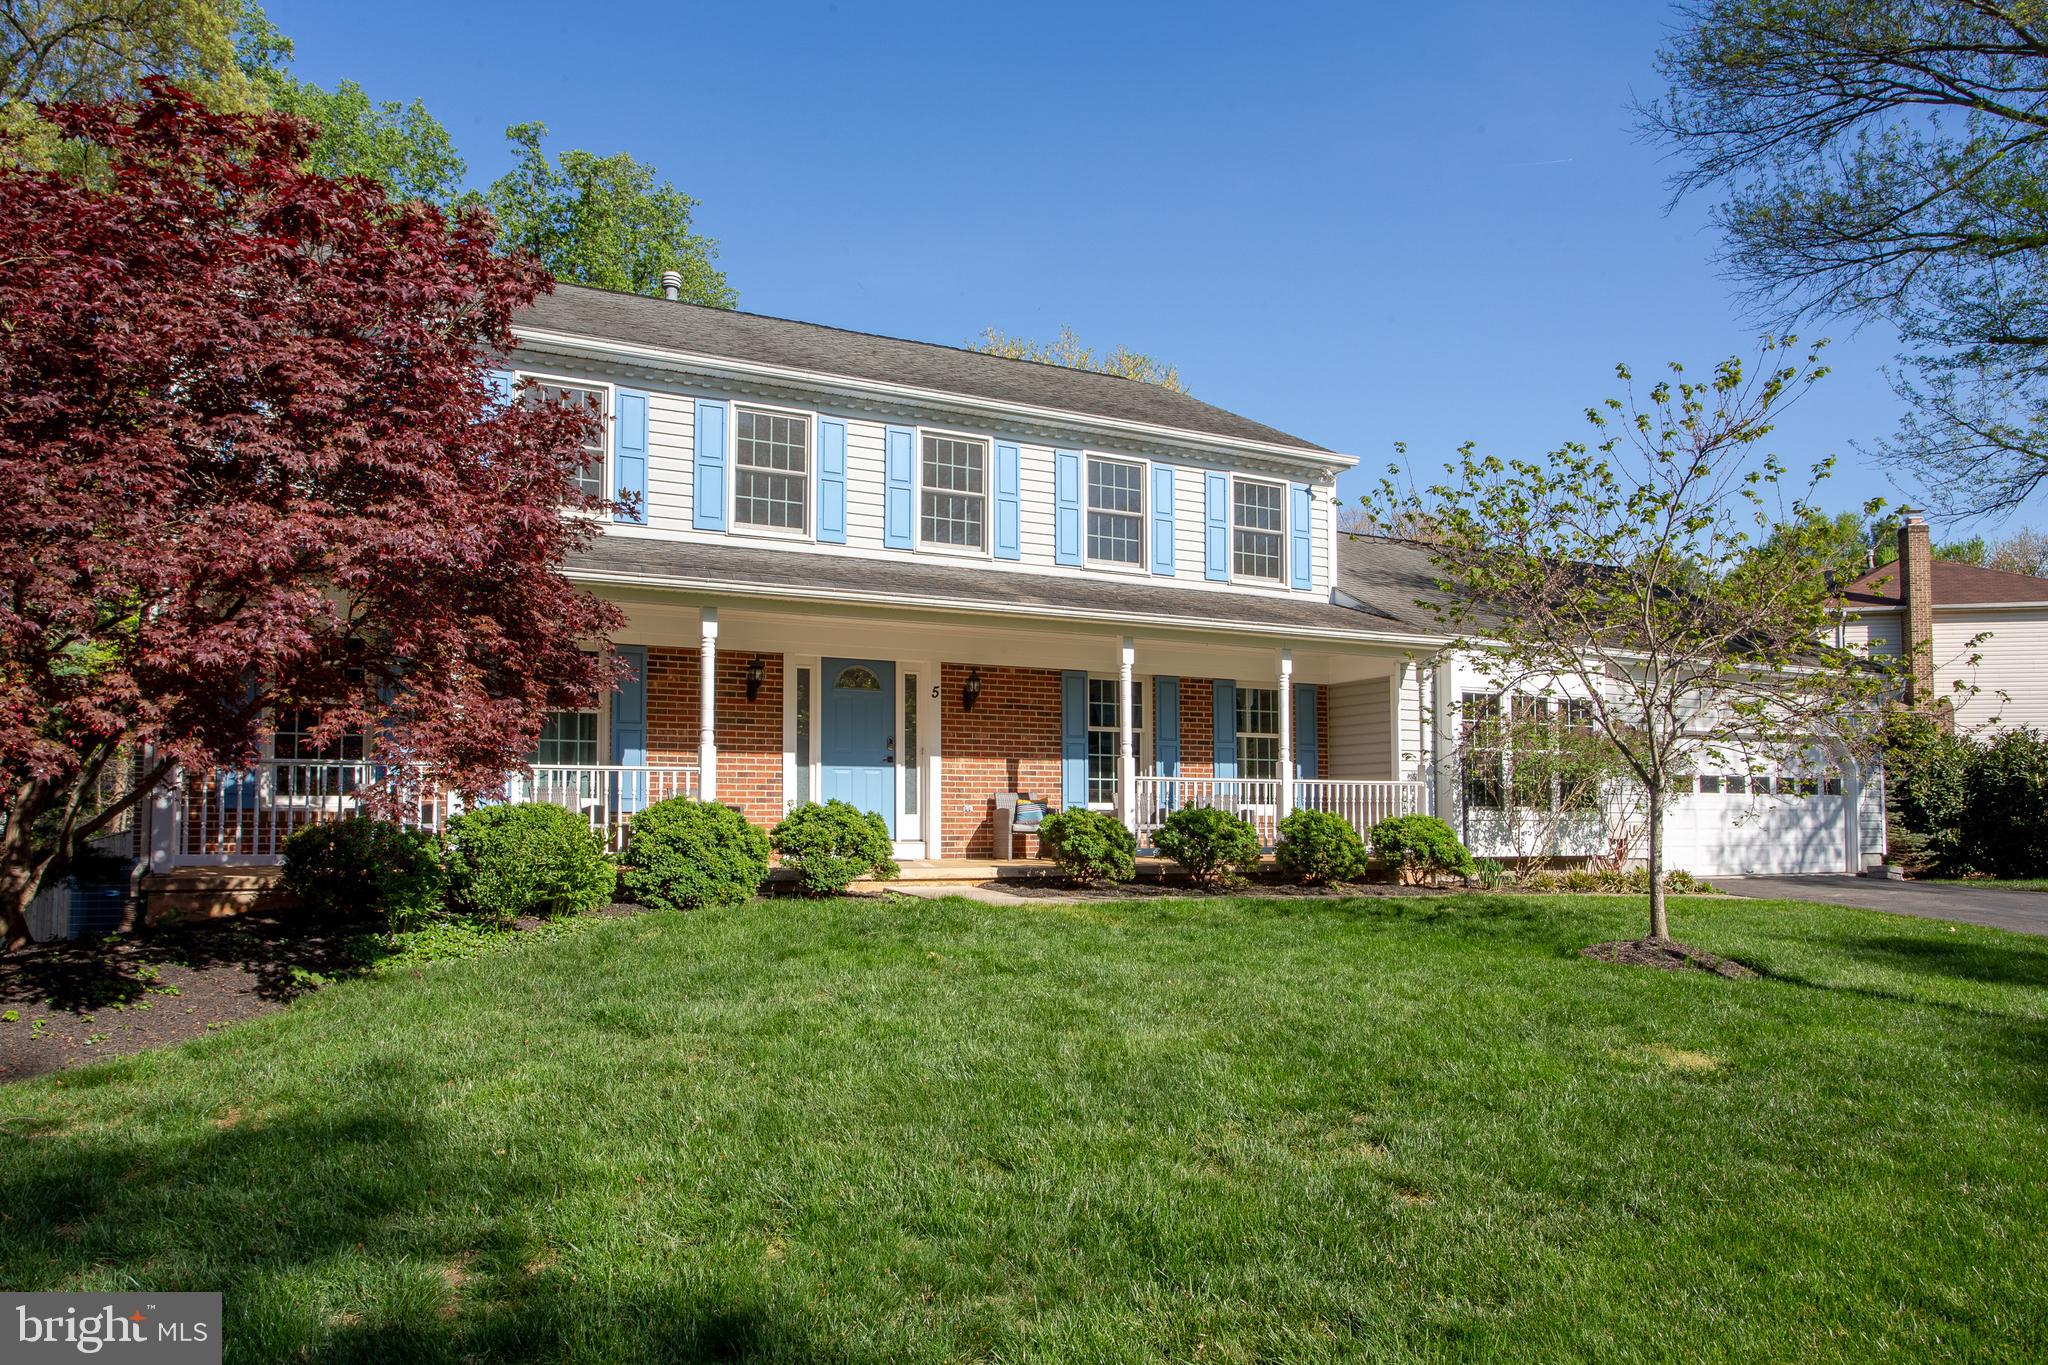
Welcome to this stunning single-family detached home at 5 Paramus Ct in North Potomac, MD that has been updated throughout. This spacious residence offers seven bedrooms and four and a half bathrooms, providing an abundance of space and comfort for all your needs. Step inside to discover a thoughtfully designed layout that includes a main level accessible bedroom and bath.
The heart of the home seamlessly connects to a multi-level deck where you can enjoy the tranquility of your own private fenced backyard space. Indulge in the luxury of a private oasis featuring a spacious flat grassy area, heated in-ground salt-water pool, hot tub and sauna, perfect for fun, relaxation and entertaining. 

With its desirable location in North Potomac and direct access to the Muddy Branch Greenway Trail, this residence combines comfort, style, and convenience. Save on your electric bill with fully owned Solar Panels! Don't miss the opportunity to make this exceptional property your own.
#MDMC2170562

NORTH POTOMAC

5 PARAMUS COURT

7 Beds

4 Baths

4,080 Sq.Ft.

$1,150,000

MLS#: MDMC2170562
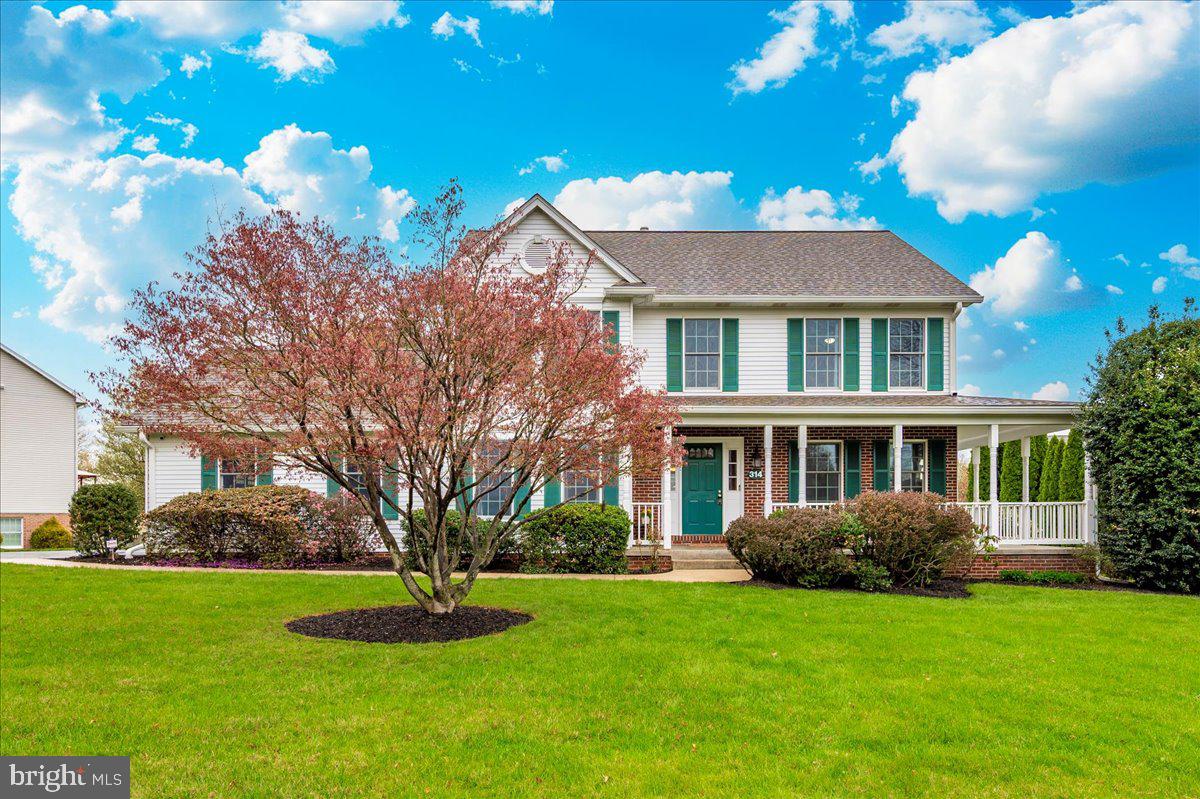
Welcome to this beautiful Colonial in the highly desirable Deerfield neighborhood! You'll love the partially wrapped-around front porch—a perfect spot to relax and unwind. The main level offers a formal dining room and a versatile front room that can serve as a sitting area or home office. A butler’s pantry connects the dining space to the kitchen, which features stainless steel appliances, granite countertops, and a center island. The casual dining area opens into the spacious living room and provides direct access to the rear deck, great for entertaining. Upstairs includes a primary suite with a walk-in closet and private bath, three additional bedrooms, and a full hall bathroom. The unfinished basement offers plenty of potential for future living space or storage. Additional features include a two-car attached garage, a rear yard with a shed, and a new roof and gutters (2021).  Don't miss your chance to own this home—schedule your showing today!
#MDFR2062042

WALKERSVILLE

314 SILVER CREST DRIVE

4 Beds

2 Baths

2,212 Sq.Ft.

$615,000

MLS#: MDFR2062042
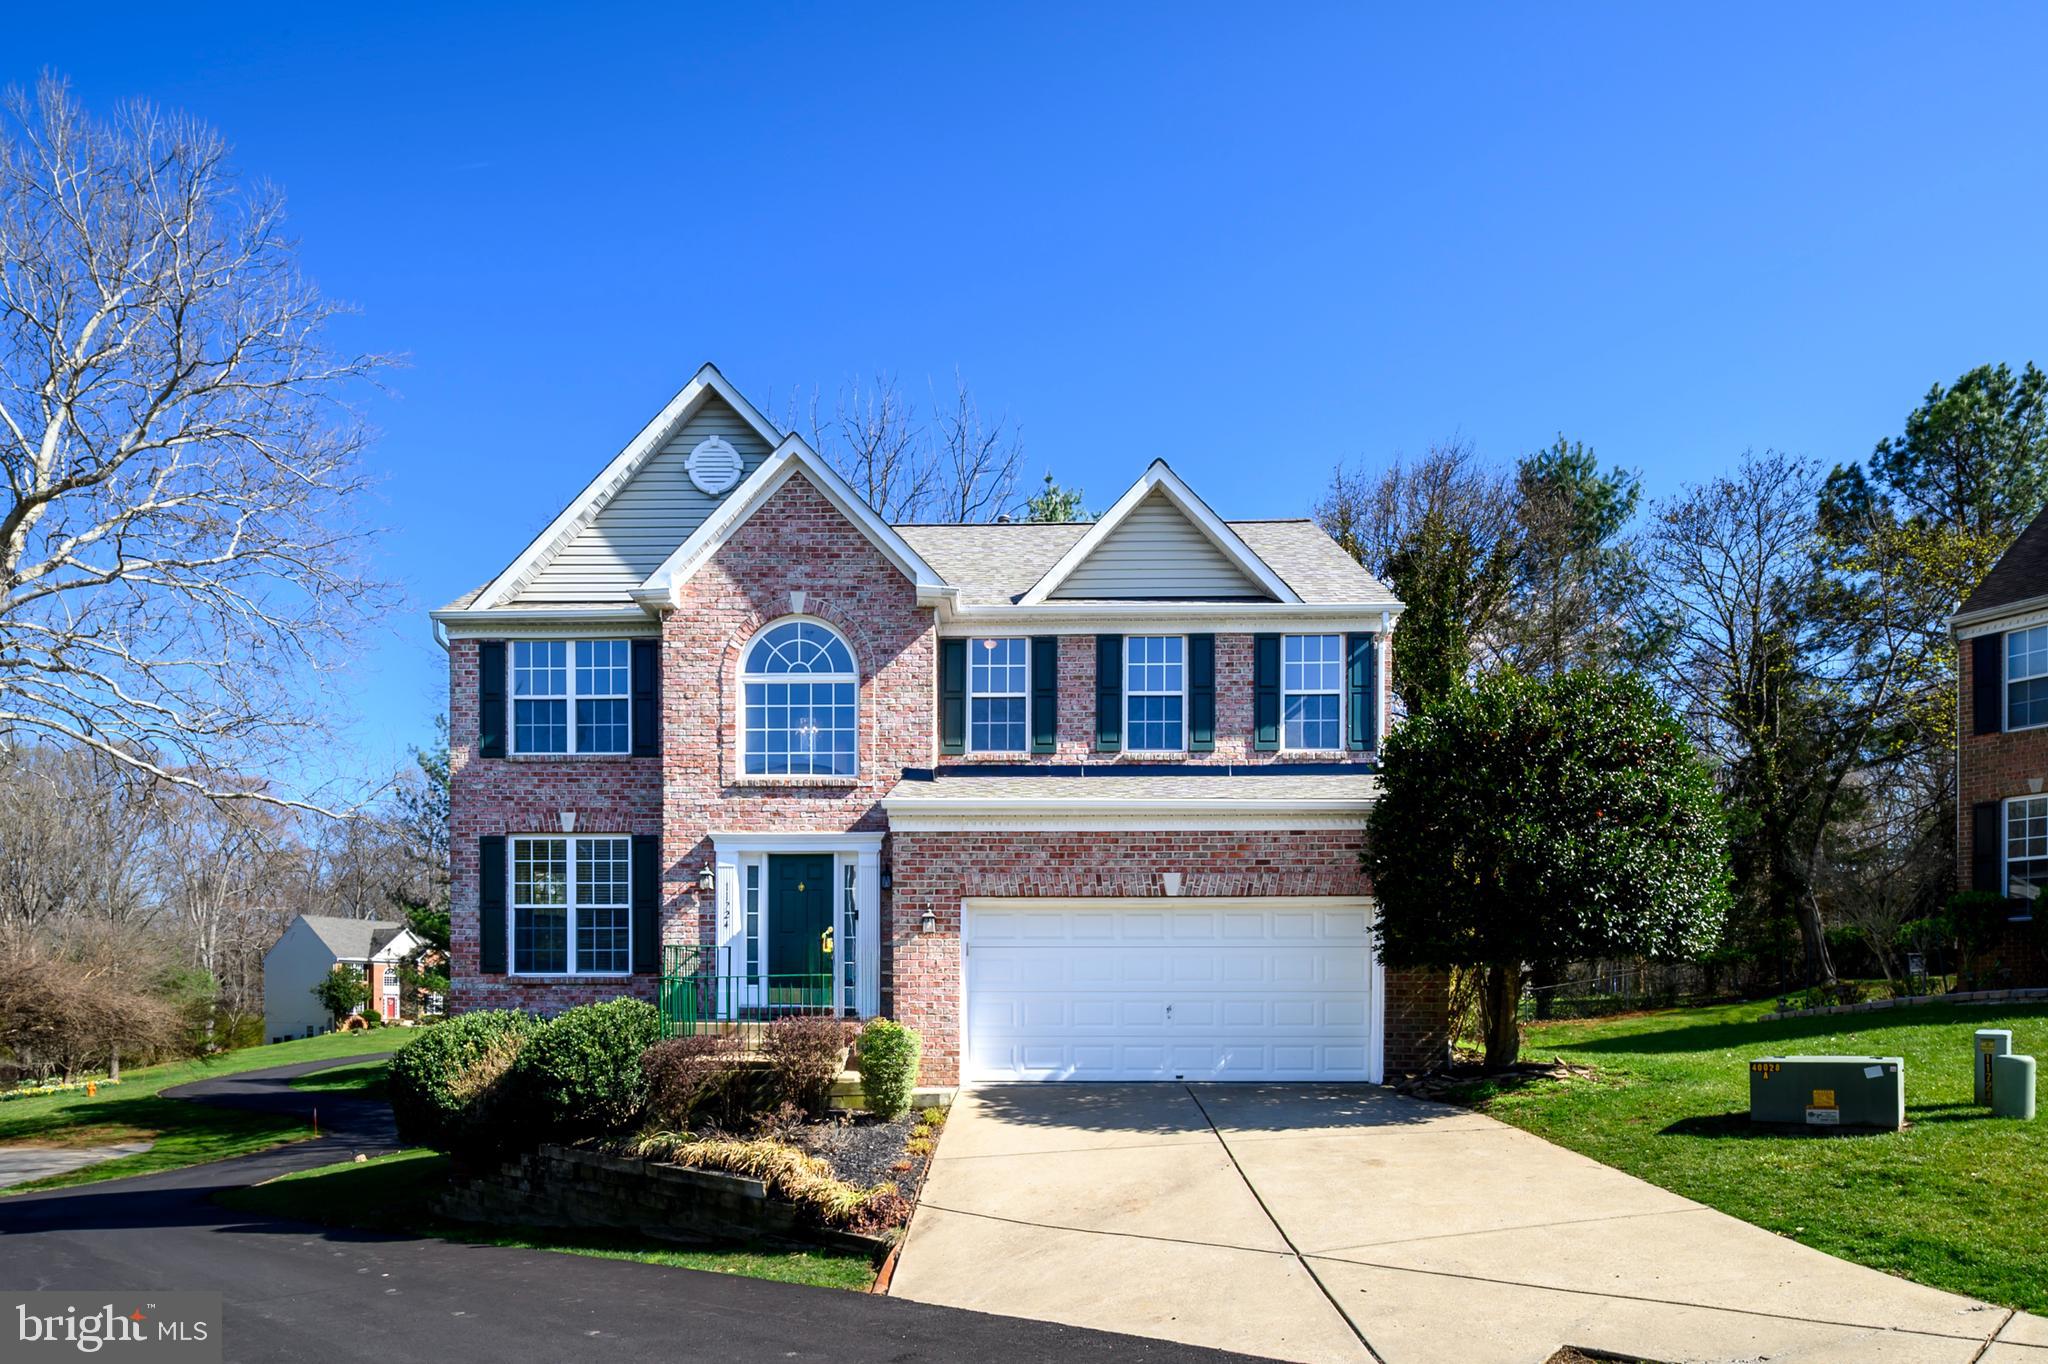
With a choice location and well-appointed interior, this home is "move-in" ready for the lucky buyer! Located just east of River Hill High school, enjoy the convenience of a Columbia address with no Columbia assessment. Multiple windows flood the interior with natural light, and the open floor plan reveals a beautiful home with neutral color palette and volume ceilings. Many recent improvements include a freshly painted interior, Luxury Vinyl Plank flooring on entire main level, white quartz countertops in the kitchen, new carpeting on the entire upper level, and a new Architectural roof installed in March 2025.  The kitchen features cream- colored cabinets, stainless steel appliances, and an island for food prep or dining. A slider off the kitchen provides access to the 24' deck for outdoor grilling or observing nature as spring unfolds in the surrounding woods.  The spacious family room is open to the kitchen and features a gas fireplace to add warmth to winter gatherings. The Upper level showcases a large primary bedroom with dual walk-in closets and adjoining bath with separate tub and shower. An additional 3 bedrooms plus full bath and a laundry room complete this level. The walkout lower level, with 3 piece rough-in, awaits the finishing touches of a new owner!  Washington or Baltimore commuters will appreciate the easy access to routes 32, 29, and 95. This private community, within a wooded environmental area, is just minutes from schools, shopping, restaurants, and places of worship. Convenience and comfort are part of the package! Get ready to change your address! HOA  fee: $350 annually  and Howard County Taxes: $9804 annually.
#MDHW2051250

COLUMBIA

11724 BRYCE OVERLOOK COURT

4 Beds

2 Baths

2,340 Sq.Ft.

$799,000

MLS#: MDHW2051250
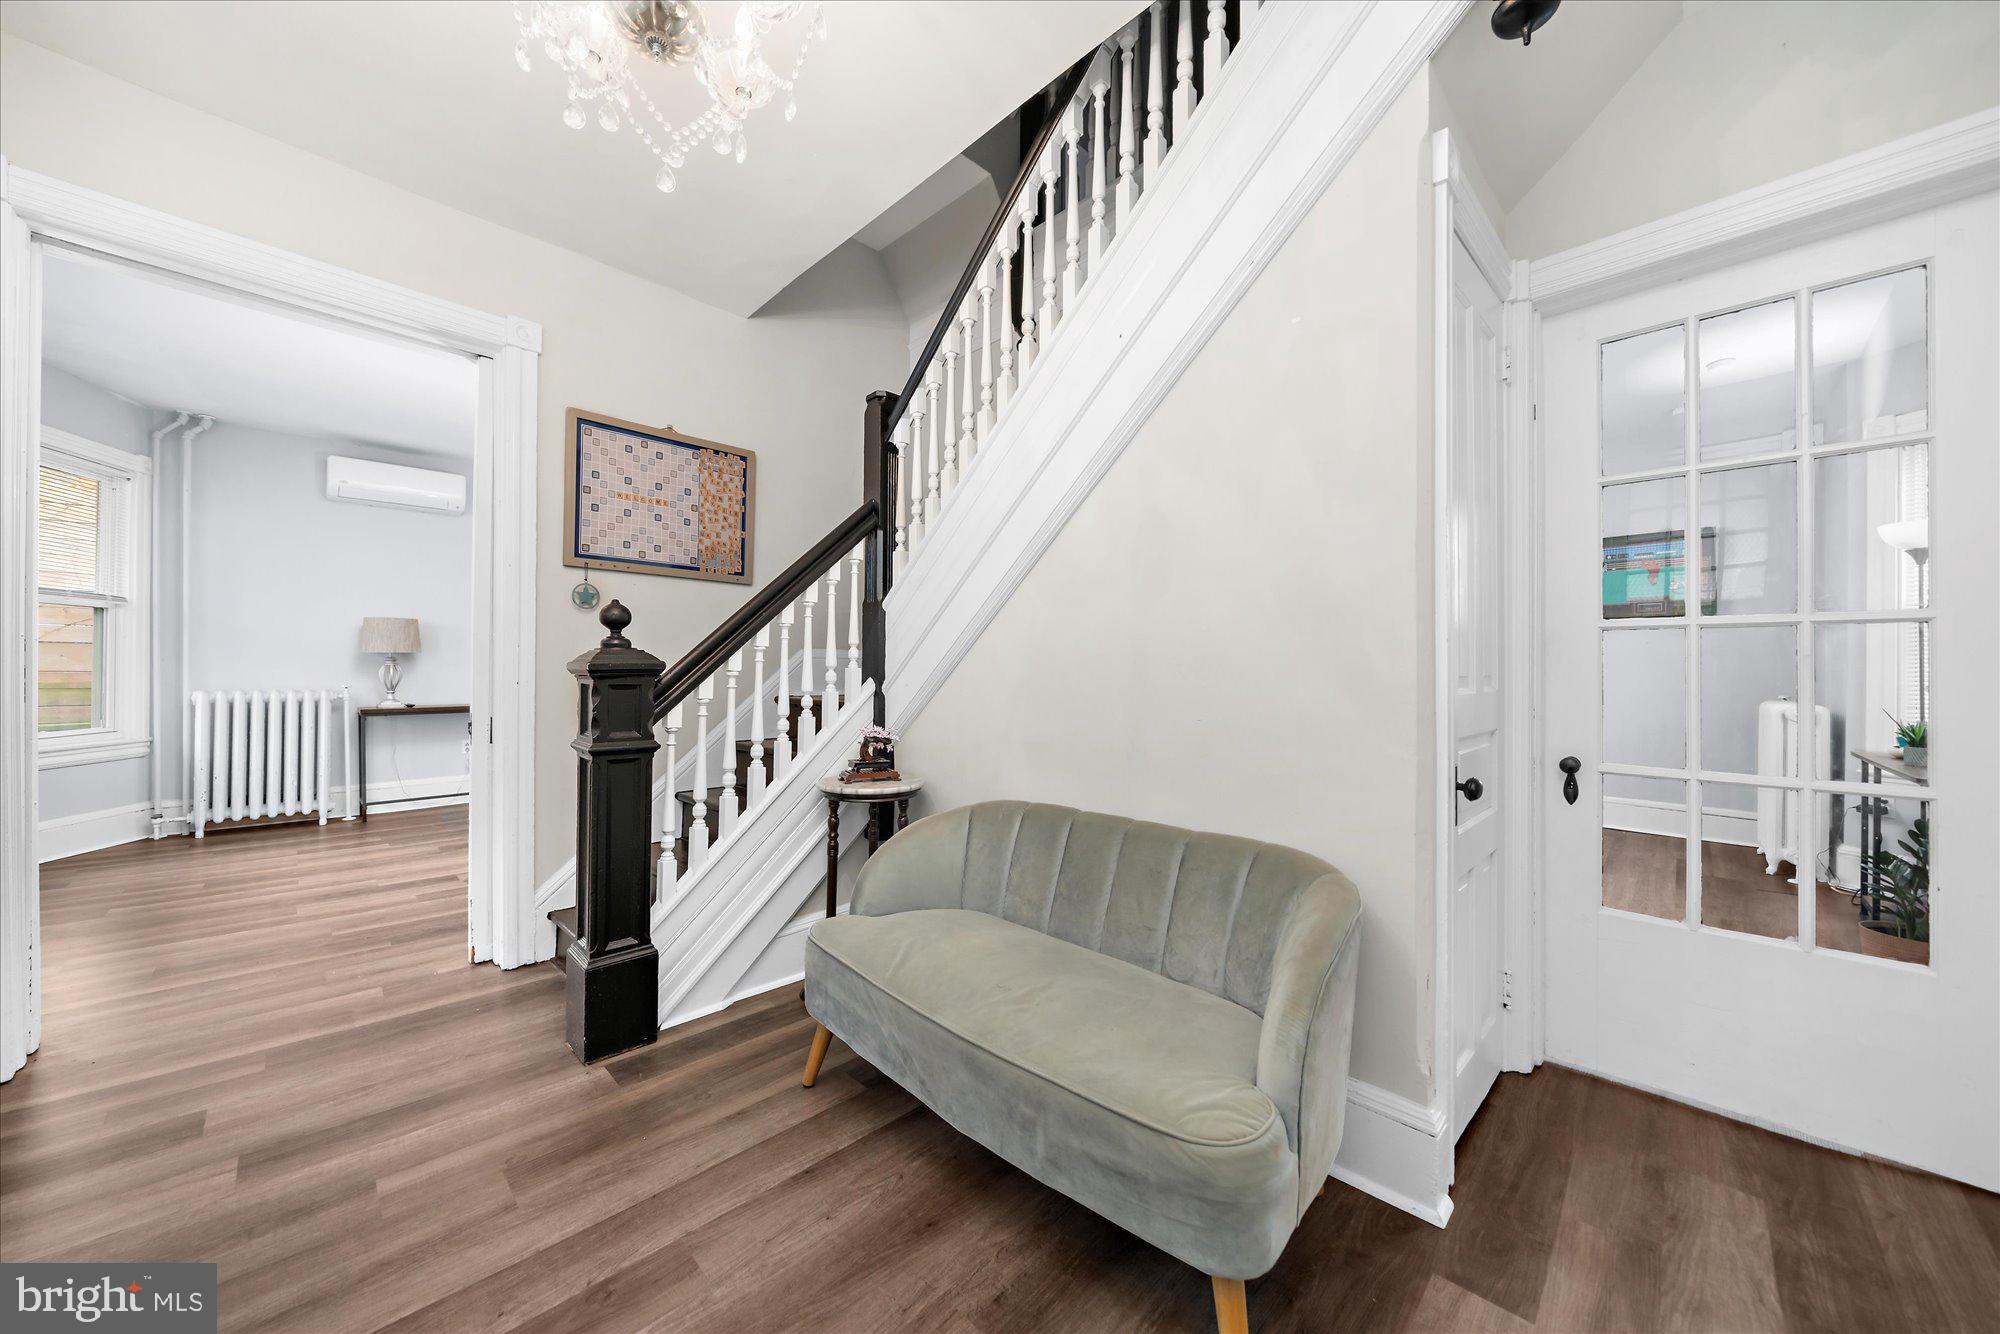
Welcome to 104 Woodland Avenue — a charming and move-in-ready home, ideal for multi-generational living or as a smart investment opportunity, tucked away on a quiet street in Coatesville’s desirable West End.

This spacious property offers 6 generous bedrooms and 3 full bathrooms, making it perfect for large families or those seeking flexible living arrangements. Previously used as a two-unit residence, it presents excellent potential for investors, especially with Section 8 eligibility and its close proximity to the Coatesville VA Medical Center — just minutes away. 
Recent updates throughout enhance the home's timeless character while offering modern comfort. The expansive layout provides ample living space, while the large, unfinished basement offers room for storage or future customization. A detached 2-car garage with front entry ensures easy access and abundant off-street parking.

Enjoy a peaceful setting just 0.5 miles from Scott Middle School, with convenient access to shopping, dining, public transit, and major commuter routes. Located in the Coatesville Area School District, this rare gem combines historic charm, modern upgrades, and long-term potential — whether you're buying to live in or lease out.
#PACT2095614

COATESVILLE

104 WOODLAND AVENUE

6 Beds

2 Baths

2,612 Sq.Ft.

$330,000

MLS#: PACT2095614
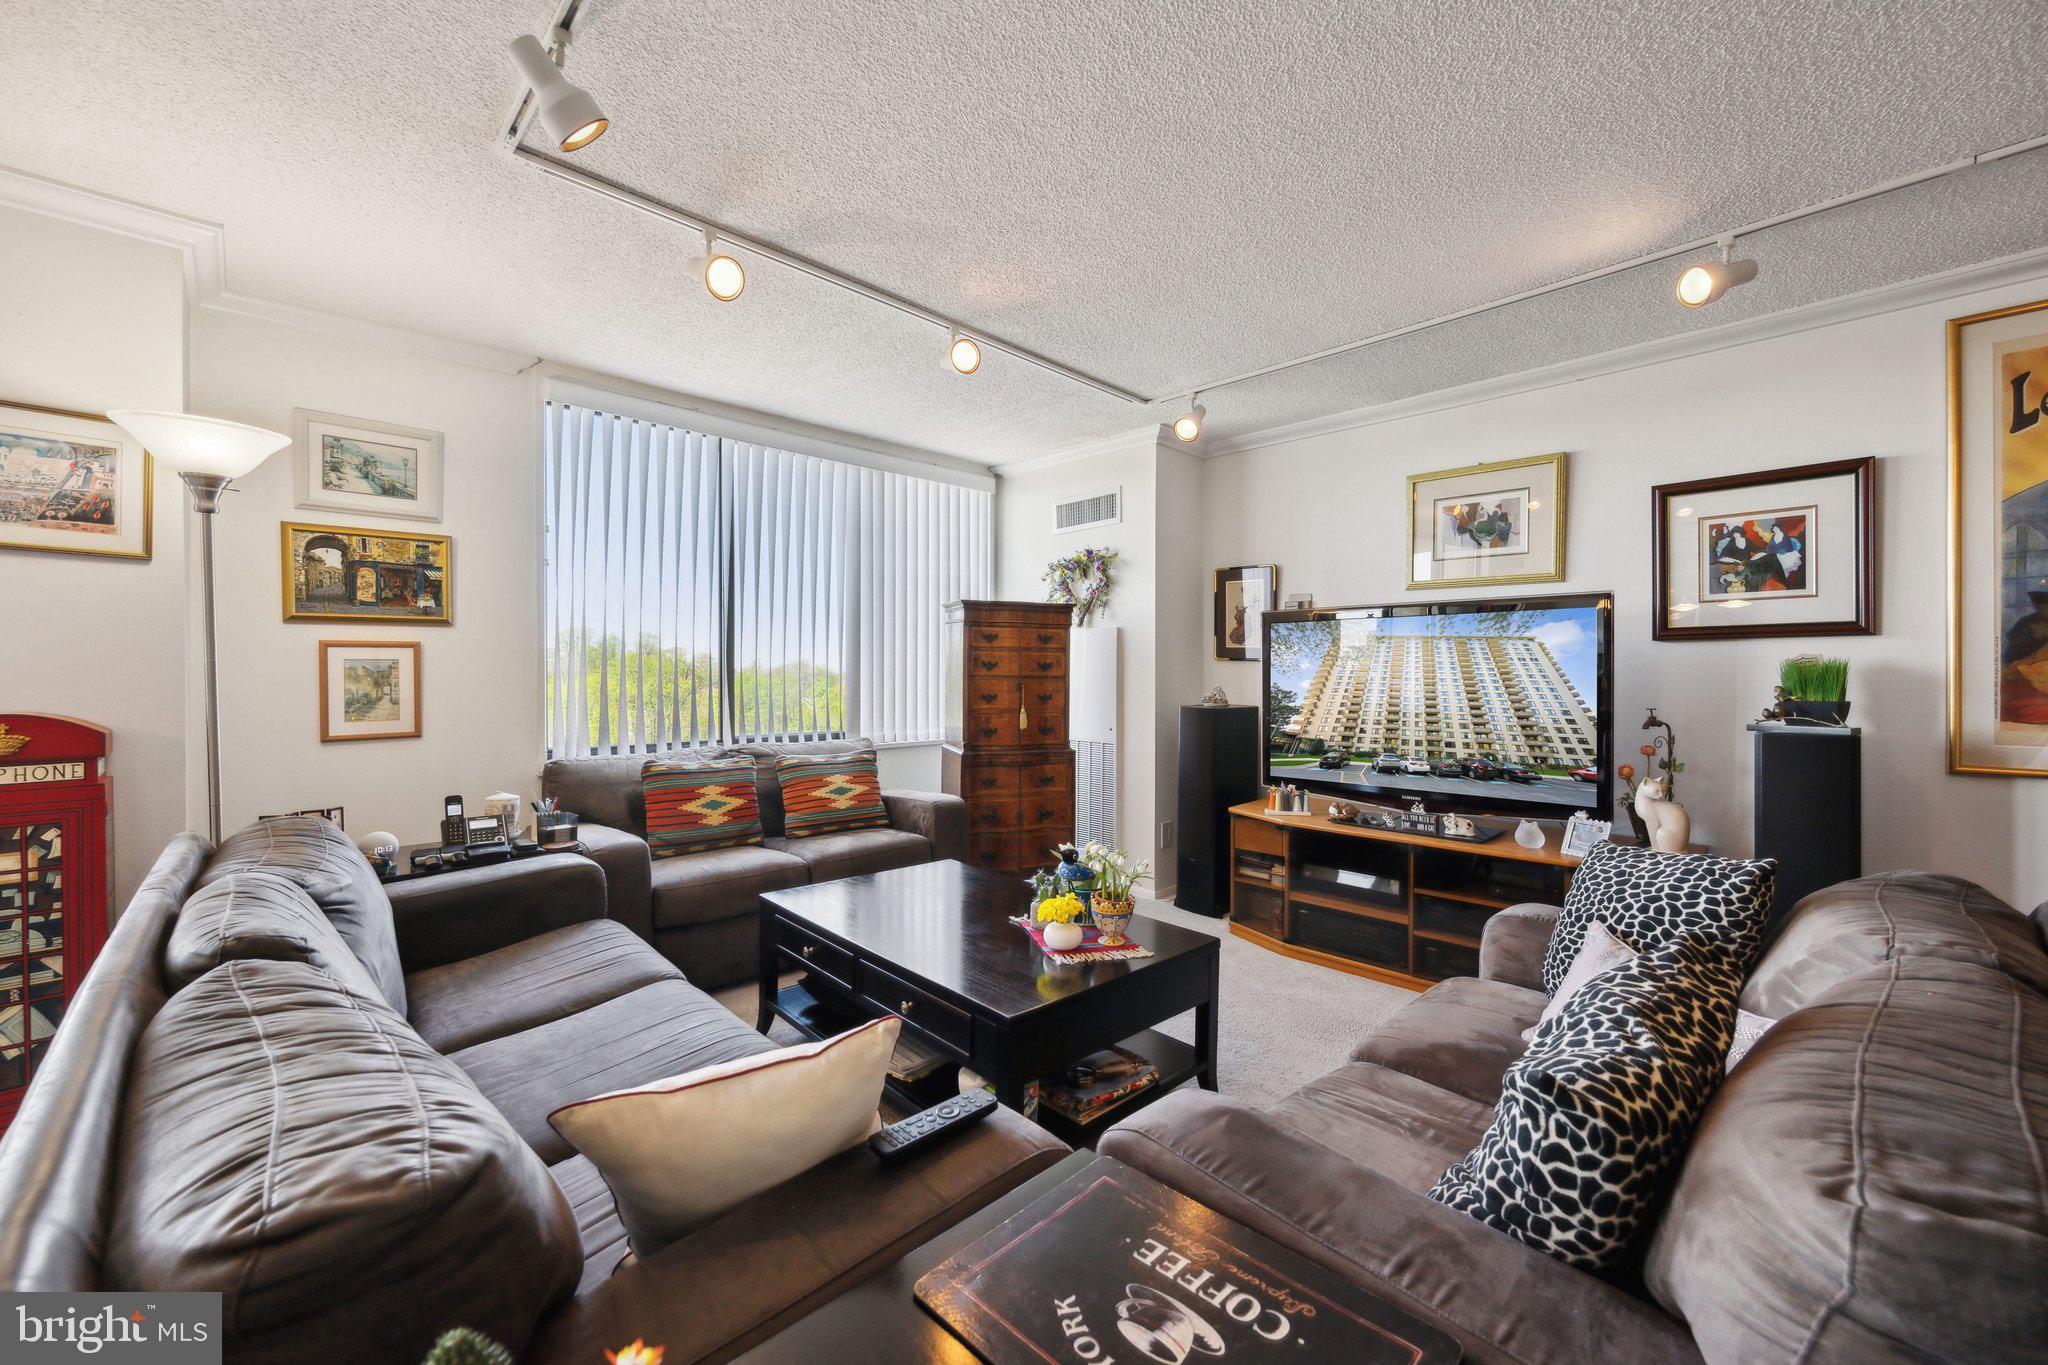
Welcome to 1418s an amazingly renovated 1 bedroom/den with lots of special extras like the automatic blinds in the bedroom.  This spacious unit has oversized windows throughout.  The kitchen has an arched entranceway, tile floor and granite counters.  The to-the-ceiling cherry cabinets have wonderful  designer pulls and provide a 60 bottle wine rack.  The appliances are all stainless.  There are under cabinet lights and the TV conveys.  There are 4 lazy susans in the cabinets.  In the foyer is a large walk-in closet and there are two other closets in the hallway.   The living room has track lighting.  There is crown molding, 6 paneled doors, and new wall-to-wall carpet throughout.   The bathroom is stunning with a walk-in shower, beautiful tile, 2 shower heads, and a large sink cabinet with plenty of storage.  The commode is a tall toilet. The mirror in the bedroom conveys if you want it.  The bedroom has two closets, one is a large walk-in.  The balcony, with its sunset views has recently been painted.  The building has so many activities and amenities, it lives like a resort.  The recently redecorated Arcade level has the state of the art fitness center with indoor pool and hot tub: locker rooms with showers and sauna.  Also in the Arcade is Chef Tony’s restaurant (a well known seafood/Italian eatery), a grocery store/deli, dry cleaners, travel agent, beauty salon, resident lounge, party and conference rooms.  There is a large outdoor pool with adjacent grills.  Tennis (lighted courts) and pickelball have their own building as you drive onto the property.  Ping pong is played regularly, as are social activities such as “Breakfast at Wimbleton”.  There are too many activities to mention them all.  A few are …trivia night, open mike night, monthly first fun movies, lectures, vaccinations, vote in all elections in the party room (including Presidential).  There is meditation, exercise class, book club, canasta, bridge, and mahjong.  We have wine and cheese get togethers in the lobby, a rocking New Year’s Eve party and various other celebrations.  We have car charging stations, and a car washing area with a dynamite vacuum.  Garage parking comes with the unit.  It is easy to get to the Red Line Medical Center metro stop at NIH/Walter Reed.  The bus comes to the door of the Promenade.  Close to 495 and 270.  Nearby Wildwood Shopping Center has Balduccis, CVS, Bethesda Bagels, Starbucks, a number of places to eat and several cute boutiques.  Giant food is just across the street.
#MDMC2174376

BETHESDA

5225 POOKS HILL ROAD 1418S

1 Beds

1 Baths

1,077 Sq.Ft.

$250,000

MLS#: MDMC2174376
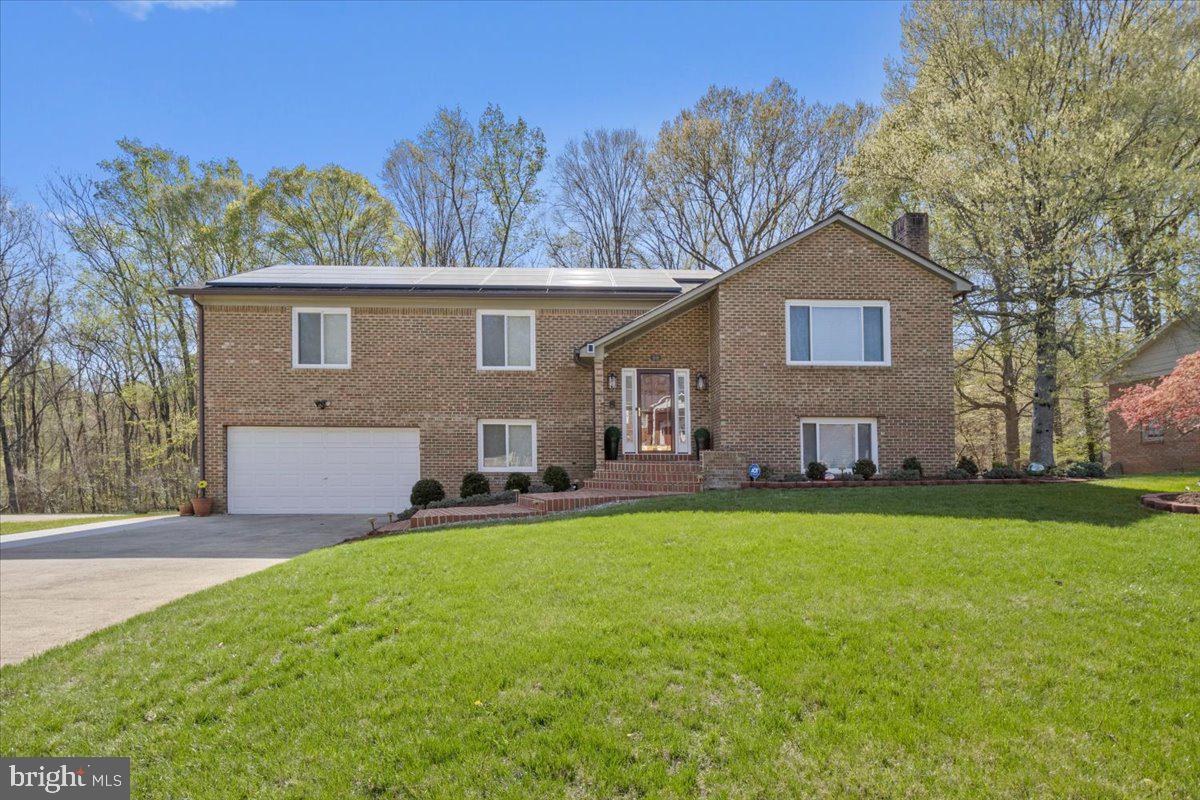
Second chances don’t come often! Back on the market after buyer got cold feet due to solar panels—snag it before it’s gone!” Come Tour— an incredible value for this beautifully updated 4-bedroom, 3-bathroom home in the highly desirable Tantallon North subdivision of Fort Washington, situated on a spacious 0.52-acre lot. This home perfectly blends traditional charm with modern upgrades, offering both elegance and functionality.

Step inside to discover an inviting open floor plan that seamlessly connects the living, dining, and kitchen areas. The recently renovated kitchen is a true standout, featuring a massive 10-foot quartz countertop that comfortably seats six, sleek stainless steel appliances, and upgraded cabinetry—ideal for entertaining! Just off the kitchen, a stylish coffee bar/butler’s area adds extra convenience and sophistication.

The main level also includes a large primary suite with a private en-suite bathroom and spacious closet, creating a peaceful retreat. Two additional generously sized bedrooms and a beautifully updated full bath offer comfort and luxury.

Outside, enjoy the brand-new deck with built-in lighting, perfect for evening gatherings or quiet relaxation while overlooking the expansive backyard.

Downstairs, the finished basement is a true highlight with a wet bar, a fourth bedroom, and a full bath—ideal for entertaining, a home theater, or a game room. Cozy up by the fireplace for a warm and inviting atmosphere.

Additional Highlights:
#MDPG2147460

FORT WASHINGTON

906 OTHMAN DRIVE

4 Beds

3 Baths

1,816 Sq.Ft.

$574,900

MLS#: MDPG2147460
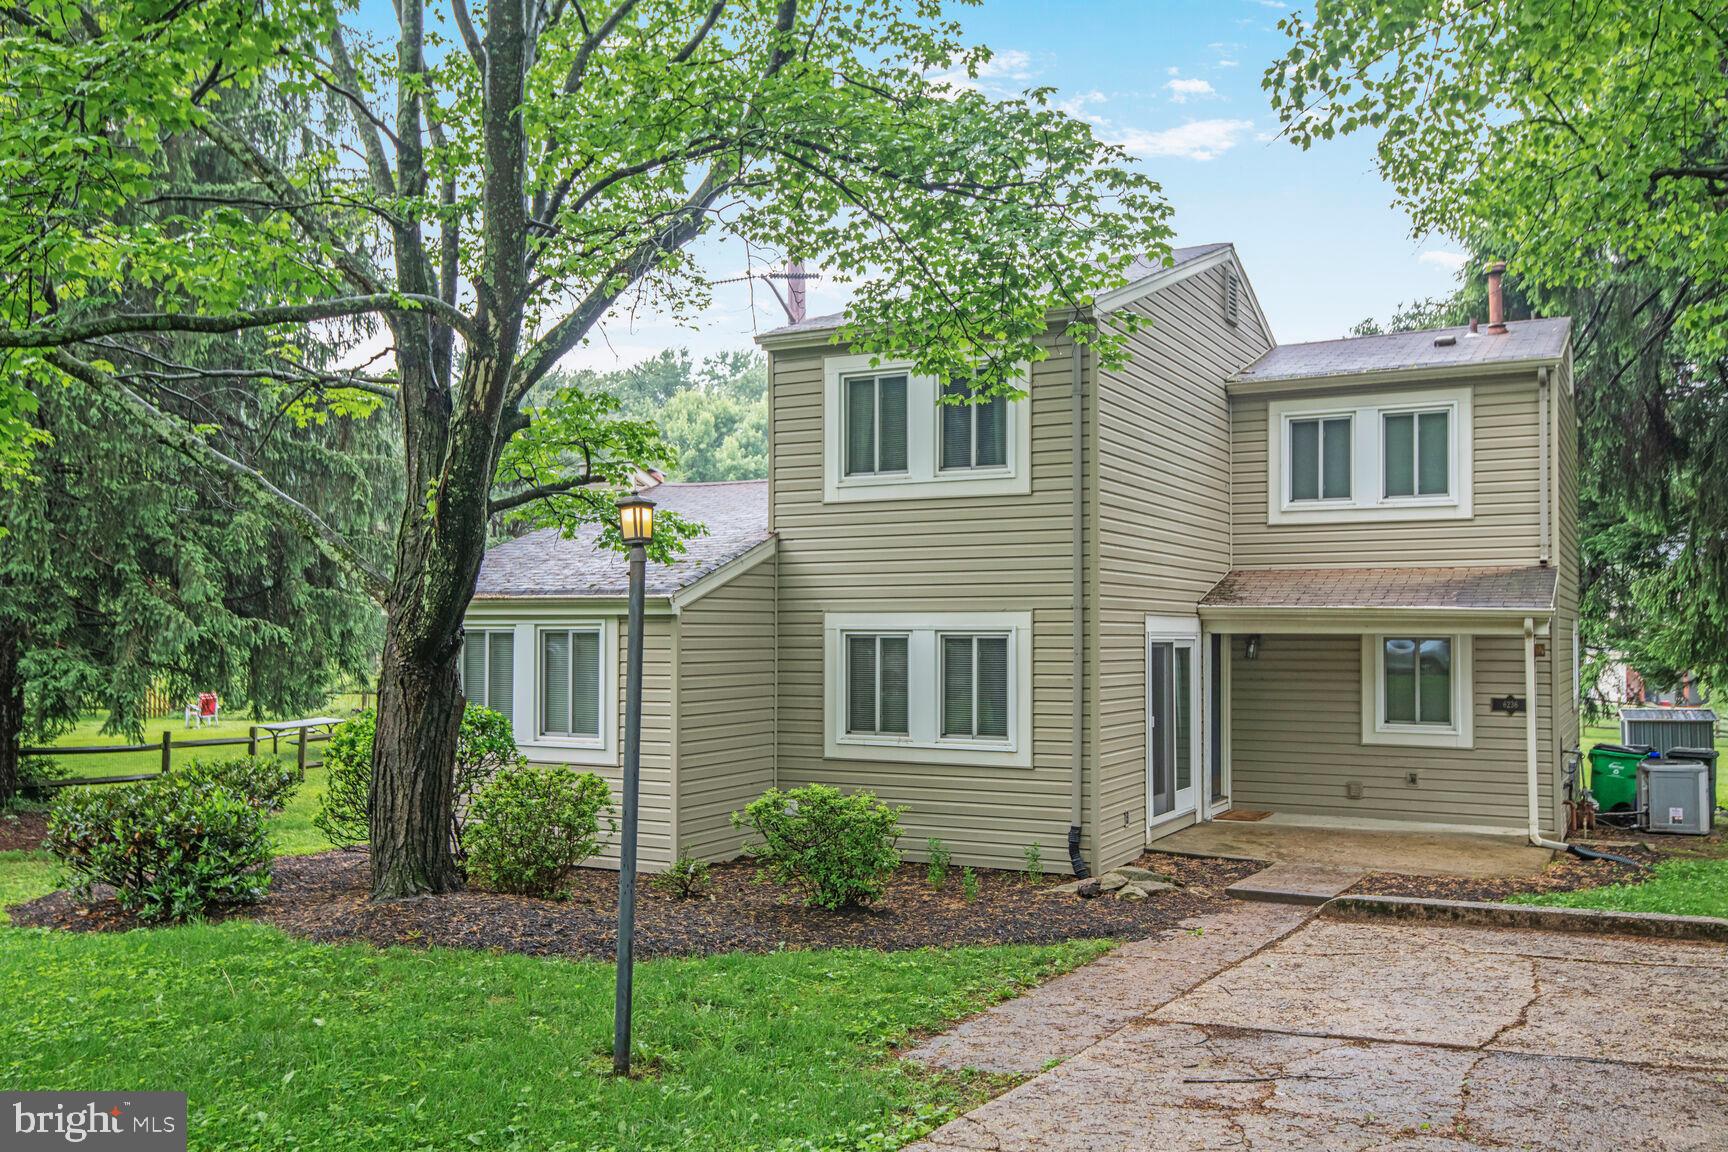
Charming single family residence with 3 bed/1.5 baths in the heart of Columbia, MD.  This property features 2 levels with LVP flooring,  including main level with large living room with high ceilings and dining area with slider to back patio perfect for summer grilling, kitchen with eating space including built in bench seating, den/office , half bath and utility room. Sliders in kitchen, dining area and main level office/den combined with large living room windows provide abundance of light.  Upper level includes 3 bedrooms including primary bedroom and one full bath.  Driveway and ample off street parking.  Recent improvements include front and rear patio in 2019, new flooring in 2019 and all new windows and sliders in 2020.
#MDHW2053368

COLUMBIA

6236 PARALLEL LANE

3 Beds

1 Baths

1,608 Sq.Ft.

$385,000

MLS#: MDHW2053368
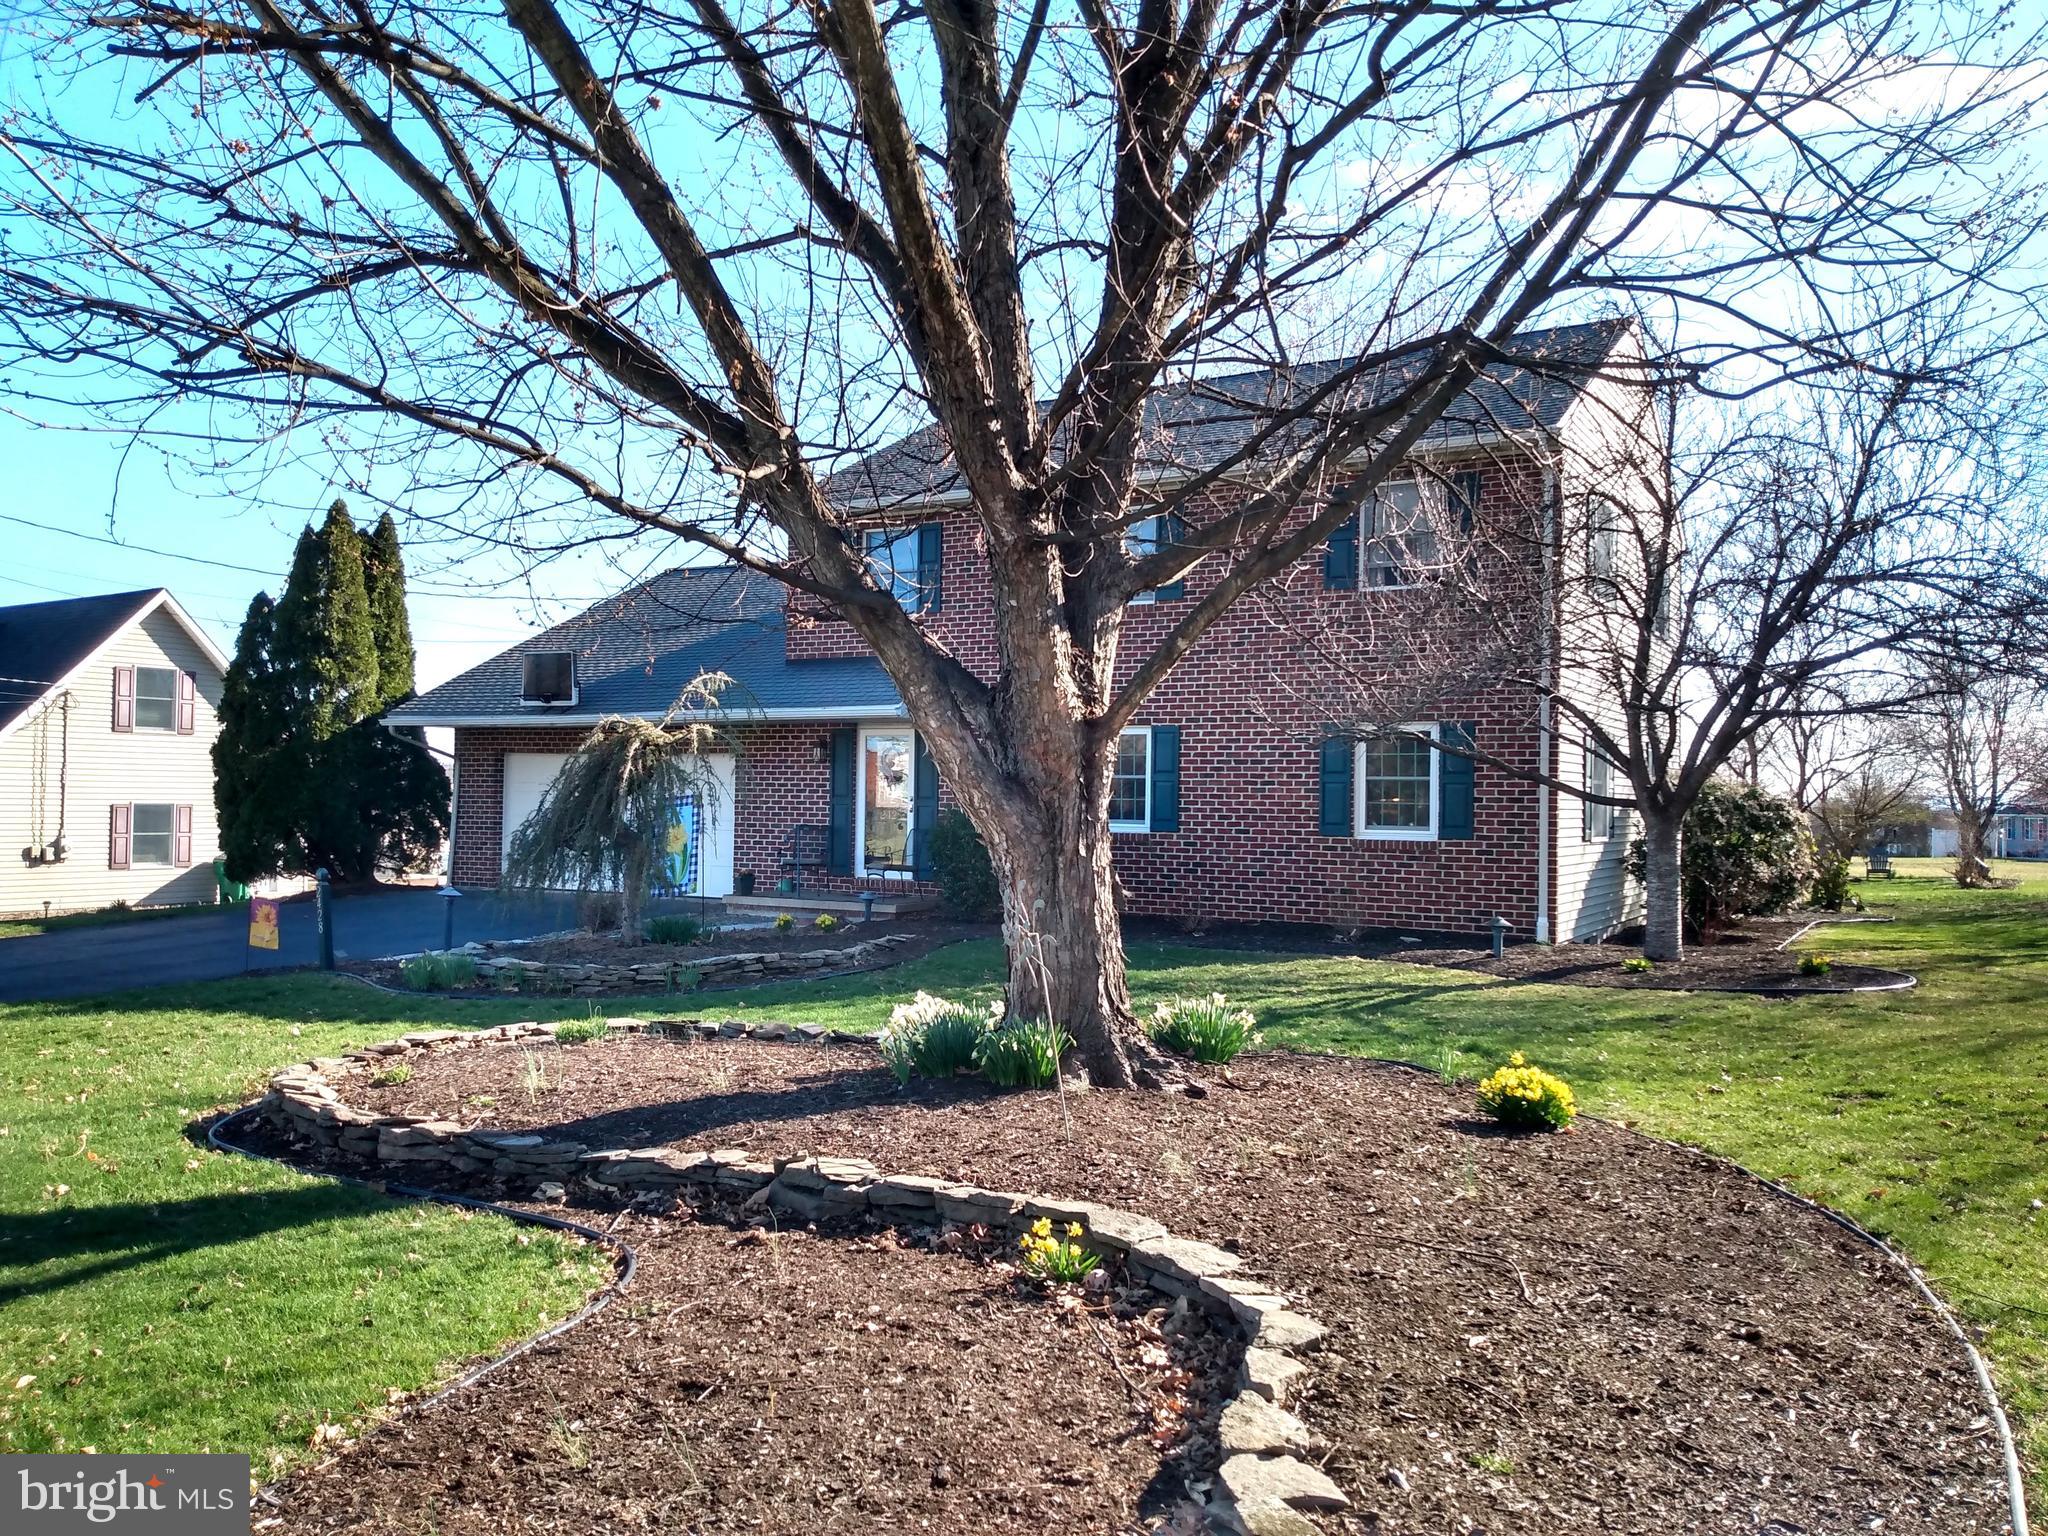
PANORAMIC VIEWS! This 3 Bedroom 2.5 Bath Colonial features: large living room off foyer; formal dining room with hardwood floors; beautiful kitchen with granite counters, island, lots of cabinets & updated appliances; sunken family room with hardwood floors, gas fireplace, built-in's & wall mount TV with surround sound (which will convey); bright & sunny Florida room with cathedral ceilings; laundry & half bath on main level; huge master suite with twin walk-in closets, low step-in shower & double bowl vanity; two nice sized additional bedrooms; full bath with separate vanity areas; large basement; two car garage; maintenance free decks with gorgeous black metal railing; paver patio; and so much more! Setting on a fabulous lot with extensive landscaping; pond/water feature; great back yard; panoramic views and more! Located in a wonderful neighborhood with lovely surrounding homes.
#PAFL2026240

CHAMBERSBURG

2428 SOLLENBERGER ROAD

3 Beds

2 Baths

2,360 Sq.Ft.

$365,000

MLS#: PAFL2026240
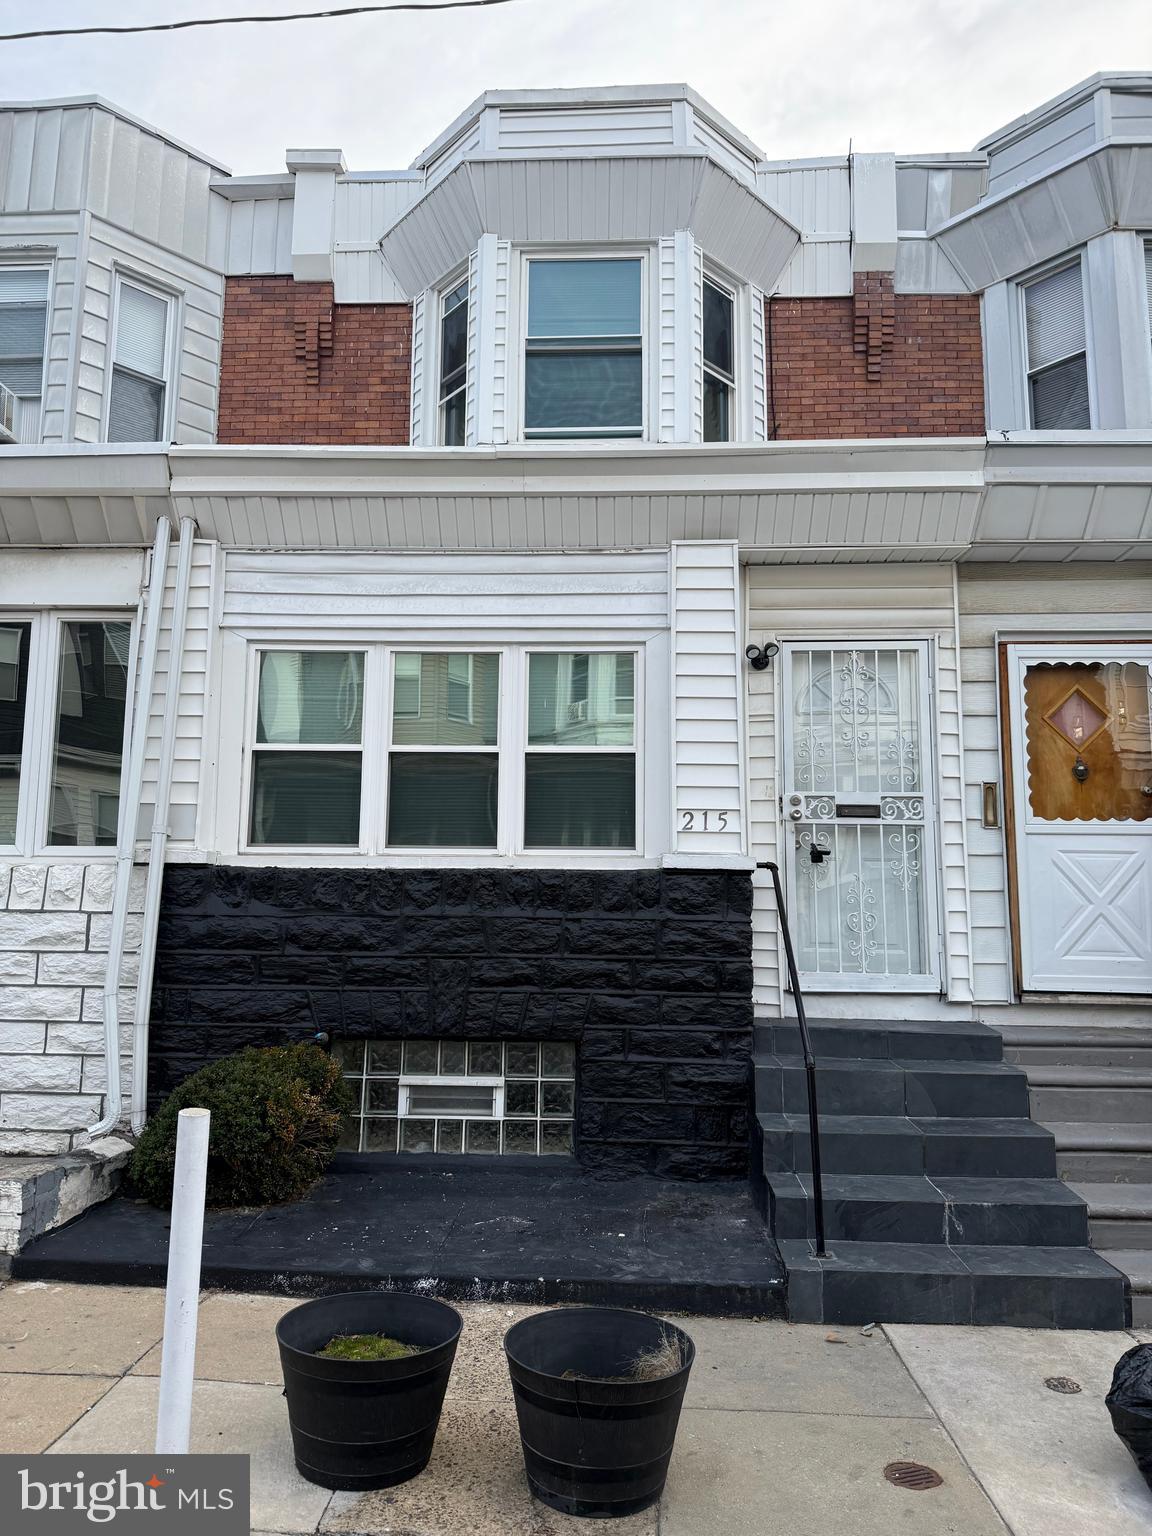
Charming 3-Bedroom Home with Modern Upgrades in West Philadelphia

Welcome to 215 S Edgewood Street! This beautifully renovated home boasts brand-new floors throughout and a fully updated kitchen, making it the perfect combination of modern convenience and classic charm. As you step inside, you’ll be greeted by a bright and spacious living area that flows effortlessly into the dining space. The newly done floors add a fresh, contemporary feel to the home.

The heart of the home is the stunning, renovated kitchen,  whether you’re preparing a family meal or entertaining guests, this kitchen is sure to impress.

Upstairs, you’ll find three generously sized bedrooms, each offering ample closet space and natural light. The updated bathroom adds to the home's appeal, with stylish finishes and plenty of space.

Located in the desirable West Philadelphia neighborhood, this home is close to public transportation, local shops, restaurants, and schools, offering both comfort and convenience.
#PAPH2467092

PHILADELPHIA

215 S EDGEWOOD STREET

3 Beds

1 Baths

1,062 Sq.Ft.

$155,000

MLS#: PAPH2467092

1 ... 434 435 436 437 438 ... 666
* Listings identified with the FMLS IDX logo come from FMLS and are held by brokerage firms other than the owner of this website. The listing brokerage is identified in any listing details. Information is deemed reliable but is not guaranteed. If you believe any FMLS listing contains material that infringes your copyrighted work please review our DMCA policy and learn how to submit a takedown request. © 2024. First Multiple Listing Service, Inc.

Send a message

Message successfully sent.

Your message

What is 3 + 4 ?

Reason for contacting?

I agree to receive email communication and understand I can unsubscribe at any time.

I agree to be contacted by Charis Realty Group - Christine Issler, Broker via call, email, and text for real estate services. To opt out, you can reply 'stop' at any time or reply 'help' for assistance. You can also click the unsubscribe link in the emails. Message and data rates may apply. Message frequency may vary. Privacy Policy

Sign Out

Virtual Assistant

Would you like to take the next step with this property? We can help you schedule a showing or virtual tour, or send you more details.

Yes, I would like more information.

Thank You for Your Reply, One of Our Agents will contact you as soon as possible

No, maybe later.

Thank you, you can always contact me via email, phone number or through the contact form.

Realhub AI

Lucy - Your AI-Powered Realtor

Update Your Temporary Password

Personalize your search

Enter your email and we'll notify you immediately when new listings match what you're looking for.

or enter email address

Already have an account ? Login here

Continue your home search

I agree to receive communications and understand I can unsubscribe at any time.

I agree to be contacted by Charis Realty Group - Christine Issler, Broker via call, email, and text for real estate services. To opt out, you can reply 'stop' at any time or reply 'help' for assistance. You can also click the unsubscribe link in the emails. Message and data rates may apply. Message frequency may vary. Privacy Policy

Already have an account ? Login here

We use cookies

We use cookies primarily for analytics to enhance your experience. By accepting, you agree to our use of these cookies. You can manage your preferences or learn more about our cookies policy.