Properties

Browse or get in touch to schedule a walkthrough.

  • Nearby me
Price range

Popular Features

Community Features

Association

Property Features

Waterfront

View

Exterior Features

Interior Features

Style

10000 properties match your criteria

Updated 1 minute ago

E-Alert name
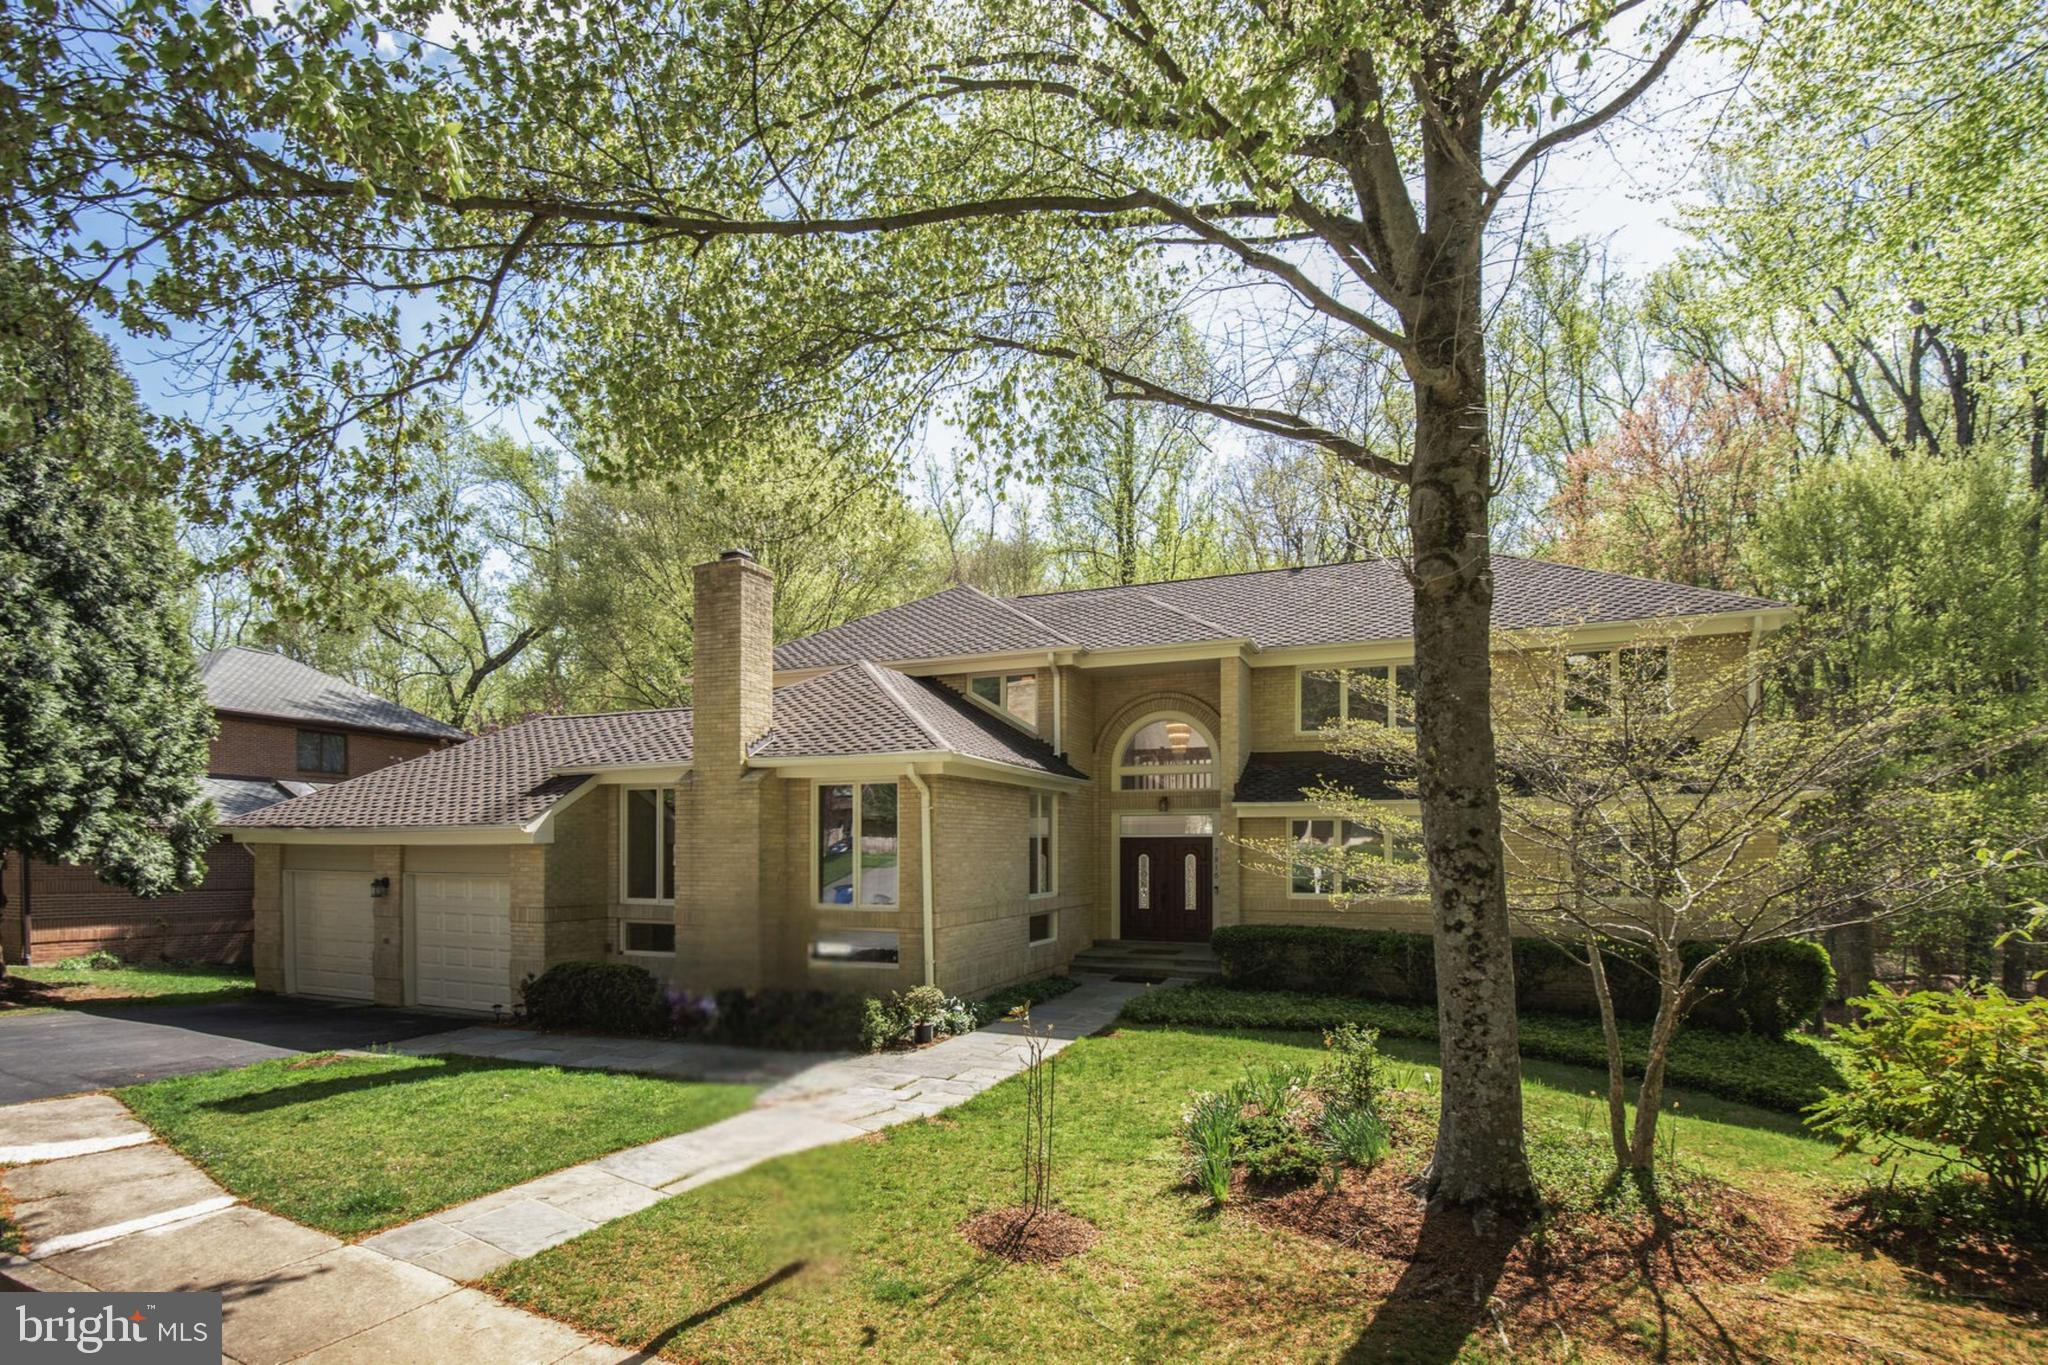
Welcome to 7816 Laurel Leaf Drive, an expansive contemporary home featuring a main floor primary bedroom suite with two walk-in closets, nestled in the sought-after Woodrock community of Potomac. This residence offers generous living and entertaining spaces, modern elegance, and a welcoming atmosphere, with five spacious bedrooms and four and a half beautifully updated bathrooms (2022).

Inside, an open layout seamlessly connects the living spaces. The chef’s kitchen which was renovated in 2017 features classic wood cabinetry, granite countertops, and a timeless stone backsplash, creating a warm and inviting space that blends elegance with function. The formal dining room sets the stage for entertaining, while a cozy fireplace in the living area enhances the inviting ambiance. Abundant natural light fills the home through oversized windows.

Recent home improvements ensure the property is both updated and well-maintained. Heat pump and water heater (2017), 2 AC compressor units (2015).
Backing to serene parkland, this home provides peaceful views and a strong connection to nature. Woodrock is conveniently located off MacArthur Blvd, near the scenic C&O Canal and Great Falls, making it ideal for outdoor enthusiasts. Just a few minutes away, Potomac Village offers easy access to shopping and dining.

As part of the Woodrock HOA, residents enjoy a playground, trash collection, and landscaping in common areas, ensuring a well-kept and enjoyable community.

Experience the perfect blend of comfort, nature, and convenience in this home!
#MDMC2169658

POTOMAC

7816 LAUREL LEAF DRIVE

5 Beds

4 Baths

5,987 Sq.Ft.

$1,870,000

MLS#: MDMC2169658
MULTIPLE OFFERS RECEIVED - SELLER REQUESTS ALL INTERESTED PARTIES SUBMIT THEIR HIGHEST AND BEST OFFER NO LATER THAN TUESDAY MAY 13 AT 10AM EST.
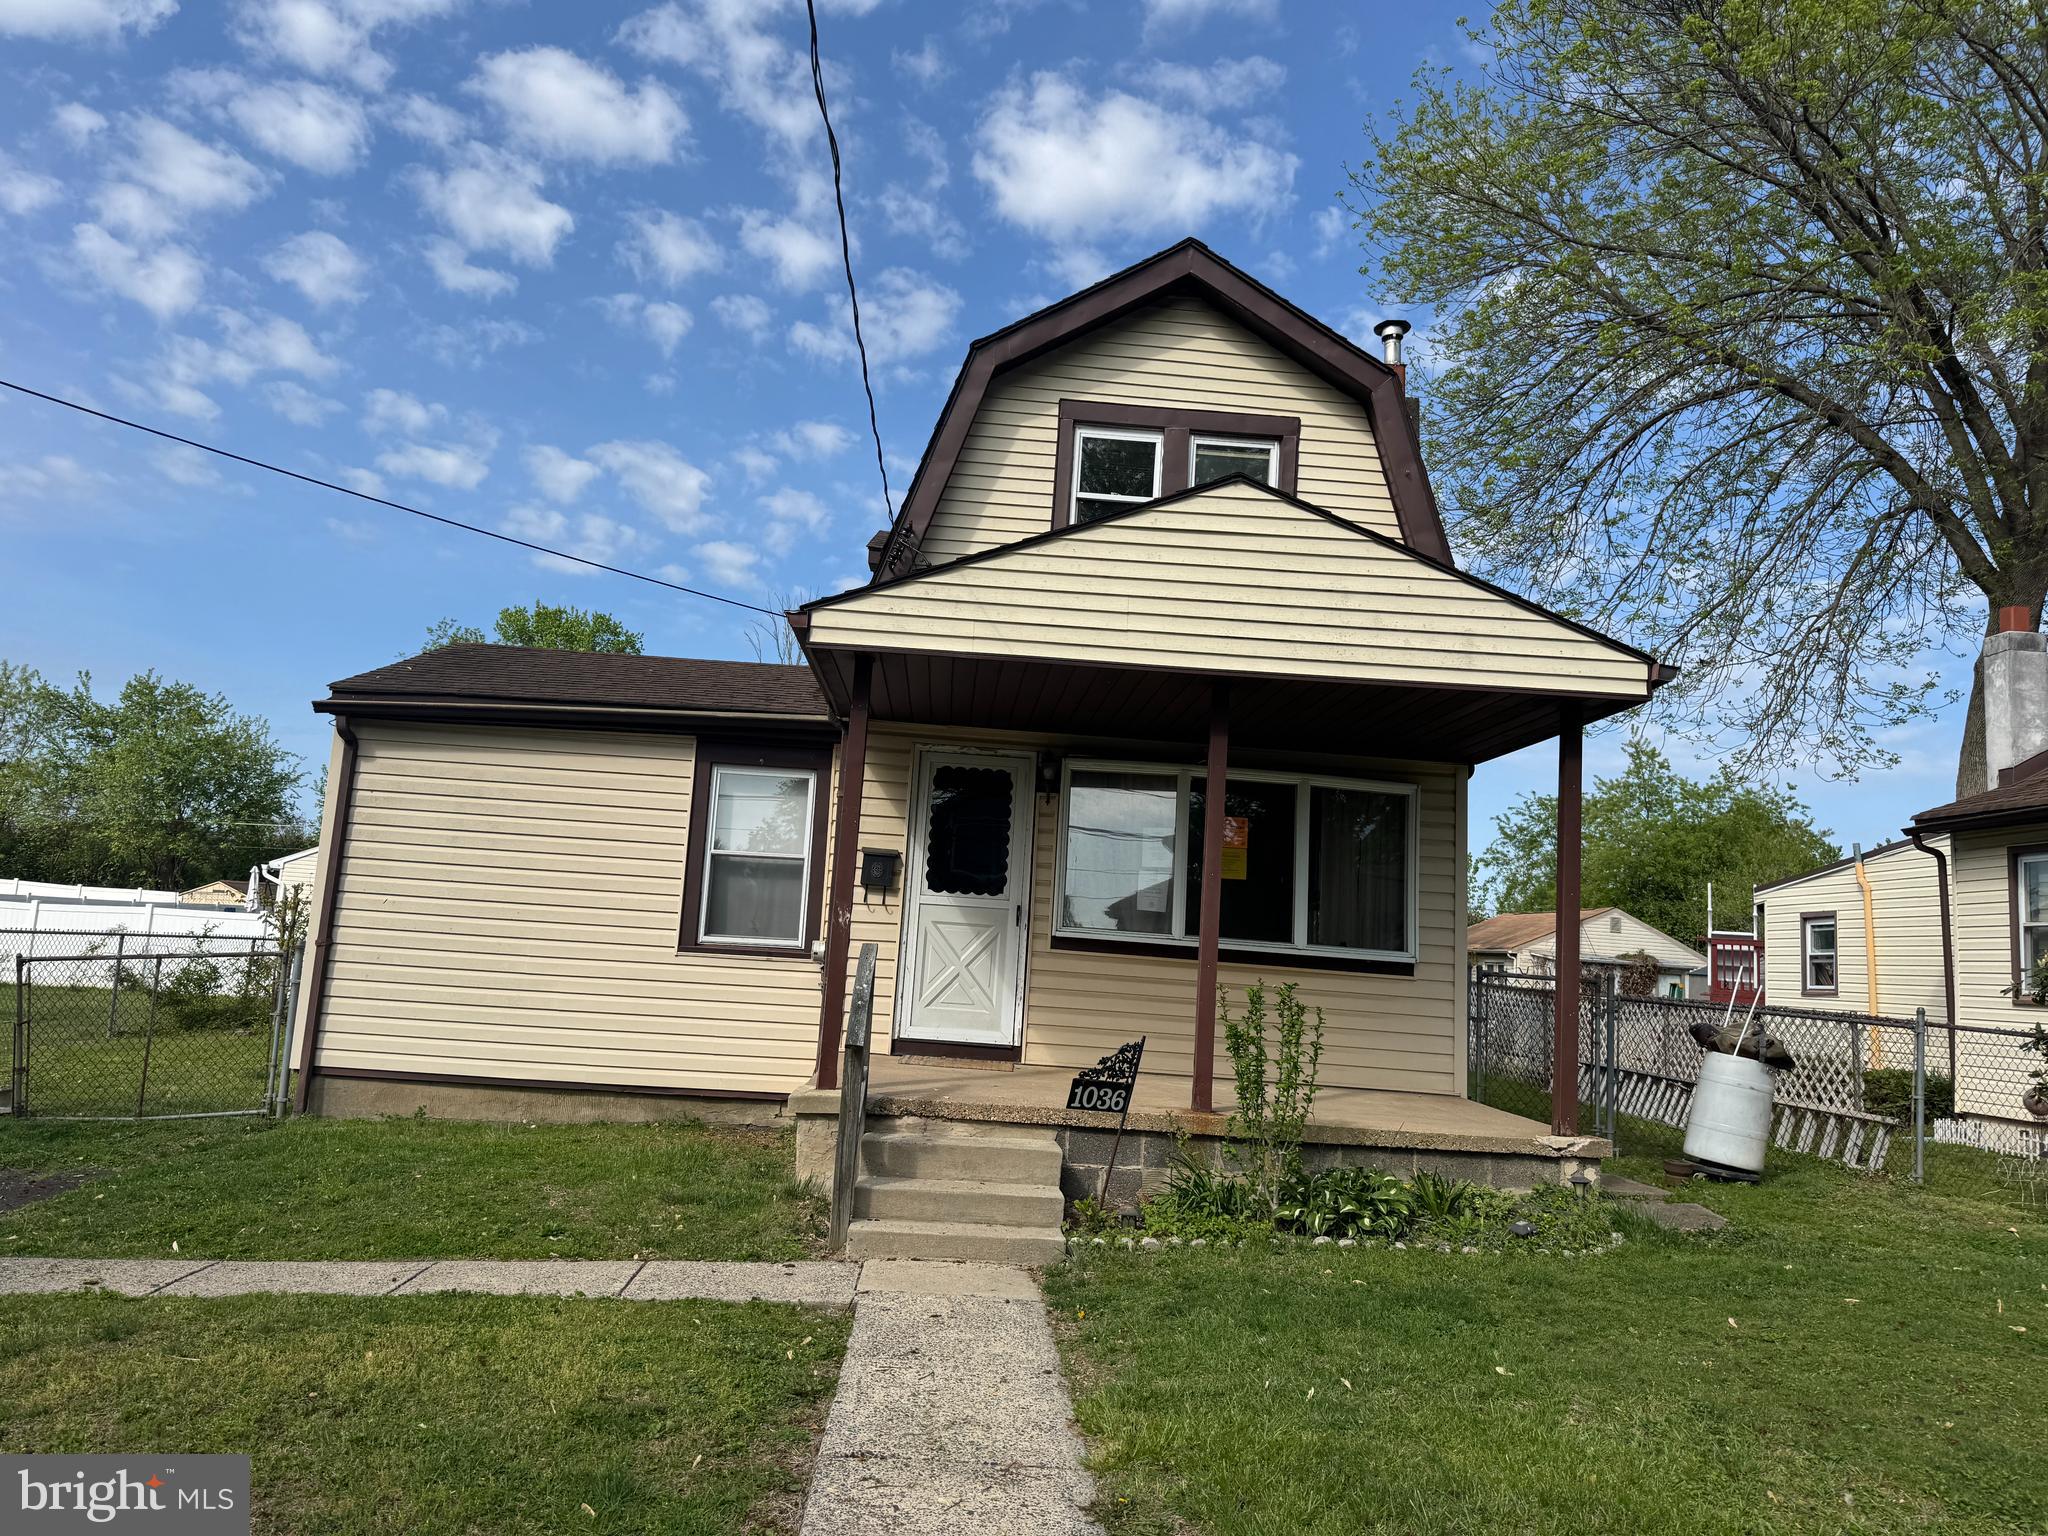
Single home on a nice sized fenced lot. 
Property features a covered front porch.  Enter into the nice sized living room through to the eat in kitchen and first floor laundry room. 
Bonus room on first floor - bedroom, office, play room, gym...the sky is the limit. 
Second floor has 2 bedrooms and a full bathroom, which is updated. 
Basement is accessible through bilco doors at rear of property. This space hosues mechanics leaving room for storage. 
Convenient location, close to I-95.  Just blocks from the Marina. 
This property is priced to sell and will not last long. 
Don't delay, schedule your showing today.
#PABU2095312

CROYDON

1036 FOURTH AVENUE

2 Beds

1 Baths

1,161 Sq.Ft.

$210,000

MLS#: PABU2095312
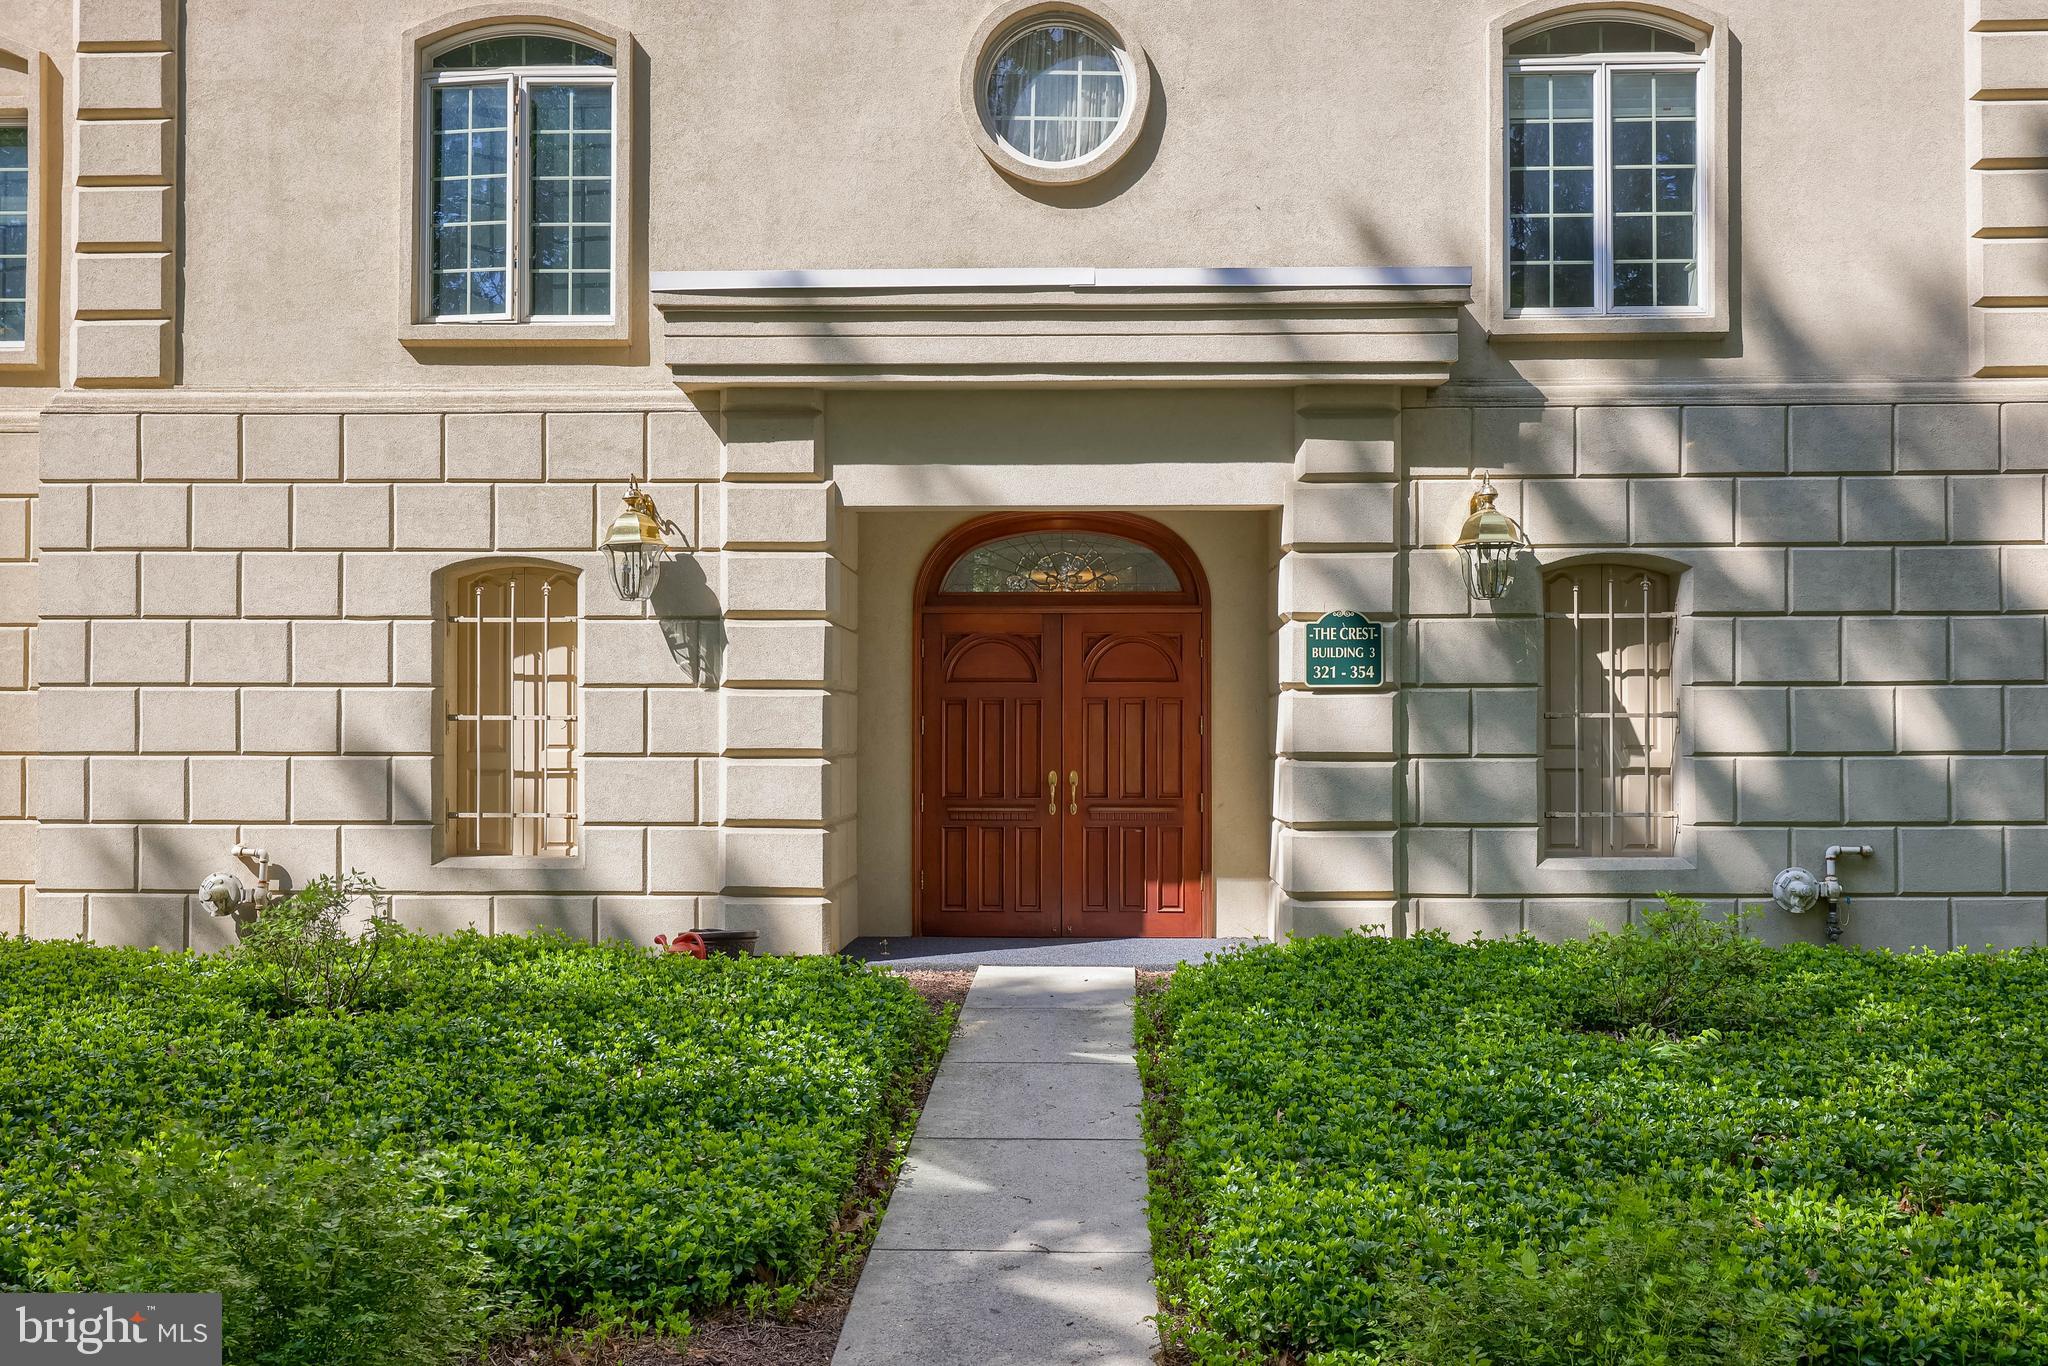
Experience comfort and convenience in this beautifully maintained condo located in The Crest, one of the most desirable communities within the Dallastown School District. Ideally situated just minutes from York Hospital, York College, I-83, and downtown York’s shops and restaurants, this peaceful neighborhood offers a secluded, wooded atmosphere with manicured grounds, scenic walking paths, a gazebo, and relaxing outdoor seating areas. Inside the secure building, you’ll appreciate the ease of elevator access and reliable maintenance. The nearly 2,000-square-foot home features spacious bedrooms with walk-in closets, 2 full bathrooms plus a powder room, a light-filled living room with an electric fireplace, and den or office with built-in sliding French doors. The kitchen boasts cherry cabinetry and granite counters with stainless steel appliances.  The primary suite includes private balcony access and a spa-like en-suite bath with a Jacuzzi tub and walk-in shower. There is a separate laundry room in the unit along with reserved garage parking at the building’s entrance level along & additional outside parking for your guest. Don’t miss your chance to own in this tranquil yet connected community!
#PAYK2081310

YORK

2025 S QUEEN STREET 321

2 Beds

2 Baths

1,968 Sq.Ft.

$239,900

MLS#: PAYK2081310
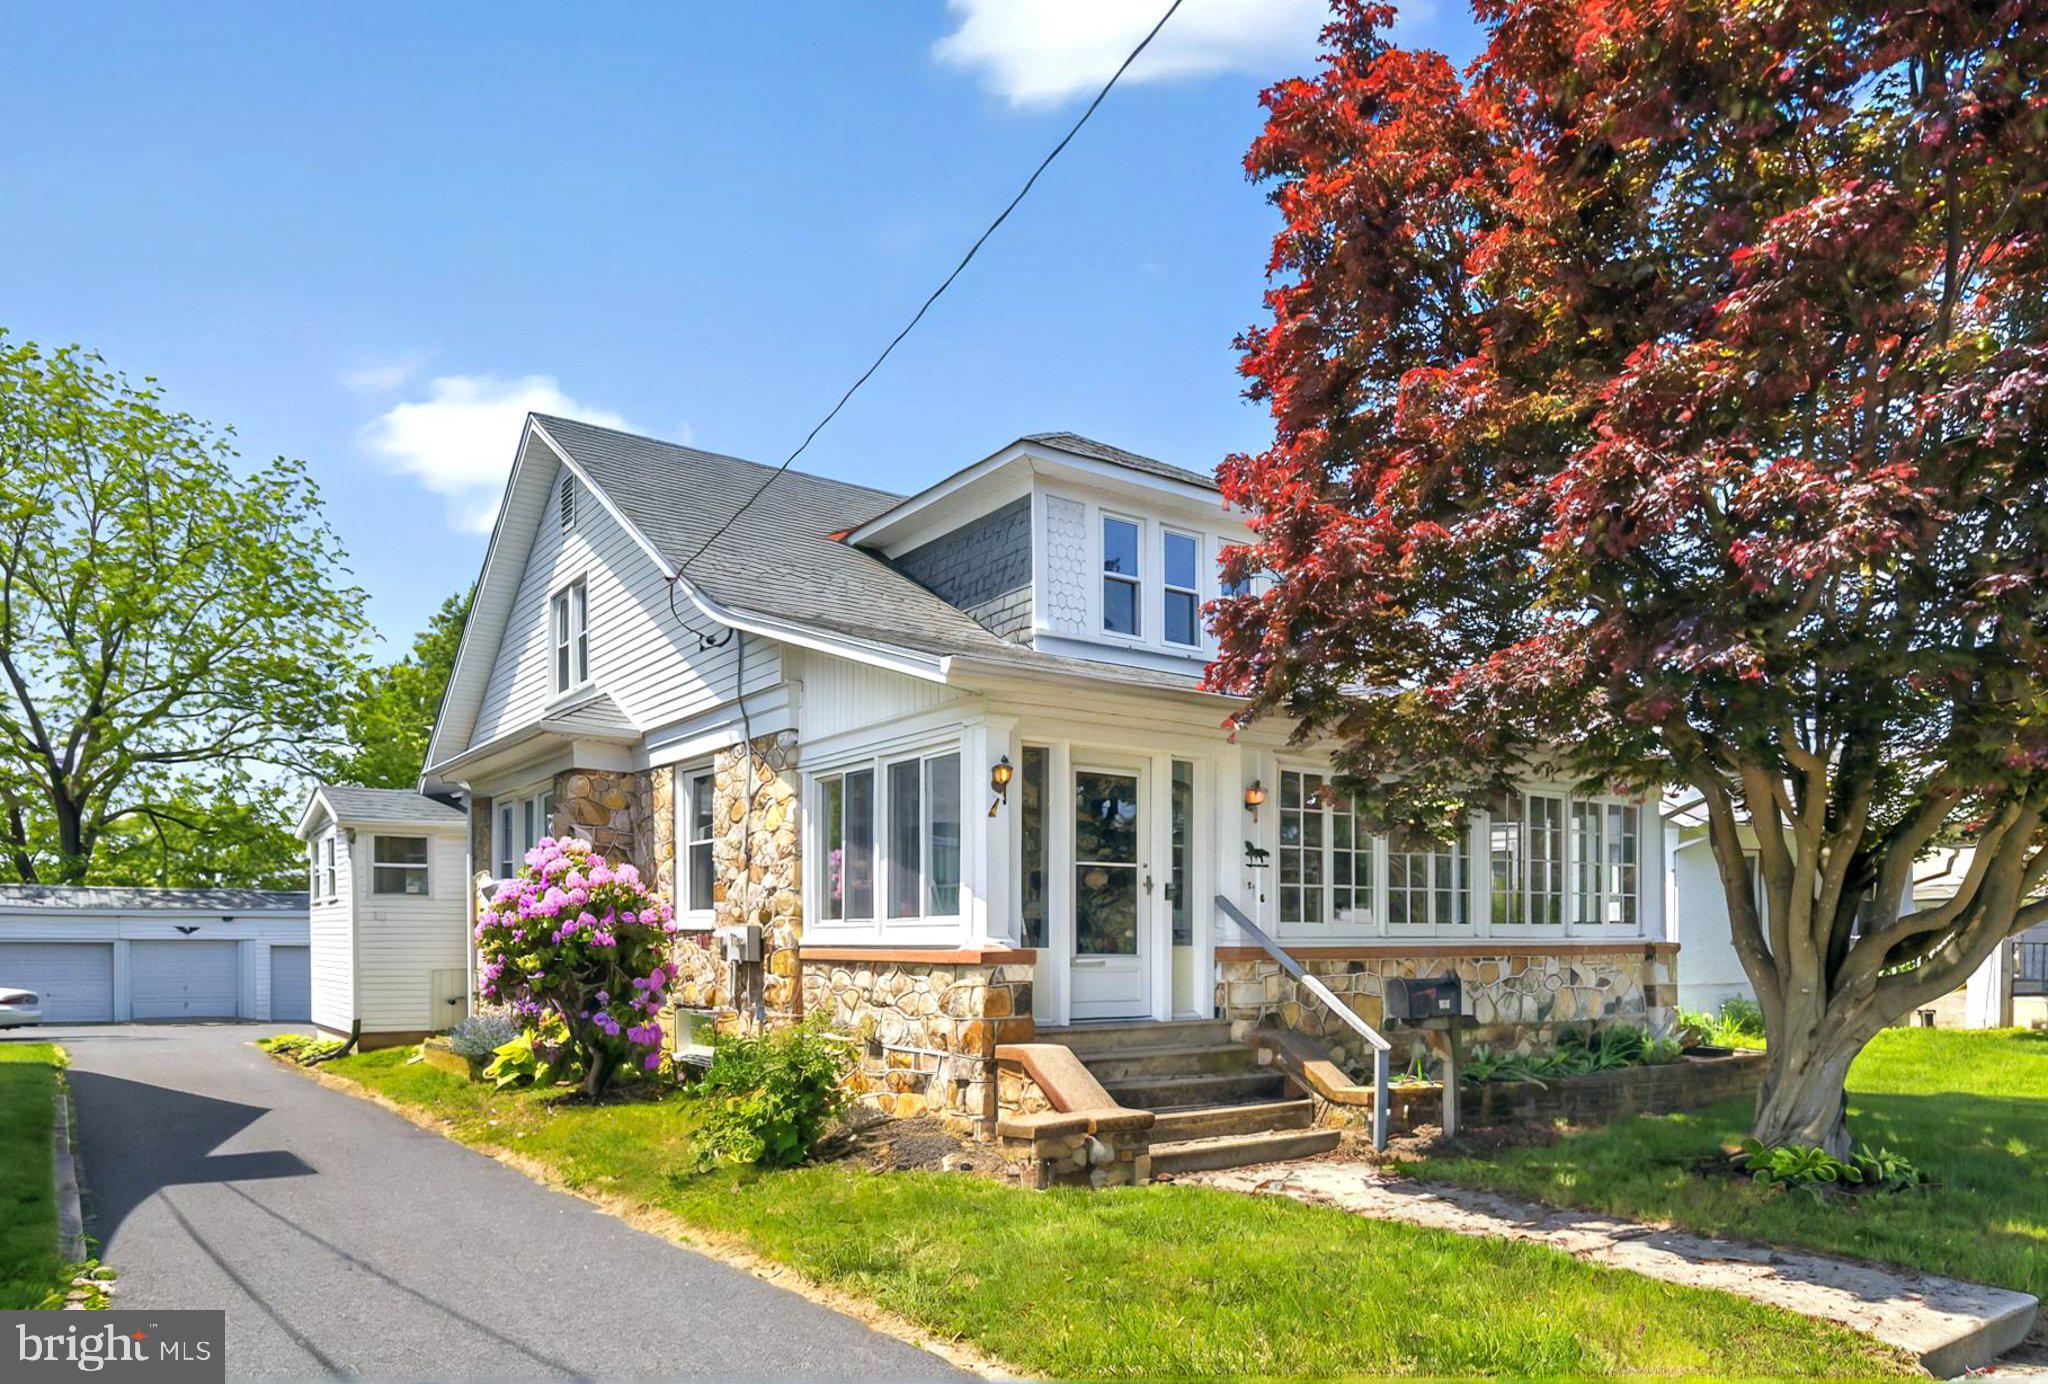
Affordable and Adorable 4 bedroom single home in small town Oxford.  1.5 story cape cod constructed with stone and vinyl.  2-car garage in rear plus 4 extra parking spaces on the new driveway.  Eat-in country kitchen with extra cabinets and coffee/prep area.  Formal dining room.  26 foot living room with woodburning fireplace and built-in bookcases.  2nd floor den/office/family room.  Two bedrooms on 1st floor and 2 bedrooms on 2nd floor.  Enclosed 3-season sunroom front porch with new insulated windows.  New tilt-in windows throughout.  Natural gas heat.  Rear deck.  Shed. Over 1737 square feet plus full unfinished basement.  Walk to school across street.  Extra storage. 1st floor laundry.  Nice solid home!!!
#PACT2098138

OXFORD

216 S 5TH STREET

4 Beds

1 Baths

1,737 Sq.Ft.

$319,900

MLS#: PACT2098138
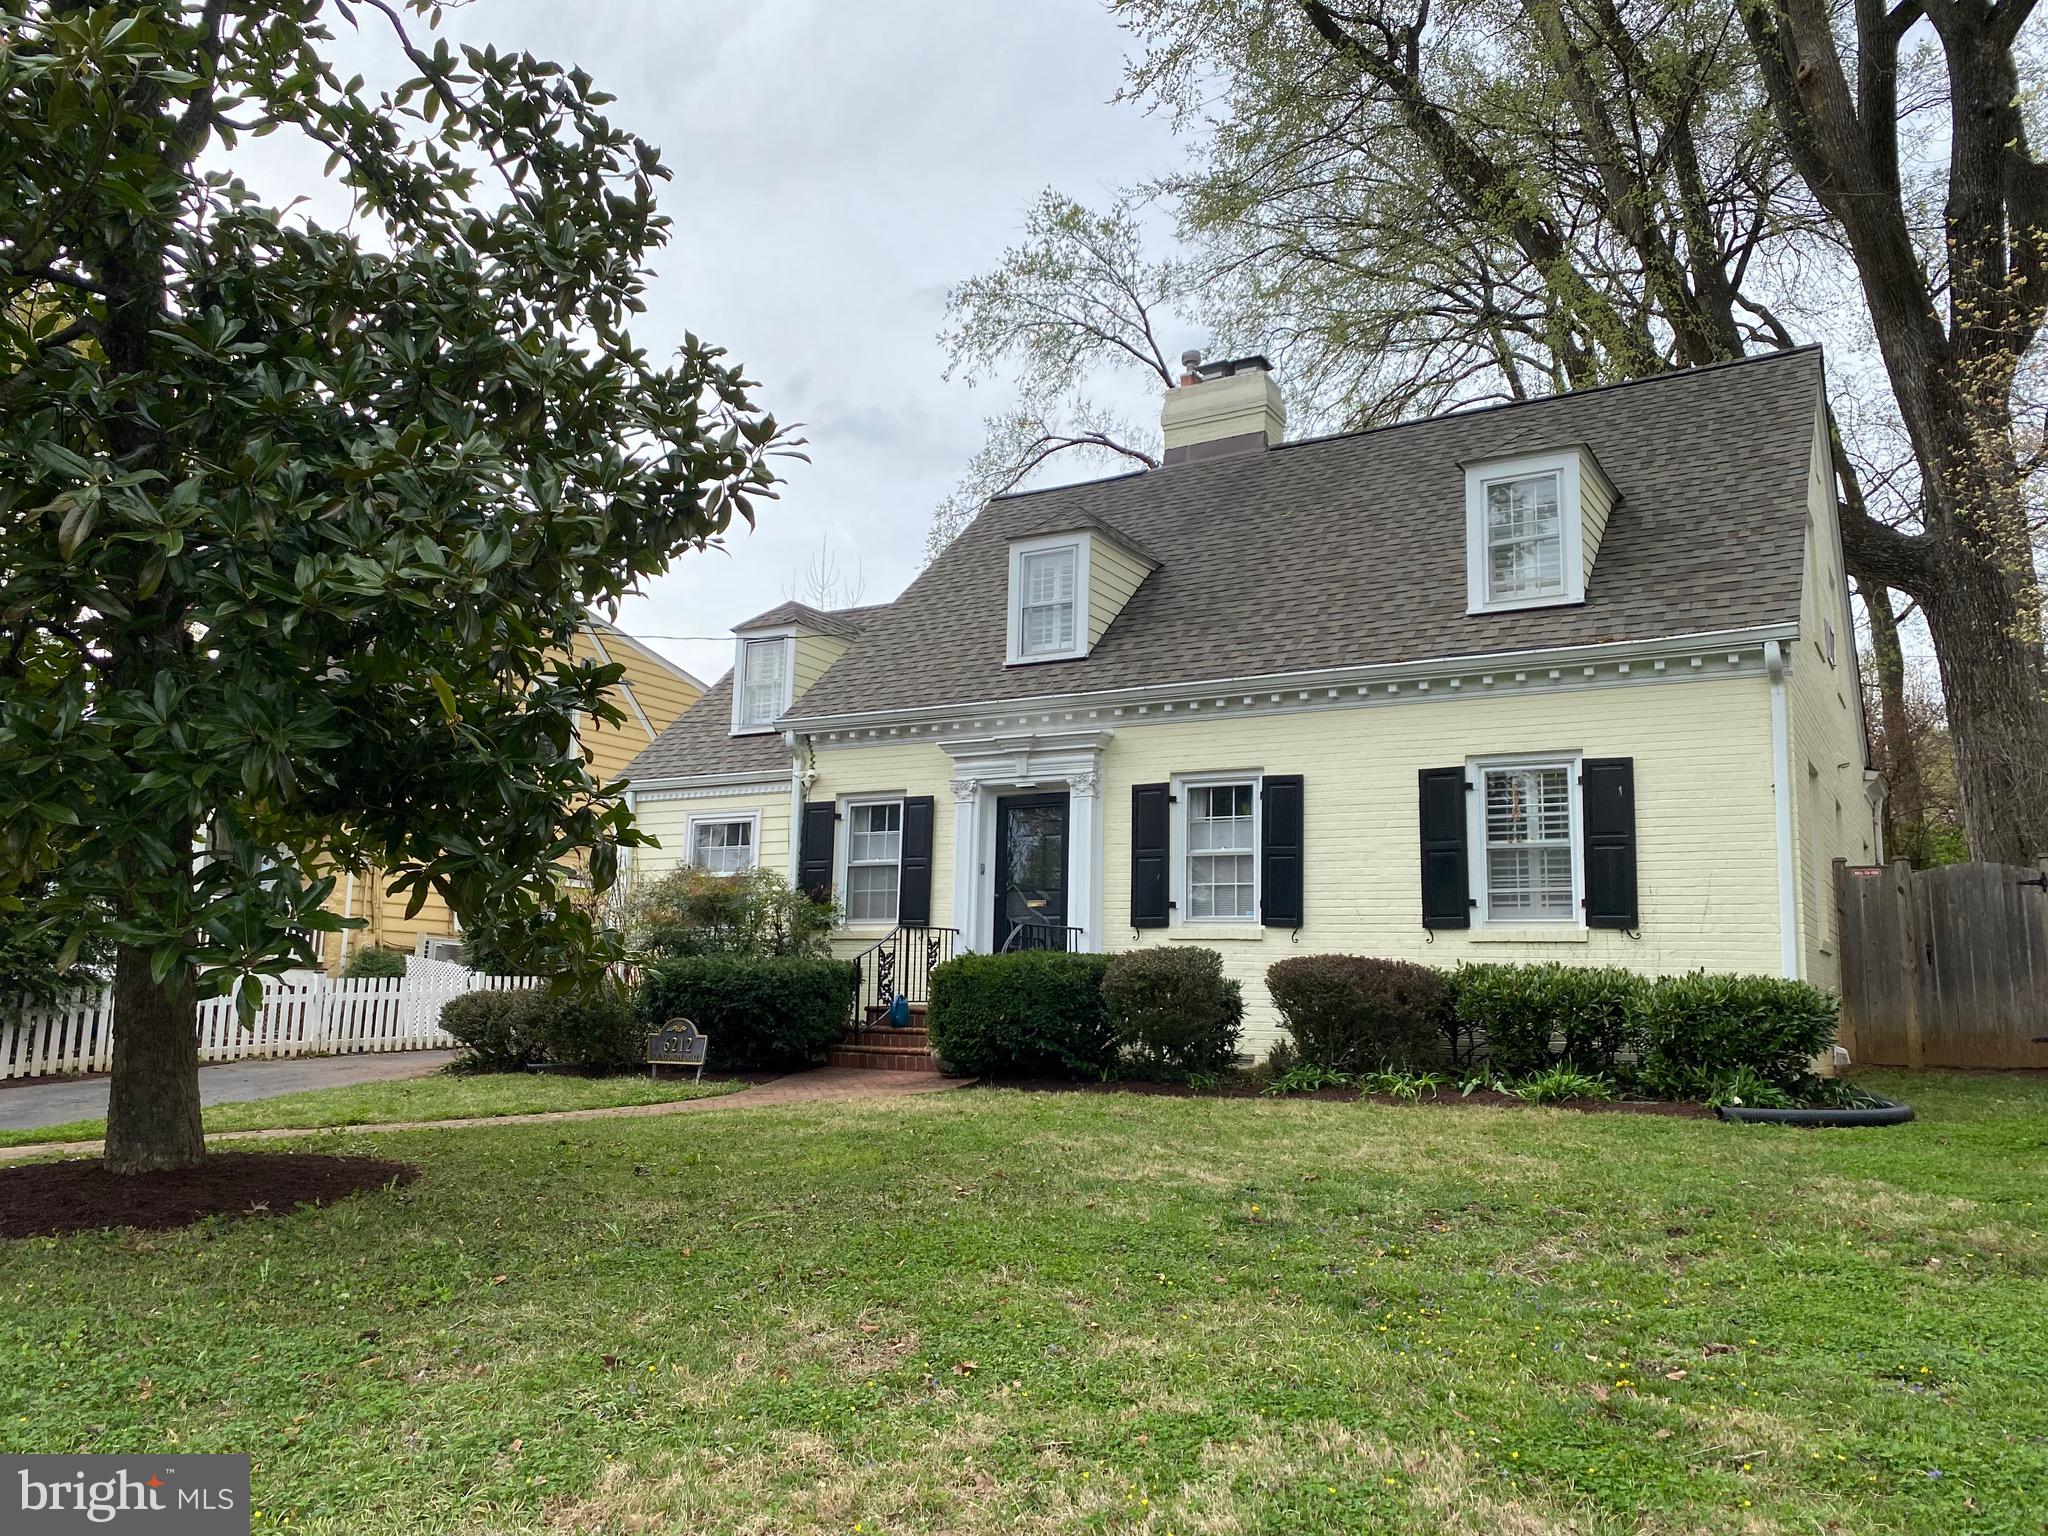
Stunning 1939 Williamsburg Cape Cod with wide plank pine floors, custom built-ins and Dentil crown molding  in the living and dining room,  a magnificent fenced rear yard with expansive flagstone patio and outdoor fireplace located in the quiet but convenient Bethesda neighborhood of Fairway Hills. Light filled and professional landscaped lot, this 4 bedroom, 3 full bath home has an upper level primary suite that includes a large bedroom, full bath, sunny window seats, great storage, a sitting room with fireplace and additional office or nursery space. The beautiful kitchen with breakfast bar opens to the sunlit family room with a view of the gorgeous private patio through a wall of windows. There are two additional bedrooms and full bath on the main level, one which can comfortably fit a king size bed along with a large living room with fireplace, separate dining room and expanded kitchen with stainless appliances and custom cabinetry. The lower level has a full bath and would make a great guest suite, office  space or play room. Walk to Glen Echo Park, the C&O Canal, shops and EZ commute to Bethesda, DC & Virginia. Whitman Schools!
#MDMC2177526

BETHESDA

6212 DUNROBBIN DRIVE

4 Beds

3 Baths

2,293 Sq.Ft.

$1,350,000

MLS#: MDMC2177526
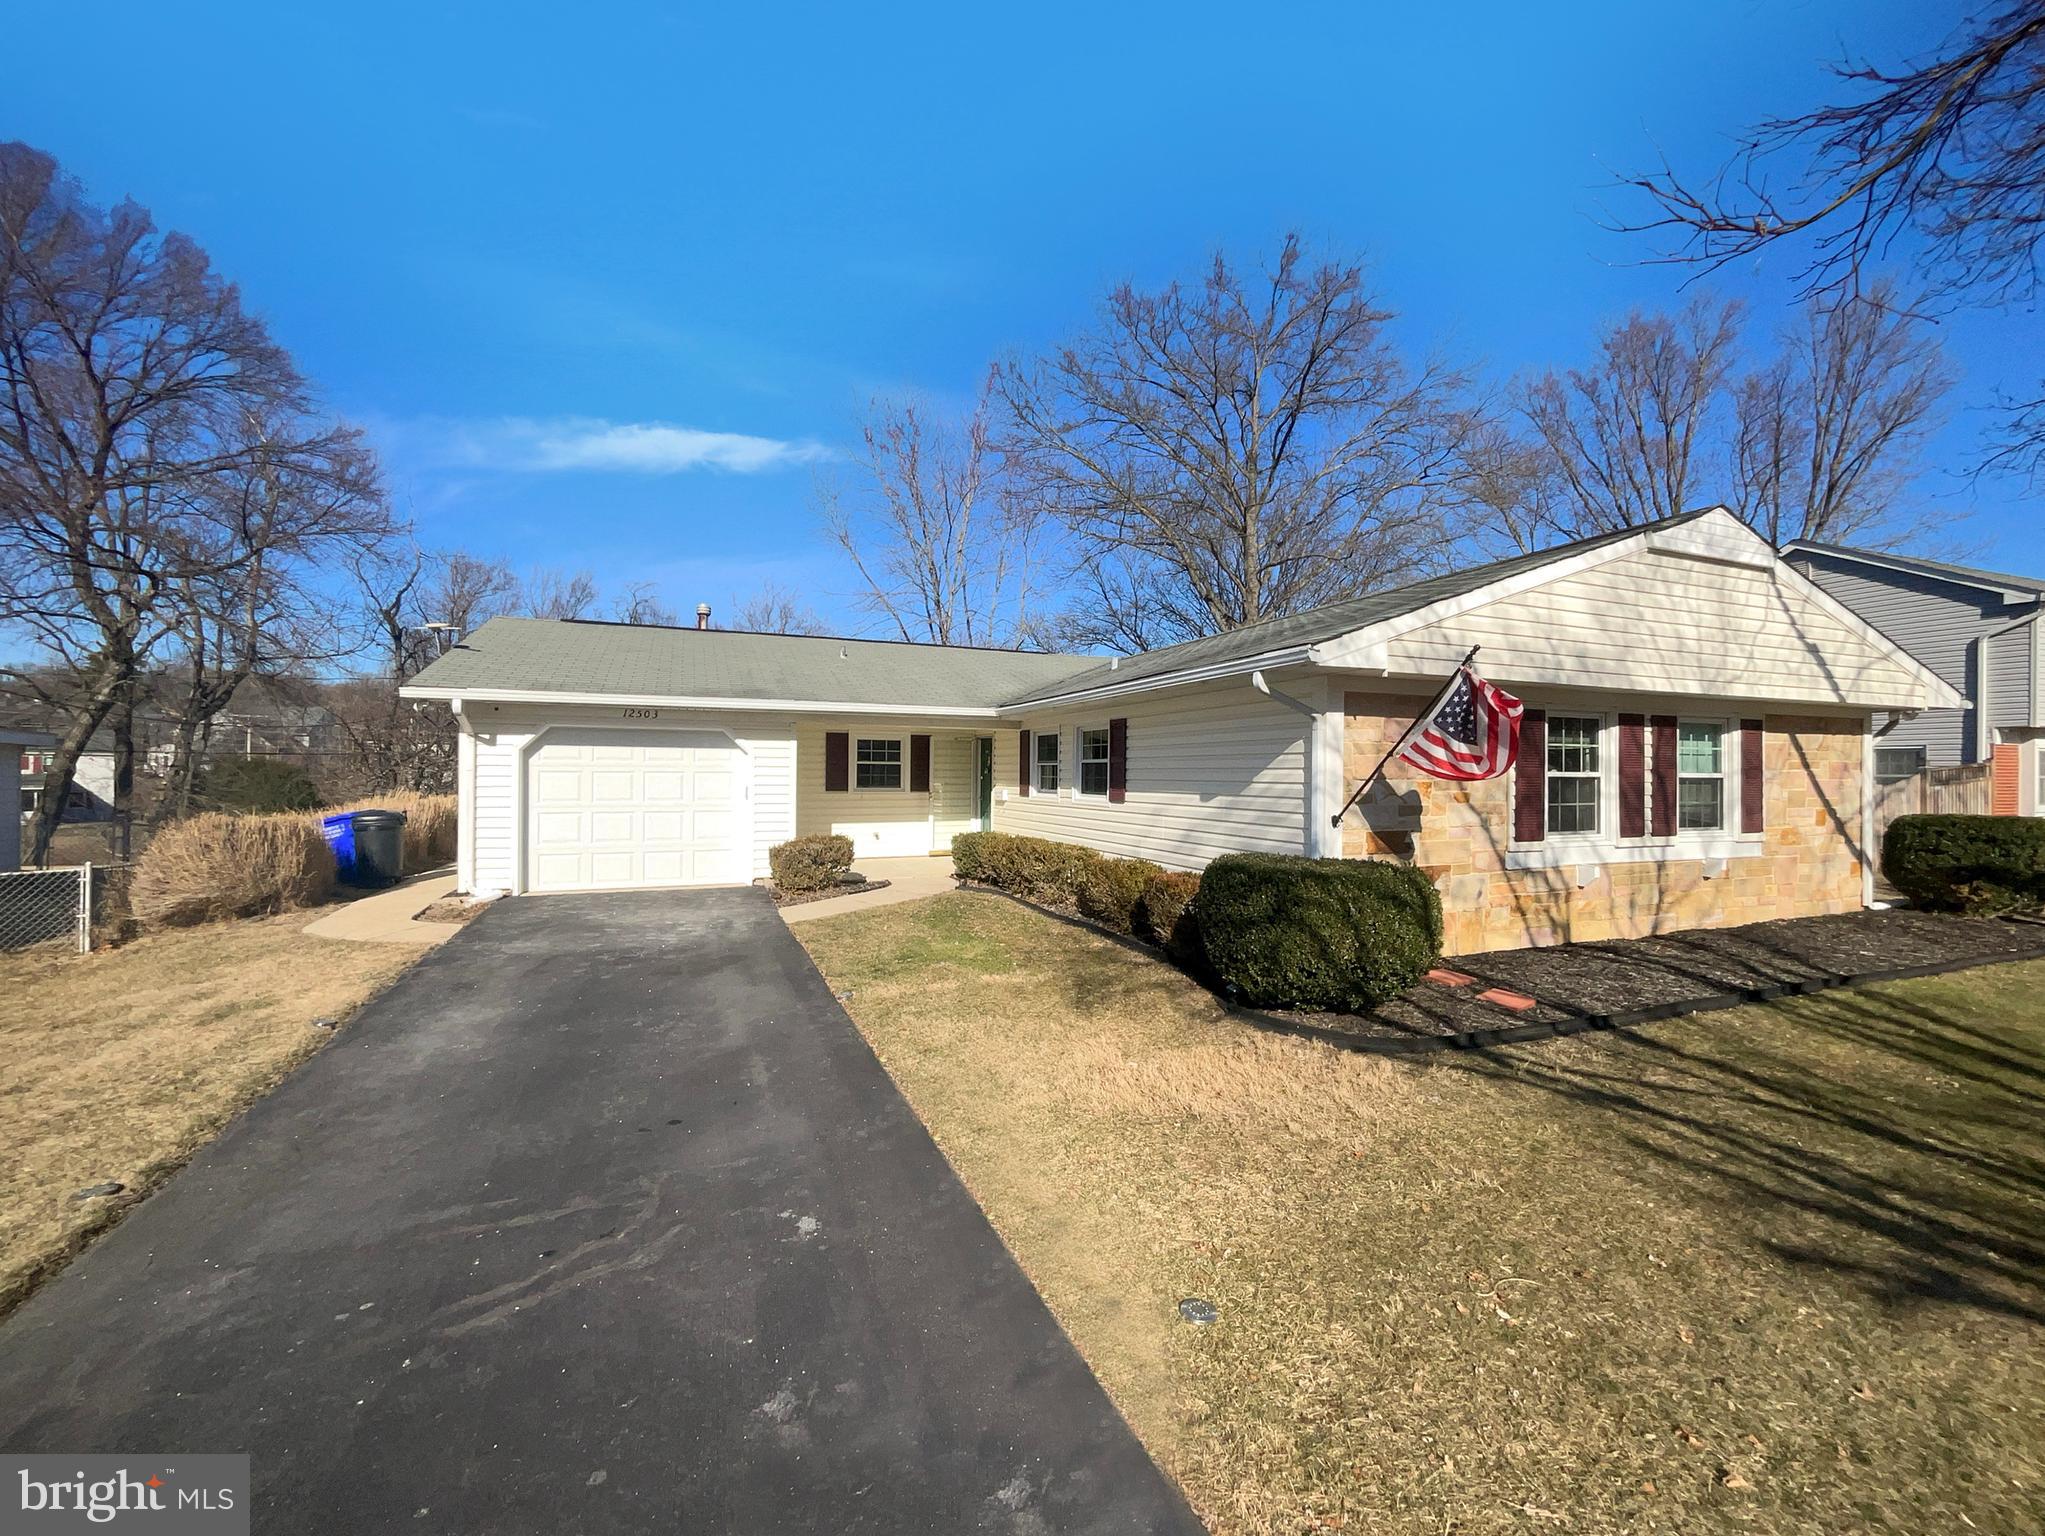
Seller may consider buyer concessions if made in an offer. Welcome to this fabulous area! This home has Partial flooring replacement in some areas. Picture evenings by the fireplace and mornings having coffee outside. The kitchen boasts a center island and a nice backsplash, perfect for preparing meals.  The primary bathroom features plenty of under sink storage waiting for your home organization needs. Take it easy in the fenced in back yard. The sitting area makes it great for BBQs!  Don't miss out on this oasis!
#MDPG2142824

BOWIE

12503 RAMBLING LANE

3 Beds

2 Baths

1,583 Sq.Ft.

$488,000

MLS#: MDPG2142824
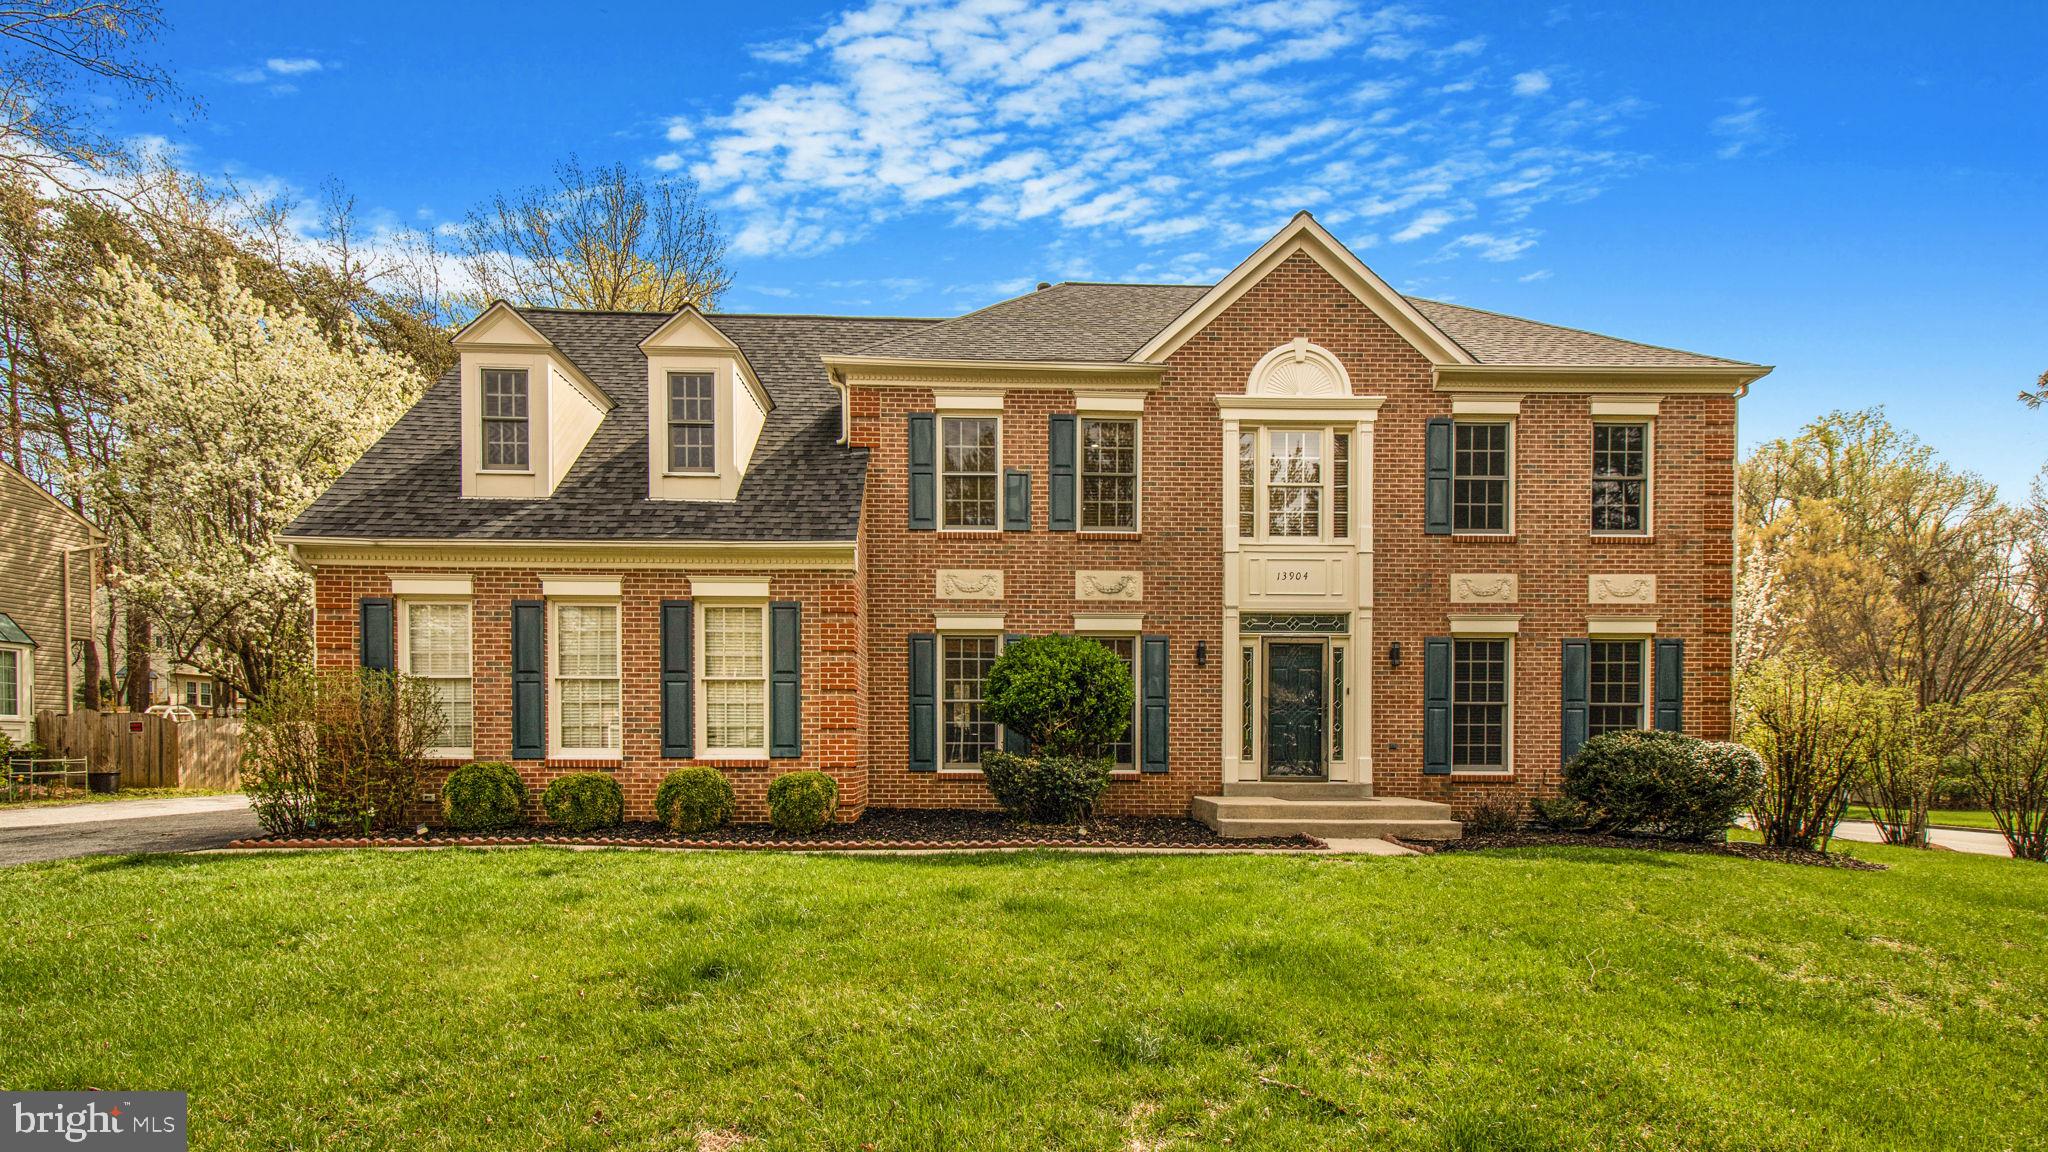
This stunning and meticulously maintained NV-built Colonial sits on a spacious ½-acre corner lot in one of Bowie’s most sought-after neighborhoods. Offering over 3,600 square feet of elegant living space, plus a finished basement with an outside entrance and full bath, this home is designed for comfort and functionality. The main level boasts Brazilian cherry hardwood floors, a gourmet kitchen with granite countertops and stainless steel appliances, a two-story family room with fireplace, formal dining and living areas, and a private library/home office. Upstairs features a luxurious primary suite with dual walk-in closets and a spa-style bath with a whirlpool tub, along with a second en-suite bedroom. Additional highlights include a spacious deck, 2-zone HVAC system, main-level laundry room, and countless thoughtful upgrades. A 1-year home warranty is included for added peace of mind.
#MDPG2147906

BOWIE

13904 PLEASANT VIEW DRIVE

4 Beds

4 Baths

4,030 Sq.Ft.

$849,900

MLS#: MDPG2147906
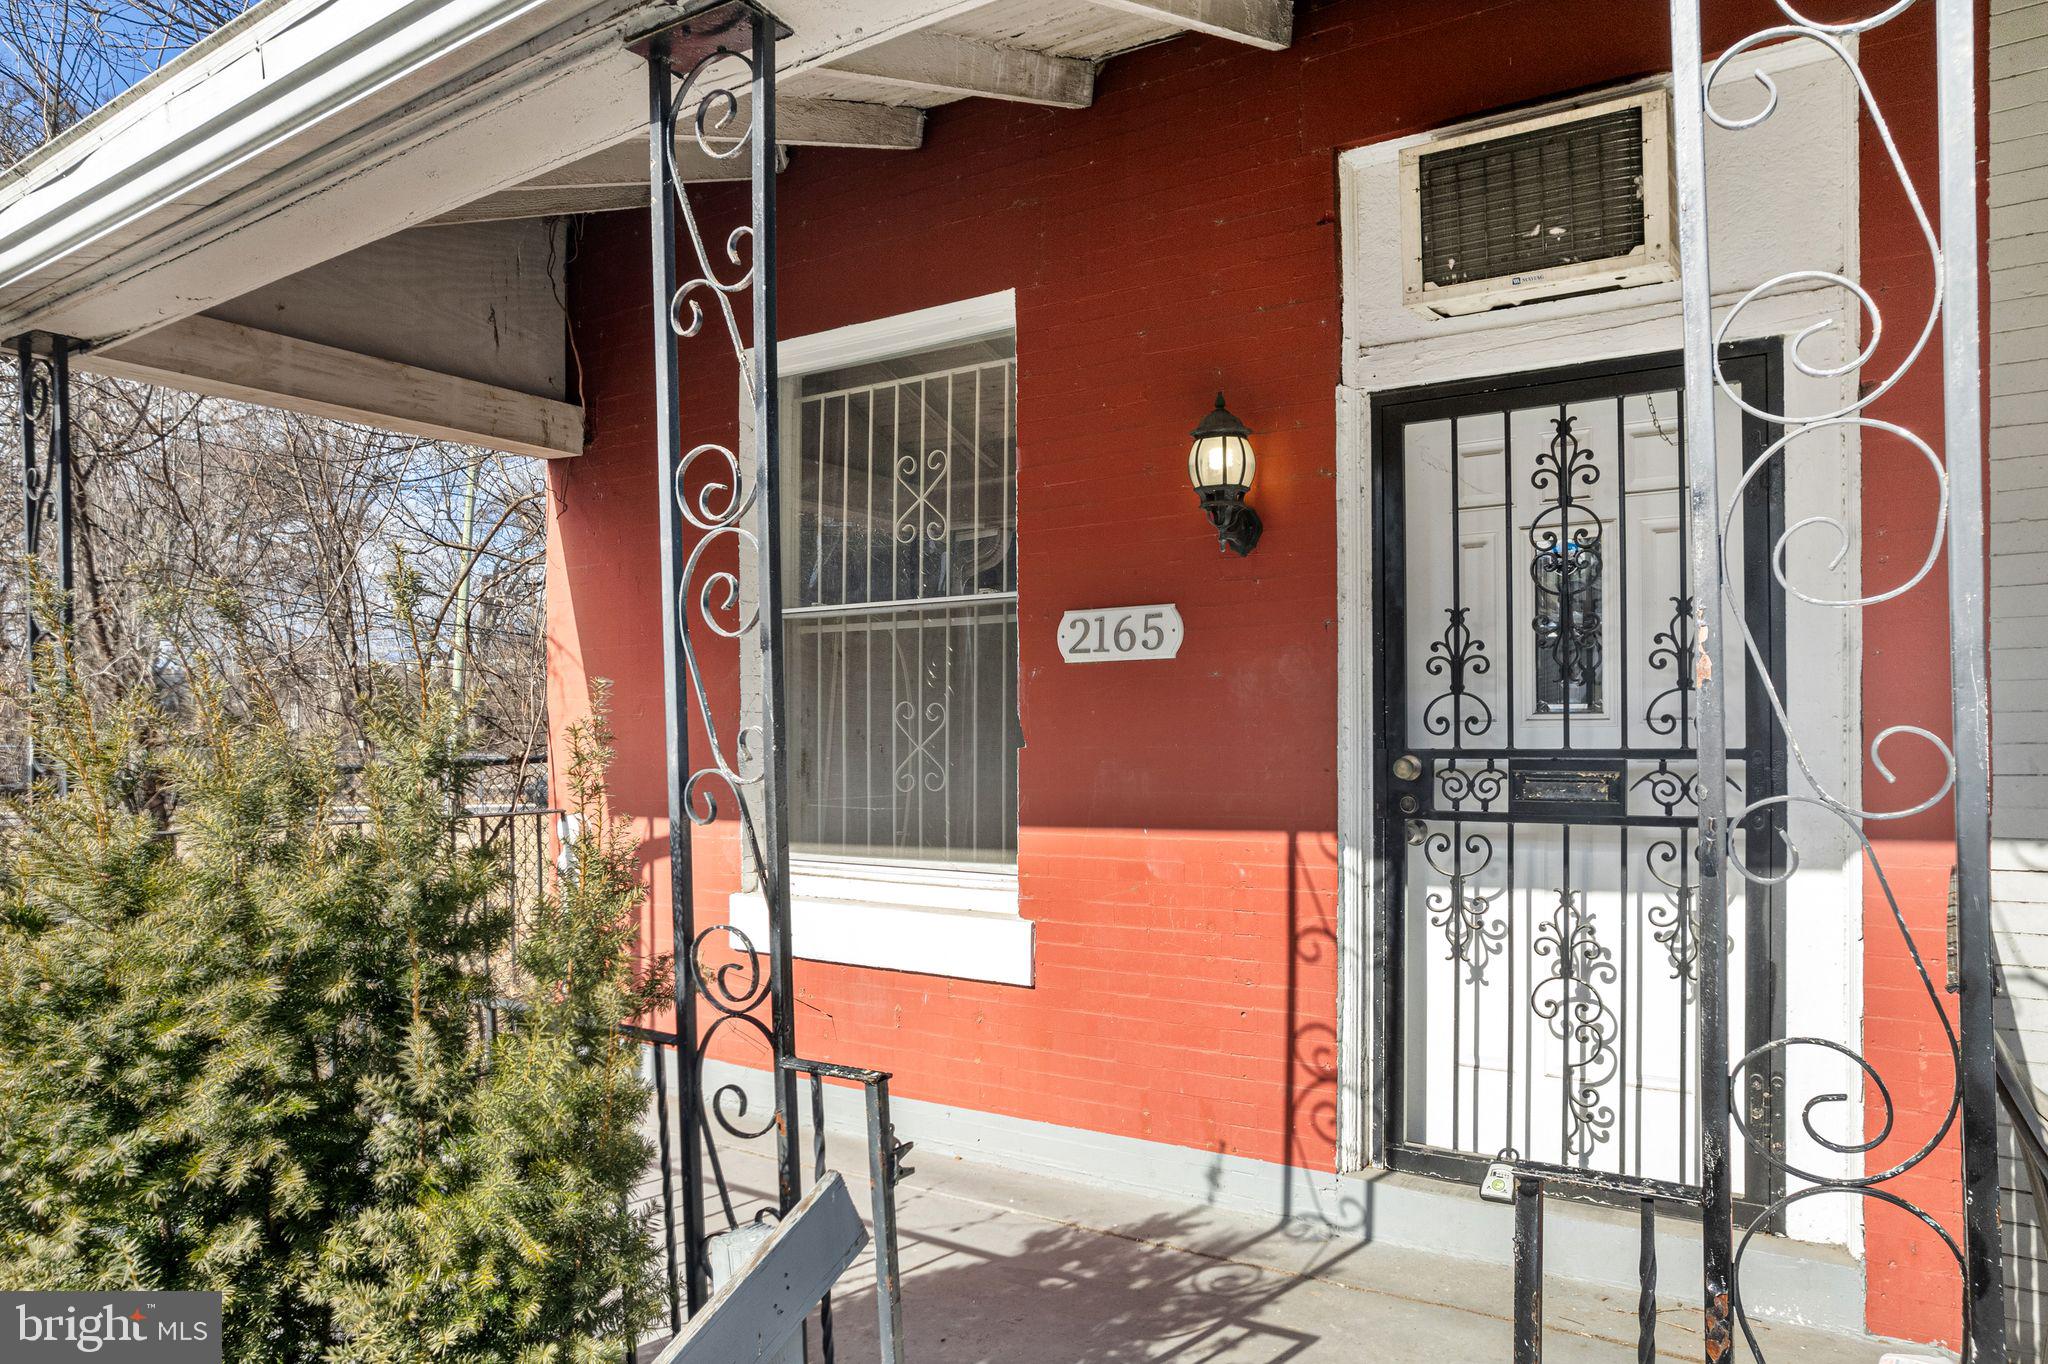
An incredible investor or owner-occupant opportunity near La Salle University! Located just one block from La Salle and close to Central High School, 2165 W Grange Ave sits in a high-demand rental area with strong tenant potential. Nearby amenities include Fresh Grocer, Dunkin’, Wingstop, and The Shops at La Salle, plus easy access to public transportation and major roadways. The property features a covered front porch and an updated interior with laminate hardwood flooring throughout. The open living and dining areas lead to a functional kitchen equipped with granite countertops, white cabinetry, and stainless steel appliances. The backyard offers additional outdoor space!  Upstairs, there are three bedrooms with laminate flooring and closet space, plus a full bathroom with a tub/shower combo. The full basement provides ample storage and washer/dryer hookups, adding convenience. With great bones and a prime location, this property offers solid potential for an owner-occupant or an investor seeking strong returns. With a high CAP rate and room for value-added improvements, some sweat equity can go a long way. Sold as-is, where-is, condition
#PAPH2441046

PHILADELPHIA

2165 W GRANGE AVENUE

3 Beds

1 Baths

1,140 Sq.Ft.

$120,000

MLS#: PAPH2441046
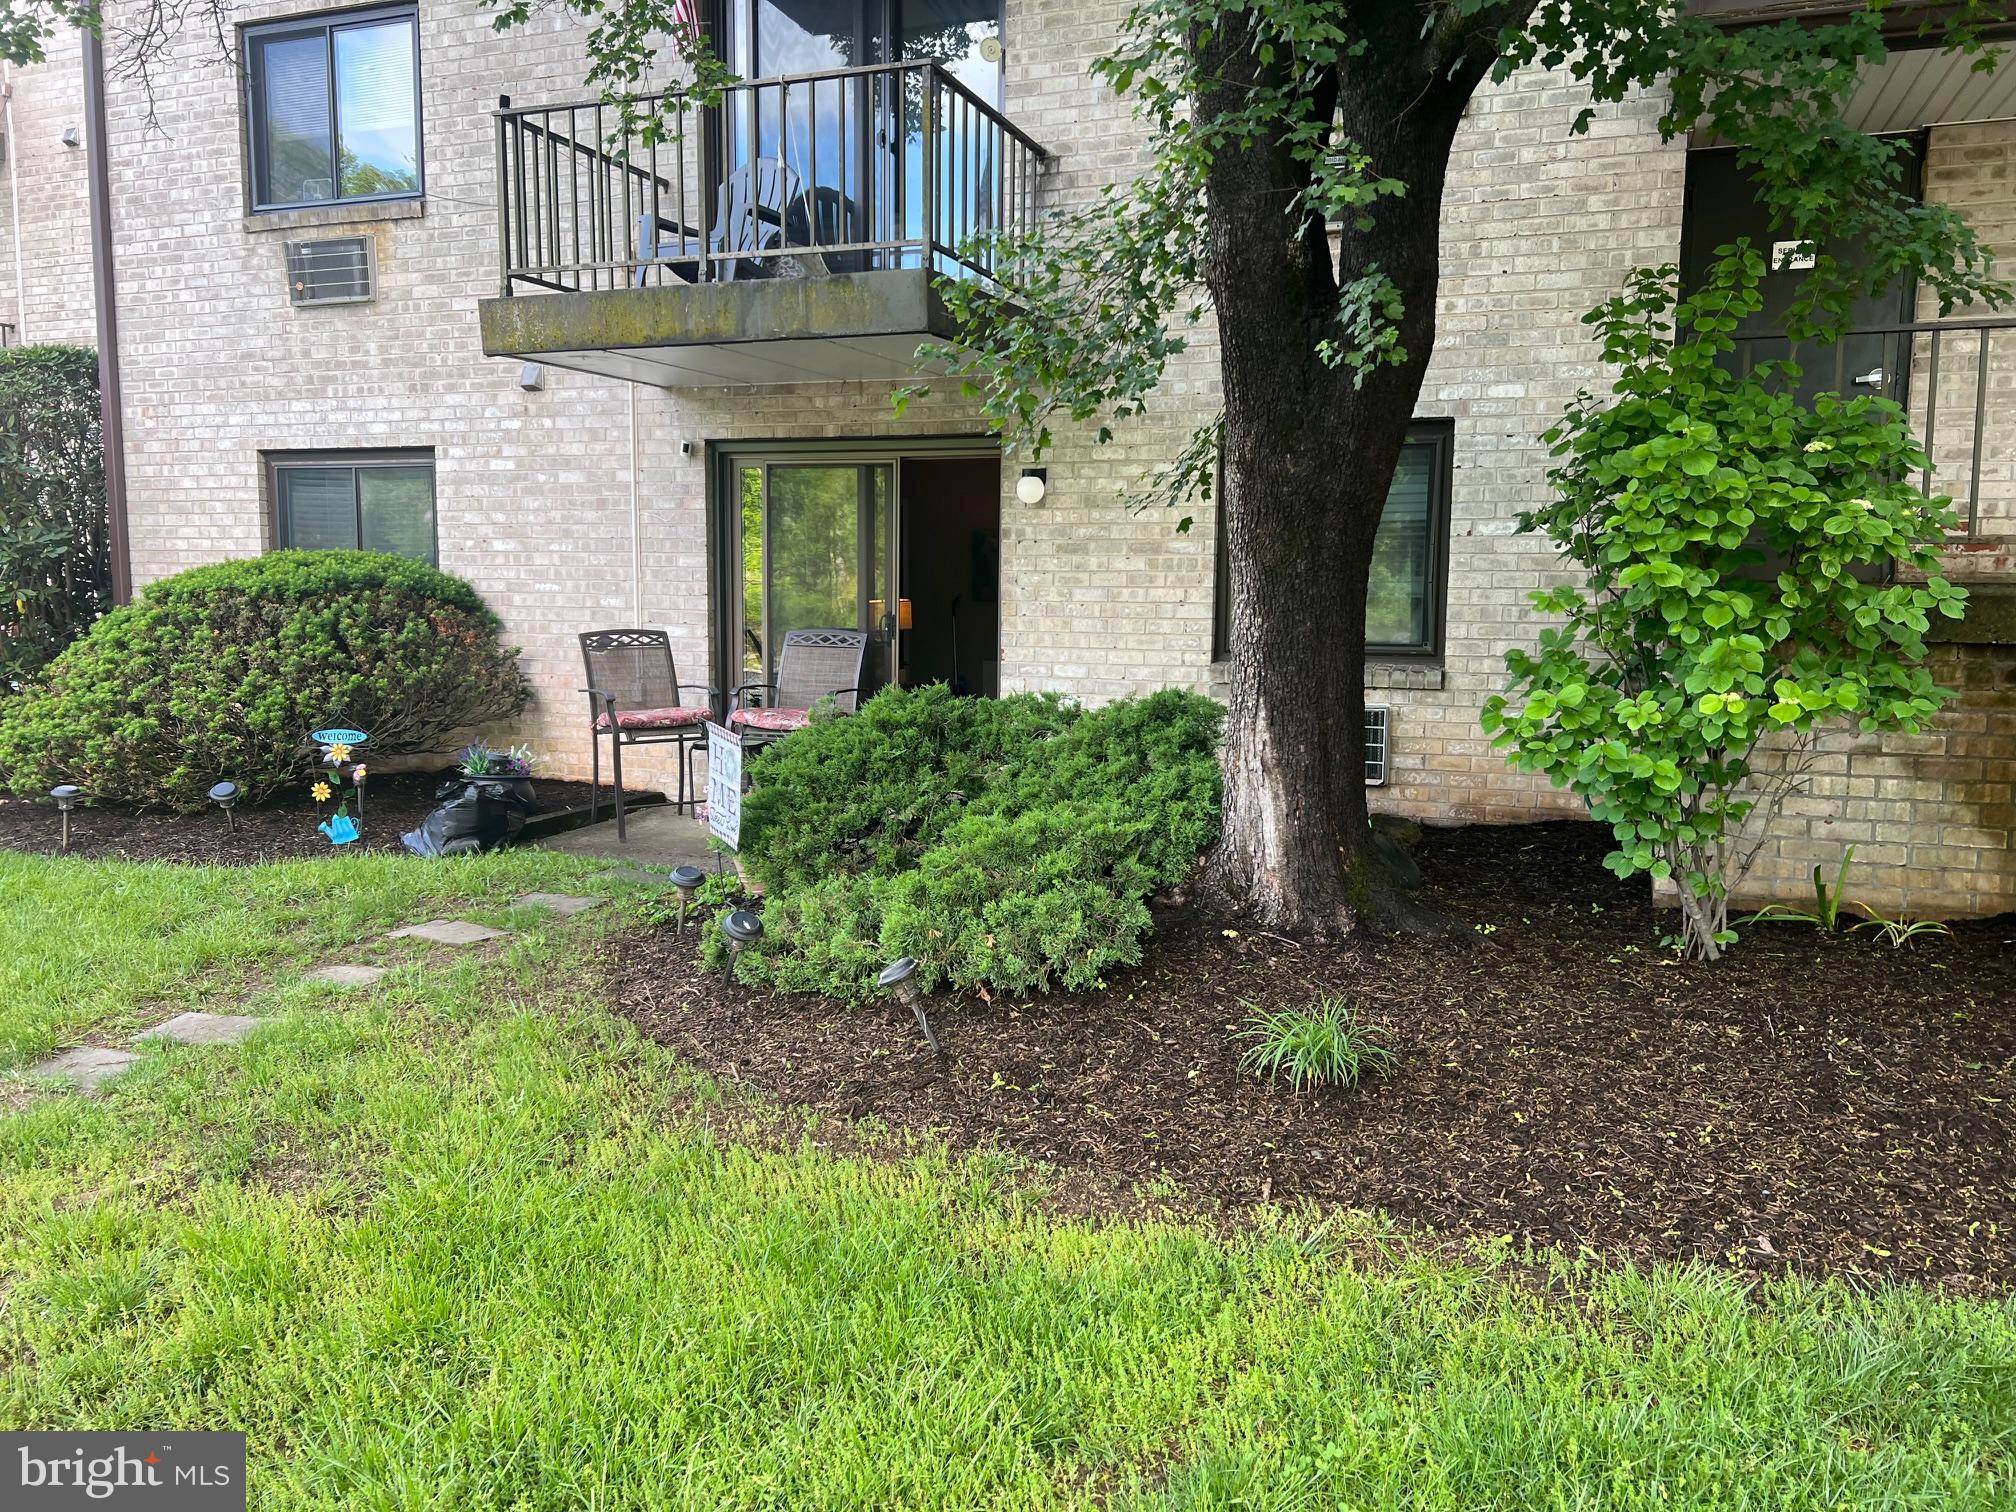
None
#PADE2090860

GLEN MILLS

15 DOUGHERTY BOULEVARD P1

1 Beds

1 Baths

668 Sq.Ft.

$185,000

MLS#: PADE2090860
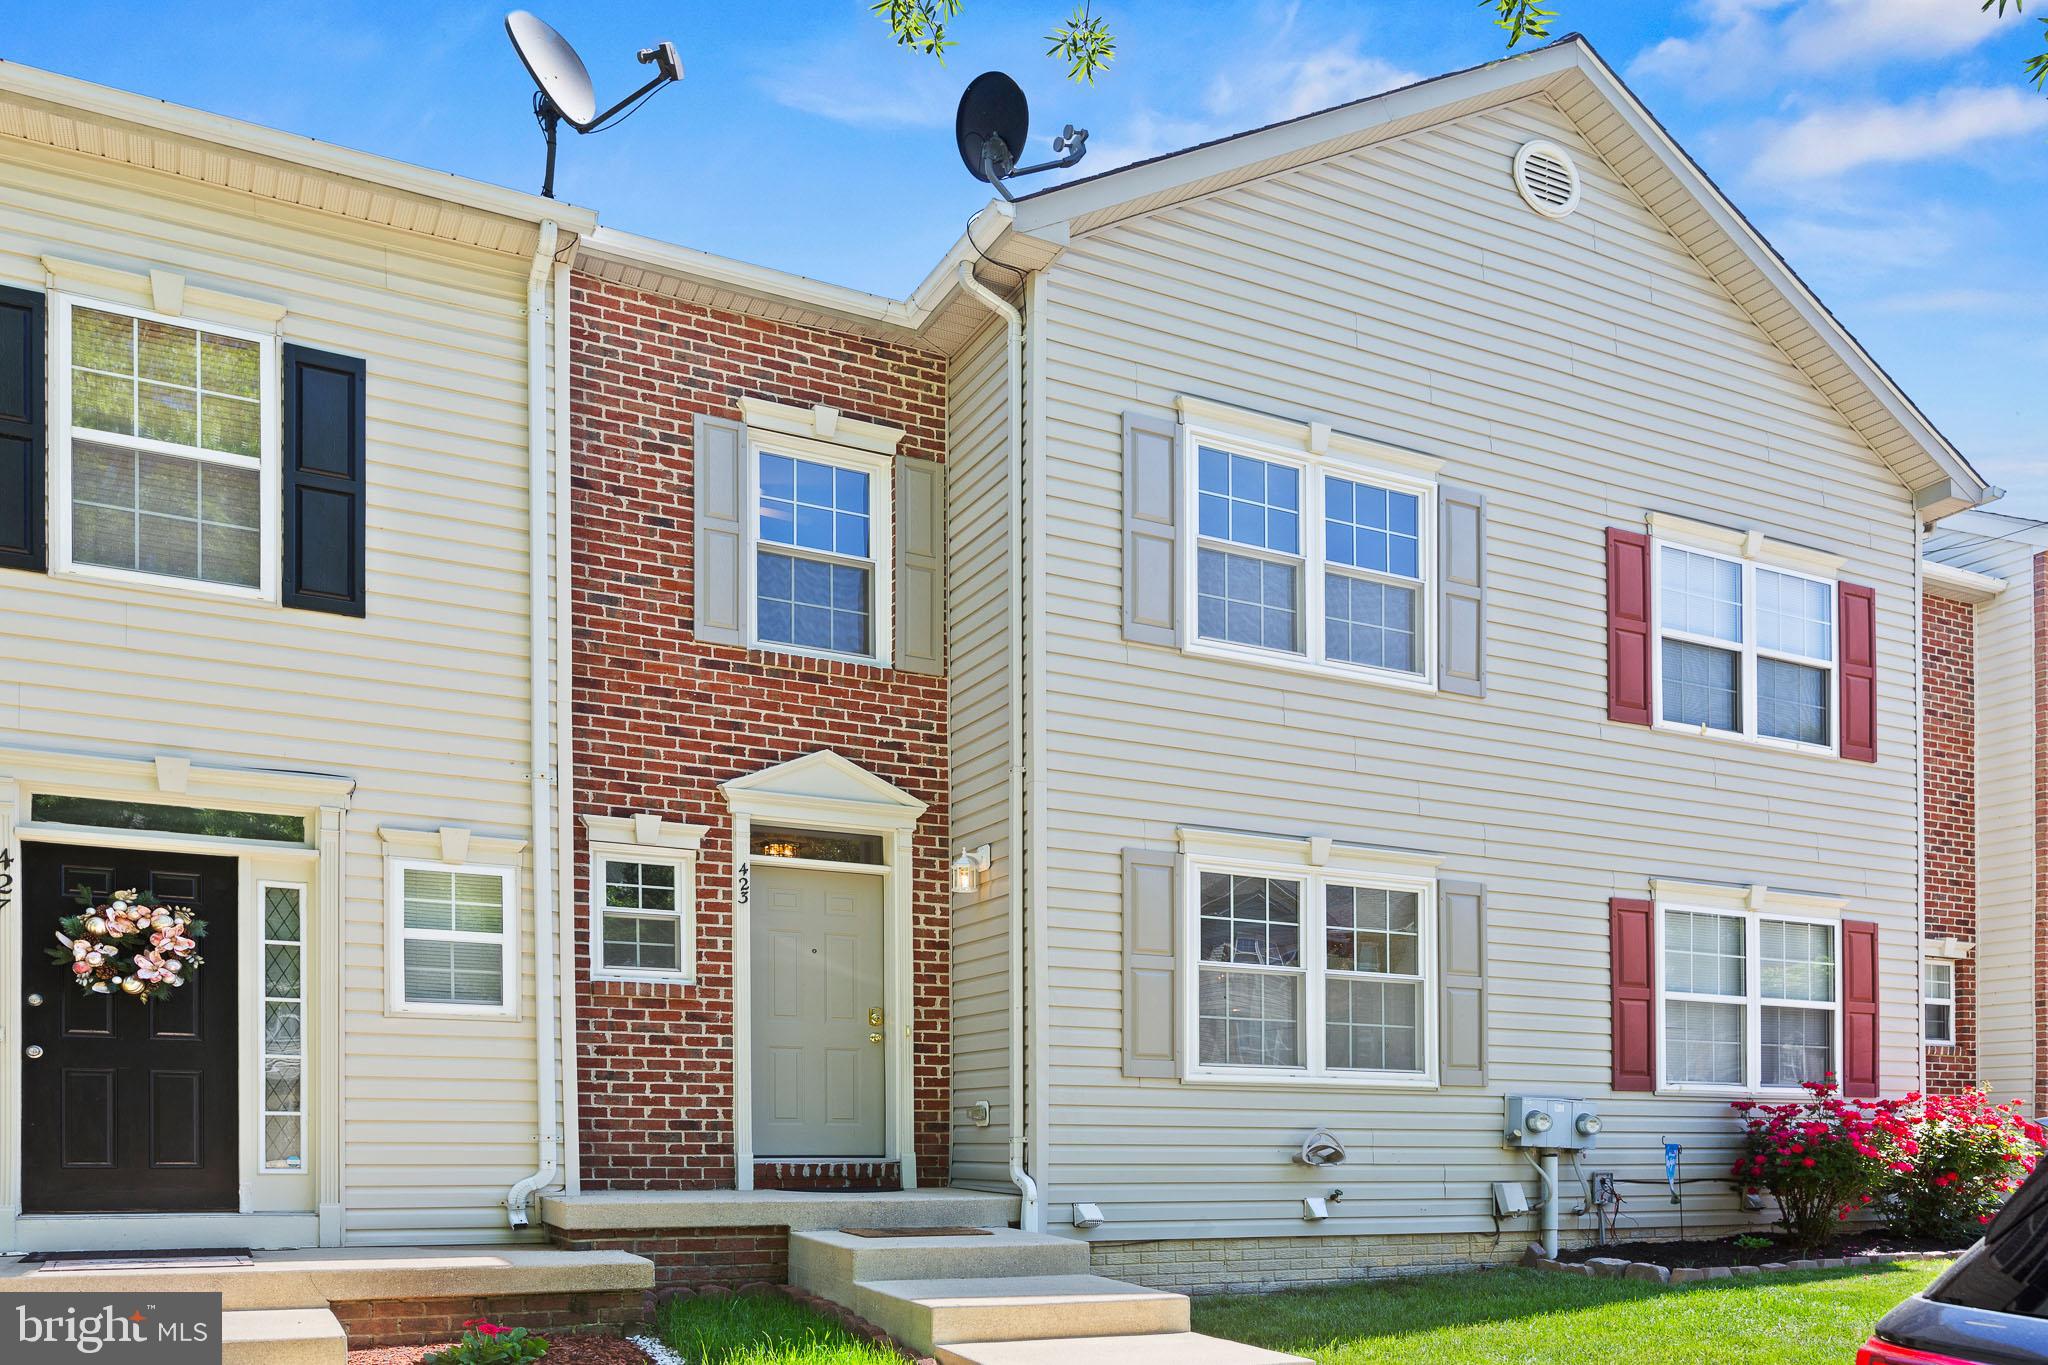
Located in the charming neighborhood of Chapline Place in Prince Frederick, this three bedroom and three and a half bathroom home awaits it's next owner! This unique house features two kitchens and two laundry areas. The walls have been freshly painted and the carpets have been cleaned. Upstairs you will find three bedrooms and two bathrooms. The primary bedroom is equipped with two walk-in closets and a private en suite complete with laundry connections. The first floor includes an eat-in kitchen with a passthrough overlooking the dining area. There is a combination living and dining area on the first floor as well that leads to a deck. The basement features it's own laundry connections, a kitchen, a full bathroom, and a very spacious living area with access to the fenced backyard- ideal for a studio apartment or in-law suite. This house boasts Thompson Creek windows and doors and a very spacious and freshly sealed deck which overlooks a wooded backyard- perfect for those who enjoy privacy. The neighborhood features a shaded playground just steps outside of the front door of this dwelling and two assigned parking spots. This home is conveniently located near a hospital, shopping, and dining. Don't wait- schedule your showing today!
#MDCA2021082

PRINCE FREDERICK

423 CAMBRIDGE PLACE

3 Beds

3 Baths

2,400 Sq.Ft.

$374,950

MLS#: MDCA2021082
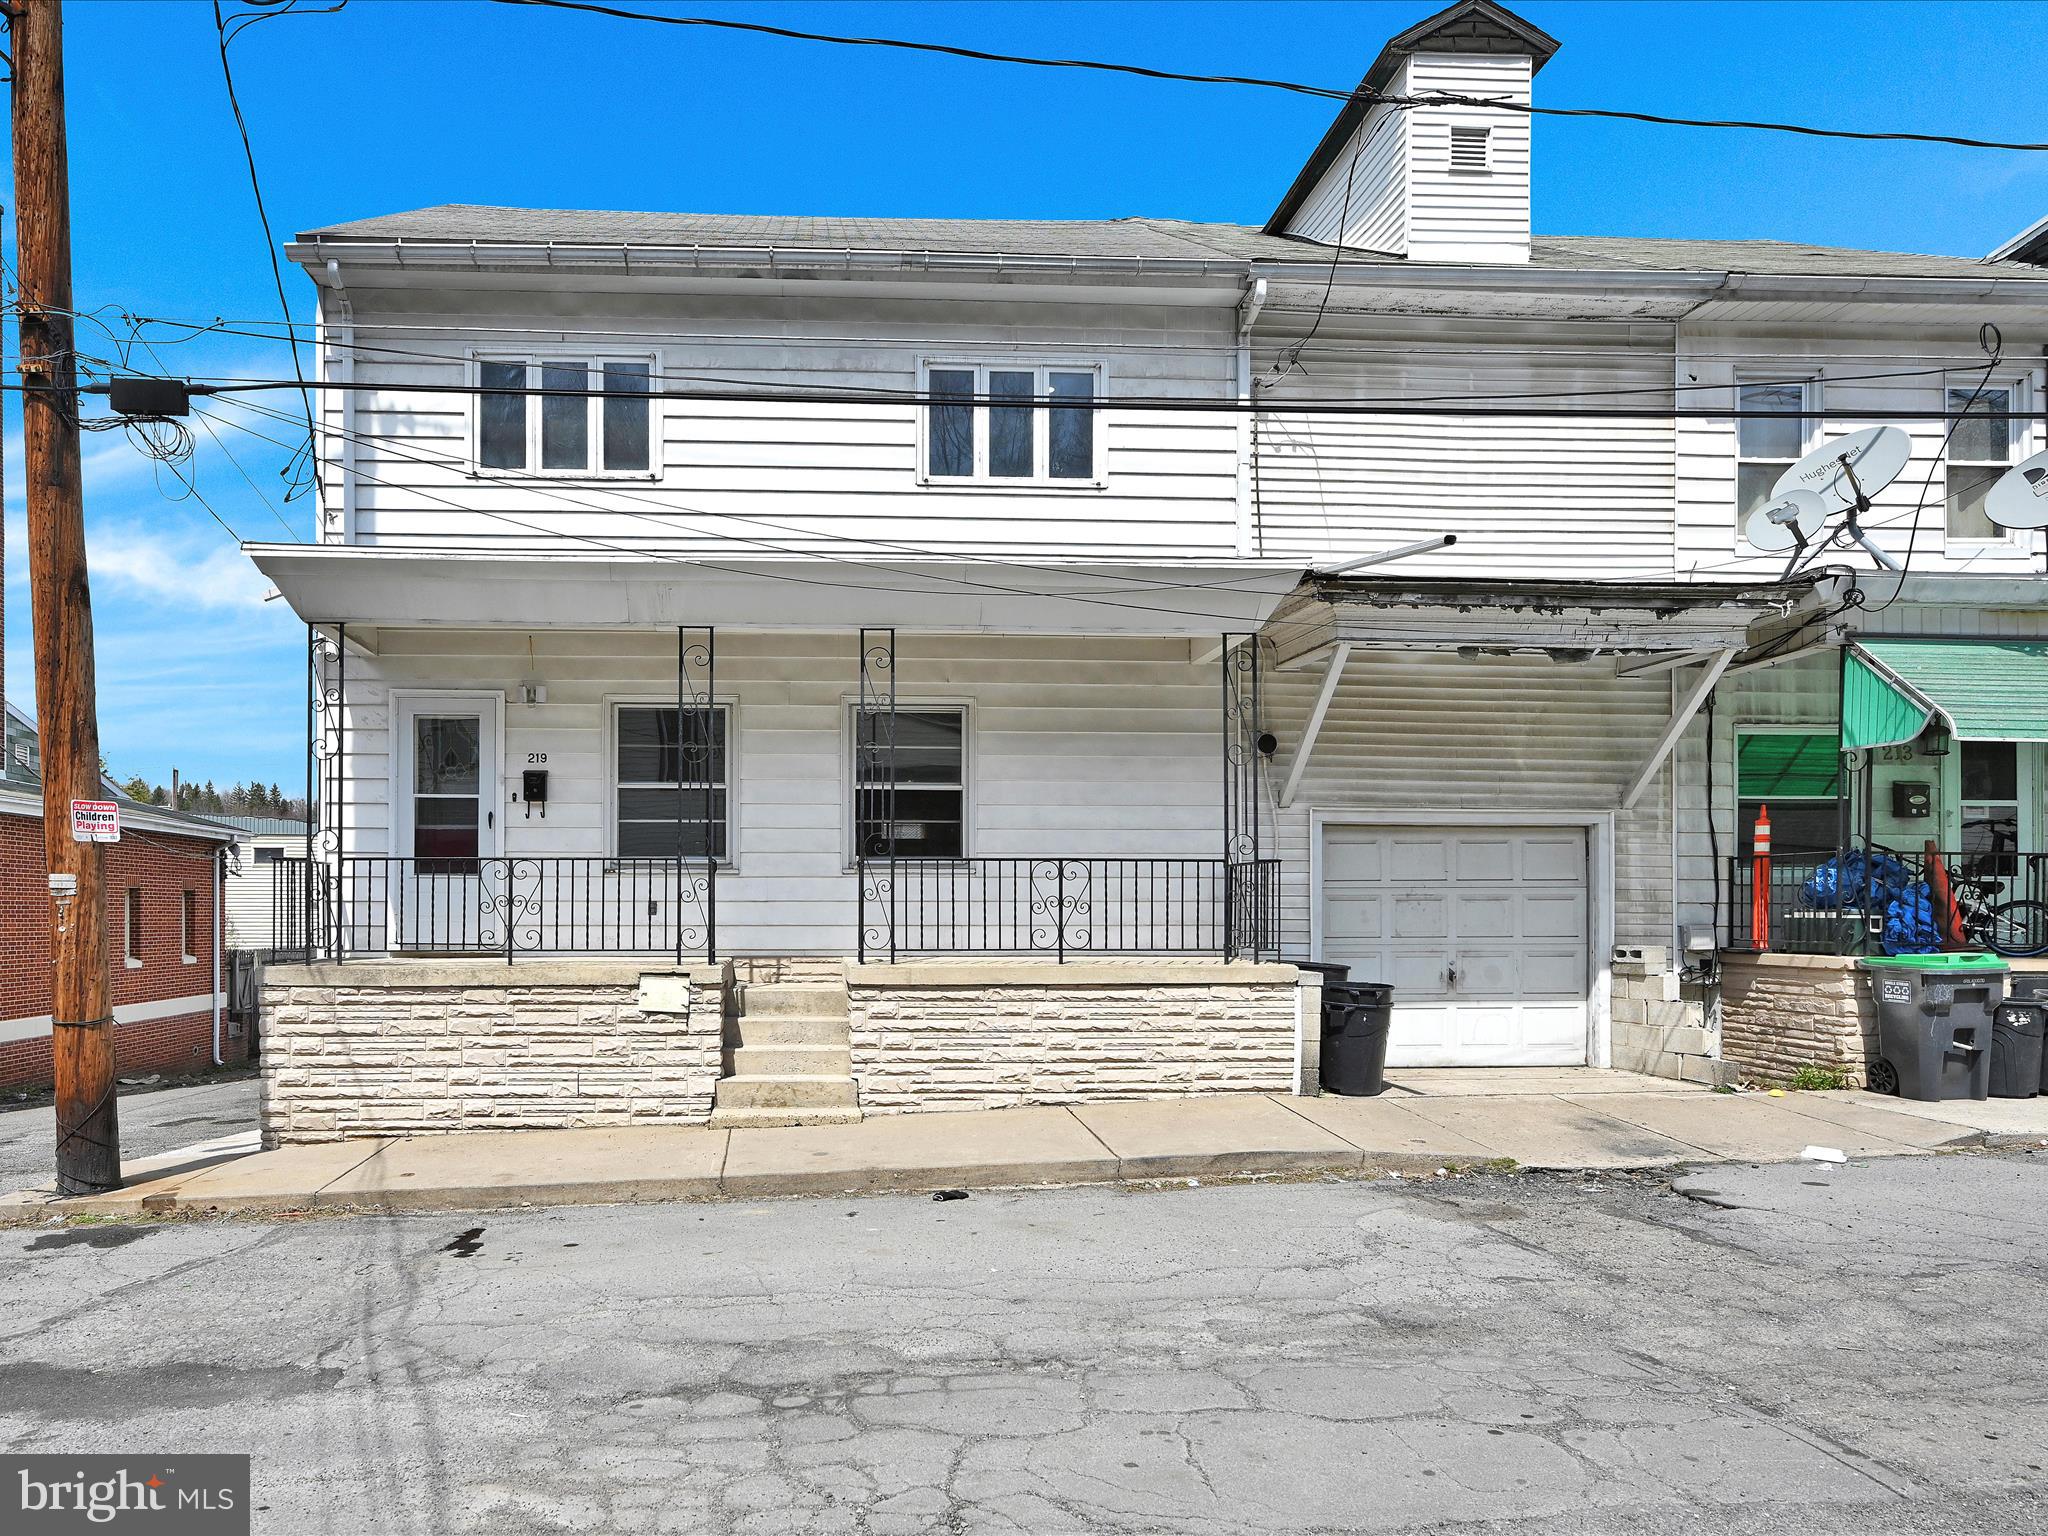
Renovated 4-Bed, 3-Bath Home with Detached Garage & Finished Basement
This beautifully renovated 4-bedroom, 3-bath home features new flooring, a functional kitchen, and a bright open layout. The fully finished basement provides extra living space and a full bathroom. Detached garage offers added convenience for parking and storage. Move-in ready with timeless charm!
#PASK2020954

MAHANOY CITY

219 W MAPLE STREET

4 Beds

1 Baths

1,678 Sq.Ft.

$155,000

MLS#: PASK2020954
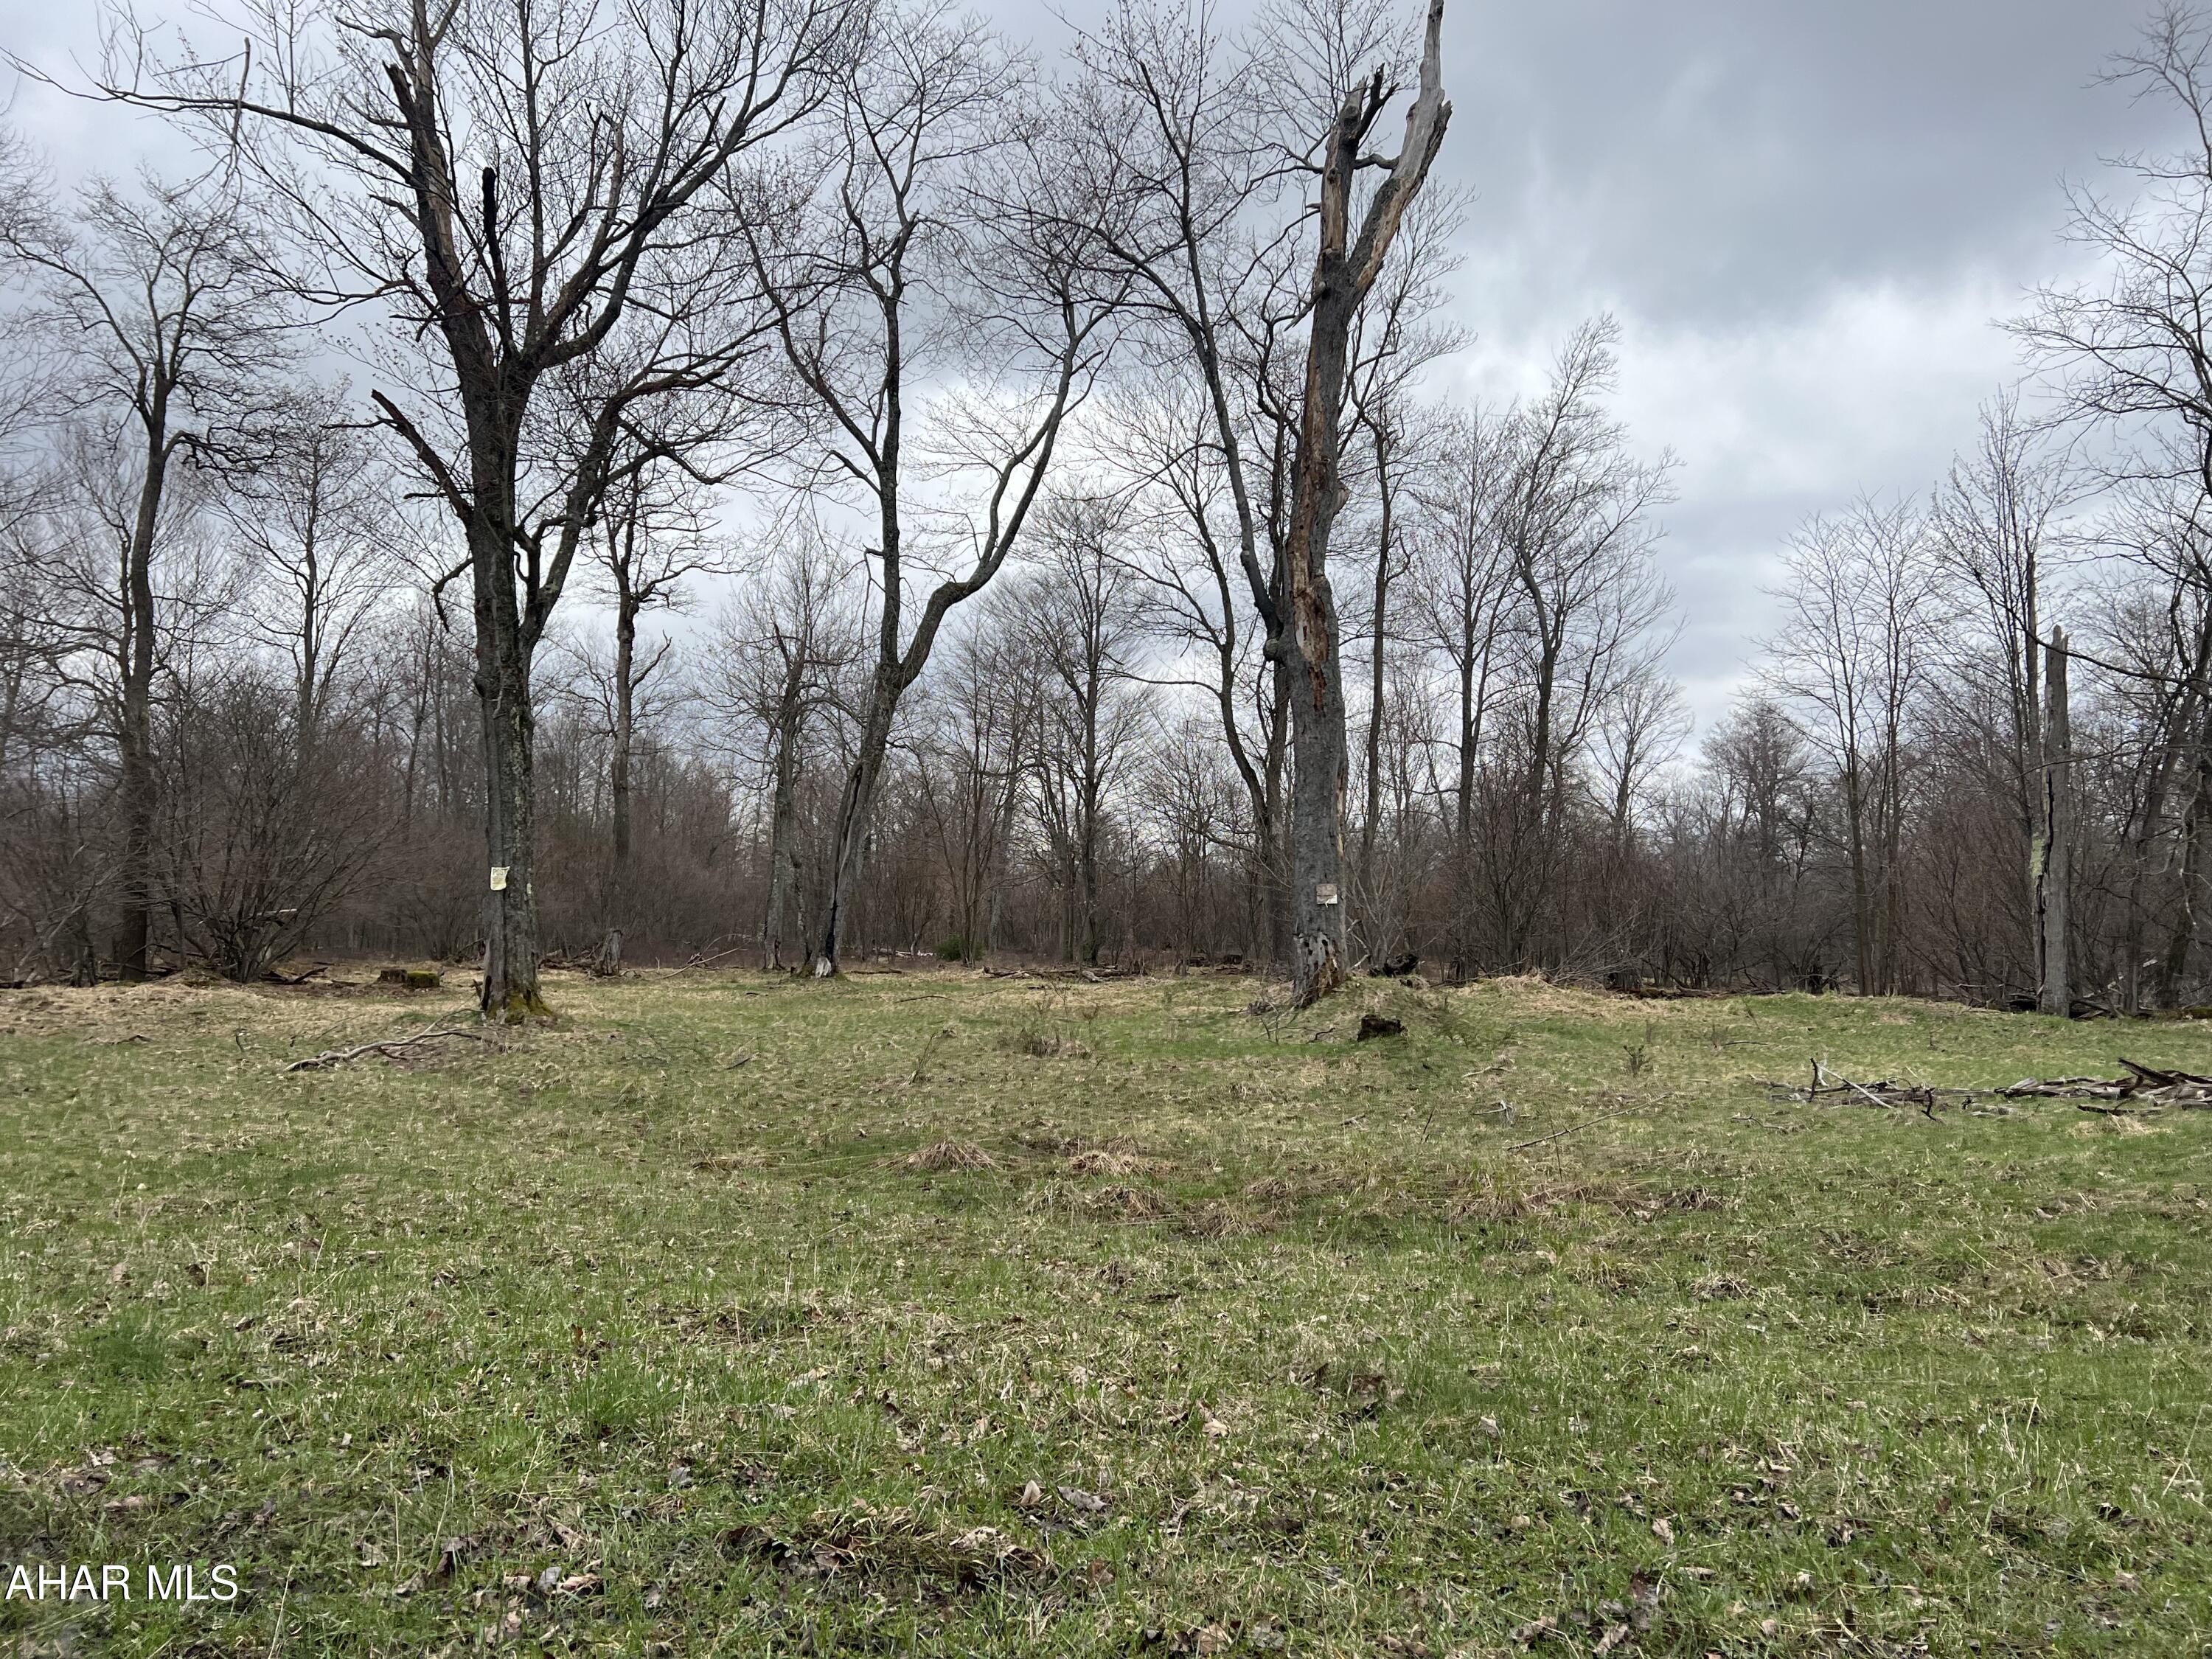
Unbelievable find!! 113 acres interior holding in the Moshannon State Forest, SP Elliot State Park. Wooded land with exceptional road frontage. Small stream on the property. Great hunting.  Snowmobile trails for your winter pleasure. Could be great private get away property or subdivide to sell lots!
#74504

Penfield

0 Crystal Springs Road

None Beds

None Baths

113.02 acres

$650,000

MLS#: 74504
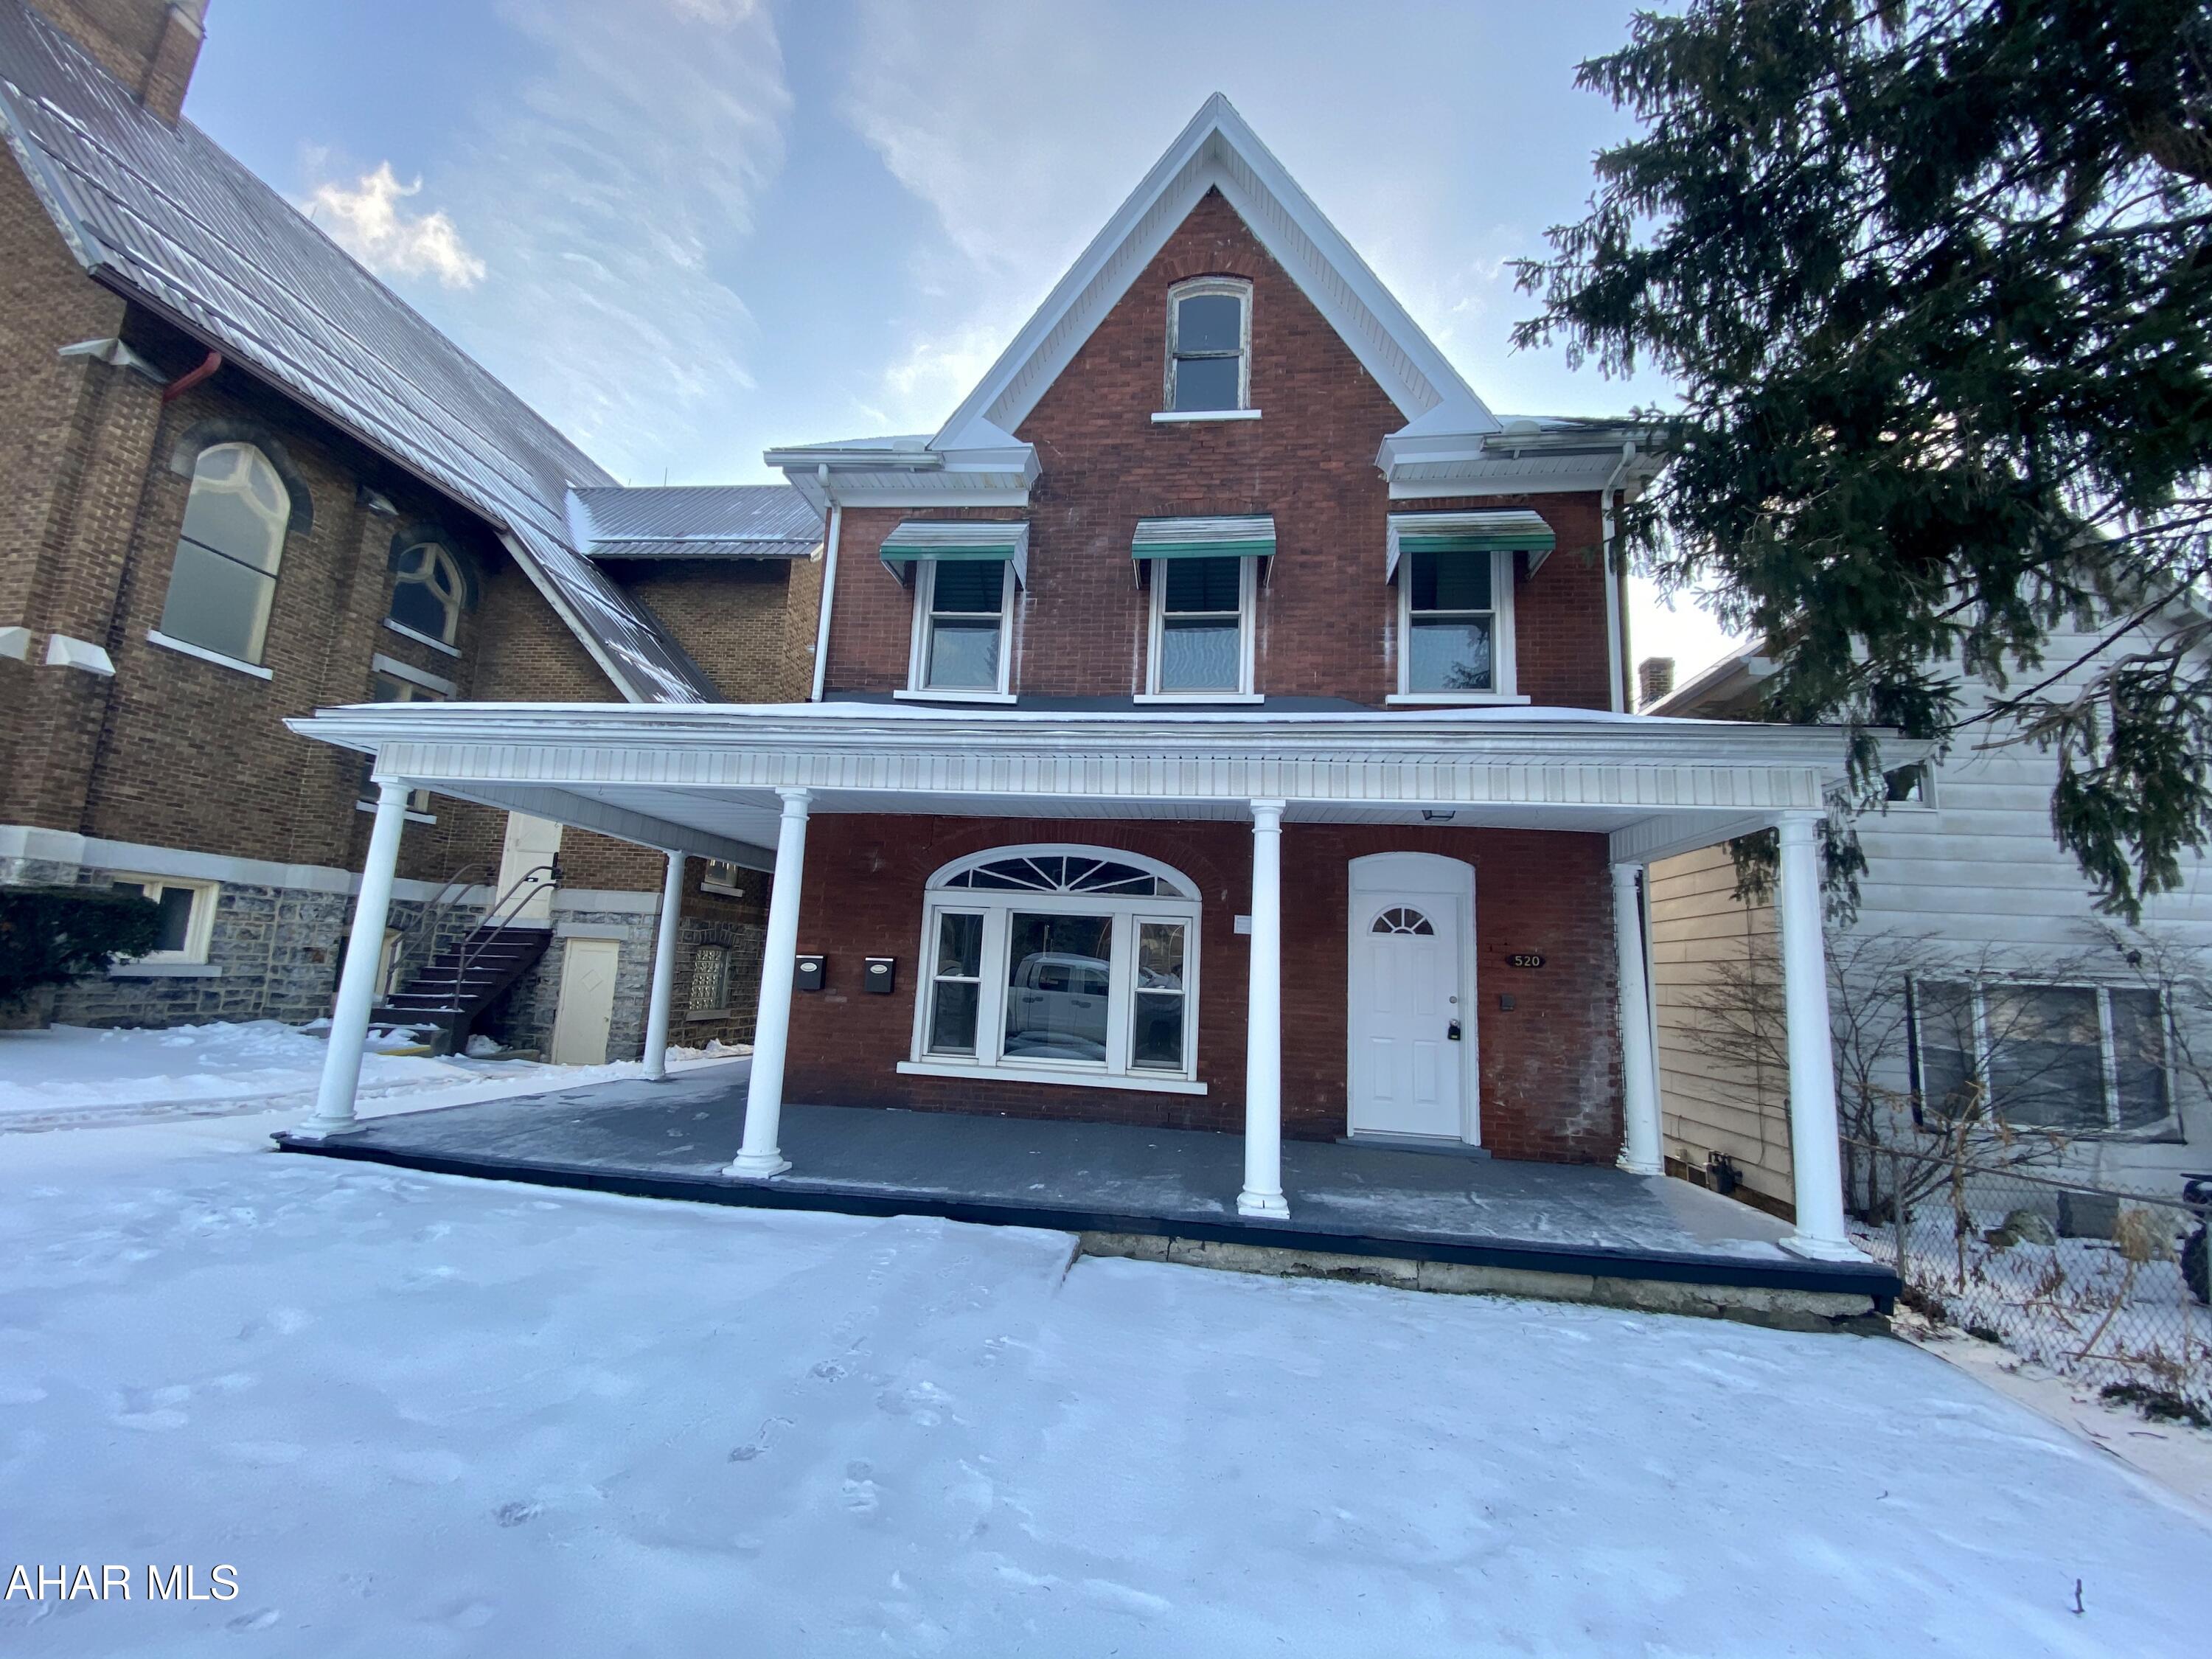
Turnkey opportunity for investors or owner-occupants! This fully renovated 2-unit property is currently fully rented and generating great rental income, with tenants paying all utilities except lawn care, snow removal, and trash service. Each unit has been thoughtfully updated and features brand-new HVAC systems, new electrical panels, and modern finishes throughout. The property also includes new appliances, offering low-maintenance living for both current and future tenants. Whether you're looking to expand your rental portfolio or live in one unit while renting the other, this property offers flexibility and strong cash flow potential. Off-street and on-street parking provide added convenience, and the reliable rental history adds peace of mind. Don't miss your chance to own a move-in-ready, income-producing duplex with long-term upside.
#77371

Altoona

520 N 7th Avenue

None Beds

2 Baths

2,612 Sq.Ft.

$169,000

MLS#: 77371
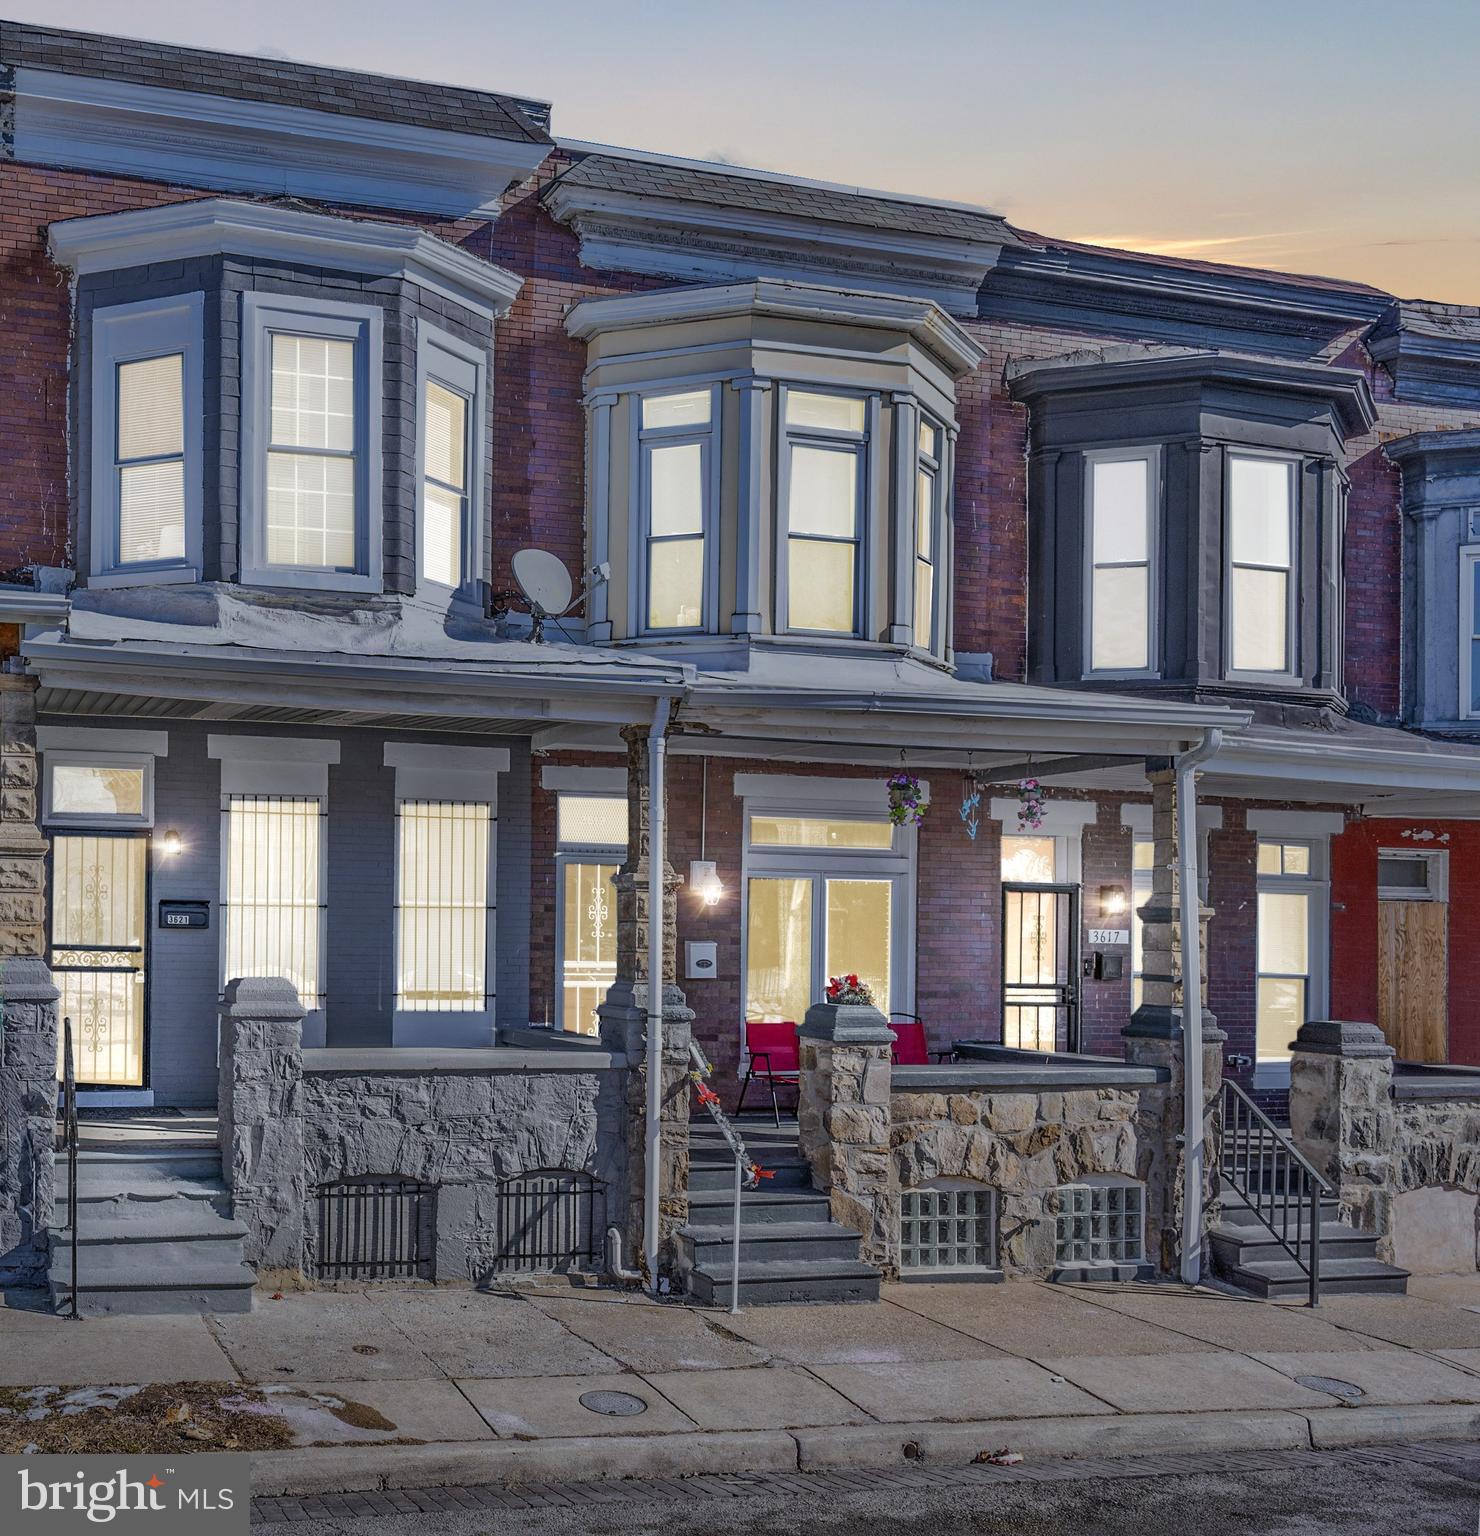
Investors, this  Park Circle Gem is waiting for you! This Wonderful property features 3 comfortably sized bedrooms and a full bath on the upper level. Lower level has a large bedroom and a full bath with ground level rear access. The  entire property has 10 ft. ceilings and has been tastefully updated with a new kitchen featuring granite counters and a lovely deck  . Location is very accessible for public transportation. Fenced in backyard with additional parking as well. This one is perfect for your portfolio .
#MDBA2153086

BALTIMORE

3621 PARK HEIGHTS AVENUE

4 Beds

2 Baths

N/A

$194,900

MLS#: MDBA2153086
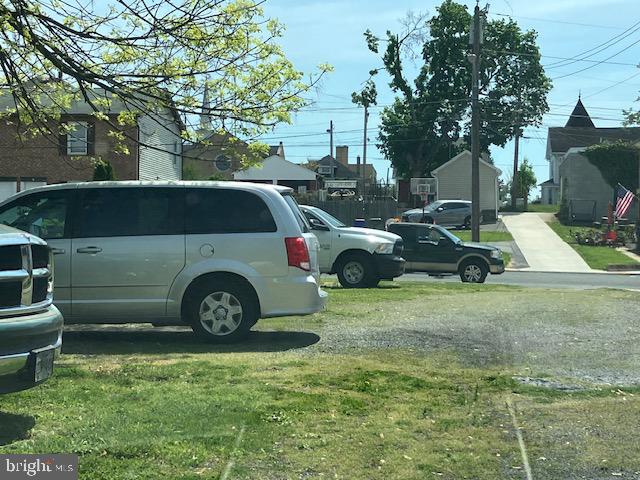
Small lot on Pine St that can only be used to build a garage or for parking.  You can not build a home because the setbacks do not allow.  AS-IS  sale.  Buyer to do all due diligence.
#MDWA2028554

HAGERSTOWN

815 PINE STREET

None Beds

None Baths

0.31 acres

$19,900

MLS#: MDWA2028554

1 ... 435 436 437 438 439 ... 666
* Listings identified with the FMLS IDX logo come from FMLS and are held by brokerage firms other than the owner of this website. The listing brokerage is identified in any listing details. Information is deemed reliable but is not guaranteed. If you believe any FMLS listing contains material that infringes your copyrighted work please review our DMCA policy and learn how to submit a takedown request. © 2024. First Multiple Listing Service, Inc.

Send a message

Message successfully sent.

Your message

What is 3 + 4 ?

Reason for contacting?

I agree to receive email communication and understand I can unsubscribe at any time.

I agree to be contacted by Charis Realty Group - Christine Issler, Broker via call, email, and text for real estate services. To opt out, you can reply 'stop' at any time or reply 'help' for assistance. You can also click the unsubscribe link in the emails. Message and data rates may apply. Message frequency may vary. Privacy Policy

Sign Out

Virtual Assistant

Would you like to take the next step with this property? We can help you schedule a showing or virtual tour, or send you more details.

Yes, I would like more information.

Thank You for Your Reply, One of Our Agents will contact you as soon as possible

No, maybe later.

Thank you, you can always contact me via email, phone number or through the contact form.

Realhub AI

Lucy - Your AI-Powered Realtor

Update Your Temporary Password

Personalize your search

Enter your email and we'll notify you immediately when new listings match what you're looking for.

or enter email address

Already have an account ? Login here

Continue your home search

I agree to receive communications and understand I can unsubscribe at any time.

I agree to be contacted by Charis Realty Group - Christine Issler, Broker via call, email, and text for real estate services. To opt out, you can reply 'stop' at any time or reply 'help' for assistance. You can also click the unsubscribe link in the emails. Message and data rates may apply. Message frequency may vary. Privacy Policy

Already have an account ? Login here

We use cookies

We use cookies primarily for analytics to enhance your experience. By accepting, you agree to our use of these cookies. You can manage your preferences or learn more about our cookies policy.