Properties

Browse or get in touch to schedule a walkthrough.

  • Nearby me
Price range

Popular Features

Community Features

Association

Property Features

Waterfront

View

Exterior Features

Interior Features

Style

10000 properties match your criteria

Updated 1 minute ago

E-Alert name
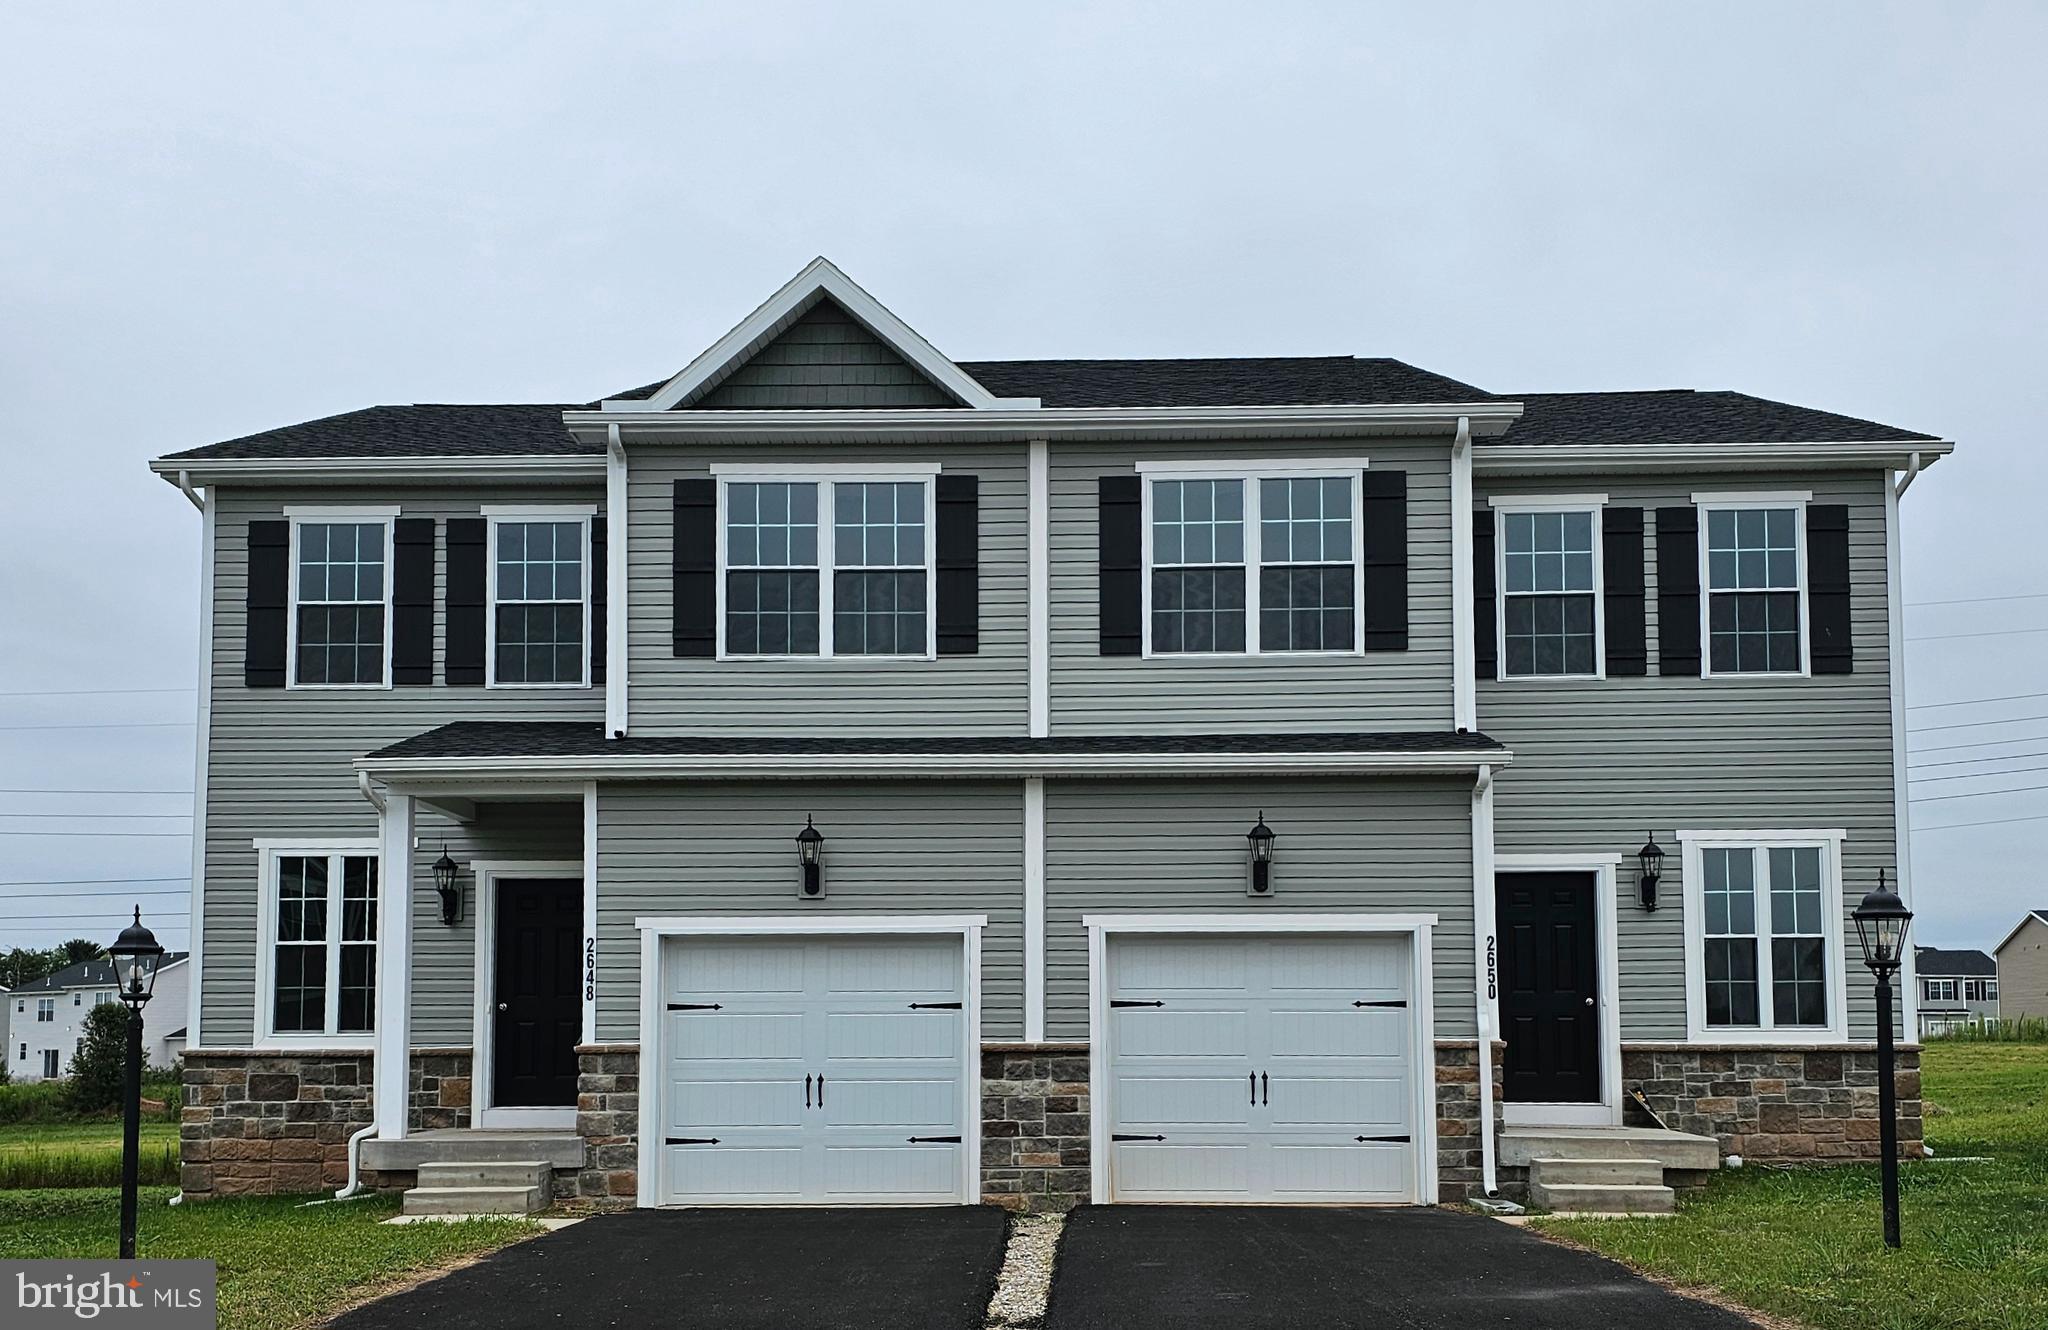
***SPECIAL INCENTIVE AVAILABLE FOR A LIMITED TIME   ********READY NOW********
Offering you the best of both worlds: a well-crafted duplex home you can be proud of that is close to local amenities and gorgeous countryside, and they are absolutely affordable! This fantastically functional KENDALL home has an Open Flex Space to Kitchen with an island plus a 6' slider door and a spacious Living Room. 9′ First Floor ceilings are standard! The Kitchen is equipped with Granite Countertops, a Pantry, and 36″ White cabinets with crown molding. Included are an electric flat-top cooking range, built-in microwave, dishwasher, and garbage disposal – All Stainless Steel. The sizeable Owner’s Suite has a large walk-in closet next to the attached owner’s private bathroom – complete with a 5-foot shower unit with a seat and a double sink vanity.  This unit does have a full unfinished basement, with a 3-piece plumbing rough-in, which you can turn into anything you'd like! This is a must-see! Convenient to Shopping, Schools, and close proximity to anything you could need. You will feel like royalty living here! Perfect for first-time homeowners or buyers on a budget. Special Financing Programs may be available. Terms & conditions will apply. Public utilities – water & sewer and Natural gas heat are standard here at King's Court!  Incentives may be available with use of Builder Preferred Lender and Title Company.
#PAYK2082208

DOVER

3707 CASTLE DRIVE LOT 254

3 Beds

2 Baths

1,580 Sq.Ft.

$288,880

MLS#: PAYK2082208
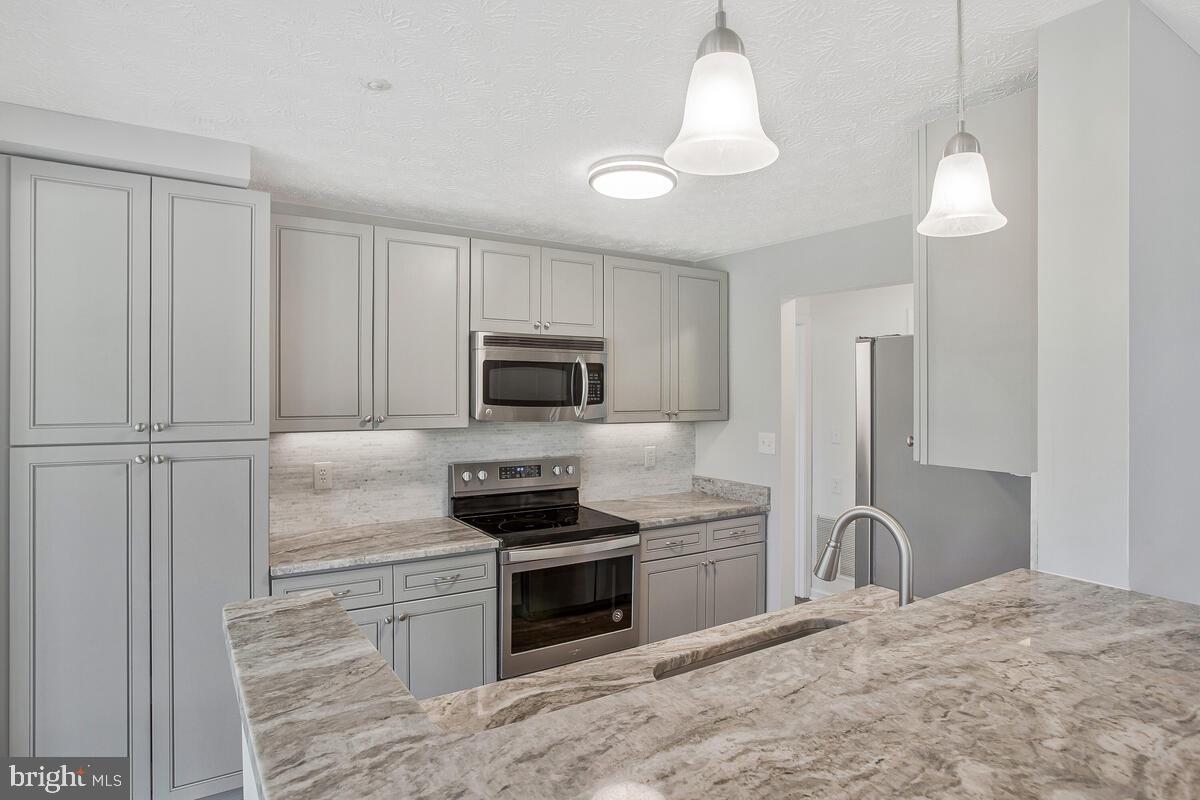
THIS FULLY RENOVATED 2 bedroom 2 full bath home is located in the heart of Piney Orchard walking distance from the community pool, tennis courts, lake , ice rink and shopping center. The fresh tones carried throughout  the home from the kitchen to the bathroom gives you that spa like feel. Your comfort and convenience is already taken care of with the  NEW  HVAC system , WATER HEATER and WINDOWS all installed recently
#MDAA2111240

ODENTON

704 ORCHARD OVERLOOK 103

2 Beds

2 Baths

1,195 Sq.Ft.

$335,500

MLS#: MDAA2111240
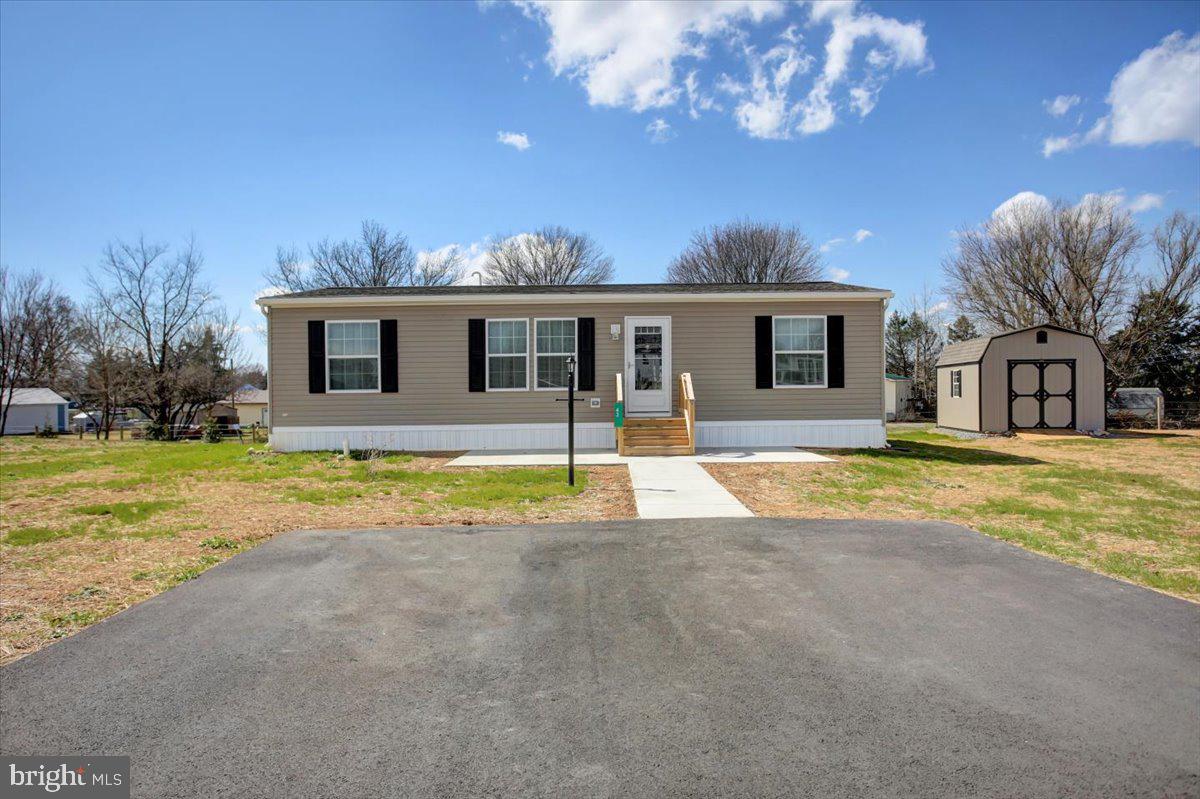
Step into this stunning 3-bedroom, 2-bathroom 2025 CHAMP home, multiple upgrades. Just to name a few, it features a high efficiency furnace, back splash, farm sink, all vinyl flooring throughout and all walls are drywalled! This practically brand-new home comes with a transferable 7-year structural warranty. It is absolutely gorgeous, move-in ready and waiting just for you!!! Ask your agent about financing.  Ground rent is only $350 per month and includes sewer & trash. Lastly, you must obtain park approval.
#PAFL2026152

SHIPPENSBURG

43 MAIZEFIELD DR

3 Beds

2 Baths

1,173 Sq.Ft.

$159,000

MLS#: PAFL2026152
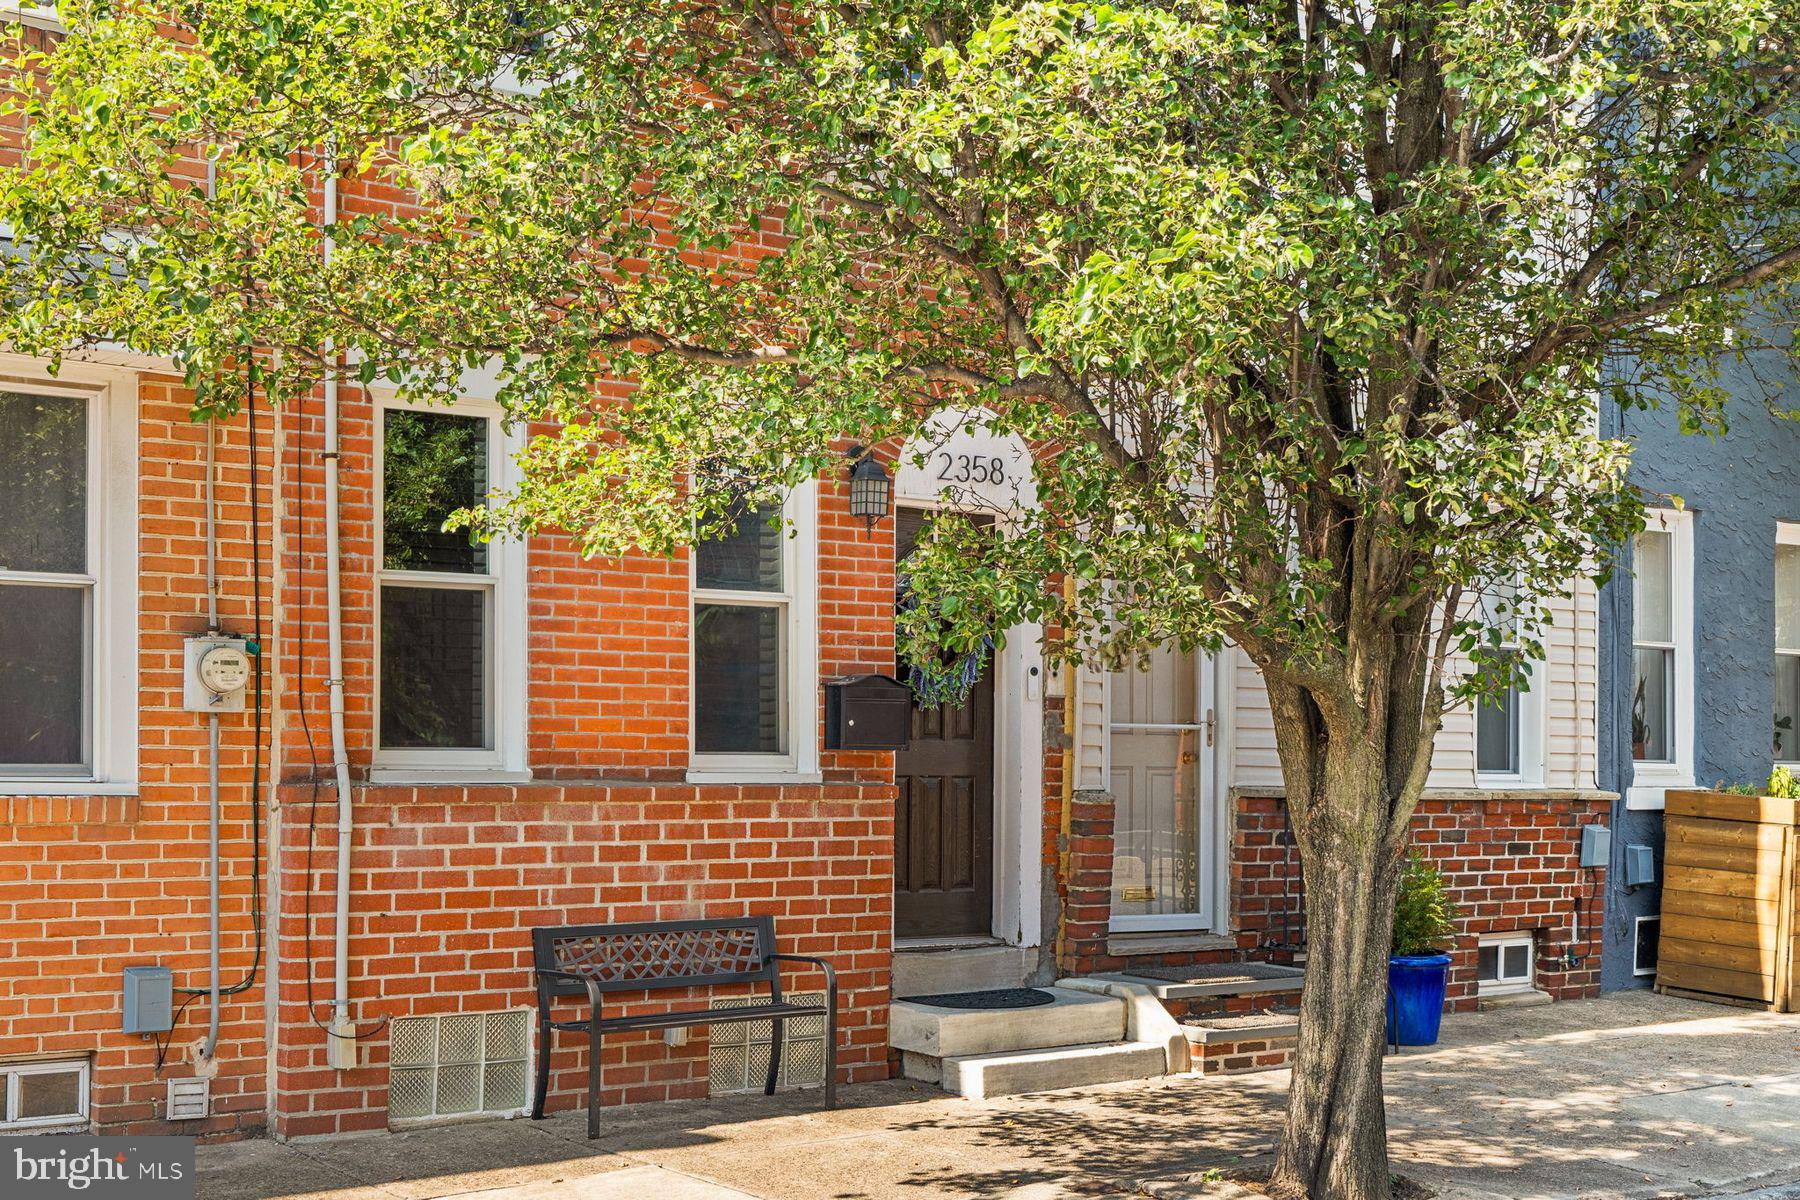
Welcome to the one for you in the heart of Philadelphia’s Fishtown neighborhood. Renovated in 2016, this home seamlessly blends modern design with classic charm, featuring hardwood floors, with a kitchen equipped with stainless steel appliances, gas cooking, and a functional island. The spacious back patio offers at-home escape, ideal for entertaining, cultivating your garden or watching the game. The primary bedroom offers built-in dresser and natural light, while the second bedroom is perfect for a guest room or home office. The finished basement provides additional living space, perfect for a media or game room, with ample storage. Located in the heart of Fishtown, and easy access to renowned restaurants like Suraya and Wm. Mulherin’s Sons, local purveyors Riverwards Produce, craft breweries such as Evil Genius, and the vibrant arts and music scene at The Fillmore. Enjoy boutique shopping along Frankford Avenue and outdoor recreation at Penn Treaty Park and the Delaware River waterfront. With close proximity to the Market-Frankford Line, this home offers convenience and charm. This is truly one of a kind—move-in ready and waiting for you.
#PAPH2459300

PHILADELPHIA

2358 E LETTERLY STREET

2 Beds

1 Baths

882 Sq.Ft.

$365,000

MLS#: PAPH2459300
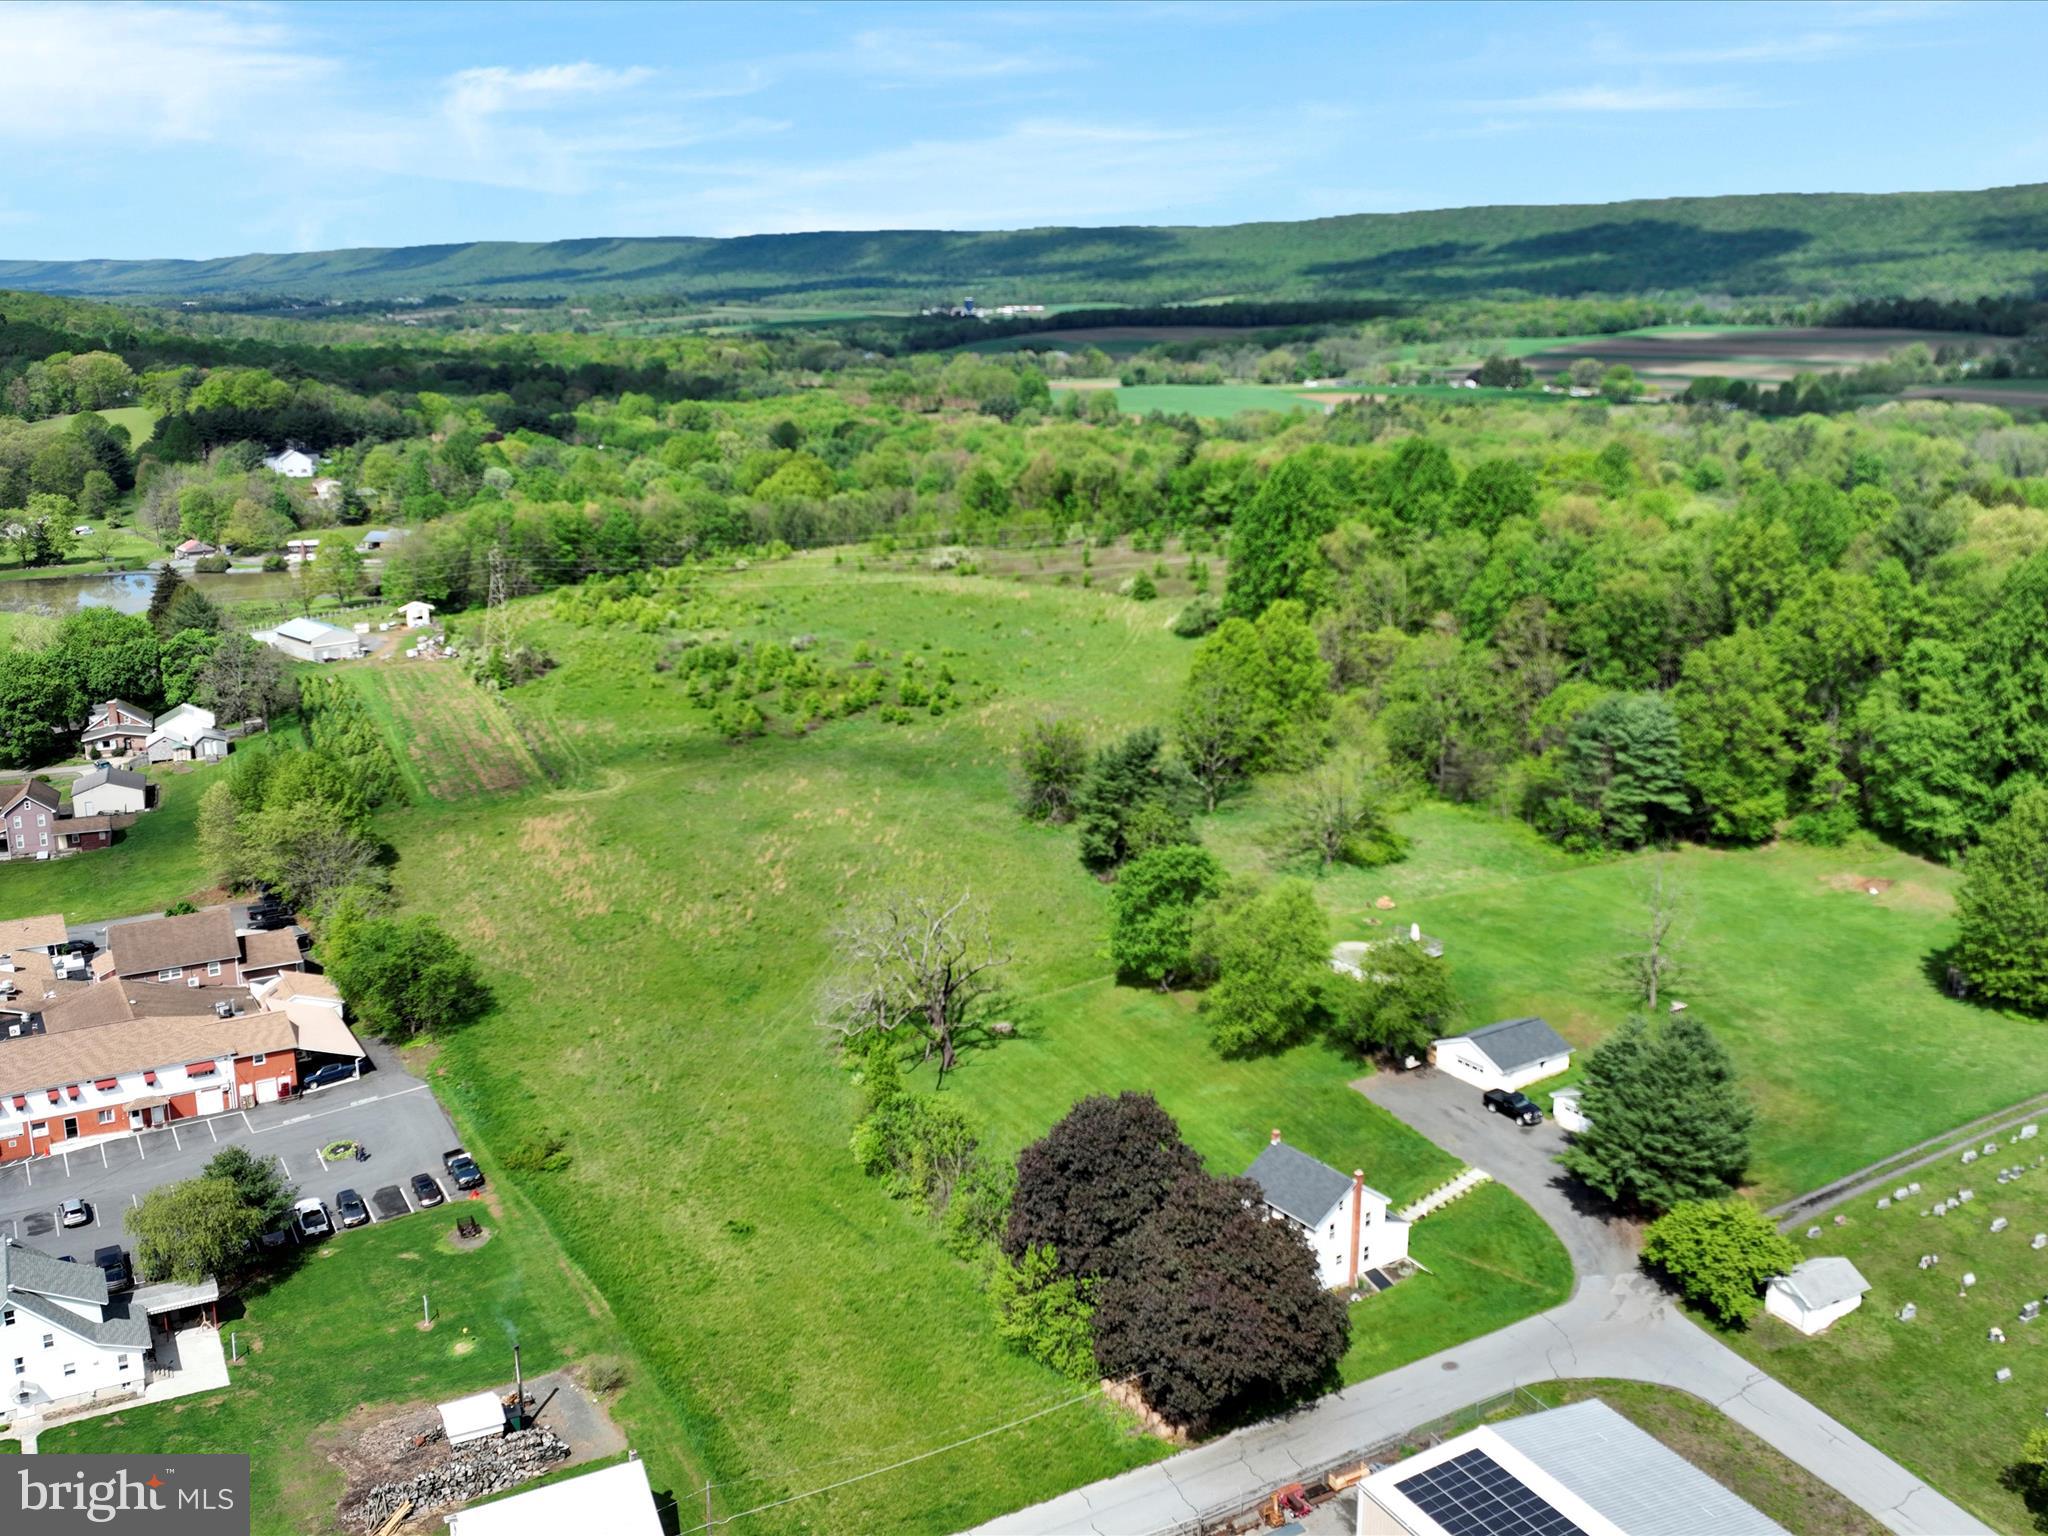
LAND! LAND! LAND!    Property stretches from Spruce Street to Church Road.   This beautiful 15.2 -acre parcel  in Blue Mountain School District offers a combination of open space & natural woodland with public sewer conveniently running along Spruce Street and the added benefit of reduced taxes through the Clean & Green program!!  A well is required - no access to public water.   Options & Dreams abound.   Whether you are commuting or just running errands, you'll appreciate the balance of convenience  & accessibility.  The possible access to public sewer and the  cleared topography may allow for future subdivision (subject to township approvals of course)  making this a smart long-term investment opportunity!  A PP&L  easement is in place.   Call today for more information.  OFFER HAS BEEN RECEIVED!  HIGHEST & BEST DUE BY 3PM TOMORROW.
#PASK2021252

SCHUYLKILL HAVEN

0 SPRUCE STREET

None Beds

None Baths

15.2 acres

$264,000

MLS#: PASK2021252
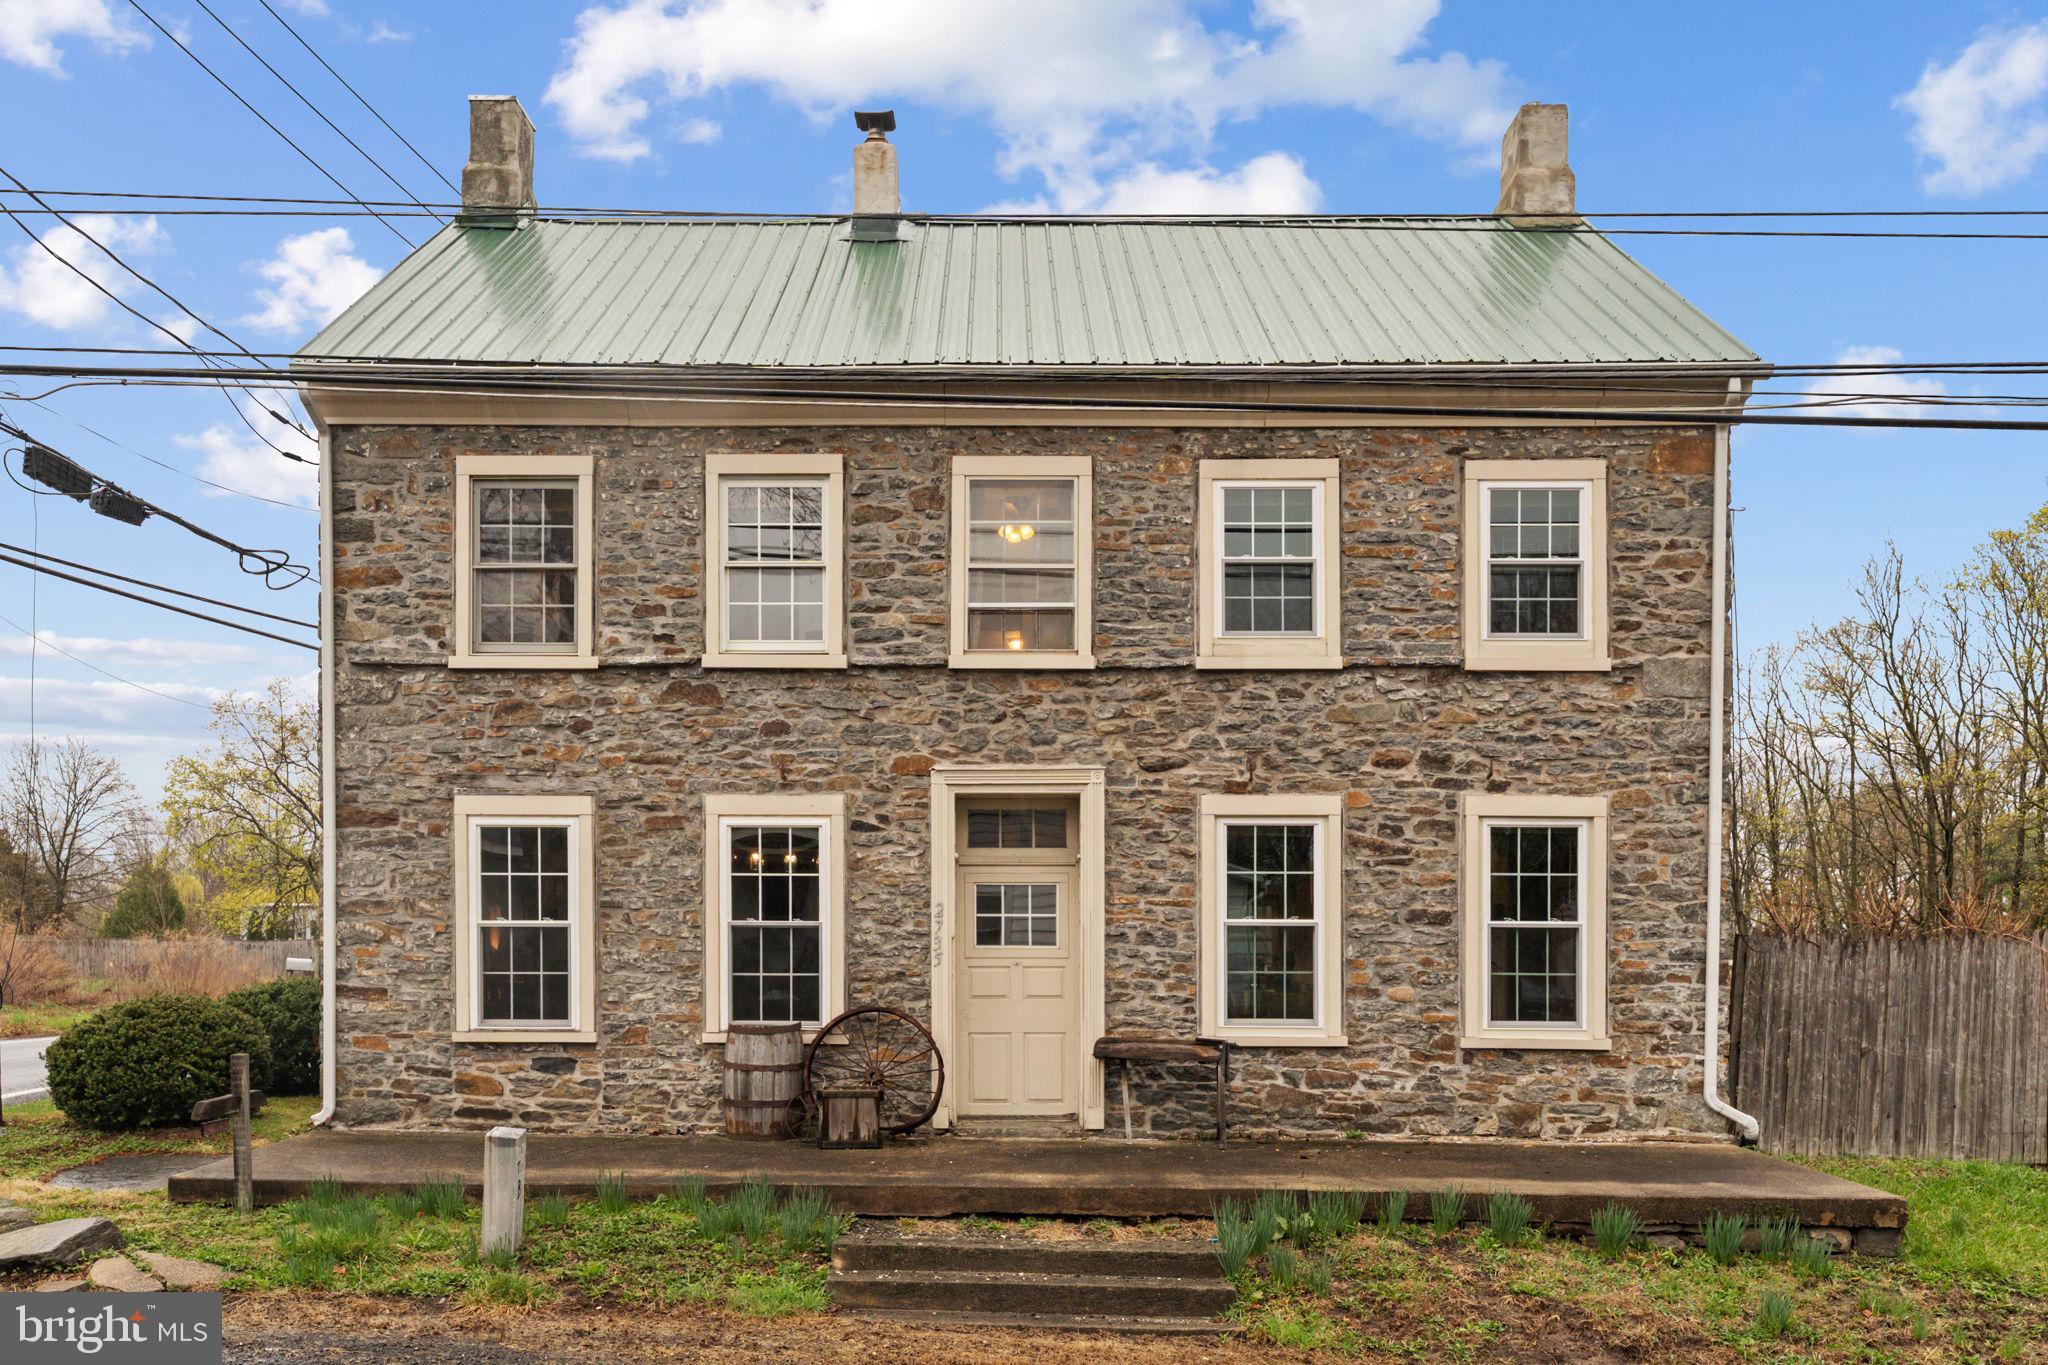
Timeless Bucks County Farmhouse on 1+ Acre in Pennridge School District
Escape to this captivating stone farmhouse, where historic charm has been lovingly preserved and enhanced with modern updates. Nestled on over an acre, this 4-bedroom, 2-bathroom home is the perfect rustic retreat. The inviting foyer sets the tone with barn board flooring, a coat closet, and a cozy book nook with built-in storage and a reading light. The heart of the home is a beautifully renovated eat-in kitchen, featuring stunning maple countertops, a tile backsplash, tile flooring, a deep stainless steel sink, and two ovens—one gas and one electric. Brand-new 2024 windows, recessed lighting, and exposed beams create a bright, welcoming space, while a gas fireplace insert adds warmth and character. Gather in the living room, where a wood stove offers alternative heating for the home, and a repurposed fireplace—now a charming rustic bookshelf—creates a cozy atmosphere. The first-floor bedroom, updated in 2020, features LVP flooring, a barn door, a stone and brick fireplace with a wood stove, and private exterior access—making it an ideal space for guests, a home office, or a future in-law suite. Just steps away, the circa-1700s workshop presents an exciting opportunity for renovation, including the potential to add a first-floor bathroom to the main level bedroom. Ascend the beautifully refinished black walnut stairs to the primary suite, which showcases a wooden accent wall, new carpeting (2023), and a beautifully crafted wooden bathroom with convenient laundry access. Two additional bedrooms are filled with natural light from deep window sills and showcase original barn board floors, along with fireplaces thoughtfully repurposed into unique storage areas. A full hall bathroom with a double vanity, tile flooring, a shower/tub combo, and a linen closet completes this level. The third-floor attic offers ample storage space. The spacious backyard, featuring peach, apple, and plum trees, along with a raspberry patch, offers plenty of room for entertaining, gardening, or enjoying the serene country setting. Additional features include newer windows (most replaced between 2016 and 2024), a newer shingle roof (2016), a steel roof (2008), and a sizable shed with recently added electricity. Easy access to Route 309 makes commuting a breeze. Don’t miss the opportunity to own this exceptional farmhouse—schedule your showing today!
#PABU2091610

SELLERSVILLE

2735 OLD BETHLEHEM PIKE

4 Beds

2 Baths

1,862 Sq.Ft.

$385,000

MLS#: PABU2091610
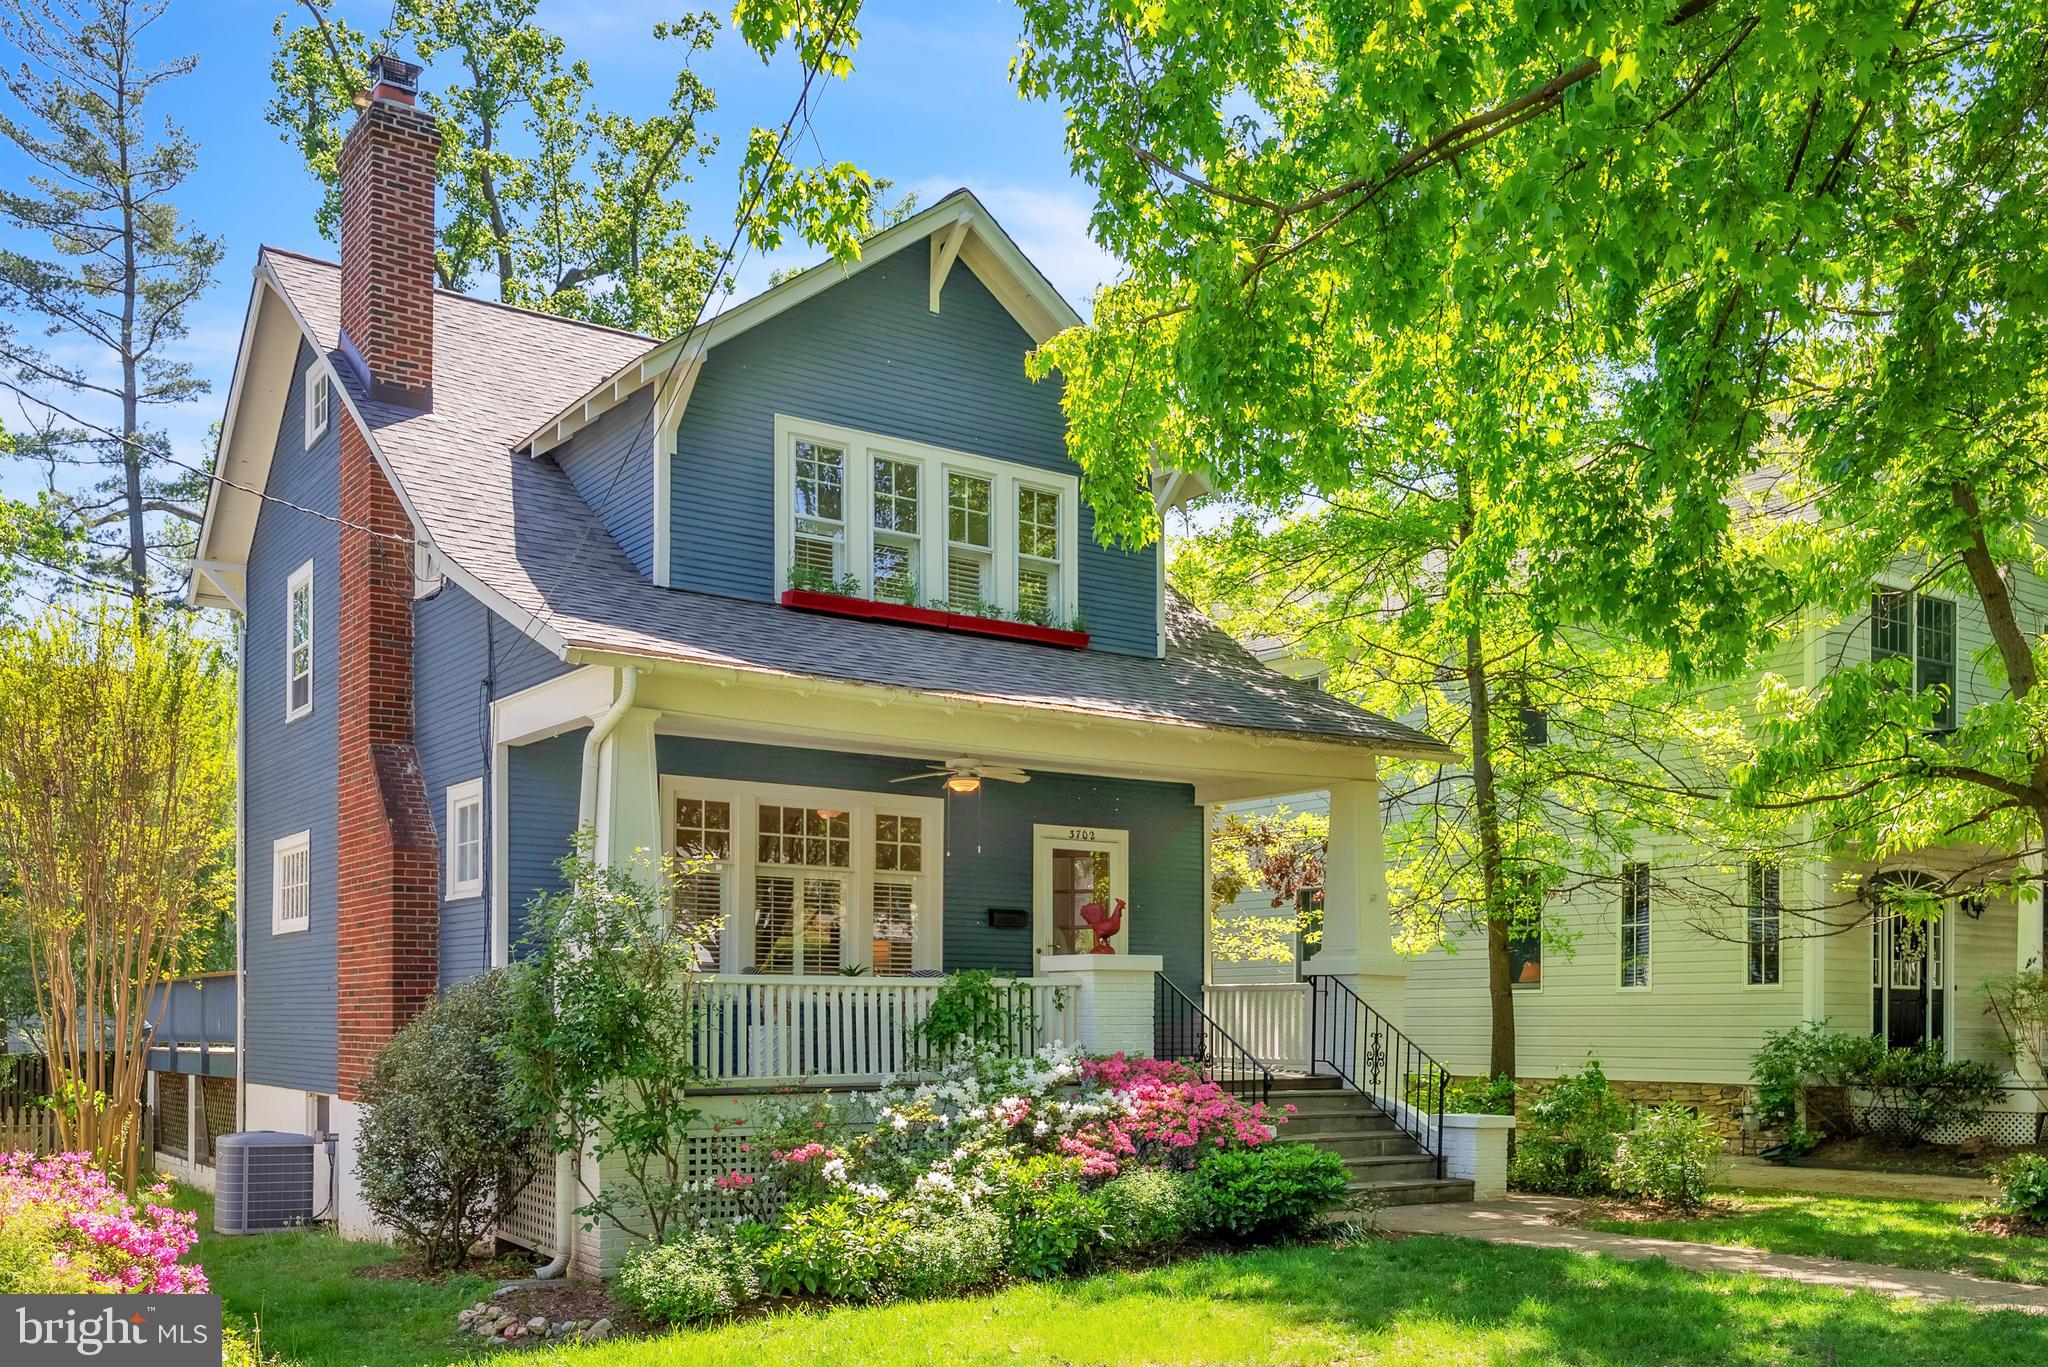
Nestled in the heart of Chevy Chase Section 5, this 1923 bungalow blends timeless architectural character with thoughtfully integrated modern updates. The home offers 3 bedrooms, 1.5 bathrooms, plus a convenient quarter bath in the lower level. A 2014 kitchen renovation with a striking red Viking gas stove, and a beautifully refreshed upper-level bathroom in 2019 provide contemporary comfort, while original hardwood floors, a wood-burning fireplace, and classic built-ins preserve the home’s historic charm and craftsmanship.

Set on a 5,313 square foot lot, the inviting front porch and expansive rear deck—both rebuilt in 2018—offer ideal spaces for outdoor enjoyment, with the fully fenced backyard and lush garden adding privacy and serenity. Inside, generous storage is available throughout, including a charming pantry/mudroom area off of the kitchen, a complete unfinished lower level, and an attic space with semi-finished walls and painted wood flooring.

This home is truly move-in ready, yet offers outstanding potential for the renovation enthusiast. With existing architectural plans and exterior footings already in place, and prior approval for a 2–3 story addition, there is a unique opportunity to expand the home to include a luxurious primary suite and two additional en-suite bedrooms.

Just blocks away, the Brookville Road commercial corridor offers a small-town village feel with the convenience of a neighborhood market, deli, pharmacy, the acclaimed La Ferme restaurant, and a beloved weekend farmers market.

Topped off with a brand-new roof installed in April 2025, this home offers comfort, character, and room to grow in one of Chevy Chase’s most sought-after neighborhoods.
#MDMC2178116

CHEVY CHASE

3702 THORNAPPLE STREET

3 Beds

1 Baths

1,659 Sq.Ft.

$1,225,000

MLS#: MDMC2178116
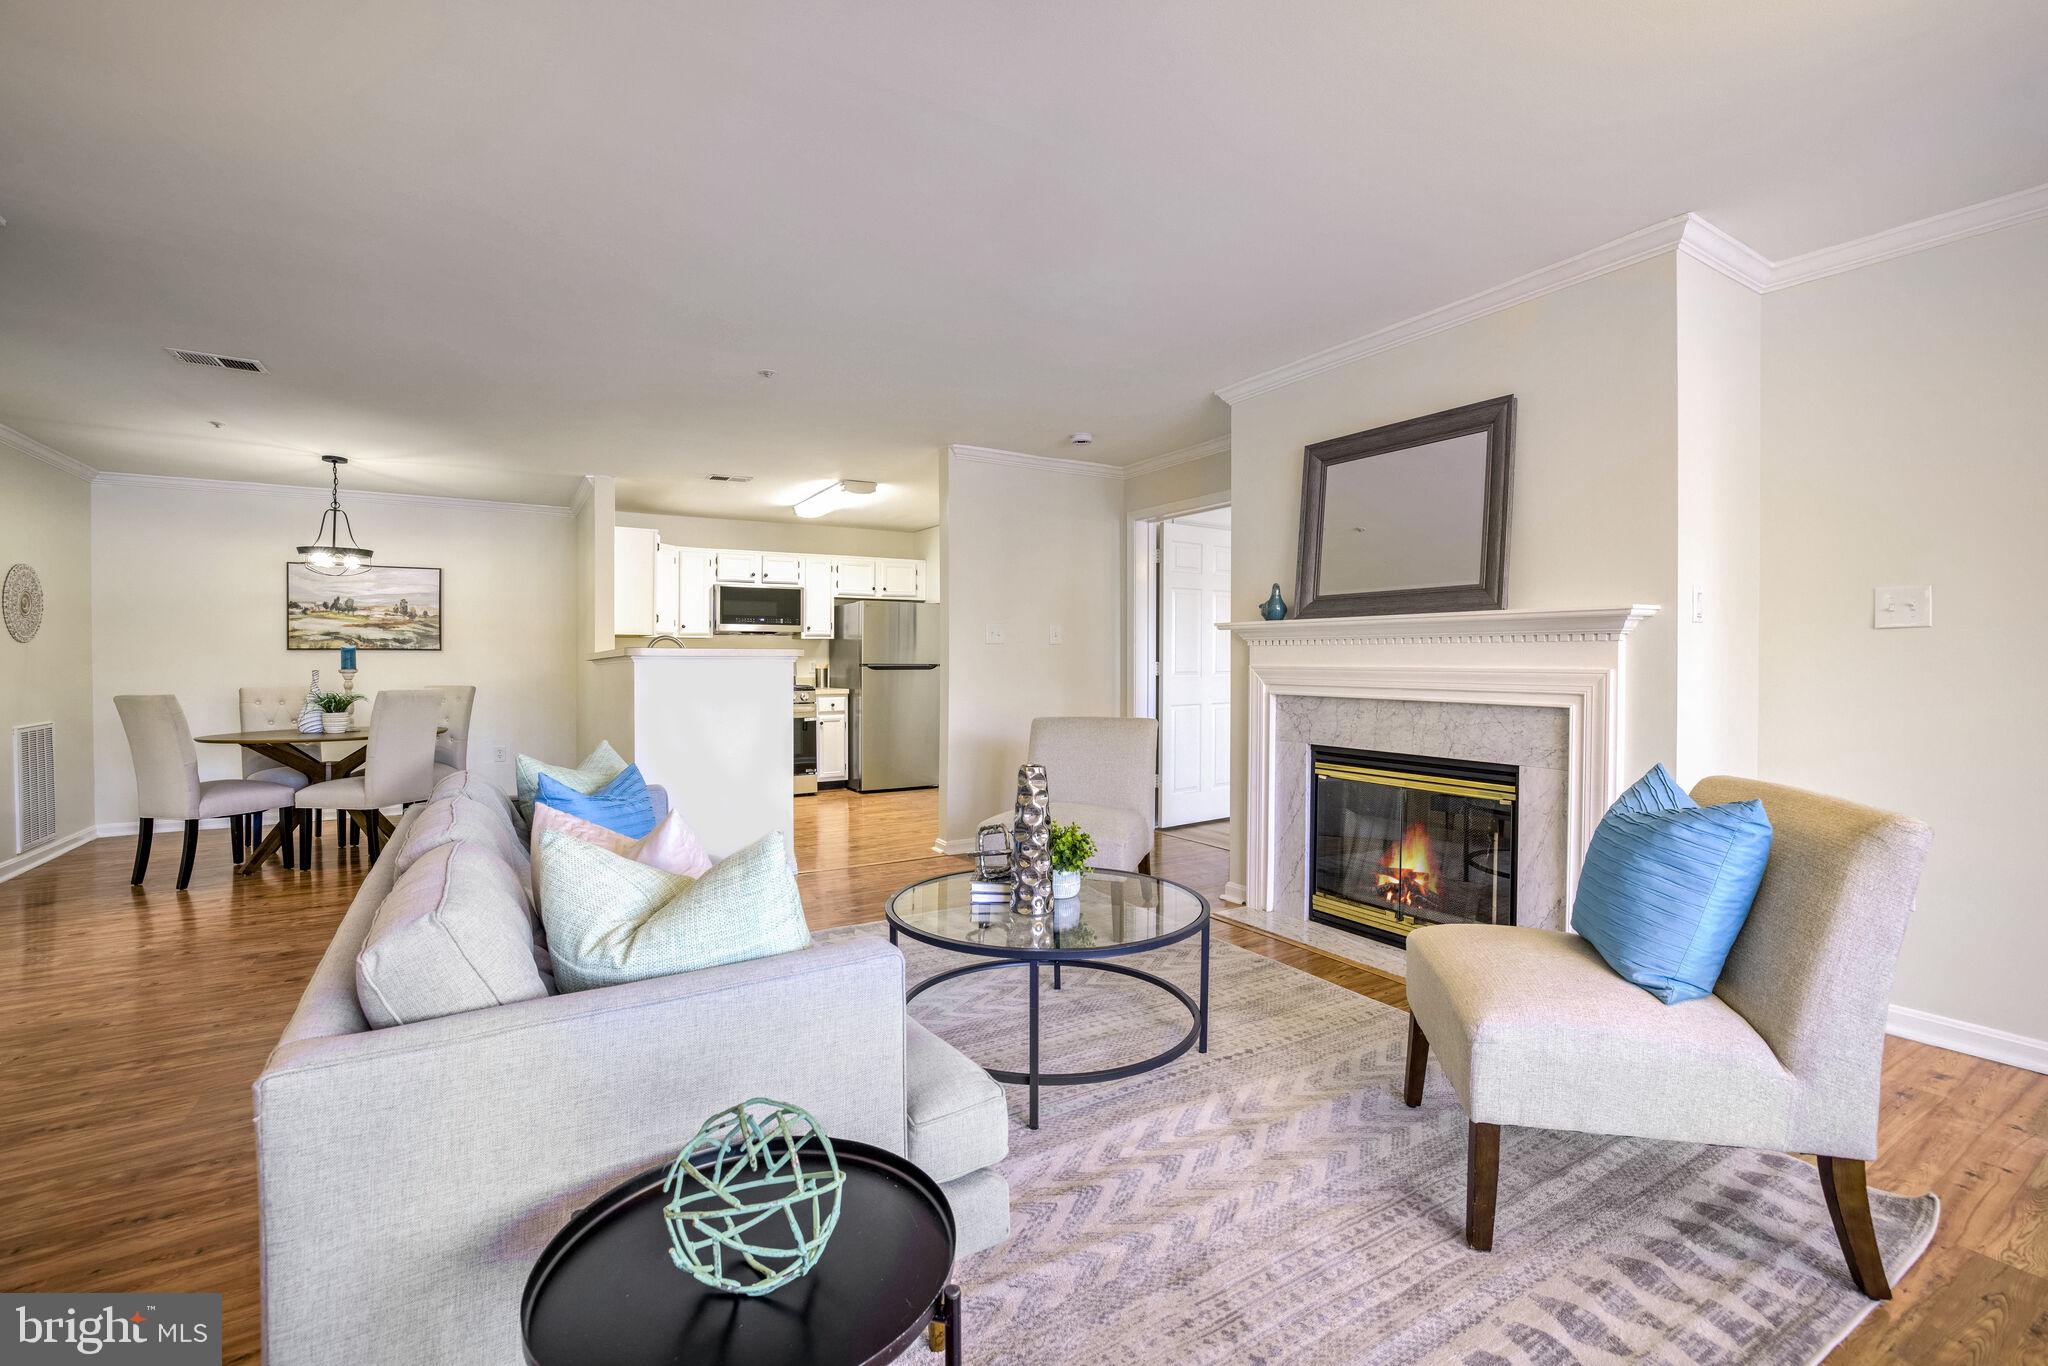
Welcome to this exquisite ground-level, 2-bedroom, 2-bathroom lakefront condo, where every room offers breathtaking lake views. Step out onto your private patio from either the en-suite bedroom or the living room, where you'll find a cozy gas fireplace with a marble surround. The kitchen is a chef's delight, featuring ample cabinetry, a breakfast bar, and brand new stainless steel appliances. A separate laundry room comes equipped with a full-size washer and dryer, along with convenient shelving. The en-suite bedroom is a true retreat, complete with a spacious walk-in closet, while both bedrooms boast new LVT flooring. You'll have one reserved parking space, plus plenty of visitor parking available. This vibrant community is ideally located near I-270 and I-355, offering easy access to everything you need. Pet lovers will appreciate the pet-friendly neighborhood, complete with green spaces, walking/jogging paths, and trails. Residents can also enjoy fantastic amenities, including an outdoor pool, tennis courts, and tot lots. Plus, this community is FHA approved, adding to its appeal. Enjoy the convenience of a ground floor, waterfront unit with stunning lake views.
#MDMC2162478

GERMANTOWN

20408 SHORE HARBOUR DRIVE 5-A

2 Beds

2 Baths

1,196 Sq.Ft.

$285,000

MLS#: MDMC2162478
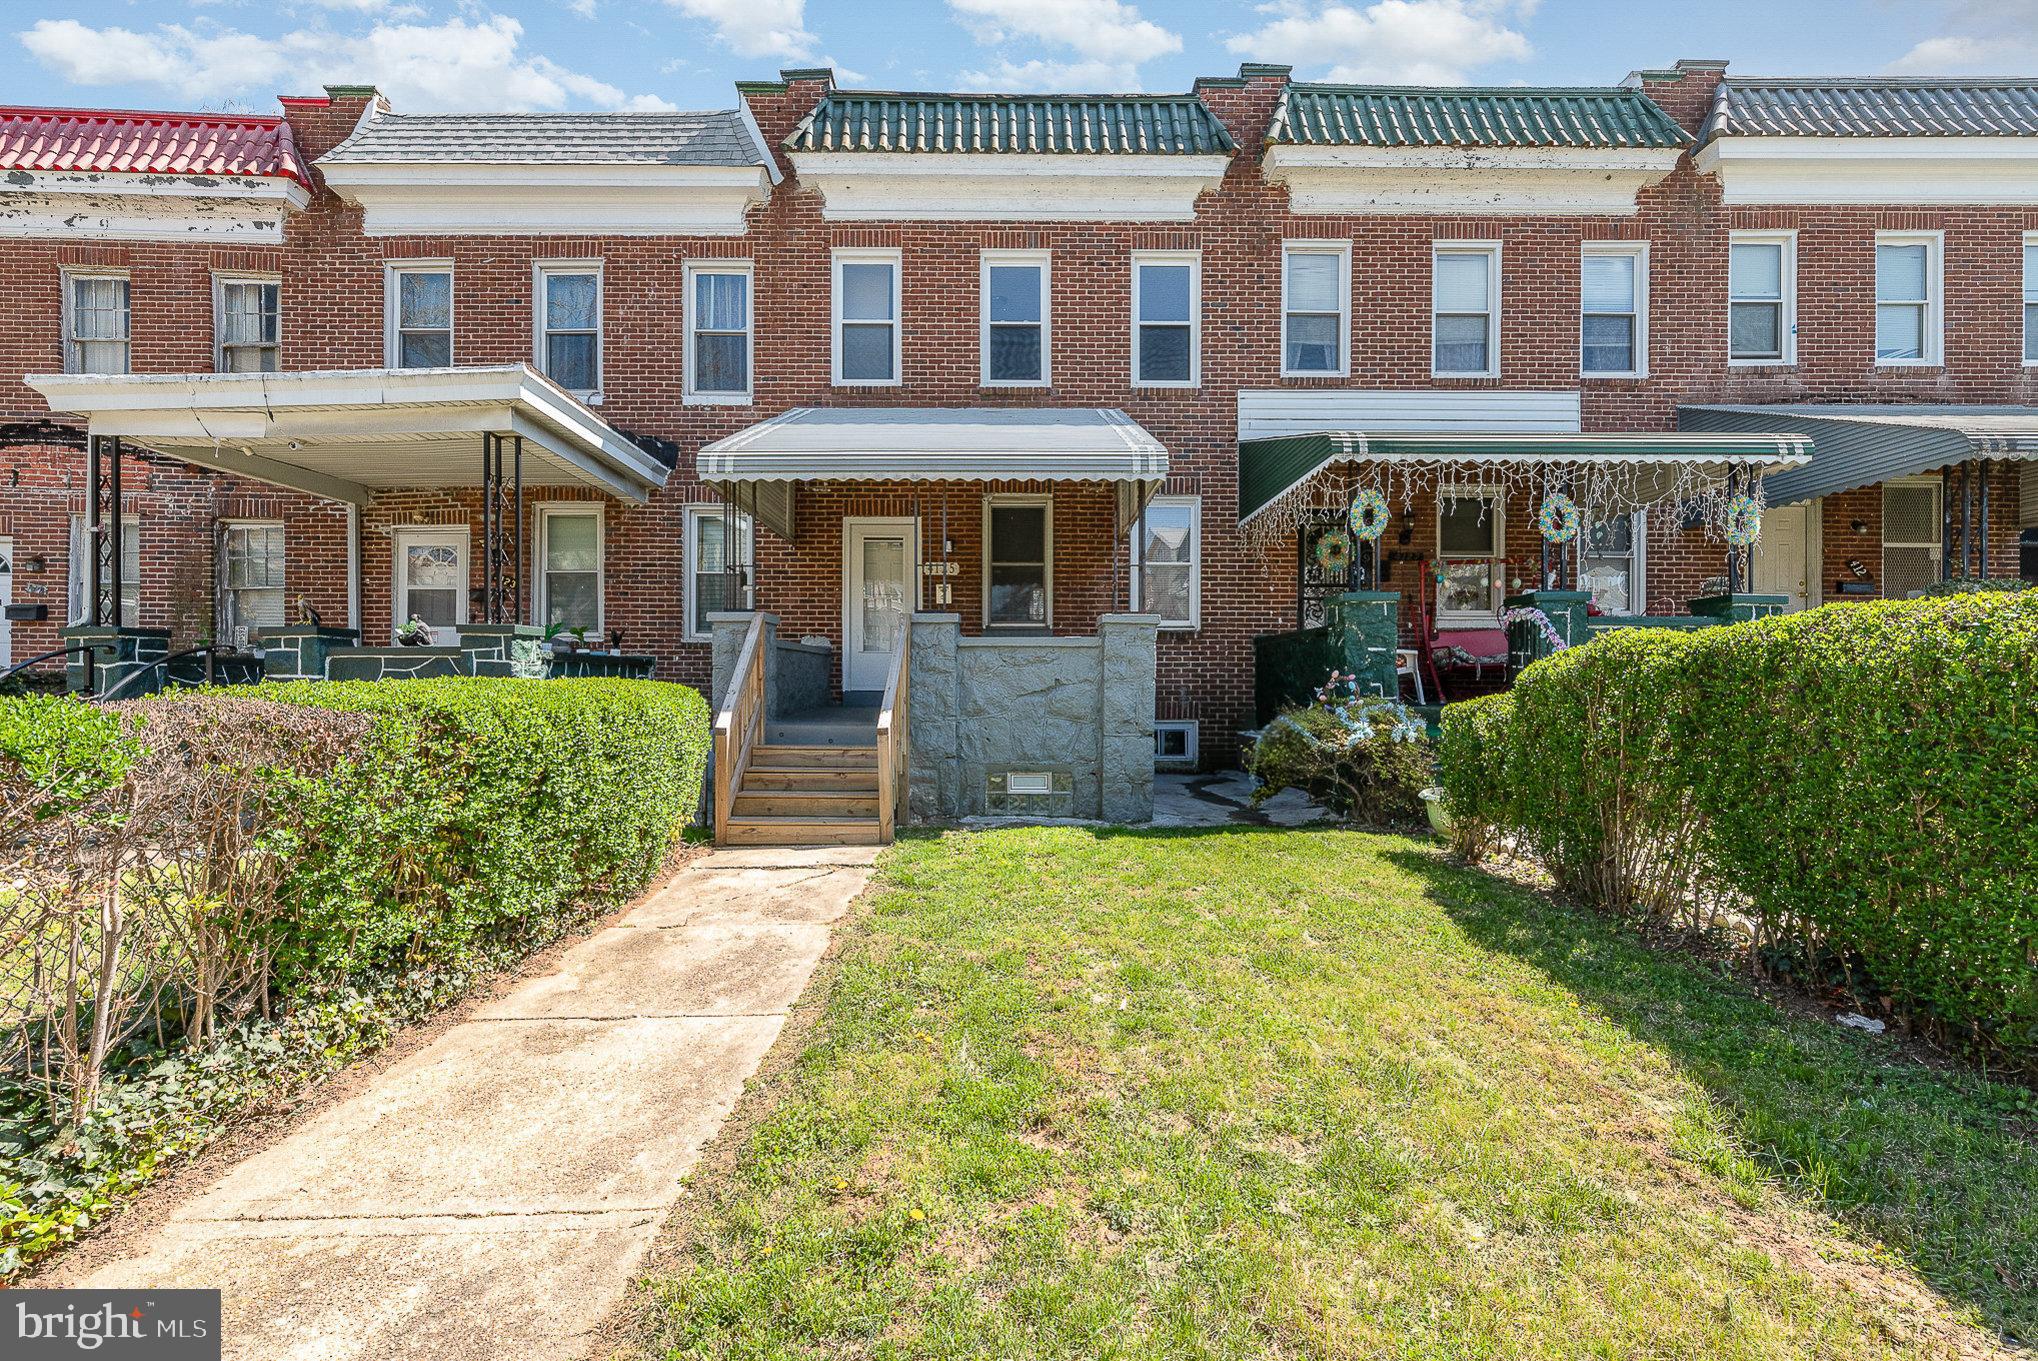
Welcome home to this charming 3-bedroom, 1.5-bath porch-front rowhome nestled on a quiet street in the West Forest Park neighborhood. Step inside, through the foyer, to find a fresh white kitchen featuring stainless steel appliances, quartz countertops, and a modern layout that flows into the dining and living rooms—all accented by stylish gray LVT flooring. A convenient half bath completes the main level.

Upstairs, you’ll find three freshly painted bedrooms with brand-new neutral carpet and a full bath. One bedroom offers a cute balcony overlooking the rear yard. The finished lower level offers a flexible rec room, dedicated office space, storage room, and a laundry area with washer and dryer included.

Enjoy the privacy of a fully fenced rear yard—perfect for relaxing, entertaining or even just a place for your favorite dog to run. Located just minutes from public transportation, major highways, downtown Baltimore, and Forest Park Golf Course, this home blends comfort, convenience, and value. Schedule your showing today!
#MDBA2164956

BALTIMORE

4125 FAIRVIEW AVENUE

3 Beds

1 Baths

1,792 Sq.Ft.

$190,000

MLS#: MDBA2164956
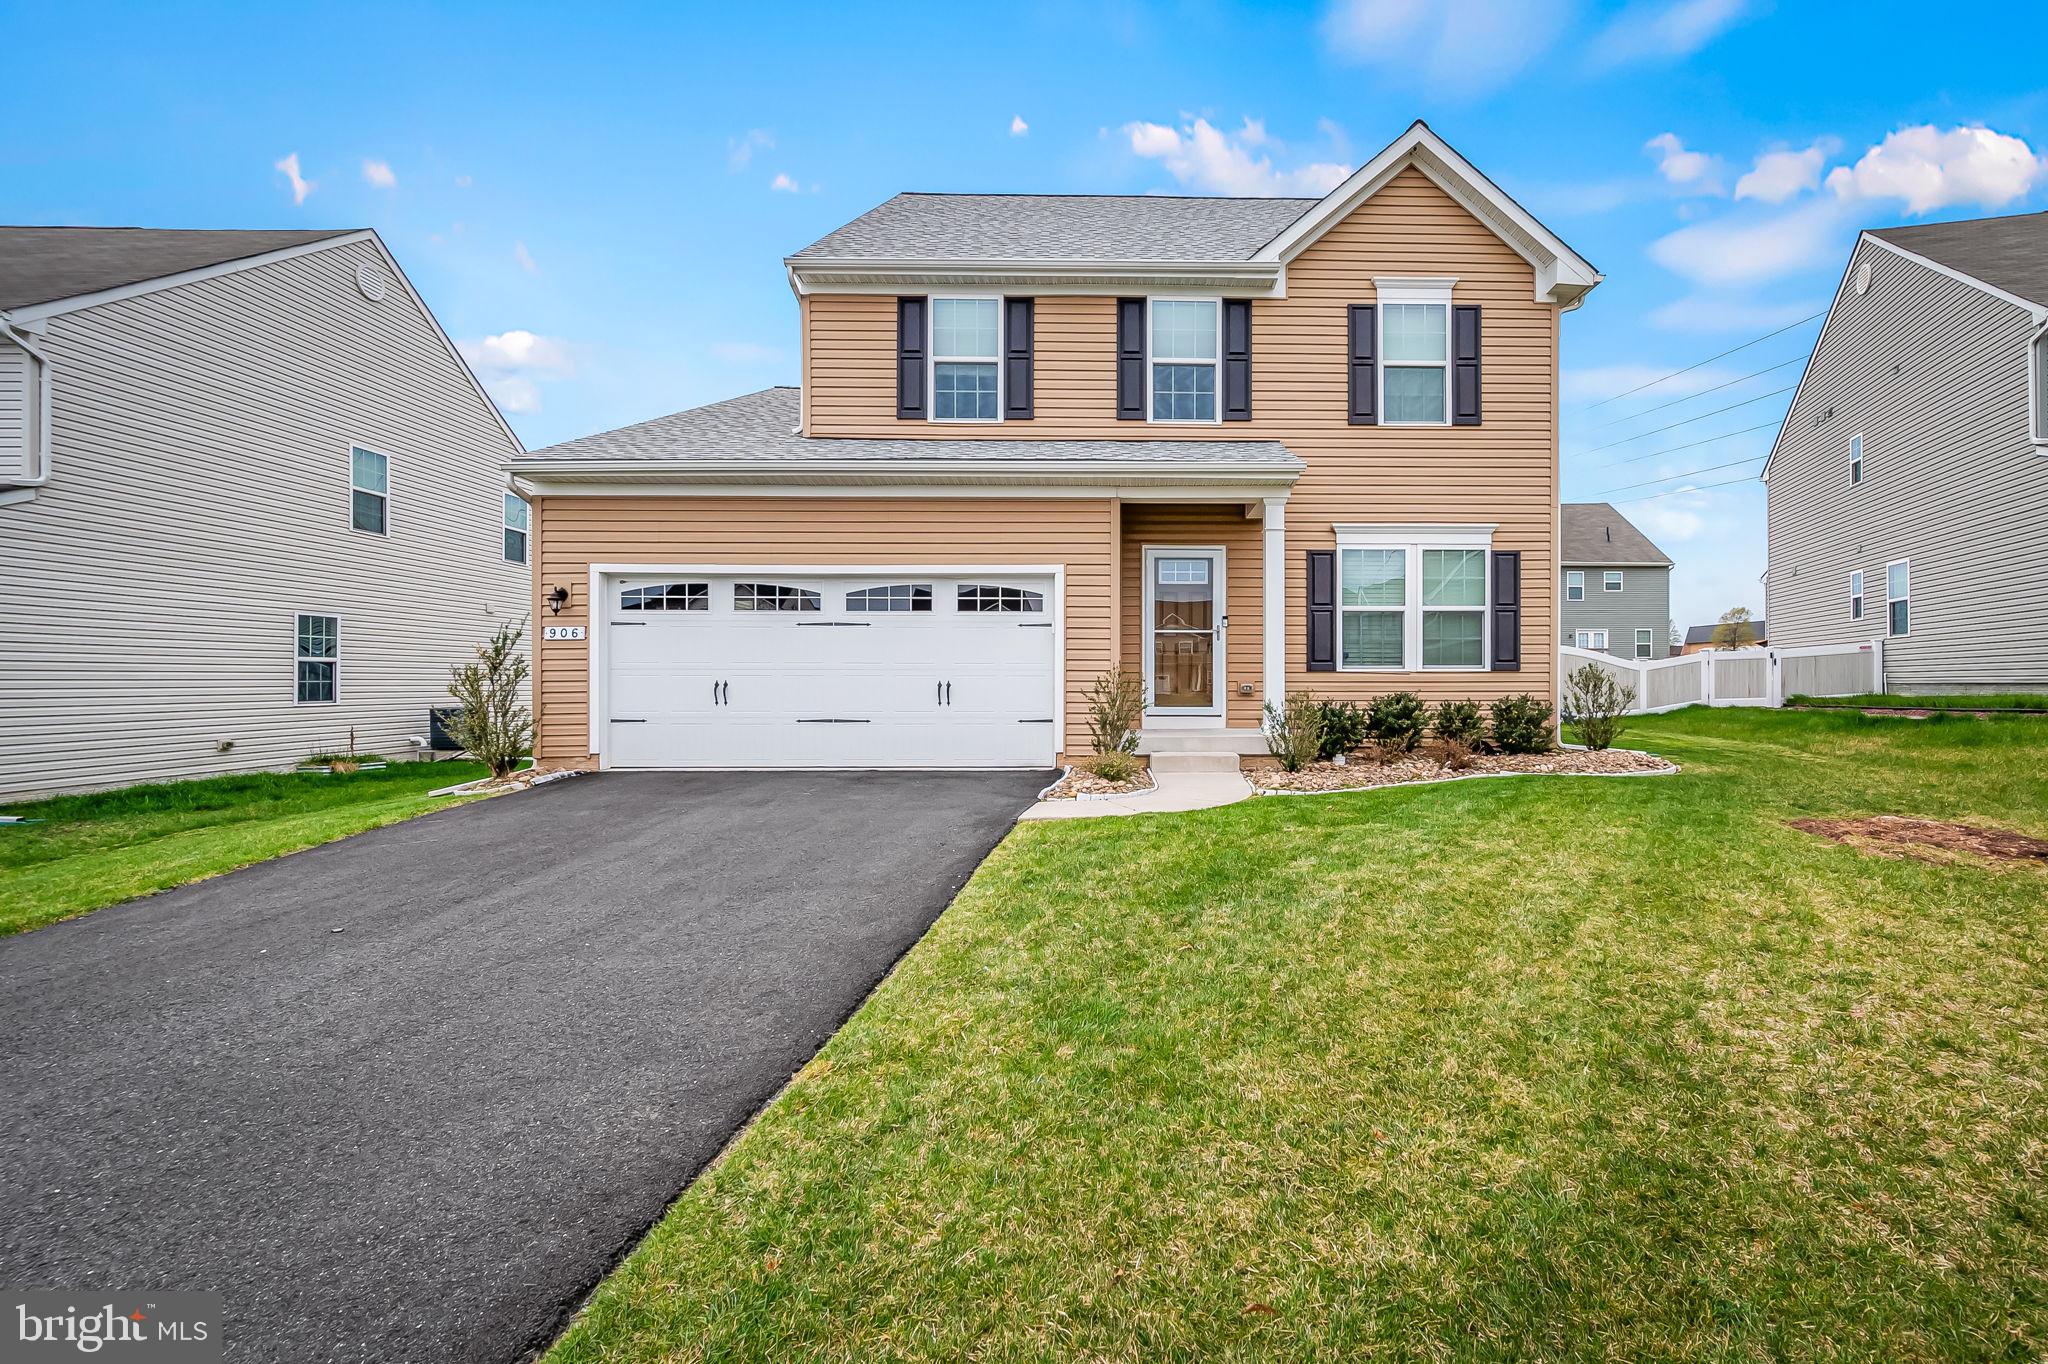
Nestled on a quiet cul-de-sac in the desirable Middle River neighborhood of Hawkins Manor, this beautifully maintained 3-bedroom, 3.5-bath colonial is ready to welcome you home. From its thoughtful updates to its spacious layout, every detail has been carefully cared for, offering both comfort and style.
Step inside to find engineered hardwood flooring throughout, adding warmth and elegance to the home. The formal living room provides a welcoming space for guests, while the expansive family room flows seamlessly into the large kitchen, featuring rich dark wood cabinetry, granite countertops, and 42" cabinets—perfect for entertaining and everyday living. A bright breakfast room, first-floor laundry, and a convenient half bath complete the main level.
Upstairs, the primary suite is a true retreat with a custom closet system and a spa-like bath. Two additional bedrooms share a well-appointed hall bath, and an open loft area offers flexible space for a home office, workout area, or reading nook.
The partially finished lower level includes a full bath, a generous storage area, and the potential for a fourth bedroom with an approved egress window—perfect for guests or additional living space.
Outside, you'll find a vinyl privacy fence, a custom shed, and a custom garage screen door, allowing for fresh air while maintaining comfort. The underground sprinkler system keeps the yard lush and green, while the new architectural roof ensures long-term durability.
Additional highlights include a tankless water heater, a two-car garage, and easy access to I-95 and major highways, making commuting a breeze.

This home is a rare find—move-in ready and lovingly maintained. Don't miss the opportunity to make it yours!
#MDBC2123292

MIDDLE RIVER

906 OAKFIELDS COURT

3 Beds

3 Baths

2,606 Sq.Ft.

$499,900

MLS#: MDBC2123292
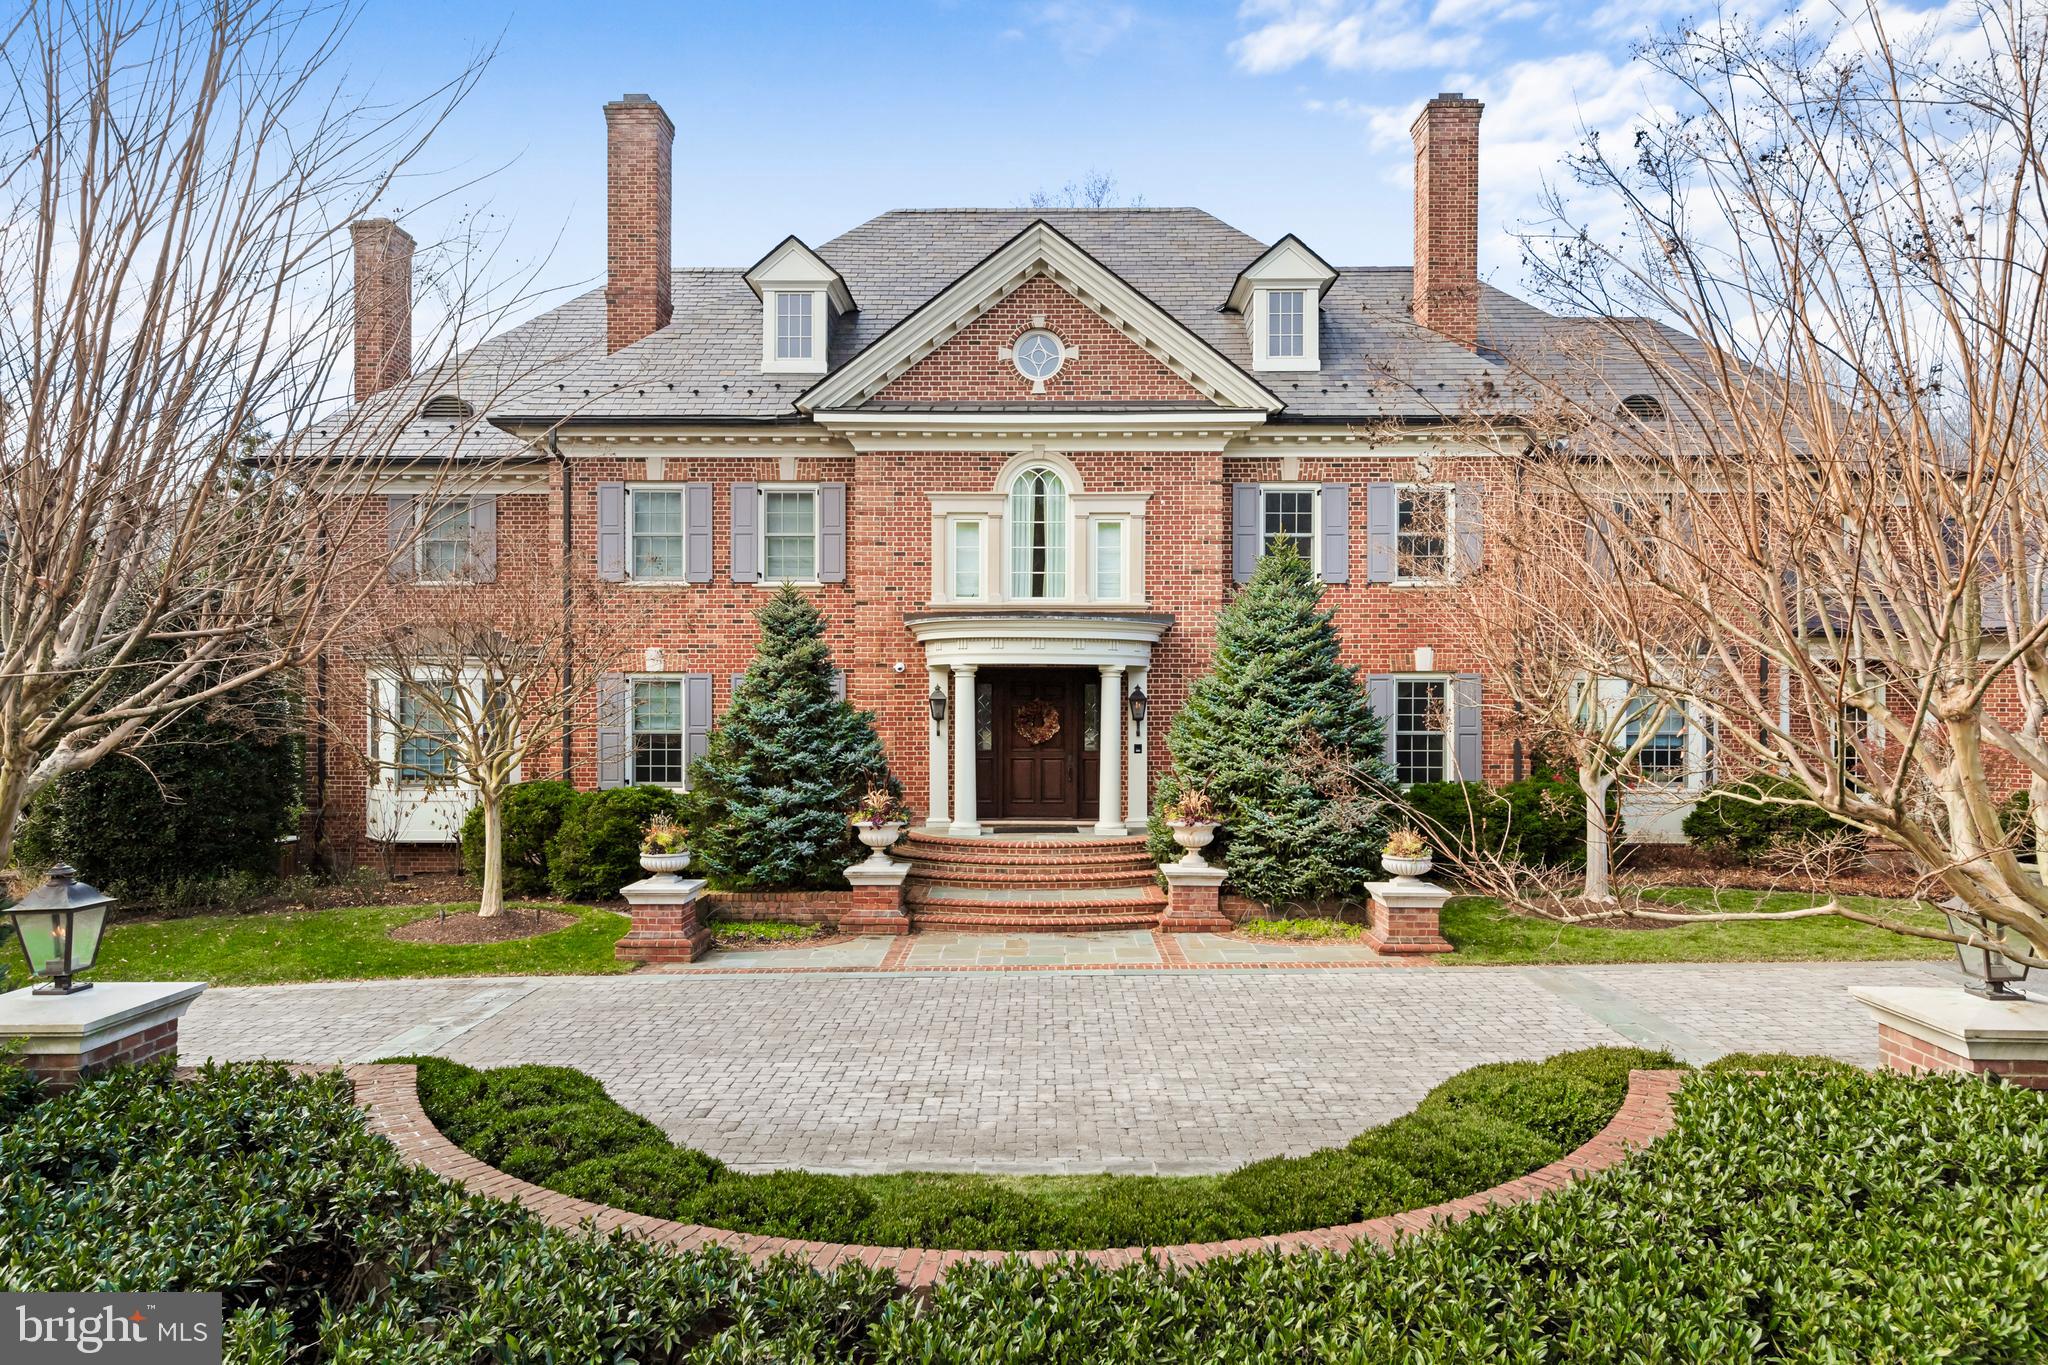
This extraordinary custom-built estate, designed by the acclaimed architect Glen Foong, is a testament to unparalleled craftsmanship and sophisticated design. Encompassing over 15,500 square feet of living space, this eight-bedroom, nine-full-and-two-half-bath residence seamlessly blends old-world elegance with modern luxury. The journey begins in the grand foyer, where walnut hardwood floors and discreetly integrated closets set a tone of understated opulence. The living room and library, adorned with fireplaces and doors sourced from a 500-year-old Loire Valley villa, exude timeless charm. Oversized windows, designer tile accents, and custom window treatments invite natural light to dance throughout the home, creating an ambiance of serene refinement. At the heart of the residence lies a gourmet kitchen that rivals any chef’s dream. Michelangelo marble countertops imported from Carrara, Italy, elevate the space, complemented by a 60-inch Wolf range with double ovens, dual Sub-Zero appliances, and a Miele steamer. A cozy breakfast area, complete with a Georgian-style coffee banquette and TV lounge, provides the perfect space for casual mornings, while the butler’s pantry leads seamlessly to a banquet-sized dining room designed for grand entertaining. The adjacent, sun-drenched great room offers a seamless blend of comfort and sophistication, with a timeless stone fireplace adding warmth and ambiance. The upper level is a sanctuary of comfort, anchored by a spa-like primary suite featuring a serene sitting area, an expansive walk-in closet, dual water closets, and a steam shower. Five additional bedrooms, thoughtfully designed to accommodate family and guests, include a nursery or office option and a central lounge area. A second laundry room with dual washers and dryers ensuring effortless practicality. The lower level transforms into an entertainer’s dream, offering a state-of-the-art theater, a fully equipped gym with a sauna, a wine cellar, and a recreation area with a kitchenette.  Two guest en-suites with privacy and convenience for extended stays. This estate is meticulously appointed with modern conveniences, including a custom iron staircase, an elevator, a four-car garage, a central vacuum system, and a commercial grade whole-house generator. The neighborhood boasts pristine sidewalks, offering a perfect blend of walkability and timeless appeal. Nestled in a prime location, this neighborhood offers unparalleled convenience. Residents enjoy close proximity to the prestigious Congressional Country Club, renowned for its world-class golf courses and amenities.  Just minutes away lies downtown Bethesda, a vibrant hub celebrated for its diverse dining options, upscale boutiques, and rich cultural scene.
 Additionally, the nation's capital, Washington, D.C., with its historic landmarks and museums, is easily accessible, providing a perfect blend of suburban tranquility and urban excitement.
#MDMC2162622

BETHESDA

8609 COUNTRY CLUB DRIVE

8 Beds

9 Baths

15,464 Sq.Ft.

$6,300,000

MLS#: MDMC2162622
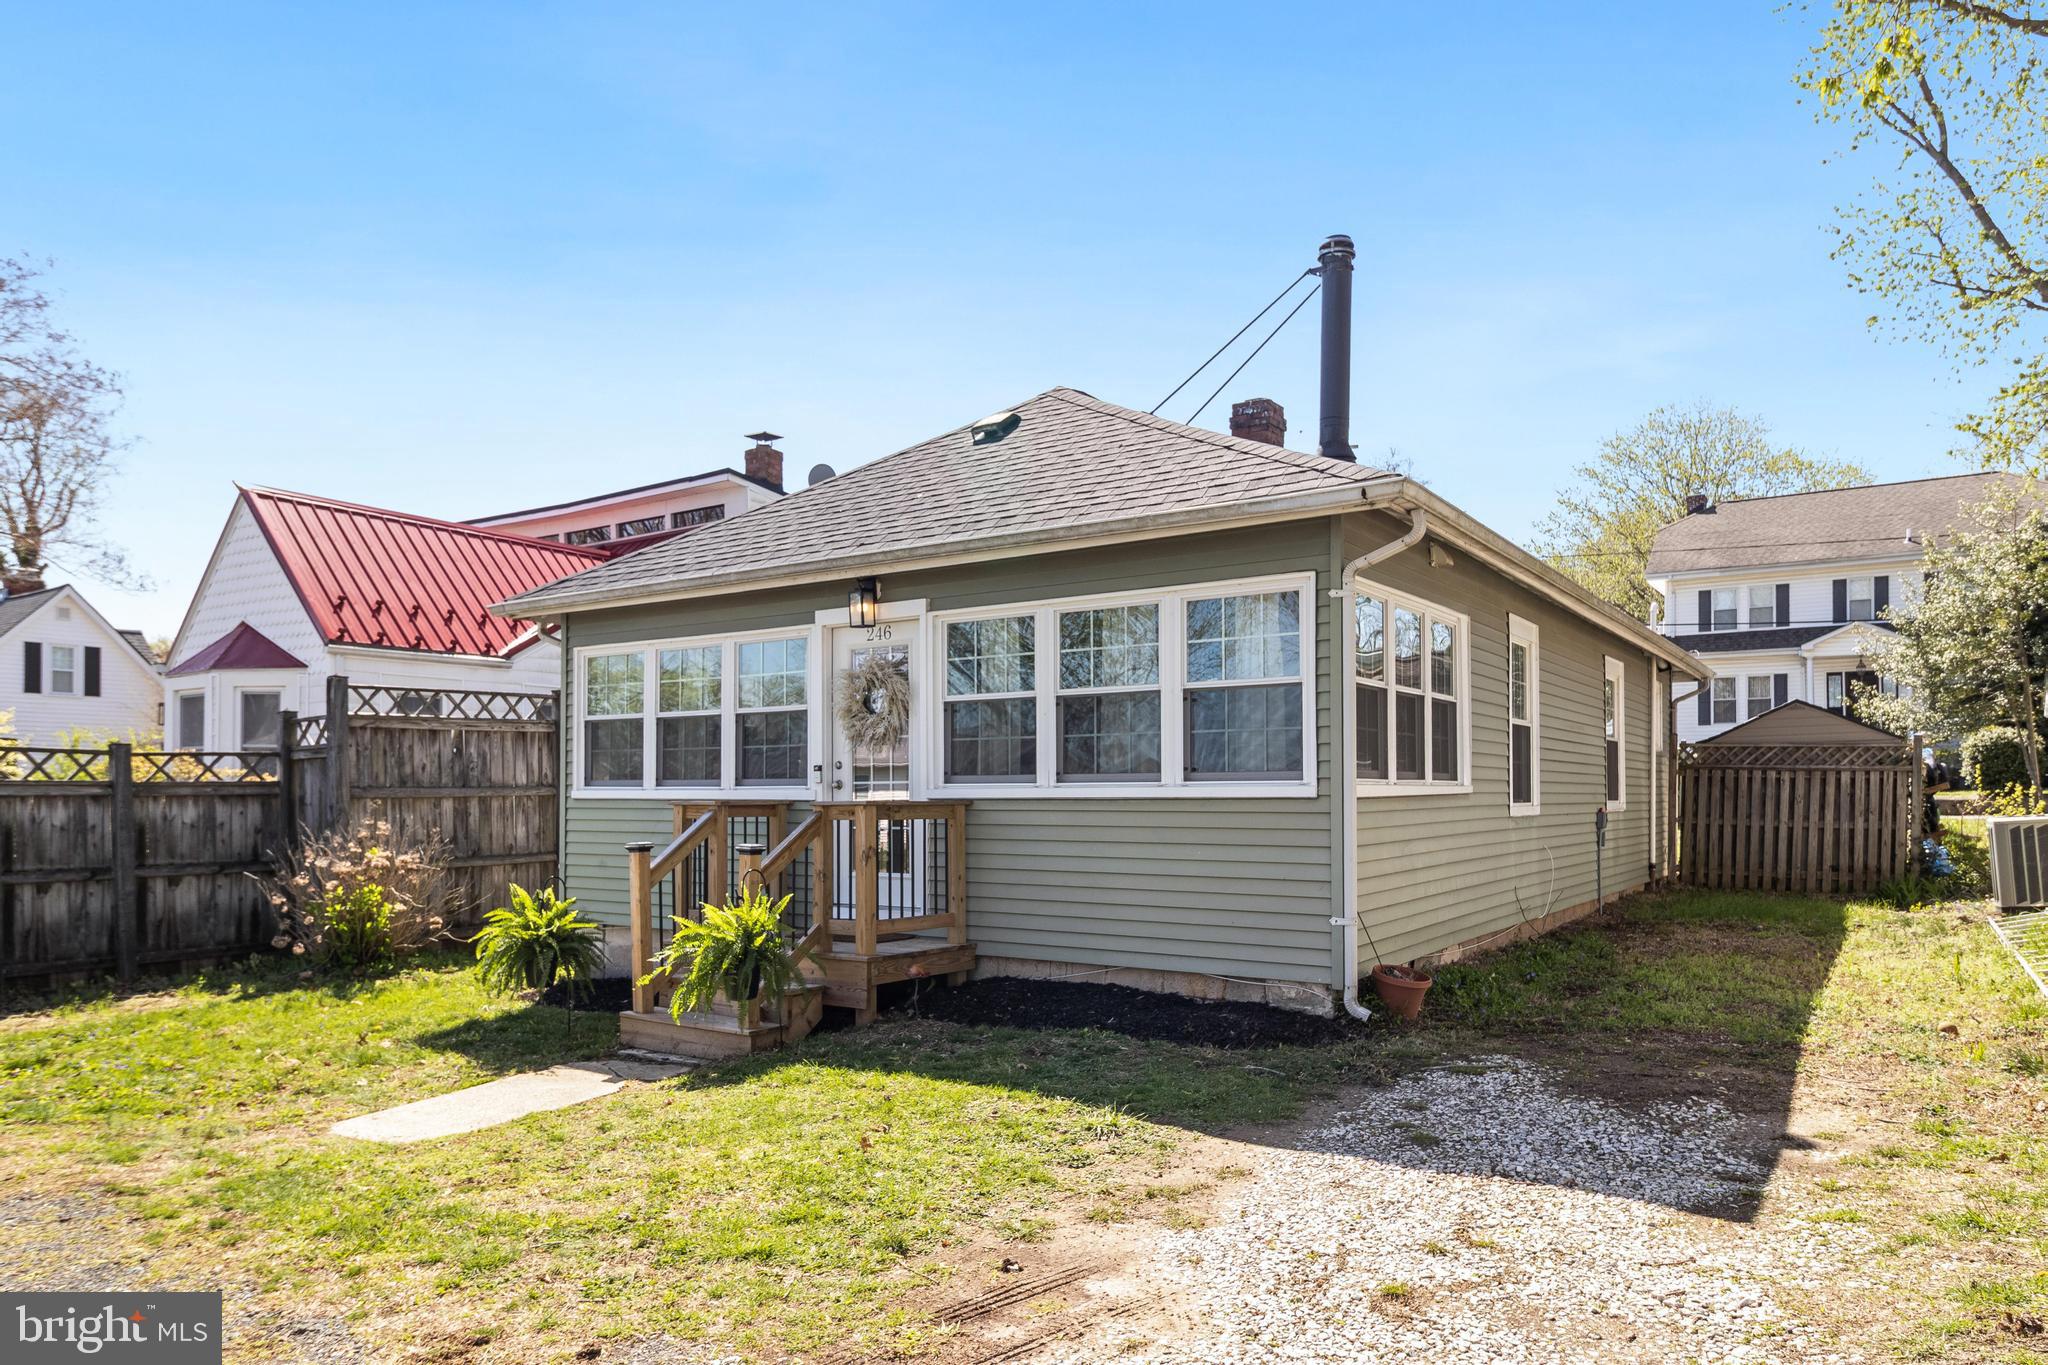
Your dream beach cottage awaits - finished with 2 bedrooms & 1 full bathroom! Nestled in a desirable water-access community, this charming home is just a short stroll from the Chesapeake Bay. Embrace the coastal lifestyle—your perfect getaway for relaxation! Upon entry, you'll step into a bright and versatile sunroom, perfect for an additional lounge area, work from home space, or your Pinterest perfect mudroom. The updated vinyl flooring flows seamlessly throughout the home, complimenting the crisp white color scheme. The kitchen is equipped with a newer washer and dryer for added convenience, while the newly installed wood front steps enhance the home’s curb appeal. Out back, the private, fenced in yard is an ideal space for gardening, entertaining, or unwinding under the stars. Just a short stroll from water access, this home gives charm, comfort, and coastal convenience—ideal for weekend getaways or year-round living!
#MDCA2020236

PRINCE FREDERICK

246 BAY AVENUE

2 Beds

1 Baths

704 Sq.Ft.

$299,000

MLS#: MDCA2020236
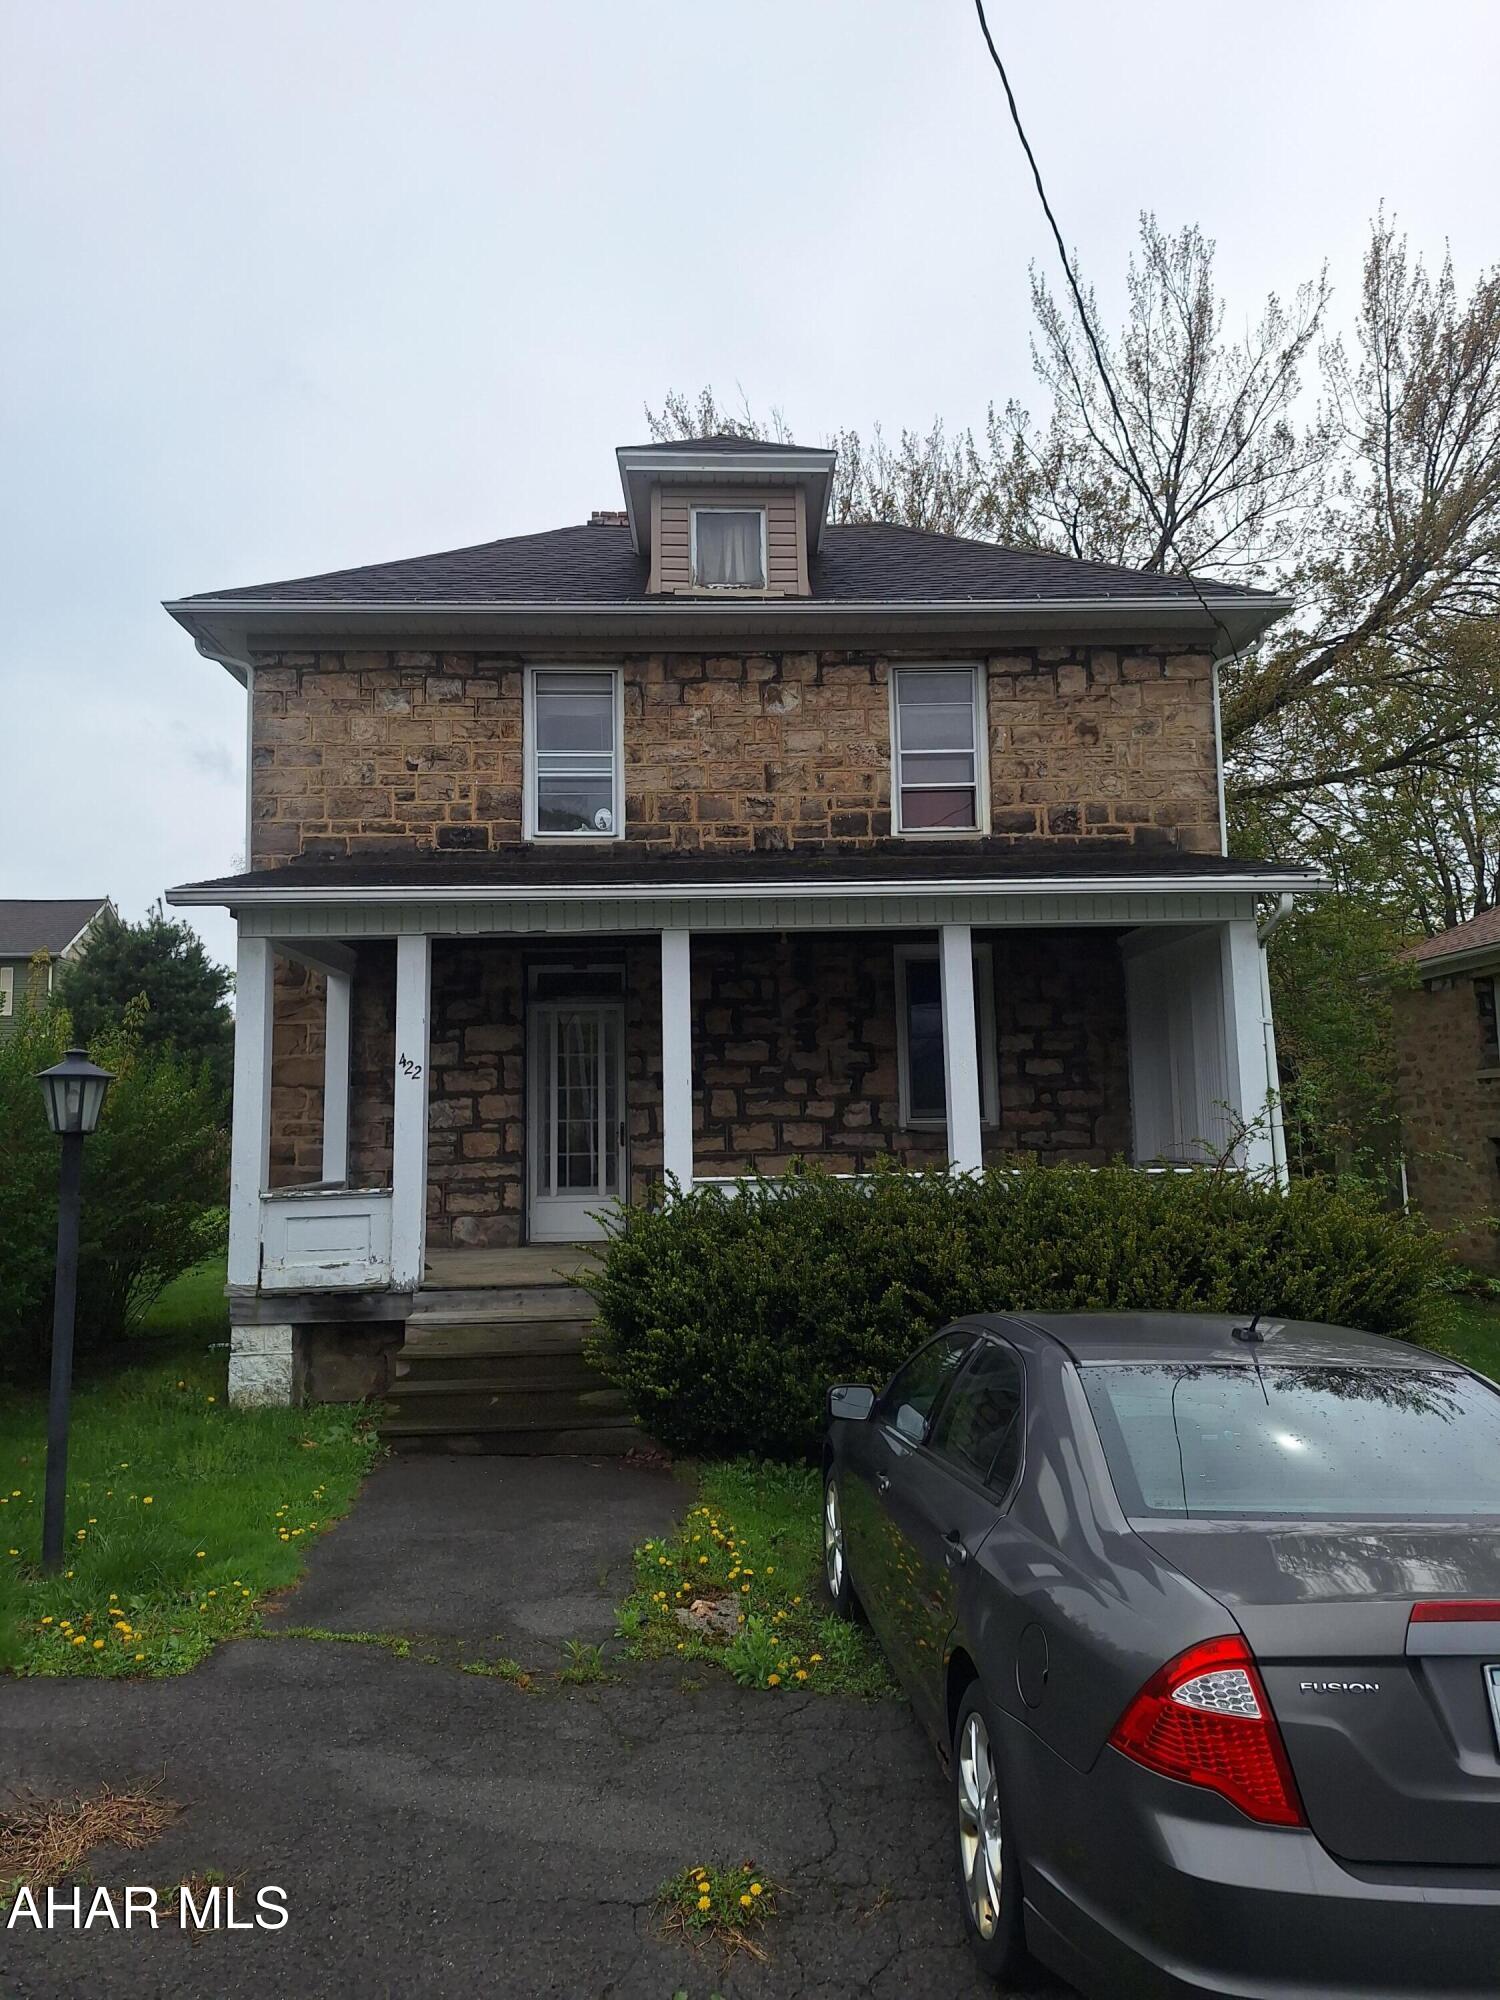
Nestled on a quiet street in one of the most desirable neighborhoods, this timeless stone property is brimming with character—and potential. This home is a rare opportunity to restore a classic beauty and make it your own.  Inside, you'll find three bedrooms, one bath, and a layout that invites imagination. The backyard is a gem, offering space to garden, entertain, or simply unwind.  Whether you're a seasoned renovator or a first-time buyer with vision, this home offers the chance to invest in more than just a property—you're investing in a lifestyle. Bring your toolbox and your imagination—this stone sweetheart is ready to shine again.
#77366

Cresson

422 Laurel Avenue

3 Beds

1 Baths

N/A

$85,000

MLS#: 77366
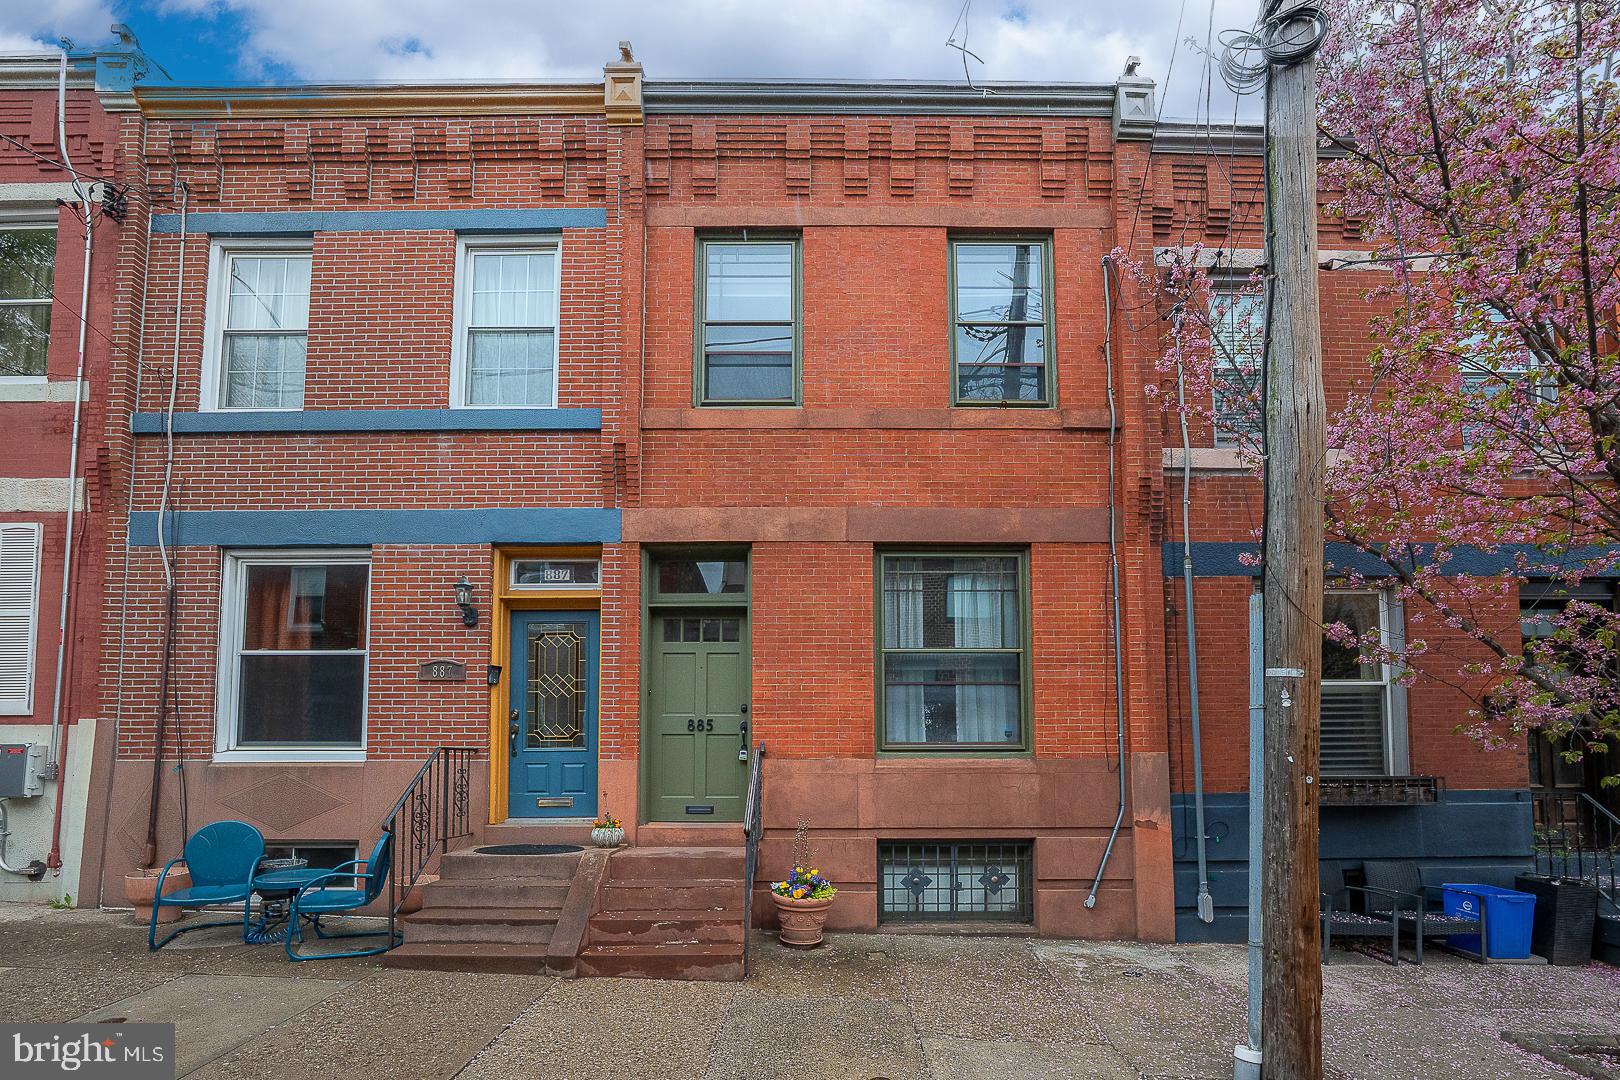
Exceptional, pristine & renovated 3 bedroom/2 bath home located on a fantastic block in the wonderful Art Museum Area neighborhood! Step in the spacious and open, sun-filled living room with  the original crown moldings, charming hardwood floors, high ceilings, decorative mantel, built-in bookshelves and a large picture window. The formal dining room with its 2 side windows is a lovely spot for friends and family to gather. Heading to the renovated eat-in kitchen with its impressive white cabinetry, a sleek subway tile backsplash & quartz counter tops opens to the delightful brick paved patio with nice plantings & a new fence .  The second floor offers 2 very spacious bedrooms, one with a  dramatic bay window, as well as a good-sized third bedroom. Both bathrooms have been renovated! There is a skylight that illuminates this floor.  Finished basement with a  large storage room. Central air.  Very convenient to public transportation, Kelly Drive, Boat House Row and to all of the wonderful attractions of the Art Museum Area.
#PAPH2463422

PHILADELPHIA

885 N PENNOCK STREET

3 Beds

2 Baths

1,440 Sq.Ft.

$549,000

MLS#: PAPH2463422
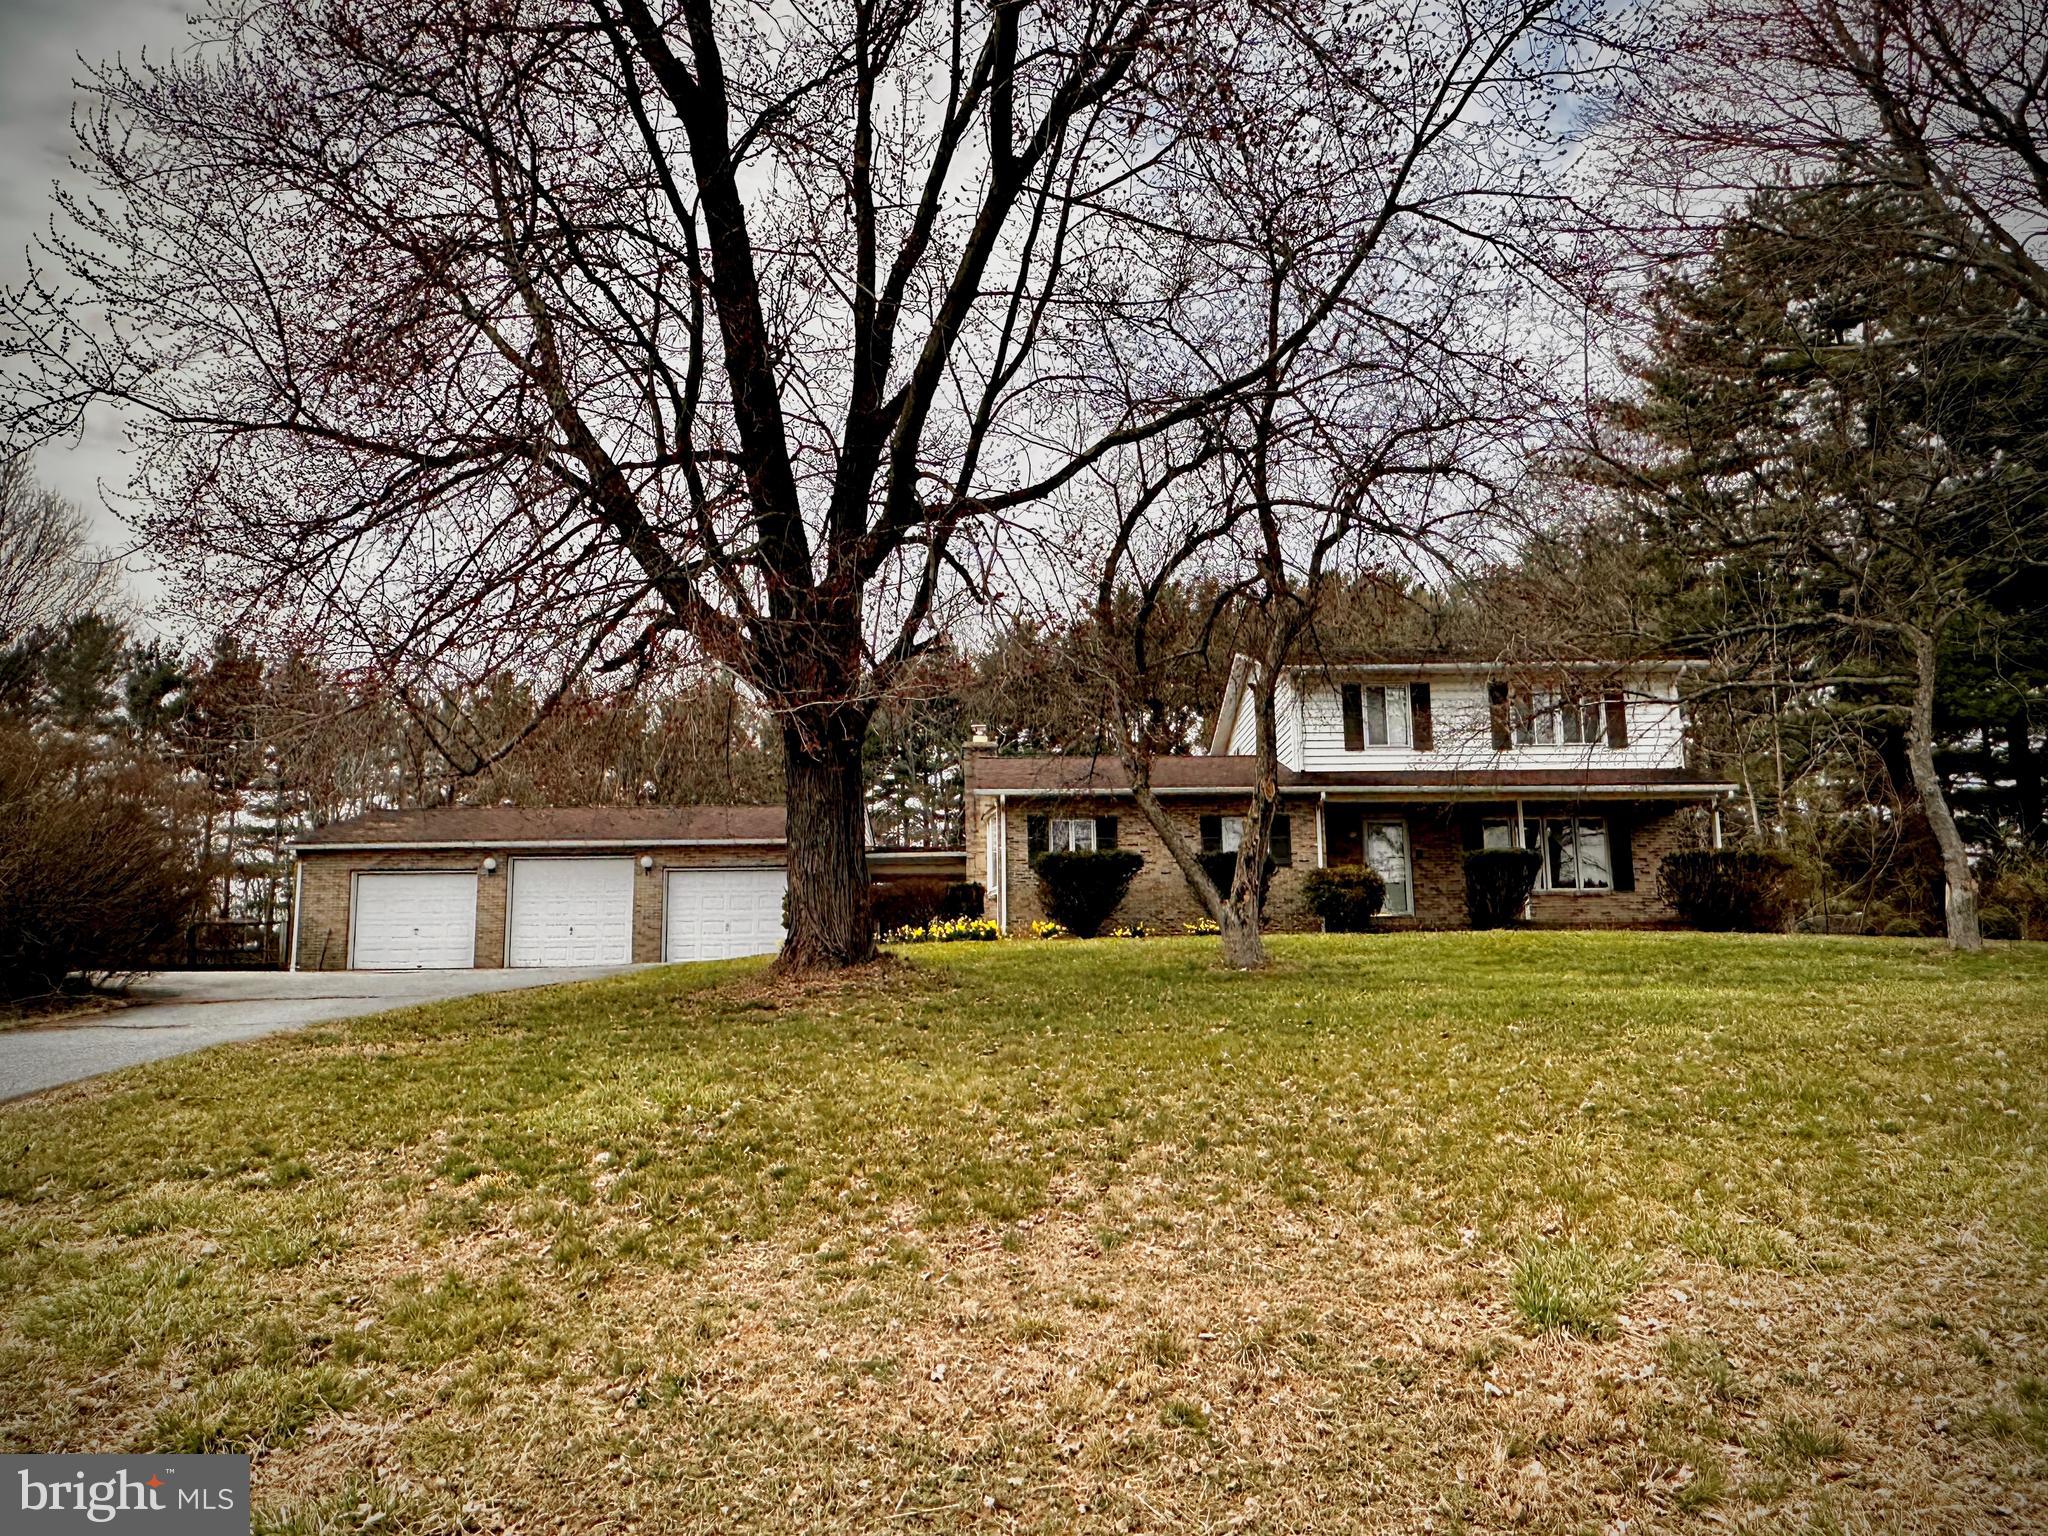
PLEASE DO NOT visit the property or walk around the property without a scheduled appointment accompanied by an agent! Nestled on a picturesque 2.7-acre lot in the Winfield area of Southern Carroll County, this 3-bedroom, 2.5-bath Colonial offers endless potential. A true blank canvas, this home is ready for your updated and creative touch and is being sold AS IS—a fantastic opportunity for investors, contractors, or homeowners looking to build equity. 
The covered front porch welcomes you into the main level, featuring a foyer, powder room, formal dining room, and a spacious kitchen with ample cabinetry and counter space. The bright and airy great room boasts large windows, a fireplace with a wood stove insert, and a sliding glass door leading to the three-season Florida room overlooking the private backyard.
Upstairs, you'll find a primary suite with a private bath and shower, plus two additional bedrooms with generous closet space and a shared hall bath. The lower level includes a family room, an entertainer’s bar area, storage closets, a laundry/utility room, and a walk-out stairwell to the backyard.
Recent updates include a Rheem Heat Pump/CAC installed in September 2023. A spacious breezeway connects the Florida Room to a 1,000+ sq. ft. detached 3-bay garage, complete with a 13' x 14' storage room—ideal for car enthusiasts, collectors, or hobbyists.
The private rear yard features an in-ground pool (in need of restoration) and a pool house, offering a great space for relaxation and entertaining.
The list price reflects the property’s current condition—don’t miss this chance to transform this home into your dream residence or investment opportunity!
#MDCR2026116

WESTMINSTER

4040 SALEM BOTTOM ROAD

3 Beds

2 Baths

2,382 Sq.Ft.

$525,000

MLS#: MDCR2026116

1 ... 443 444 445 446 447 ... 666
* Listings identified with the FMLS IDX logo come from FMLS and are held by brokerage firms other than the owner of this website. The listing brokerage is identified in any listing details. Information is deemed reliable but is not guaranteed. If you believe any FMLS listing contains material that infringes your copyrighted work please review our DMCA policy and learn how to submit a takedown request. © 2024. First Multiple Listing Service, Inc.

Send a message

Message successfully sent.

Your message

What is 3 + 4 ?

Reason for contacting?

I agree to receive email communication and understand I can unsubscribe at any time.

I agree to be contacted by Charis Realty Group - Christine Issler, Broker via call, email, and text for real estate services. To opt out, you can reply 'stop' at any time or reply 'help' for assistance. You can also click the unsubscribe link in the emails. Message and data rates may apply. Message frequency may vary. Privacy Policy

Sign Out

Virtual Assistant

Would you like to take the next step with this property? We can help you schedule a showing or virtual tour, or send you more details.

Yes, I would like more information.

Thank You for Your Reply, One of Our Agents will contact you as soon as possible

No, maybe later.

Thank you, you can always contact me via email, phone number or through the contact form.

Realhub AI

Lucy - Your AI-Powered Realtor

Update Your Temporary Password

Personalize your search

Enter your email and we'll notify you immediately when new listings match what you're looking for.

or enter email address

Already have an account ? Login here

Continue your home search

I agree to receive communications and understand I can unsubscribe at any time.

I agree to be contacted by Charis Realty Group - Christine Issler, Broker via call, email, and text for real estate services. To opt out, you can reply 'stop' at any time or reply 'help' for assistance. You can also click the unsubscribe link in the emails. Message and data rates may apply. Message frequency may vary. Privacy Policy

Already have an account ? Login here

We use cookies

We use cookies primarily for analytics to enhance your experience. By accepting, you agree to our use of these cookies. You can manage your preferences or learn more about our cookies policy.