Properties

Browse or get in touch to schedule a walkthrough.

  • Nearby me
Price range

Popular Features

Community Features

Association

Property Features

Waterfront

View

Exterior Features

Interior Features

Style

10000 properties match your criteria

Updated 1 minute ago

E-Alert name
None
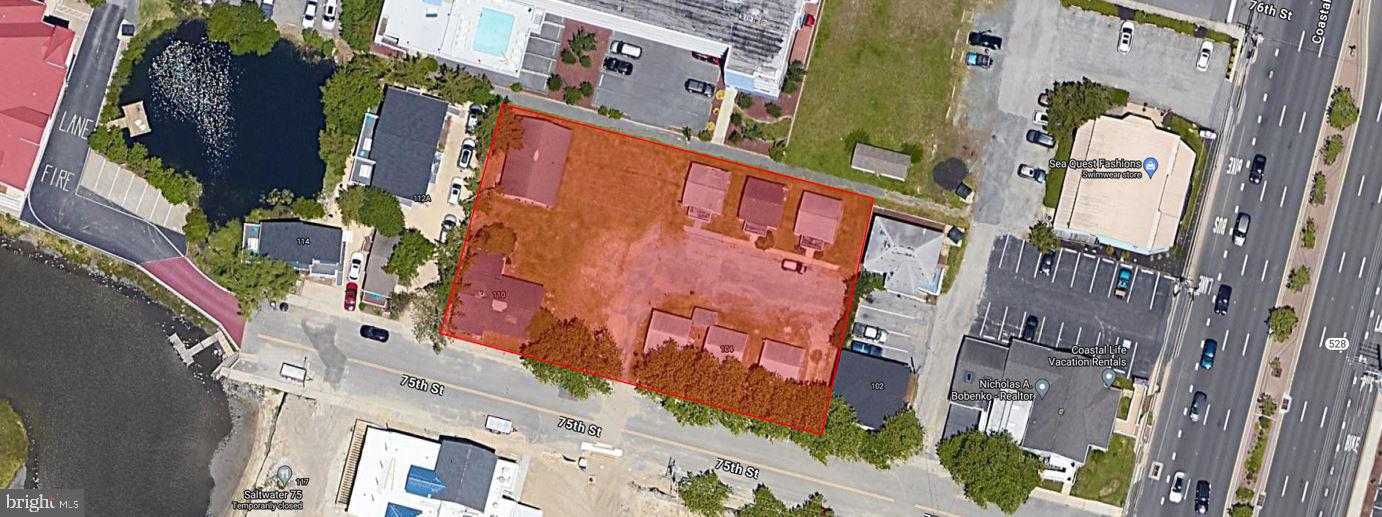
#MDWO2018650

OCEAN CITY

110 75TH STREET

None Beds

None Baths

5,000 Sq.Ft.

$2,200,000

MLS#: MDWO2018650
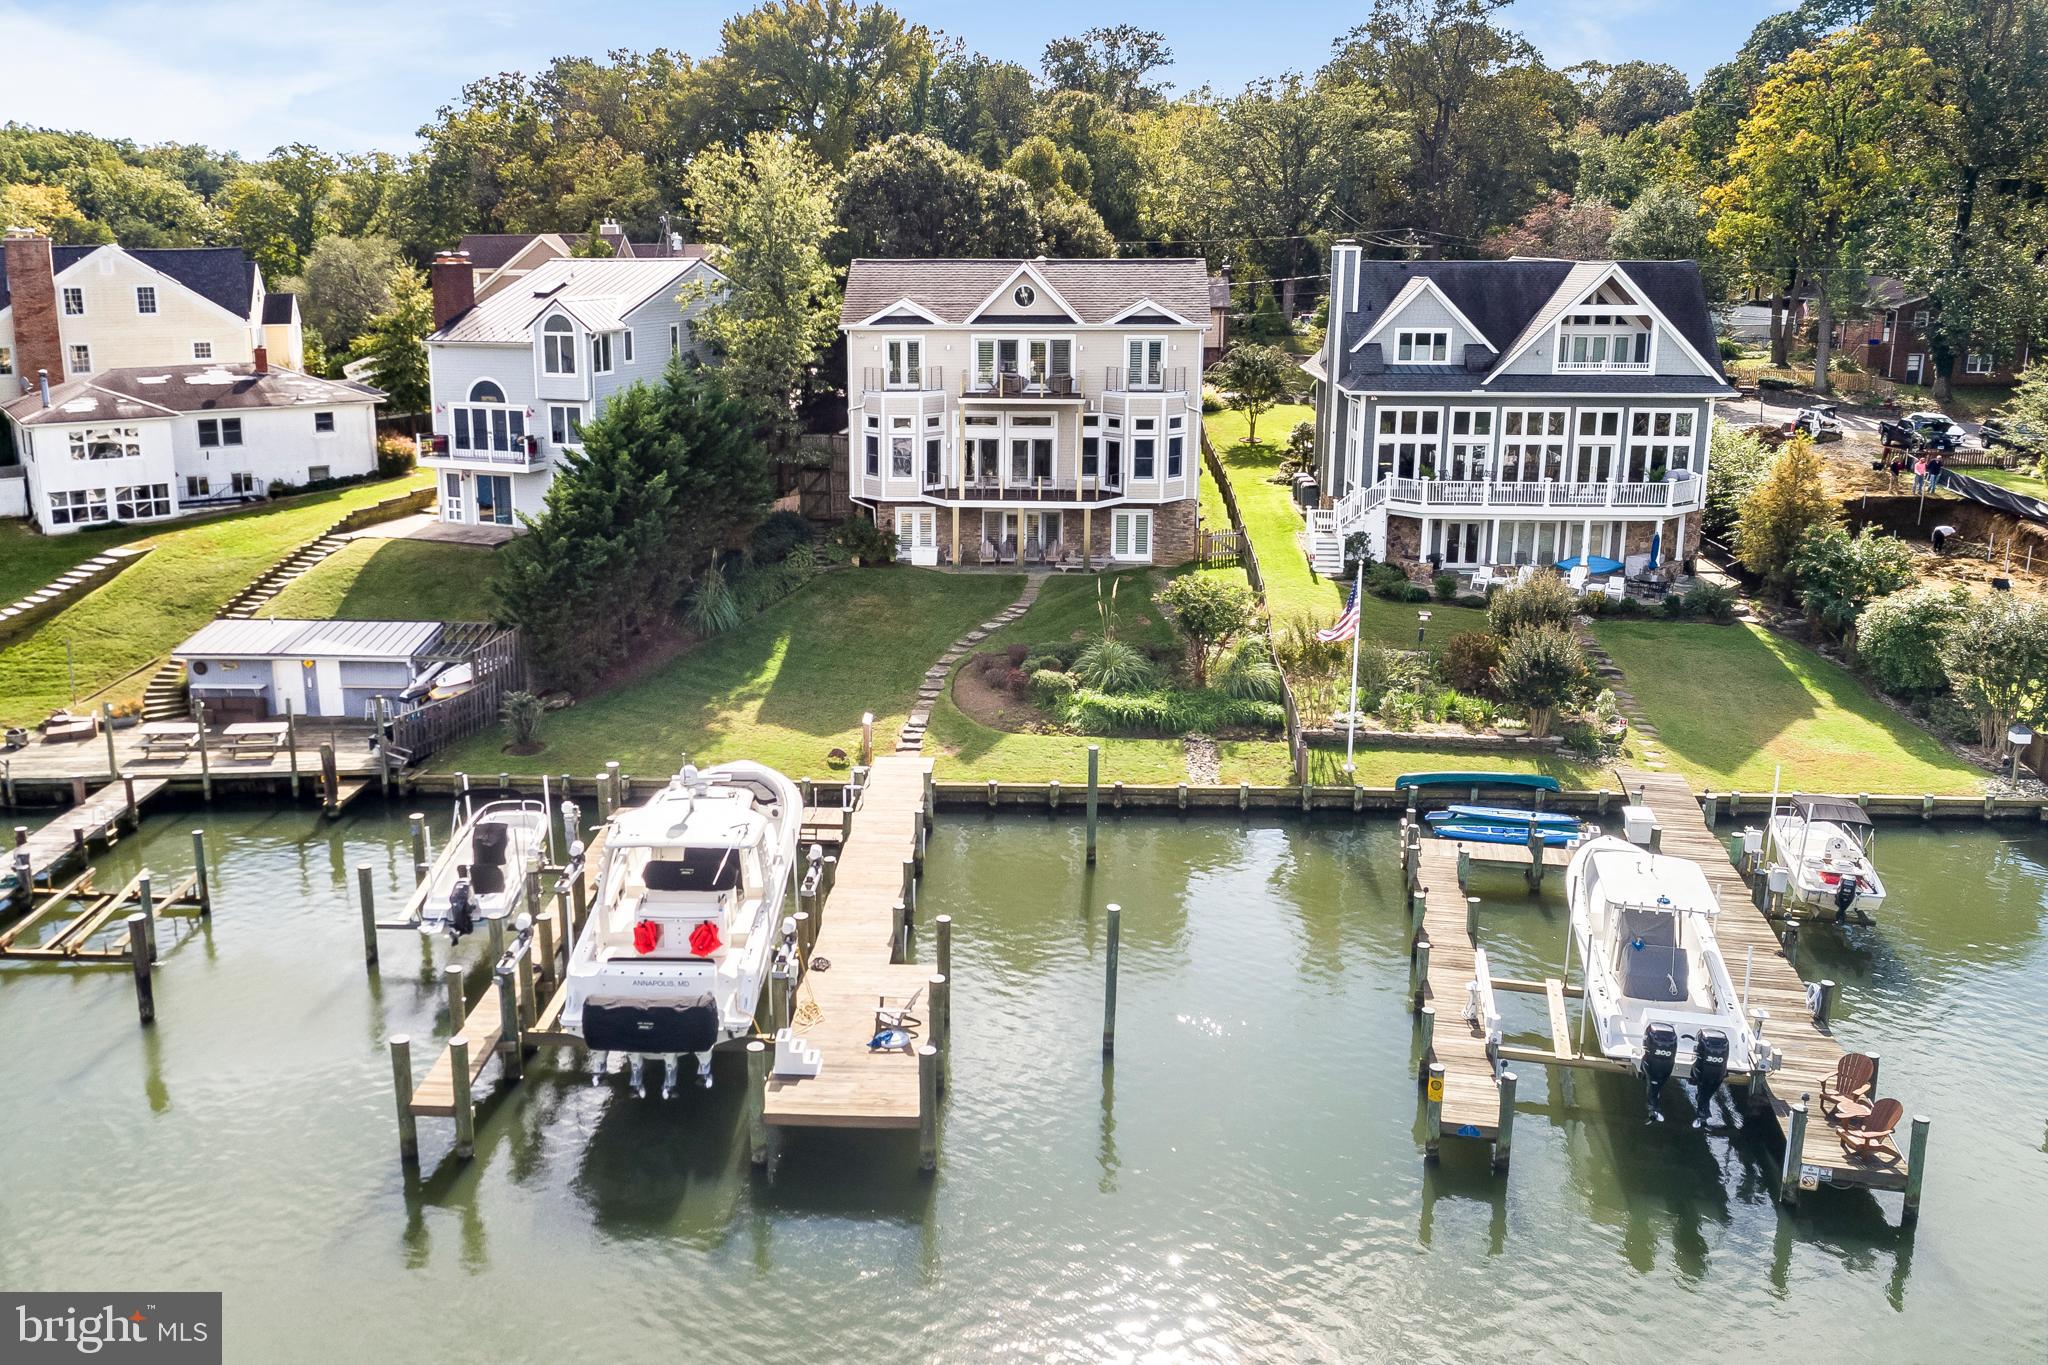
This truly extraordinary Spa Creek waterfront features outstanding dockage, exceptional smart design and is a superiorly built home.  Soak in the sensational views from virtually every spacious, sun filled  room. An true entertainer's home, the open floor plan is perfect for wowing guests both inside and out. Boater's dream dock, new in 2016, features 40,000 lb and 8000 lb lifts, 4 slips and even wifi.Dramatic views from ipe decks with custom stainless hardware. 3 gas fireplaces, 12 ft. ceilings, cherry hardwood floors, chef's kitchen, a fine trim package, 2 car garage and too many custom details to list.  A few short minutes to downtown by sea or land.A must see! This one will not disappoint!
#MDAA396640

ANNAPOLIS

145 SPA DRIVE

5 Beds

4 Baths

4,841 Sq.Ft.

$2,200,000

MLS#: MDAA396640
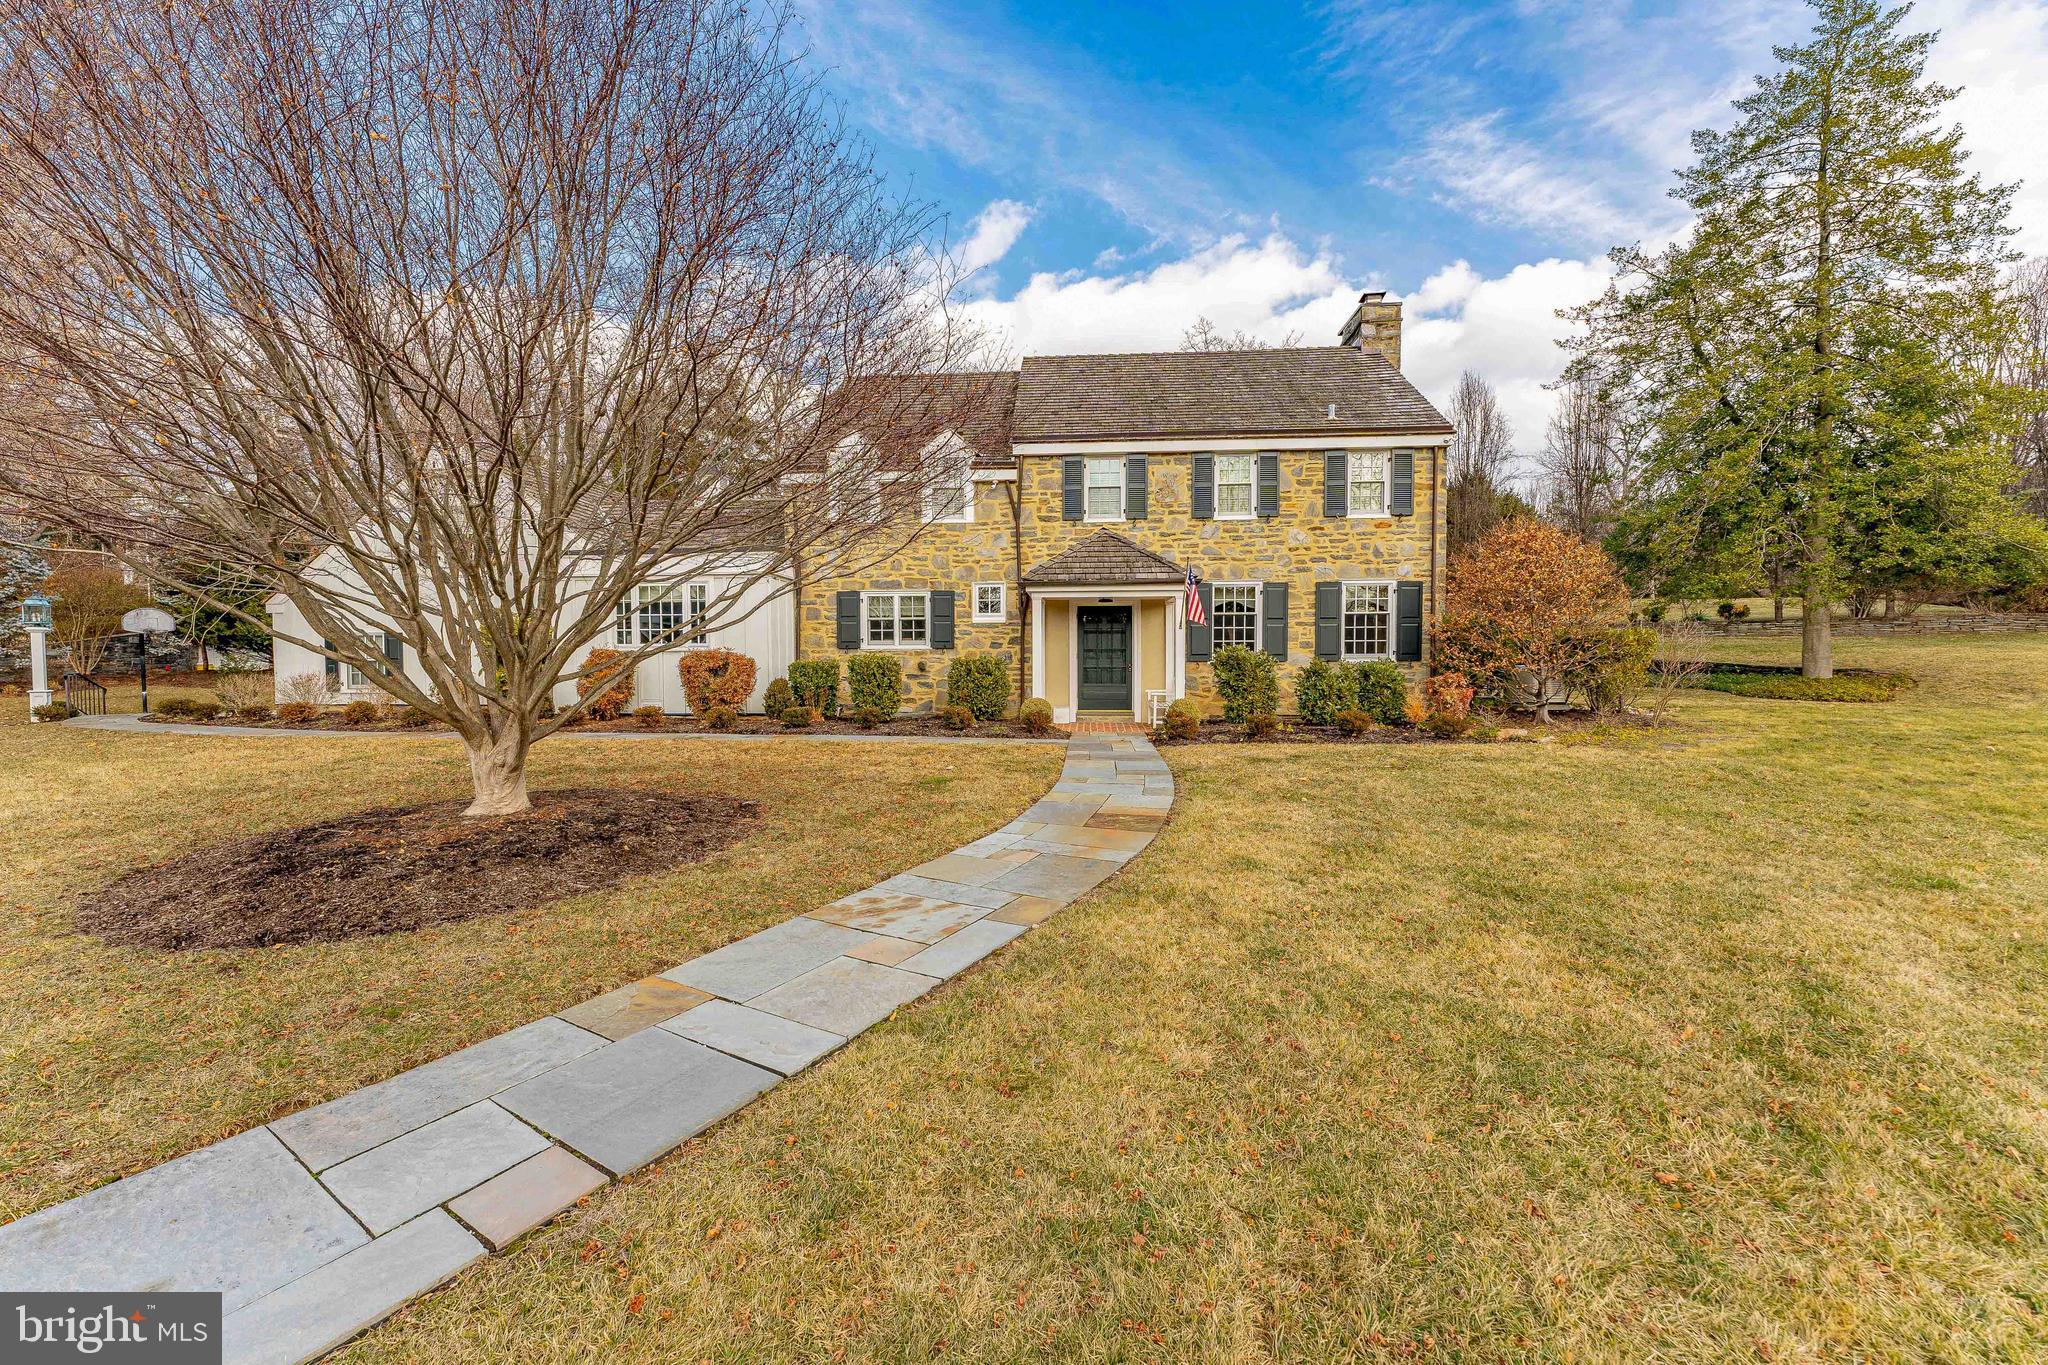
Welcome to 620 Montgomery School Lane – An Exquisite Residence in Lower Merion Township. Step into luxury with this stunning 5-bedroom, 4-full bath, 2-half bath single-family home in desirable Wynnewood. Featuring a beautifully crafted stone exterior, this residence offers a 2-car garage and ample driveway parking. There is also an attached shed behind the garage, providing ample storage space. As you enter, you are greeted by an elegant foyer with gleaming hardwood floors and custom crown molding that extends throughout the home. The spacious hallway one step up, leads to a walk-in coat closet and elegant sconce lighting. The entire home is beautifully appointed with custom woodwork, showcasing unparalleled craftsmanship and an exquisite attention to the finest details. To the right, the inviting living room boasts hardwood floors and a cozy gas fireplace, framed by two windows that bathe the room in natural light. Beautiful Pella windows are found throughout the home. Straight ahead, the expansive family room features a wood-burning fireplace, custom built-in bookcases, and a door leading to the back patio. To the left of the foyer, a powder room offers easy access for guests. The formal dining room combines hardwood and brick flooring, with built-in china cabinets and a sliding glass door to the massive rear brick patio for seamless indoor-outdoor entertaining. The butler's pantry with another china cabinet opens into the gourmet kitchen. The chef’s kitchen is a true centerpiece, featuring a large island with a gas cooktop, granite countertops, and a breakfast room with vaulted ceilings and exposed beams. The space is filled with natural light and offers access to the laundry room and a staircase leading to the private bedroom above, currently being used as a home office. The bedroom/office, with plush carpet and four large windows, offers a quiet retreat, while a pocket door leads to a full bathroom with tile floors, granite countertops, and a steam shower with a built-in bench. Upstairs, the primary suite is a luxurious retreat with hardwood floors, two walk-in closets, and a spa-like en-suite bath. The bath features a granite sink vanity, a tile shower with glass doors, and refined finishes throughout. Down the hallway, a third full bathroom with a tub/shower combination serves the additional bedrooms. The second and third bedrooms are both spacious with multiple windows and ample closet space. The fourth bedroom has access to a Jack-and-Jill bathroom, also connecting to the primary suite. Additional features on this level include a linen closet and access to a walk-up attic with a large walk-in cedar closet, ideal for storage. The lower level includes a partially finished basement, offering a warm, wood-paneled family room with an expansive walk-in closet for your additional storage needs. An additional closet is currently used as a wine cellar, with built-in shelving. The basement also houses essential utilities, storage areas and an additional powder room. A standout feature of this home is it is located on a desirable corner lot and has a partial house generator. This home is perfectly positioned within the award-winning Lower Merion School District and provides easy access to local dining, shopping, and recreation. 620 Montgomery School Lane is not just a house—it’s a lifestyle. Don’t miss the opportunity to make this exceptional home yours!
#PAMC2127338

WYNNEWOOD

620 MONTGOMERY SCHOOL LANE

5 Beds

4 Baths

3,984 Sq.Ft.

$2,200,000

MLS#: PAMC2127338
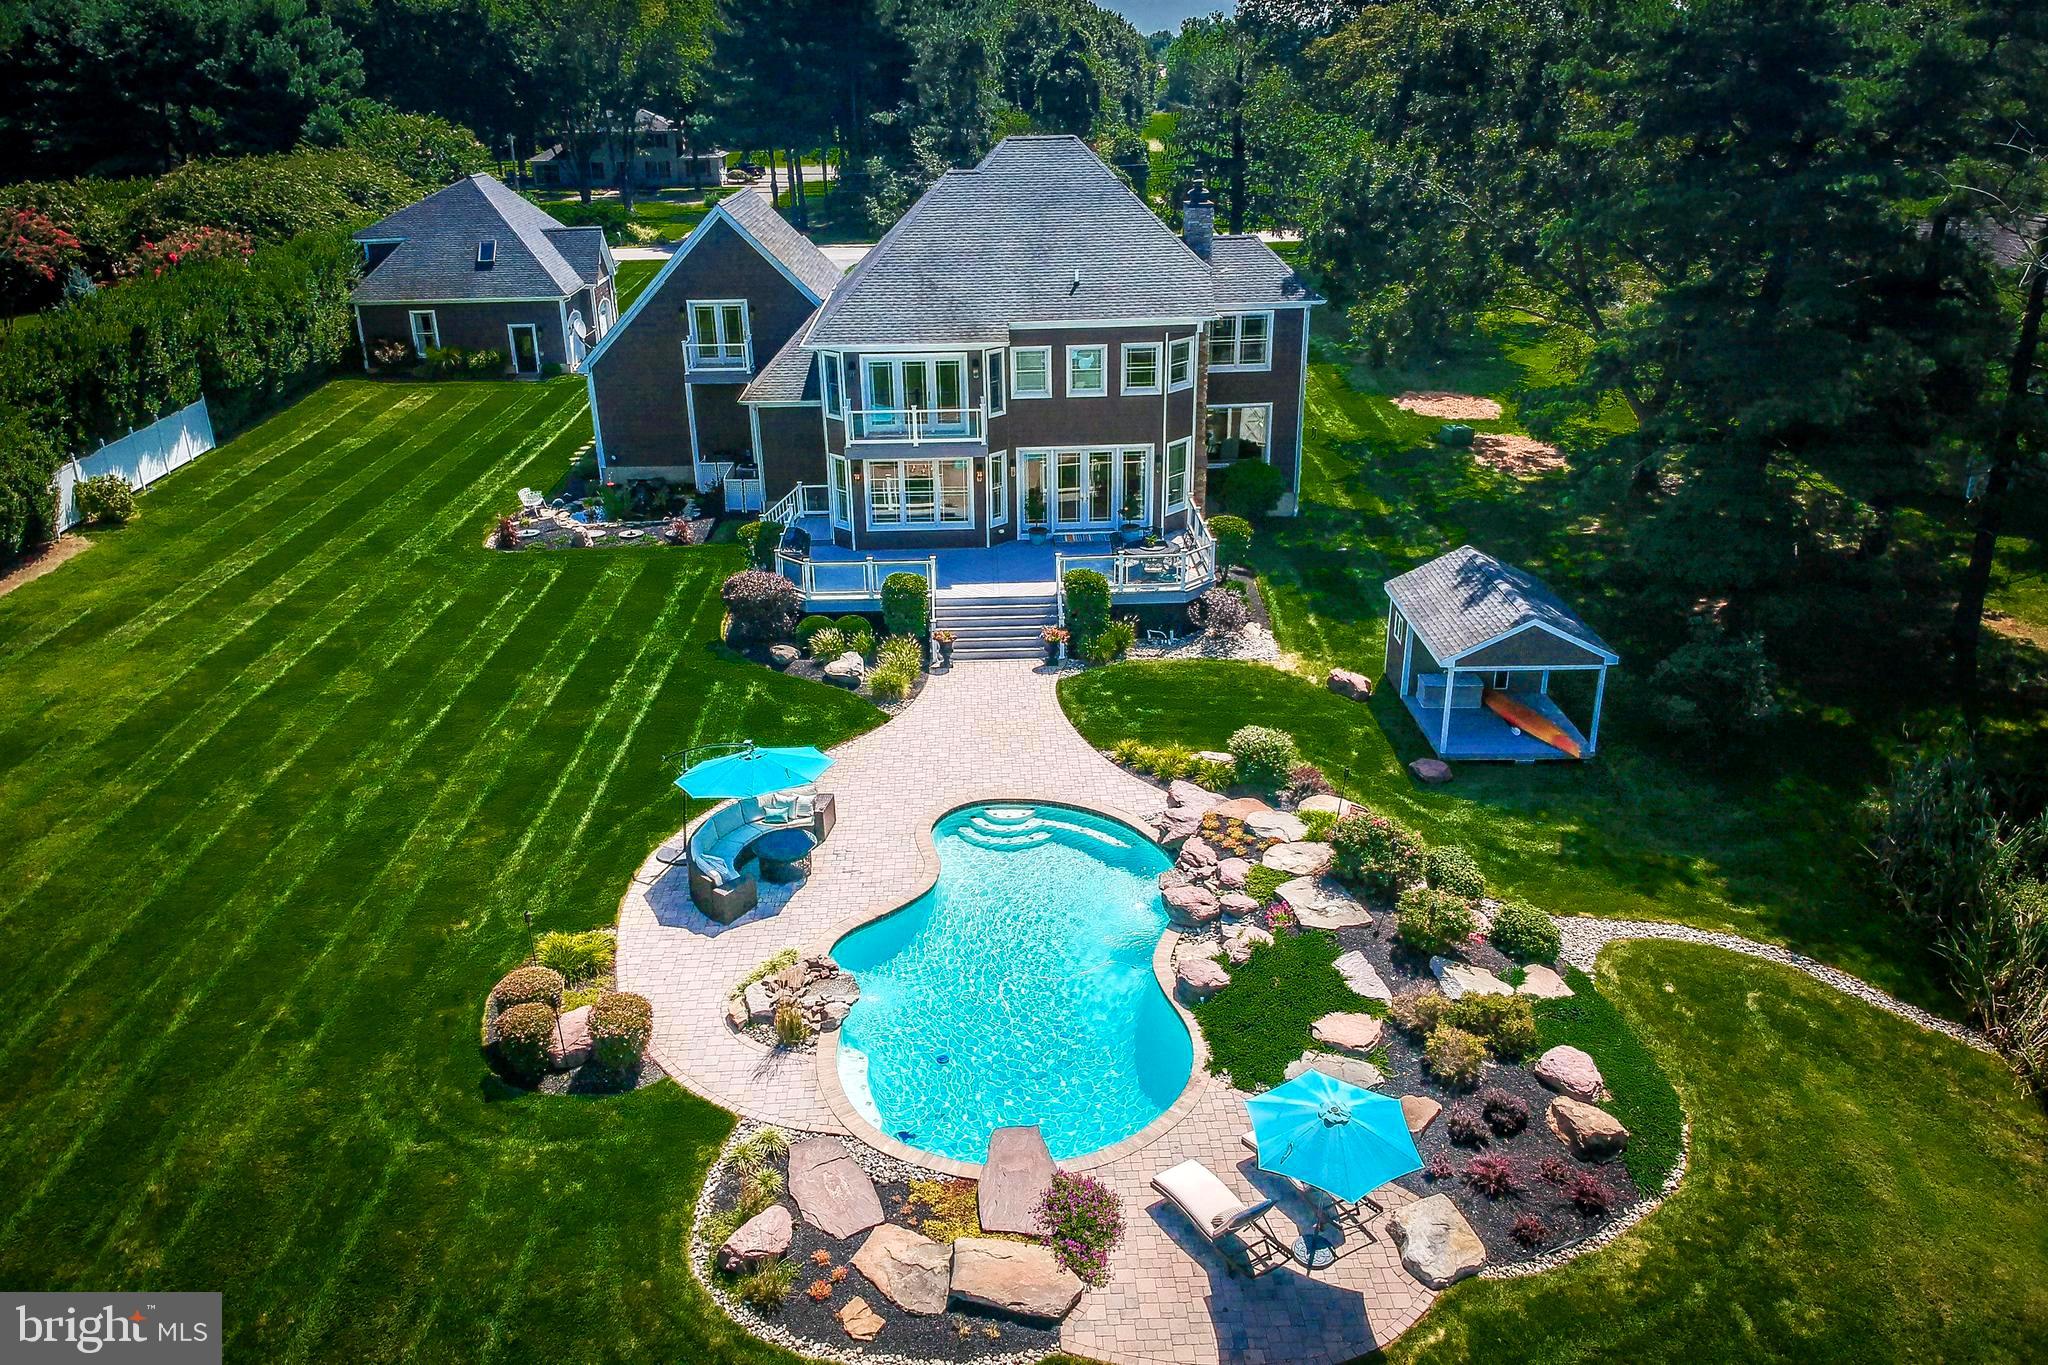
Welcome to your private waterfront oasis at  2512 Bennett Point Rd.  From the moment you enter the property the quality of construction and attention to detail is apparent and the wide open sunset views of Greenwood Creek will take your breath away! This  home was custom built in 2009 sparing no expense on landscaping, materials and workmanship and was designed with year round entertainment in mind.  A fabulous home for the car enthusiast with parking for 3 in the main residence and 3 additional stalls in the separate garage with over 1500 sf of unfinished space above, perfect for any home business. No HOA  rules or fees. Outstanding construction details including double insulation throughout, 2 x 6 framing,  top of the line Anderson windows, underground drainage system, lawn irrigation system, new board and batten Certain Teed Landmark vinyl cedar shake siding and the entire property is landscaped with lava and river rock for mulch free gardening. The heated in-ground pool features two stunning rock waterfalls & dive board and the 210' lighted pier offers swim platform,  two lifts (12K and 14K), two 30 amp hookups and can easily accommodate 5-6 boats for your summer gatherings. The patterned white rock rip rap ends at your own private beach complete with fresh sand! Decorative fencing, fish pond with waterfall, pool house and playground are included.  The interior has been masterfully constructed featuring an open floor plan with large comfortable rooms, 10' ceilings, 2.5" wide plank oak hardwood flooring throughout, Electrolux central vacuum, custom built-in cabinetry in the Great Room, main level Game Room or Home Office and gourmet French County Kitchen with rich wood cabinetry, tiled flooring, Wolfe cooktop, stainless appliances, oversized pantry, reverse osmosis water system and all rooms with fabulous views of the water.  Just outside you will enjoy nightly sunsets from the oversized low-maintenance composite deck with clear view of pool, pier and water's edge.  The second level features large Master Suite with tray ceiling, large Master Bath with separate sinks and jetted tub, his/her walk in closets & Deck overlooking the water,  upper level laundry, 2 additional Bedrooms each with full Bath and a large Bonus Room/4th BR above garage.  This 4300+ SF home and separate detached garage is beautifully situated on a level 1.25 acre lot and was designed for efficient living and the easy maintenance -free lifestyle you are looking for! Bennett Pt. Rd is near the Queenstown Golf Course and Shopping Center,  between Annapolis and Easton and less than an hour to BWI Airport.
#MDQA144922

QUEENSTOWN

2512 BENNETT POINT ROAD

4 Beds

4 Baths

4,337 Sq.Ft.

$2,200,000

MLS#: MDQA144922
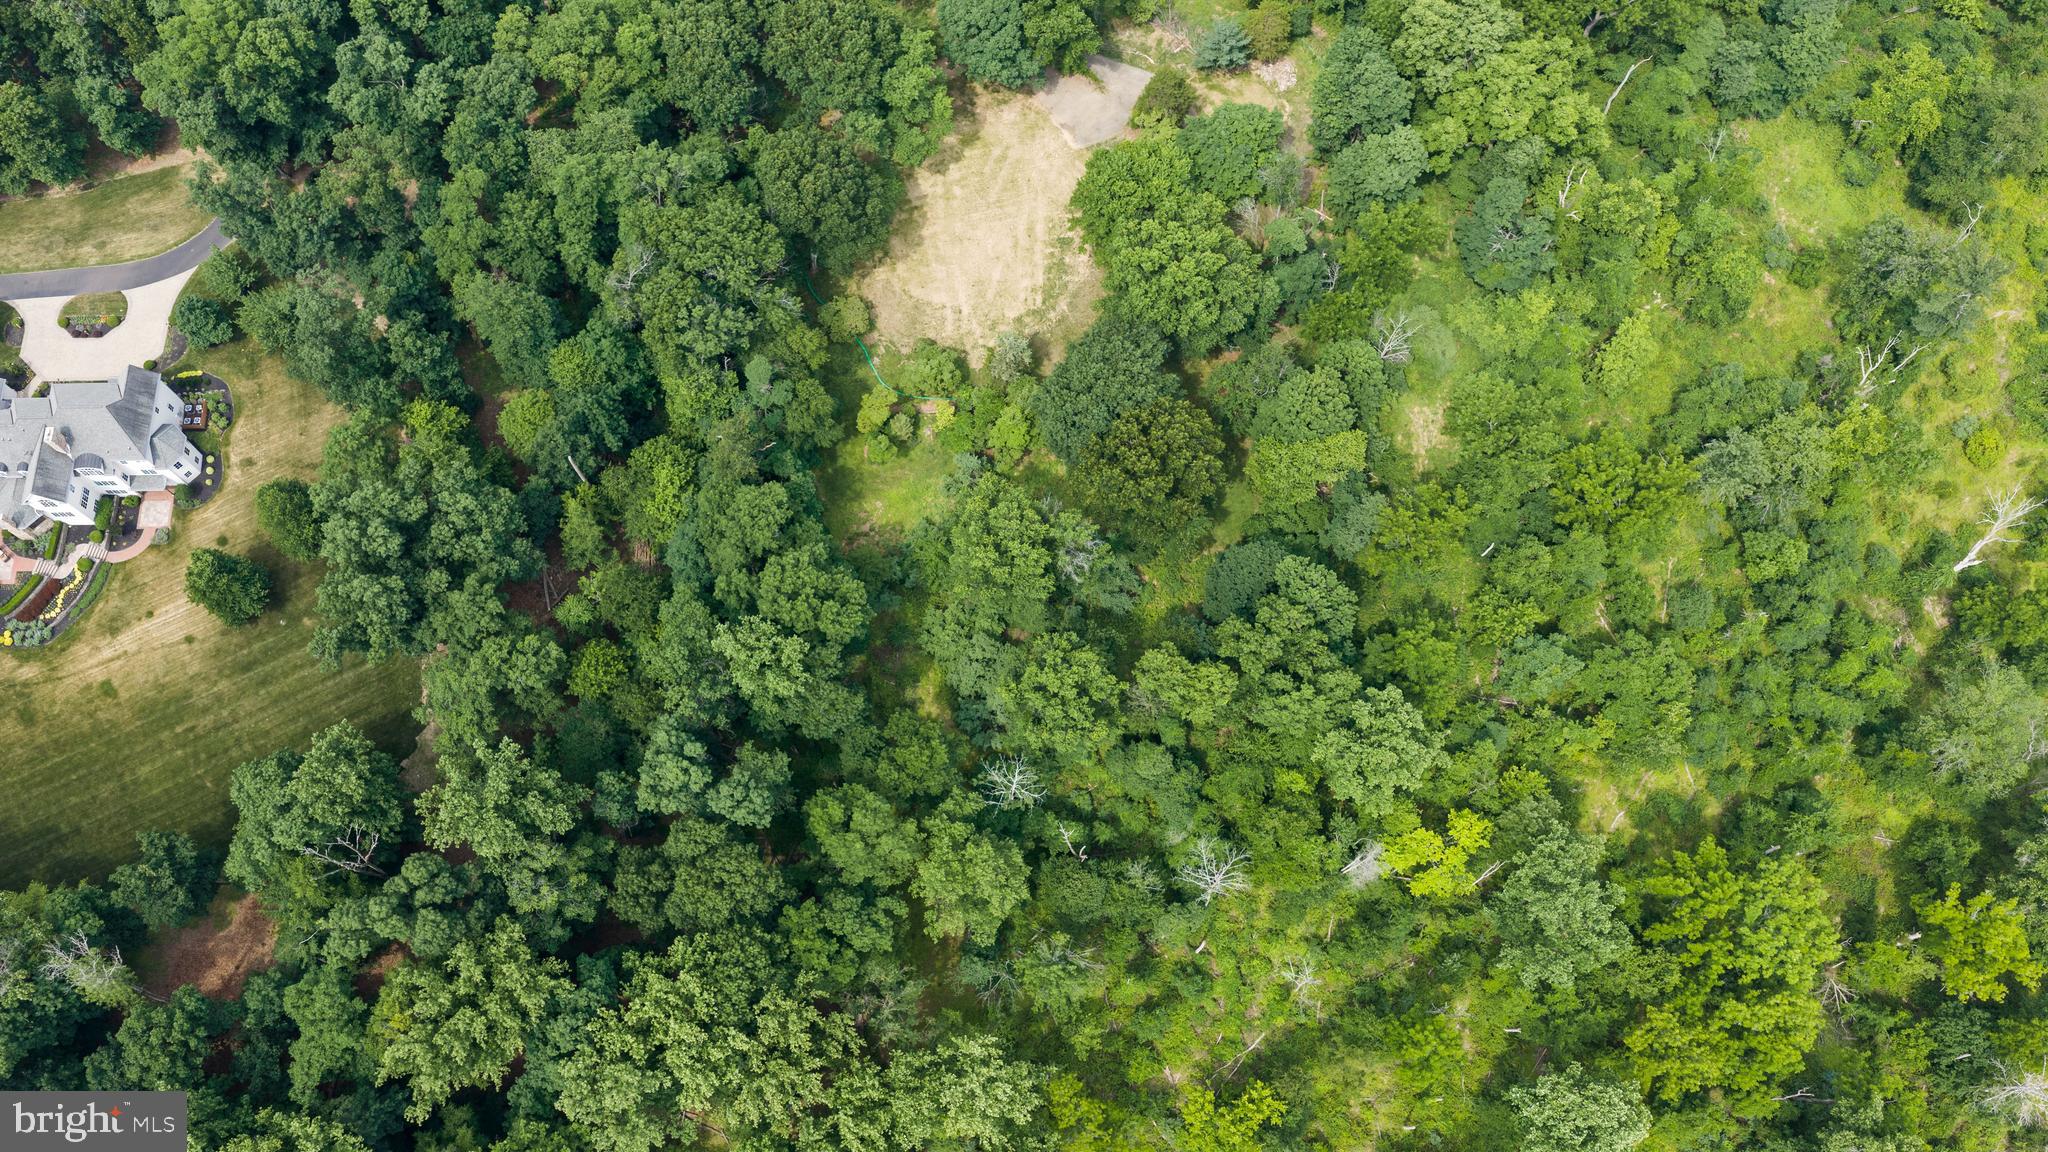
Incredible opportunity for nearly 14 private acres in Upper Makefield on a quiet off-shoot from Lurgan Rd, just a few minutes from downtown New Hope.  This is the dream for most, a tree lined property with a gorgeous flat building envelope...and the cherry on top:  long distance views of Bowman's Tower.  Stormwater testing, perc testing, and topography survey have been completed and are ready for your use and future project.  All this with easy access to 95, Princeton, New York City, and downtown Philadelphia
#PABU2124684

NEW HOPE

1 WARNER ROAD

None Beds

None Baths

13.77 acres

$2,200,000

MLS#: PABU2124684
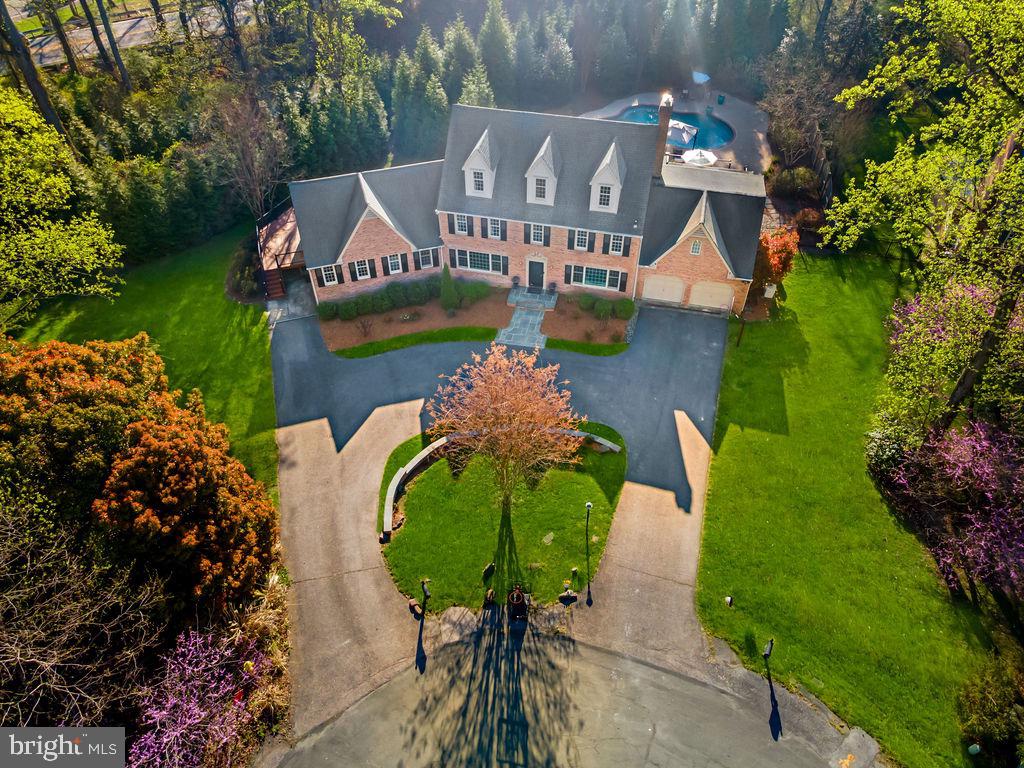
Welcome to this exceptional luxury residence offering the perfect blend of elegance, comfort, and versatility in a highly desirable waterfront community of Belleview Estates. The main home features 5 spacious bedrooms and 5 full bathrooms, thoughtfully designed with an open and airy floor plan ideal for both everyday living and entertaining. A sun-filled gourmet kitchen showcases high-end appliances, abundant cabinetry, and a seamless flow into the main living areas. Architectural details shine throughout, including coffered and vaulted ceilings, custom built-ins, and extensive millwork that elevate the home’s design. Enjoy multiple gas fireplaces, a stylish wet bar, and an entire dedicated pantry room! Upstairs, the second level hosts a stunning primary suite complete with a sophisticated dressing room, along with two additional bedrooms, a recently remodeled full hallway bathroom, and an additional living space ideal for a piano room, office, or playroom. The third level offers two generously sized bedrooms and another full bath, providing flexible accommodations for family or guests. The fully finished lower level expands your living space with a den, recreation room, game room, home gym, full bathroom, and extensive storage. A standout feature of this property is the private in-law suite/apartment, complete with its own entrance, living room, full kitchen, bedroom, and full bathroom. The suite includes a private deck and wheelchair-accessible modifications, and has previously generated rental income of $1,850/month—making it ideal for multigenerational living, guests, or additional income. Step outside to your own private oasis featuring a heated saltwater pool, separate hot tub, and a newer low-maintenance deck, all set on a beautifully private 0.75-acre lot. The home is also equipped with a Generac generator, providing peace of mind and uninterrupted comfort. Located in a sought-after neighborhood that has water access, residents enjoy amenities including a beach, gazebo, playground, and boat slips (with waitlist). The community dock is scheduled for replacement, enhancing future value and enjoyment. The property is also conveniently located near the B&A Trail. This is a rare opportunity to own a truly versatile and luxurious home in an amenity-rich waterfront community in Severna Park.
#MDAA2141106

SEVERNA PARK

5 BELLEVIEW DRIVE

6 Beds

6 Baths

6,477 Sq.Ft.

$2,200,000

MLS#: MDAA2141106

None
#MDMC2208690

BETHESDA

6906 HEATHERHILL ROAD

8 Beds

3 Baths

6,296 Sq.Ft.

$2,200,000

MLS#: MDMC2208690
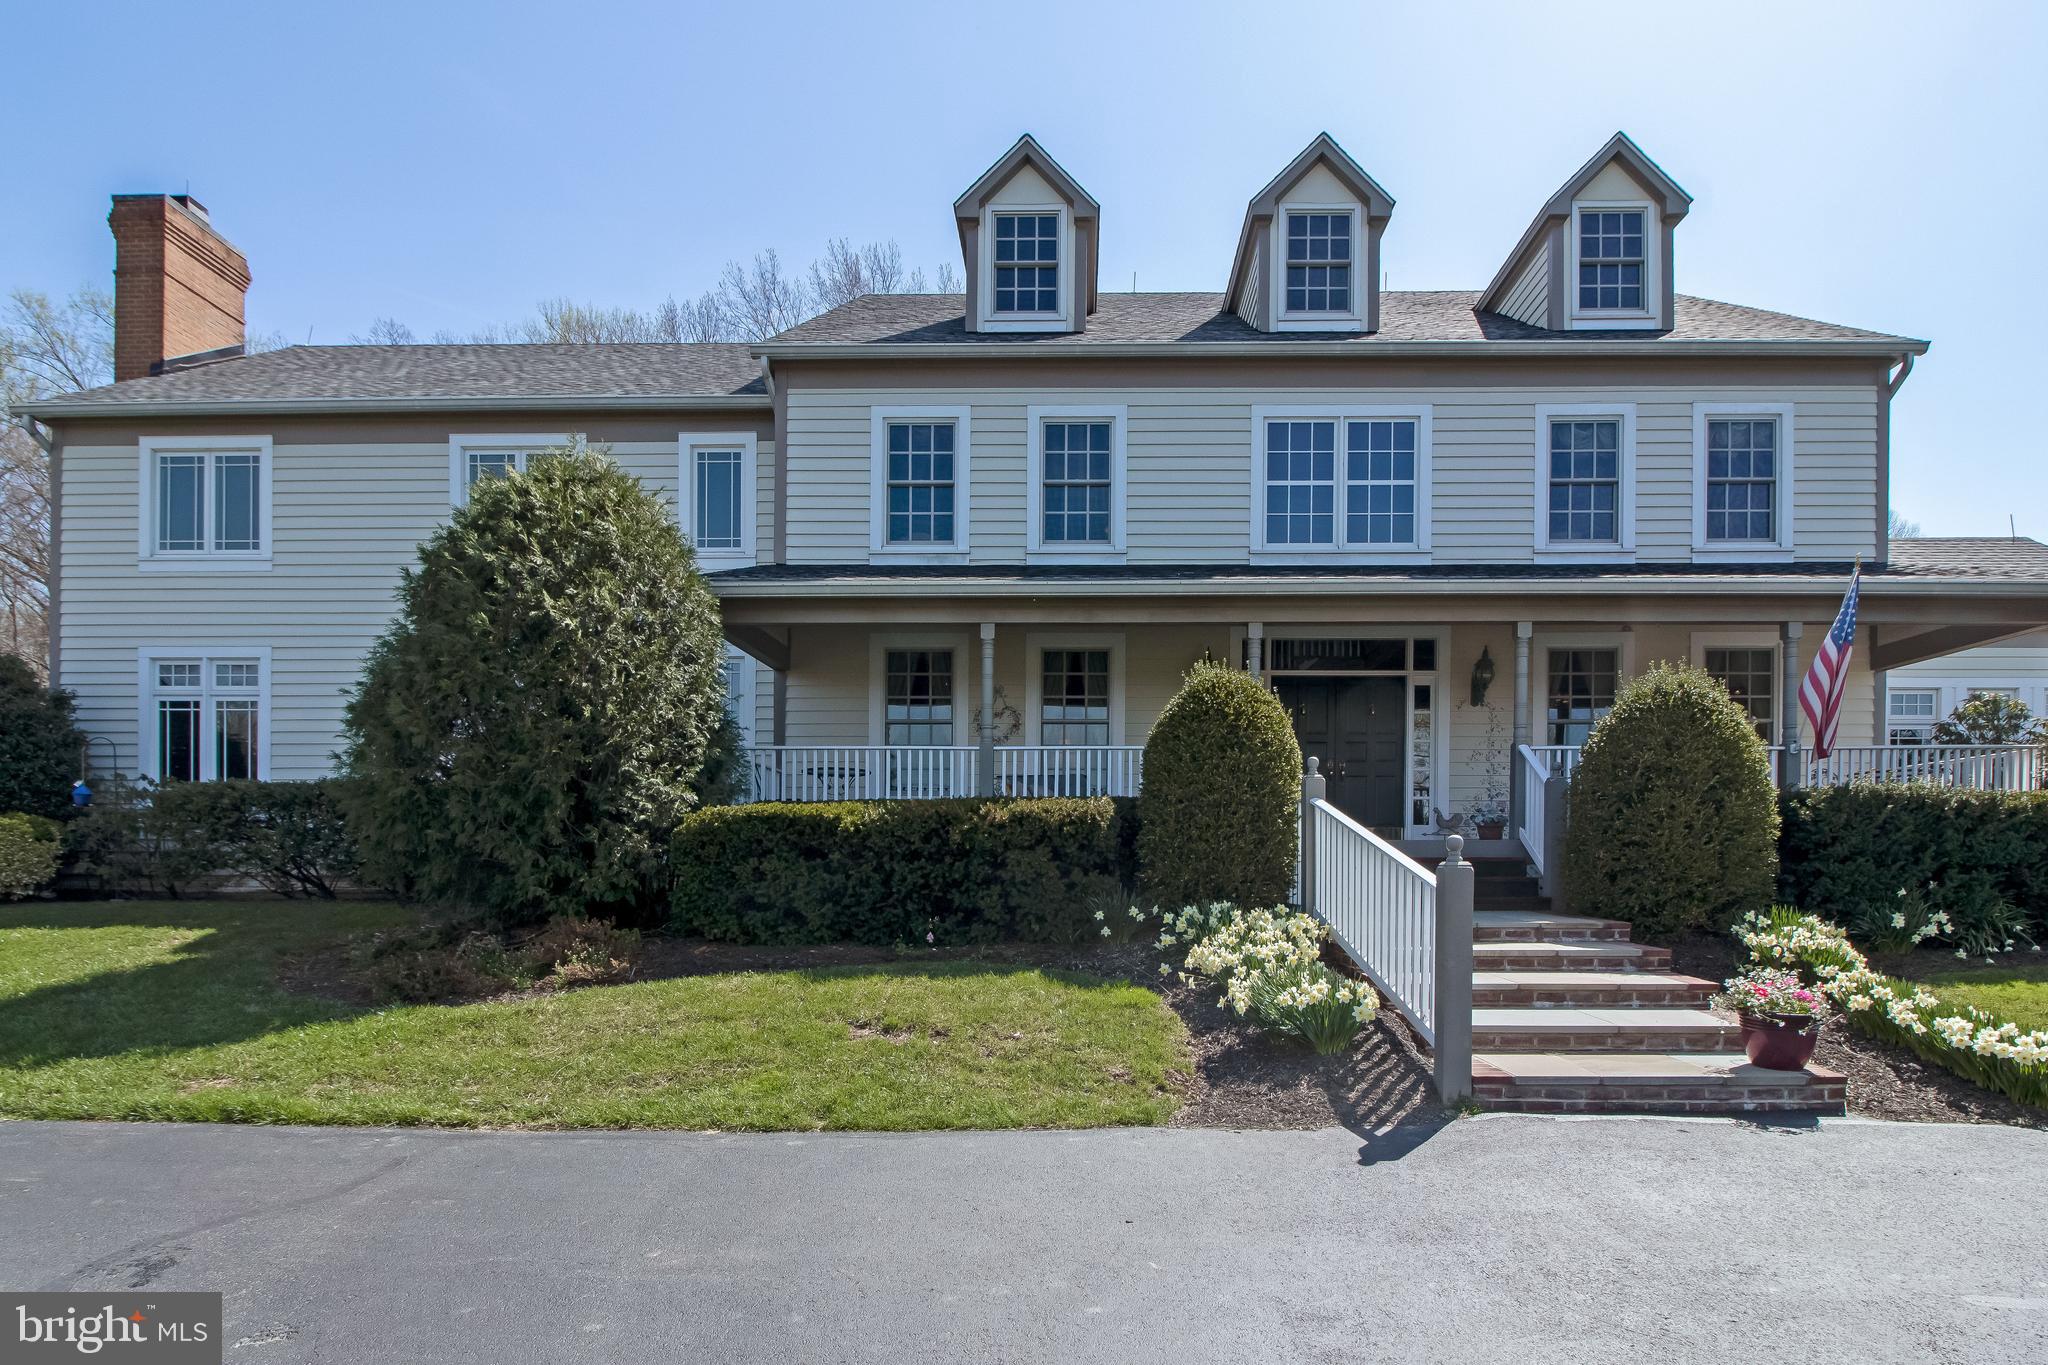
Welcome to Silver Lining Farm in the sought after Agricultural Reserve of Montgomery County. Look no further! Lifestyle and comfort take precedence here with this private estate. 49.5 acres with exceptional views of Sugarloaf Mountain, Catoctin and Blue Ridge Ranges.  Very Motivated Sellers say bring offers! Home is an impressive custom built 3-story timber frame construction.    Home features a 2-car side load attached garage. Welcoming front porch runs the full 42 ft. front of home. 4-5 bedrooms and 4 full and 1 half bath. Huge kitchen has double wall oven, gas cooktop w/drop down exterior vent, new microwave and dishwasher and refrigerator/freezer new in 2019.  2 fireplaces, one gas burning in kitchen and one in living room with woodstove insert. Second floor has 3 bedrooms, 3 full baths and laundry room on bedroom level as well as a loft overlooking family room. Master bedroom has in-suite bath w/sep. shower and tub, huge walk-in closet with vanity. 3rd floor has one large dormatory type bedroom that could be split into 2 - both with closets and 1 full bath.   Also a 50 x 20 ft. concrete swimming pool with pebble tech finish. Pool house with full bath including shower, and washer/dryer. Middle sitting area has small refrigerator and storage unit on other side. Pool features: deck mounted spouts and Polaris cleaner and fountain. Pool has electric controlled Coverstar vinyl cover and full Lublock winter cover which makes the pool child safe. Pool deck and rear patio approx. 3,000 sq. ft. of natural colored concrete pavers.  Professionally landscaped with many beautiful trees, crepe myrtles, Japanese red maple, magnolia and more. Also has outdoor accent lighting.     And that's not all! Bring your horses! The 7 stall barn is 8 years old, built by Lancaster Co. Amish barn builders. Each stall is 12 x 12 ft. with Dutch doors to outside. Plus a wash stall, bathroom and heated tack room. Approx. 13 acres of fenced horse pasture with two frost free water hydrant for (2) 100-gal. livestock tanks and (2) 12 x 24 ft.  horse run-ins.  Barn yard also has sep. 30 x 50 x 12 ft. storage building with electric. Property consists of 49.5 acres, referred to as "Lot 1 Hays Haven" (house and barn are 3.0 acres, 2 sep. treed areas are 14 acres and balance of 32.5 acres are pasture/hay fields) Farm is also traversed by year round stream and is completely fenced.   Located in the award winning Poolesville school district. Close proximity to Barnesville MARC Train Station with passenger service to Union Station, DC and other locations. Within easy commute to BWI, Reagan Washington National and Dulles Airports. Also close to Woodstock Equestrian Park and C&O Canal.
#MDMC751338

BARNESVILLE

18600 BARNESVILLE ROAD

4 Beds

4 Baths

5,319 Sq.Ft.

$2,200,000

MLS#: MDMC751338

Investor Gems! Triple Net leased property with great returns. Leased in May 2025 for 5 years with an option for another 5 years. Property is fully renovated and has brand new plumbing , electrical and HVAC systems. Unique Commercial/Retail Opportunity Situated on the MD/DC Line. Prime retail property for sale  on the border of DC/MD. This multi level retail/commercial building presents main level retail space with an office space on the second level, plus basement with tons of storage with additional outside entrance. Across from a new multi unit medical/commercial development. PREMIER ROADSIDE VISIBILITY- PRIME LOCATION- Blocks to the nearest Metro Station- Anacostia Park- Just Minutes to Many Attractions In Addition to the many shops, restaurants, museums, businesses and Numerous Destinations located Throughout MD & DC! Convenient Access to Major Traffic Artery, I-295 Will be sold AS IS. Seller mainly looking for cash buyers. Drive by showings or by appointments ONLY. Please contact the Listing agent for additional details and appointments.
#MDPG2213238

CAPITOL HEIGHTS

1005 EASTERN AVENUE

None Beds

None Baths

2,728 Sq.Ft.

$2,200,000

MLS#: MDPG2213238
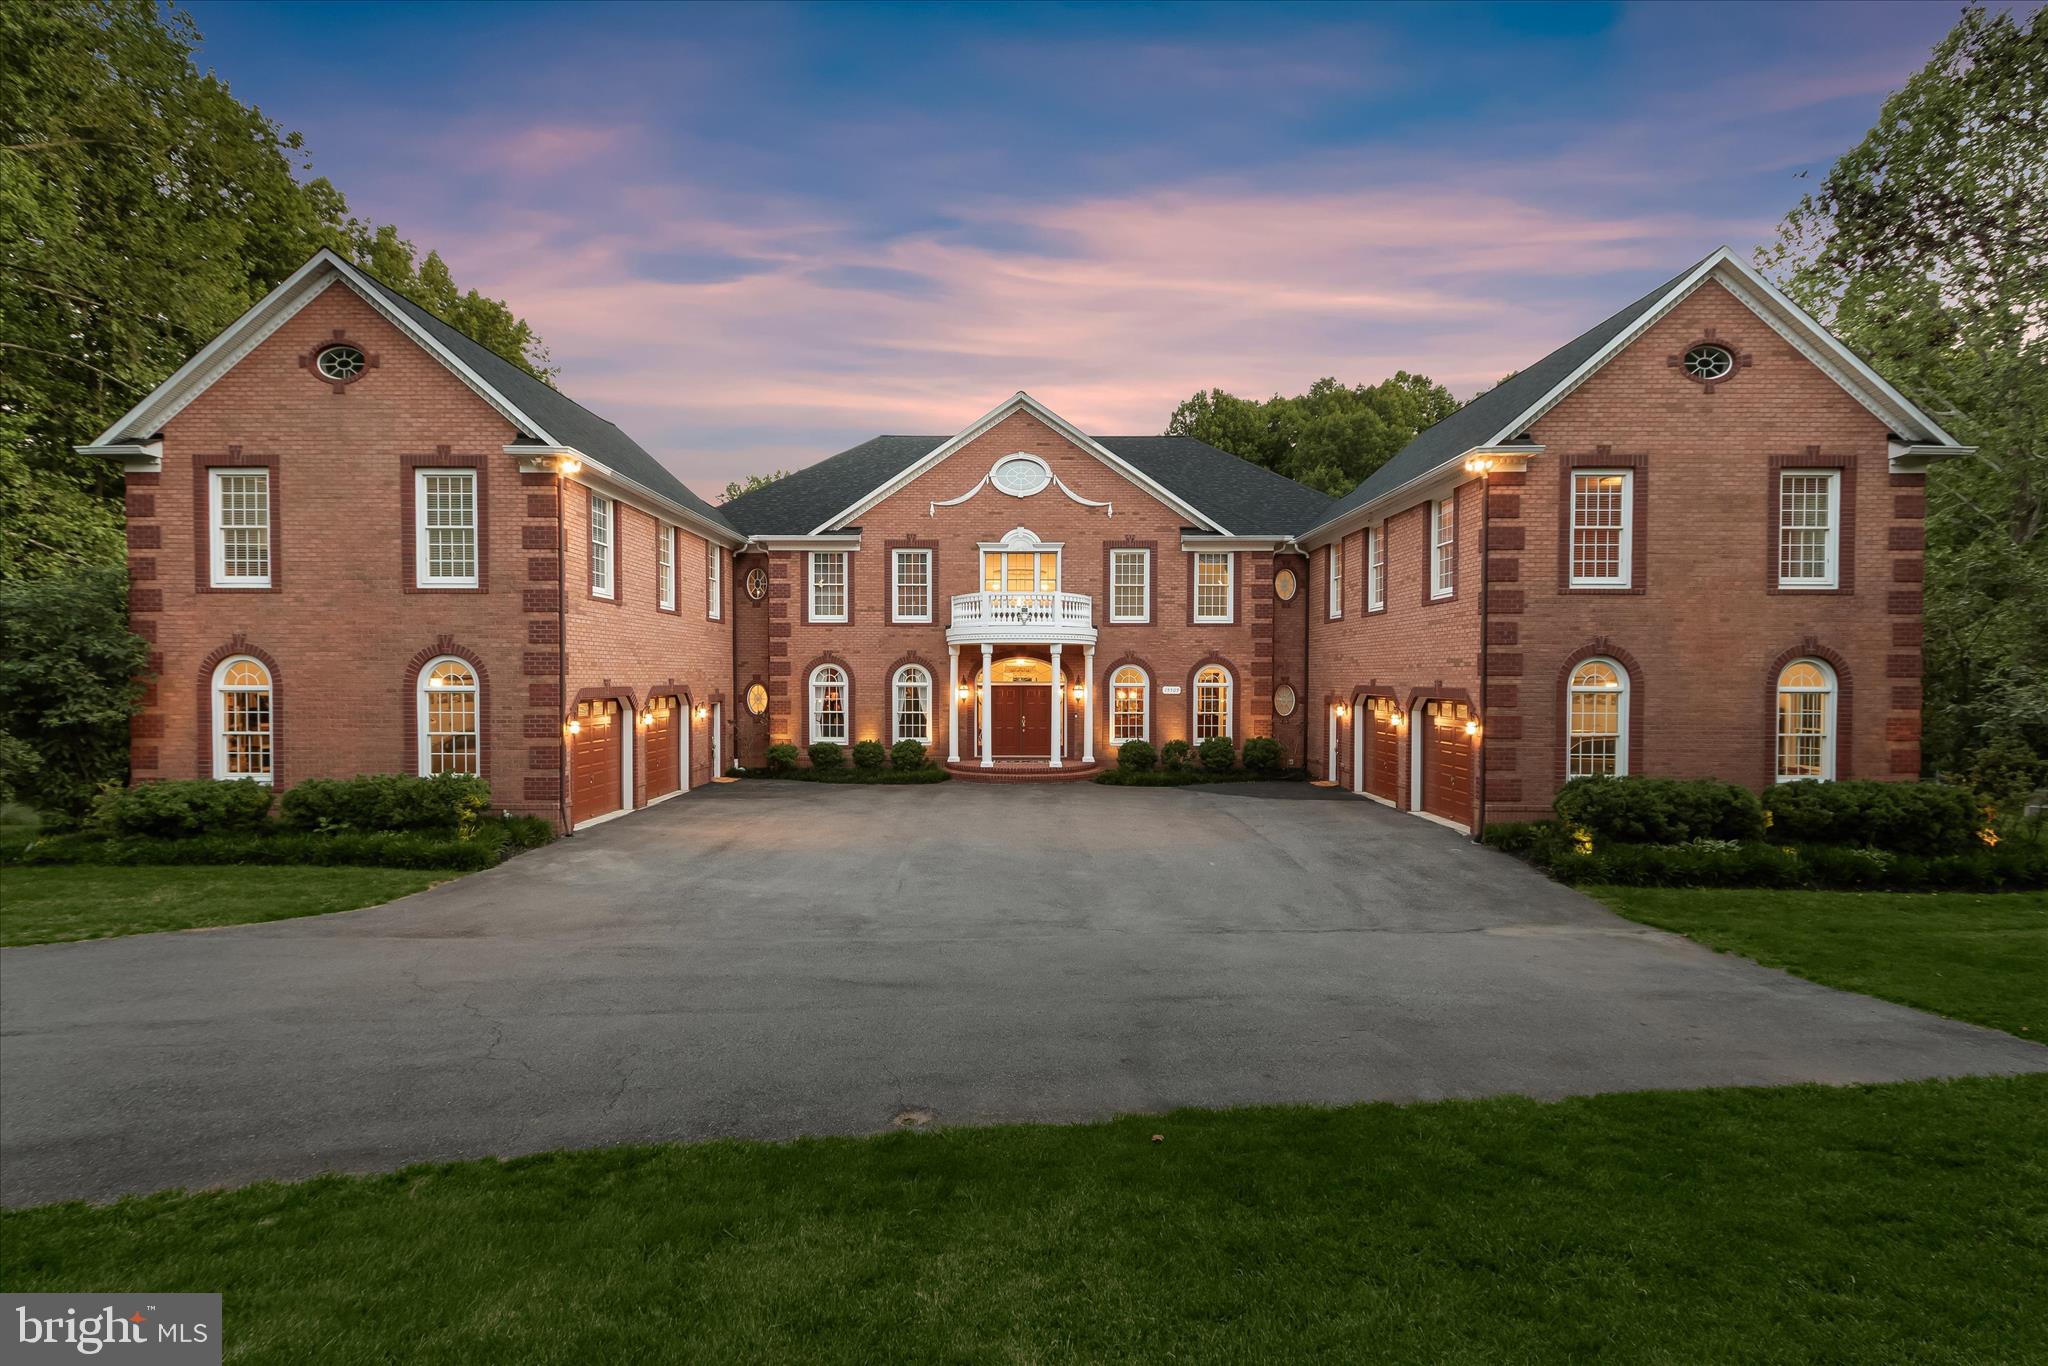
Elegant estate home custom built by Trinity and situated on 10.03 private wooded acres in the prestigious Peacefields of Cattail Creek community. Offering over-the-top craftsmanship and luxury throughout, this remarkable residence features 7 bedrooms, 5 full baths, 3 half baths, and two separate attached side-load garages accommodating 6 vehicles. Brick construction on all four sides, soaring ceilings, transom windows, extensive custom moldings, solid brass hardware and lighting, whole-house speaker system, and multiple private living quarters create an extraordinary living experience.
A dramatic extended foyer welcomes you with double entry doors, marble flooring with medallion inlay, oval dome cove lighting, and chandelier lift. Formal spaces include a richly paneled library with built-ins and tray ceiling, elegant dining room with elaborate moldings, and formal living room accented by a carved marble pellet fireplace framed by arches and columns. The expansive gourmet kitchen offers wrap-around cabinetry, breakfast bar, planning desk, hutch, walk-in pantry with built-ins, and opens seamlessly to the breakfast room, family room, and outdoor entertaining areas. The stunning two-story great room showcases a tray ceiling, chandelier, and Juliette balcony, while the sunroom opens to a screened porch and covered balcony.
The luxurious primary suite wing is privately accessed by a secondary staircase and includes a sitting room with private balcony, wet bar, gas fireplace, nursery/bedroom option, hobby room, storage room, and rough-in for private laundry. Spa-inspired primary bath features heated floors, gas fireplace, tray ceiling with faux finish, oversized jetted tub, French doors, and oval accent window. The other upper level wing includes generously sized secondary bedrooms with Jack-and-Jill bath, ensuite bedroom, plus a fully equipped in-law suite complete with living room, second kitchen, bedroom, and private bath.
The fully finished walk-out lower level is designed for entertaining and recreation with a large rec room featuring pellet stove, wet bar with refrigerator, dishwasher, sink, and compactor, billiard area with wood-burning fireplace, game area with built-in aquarium and pump system, fitness room with mirrored walls, additional bedrooms, and oversized storage room with utility sink and built-in shelving.
Exceptional outdoor amenities include a lighted sport court for pickleball, basketball, and tennis, fishpond, gazebo, paver patio, balconies, expansive deck, outdoor speakers, and Rainbow play equipment. Major recent updates include new roof (2025), well pump (2025), filtration system (2025), two water heaters (2023), and resurfaced balconies (2026). Additional highlights include 6-zone HVAC, 7 fireplaces (4 gas, 2 pellet, 1 wood-burning), 2 kitchens, 2 laundry rooms, multiple rear staircases, well and septic, and fully finished walk-out basement. Come home to a  one-of-a-kind luxury retreat combining elegance, comfort, and resort-style living.
#MDHW2068590

GLENWOOD

15509 CATTAIL OAKS

7 Beds

5 Baths

11,852 Sq.Ft.

$2,200,000

MLS#: MDHW2068590

Exquisite Custom Estate on 5+ Acres with Bath House & Guest Quarters, Elevator & Resort-Style Grounds
Privately sited on 5.13 acres, this exceptional custom residence by Vintage Homes offers timeless elegance, thoughtful design, and resort-level amenities in Ellicott City. A circular drive, four-sided brick exterior, covered brick front porch, and professionally designed hardscape set the tone for this impressive estate.
The main residence features generously sized rooms, solid end-grain wood floors, solid core interior doors, 6" interior walls, plantation shutters, and abundant storage throughout. A dramatic double staircase graces the entry foyer, complemented by a secondary rear stair and a private elevator with new hydraulics for seamless access to all levels. Formal living and dining rooms are anchored by gas fireplaces, while the family room showcases a Palladian window and dual access to two expansive patios, ideal for indoor-outdoor entertaining. The sunroom offers vaulted ceilings and skylights, flooding the space with natural light.
Designed for both comfort and functionality, this luxury home includes a commercial-grade gas line for a future generator, radon mitigation system, and a fully finished lower level with double-door walk-up, recreation room, kitchenette/wet bar, office, and extensive unfinished storage.  The outdoor living experience is unparalleled. Enjoy a heated in-ground saltwater pool with fountain, hot tub, exterior sound system, mature trees, garden walls, and multiple patio areas,  perfect for entertaining or quiet relaxation. A remarkable 1,800-square-foot detached bath house and guest quarters with dedicated utilities offers endless possibilities for extended family, guests, or au pair accommodations.  Additional highlights include a four-car side-loading garage with extra side parking, in-ground pool infrastructure, professional landscaping, and well and septic systems. Offering 5 bedrooms, 4 full baths, and 2 half baths, this transitional-style estate delivers privacy, quality construction, and refined living—just minutes from commuter routes, dining, and shopping.  A truly rare offering combining luxury, scale, and versatility in a premier Howard County setting.
#MDHW2072840

ELLICOTT CITY

12736 MARYVALE COURT

6 Beds

6 Baths

10,056 Sq.Ft.

$2,200,000

MLS#: MDHW2072840
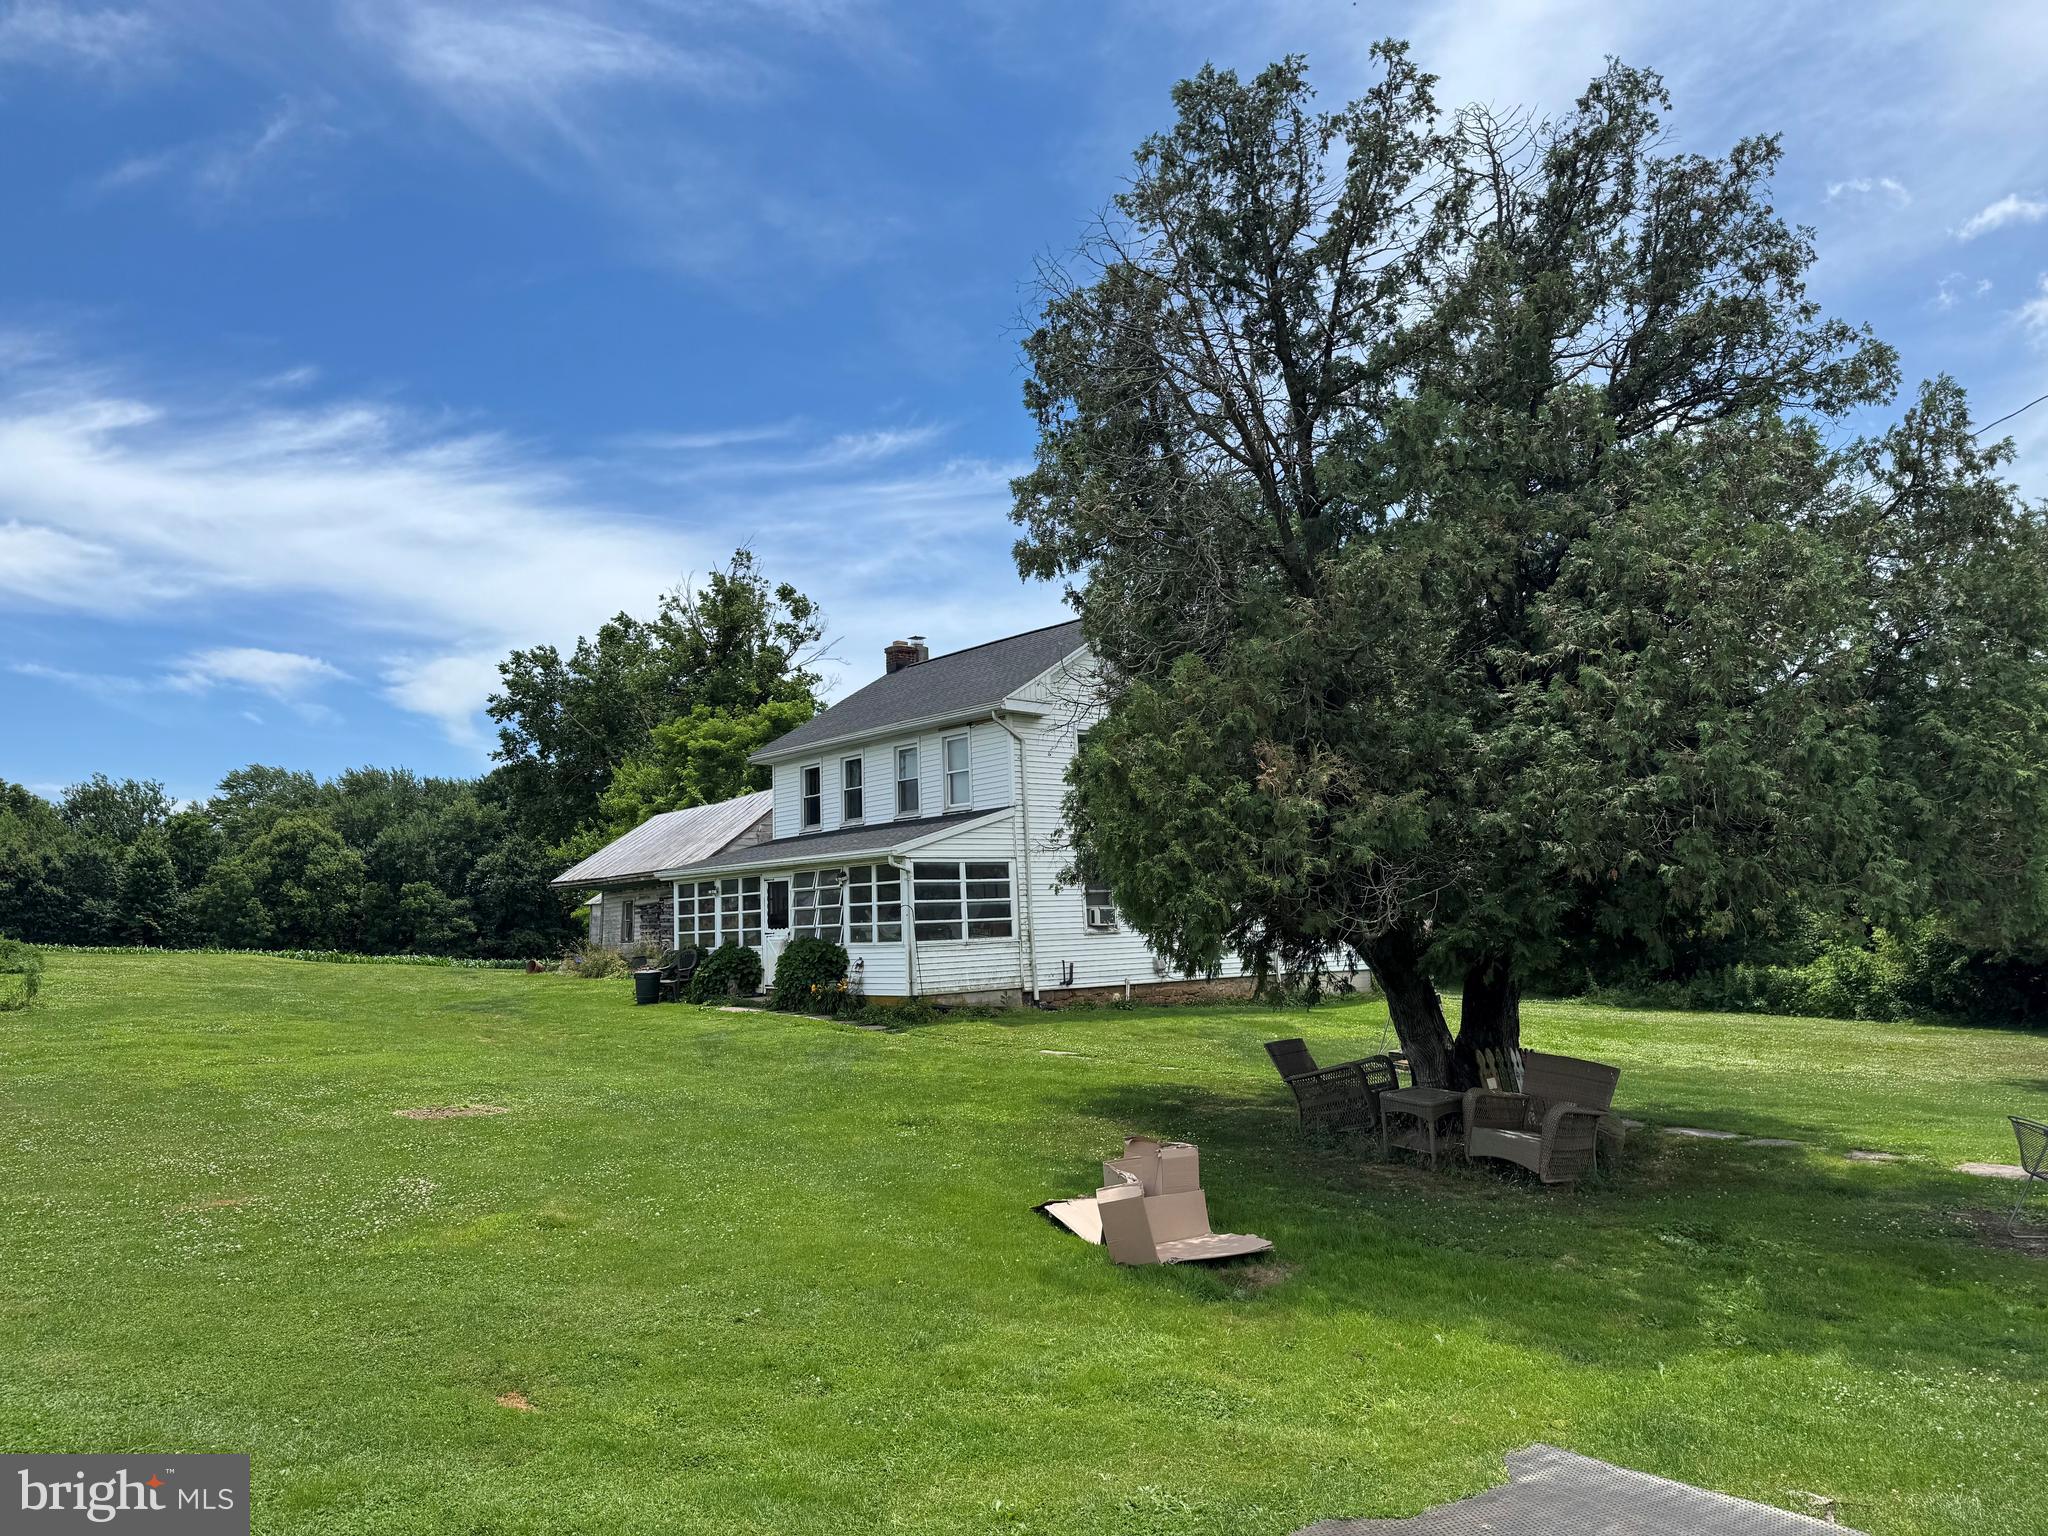
Rare opportunity to purchase 133± acres of prime farmland and timberland in Thomasville, PA. This versatile property features productive agricultural ground, mature woodland, scenic views, abundant wildlife, and endless potential for farming, investment, hunting, or a private estate. A unique chance to own a significant landholding in desirable York County. Additional Tax ID #42-000-IE-0032-E0-00000 and Tax ID #42-000-IE-0031-A0-00000.
#PAYK2105864

THOMASVILLE

837 BIG MOUNT ROAD

4 Beds

2 Baths

1,534 Sq.Ft.

$2,200,000

MLS#: PAYK2105864
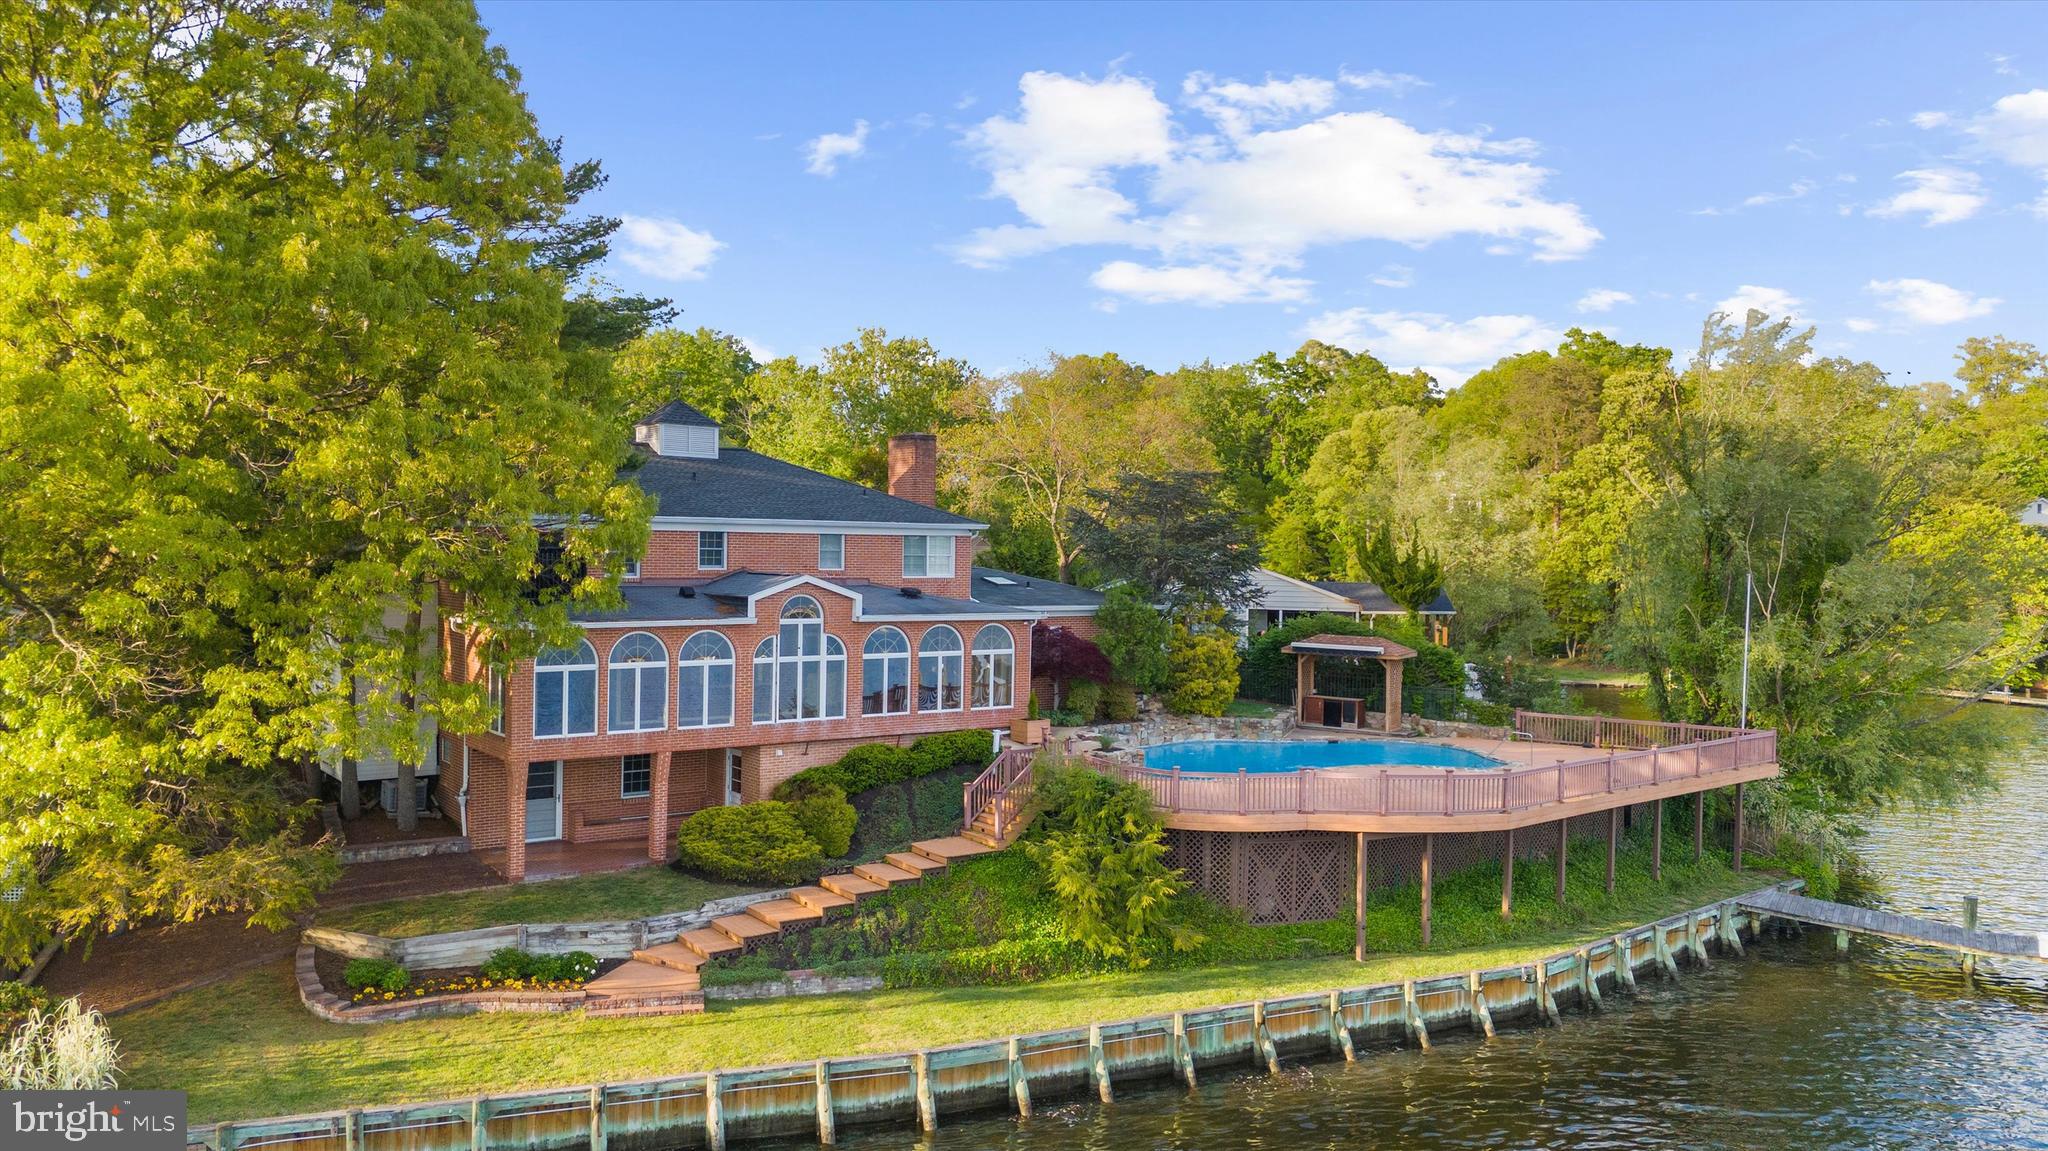
Stately waterfront residence on the Severn River offering breathtaking views and exceptional outdoor living. Enjoy a coveted private boathouse, waterfront pool, and quick access to the Chesapeake Bay, perfect for boating enthusiasts and those seeking a true waterfront lifestyle.
Located in the desirable West Severna Park community, this special property features 4 bedrooms and 3.5 baths, along with beautifully refinished hardwood floors throughout the first and second levels. The kitchen is equipped with natural gas cooking, a center island, and a cozy fireplace, creating an inviting space for everyday living and entertaining. Spacious bedrooms include a primary suite with private en suite bath.
Outdoor spaces are designed to maximize the stunning setting, with expansive water views and ample room to relax or entertain along the shoreline.
Community amenities include a beach, playground, and basketball court. Conveniently located near shopping, dining, and major commuter routes.
#MDAA2142152

SEVERNA PARK

508 ASHBERRY LANE

4 Beds

3 Baths

3,650 Sq.Ft.

$2,199,999

MLS#: MDAA2142152
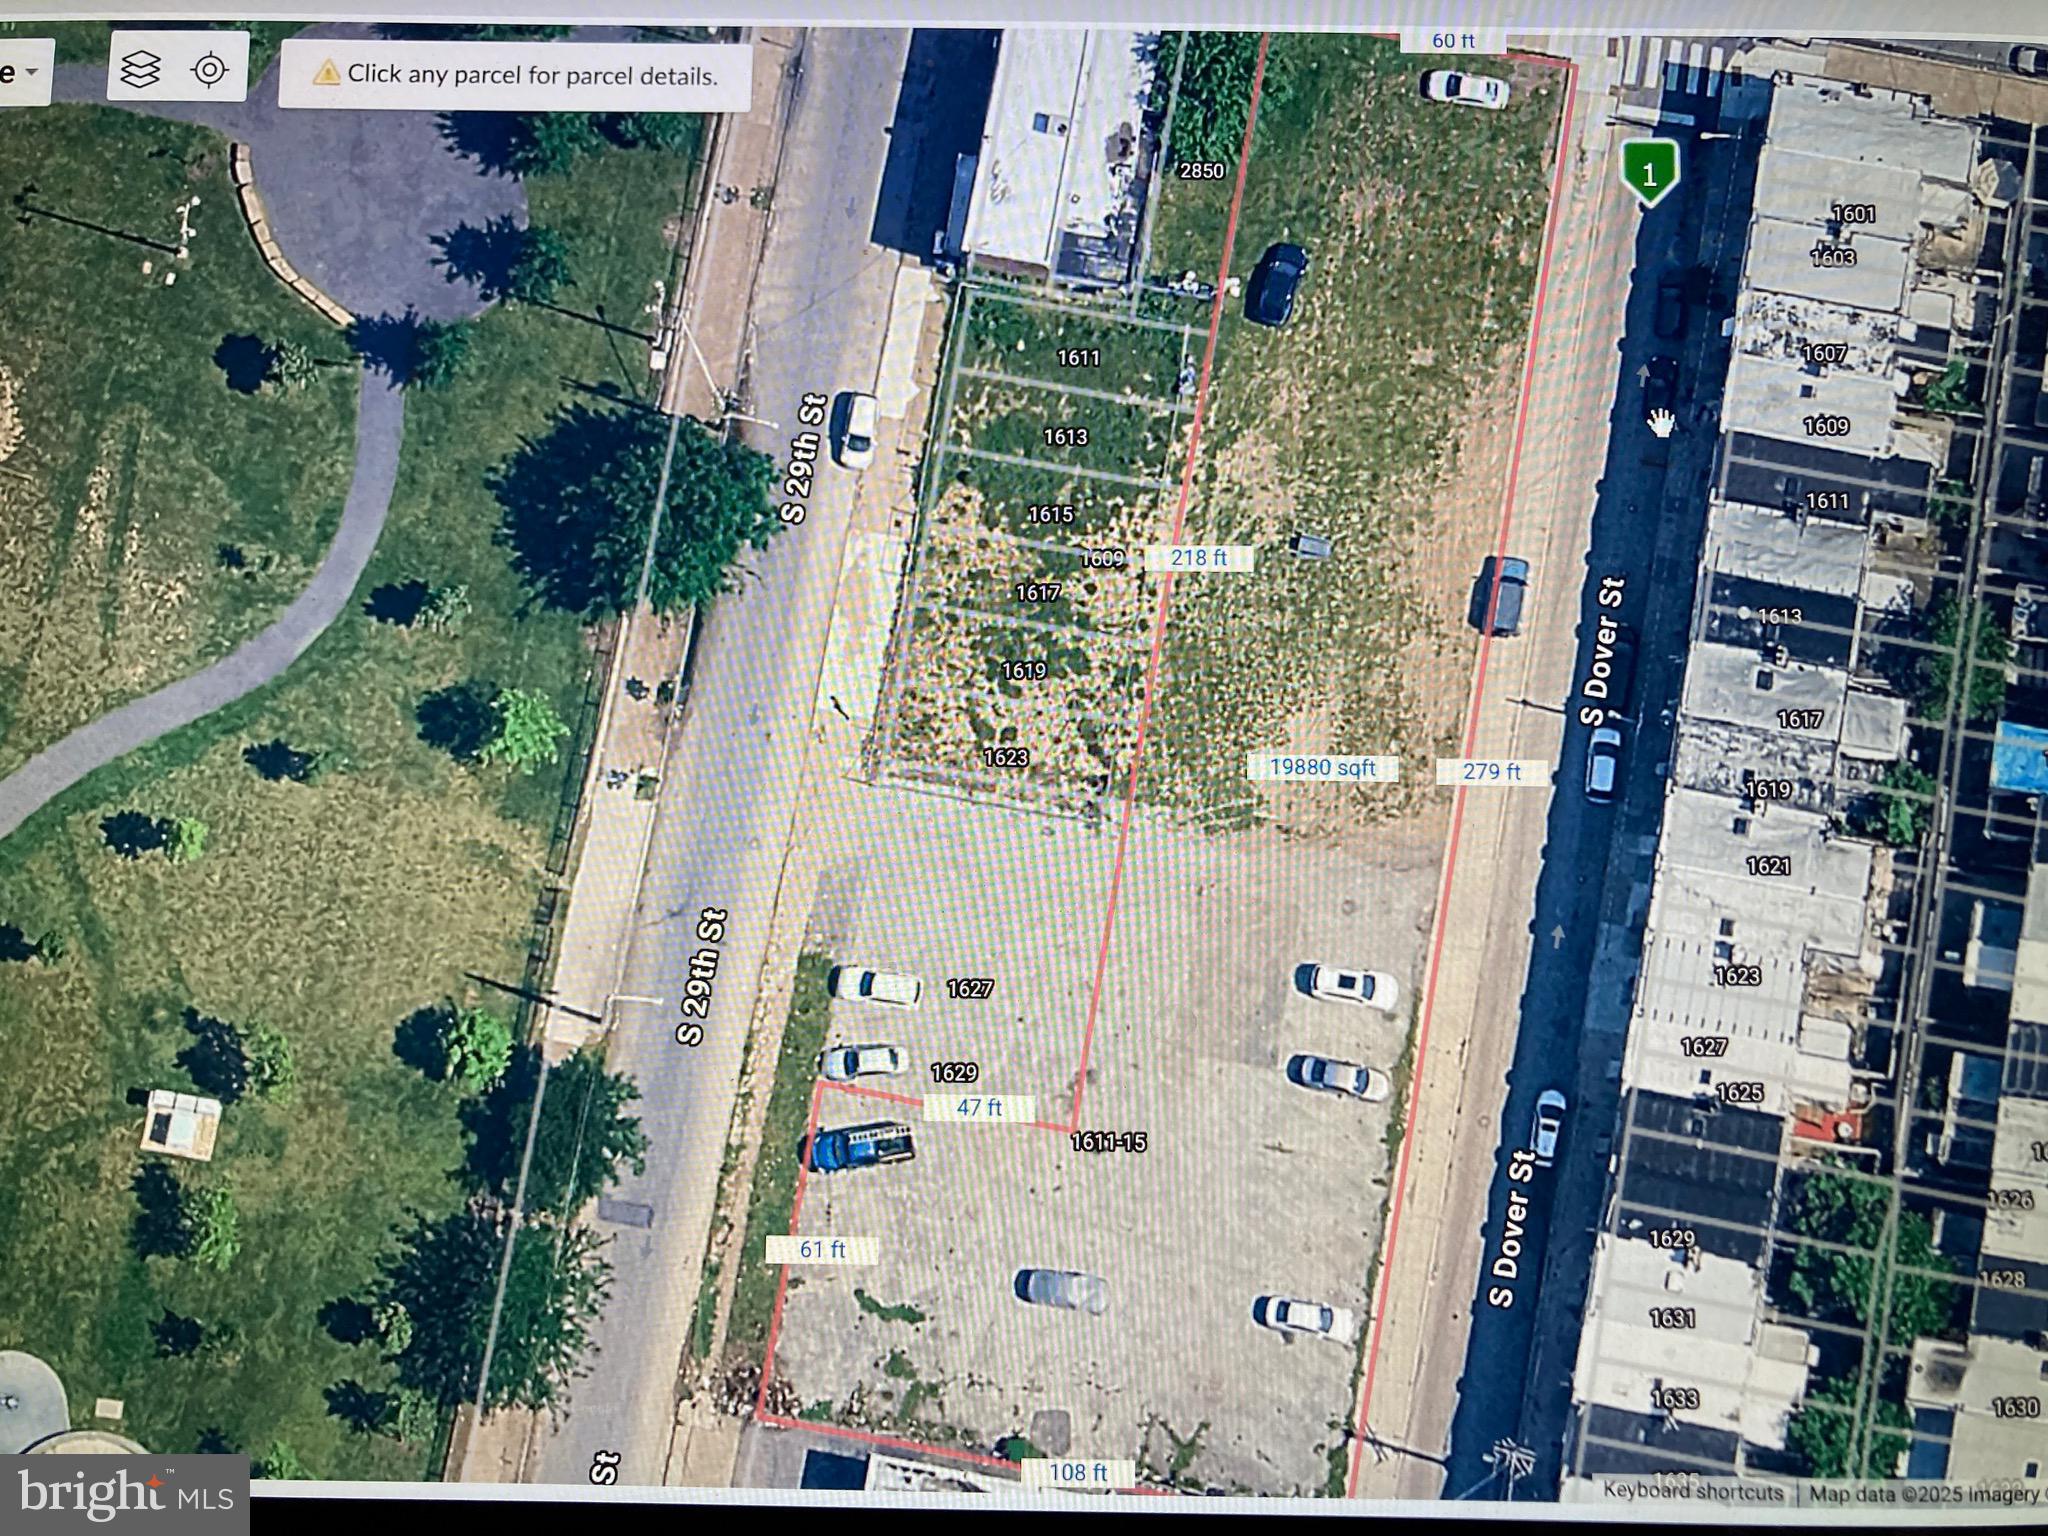
An exceptional opportunity to build in one of Philadelphia’s fastest-growing neighborhoods. This package includes 21 approved and shovel-ready single-family home lots in Grays Ferry. Ownership is open to either an outright sale or a joint venture with a qualified builder or capital partnership.

Located just minutes from Center City, University City, and major highways (I-76, I-95, and US-30), Grays Ferry has become a prime destination for new construction and urban renewal. The area is attracting strong buyer demand thanks to its proximity to CHOP, Penn, Drexel University, and Schuylkill Yards, as well as walkable access to all of philly.
#PAPH2540942

PHILADELPHIA

2844 TASKER STREET -48

None Beds

None Baths

0.4 acres

$2,199,999

MLS#: PAPH2540942

NEW PRICE! Sellers offering $20,000 toward buyer closing costs with an acceptable offer!

Welcome to 12107 Glen Mill Road, an exceptional Potomac estate offering over 8,500 square feet of finished living space on 2.44 acres. With 7 bedrooms, 7 full baths, and 1 half bath, this spacious residence offers an ideal combination of scale, versatility, modern updates, and indoor-outdoor living.

Nearly $300,000 in recent improvements have enhanced the home with thoughtful upgrades designed for today's lifestyle. All bathrooms have been completely renovated, while each generously sized bedroom features its own ensuite bath and custom built-in closet system—providing exceptional comfort and privacy throughout the home.

The main level makes an immediate impression with soaring 10-foot ceilings and a nearly 30-foot living room, creating an expansive setting for both everyday living and entertaining. The chef's kitchen is designed to be the heart of the home and features a double oven, 6-burner chef's range, dedicated reverse-osmosis water tap, and brand-new refrigerator.

Additional improvements include energy-efficient LED lighting, a new HVAC system, whole-home water softener, custom window treatments, and a brand-new washer and dryer. The garage features a durable epoxy floor and EV charger capability for added convenience.

The home's outdoor spaces provide multiple opportunities to relax, entertain, and enjoy the surrounding 2.44-acre property, with concrete pavers, an expansive deck, beautifully landscaped grounds, and an in-ground basketball hoop.

Located in highly sought-after Potomac and served by exceptional schools, this home offers convenient access to shopping, dining, parks, recreation, and major commuter routes throughout the Washington, DC region.

With its exceptional size, extensive recent renovations, ensuite bedrooms, impressive entertaining spaces, and 2.44-acre setting, this home offers a rare opportunity to enjoy the space and flexibility of a Potomac estate with the convenience of modern updates.

Schedule your private tour today and experience this remarkable home in person!
#MDMC2250778

POTOMAC

12107 GLEN MILL ROAD

7 Beds

7 Baths

8,503 Sq.Ft.

$2,199,999

MLS#: MDMC2250778

1 ... 454 455 456 457 458 ... 666
* Listings identified with the FMLS IDX logo come from FMLS and are held by brokerage firms other than the owner of this website. The listing brokerage is identified in any listing details. Information is deemed reliable but is not guaranteed. If you believe any FMLS listing contains material that infringes your copyrighted work please click here to review our DMCA policy and learn how to submit a takedown request. © 2024. First Multiple Listing Service, Inc.
 - property

Send a message

Message successfully sent.

Your message

What is 3 + 4 ?

Reason for contacting?

I agree to receive email communication and understand I can unsubscribe at any time.

I agree to be contacted by Charis Realty Group - Christine Issler, Broker via call, email, and text for real estate services. To opt out, you can reply 'stop' at any time or reply 'help' for assistance. You can also click the unsubscribe link in the emails. Message and data rates may apply. Message frequency may vary. Privacy Policy

Sign Out

Virtual Assistant

Would you like to take the next step with this property? We can help you schedule a showing or virtual tour, or send you more details.

Yes, I would like more information.

Thank You for Your Reply, One of Our Agents will contact you as soon as possible

No, maybe later.

Thank you, you can always contact me via email, phone number or through the contact form.

Realhub AI

Lucy - Your AI-Powered Realtor

Update Your Temporary Password

Personalize your search

Enter your email and we'll notify you immediately when new listings match what you're looking for.

or enter email address

Already have an account ? Login here

Continue your home search

I agree to receive communications and understand I can unsubscribe at any time.

I agree to be contacted by Charis Realty Group - Christine Issler, Broker via call, email, and text for real estate services. To opt out, you can reply 'stop' at any time or reply 'help' for assistance. You can also click the unsubscribe link in the emails. Message and data rates may apply. Message frequency may vary. Privacy Policy

Already have an account ? Login here

We use cookies

We use cookies primarily for analytics to enhance your experience. By accepting, you agree to our use of these cookies. You can manage your preferences or learn more about our cookies policy.
