Properties

Browse or get in touch to schedule a walkthrough.

  • Nearby me
Price range

Popular Features

Community Features

Association

Property Features

Waterfront

View

Exterior Features

Interior Features

Style

10000 properties match your criteria

Updated 1 minute ago

E-Alert name
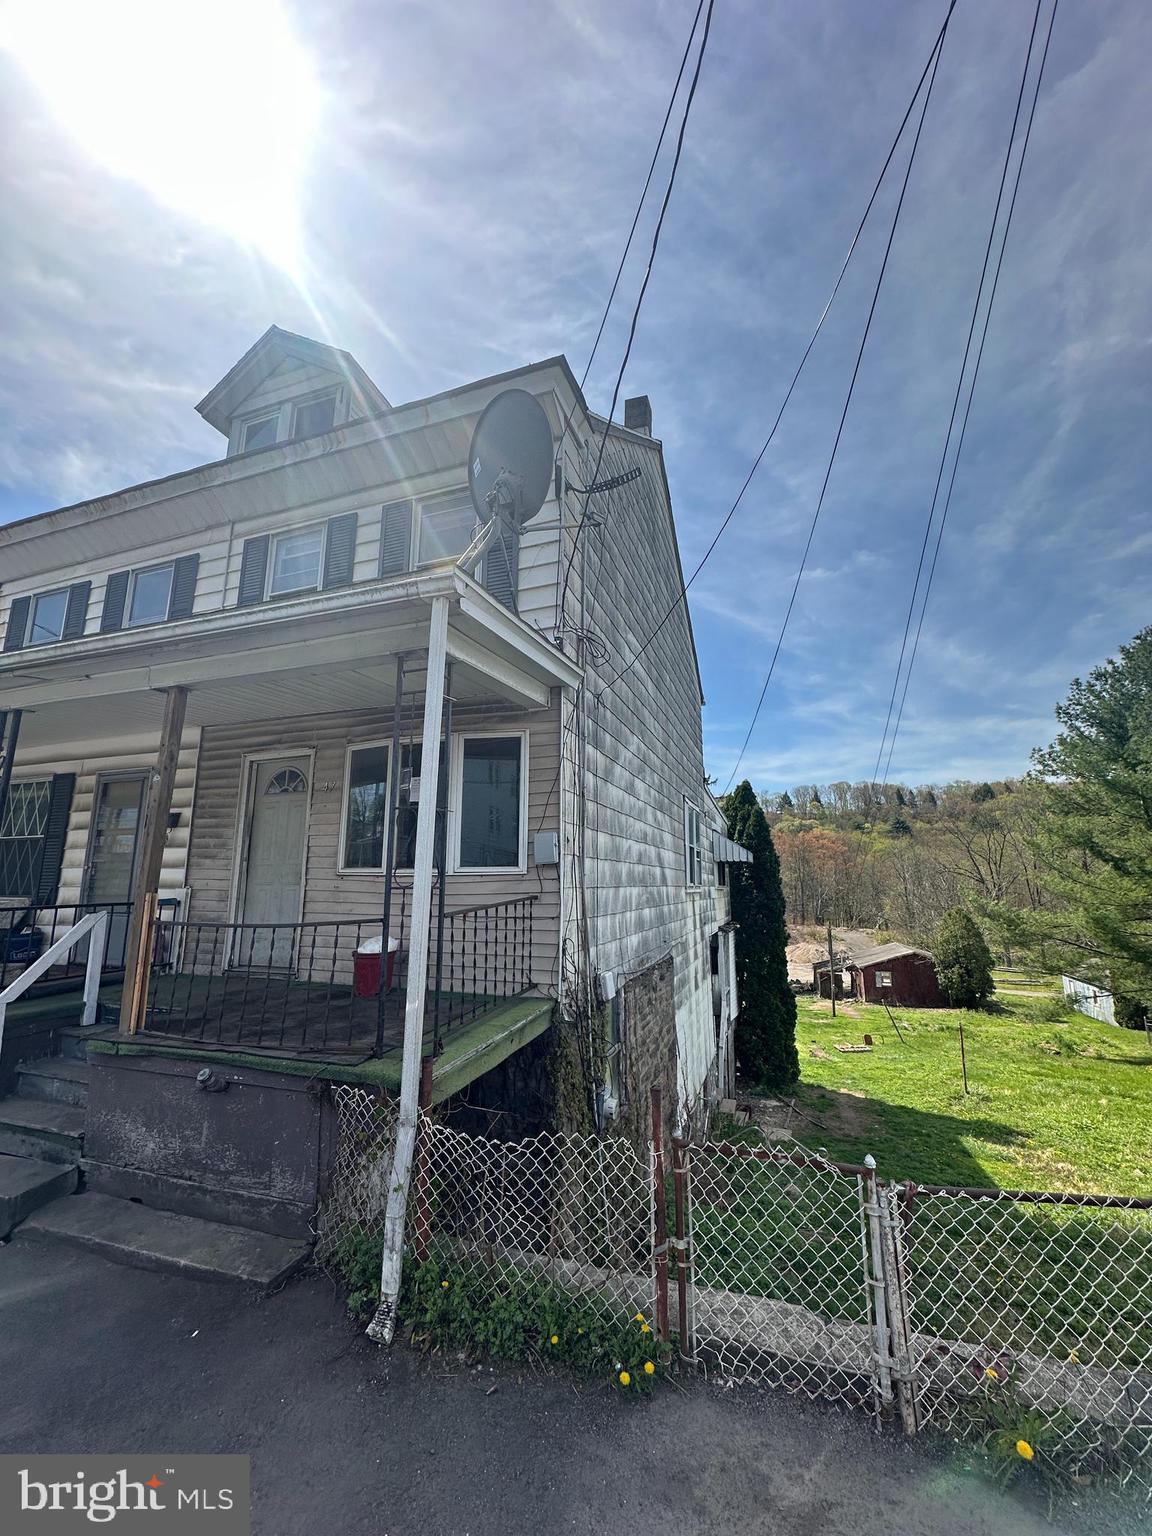
This large twin offers a great investment opportunity.  It is a four bedroom home with two rooms on different levels.  The rear of the property has a large yard with a garage and off street parking.  It is ideally located between Pottsville and Tamaqua.  Schedule your showing today!!
#PASK2021056

NEW PHILADELPHIA

247 VALLEY STREET

4 Beds

1 Baths

2,996 Sq.Ft.

$65,000

MLS#: PASK2021056
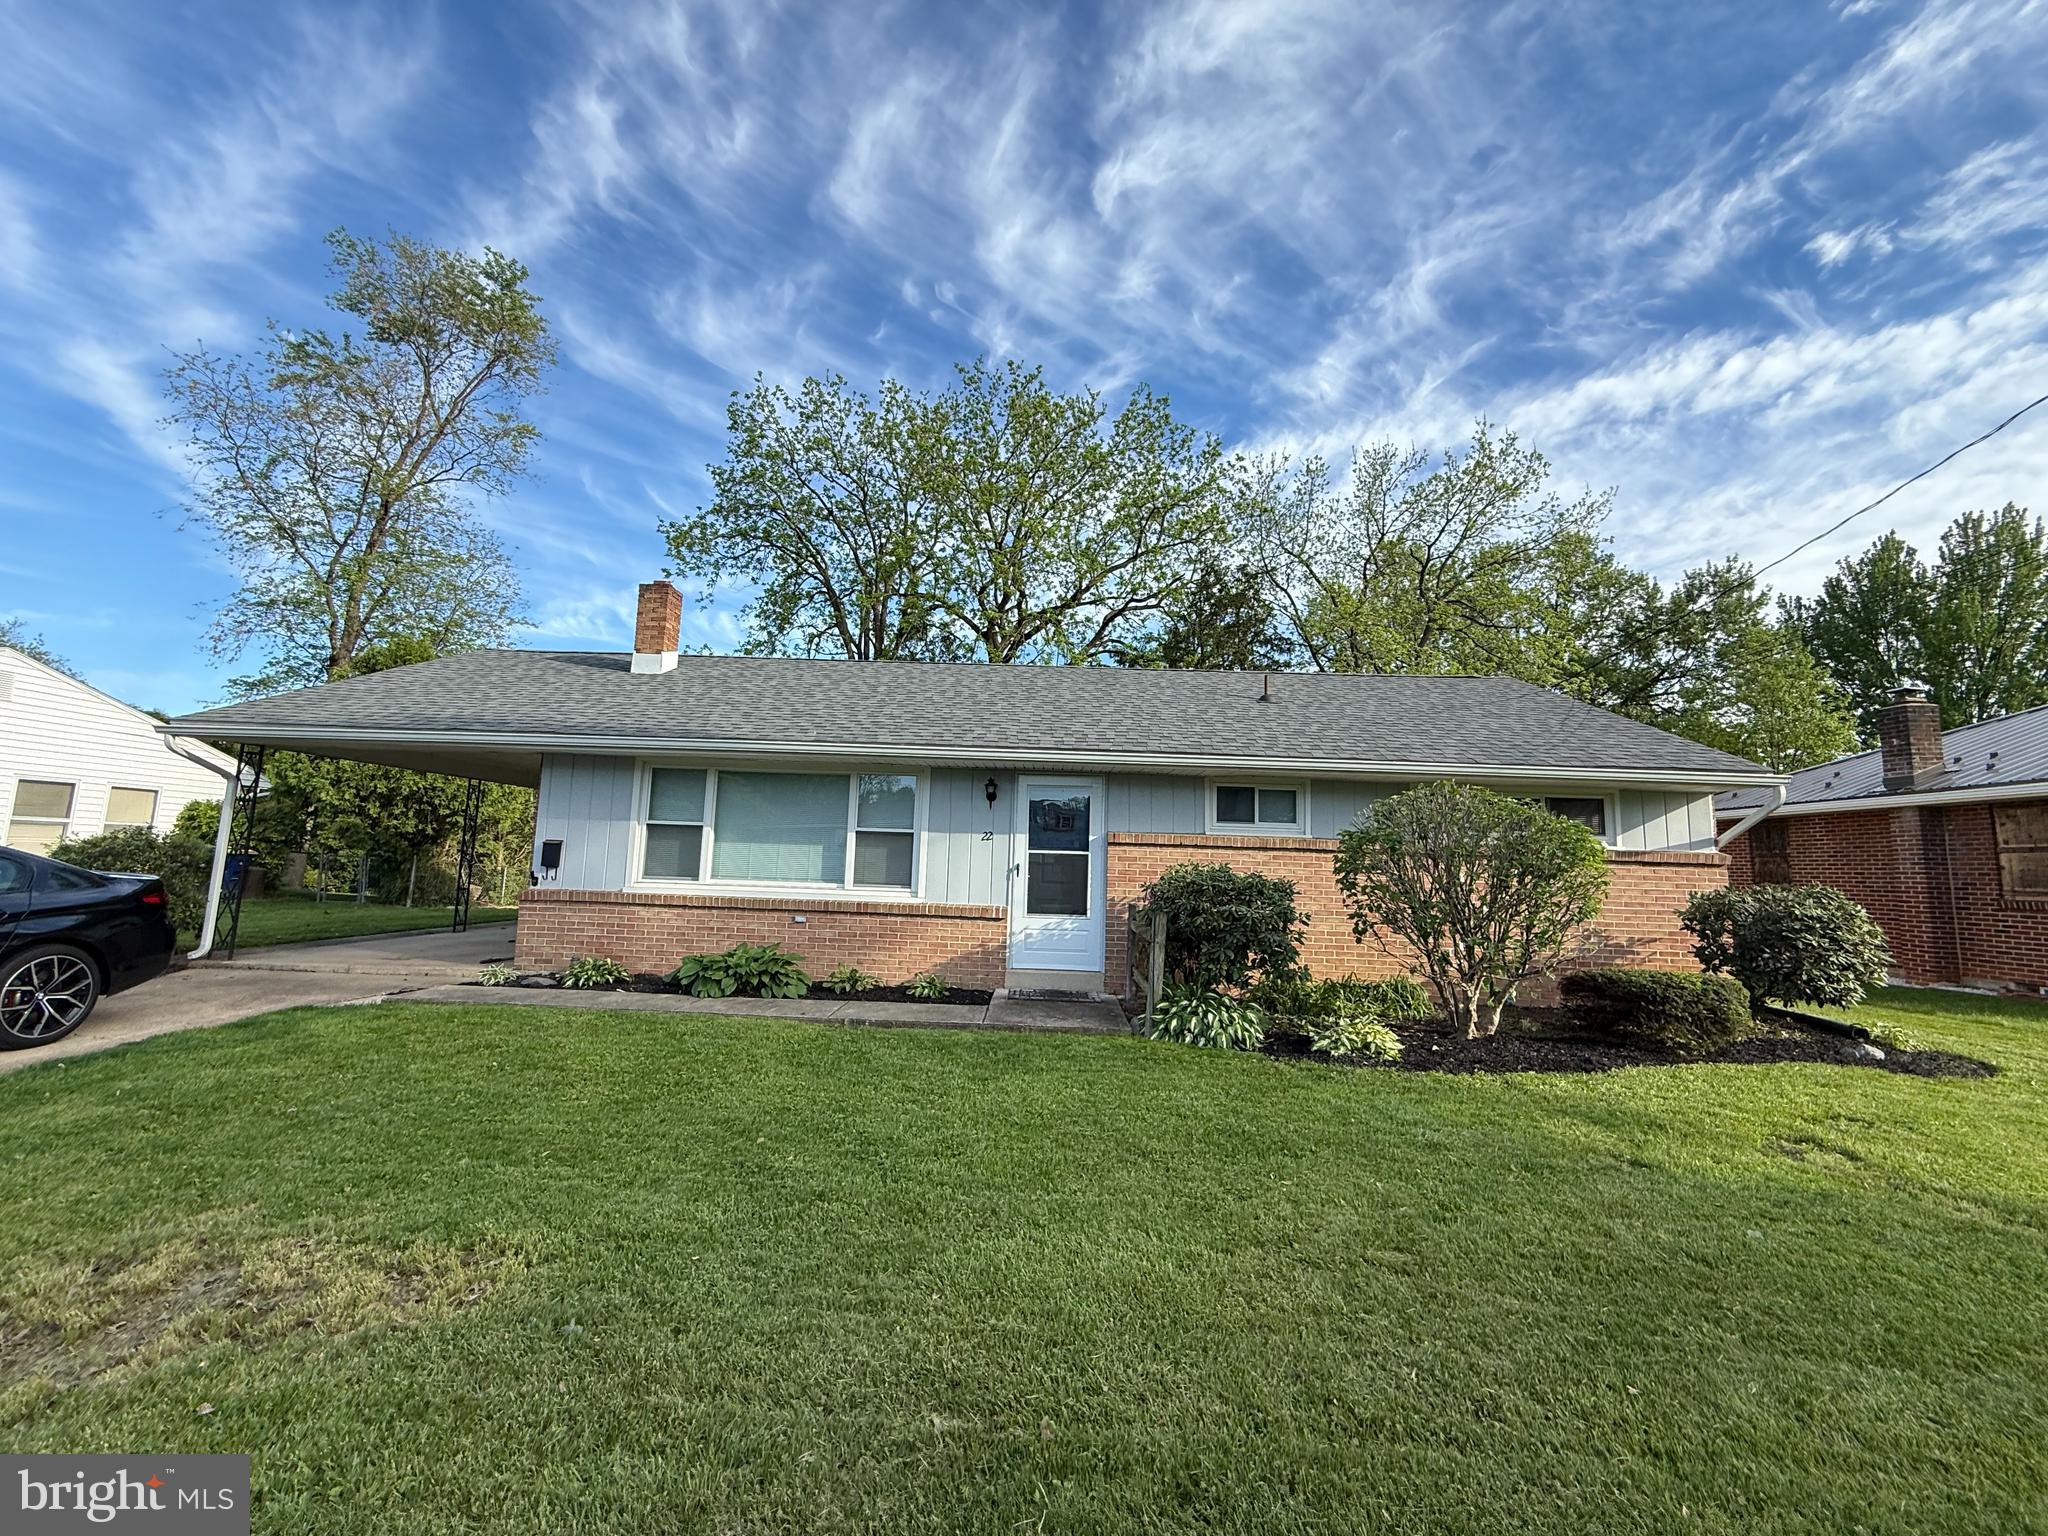
Rental in the West Shore School District. 3 bedroom, 1 bath single family home. New roof, windows, insulation, paint, and updated kitchen with new appliances  all add comfort to this home. Full unfinished basement adds additional space. Owner pays sewer and trash. Tenant responsible for all other utilities and outside maintenance. Easy commute to Harrisburg,  Hershey and York. $50 per person non-refundable application fee required with application. Landlord is PA licensed salesperson. No Smoking or Pets. Proof of Rental Insurance required. Thank You.
#PACB2040958

CAMP HILL

22 CHESTNUT STREET

3 Beds

1 Baths

1,066 Sq.Ft.

$1,625

MLS#: PACB2040958
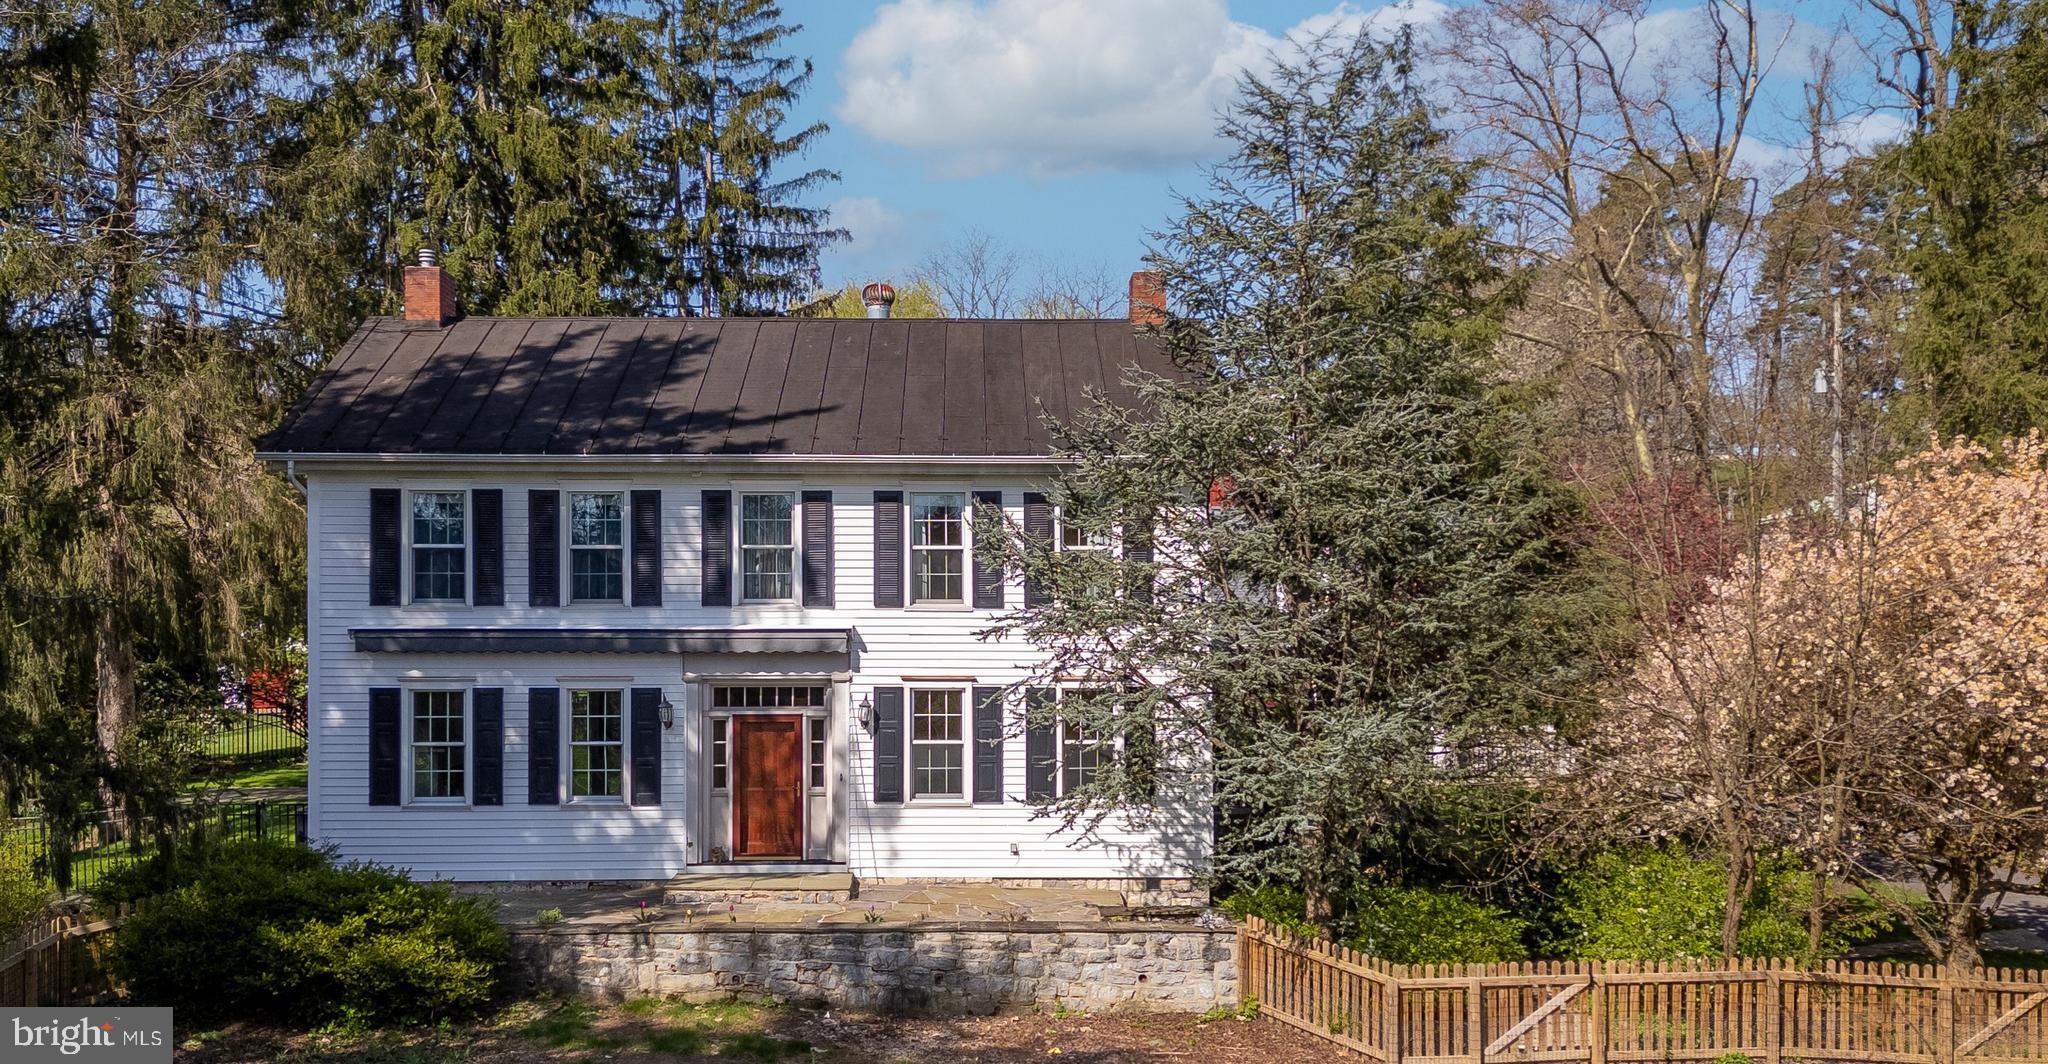
Discover an extraordinary storybook setting with this one-of-a-kind 2-acre property in State College Borough! This picturesque estate features a beautifully renovated 1860s home with hardwood floors, two fireplaces, and handsome built-ins. The kitchen boasts updated stainless steel appliances, granite tile countertops, a tile backsplash, and a breakfast bar, while the adjacent great room has a stone fireplace with an efficient pellet stove and French doors to a patio oasis. The newly added first-floor primary suite is a true retreat, complete with a custom tile shower and a generous walk-in closet. A useful full bath and laundry area are conveniently located off the mudroom entrance. Upstairs, you'll find a second primary suite, three more bedrooms, two full baths, and a library/office. Additional highlights include an updated HVAC, expanded garage with a second floor, a 15x22 detached office with skylights and a 1-car garage, and an incredible 44x76 two-story barn. Enjoy spring blooms, beautiful gardens, aesthetic fencing, and refreshing well water with a public hookup available, all with easy access to downtown and campus. The possibilities are endless with this unique property!
#PACE2510380

STATE COLLEGE

801 E BRANCH ROAD

5 Beds

5 Baths

5,154 Sq.Ft.

$899,000

MLS#: PACE2510380
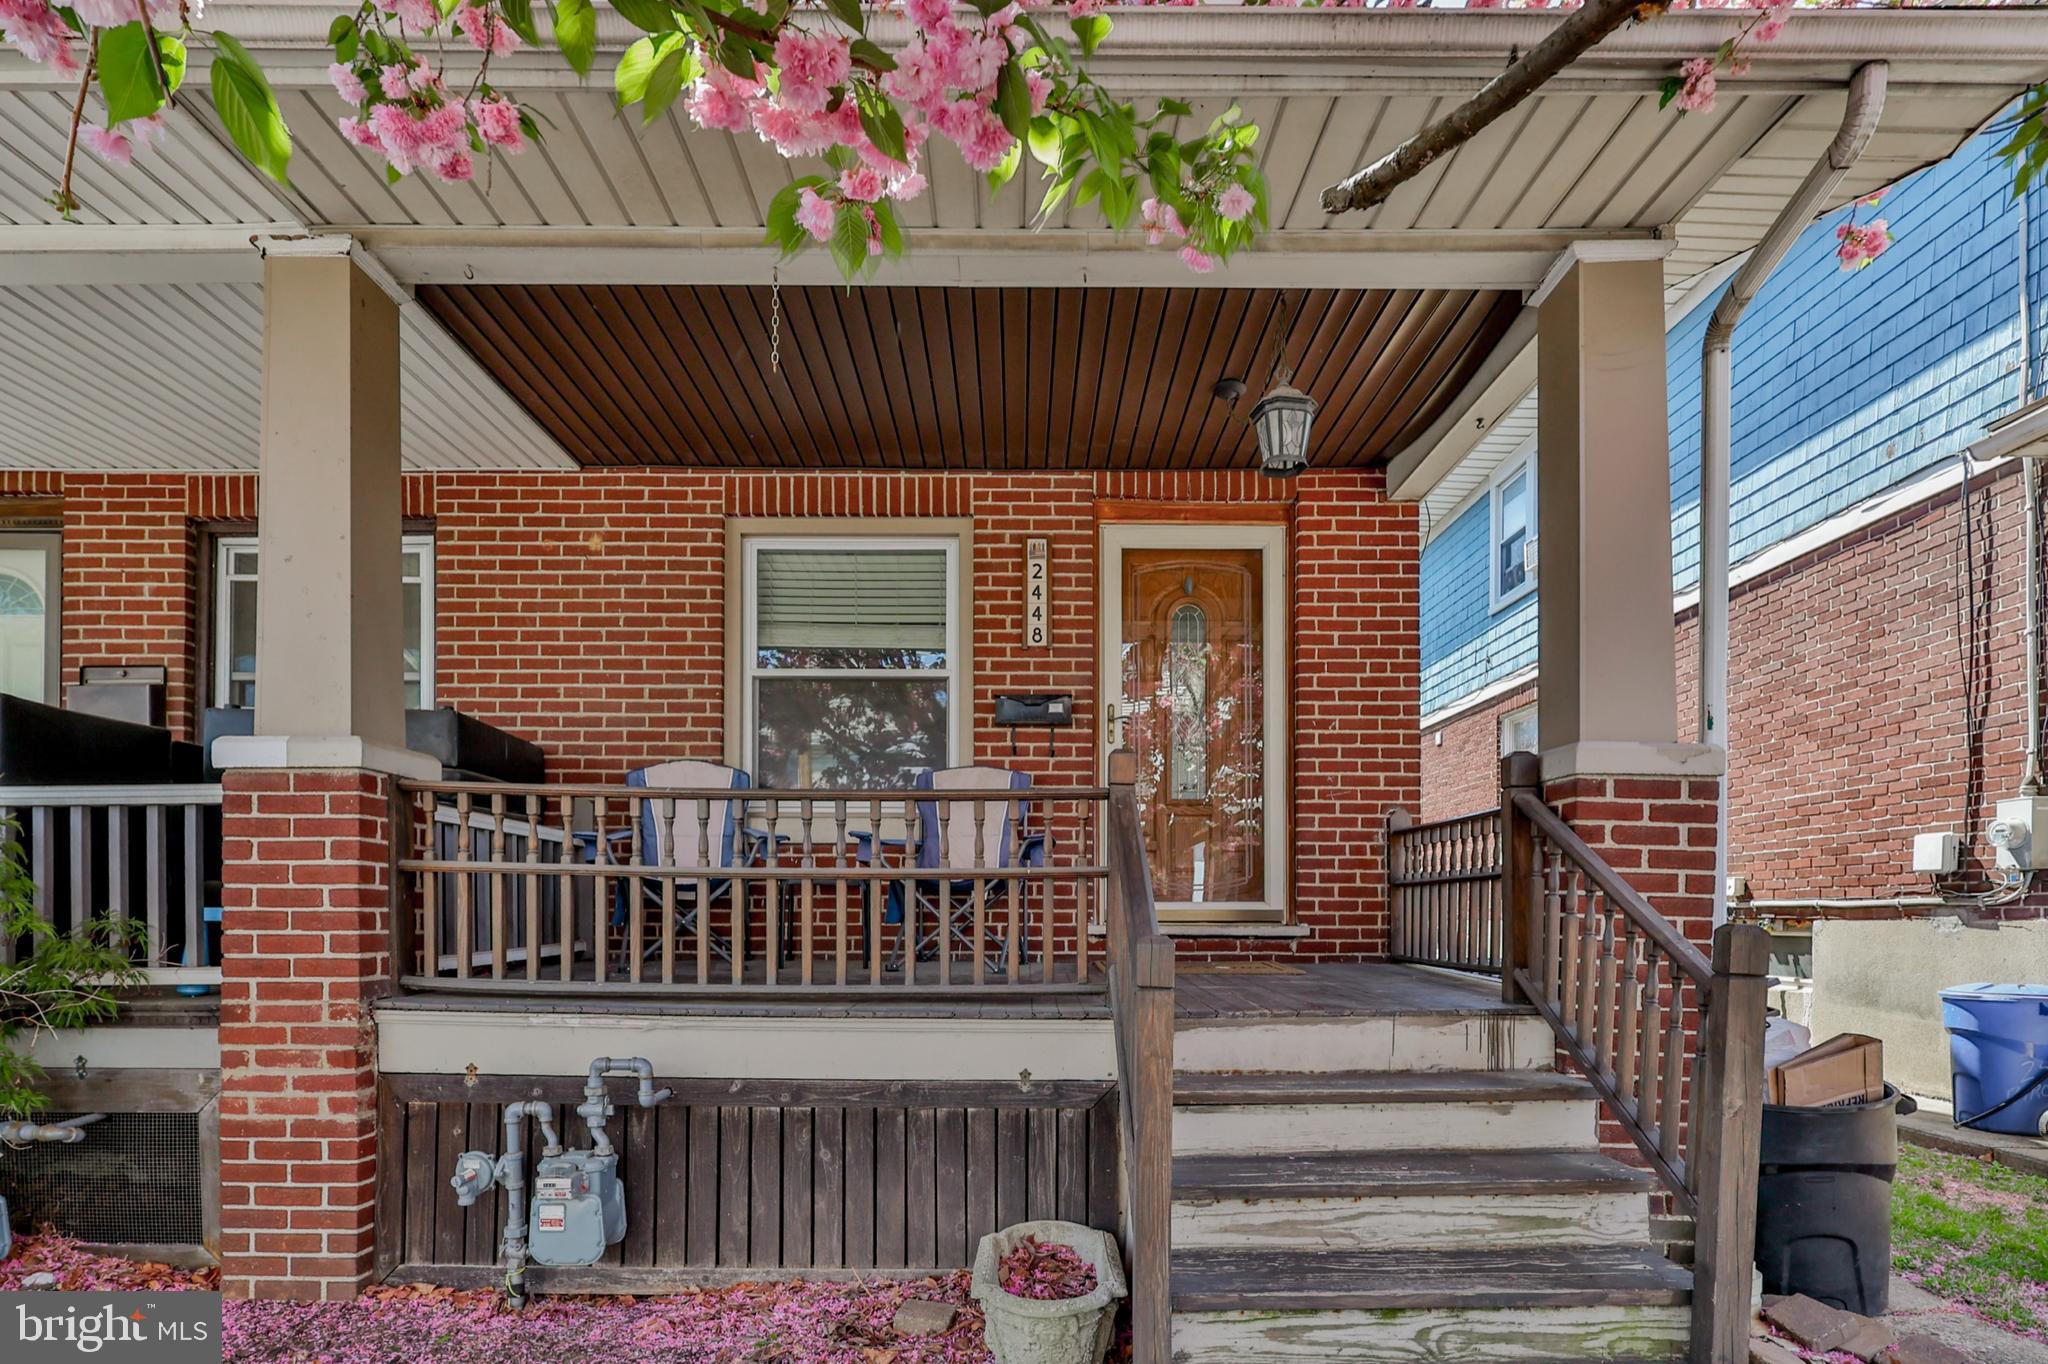
Open House Sat 5/3 and Sun 5/4 11 am to 1 pm. Welcome to this charming 3-bedroom, 1-bath twin home in Wilson School District! Inside, you'll find a bright and spacious layout featuring beautiful butcher block countertops and stainless steel appliances in the kitchen—perfect for cooking and entertaining. Step outside to a covered patio, ideal for relaxing or hosting guests, and take advantage of the detached 2-car garage offering ample storage and off-street parking. Conveniently located near schools, parks, shopping, and major routes—this home is a must-see. Make your private showing today!
#PANH2007708

EASTON

2448 BIRCH STREET

3 Beds

1 Baths

1,280 Sq.Ft.

$265,000

MLS#: PANH2007708
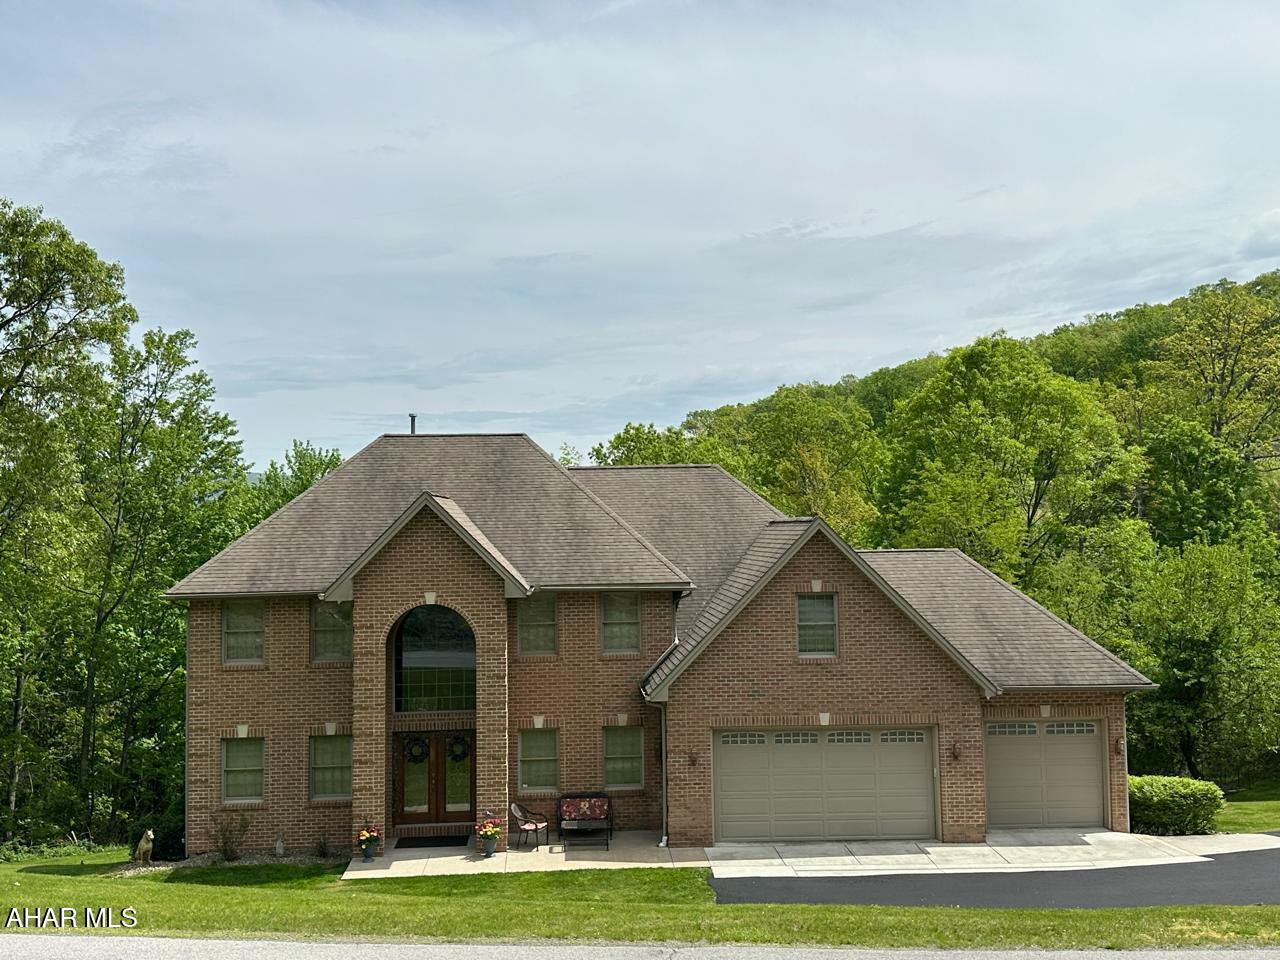
WELCOME TO 3406 GRANADA WAY! THIS STUNNING CUSTOM BUILT ONE OWNER  HOME IS LOCATED IN THE WOODED BEVERLY HILLS NEIGHBORHOOD ON JUST UNDER 4 ACRES OF MATURE OAK AND MAPLE TREES. PRIVACY IS YOURS IN THIS 4 BEDROOM 3 1/2 BATH HOUSE WITH 2 GAS FIREPLACES AND A THREE CAR GARAGE AND AN ADDITIONAL SERVICE GARAGE WITH ITS OWN DEDICATED POWER SUPPLY FOR THE HANDYMAN. THERE IS A FLEX ROOM OFF OF THE SECOND FLOOR LAUNDRY THAT COULD BE USED AS A 5TH BEDROOM.
THIS HOME BOASTS OVER 4700 SQUARE FEET OF METICULOUSLY MAINTAINED LUXURY. THE GRAND FOYER ENTRANCE WITH 20 FOOT HIGH CEILING WELCOMES YOU TO YOUR DREAM HOME.
TWO SEPARATE STAIRCASES LEAD YOU TO THE SLEEPING QUARTERS WHERE YOU WILL FIND OVERSIZED BEDROOMS WITH WALK IN WARDROBE CLOSETS. THE PRIMARY BATHROOM SUITE HAS A JETTED JACUZZI TUB ALONG WITH A HUGE WALK IN WARDROBE CLOSET.
THE MAIN LIVING AREA HAS AN OPEN FLOOR CONCEPT WITH A GOURMET KITCHEN WITH GRANITE ISLAND AND COUNTERS THAT FLOWS INTO A MODERN SUNKEN LIVINGROOM. JUST OFF OF THE KITCHEN IS A WALK IN BUTLER'S PANTRY WITH THREE LARGE SHELVED WALLS FOR EXTRA KITCHEN STORAGE AND A CENTRAL VAC SYSTEM.
THE SPACIOUS FORMAL DINING ROOM IS APPOINTED WITH OAK PLANK FLOORS FOR THOSE SPECIAL DINING OCCASIONS.
THERE IS A STUDY AND A 4 SEASON SUNROOM WITH OVERSIZED WINDOWS FOR ENJOYING THE SUNRISE AND SUNSETS  OR FOR JUST RELAXING WHLE WATCHING THE ABUNDANT WILDLIFE.
THE LOWER LEVEL IS THE ENTERTAINMENT DREAM WITH AN OVERSIZED TIKI BAR WITH SOLID SURFACE COUNTERS TO HOST BILLIARDS WITH FAMILY AND FRIENDS.
THERE IS ALSO A THEATER ROOM WITH BOSTON ACOUSTICS IN-WALL SPEAKERS TO FILL THE ROOM WITH THE HOME THEATER EXPERIENCE.
A MIRRORED WALL, EXERCISE/MECHANICAL ROOM WILL FIT ALL OF YOUT GYM EQUIPMENT AND ALLOW FOR EXTRA SPACE TO DO YOGA OR OTHER EXERCISES.
AS YOU WALK OUTSIDE FROM THIS LEVEL YOU WILL BECOME IMMERSED IN AN OUTDOOR OASIS. A COVERED AREA LEADS TO A FENCED IN HEATED FIBERGLASS POOL WITH WATERFALL AND CONVERSATION BENCH MOLDED INTO THE SHAPE OF THE POOL. 
THERE IS ALSO A POOL HOUSE TO STORE ALL OF YOUR OUTDOOR FURNITURE AND POOL TOYS. RELAX IN THE HOTSPRINGS HOT TUB THAT CAN BE OPEN AIRED OR COVERED WITH AN ELECTRIC OPEN/CLOSE RETRACTABLE AWNING.
STEPS LEAD TO A BONFIRE AREA WHERE YOU CAN WARM UP ON THOSE COOL NIGHTS WHILE MAKING MOUNTAIN PIES AND SIPPING ON YOUR FAVORITE BEVERAGE. FOR THOSE WITH A GREEN THUMB, THERE ARE TWO GARDENS WITH A WATER SUPPLY TO PLANT YOUR SPRING FLOWERS OR VEGETABLES. 
THE OVEN AND DRYER HAVE DUAL HOOK UPS FOR EITHER ELECTRIC OR GAS.
THIS HOME TRUELY HAS IT ALL! WITH A SHORT DRIVE TO UPMC ALTOONA, PENN STATE ALTOONA CAMPUS AND INTERSTATE 99 YOU CAN LIVE IN SERENITY AND STILL HAVE ACCESS TO THE NECESSITIES FOR LIVING!
#77334

Altoona

3406 Granada Way

4 Beds

3 Baths

4,700 Sq.Ft.

$699,900

MLS#: 77334
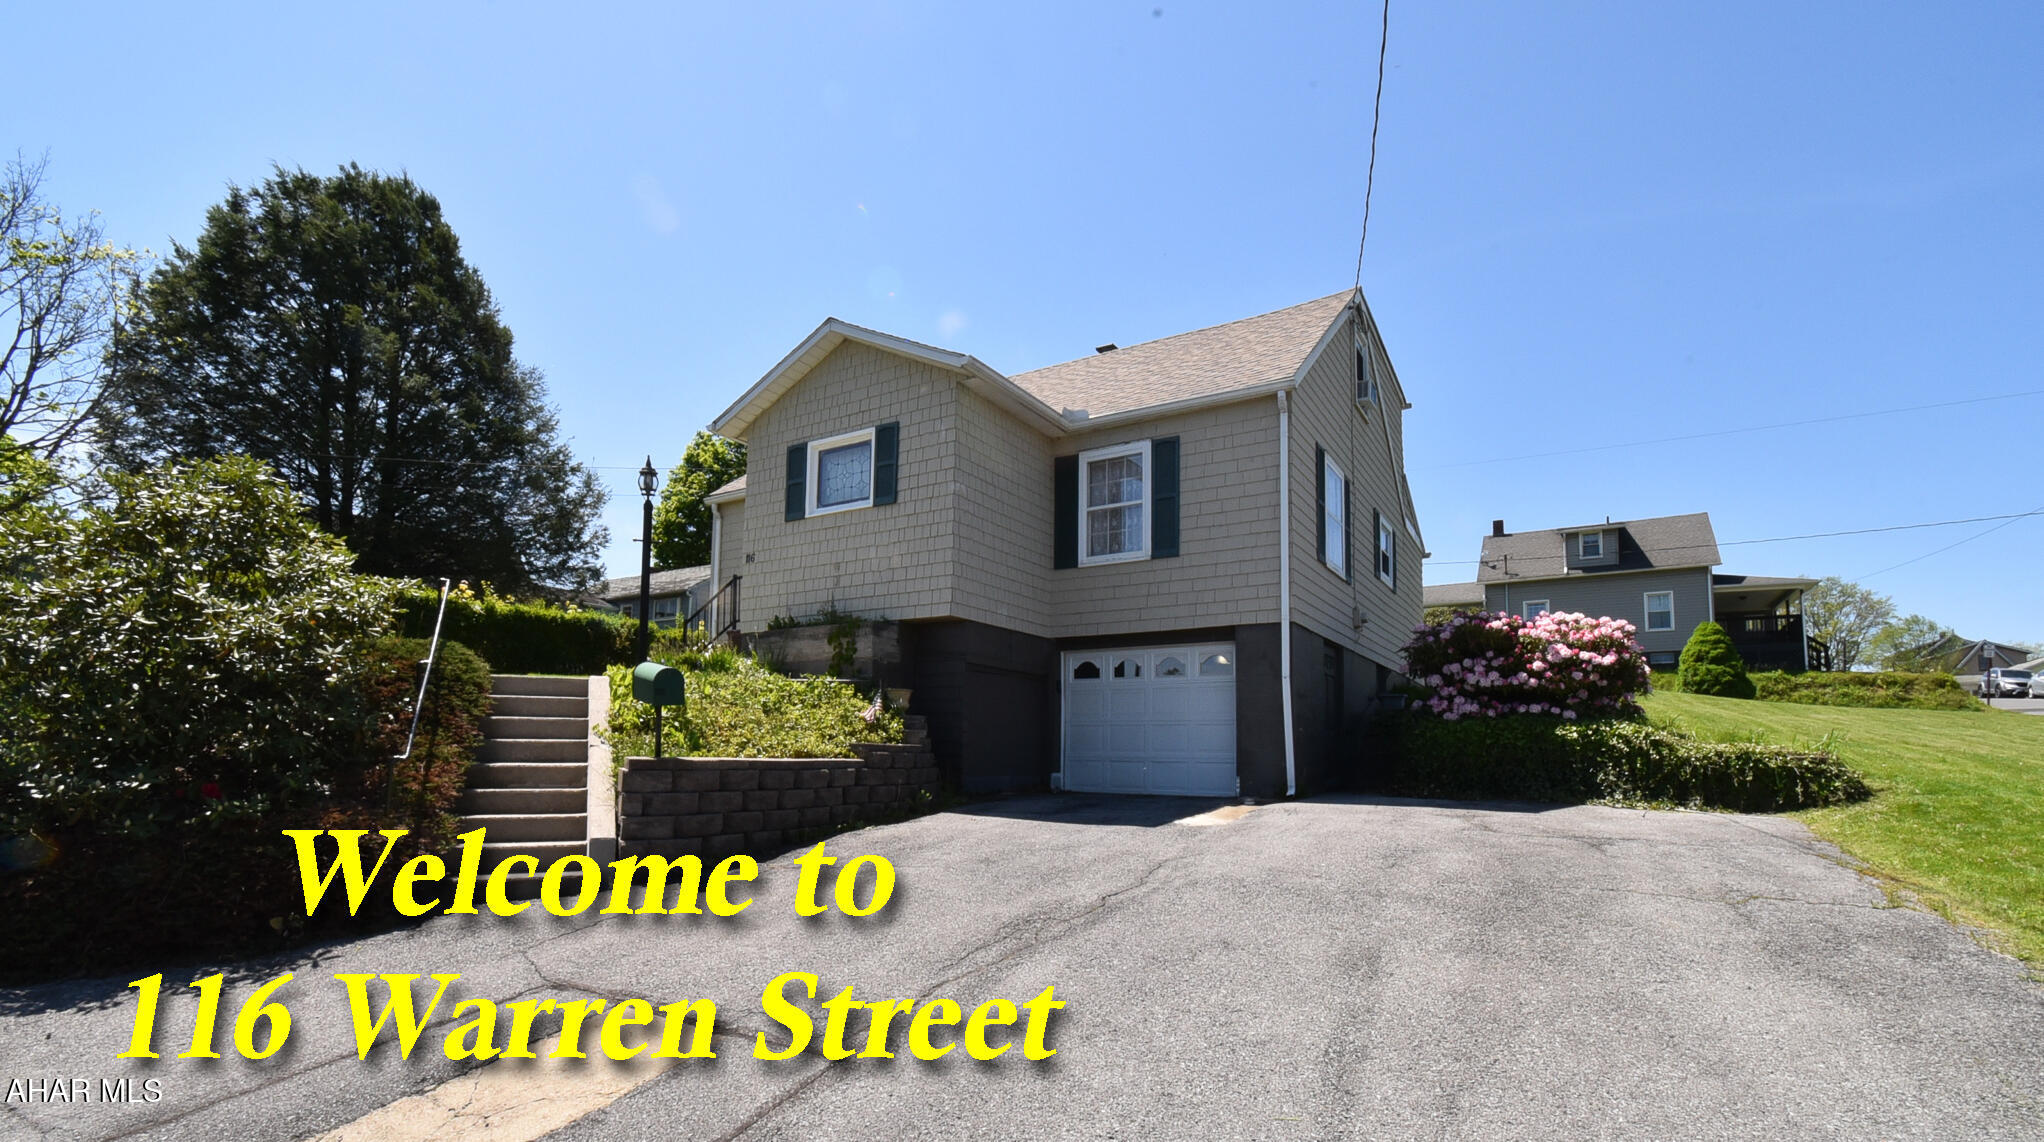
Cozy 3 bed/2 bath Cape Cod in Upper Yoder with three total lots on the corner. Enjoy the covered patio and extra large yard. Tucked in off the beaten path, but close to everything. Come and take a look.
#77335

Johnstown

116 Warren Street

3 Beds

2 Baths

1,580 Sq.Ft.

$138,900

MLS#: 77335
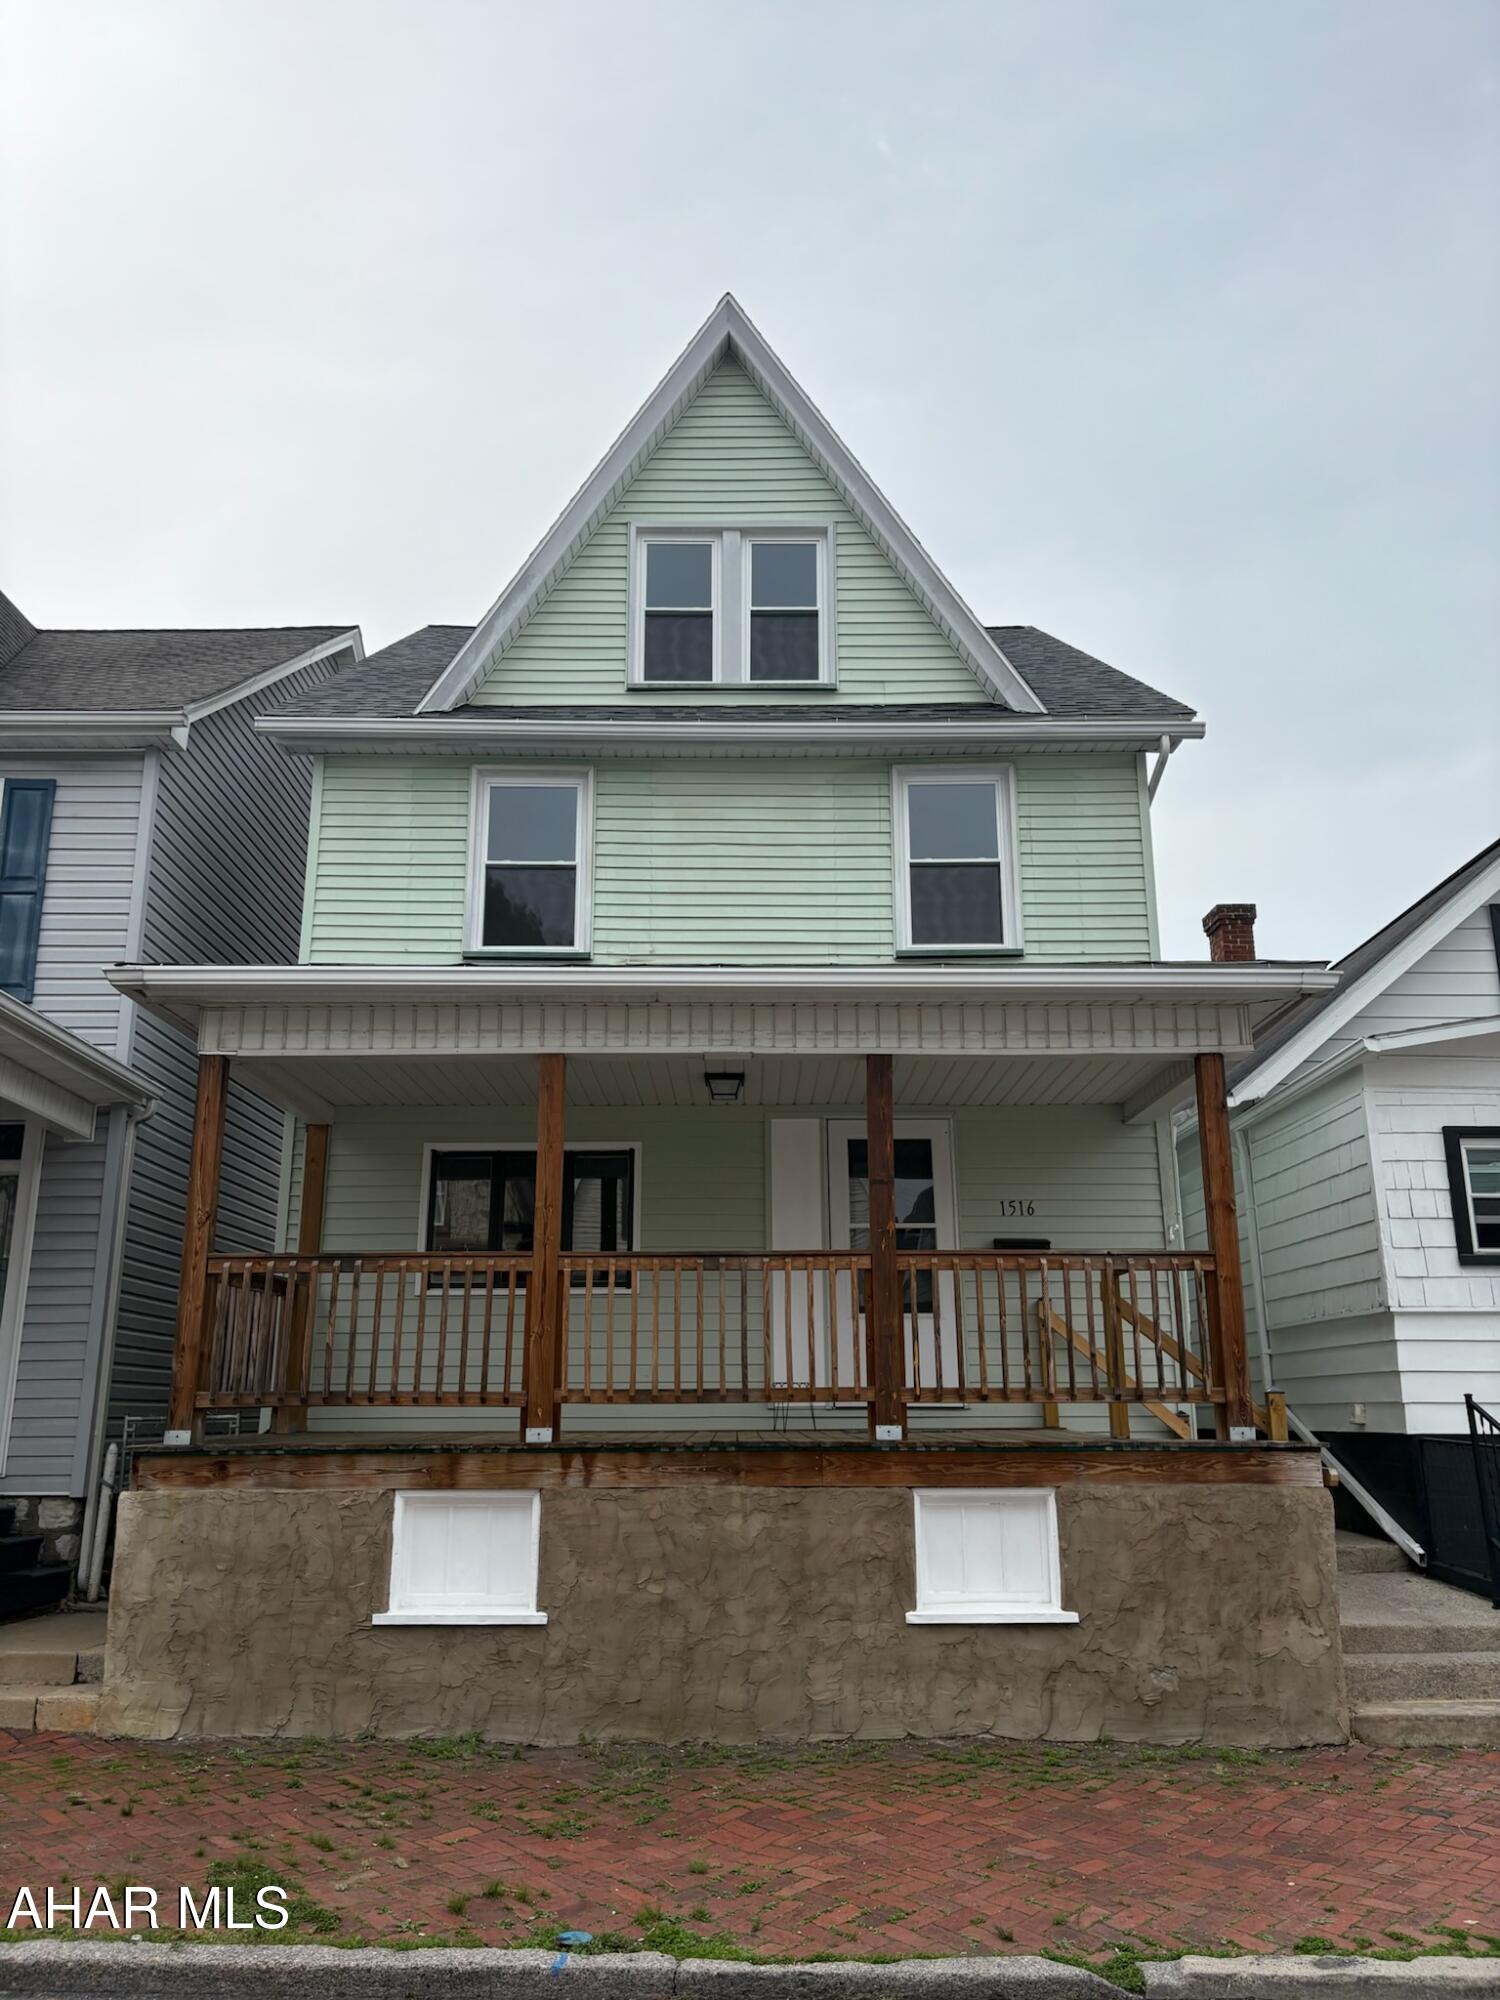
Motivated Sellers! Bring an Offer Today for This Beautiful Home with Off-Street Parking, Conveniently Located Near 17th Street, Sheetz, Logan Township Shopping Centre, Schools and More! This Remodeled Home Boasts New Windows, New Interior Paint, Brand New Carpet Throughout, New Light Fixtures, New Electrical Panel Box, New Vinyl Flooring in the Very Spacious Kitchen and Upstairs Bathroom, New Kitchen Cabinets, Newer Convenient 3/4 Bathroom on 1st Floor, Very Spacious 1st Floor Laundry Room and More! Check This One Out and Make an Offer Before It's Gone!
#77331

Altoona

1516 2nd Avenue

4 Beds

2 Baths

1,810 Sq.Ft.

$129,900

MLS#: 77331
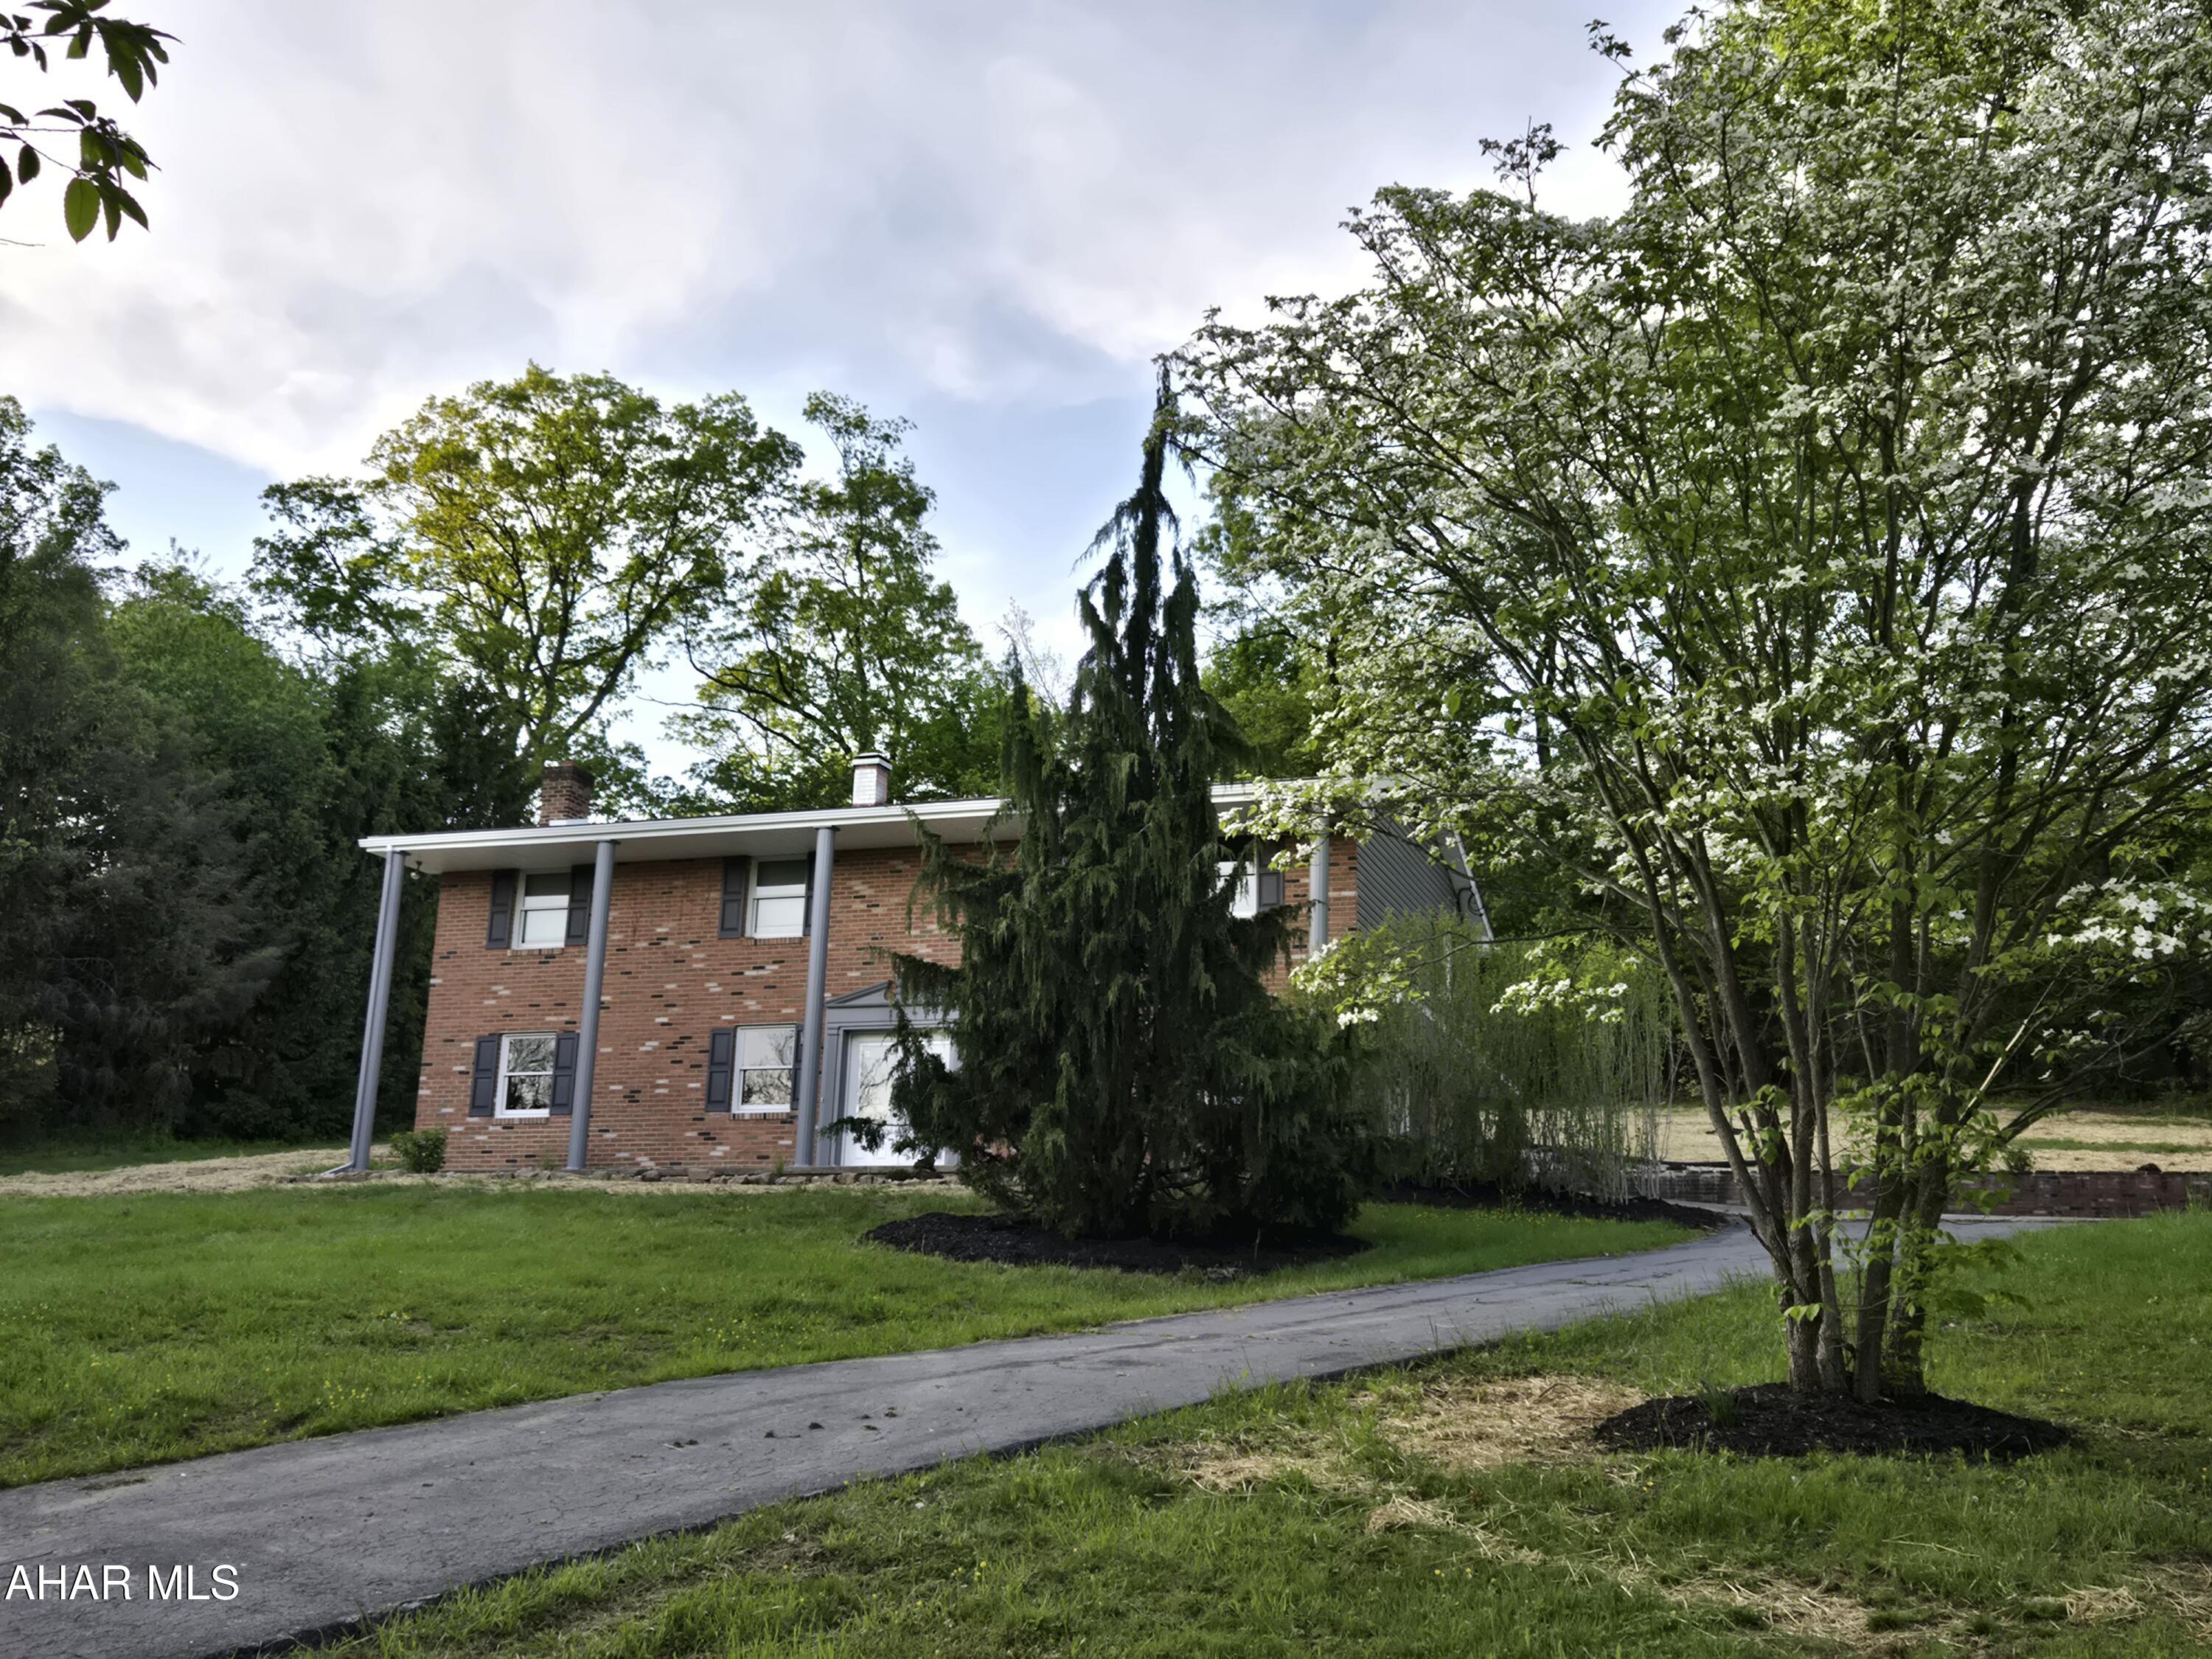
3-bedroom, 2-bath home w/Sunroom, finished basement, 2-car garage + blacktop drive. New vinyl siding, windows, doors, flooring, composite deck, heat pump/air conditioning, landscaping + 2-year old roof on beautiful 1.21-acre private setting with great view. J-664
#77328

Duncansville

440 Catfish Road

3 Beds

2 Baths

2,371 Sq.Ft.

$269,900

MLS#: 77328
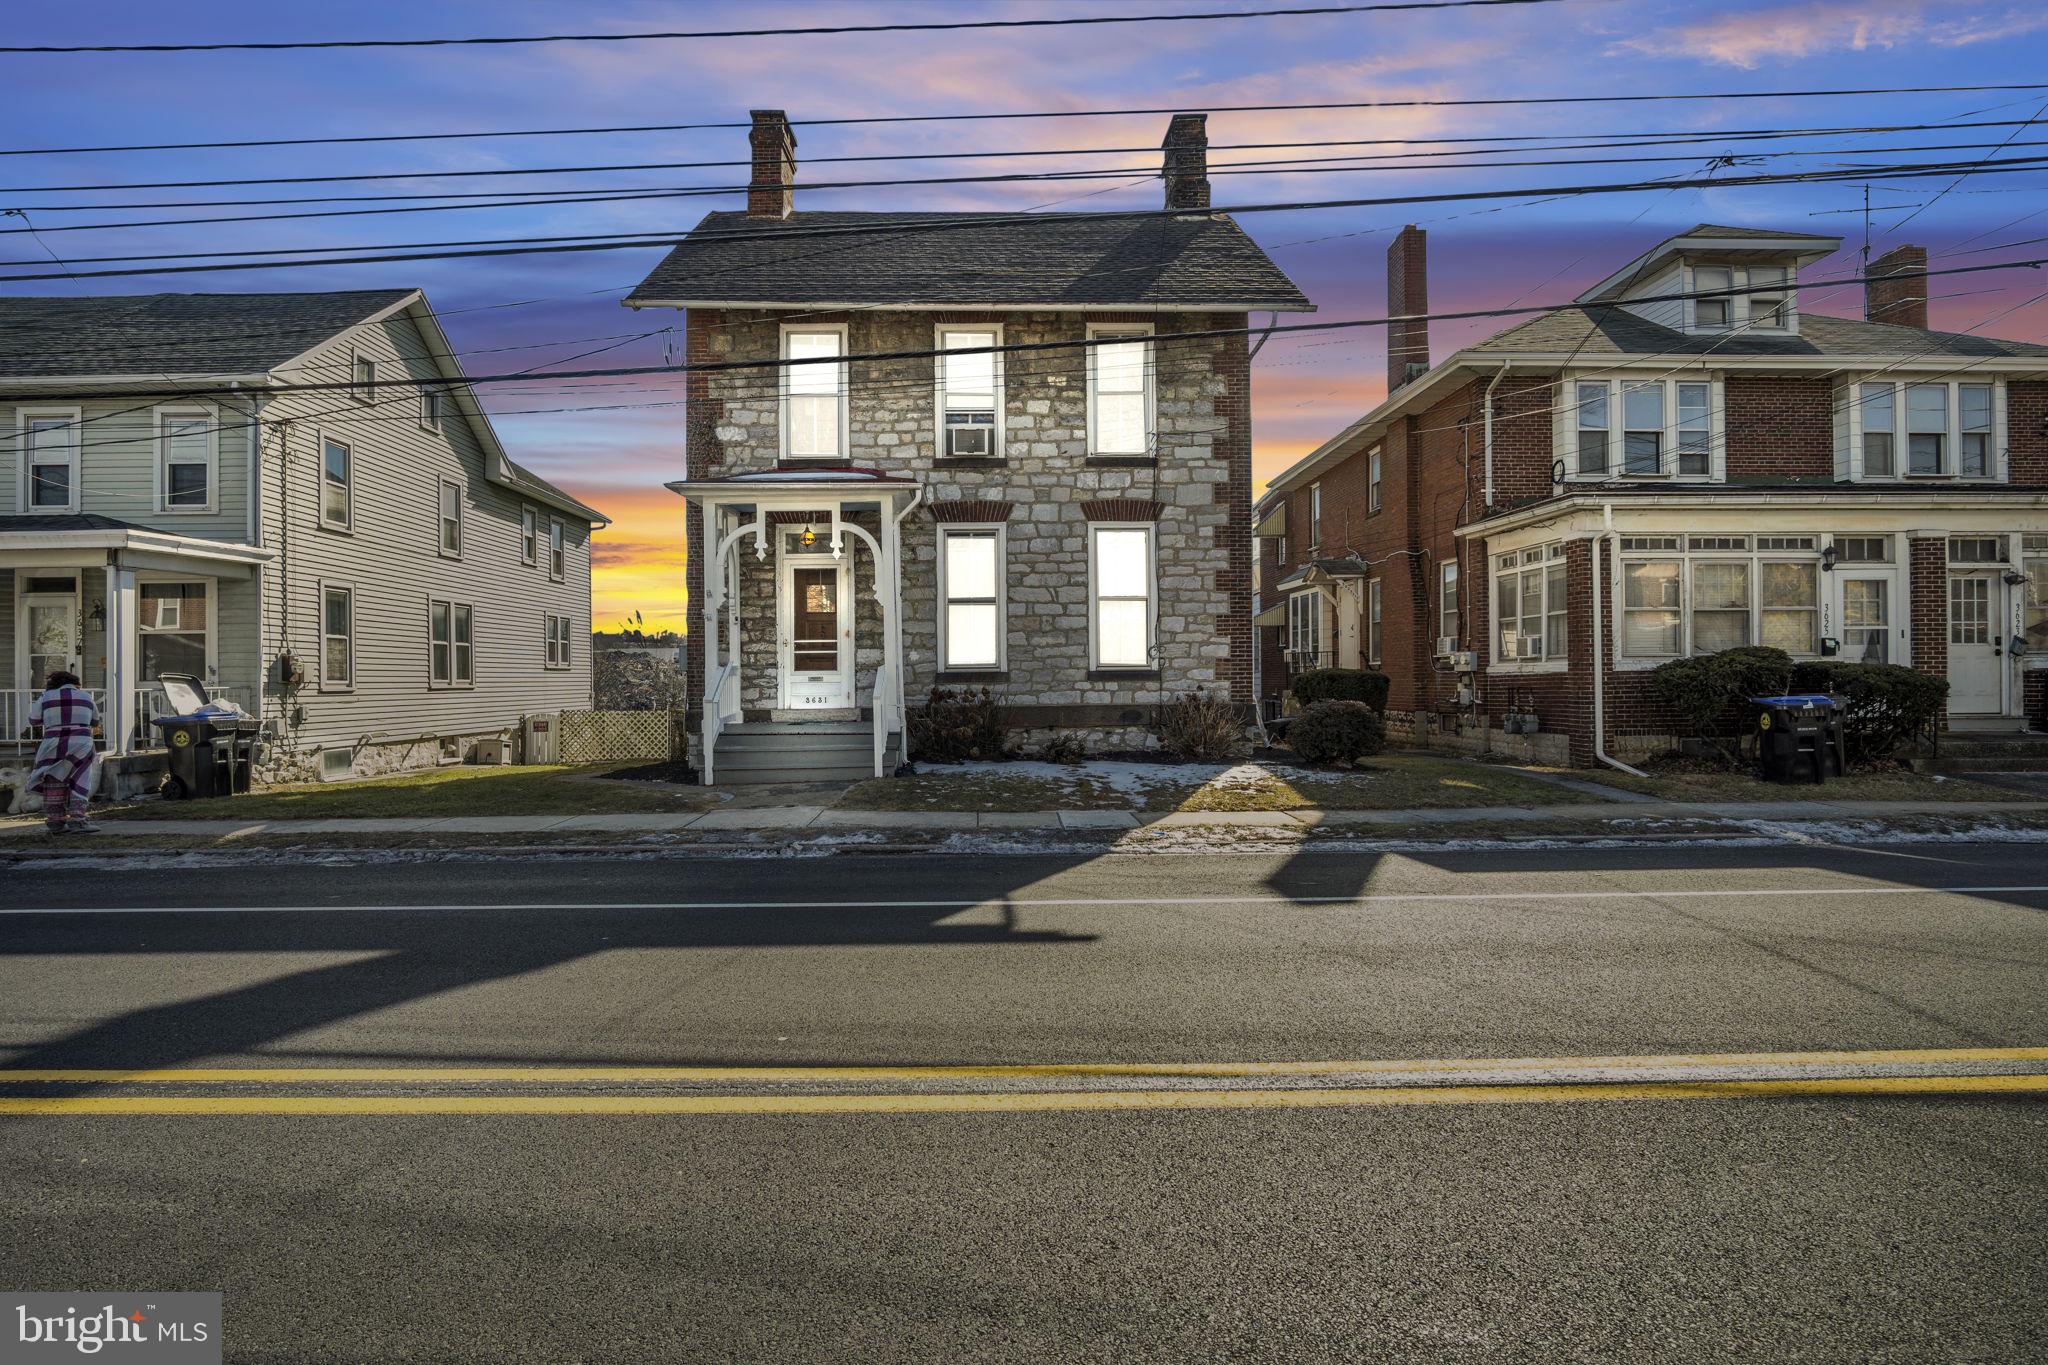
Turnkey Multi-Unit Investment Opportunity in Harrisburg! This 1800's income-producing property on Derry St is perfectly situated near shopping, dining, and major roadways, making it highly desirable for tenants. With existing renters already in place, this is an excellent opportunity for investors looking for immediate cash flow and equity, or buyers seeking passive income. The convenient location offers easy access to restaurants, grocery stores, and everyday essentials, while also providing a quick commute to major highways and downtown Harrisburg. Whether you're a seasoned investor or just starting out, this low-maintenance, income-generating property is a must-see! Schedule your showing today!
#PADA2042376

HARRISBURG

3631 DERRY STREET

4 Beds

None Baths

2,238 Sq.Ft.

$204,900

MLS#: PADA2042376
NEW PRICE REDUCTION!!
Great news...NO FLOOD INSURANCE REQUIRED, Save thousands ($$) annually.
Waterfront Living at Its Finest. Sellers say "SELL"! 

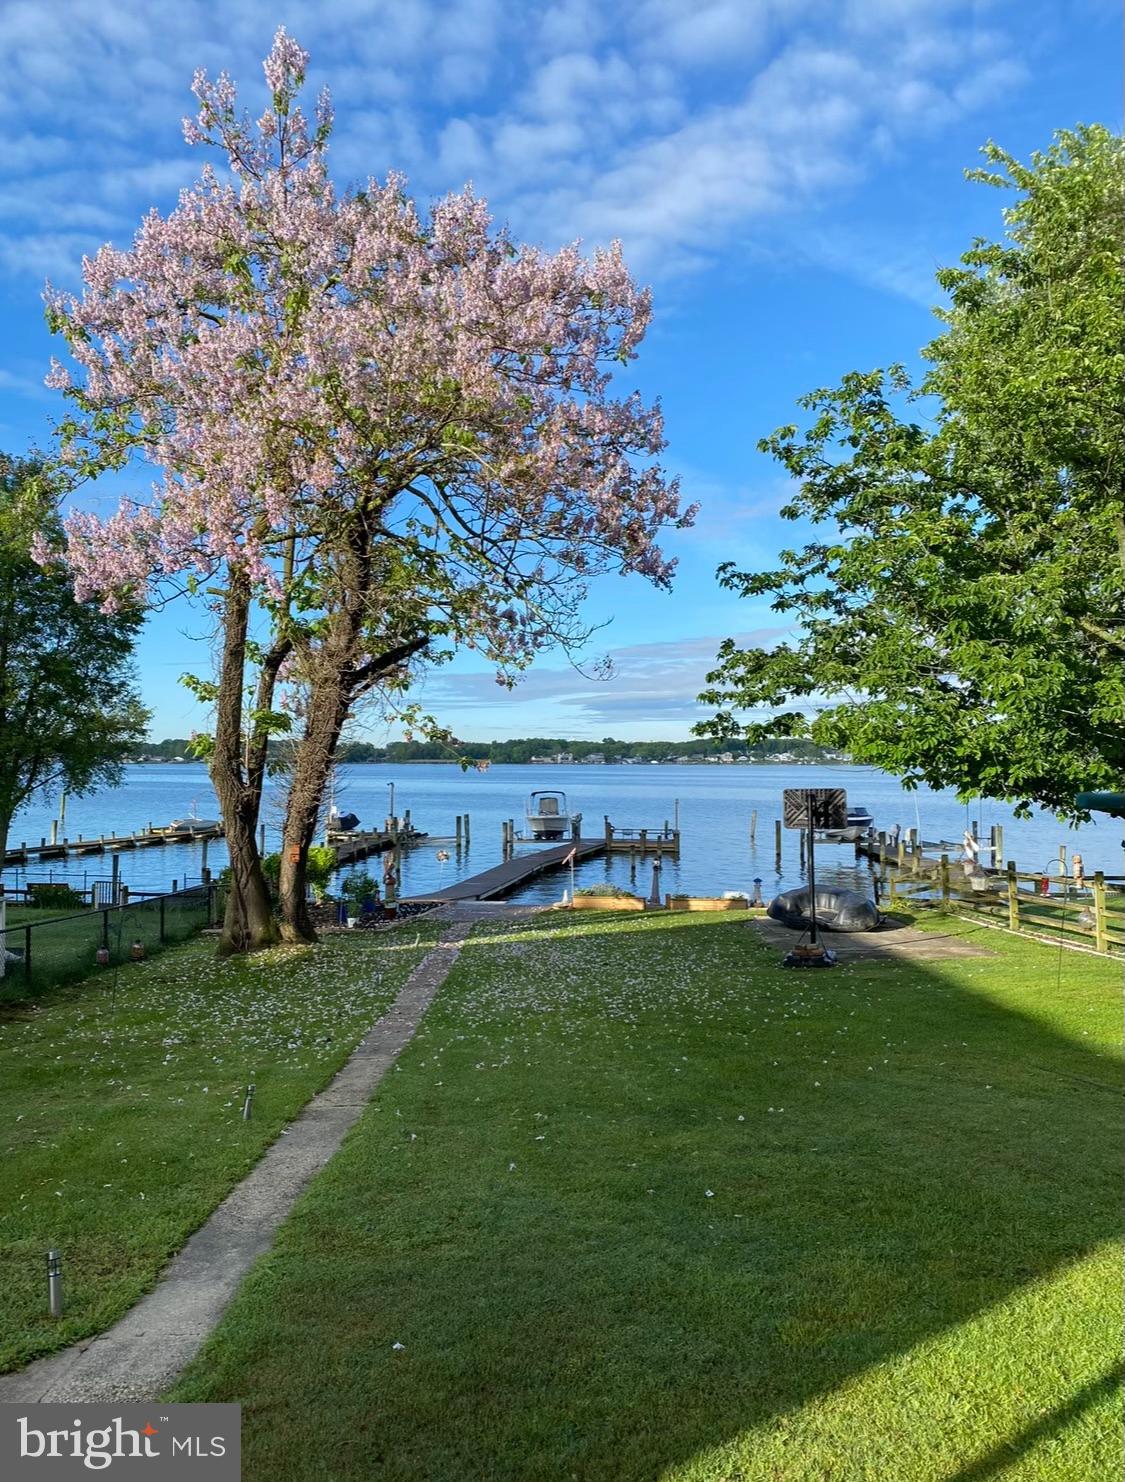
Welcome to a slice of serenity at the end of a peaceful, tree-lined street—where timeless charm meets breathtaking waterfront beauty. This 4-bedroom bungalow isn’t just a home—it’s a lifestyle, offering the perfect blend of comfort, elegance, & the soothing rhythm of waterfront living.

Step outside and prepare to be wowed by your personal waterfront retreat. The pride and quality of construction found here is what every waterfront homeowner dreams of—& it’s all right here.
At the River’s Edge, you’ll find an expansive new, 1,000 sq ft concrete patio—a true showstopper & entertainer’s dream. Designed w/ gatherings in mind, it features generous space for outdoor seating and a cozy fire pit setup, all surrounded by low-maintenance finishes. With a smooth flow from the house through the yard to this spectacular outdoor living area, it's the perfect setting for relaxing under the stars or hosting celebrations w/ friends and family.

Beyond the patio, every inch of the waterfront has been carefully considered and beautifully curated. A wide, brand-new 100-foot pier stretches elegantly into the river, leading to a private, spacious wooden deck with custom built-in benches at the end of the pier—perfect for fishing, lounging, or simply soaking in the incredible water views. It’s the most magical place to start and end each day—& the ultimate spot to create memories that last a lifetime.

If you’ve been waiting to truly start living, this backyard oasis delivers. It comes fully equipped w/ a new 12,000 lb. boat lift, new bulkhead & retaining wall, complimented by a tranquil koi pond that adds peaceful, meditative energy between the home & the water. Strategically placed seating along the pier & bulkhead invites you to pause, breathe, & take it all in. 

From sunrise to sunset, the sweeping river views create a constantly evolving masterpiece just outside your door. Whether you're enjoying backyard barbecues or peaceful waterfront mornings, 1004 Thompson offers a rare & remarkable opportunity to enjoy the very best of waterfront living—w/ the peace of mind that every upgrade has been completed for you to simply enjoy.

Inside, the heart of the home is just as thoughtfully designed. The living room opens onto a covered back porch, perfectly framing the panoramic water views. Whether you're sipping morning coffee or unwinding in the evening, every moment here feels special. The main level includes two bedrooms, one with a sliding glass door overlooking the water.

Warm hardwood floors flow throughout, adding richness and charm. The kitchen offers generous counter space and is equipped with a one-year-young refrigerator, two-year-young dishwasher, wall oven, cooktop, and ceiling fan—blending classic craftsmanship with modern convenience.

The sunroom bump-out provides additional flexible living space and includes a main-level laundry area with a two-year-young dryer and oversized washer—ready for whatever adventures waterfront life brings your way.

Upstairs, you’ll find two more generously sized rooms, one with water views, and a convenient half bath. The layout is flexible and inviting, ideal for guests, home offices, or creative spaces to grow with your next chapter.

And if that weren’t enough, the home also features a full lower level with a private entrance, spanning the entire footprint of the home and adding approximately 900 sq ft of additional space. Whether you need ample storage or are dreaming of a gym, workshop, studio, or guest suite, this level offers a blank canvas to bring your vision to life. Off-street parking and a brand-new, high-quality shed add even more functionality, giving your gear a fresh new home of its own.

Let this home spring your summer forward!!
#MDBC2121984

BALTIMORE

1004 THOMPSON BOULEVARD

4 Beds

1 Baths

1,415 Sq.Ft.

$499,885

MLS#: MDBC2121984
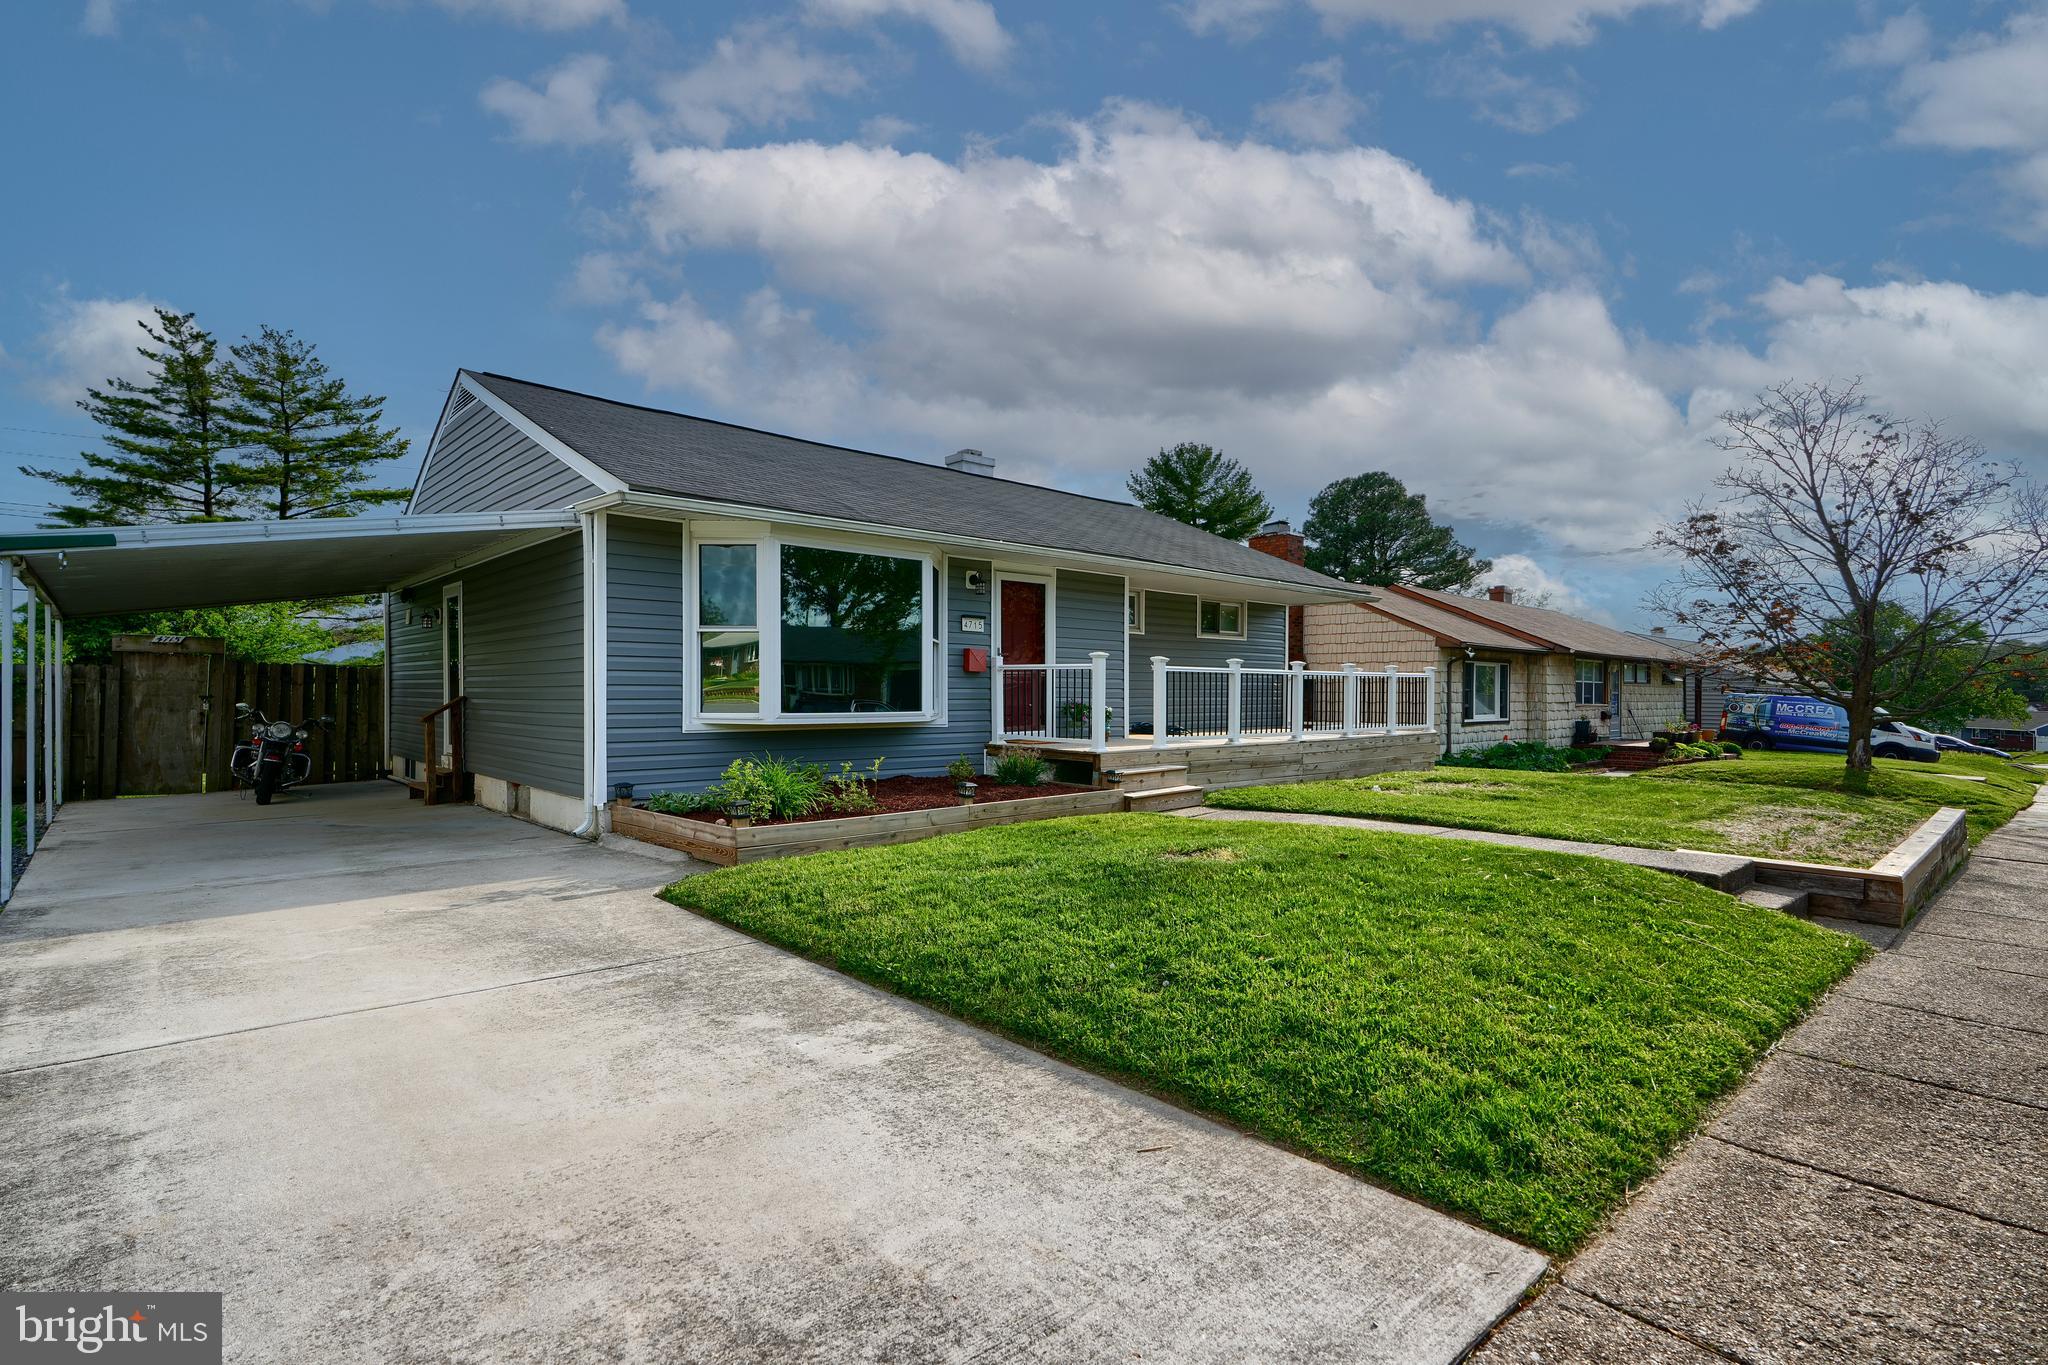
Welcome to 4715 Mawani Rd! Step inside to a bright, inviting living room and a separate dining area that flows into a brand-new kitchen, just renovated within the last month! Fresh neutral paint, recently cleaned carpets, and stylish hardwood/vinyl floors create a clean, move-in-ready atmosphere. The fully finished basement offers tremendous flexibility, featuring a cozy family room with a large movie screen and projector,  wet bar, workshop area, full bathroom, and a bonus room perfect for a potential fourth bedroom, guest suite, or office! The outdoor living is just as impressive: enjoy the brand-new front deck (about a year old), a spacious back deck ideal for grilling and entertaining, and a charming gazebo for relaxing evenings or weekend gatherings. The fully fenced backyard provides privacy and plenty of room for pets, play, or gardening! Located near schools, parks, shopping, and major commuter routes, this home delivers space, comfort, and peace of mind. Don’t miss this rare find in a sought-after neighborhood!
#MDBC2127024

BALTIMORE

4715 MAWANI ROAD

4 Beds

2 Baths

1,659 Sq.Ft.

$300,000

MLS#: MDBC2127024
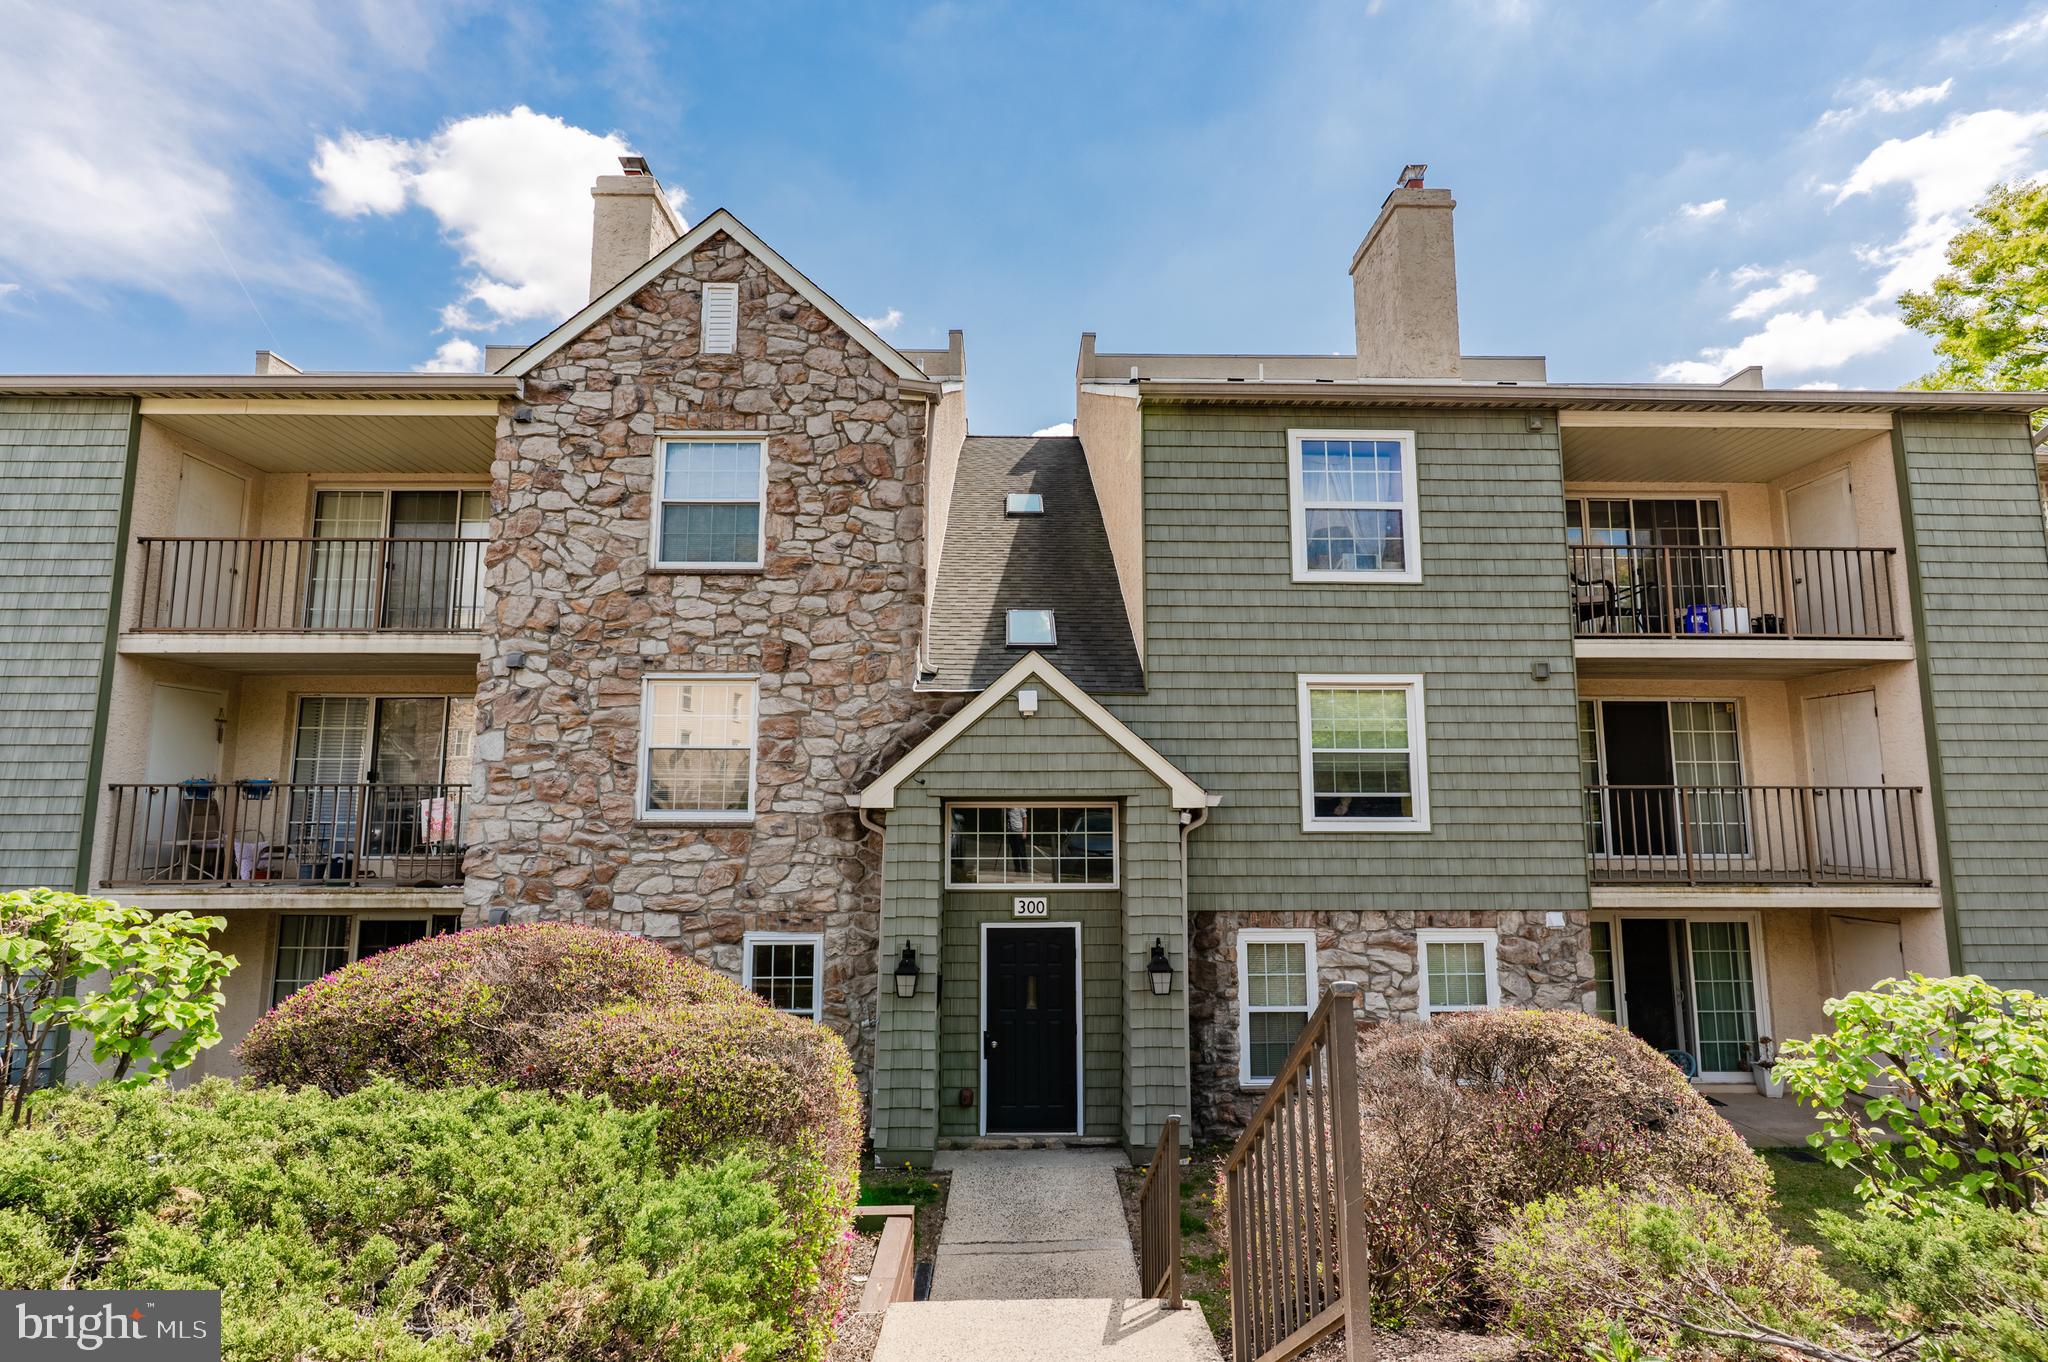
Well maintained and updated,  Spacious 2 bedroom 2 full bath Condo in Deer Run at Stony Creek. Features include a kitchen with great cabinet and counter space.  Solid surface counters. Luxury Vinyl plank flooring throughout.  Wood  burning fireplace.  Ceramic tile baths. Main bedroom walk in closet with closet organizer. Excellent additional closet space. In Unit Washer & Dryer.  Deep window sills.   Covered Patio. Close to township open space , Park & playground.  Just grab your things and move in!
#PAMC2137684

NORRISTOWN

301 DEER RUN

2 Beds

2 Baths

1,067 Sq.Ft.

$265,000

MLS#: PAMC2137684
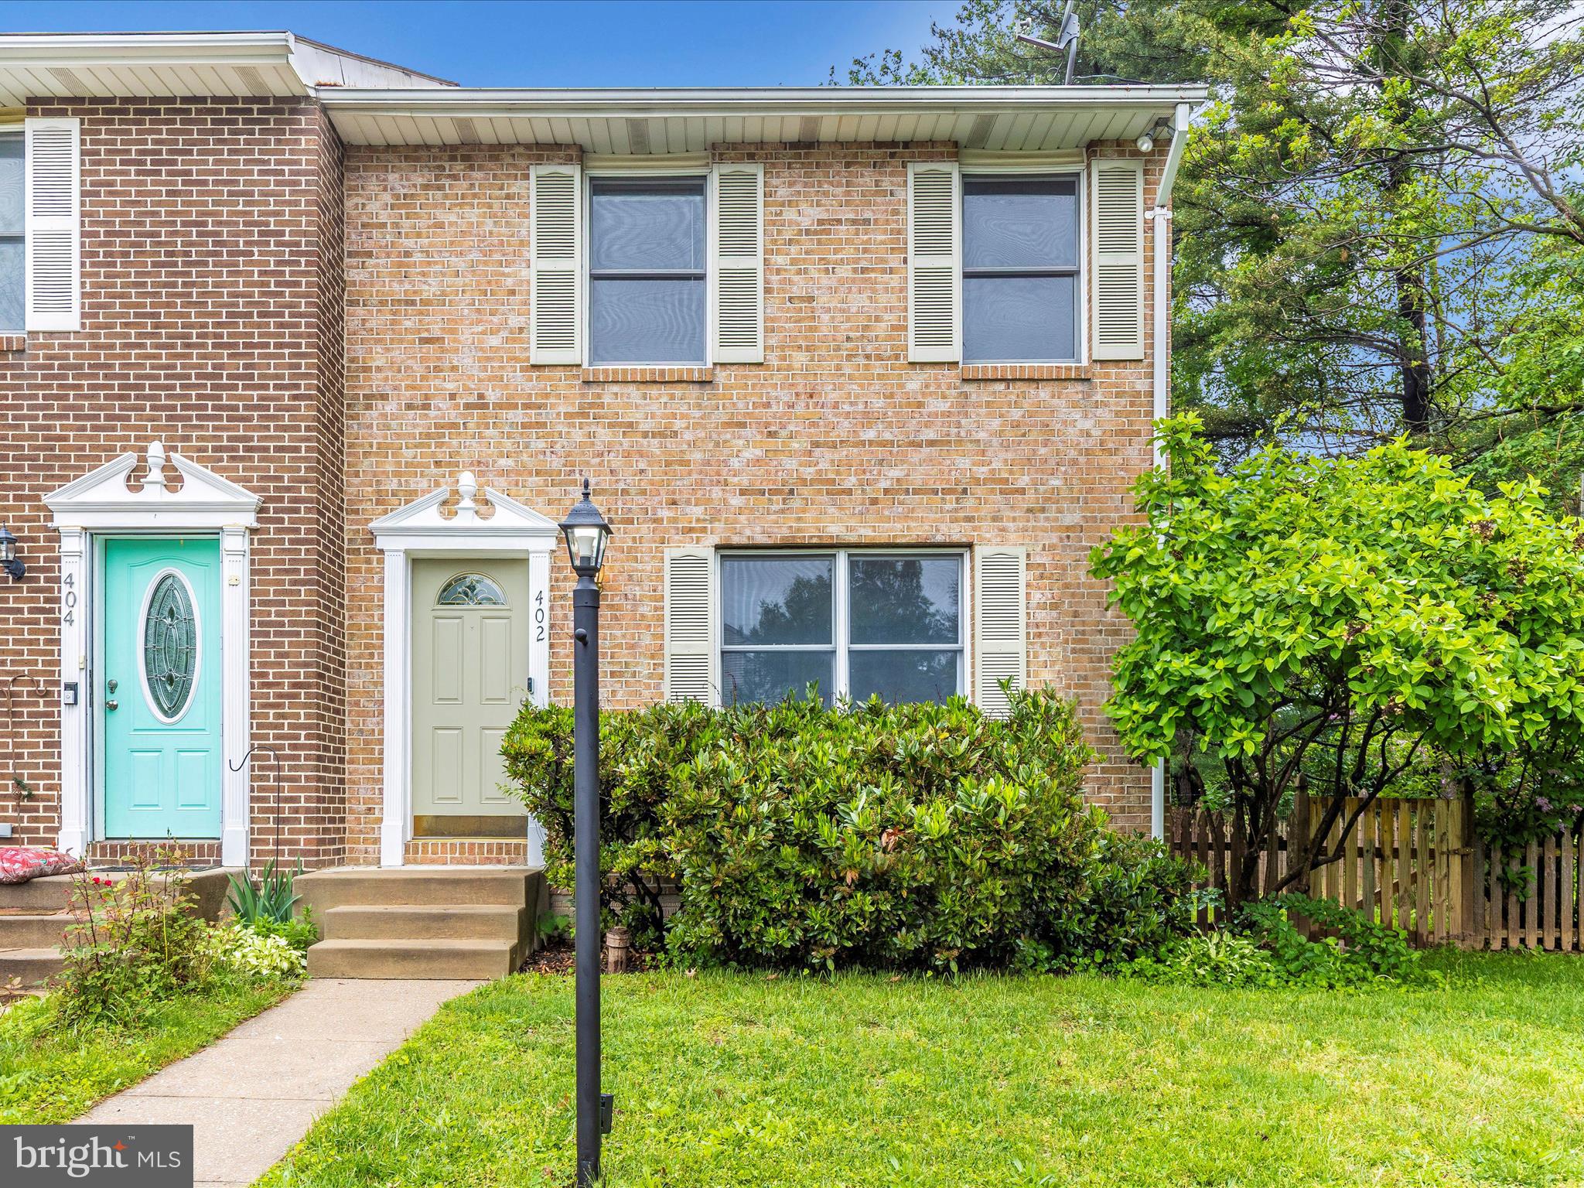
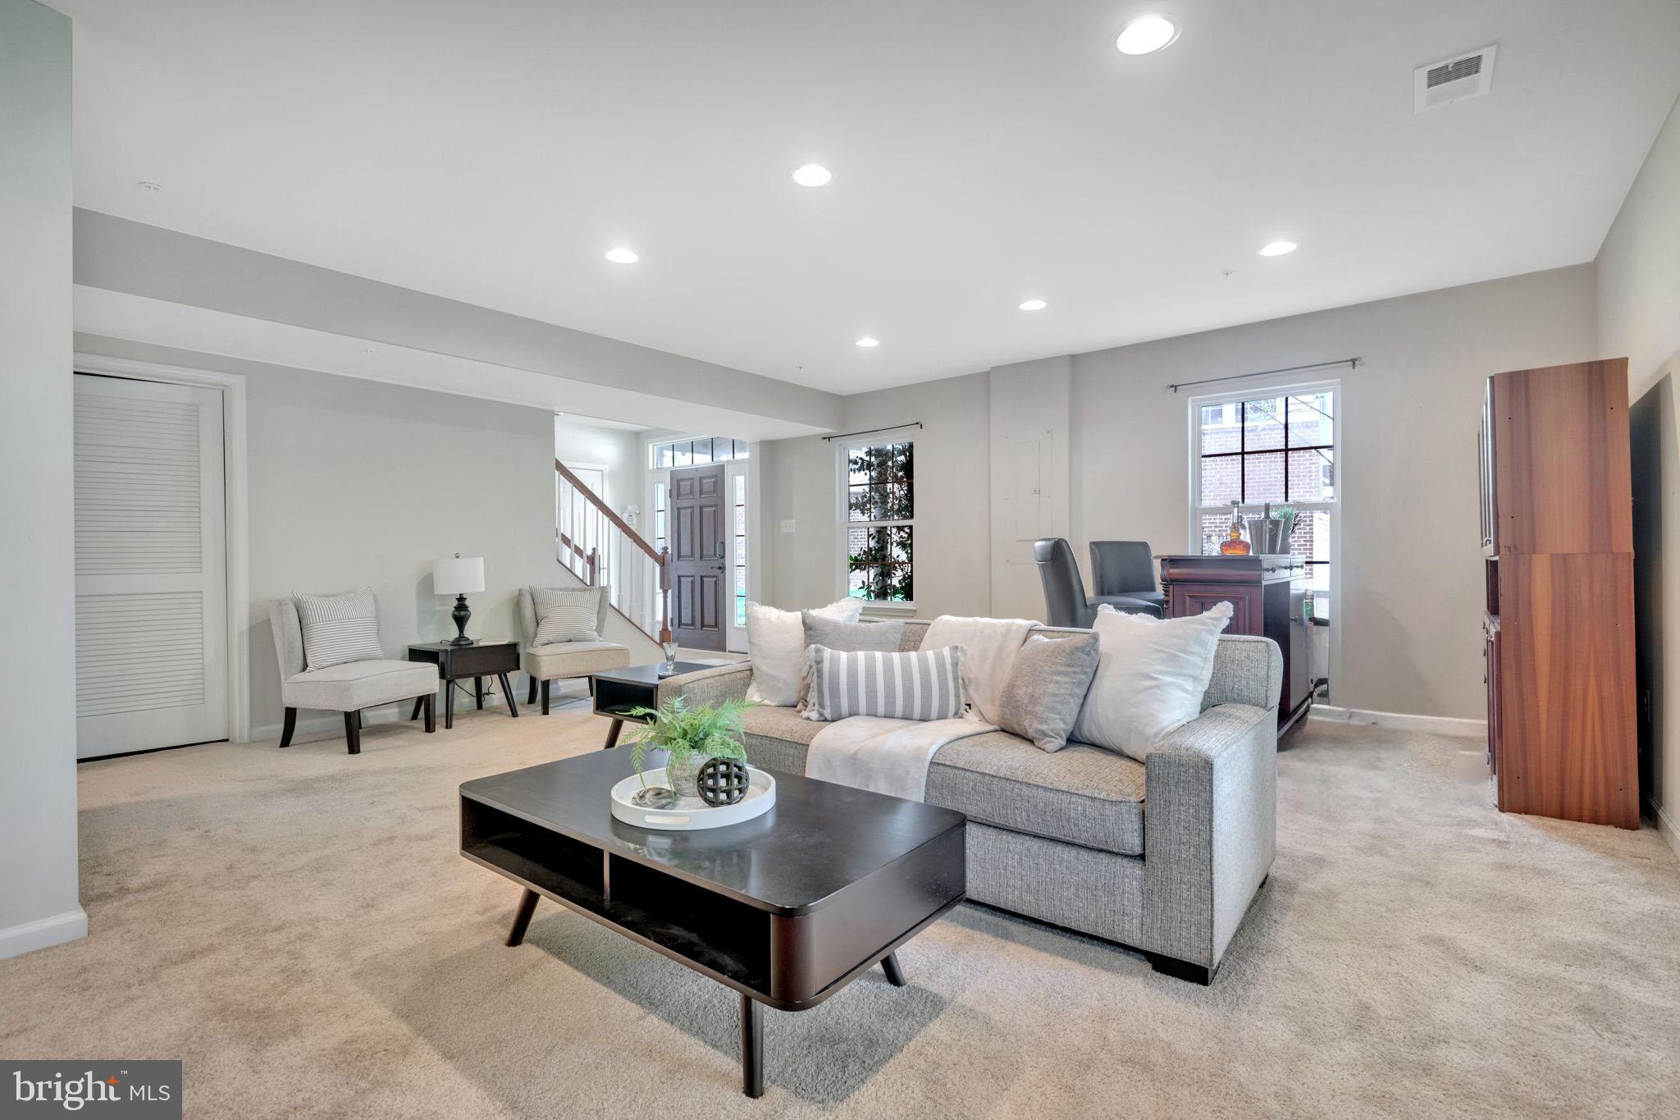
Nice end unit townhouse w/finished lower level.  Updated flooring and kitchen with maple cabinets, appliances, counters & lighting. Large maintenance-free deck and fenced rear yard backing to trees. Assigned parking with visitor spaces.
#MDCR2025878

MOUNT AIRY

402 WINDY KNOLL DRIVE

3 Beds

1 Baths

1,380 Sq.Ft.

$2,200

MLS#: MDCR2025878
Come see this beautiful home that has it all! This end unit brick front townhouse built by NV builder has a rare 5 foot bump out which includes the garage as well! True master bedroom suite. This extremely large bedroom with tri ceilings, walk-in closet will fit a king size bedroom suite. Master bathroom has double sinks, sunk in bathtub and shower. The 2nd and 3rd bedrooms can both fit queen size bedroom comfortably. Open concept kitchen with gas stove, gas fire place, 2 ovens, granite counters, stainless steal appliances including a refrigerator that was replaced in 2025 and hardwood floors. Large beautiful windows for so much natural light with plenty of privacy. There is a large deck with a privacy wall between neighbors with NO neighbor behind you as well! There is a gas line hooked up to the deck made great for grilling and entertaining and white vinyl fencing all the way around. There is a bathroom on every level and washer and dryer is upstairs living level for extra convenience . This home has a dual system HVAC system and the upstairs unit was replaced in 2022. Location location location! DC just 17 miles away, Annapolis 25 minutes drive and Baltimore within the hour.
#MDPG2149100

UPPER MARLBORO

2107 CONGRESBURY PLACE

3 Beds

2 Baths

2,736 Sq.Ft.

$575,000

MLS#: MDPG2149100
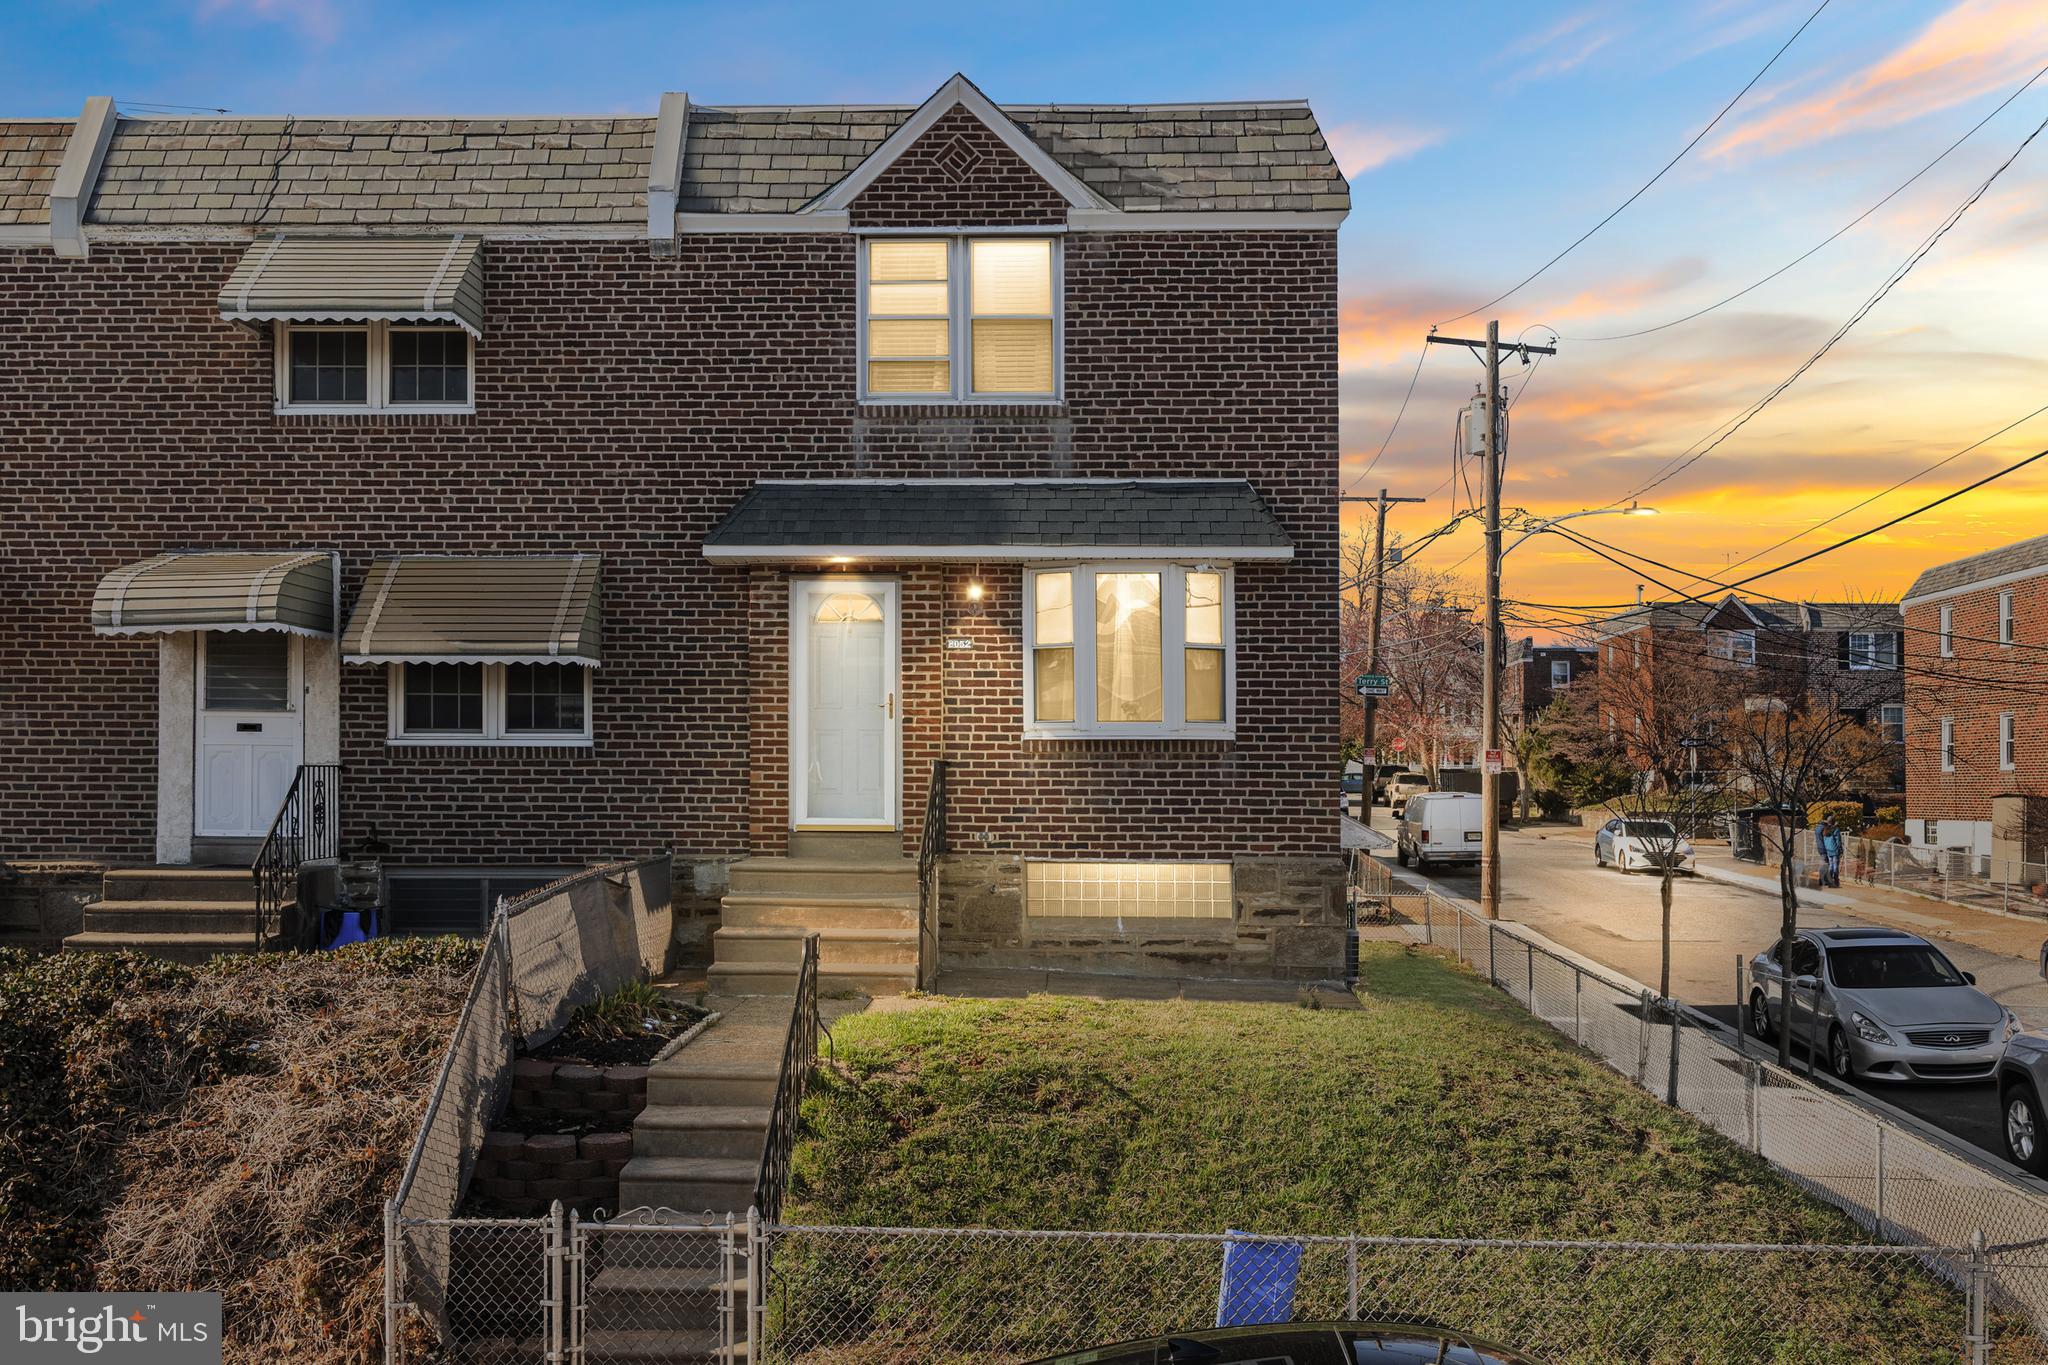
***Calling for Highest & Best   All offers must be submitted by 5:00 PM, Thursday, April 3, 2025*** Come and enjoy this beautiful end-town home located in the desirable Holmesburg section of Philadelphia. Upon entering, you'll find a formal living room that flows into a spacious dining area, leading to an updated kitchen with a breakfast bar. Upstairs, the main bedroom boasts a generous walk-in closet and a second closet, and two additional, well-proportioned bedrooms and an updated hall bath provide ample space for family and guests—with elegant Pergo like floors throughout the second floor. The semi-finished basement offers a cozy family room area, a laundry room, and the property also features a one-car garage, a fenced yard, and a two-car driveway. Close to major highways, bus transportation and plenty of shopping and restaurants.
#PAPH2459558

PHILADELPHIA

8052 LEON STREET

3 Beds

1 Baths

1,150 Sq.Ft.

$235,000

MLS#: PAPH2459558

1 ... 545 546 547 548 549 ... 666
* Listings identified with the FMLS IDX logo come from FMLS and are held by brokerage firms other than the owner of this website. The listing brokerage is identified in any listing details. Information is deemed reliable but is not guaranteed. If you believe any FMLS listing contains material that infringes your copyrighted work please click here to review our DMCA policy and learn how to submit a takedown request. © 2024. First Multiple Listing Service, Inc.

Send a message

Message successfully sent.

Your message

What is 3 + 4 ?

Reason for contacting?

I agree to receive email communication and understand I can unsubscribe at any time.

I agree to be contacted by Charis Realty Group - Christine Issler, Broker via call, email, and text for real estate services. To opt out, you can reply 'stop' at any time or reply 'help' for assistance. You can also click the unsubscribe link in the emails. Message and data rates may apply. Message frequency may vary. Privacy Policy

Sign Out

Virtual Assistant

Would you like to take the next step with this property? We can help you schedule a showing or virtual tour, or send you more details.

Yes, I would like more information.

Thank You for Your Reply, One of Our Agents will contact you as soon as possible

No, maybe later.

Thank you, you can always contact me via email, phone number or through the contact form.

Realhub AI

Lucy - Your AI-Powered Realtor

Update Your Temporary Password

Personalize your search

Enter your email and we'll notify you immediately when new listings match what you're looking for.

or enter email address

Already have an account ? Login here

Continue your home search

I agree to receive communications and understand I can unsubscribe at any time.

I agree to be contacted by Charis Realty Group - Christine Issler, Broker via call, email, and text for real estate services. To opt out, you can reply 'stop' at any time or reply 'help' for assistance. You can also click the unsubscribe link in the emails. Message and data rates may apply. Message frequency may vary. Privacy Policy

Already have an account ? Login here

We use cookies

We use cookies primarily for analytics to enhance your experience. By accepting, you agree to our use of these cookies. You can manage your preferences or learn more about our cookies policy.
