Properties

Browse or get in touch to schedule a walkthrough.

  • Nearby me
Price range

Popular Features

Community Features

Association

Property Features

Waterfront

View

Exterior Features

Interior Features

Style

10000 properties match your criteria

Updated 1 minute ago

E-Alert name

Charming All-Brick Home with Timeless Character & Modern Updates – Mountainside, Maryland, Nestled in the peaceful Mountainside area of Maryland, this charming all-brick home combines timeless character , with thoughtful modern updates. Offering 4 bedrooms, 2 full baths, and 1,386 square feet of finished living space, this well-maintained residence provides the perfect setting for comfortable everyday living and effortless entertaining.  Inside, you'll find beautiful hardwood floors, a fireplace  and an updated kitchen completed in 2020. The home also, features a beautifully renovated bathroom (2019), replacement windows, central air conditioning, and numerous updates that enhance both comfort and efficiency. The roof was replaced approximately seven years ago, providing added peace of mind.  Step outside to enjoy gatherings in the fenced backyard surrounded by mature landscaping, with breathtaking mountain views creating the perfect backdrop for relaxing evenings or outdoor entertaining.  Additional highlights include a one-car garage and a prime location within walking distance of City Stadium, Washington Middle School, and Fort Hill High School.  Are you looking for a home that offers classic charm, modern conveniences, and a peaceful setting with scenic mountain views, this is an opportunity you won't want to miss.  Open house scheduled Aug 1 during hours 11am to 1pm.
#MDAL2015466

CUMBERLAND

1000 KENT AVENUE

4 Beds

2 Baths

1,386 Sq.Ft.

$184,900

MLS#: MDAL2015466
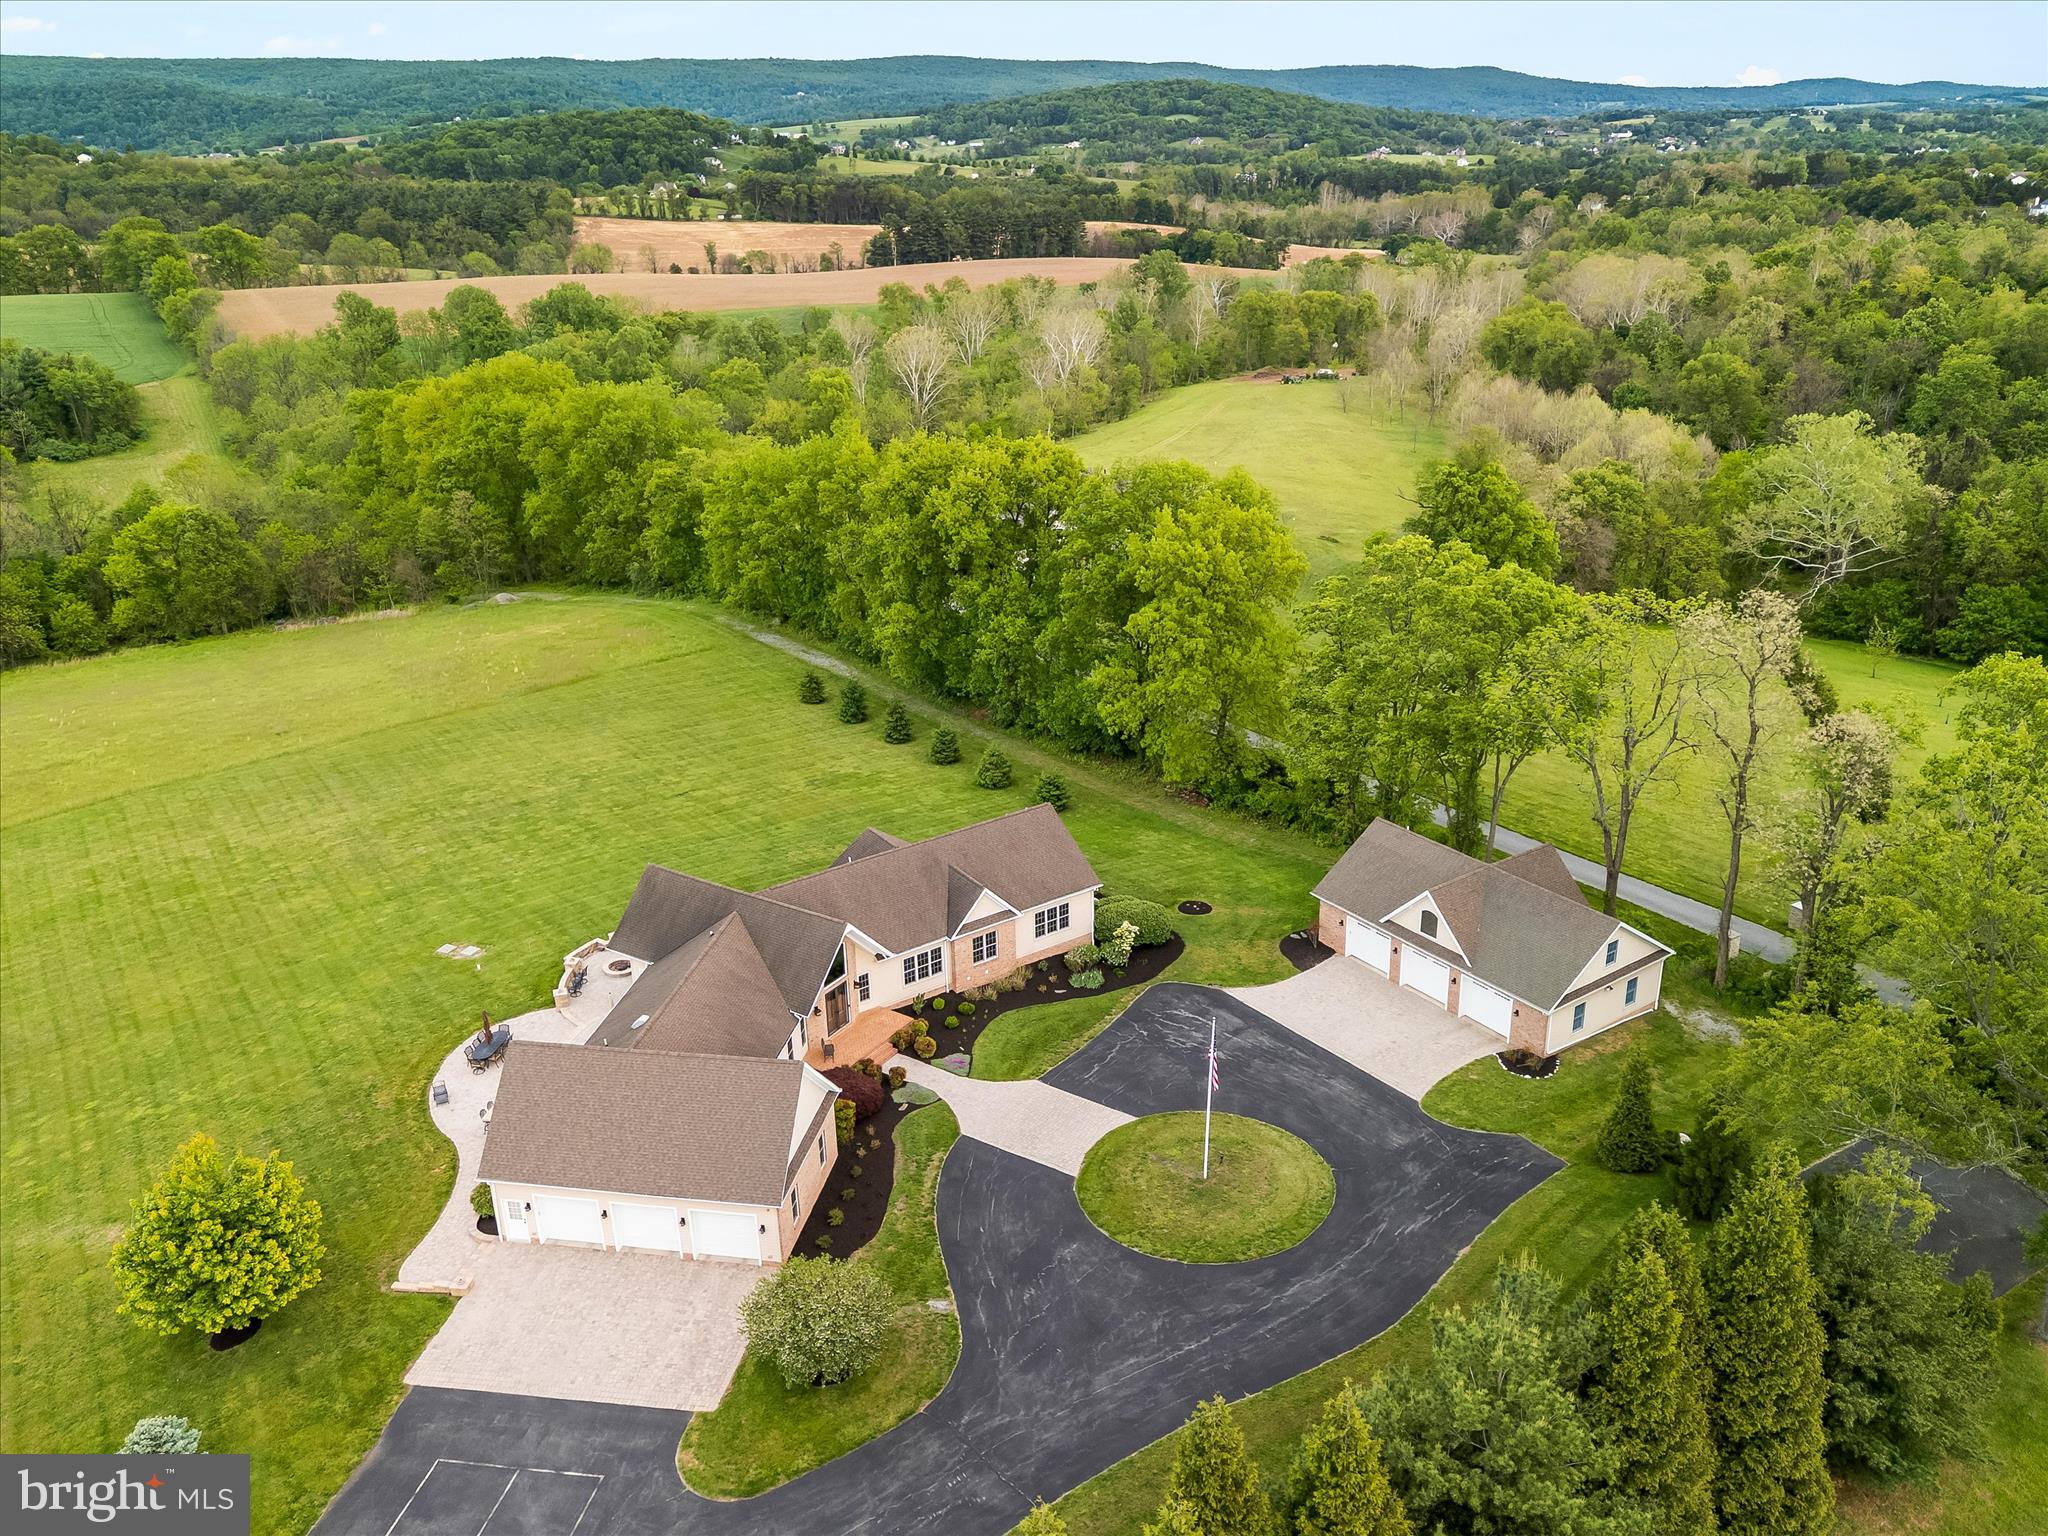
Unbelievable property!!!! Favorably priced to add instant equity - we are now priced below a recent appraisal.  Picturesque in every way from the calming  tree lined entrance to the long winding drive cresting at the ridge of a breathtaking private hilltop.  This estate is instantly breathtaking providing gentle breezes, stunning skies and views in all directions.  The custom brick and hardi-plank 5 bedroom, 6 bath lux farmhouse on one level features an enormous walkout finished basement and is perfectly situated to appreciate the sky theatre that surrounds.  A chef inspired kitchen with gas Wolf stove  and double ovens with convection and pot filler.  The open style great room has a 2 story stone fireplace and gas log cozy den with built in bench seats nestled in sun drenched windows overlooking nearly 26 expansive and very useful acres.  Walk out to an over 2000 square ft patio, outdoor kitchen and island entertaining space, private owners patio with outdoor shower and fire pit overlooking the valley.  Reclaimed Hickory floors, new well padded carpet and serene finishes top off the farmhouse luxury on the interior.  The balance of welcoming nature indoors is peacefully apparent.  The estate offers 3 attached garage spaces and 3 detached spaces.  Both are generously oversized with work benches, gardening and tool storage as well as potential for an upstairs studio home or man cave with decoy/hunting storage.  The detached features an entire upstairs roughed in for your adventures, an existing half bath with a shower rough in, metal shelving with rolling ladders, water, water heater, LP, cable and ample space on 2 floors in 30 x 50 space.  For entertainment, you'll enjoy a lower level game room, gym, full walkout and an incredible bonus space on the lower quarter of the property.  Awaiting your family fun celebrations is a 26 x 52 party pavilion complete with patio, solar lights, rambling creek, shooting range, hunting blind  and space to do literally, whatever you want - camp, play, party, relax, it's perfect in every way for every thing!   Sellers have a full list of preferred vendors and utility information to share with new owners.  The built in speaker system, hardwired security operations, 3M tinted windows, Lutron lighting for interior and exterior efficient control, whole house propane generator, 1000g buried LP tank,  water filtration with UV light protection and softener and so much more are all indicative of pride and quality.  Seeing is truly believing on this incredible estate property.  For multigenerational and compound buyer enthusiasts, this home checks the boxes via a lower level apartment, an upper level detached garage apartment and an additional “tenant house” homesite.  We kindly ask that you please do not enter the private driveway without an appointment. 
All tours will require financial support and approval.
#MDFR2081708

MYERSVILLE

10691 EASTERDAY ROAD

5 Beds

4 Baths

5,367 Sq.Ft.

$1,325,000

MLS#: MDFR2081708

Price Correction - Welcome to this stunning brick-front home in the highly sought-after Clover Ridge community, where timeless elegance meets everyday comfort. Beautifully maintained and thoughtfully designed, this exceptional residence offers the perfect blend of style, comfort, and functionality with an ideal floor plan for both everyday living and effortless entertaining.  The gourmet kitchen is a chef's dream, featuring stainless steel appliances, granite countertops, a stylish tile backsplash, 42-inch cabinetry, hardwood flooring, and a center island with breakfast bar. The adjoining sun-filled morning room provides the perfect gathering space and opens to a beautifully hardscaped paver patio and gazebo, creating an inviting outdoor retreat for entertaining, relaxing, or enjoying summer cookouts.  The main level also features a formal living room and elegant dining room, both accented with bay windows, a spacious family room with a cozy gas fireplace, a convenient powder room, laundry room (washer and dryer to be replaced with front-loading units), and access to the attached two-car garage.   Upstairs, you'll find four generously sized bedrooms and two full bathrooms. The spacious primary suite offers luxury vinyl plank flooring, a ceiling fan, a walk-in closet, and a private en-suite bath with a double vanity, soaking tub, and separate shower. Three additional bedrooms share a beautifully updated hall bathroom.   The finished walk-up lower level expands the living space with a large recreation and game room featuring a dry bar and striking faux brick accent wall—perfect for entertaining, movie nights, or cheering on your favorite team. This level also includes a third full bathroom and a flexible lounge area ideal for a media room, home gym, or playroom. A generous utility room and unfinished storage area provide abundant space for seasonal items and offer endless possibilities to create a home office, hobby room, or additional finished living area.  
Situated in the desirable Clover Ridge community, this home is just minutes from historic downtown Frederick, shopping, dining, parks, and major commuter routes including I-70, I-270, and US-15.  This exceptional home offers the perfect combination of elegant living, versatile spaces, and an unbeatable location. Don't miss your opportunity to make it yours!
#MDFR2084980

FREDERICK

126 WHEELER LANE

4 Beds

3 Baths

3,276 Sq.Ft.

$675,000

MLS#: MDFR2084980

THE HONEY of Hampton Valley!
Escape to the serenity of 8222 Hampton Valley Road, an extraordinary mountain retreat nestled in the breathtaking Catoctin Mountains, yet conveniently located for commuters to Washington, D.C., Baltimore, and surrounding areas. Encompassing 282± pristine acres, this remarkable property offers the perfect blend of complete privacy, natural beauty, and endless recreational opportunities. Surrounded by mature hardwood forests, abundant wildlife, and unspoiled mountain scenery, this rare sanctuary is an exceptional opportunity to own one of Frederick County's hidden treasures.
Tucked away in a peaceful clearing, a picturesque pond creates the perfect setting for fishing, relaxing, or simply enjoying the tranquility of the surrounding landscape. Whether sipping your morning coffee or watching the sunset reflect across the water, this secluded oasis offers an unmatched connection to nature.
A winding gravel road meanders through the property, leading to a charming rustic hunting cabin that has served as the backdrop for generations of unforgettable memories. Rich with character, the two-room cabin features a welcoming gathering space complete with a cook stove and dining area, while the adjoining room is designed to accommodate bunk beds, creating the ideal basecamp for hunting trips, weekend retreats, or outdoor adventures.
Continuing up the mountainside, you'll discover an impressive five-bay garage equipped with an established solar panel system (currently not in use). A generator and stove also convey, providing added convenience and flexibility for future use.
The property is further enhanced by an approved septic system, ready to be connected to either the cabin or a future residence, along with a permitted well—offering an outstanding opportunity to create your dream mountain retreat while preserving the property's rustic charm.
Nature enthusiasts will appreciate the abundance of wild red raspberries, mushrooms, and pawpaws that flourish throughout the landscape. Sportsmen will recognize this property as a true outdoor paradise. The woods are home to thriving populations of whitetail deer, wild turkey, and countless other native species. For generations, these rolling mountains have earned a reputation for producing trophy-caliber whitetail bucks, making this an exceptional destination for hunters and conservation-minded landowners alike.
Whether you're seeking a private hunting preserve, an unforgettable recreational retreat, a legacy property to be enjoyed for generations, or the perfect location to build your dream mountain home, 8222 Hampton Valley Road offers limitless possibilities.
Rarely does an opportunity arise to own more than 282 acres of untouched mountain land, where peace, privacy, and the beauty of nature come together in one extraordinary setting.
Come experience Hampton Valley—where adventure begins, memories are made, and a lasting legacy awaits.
#MDFR2086990

EMMITSBURG

8222 HAMPTON VALLEY ROAD

1 Beds

None Baths

1,200 Sq.Ft.

$2,325,000

MLS#: MDFR2086990
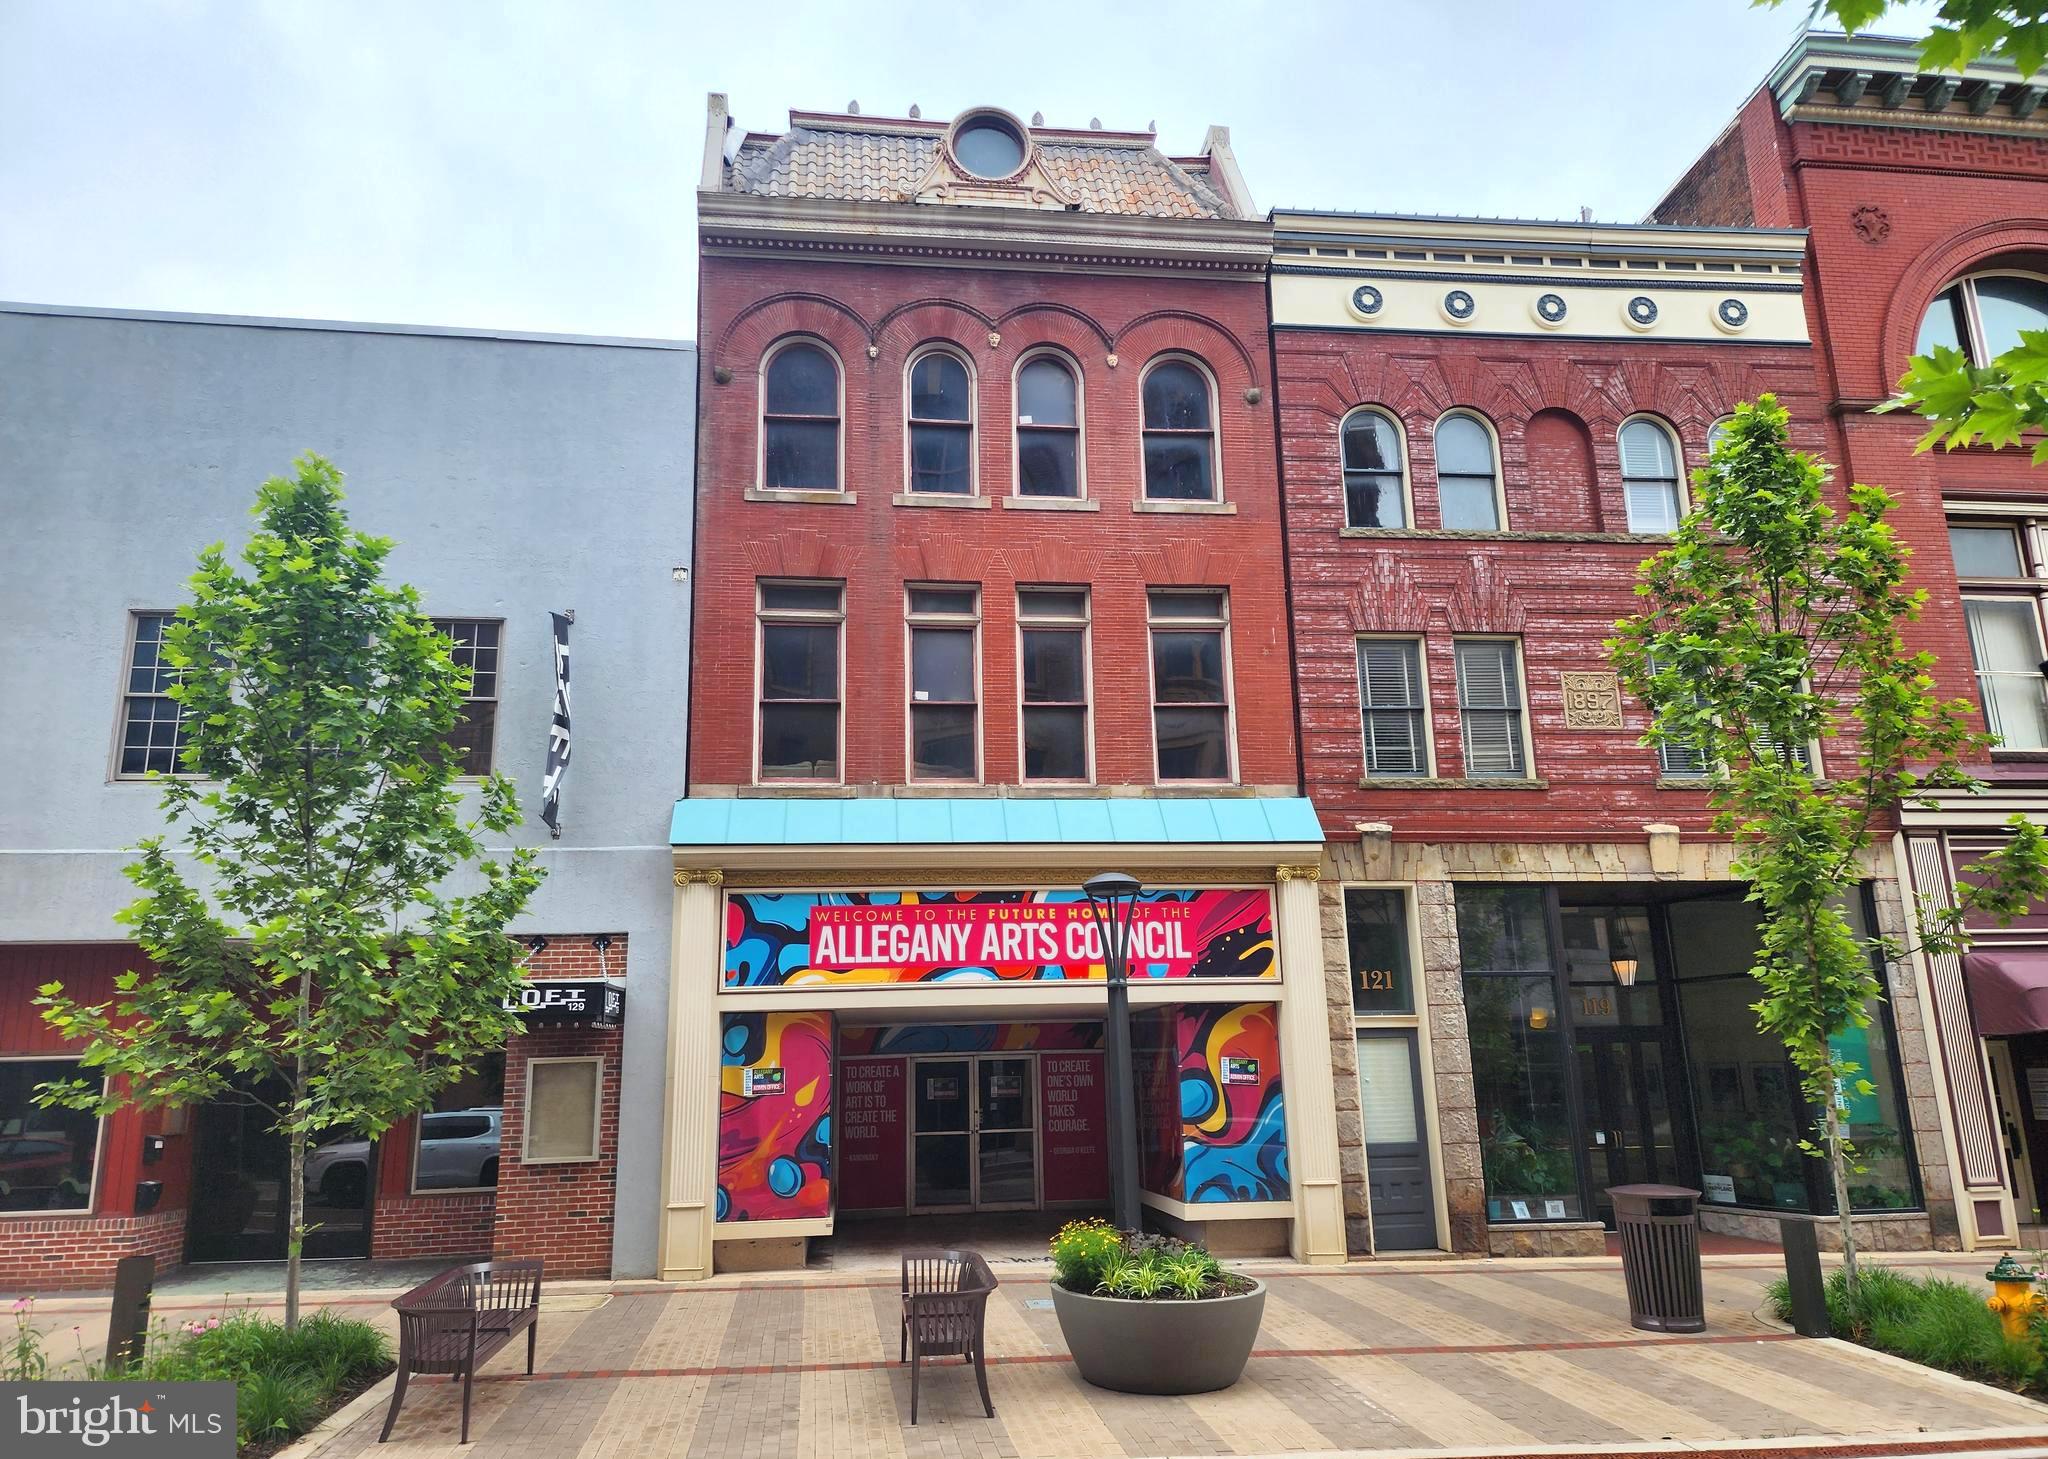
Own a Piece of Historic Downtown Cumberland’s Revival!
Be part of the exciting “Reimagine Historic Downtown Cumberland” initiative with this incredible opportunity to own a 7,080 sq ft mixed-use property in the heart of a growing retail and dining district. This building offers a prime first-floor retail space perfect for a boutique, café, or creative venture, while the second and third floors present a blank canvas—ready for your vision and in need of major renovation. Located in a lively streetscape welcoming both daytime shoppers and nighttime visitors, this property offers flexibility, character, and potential. With the Main Street Streetscape Project completed, now is the perfect time to invest as the area begins a vibrant transformation. Don’t miss your chance to own a piece of Cumberland’s bright future!
#MDAL2014480

CUMBERLAND

123 BALTIMORE STREET

None Beds

None Baths

8,160 Sq.Ft.

$160,000

MLS#: MDAL2014480
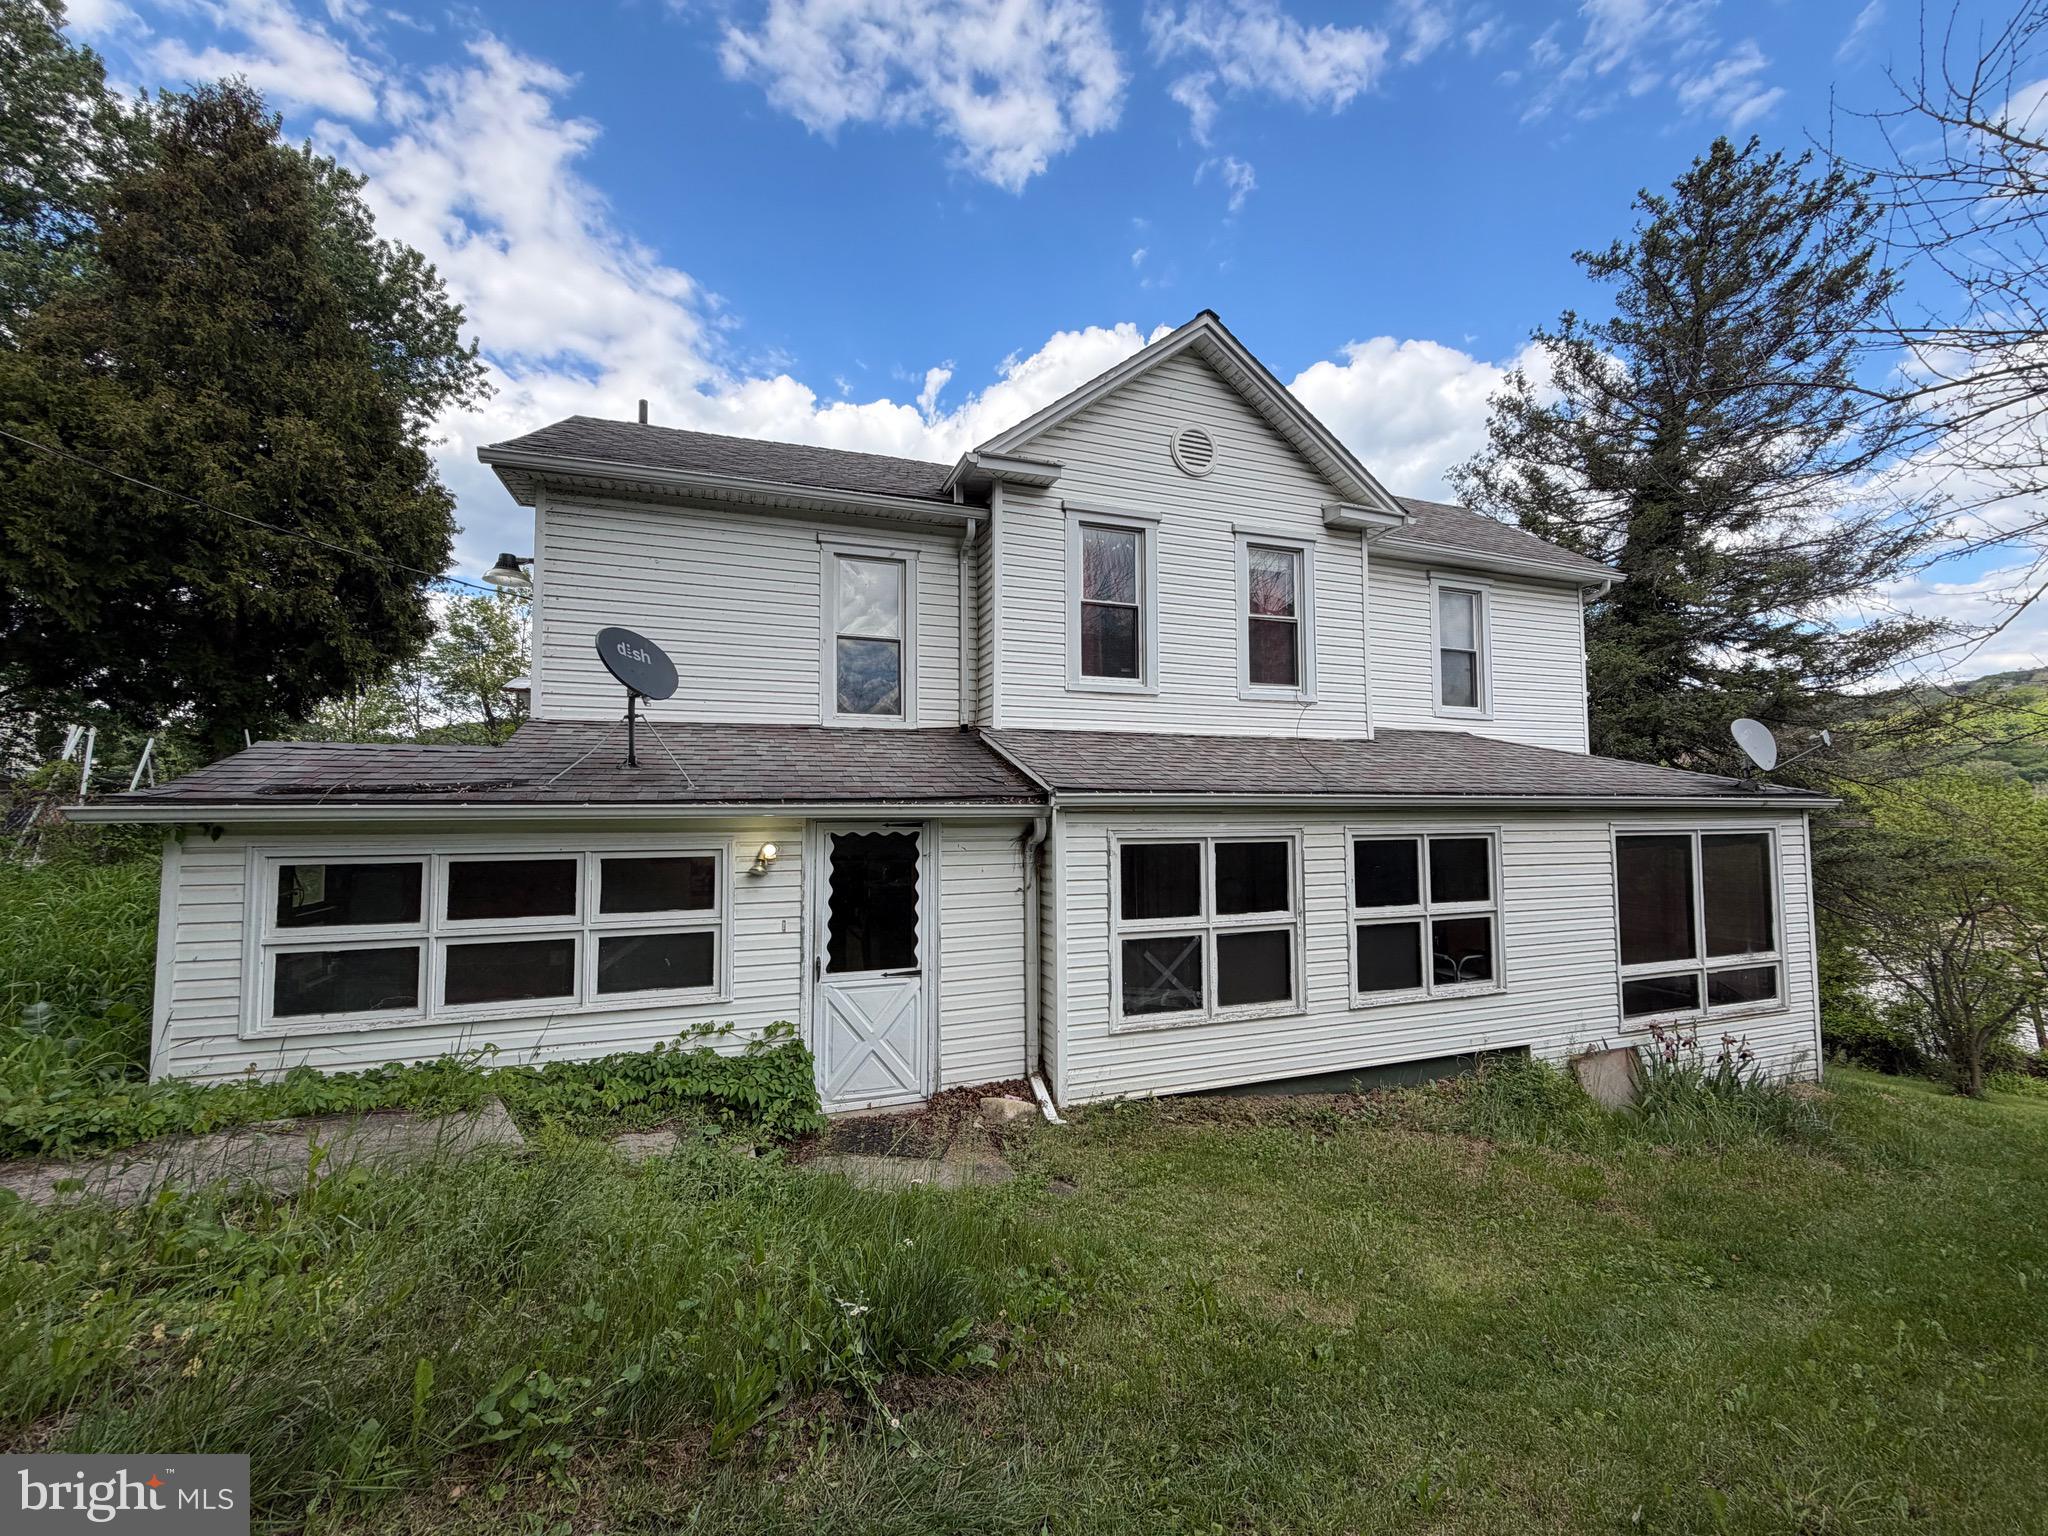
This spacious farmhouse is full of potential and ready for its next owner to restore it to its former charm! With separate electric meters for the upper and lower levels, the possibilities are endless — convert it into a two-unit investment property or enjoy it as one large family home.

The upper level features a kitchen, full bathroom, and four spacious rooms that could serve as bedrooms, an office, living area, or flex space to fit your needs. The lower level offers a kitchen, dining room, full bathroom, laundry/utility room, family room with a cozy wood stove, and two additional rooms that could be used as bedrooms, a living room, or extra entertaining space.

Used as a single-family residence, this home could easily accommodate 5–6 bedrooms!

Outside, you’ll find a welcoming front porch, side porch, rear deck, huge fenced backyard, plenty of parking space, and a garage — offering room to relax, entertain, and enjoy country living.
#MDAL2014656

WESTERNPORT

215 HAMMOND STREET

4 Beds

2 Baths

2,878 Sq.Ft.

$99,000

MLS#: MDAL2014656
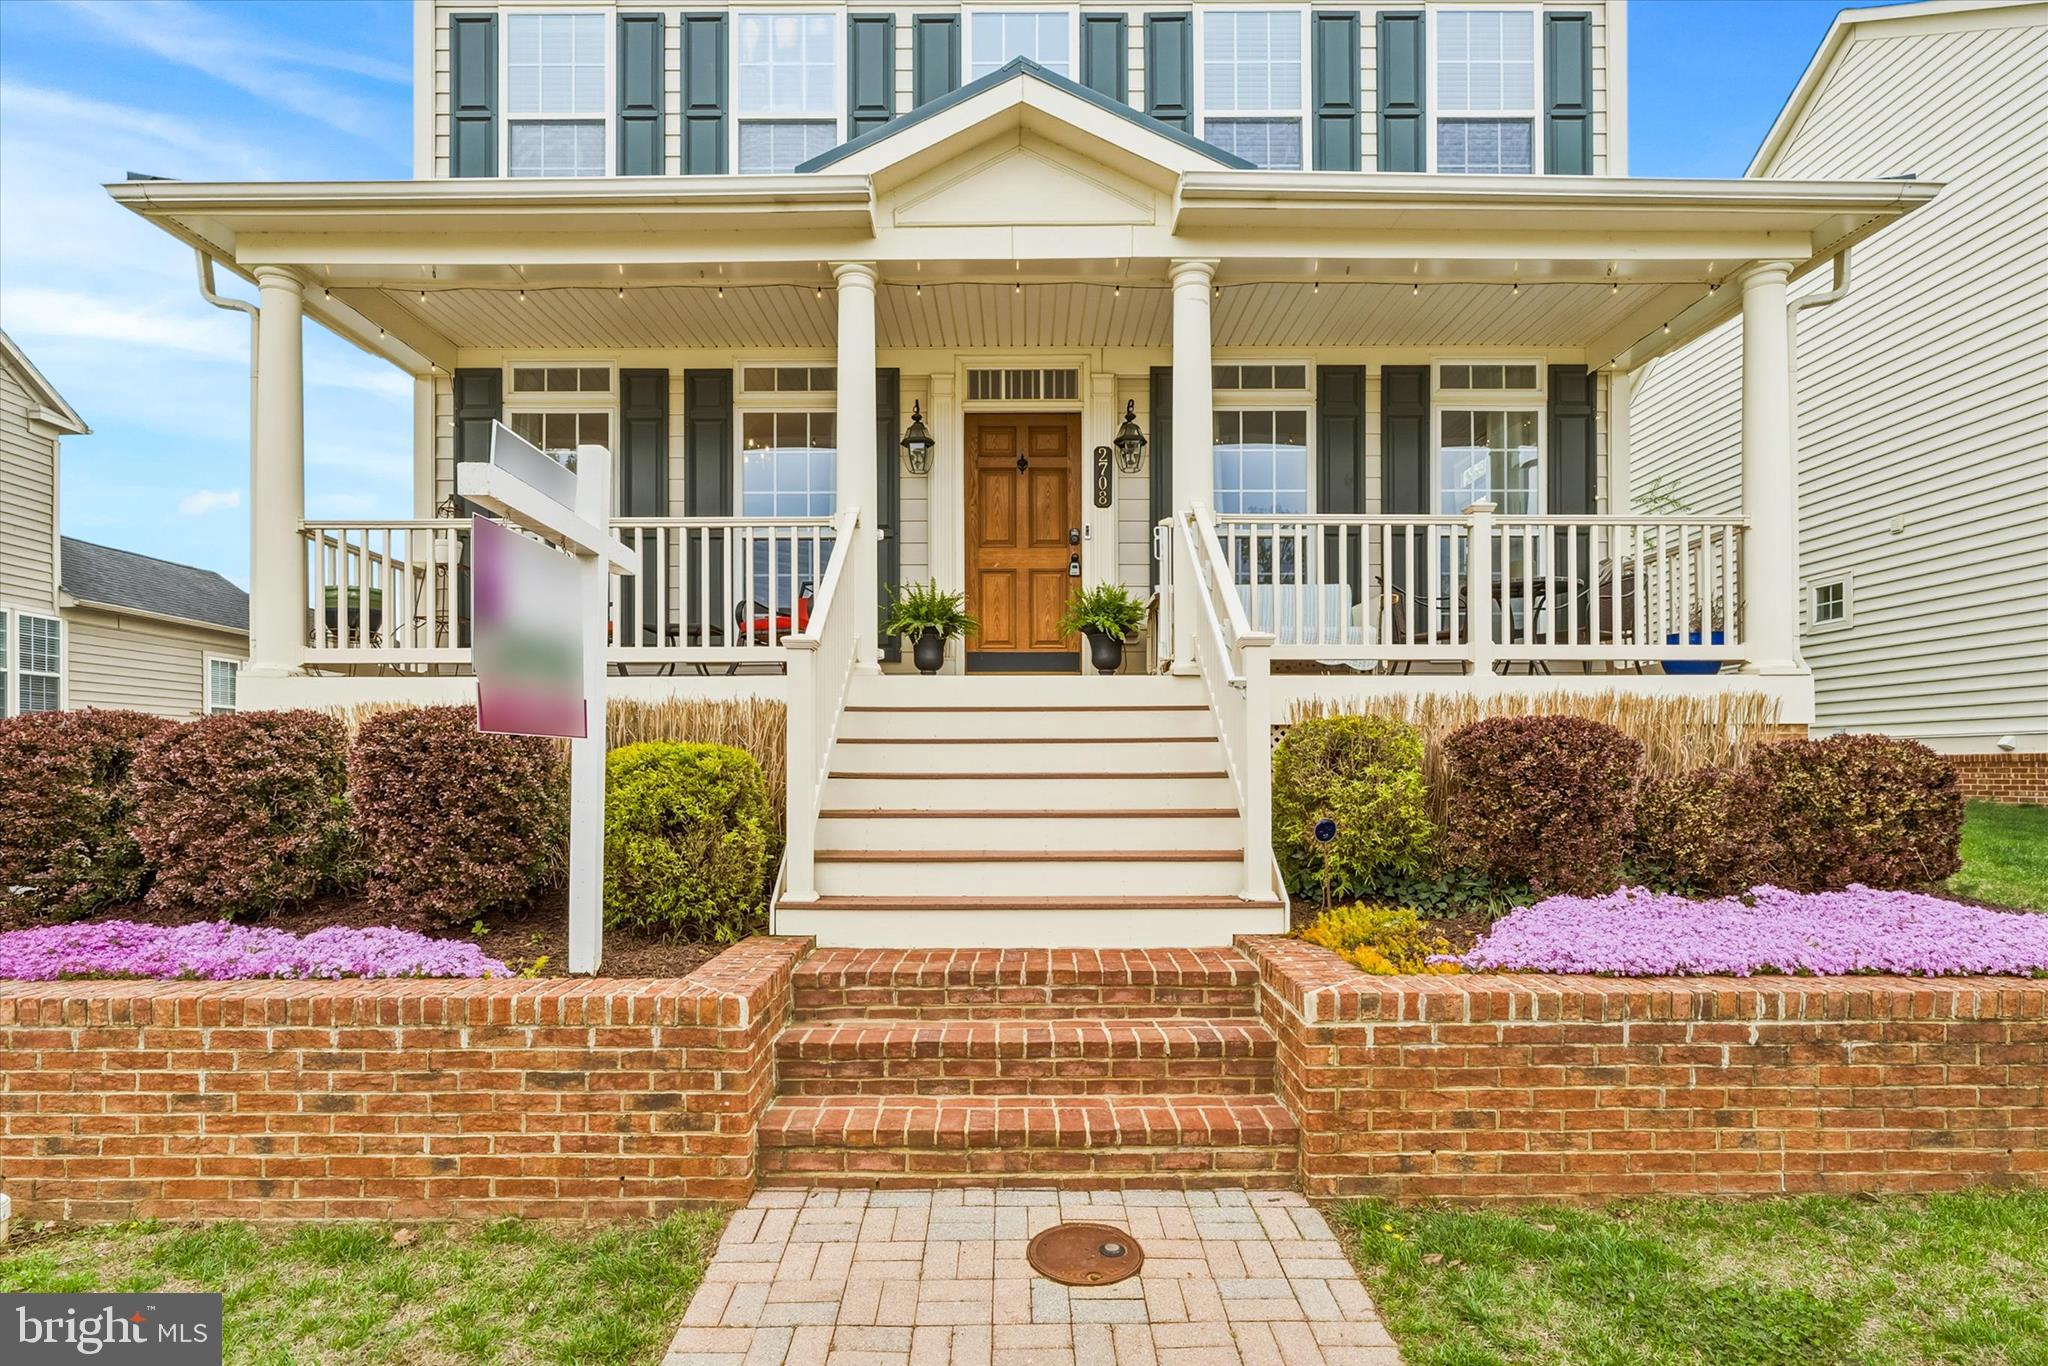
SELLER’S TO CONSIDER ALL REASONABLE OFFERS On This Gorgeous 4 BD, 2.5 BA, 2-Story Home With A Full finished Basement, Detached 2-Car Gar On A Corner Lot In Adamstown Commons Subdivision!! Many Windows Thruout And All Existing Window Treatments Convey. Beautifully Maintained Home Has A 1st floorLaundry Rm With Washer And Dryer To Convey, Open 2-Story Foyer, Formal Liv Rm, Formal Din Rm, Kitchen With Granite Counter Tops, Double Oven And A Microwave Overlooking Family Room With A Gas Fireplace And Many Hardwood Floors On 1st Flr.Mstr Bth Has A Soaking Tub And A Shower. Home Has A Two Zone System With Gas Heat On Main Lvl And Bsmt Lvl And Electric Heatpump On Bdrm Lvl. Updated Architectural Roof (05.14.24) With A One-Time 50 Year Transferrable Warranty. Beautiful Open Front Porch For Seating, Rear Open Porch And Beautifully Landscaped.
#MDFR2082828

ADAMSTOWN

2708 BILL DORSEY BOULEVARD

4 Beds

2 Baths

3,650 Sq.Ft.

$645,000

MLS#: MDFR2082828
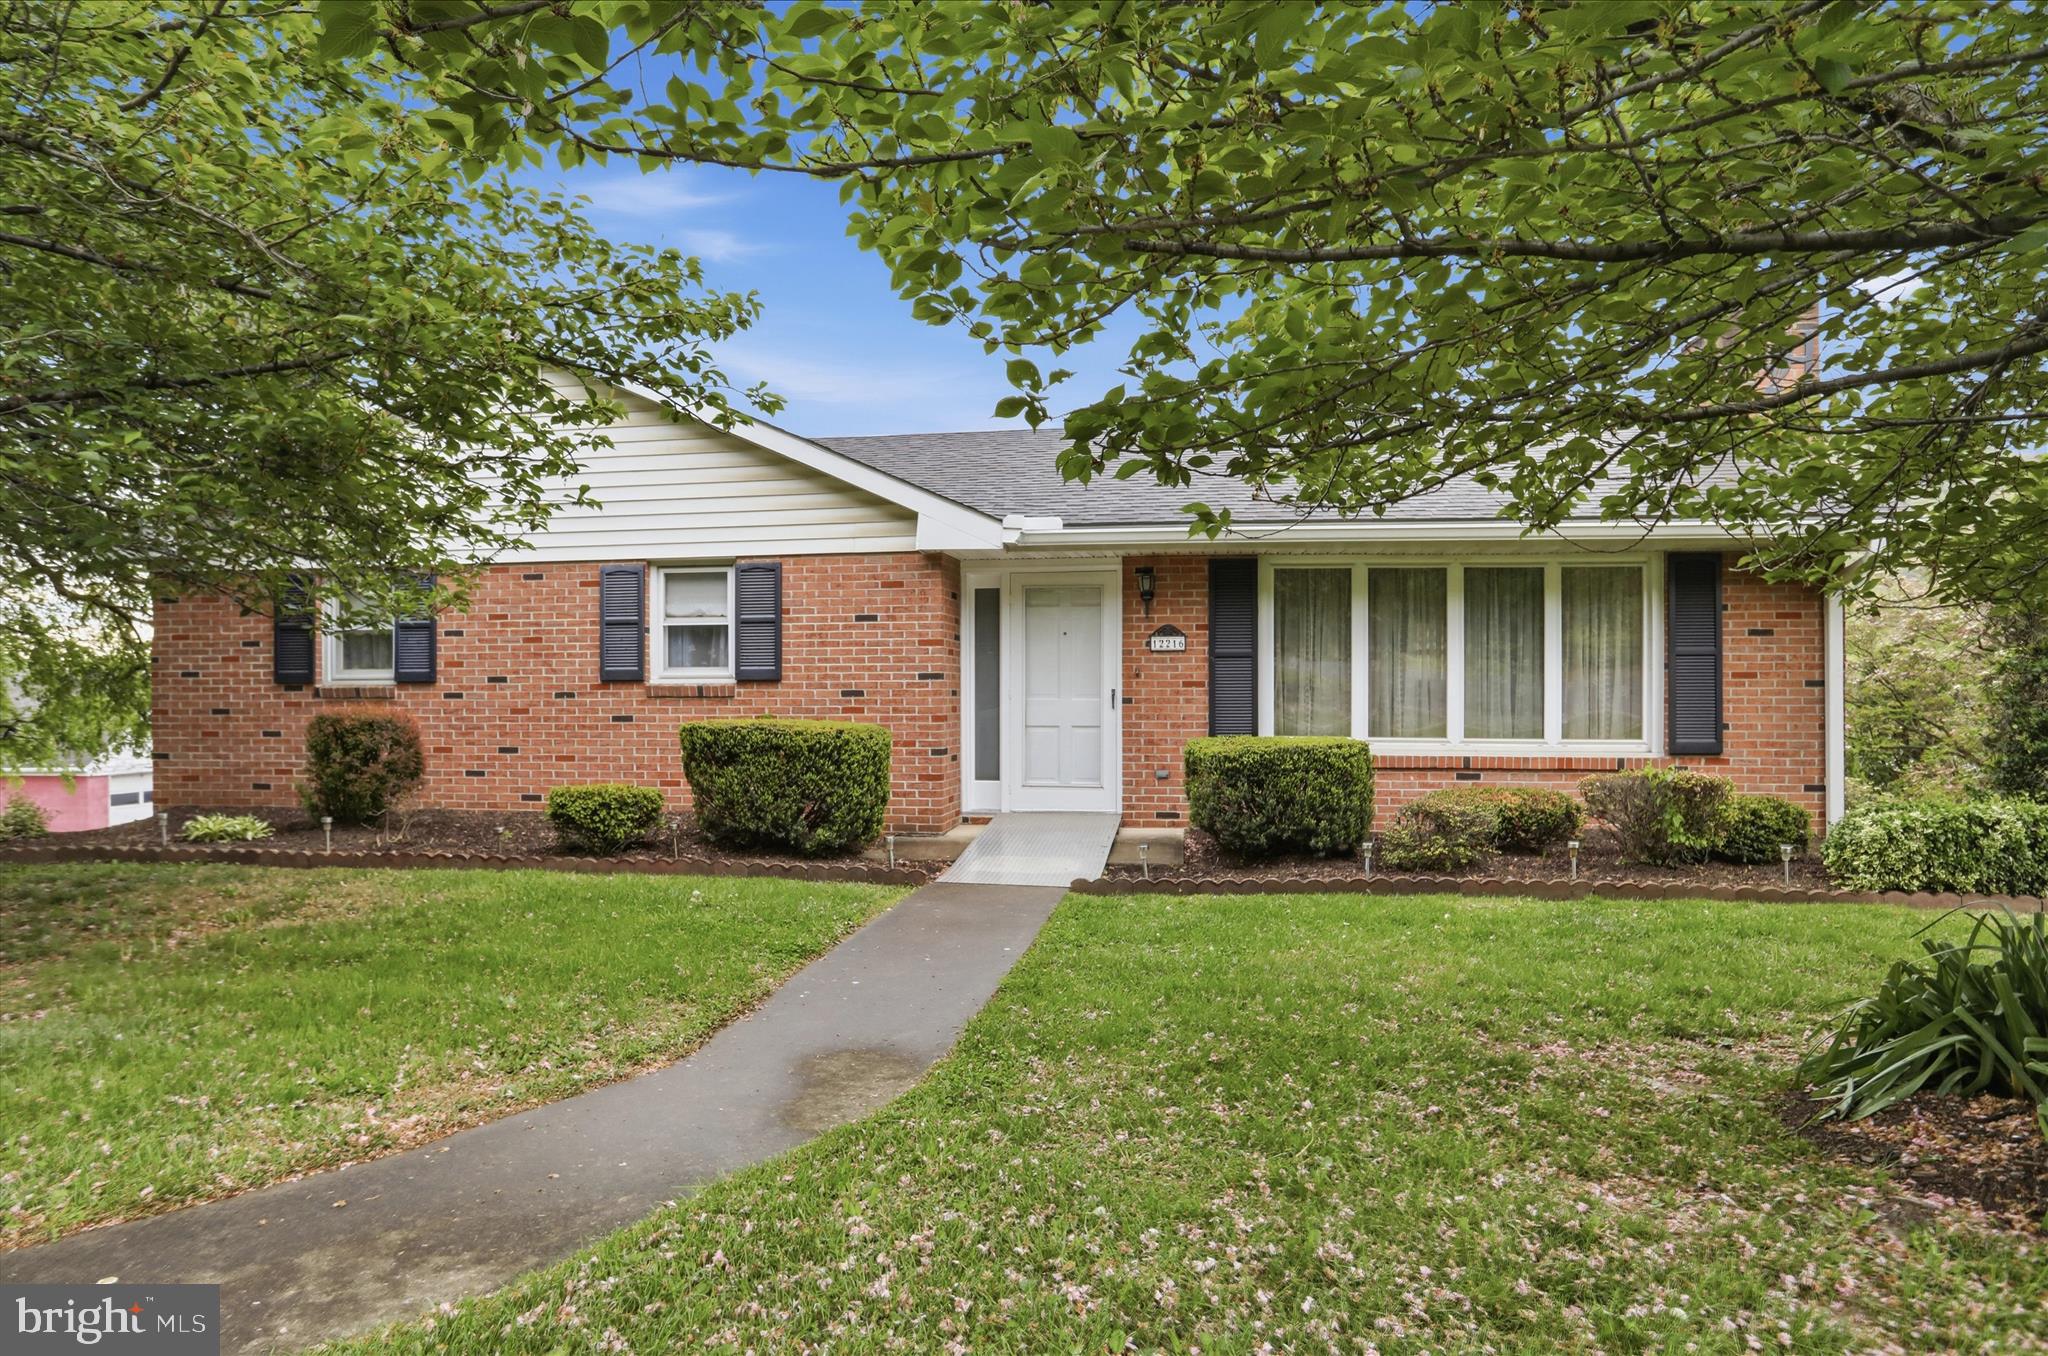
This solid brick rancher in the heart of Cresaptown is the perfect blend of comfort and versatility. The main level has a masterfully remodeled roll-in shower for effortless accessibility. Relax by the wood-burning fireplace in the living room or head downstairs to a massive lower-level family room featuring brand-new flooring and a cozy gas fireplace. With a dedicated den that easily doubles as a 4th bedroom, a full second bath, and an oversized 1-car built-in garage, this home is designed to grow with you. The home also features an easy access walk up attic with loads of storage! Sitting on a fantastic yard, it’s a rare find that combines classic "bones" with some modern upgrades! The seller is willing to give the new owner first option to purchase the detached garage with 1 bedroom apartment above as part of the sale.
#MDAL2014474

CUMBERLAND

12216 MCMULLEN HIGHWAY SW

3 Beds

2 Baths

2,196 Sq.Ft.

$259,000

MLS#: MDAL2014474

Beautifully updated home offering a comfortable blend of space, functionality, and everyday convenience. This inviting property features a practical layout with generously sized living areas, well-appointed spaces for relaxing and entertaining, and plenty of potential to make the home your own. Fresh, neutral paint and new carpet create a clean, move-in-ready feel throughout. New HVAC adds a peace of mind! The kitchen features stainless steel appliances, while the fenced backyard provides a private outdoor space for relaxing or entertaining. Conveniently located near shopping, dining, parks, schools, and major commuter routes.
Don't miss the opportunity to make this Baltimore home your own!
#MDBC2172898

BALTIMORE

908 WINSAP COURT

2 Beds

1 Baths

1,024 Sq.Ft.

$179,900

MLS#: MDBC2172898

Major price reduction! Sellers are very motivated to close this chapter! USDA eligible! 

Welcome to 10 Fiona Way! This beautifully maintained colonial offers and over 4,400 square feet of finished living space across three levels, blending generous room sizes with a functional layout perfect for everyday living and entertaining. Featuring 4 spacious bedrooms, 2.5 bathrooms, and multiple living areas, this home provides plenty of flexibility for families, guests, or a home office. The bright kitchen opens to inviting gathering spaces, while the finished lower level adds even more room for recreation, hobbies, or a home gym. Energy efficient solar panels help reduce monthly electric costs, offering long term savings! Outside, enjoy a private backyard and an attached two-car garage, all nestled in an established neighborhood just minutes from shopping, dining, commuter routes, and outdoor recreation! New HVAC, bathroom flooring and upper-level carpet!
#MDFR2086510

BRUNSWICK

10 FIONA WAY

4 Beds

2 Baths

4,416 Sq.Ft.

$549,900

MLS#: MDFR2086510
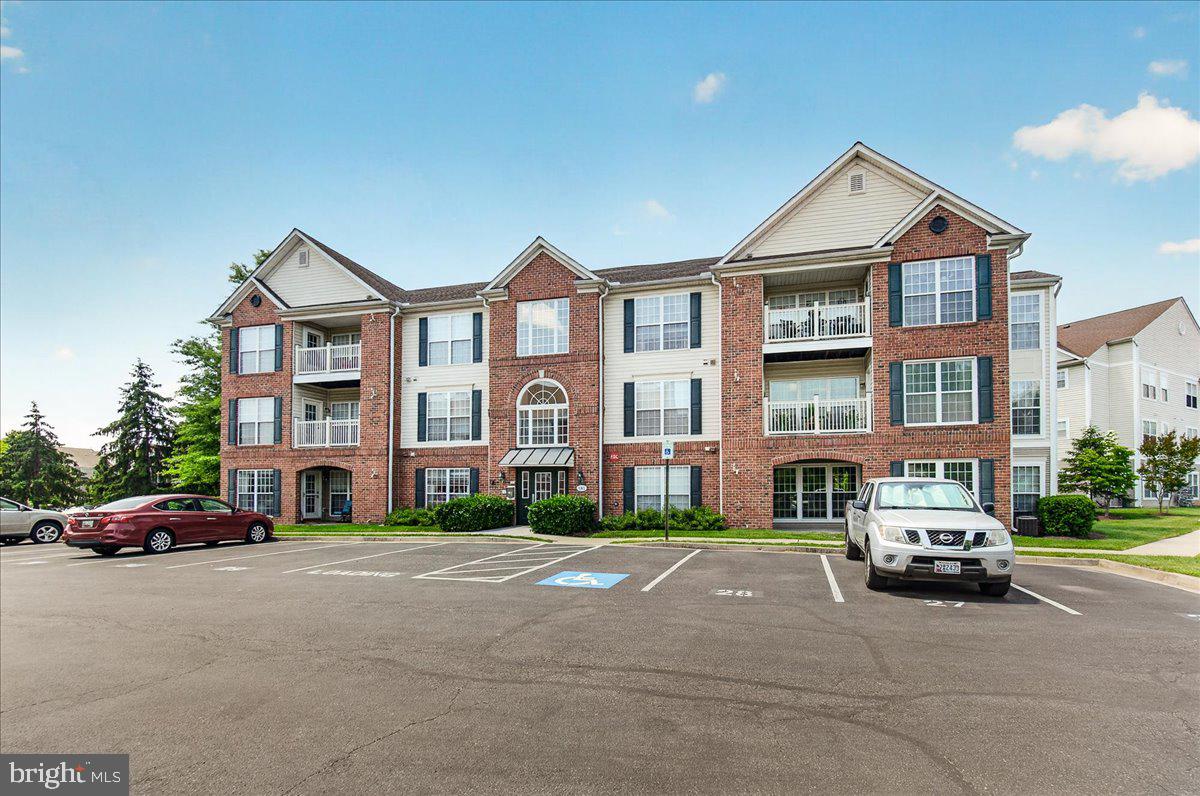
Enjoy penthouse living in this beautifully maintained top-floor condo located in a secure elevator building. Filled with natural light, this spacious residence features soaring vaulted ceilings, abundant windows, and stylish LVP flooring throughout. The updated kitchen offers ample cabinetry and prep space, along with a versatile bonus area perfect for a breakfast nook, sitting room, or home office.

Designed with comfort and privacy in mind, the split-bedroom floor plan places each bedroom on opposite sides of the unit. The generous primary suite includes a walk-in closet and private ensuite bath, while the second bedroom also features access to its own full bath, making it ideal for guests or roommates. A separate laundry area and oversized storage closet add everyday convenience.

Step outside onto your private deck, the perfect spot to enjoy morning coffee or unwind at the end of the day. Ideally situated near major commuter routes, shopping, restaurants, and everyday conveniences, this move-in ready home is also just minutes from the vibrant downtown historic district. Immaculate and thoughtfully updated, this is low-maintenance living at its best.
#MDFR2082560

FREDERICK

593 CAWLEY DRIVE 3 3B

2 Beds

2 Baths

1,355 Sq.Ft.

$279,900

MLS#: MDFR2082560
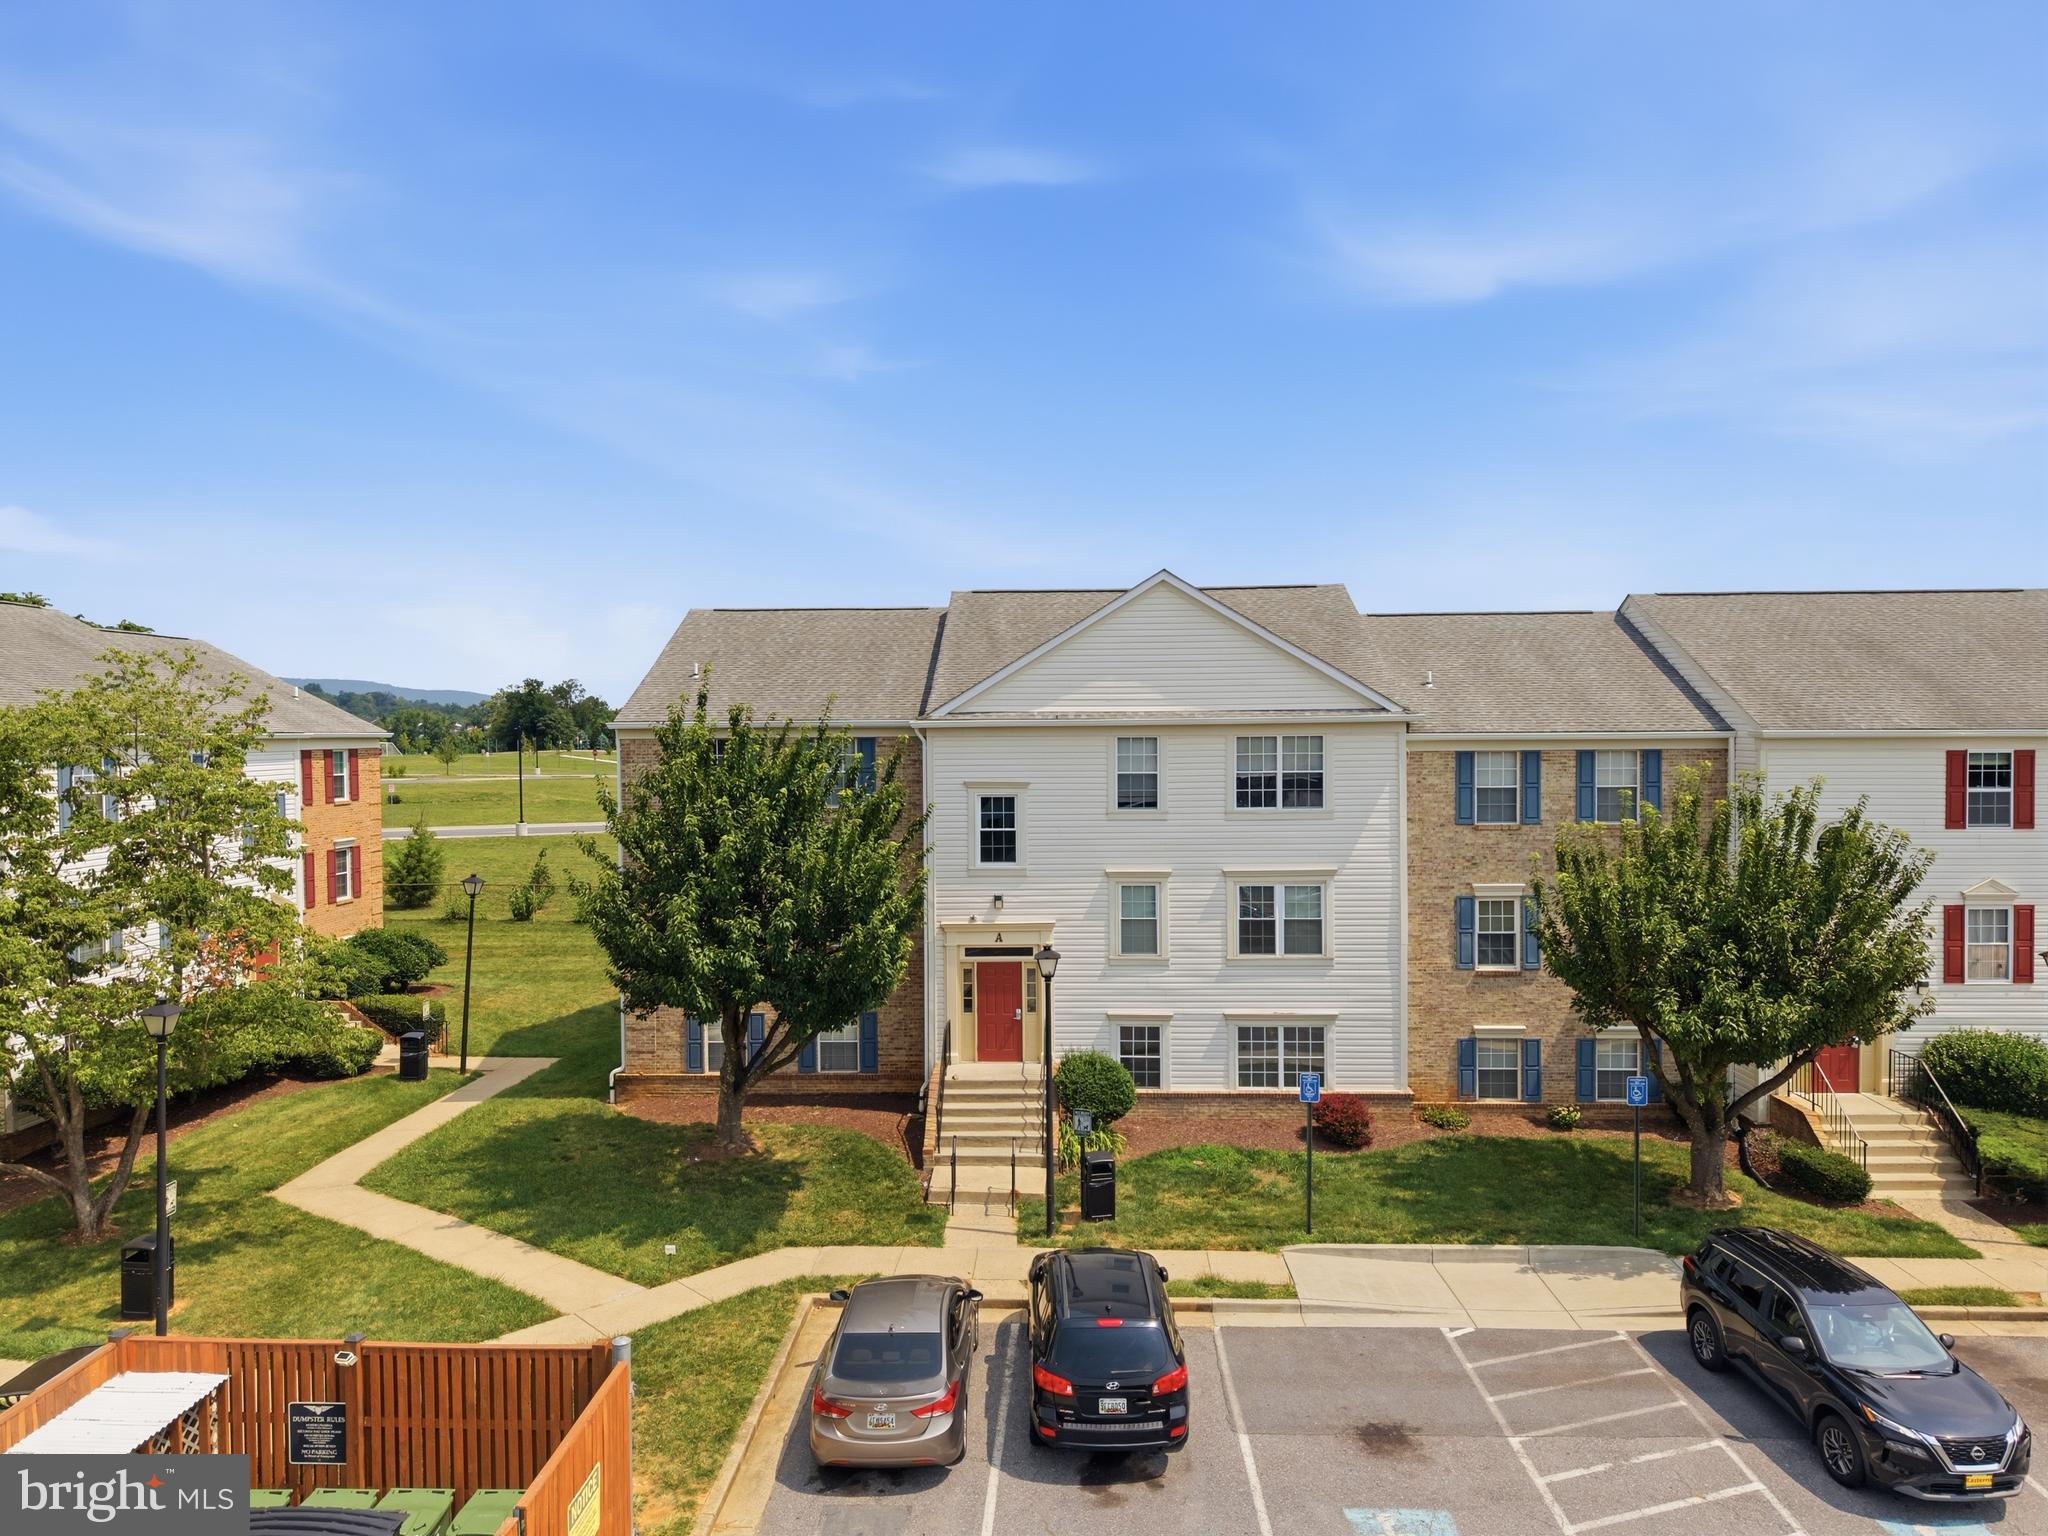
Welcome home to this cozy, beautifully updated third-level condominium! This 1-bedroom, 1-bathroom home features stylish vinyl flooring in the foyer and bath, elegant Pergo flooring in the dining room and kitchen, newer countertops, plush carpet in the family room and bedroom, and modern EnergyStar appliances. Step out onto your private balcony facing peaceful open space, making it the perfect spot for your morning cup of coffee. You will love the everyday convenience of a laundry area located right off the bathroom, which also boasts a full-size tub. Positioned in a fantastic community, you'll enjoy access to EV charging stations and tons of easy, accessible parking. All of this is located just minutes from public transportation, premier shopping, and dining. Move-in ready and waiting for you!***Property back on the market at no fault of the seller. Buyer was denied financing***
#MDFR2085490

FREDERICK

1403 KEY PARKWAY 301A

1 Beds

1 Baths

N/A

$137,000

MLS#: MDFR2085490
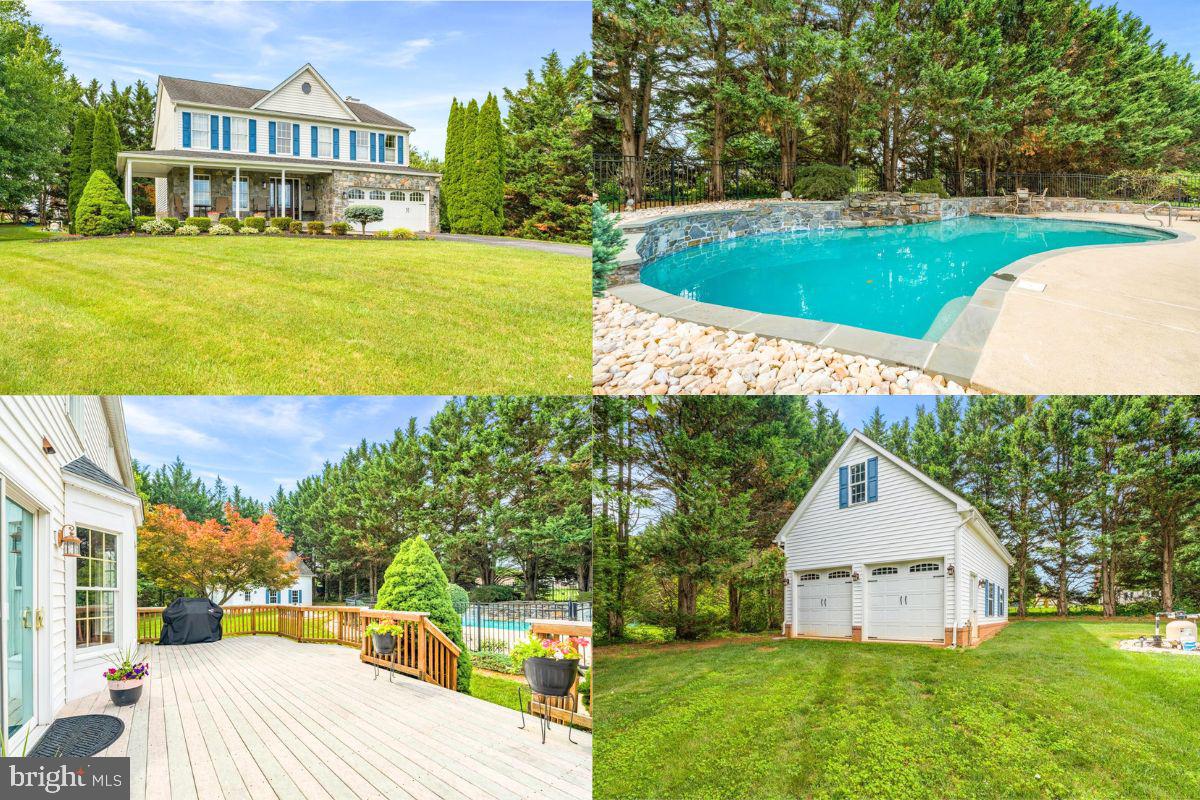
Offers are due Monday, July 6, at 5:00 PM.  Nestled on a picturesque 1.33-acre lot at the end of a quiet cul-de-sac in the highly coveted West Oak Fields community (NO HOA!), this lovingly maintained, original-owner home captures your attention with manicured blooming gardens, beautiful stonework, and a welcoming wraparound porch. A flagstone walkway leads to an elegant front door accented with decorative glass and sidelights.

Upon entering, you’ll immediately notice the airy two-story foyer and gleaming hardwood flooring that extends throughout the main level. To the left, the living room connects to the formal dining room, which then circles around to the kitchen. A powder room is conveniently located just off the foyer.

Continue forward to the heart of the home. The updated kitchen features timeless maple cabinetry extending to the ceiling, quartz countertops, a modern backsplash, stainless steel appliances, induction cooking, a center island, and a pantry. The kitchen opens to a cozy family room with a brick-surround wood-burning fireplace and mantel. The sun-filled dining area opens to a large deck overlooking the backyard oasis. 

Designed for both entertaining and relaxation, the outdoor space showcases an in-ground chlorine pool with pebble-tec finish, extensive surrounding stonework, and a cascading waterfall. Privacy trees, mature landscaping, four fruit-bearing apple trees with delicious tart apples, and blueberry bushes create a peaceful setting that feels like your own private retreat.

The upstairs offers hardwood flooring throughout all four spacious bedrooms. Three bedrooms feature walk-in closets, and this level is appointed with a conveniently located laundry room. The generously sized primary suite boasts a great closet and an en suite bath with dual sinks, a soaking tub, separate shower, and linen closet. The hall bathroom features a tub/shower, linen closet, and overlooks the scenic backyard.

The finished basement provides flexible living space with a rec room area, wet bar, office/den, full bathroom, and an oversized storage closet. Modern LVP flooring is easy to maintain. The utility room provides even more storage and includes walk-up access to the side yard through a Bilco door.

Hobbyists and anyone needing extra space will appreciate the huge detached garage with a soaring ceiling, while the attached 2-car garage is equipped with an EV charger and generator-ready hookup for future convenience. The driveway also offers an extra parking pad for additional vehicles.

Additional updates and features include a new heat pump installed in late 2025, roof replaced in 2015 with architectural shingles, neutral paint throughout, and existing closed-loop geothermal infrastructure still in place, should a future homeowner wish to convert back. An invisible fence is already installed, ready for the home’s future four-legged family member!

Zoned for the sought-after school cluster of Twin Ridge Elementary, New Market Middle, and Linganore High School. (Buyer to verify) Conveniently located with easy access to MD-27, I-270, and I-70, you’re just minutes from shopping, dining, golf, and entertainment in Mount Airy, Damascus, Frederick and surrounding areas.
#MDFR2080754

MOUNT AIRY

4706 HARDWOOD COURT

4 Beds

3 Baths

3,072 Sq.Ft.

$775,000

MLS#: MDFR2080754
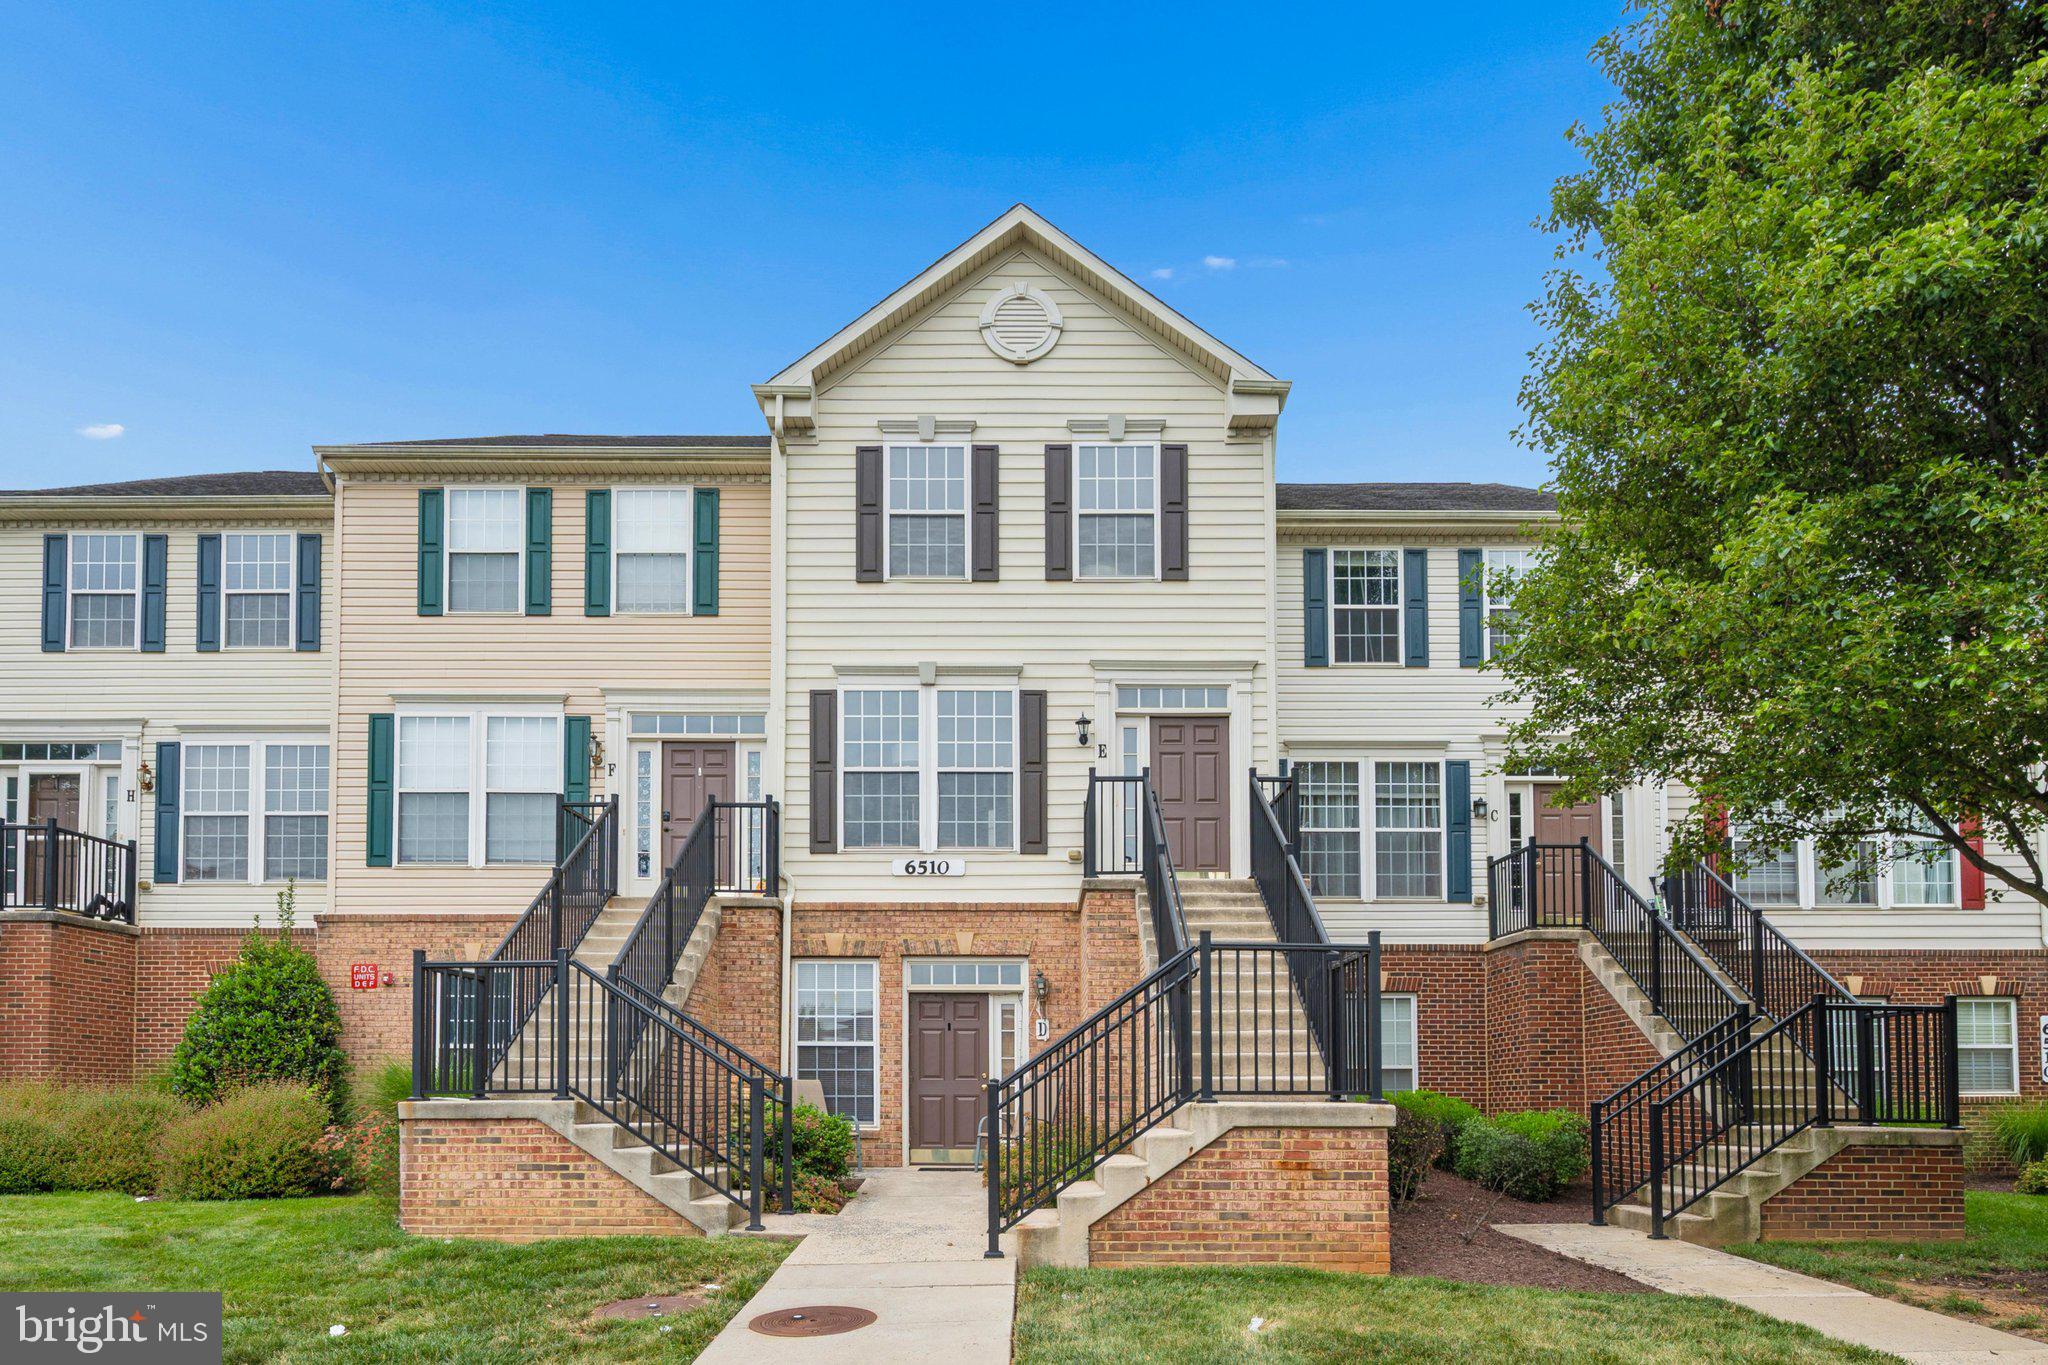
First time ever to the market, this top level 3 bedroom condo has been fully renovated!  Never have to worry about hearing footsteps above you, this condo shows and feels like a townhouse with 9' ceilings.  With 2 levels, plenty of storage and lots of natural light, it's all the benefits of condo living without the cramped feel.  
Walk into the foyer, which flows into the fully updated eat in kitchen.  With new granite countertops, freshly painted cabinets, all brand new 2026 stainless steel appliances, everything's already been done for you.  Coveted gas range cooking in the kitchen too! 
Half bath on this level so when you're rushing home from work, relief is at the door. Bright and open combination living/dining space is newly carpeted with updated light fixtures. Opening to the back deck, perfect for enjoying your morning coffee. 
Upstairs on the bedroom level, laundry with a brand new washer and dryer offers convenience.  A true primary suite with private bath has been updated with lovely updated vanity with double sinks and new ceramic tile flooring.  The second full bath has also been thoughtfully updated with new vanity and ceramic tile flooring. The two other bedrooms are separate down the hall giving the primary bedroom a feeling of privacy. Storage closet helps hide any mess. All brand new carpet from top to bottom!  
Walkable to Ballenger Creek Park, enjoy the convienence of not having to mow a lawn or exterior maintenance but all the outdoors has to offer!  The park even provides a community garden.  Easy access to all major commuter routes and less than 15 minutes to downtown Frederick, with plenty of local eats and shops close, it's a perfect location. Two assigned parking spaces!
#MDFR2084604

FREDERICK

6510 DAYTONA COURT E 204

3 Beds

2 Baths

1,369 Sq.Ft.

$325,000

MLS#: MDFR2084604
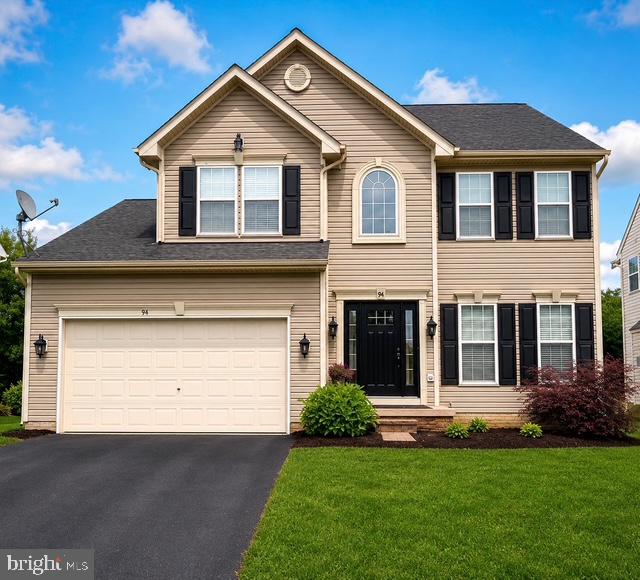
Welcome to this impeccably maintained home in the heart of Willow Brook, where timeless appeal meets modern convenience. Every detail of this residence has been thoughtfully refined, creating an environment that feels both sophisticated and move-in ready and includes a 1 year home warranty!
Step inside to find a home refreshed with a neutral paint palette that enhances the natural light throughout. The main level is anchored by gleaming hardwood flooring and designed for effortless living. 
The heart of the home is a stunning kitchen featuring rich granite countertops, stainless steel appliances, and a gas stove, all perfectly positioned to remain open to the dining area and the light-filled family room. This level is rounded out by a convenient powder room and a dedicated laundry space, ensuring that daily tasks are handled with ease.
As you move through the home, you will notice the cohesive, updated lighting and premium hardware that lend a polished, contemporary feel to every room. Retreat to your primary suite, which boasts a stunning walk-in closet and an updated bathroom that offers a true spa-like experience. Additionally, the basement a fully renovated basement bathroom that is sure to impress.
The upgrades extend to your private outdoor oasis, featuring a newly enhanced deck that provides a seamless transition for morning coffee or evening gatherings. For the hobbyist or DIY enthusiast, the garage is a standout feature, finished with epoxy flooring and fresh paint, it serves as the ultimate, clean workspace for all your projects.
Willow Brook offers an established, welcoming atmosphere, and this home puts you in the perfect position to enjoy it all. You are just moments away from major commuter routes, a wide array of shopping, dining, and endless local entertainment. With its blend of refined interior updates, an inviting open concept layout, 4 Large bedrooms with a large 5th bedroom/den and 3 and a half bathrooms this property is truly a gem waiting for its next owner!
#MDFR2085696

FREDERICK

94 GEORGE THOMAS DRIVE

4 Beds

3 Baths

3,398 Sq.Ft.

$609,995

MLS#: MDFR2085696

1 ... 67 68 69 70 71 ... 666
* Listings identified with the FMLS IDX logo come from FMLS and are held by brokerage firms other than the owner of this website. The listing brokerage is identified in any listing details. Information is deemed reliable but is not guaranteed. If you believe any FMLS listing contains material that infringes your copyrighted work please click here to review our DMCA policy and learn how to submit a takedown request. © 2024. First Multiple Listing Service, Inc.
 - property

Send a message

Message successfully sent.

Your message

What is 3 + 4 ?

Reason for contacting?

I agree to receive email communication and understand I can unsubscribe at any time.

I agree to be contacted by Charis Realty Group - Christine Issler, Broker via call, email, and text for real estate services. To opt out, you can reply 'stop' at any time or reply 'help' for assistance. You can also click the unsubscribe link in the emails. Message and data rates may apply. Message frequency may vary. Privacy Policy

Sign Out

Virtual Assistant

Would you like to take the next step with this property? We can help you schedule a showing or virtual tour, or send you more details.

Yes, I would like more information.

Thank You for Your Reply, One of Our Agents will contact you as soon as possible

No, maybe later.

Thank you, you can always contact me via email, phone number or through the contact form.

Realhub AI

Lucy - Your AI-Powered Realtor

Update Your Temporary Password

Personalize your search

Enter your email and we'll notify you immediately when new listings match what you're looking for.

or enter email address

Already have an account ? Login here

Continue your home search

I agree to receive communications and understand I can unsubscribe at any time.

I agree to be contacted by Charis Realty Group - Christine Issler, Broker via call, email, and text for real estate services. To opt out, you can reply 'stop' at any time or reply 'help' for assistance. You can also click the unsubscribe link in the emails. Message and data rates may apply. Message frequency may vary. Privacy Policy

Already have an account ? Login here

We use cookies

We use cookies primarily for analytics to enhance your experience. By accepting, you agree to our use of these cookies. You can manage your preferences or learn more about our cookies policy.
