
Property
Beds
3
Full Baths
2
1/2 Baths
1
Year Built
1938
Sq.Footage
1,870
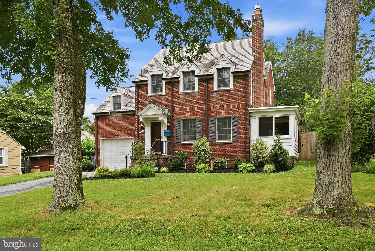
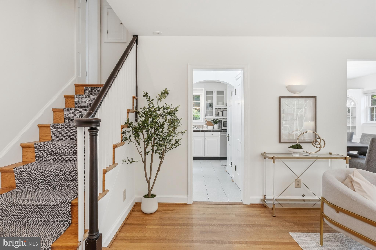
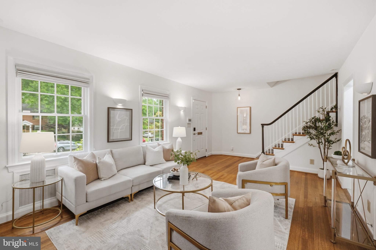
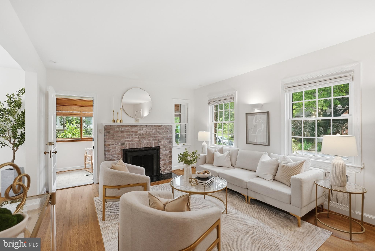
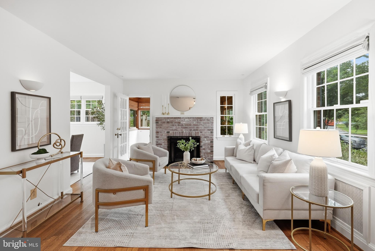
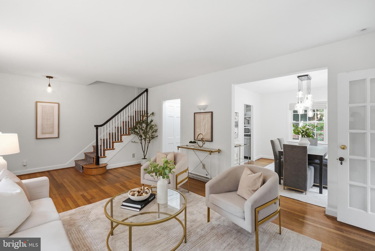
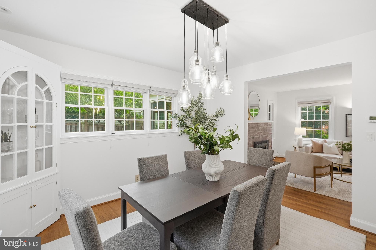
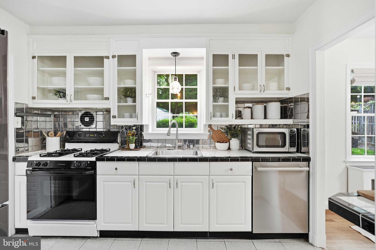
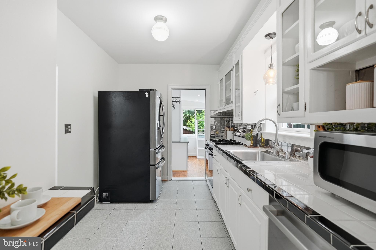
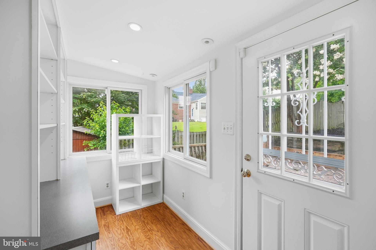
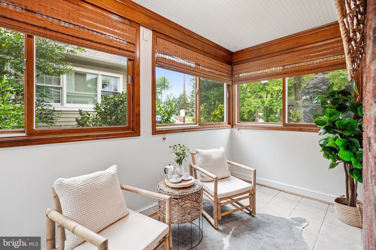
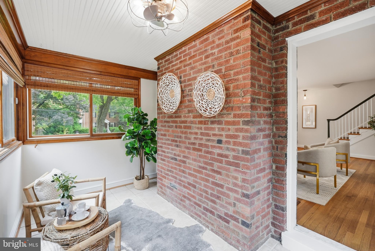
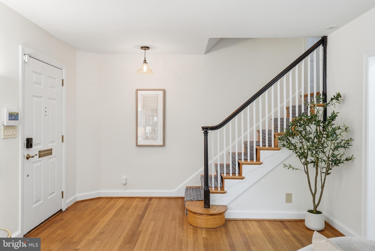
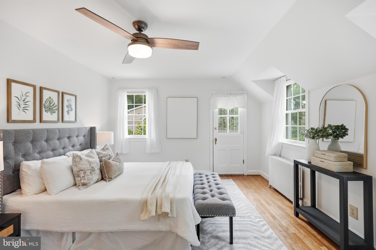
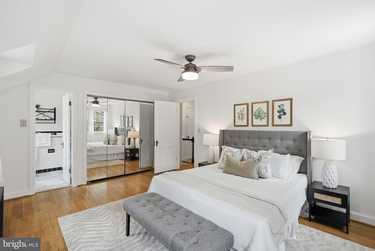
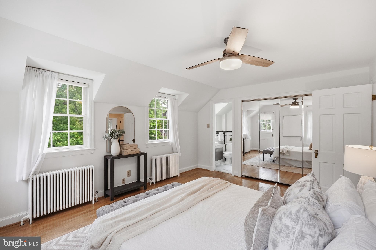
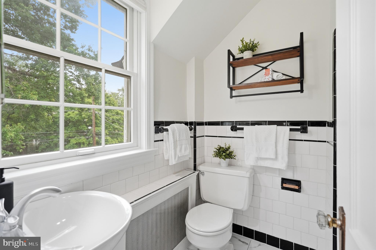
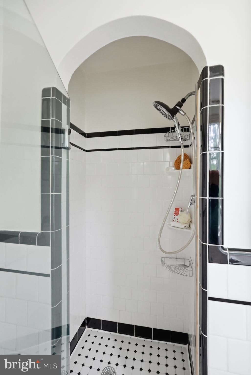
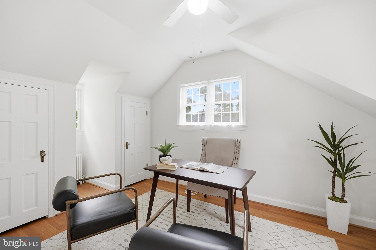
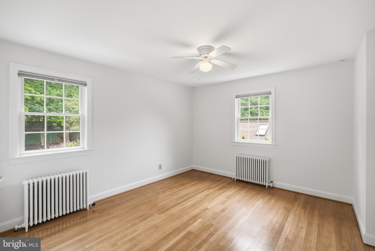
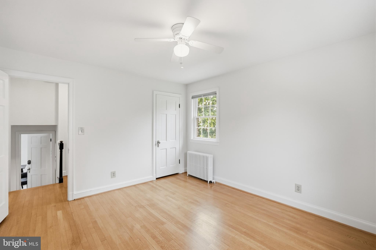
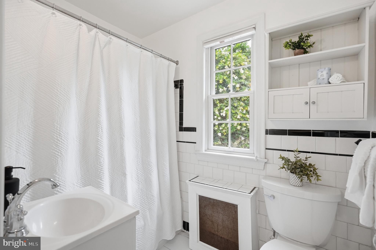
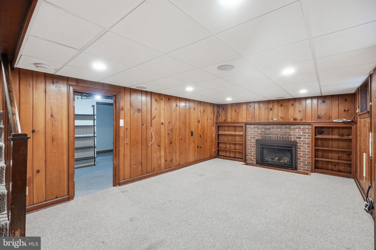
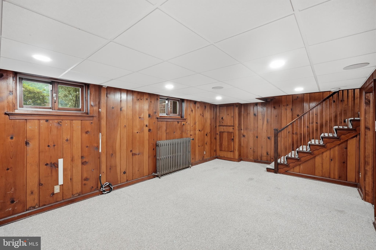
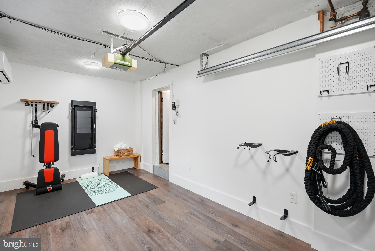
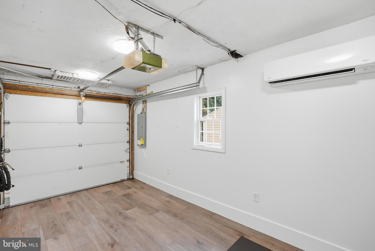
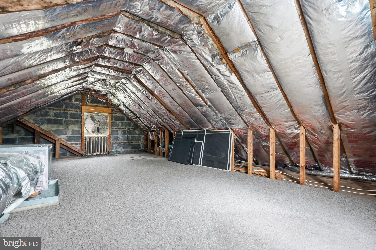
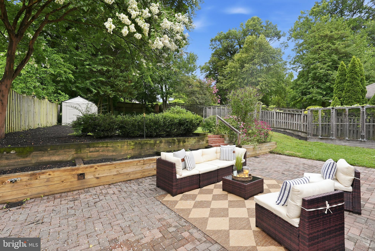
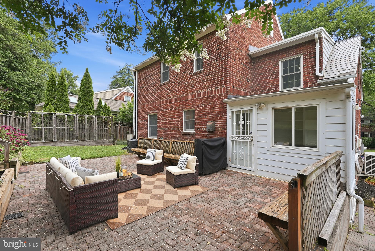
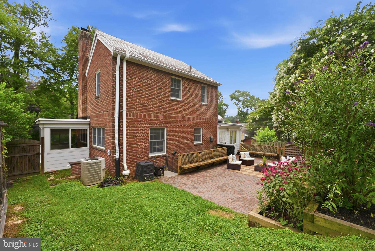
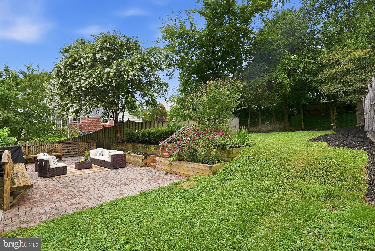
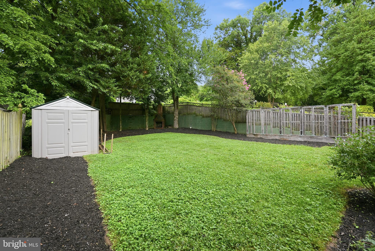
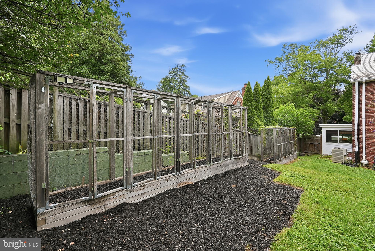
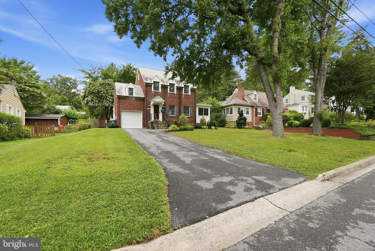
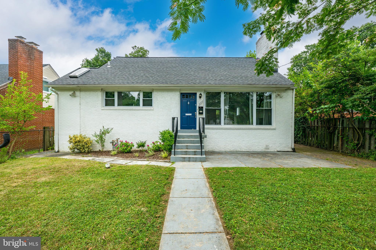
Just Listed & Open Sunday, 7/12, from 1-3pm! Nestled in the sought-after South Four Corners neighborhood, this charming Colonial offers the perfect blend of classic character, comfortable living, and thoughtful updates. Filled with natural light, the home features generously sized rooms throughout, including a spacious primary suite and a cozy lower-level family room with a gas fireplace that creates the perfect space to relax. The main level offers inviting living and entertaining spaces, including a welcoming living room with fireplace, a bright sunroom, and a functional mudroom with additional storage. Upstairs are three bedrooms and two full baths, while the walk-up attic provides excellent storage or exciting potential for a future fourth bedroom, office, or playroom. Outside, the deep, fenced backyard is a true highlight. With a patio, raised garden beds, and plenty of room to gather with family and friends, it offers wonderful spaces for entertaining, gardening, or simply enjoying the outdoors. An attached garage, currently outfitted as a conditioned home gym, provides exceptional flexibility for today's lifestyle. Over the past several years, the owners have made numerous improvements designed to provide an easy ownership experience, including updated appliances, updated bathrooms, refinished hardwood floors, a new boiler, roof improvements, electrical upgrades, home theater wiring, and many other thoughtful enhancements. Ideally located just moments from Sligo Creek Park and its extensive trail system, neighborhood parks, playgrounds, tennis and basketball courts, local shops, restaurants, and Forest Glen Metro, this home combines the tranquility of an established neighborhood with outstanding convenience to downtown Silver Spring, commuter routes, and the Beltway. Welcome home!
Features & Amenities
Interior
-
Other Interior Features
Pantry, Ceiling Fan(s), Cedar Closet(s), Other, Vaulted Ceiling(s), Built-in Features, Crown Molding
-
Total Bedrooms
3
-
Bathrooms
2
-
1/2 Bathrooms
1
-
Above Grade Finished Area
1558.0
-
Basement YN
YES
-
Cooling YN
YES
-
Cooling
Central Air, Ceiling Fan(s), Electric, Attic Fan
-
Fireplace YN
YES
-
Heating YN
YES
-
Heating
Natural Gas, Radiant
-
Pet friendly
N/A
Exterior
-
Garage
Yes
-
Garage spaces
1
-
Construction Materials
Brick
-
Parking
Garage Door Opener, Garage, Driveway, Inside Entrance, Attached
-
Patio and Porch Features
Patio
-
Pool
No
-
Waterfront YN
NO
-
View
Garden
Area & Lot
-
Lot Size(acres)
0.22
-
Lot Size(square feet)
9,785
-
Property Type
Residential
-
Property Sub Type
Single Family Residence
-
Architectural Style
Colonial
Price
-
Sales Price
$669,500
-
Tax Amount
$8,370
-
Financing Options
Cash, Conventional
-
Sq. Footage
1,870
-
Price/SqFt
$358
HOA
-
Association
No
School District
-
Elementary School
CALL SCHOOL BOARD
-
Middle School
SILVER SPRING INTERNATIONAL
-
High School
NORTHWOOD
Property Features
-
New Construction
NO
-
Foundation Details
Other
-
Senior Community YN
NO
-
Sewer
Public Sewer
-
Tax Lot
6
-
Water Source
Public
Schedule a Showing
Showing scheduled successfully.
Mortgage calculator
Estimate your monthly mortgage payment, including the principal and interest, property taxes, and HOA. Adjust the values to generate a more accurate rate.
Your payment
Principal and Interest:
$
Property taxes:
$
HOA fees:
$
Total loan payment:
$
Total interest amount:
$
Location
County
MONTGOMERY
Elementary School
CALL SCHOOL BOARD
Middle School
SILVER SPRING INTERNATIONAL
High School
NORTHWOOD
Listing Courtesy of Jeffrey M Wilson , TTR Sotheby's International Realty
RealHub Information is provided exclusively for consumers' personal, non-commercial use, and it may not be used for any purpose other than to identify prospective properties consumers may be interested in purchasing. All information deemed reliable but not guaranteed and should be independently verified. All properties are subject to prior sale, change or withdrawal. RealHub website owner shall not be responsible for any typographical errors, misinformation, misprints and shall be held totally harmless.

Trish Mills Team- Team Leader, Branch Manager- Frederick
Trish Mills
Call Trish today to schedule a private showing.

* Listings on this website come from the FMLS IDX Compilation and may be held by brokerage firms other than the owner of this website. The listing brokerage is identified in any listing details. Information is deemed reliable but is not guaranteed. If you believe any FMLS listing contains material that infringes your copyrighted work please click here to review our DMCA policy and learn how to submit a takedown request.© 2024 FMLS.
Related Properties

SILVER SPRING
1100 NOTLEY ROAD
4 Beds
2 Baths
2,407 Sq.Ft.
$750,000
MLS#: MDMC2237552

SILVER SPRING
10832 MARGATE ROAD
5 Beds
3 Baths
1,905 Sq.Ft.
$699,999
MLS#: MDMC2217048

SILVER SPRING
11515 OREBAUGH AVENUE
4 Beds
2 Baths
1,716 Sq.Ft.
$589,900
MLS#: MDMC2207618
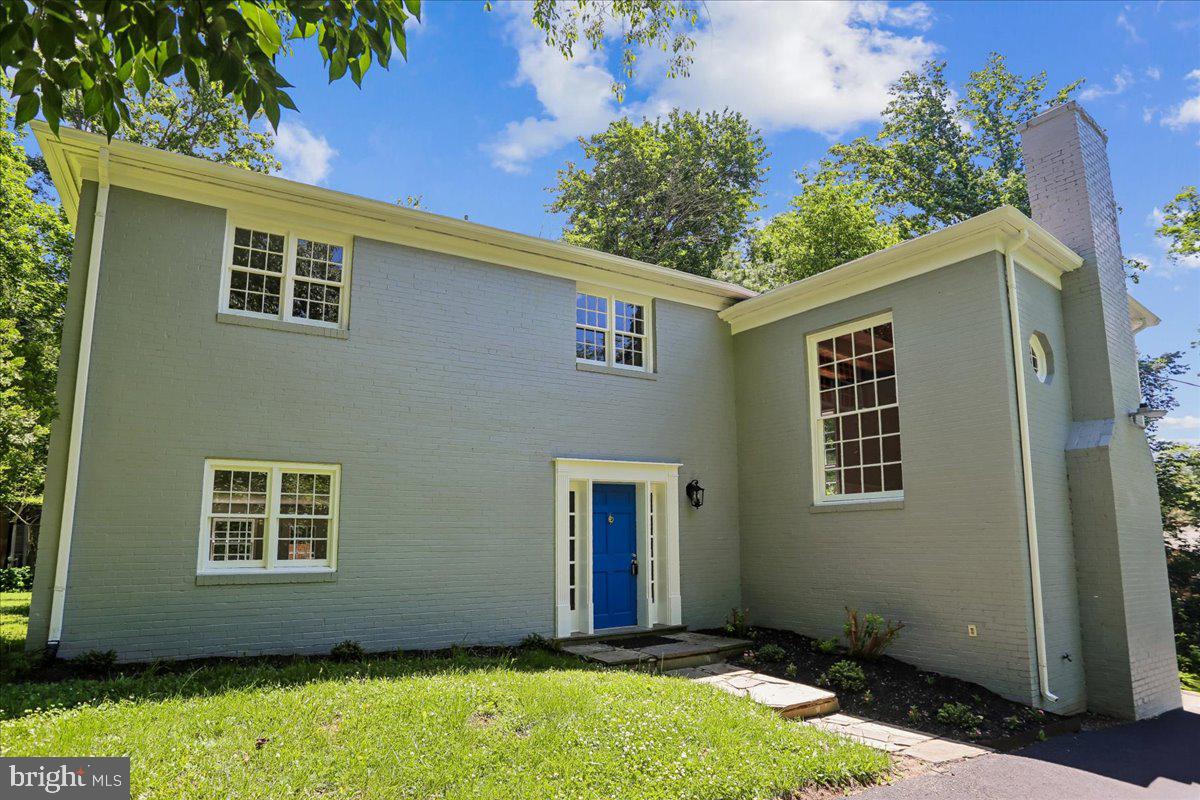
SILVER SPRING
12811 LACY DRIVE
3 Beds
2 Baths
1,935 Sq.Ft.
$649,900
MLS#: MDMC2237660

SILVER SPRING
671 CONCERTO LANE
3 Beds
3 Baths
2,310 Sq.Ft.
$559,000
MLS#: MDMC2242652

SILVER SPRING
1701 MAYDALE DRIVE
4 Beds
3 Baths
3,584 Sq.Ft.
$799,000
MLS#: MDMC2196340
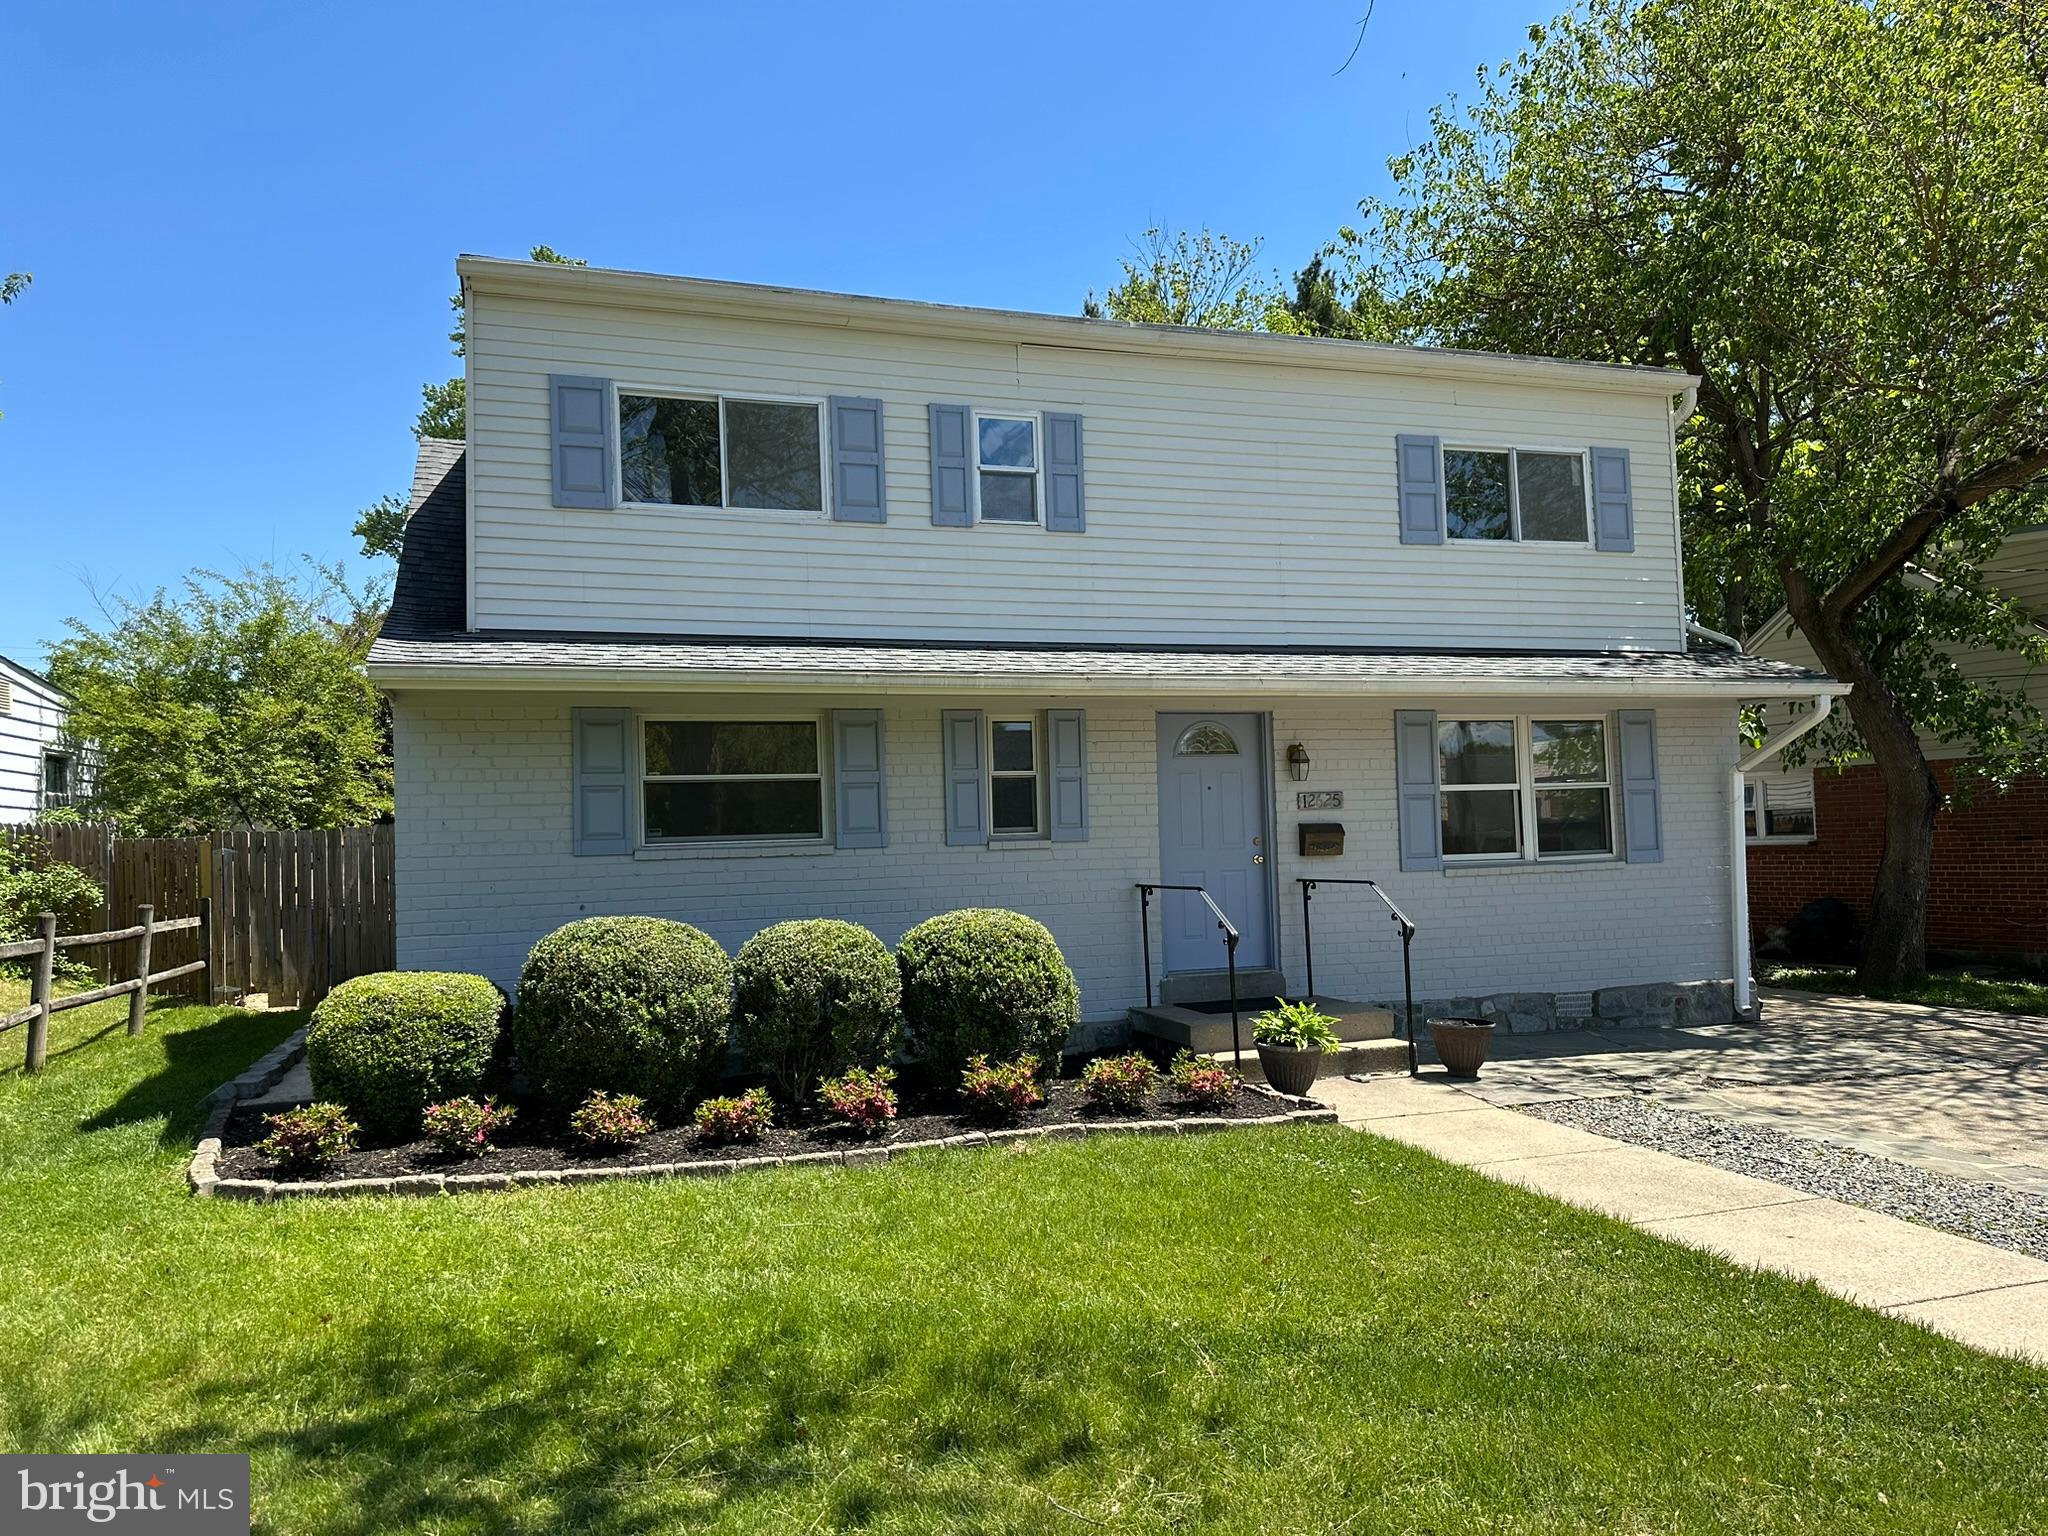
SILVER SPRING
12625 FARNELL DRIVE
4 Beds
2 Baths
1,855 Sq.Ft.
$595,000
MLS#: MDMC2239080

SILVER SPRING
1002 N BELGRADE ROAD
4 Beds
2 Baths
2,329 Sq.Ft.
$650,000
MLS#: MDMC2232222

SILVER SPRING
12622 EASTBOURNE DRIVE
5 Beds
2 Baths
2,272 Sq.Ft.
$619,000
MLS#: MDMC2238246
SILVER SPRING
2604 PLYERS MILL ROAD
4 Beds
3 Baths
2,406 Sq.Ft.
$750,000
MLS#: MDMC2244432
.png)