
Property
Beds
6
Full Baths
3
1/2 Baths
1
Year Built
1996
Sq.Footage
5,702
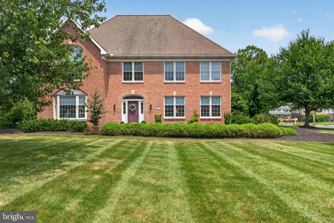
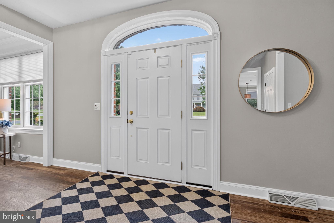
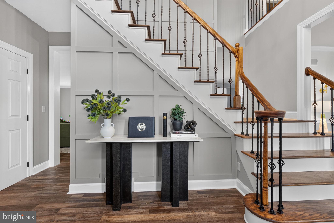
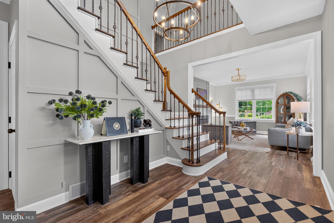
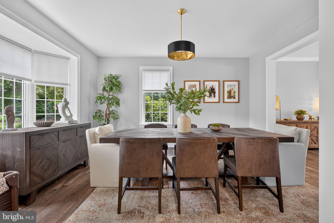
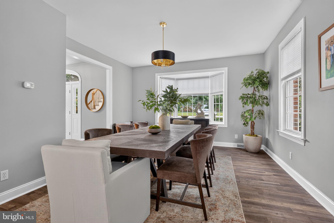
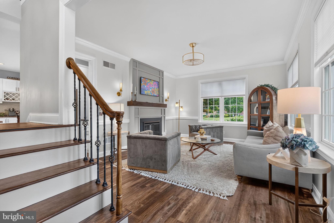
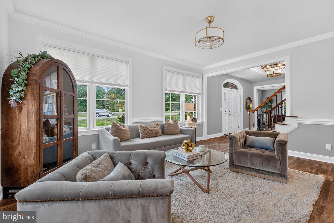
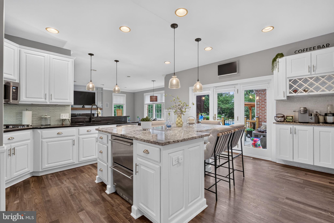
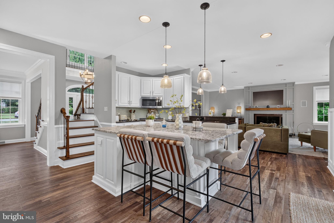
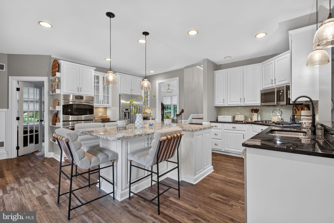
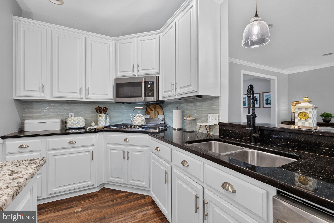
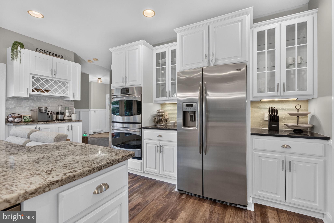
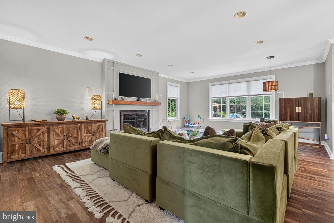
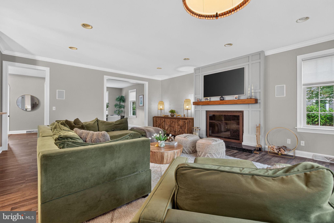
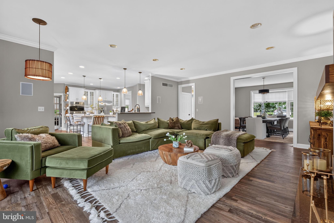
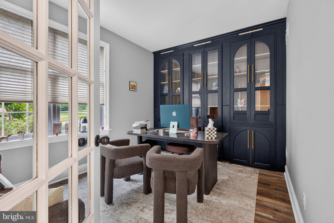
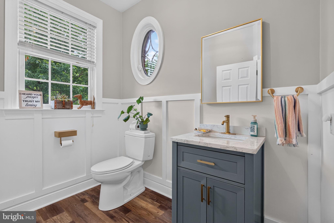
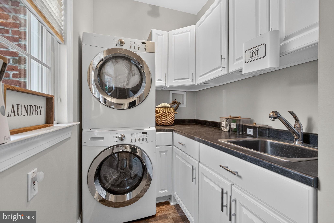
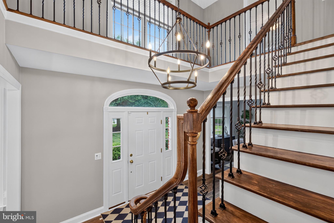
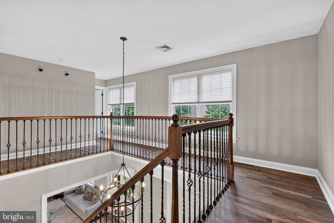
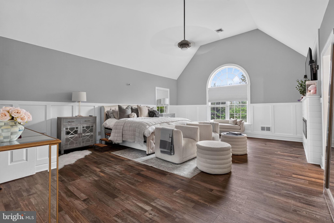
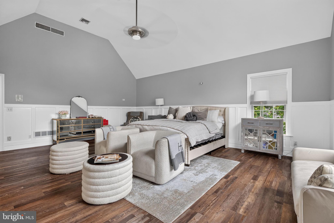
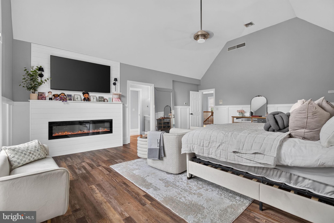
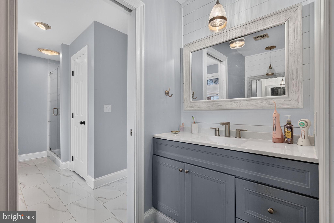
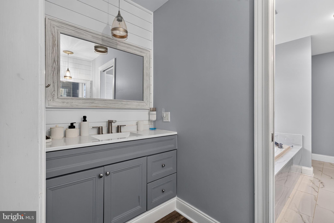
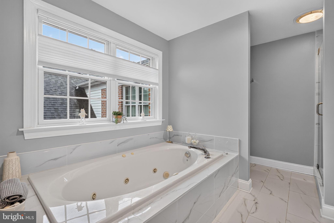
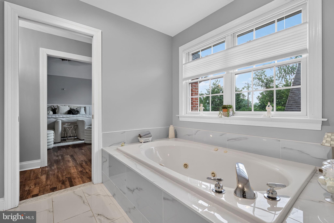
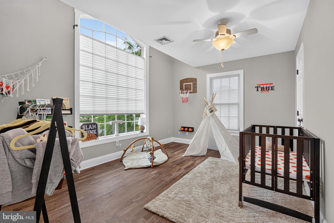
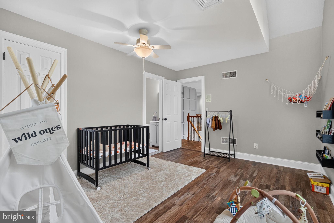
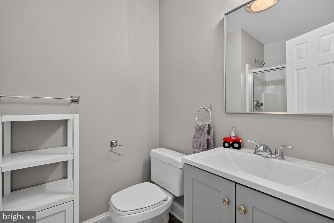
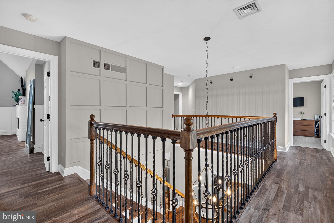
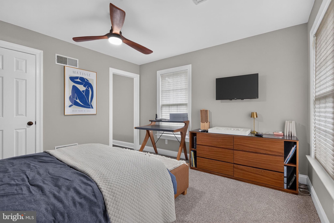
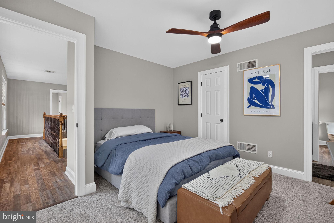
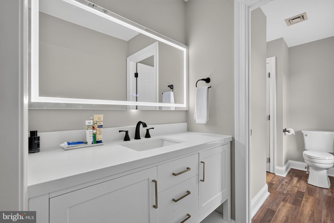
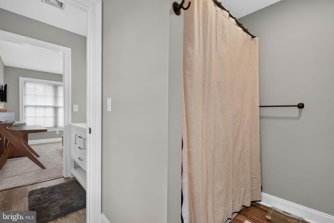
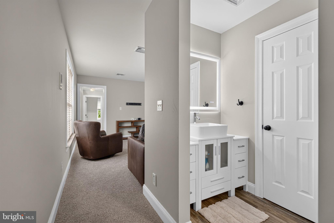
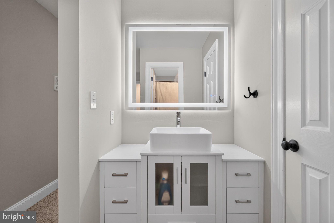
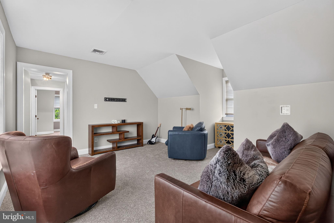
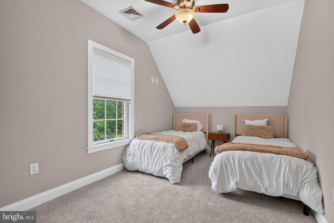
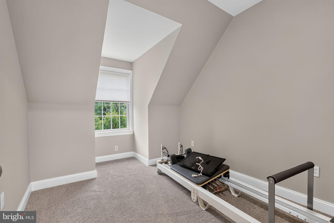
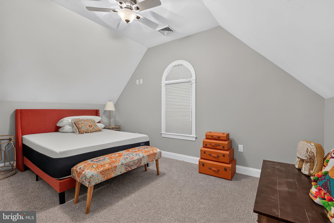
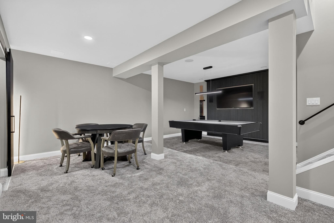
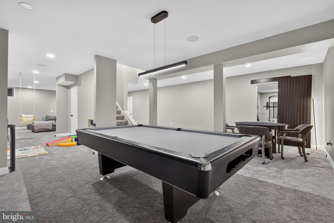
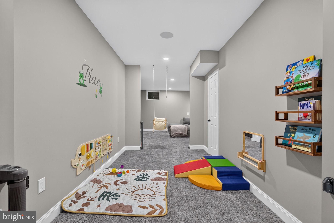
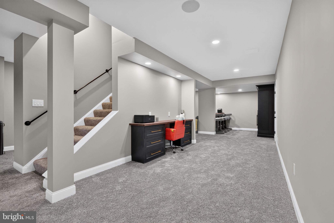
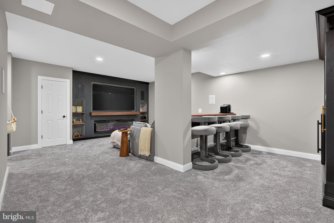
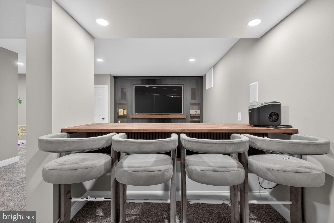
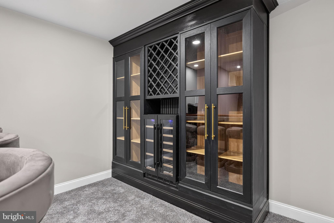
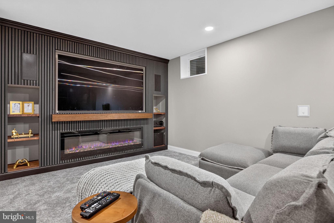
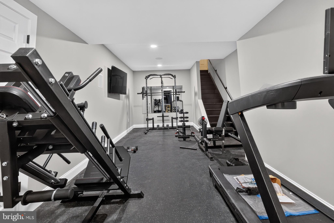
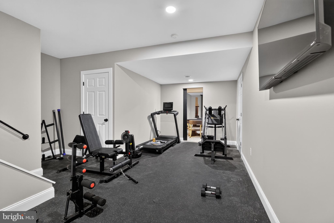
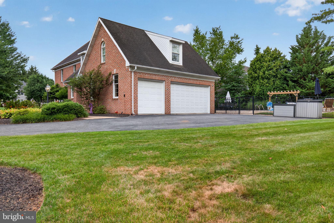
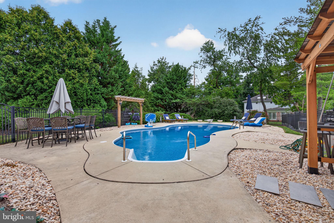
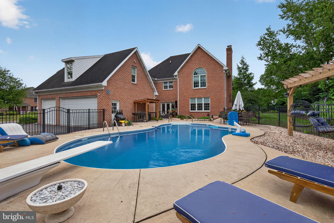
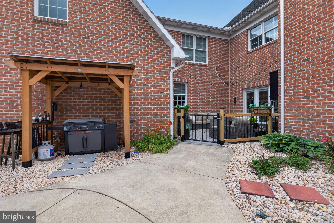
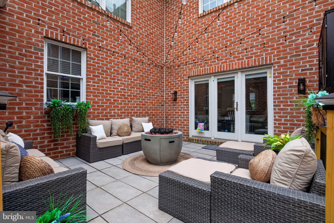
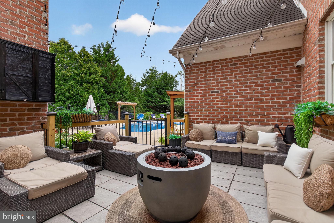
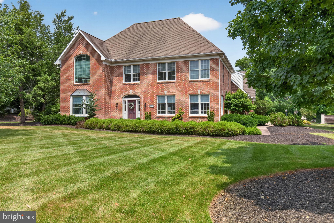
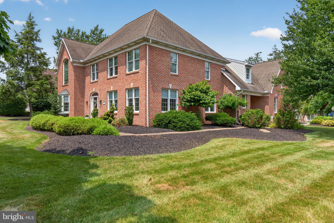
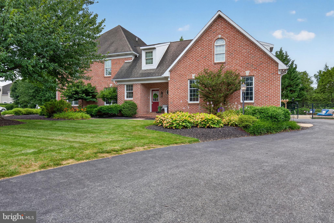
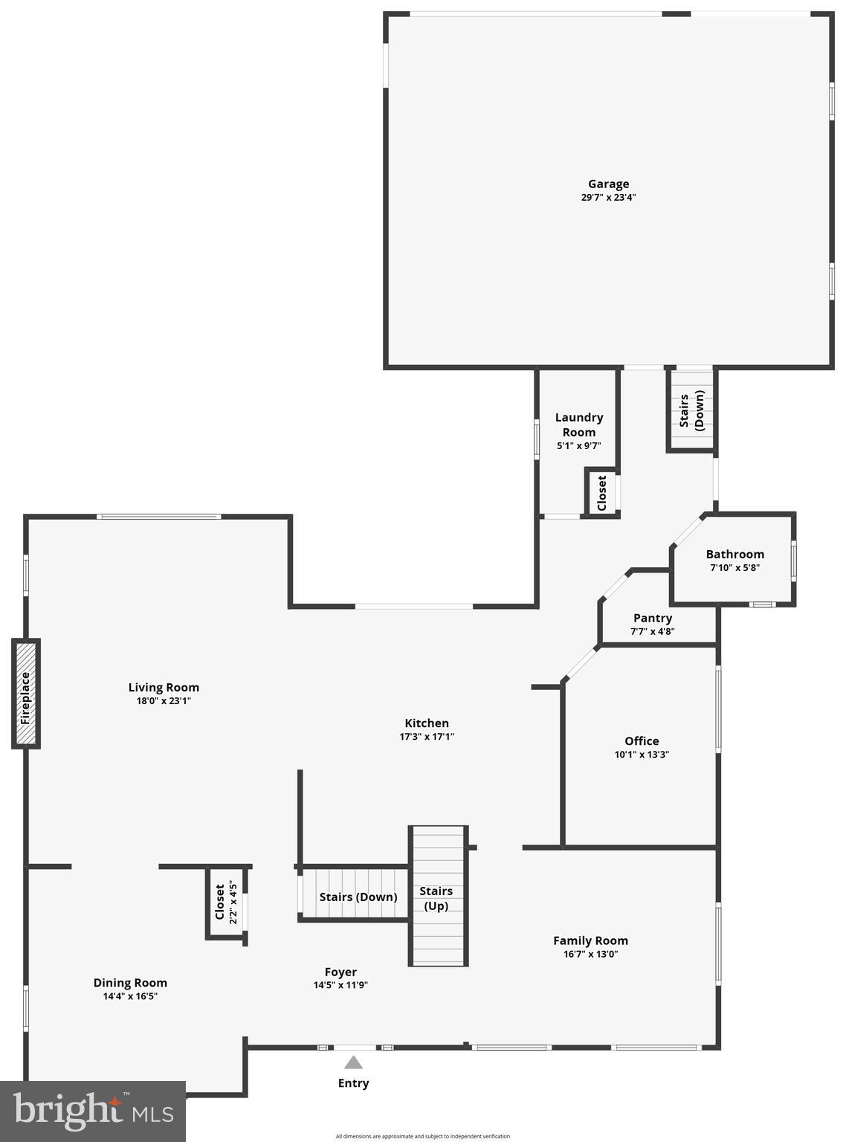
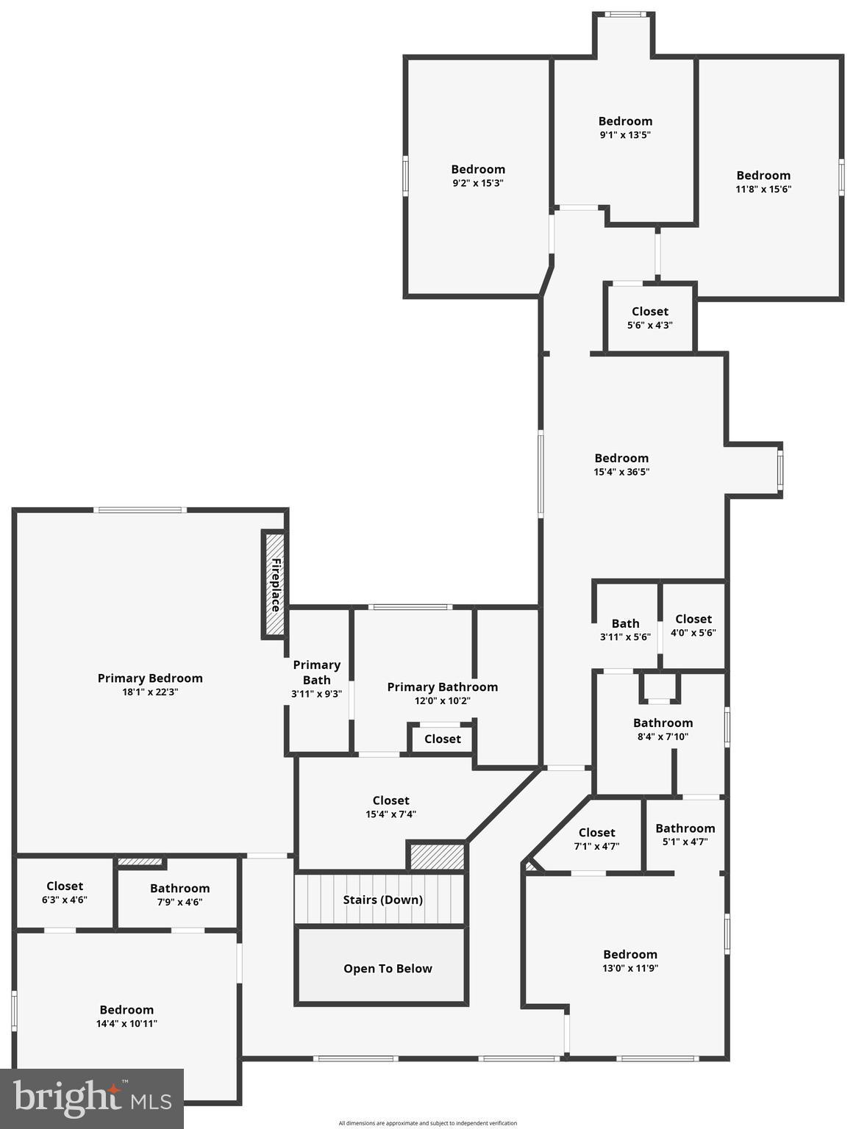
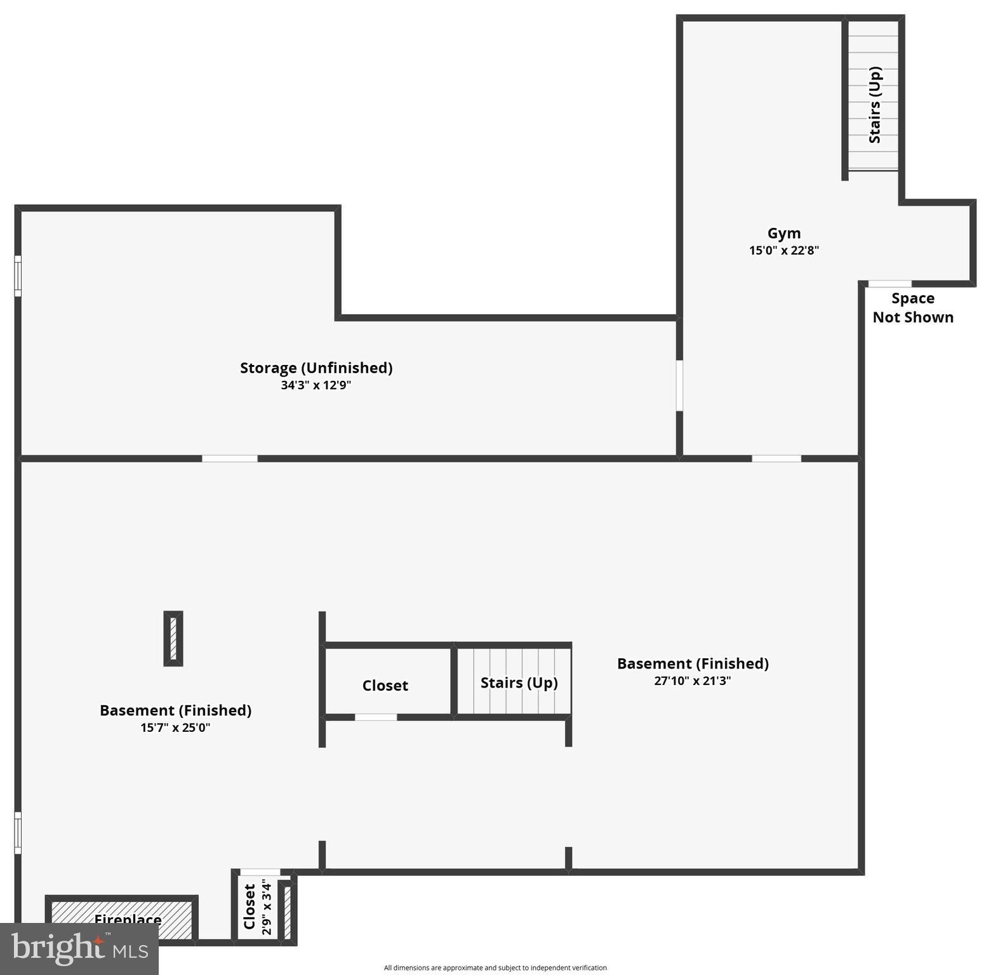
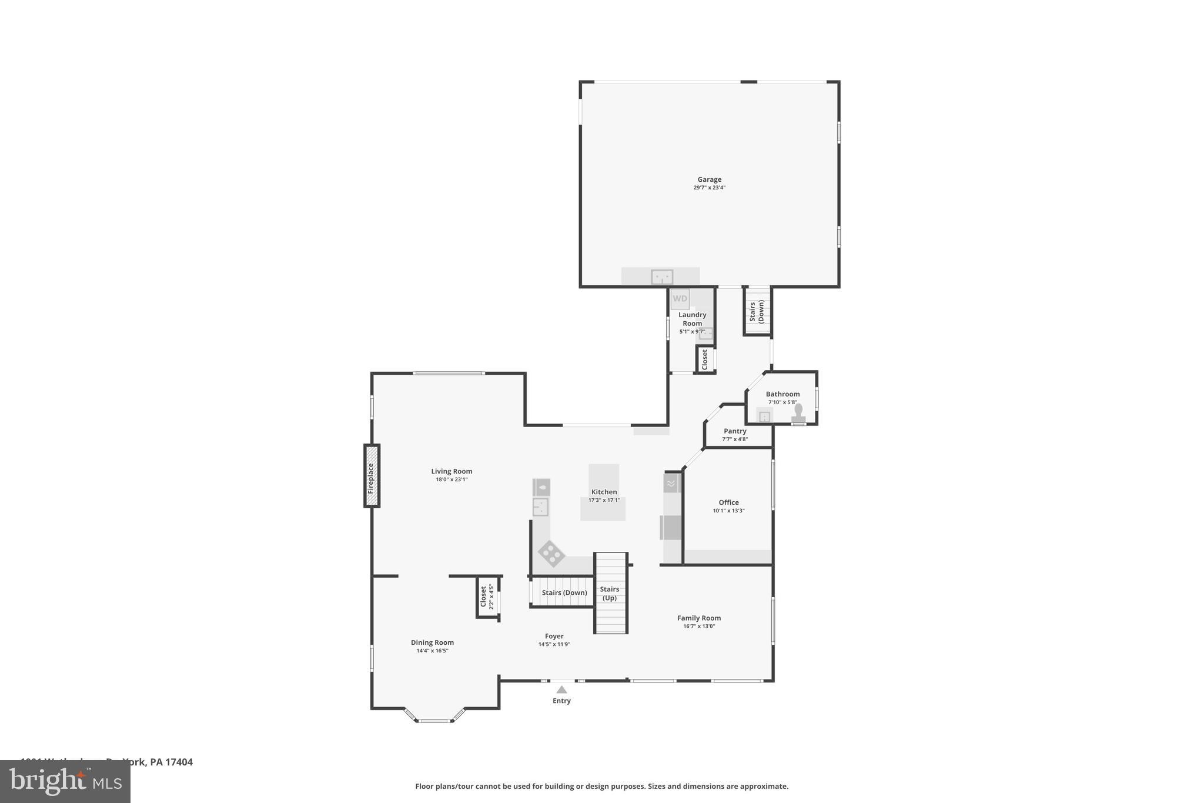
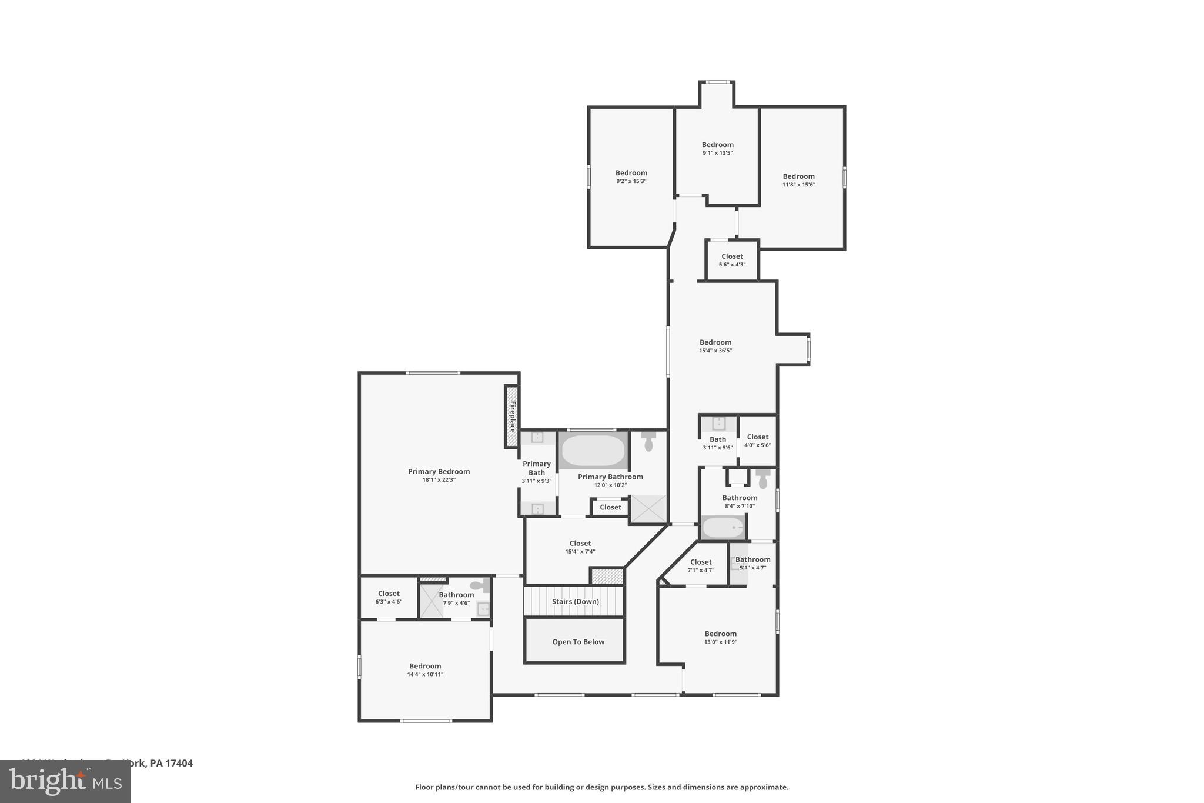
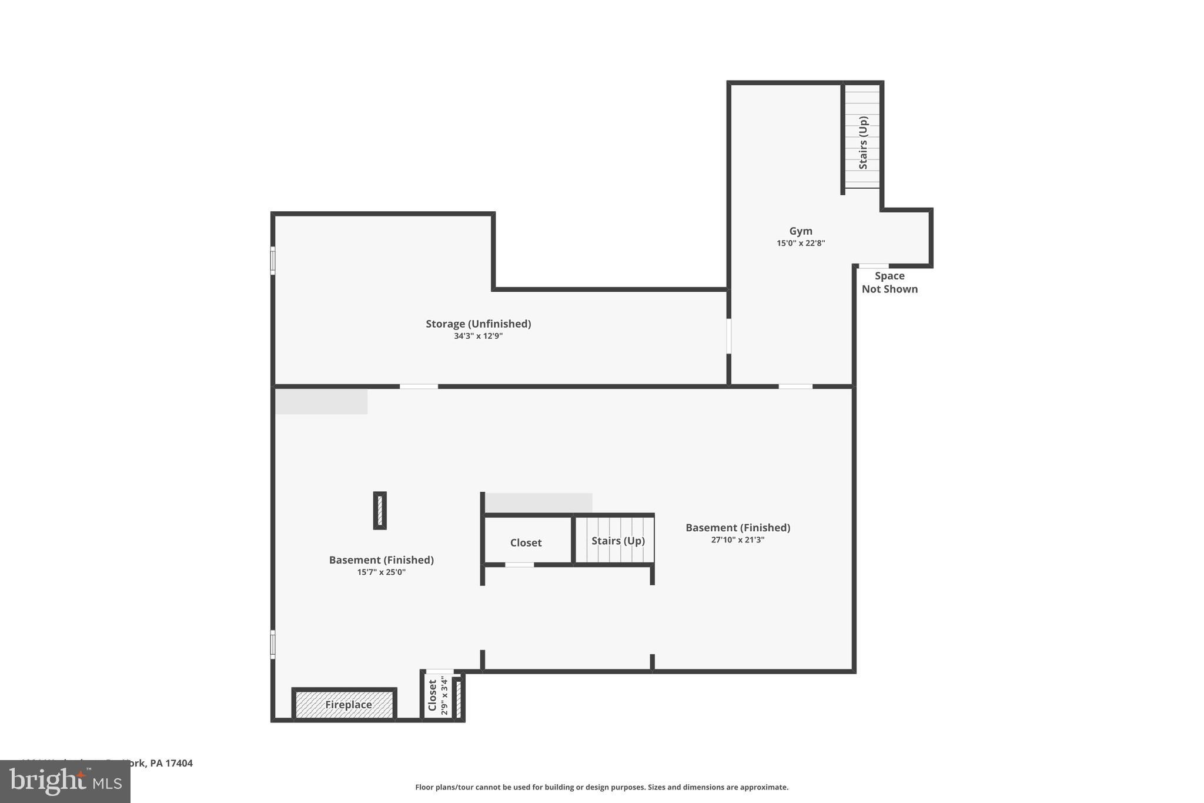
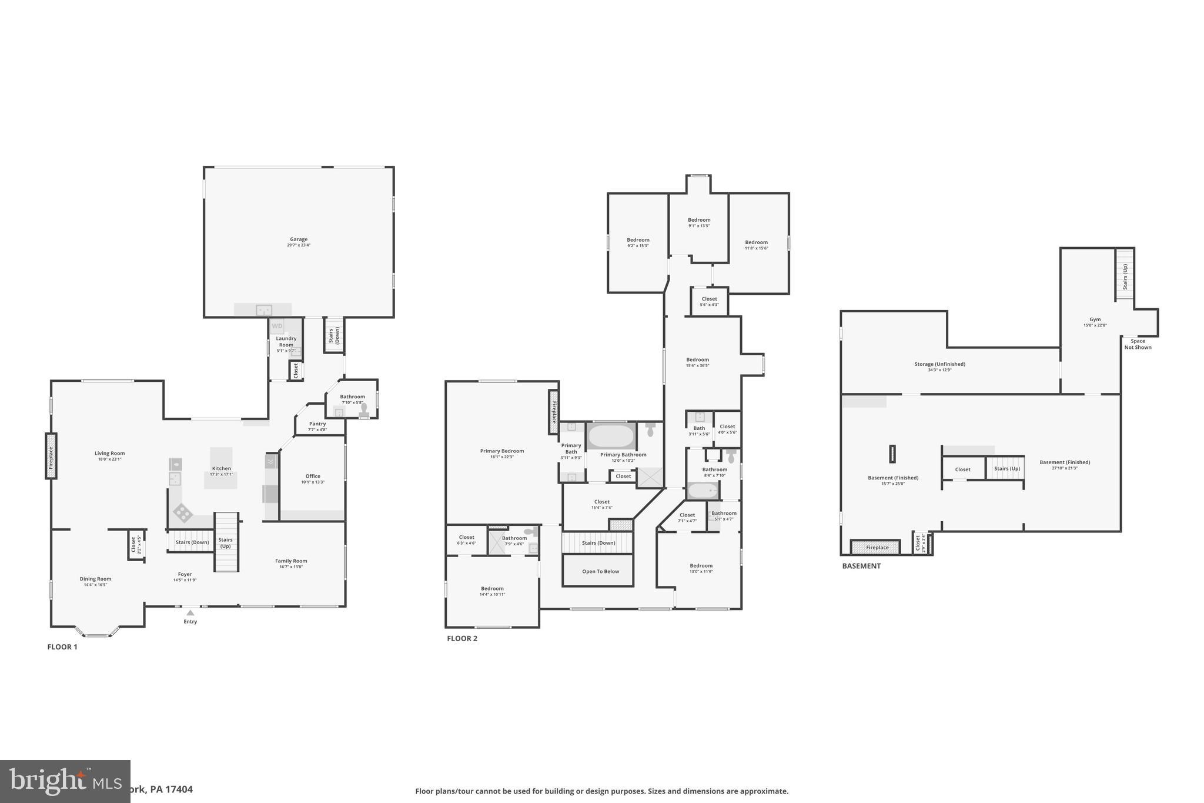
Welcome to 1001 Wetherburn Drive in the desirable Hepplewhite Estates in Central Schools, where timeless all brick construction meets timeless modern updates. This spacious six-bedroom, three full bath, and one half bath, 3 car garage home offers room to grow with beautifully renovated spaces designed for everyday living and effortless entertaining. The heart of the home features a refreshed kitchen complete with a new stove and microwave, while the adjacent coffee bar creates the perfect place to start your morning. A formal living room and family room, both with fireplaces provides elegant gathering spaces, a spacious separate dining room, an office with custom built-in cabinetry, and the convenient main-floor laundry and mudroom area add everyday practicality. Throughout the home you'll find numerous recent improvements, including new flooring, custom blinds, a renovated powder room, wainscoting in the primary bedroom, and a striking accent wall in the foyer that makes a memorable first impression. The expansive primary suite, features a cathedral ceiling, fireplace, updated vanities, all tile bathroom floor and shower, walk in closet with closet organizer. The finished lower level expands your living space with a custom bar, play room, gym and family room with custom built cabinetry making it an ideal spot for hosting game days, celebrations, or relaxing with family and friends. Step outside to enjoy the private backyard retreat featuring a patio with new pavers and an in-ground pool with a new liner that has been professionally serviced weekly, offering peace of mind and plenty of summer enjoyment. Additional updates include a new furnace, providing comfort and efficiency for years to come. With six bedrooms, extensive renovations, and exceptional indoor and outdoor living spaces, this move-in ready home is ready for its next chapter. Schedule your private tour and experience everything gorgeous, upscale home has to offer.
Features & Amenities
Interior
-
Other Interior Features
Ceiling Fan(s), Kitchen Island, Recessed Lighting, Walk-In Closet(s), Crown Molding
-
Total Bedrooms
6
-
Bathrooms
3
-
1/2 Bathrooms
1
-
Above Grade Finished Area
3941.0
-
Basement YN
YES
-
Cooling YN
YES
-
Cooling
Central Air, Ceiling Fan(s), Electric
-
Fireplace YN
YES
-
Heating YN
YES
-
Heating
Exhaust Fan, Natural Gas, Forced Air
-
Pet friendly
N/A
Exterior
-
Garage
Yes
-
Garage spaces
3
-
Construction Materials
Brick
-
Other Exterior Features
Lighting, Rain Gutters
-
Parking
Oversized, Garage Door Opener, Asphalt, Off Street, On Street, Private, Garage, Driveway, Inside Entrance, Attached
-
Patio and Porch Features
Patio
-
Pool
Yes
-
Pool Features
Fenced, Filtered, In Ground, Private
-
Waterfront YN
NO
-
View
Garden
Area & Lot
-
Lot Features
Corner Lot, Front Yard, Back Yard
-
Lot Size(acres)
0.61
-
Lot Size(square feet)
26,432
-
Property Type
Residential
-
Property Sub Type
Single Family Residence
-
Architectural Style
Colonial
Price
-
Sales Price
$799,900
-
Tax Amount
$11,292
-
Financing Options
Cash, Conventional, FHA, VA
-
Sq. Footage
5,702
-
Price/SqFt
$140
HOA
-
Association
No
School District
-
Elementary School
N/A
-
Middle School
N/A
-
High School
N/A
Property Features
-
New Construction
NO
-
Foundation Details
Block
-
Senior Community YN
NO
-
Sewer
Public Sewer
-
Tax Lot
0064
-
Water Source
Public
Schedule a Showing
Showing scheduled successfully.
Mortgage calculator
Estimate your monthly mortgage payment, including the principal and interest, property taxes, and HOA. Adjust the values to generate a more accurate rate.
Your payment
Principal and Interest:
$
Property taxes:
$
HOA fees:
$
Total loan payment:
$
Total interest amount:
$
Location
County
YORK
Elementary School
Middle School
High School
Listing Courtesy of Emillie H. Albrecht , Real of Pennsylvania
RealHub Information is provided exclusively for consumers' personal, non-commercial use, and it may not be used for any purpose other than to identify prospective properties consumers may be interested in purchasing. All information deemed reliable but not guaranteed and should be independently verified. All properties are subject to prior sale, change or withdrawal. RealHub website owner shall not be responsible for any typographical errors, misinformation, misprints and shall be held totally harmless.

Trish Mills Team- Team Leader, Branch Manager- Frederick
Trish Mills
Call Trish today to schedule a private showing.

* Listings on this website come from the FMLS IDX Compilation and may be held by brokerage firms other than the owner of this website. The listing brokerage is identified in any listing details. Information is deemed reliable but is not guaranteed. If you believe any FMLS listing contains material that infringes your copyrighted work please click here to review our DMCA policy and learn how to submit a takedown request.© 2024 FMLS.
Related Properties
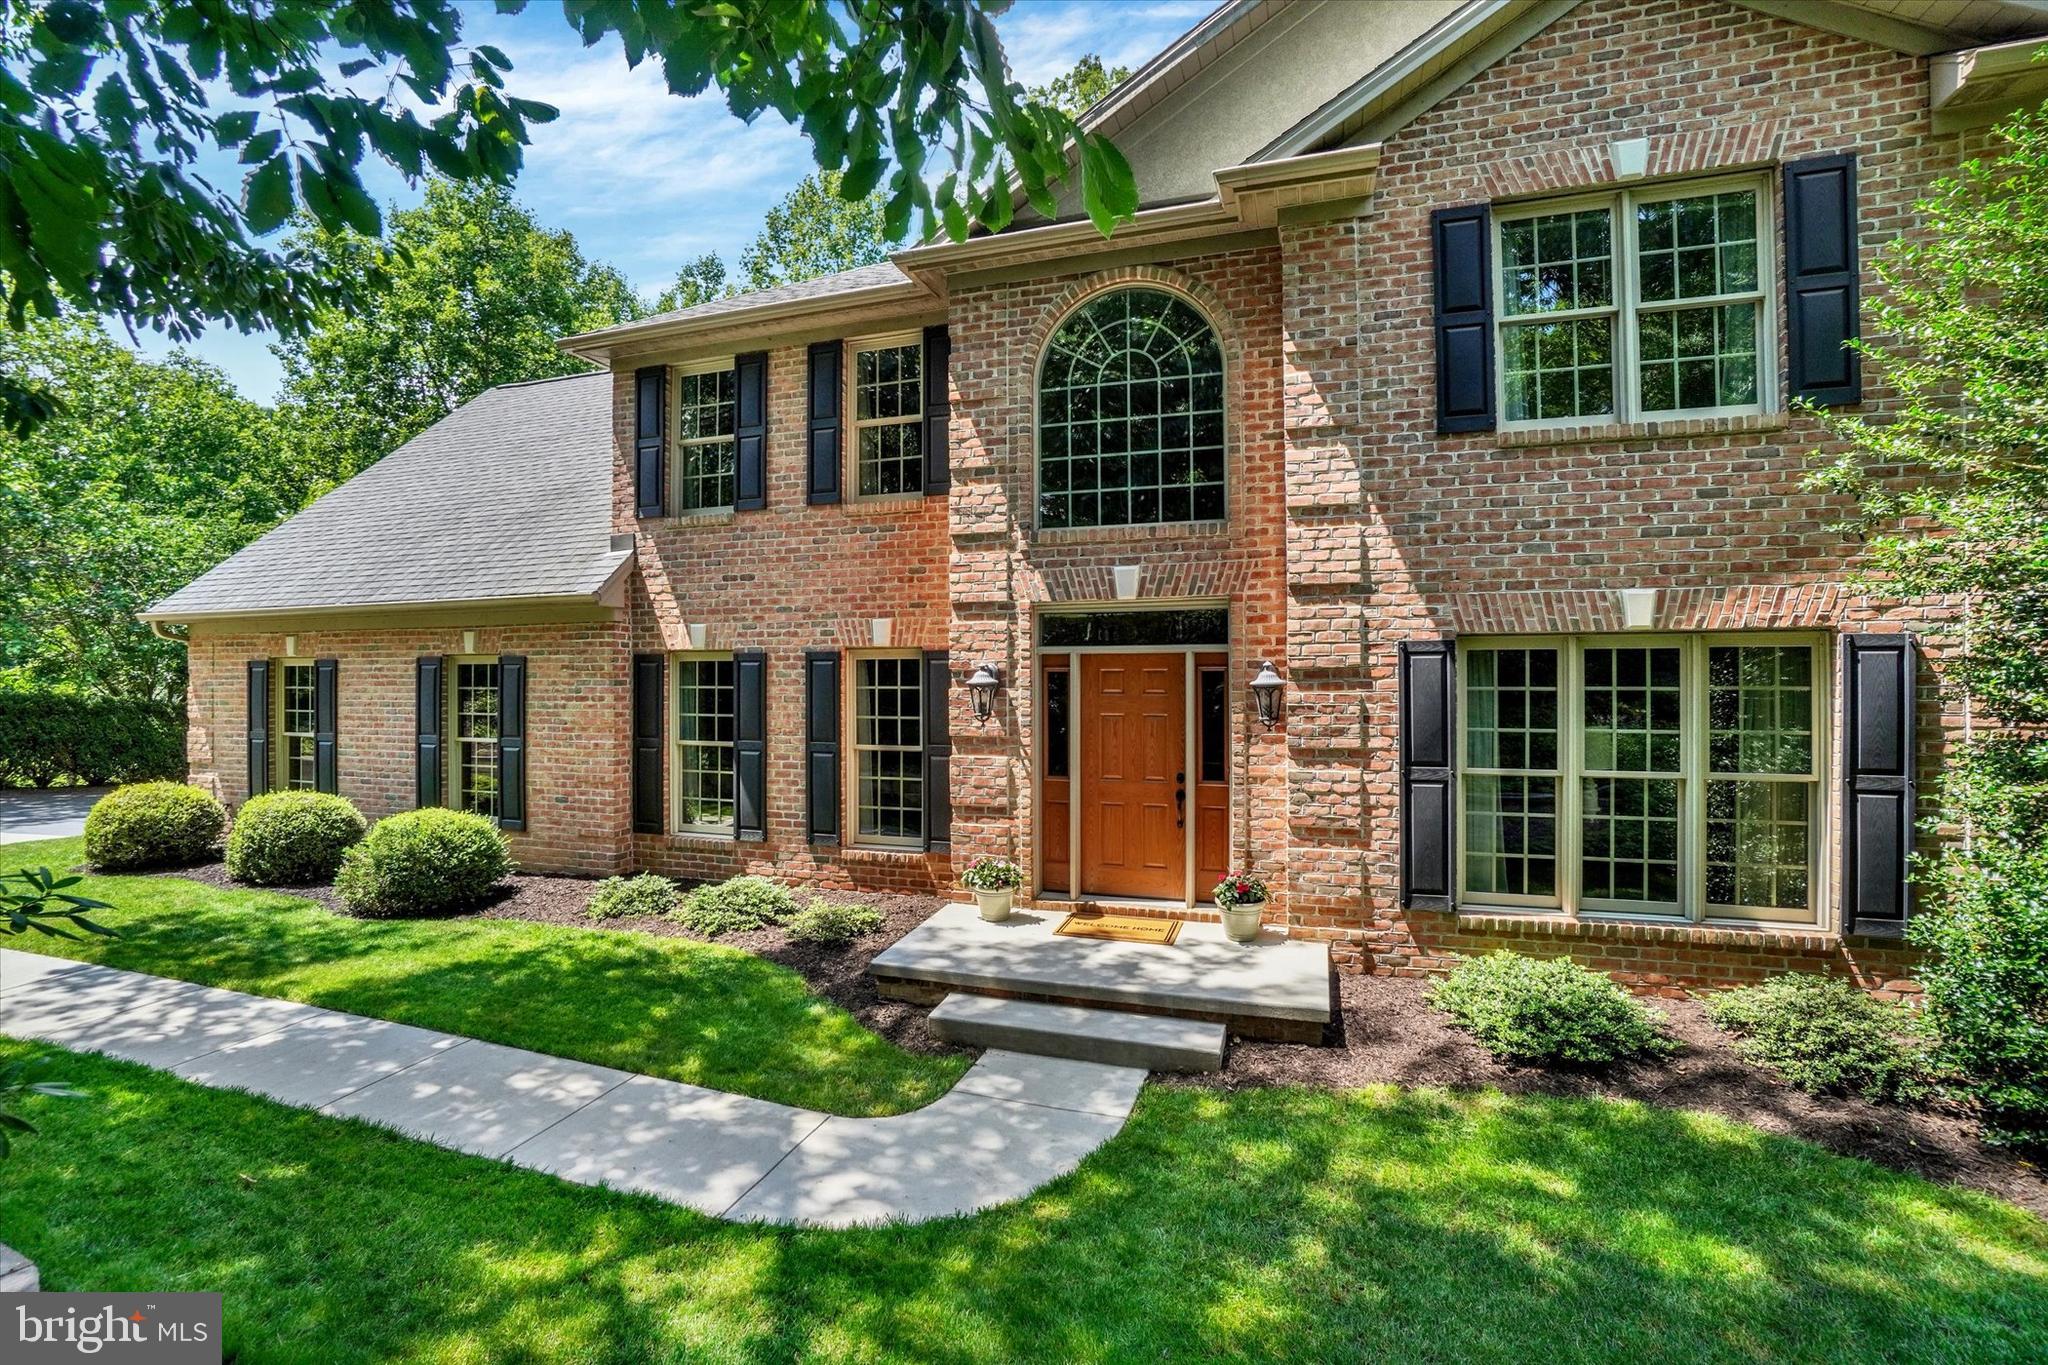
YORK
1770 WYNDHAM DRIVE
4 Beds
3 Baths
3,637 Sq.Ft.
$699,000
MLS#: PAYK2103402
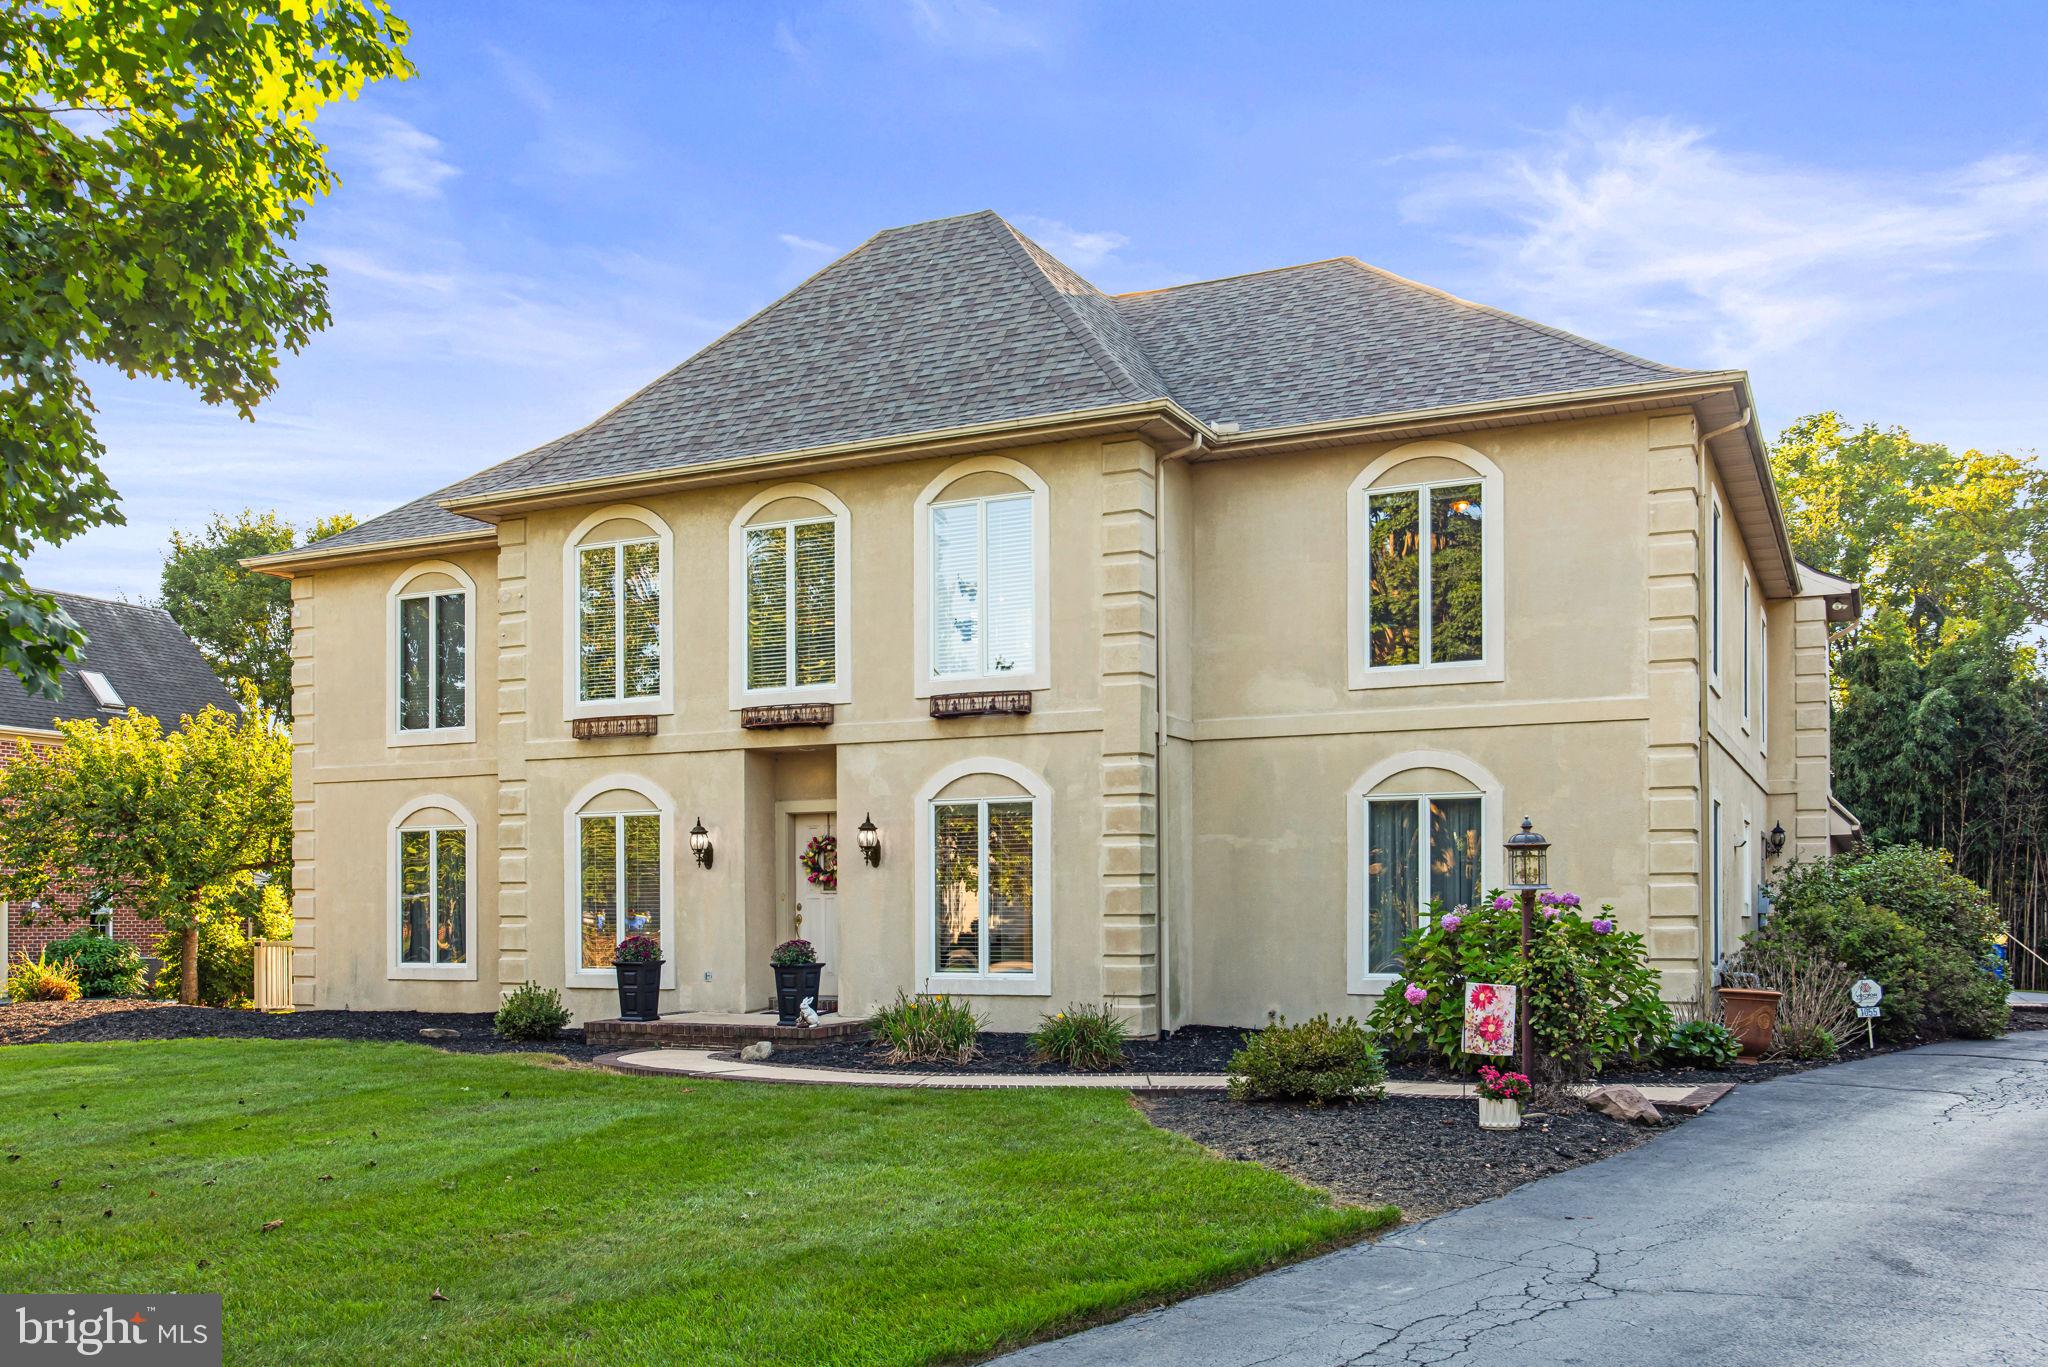
YORK
1055 WETHERBURN DRIVE
5 Beds
4 Baths
5,418 Sq.Ft.
$749,900
MLS#: PAYK2102190
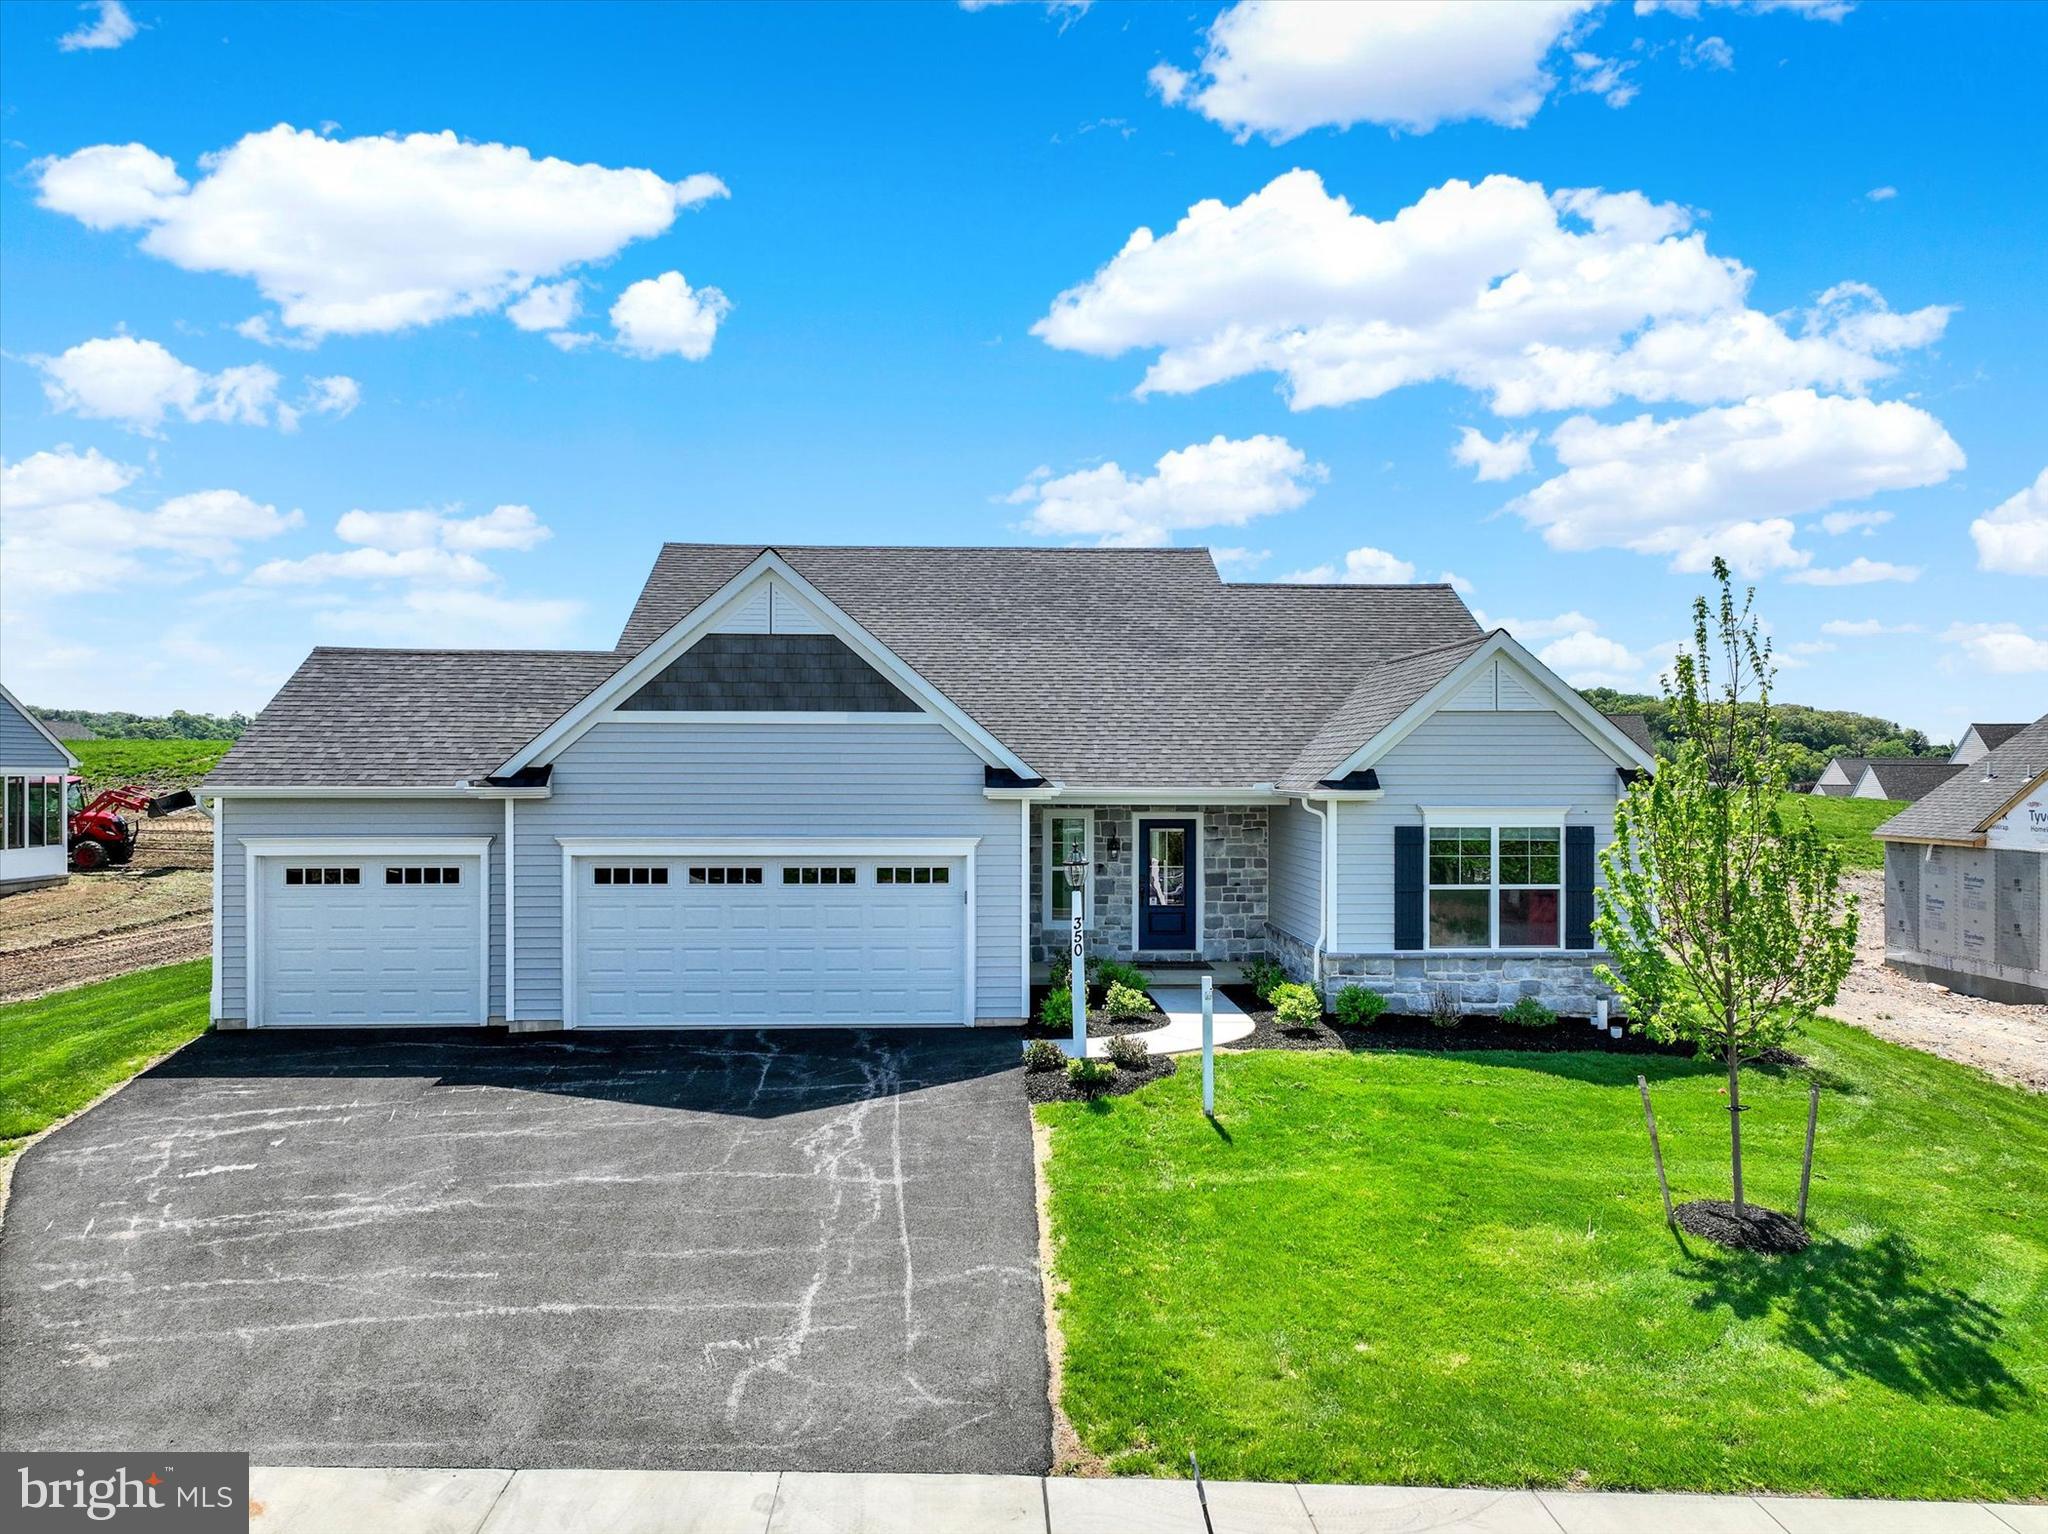
YORK
350 LLOYDS LANE
3 Beds
2 Baths
2,022 Sq.Ft.
$668,165
MLS#: PAYK2083964
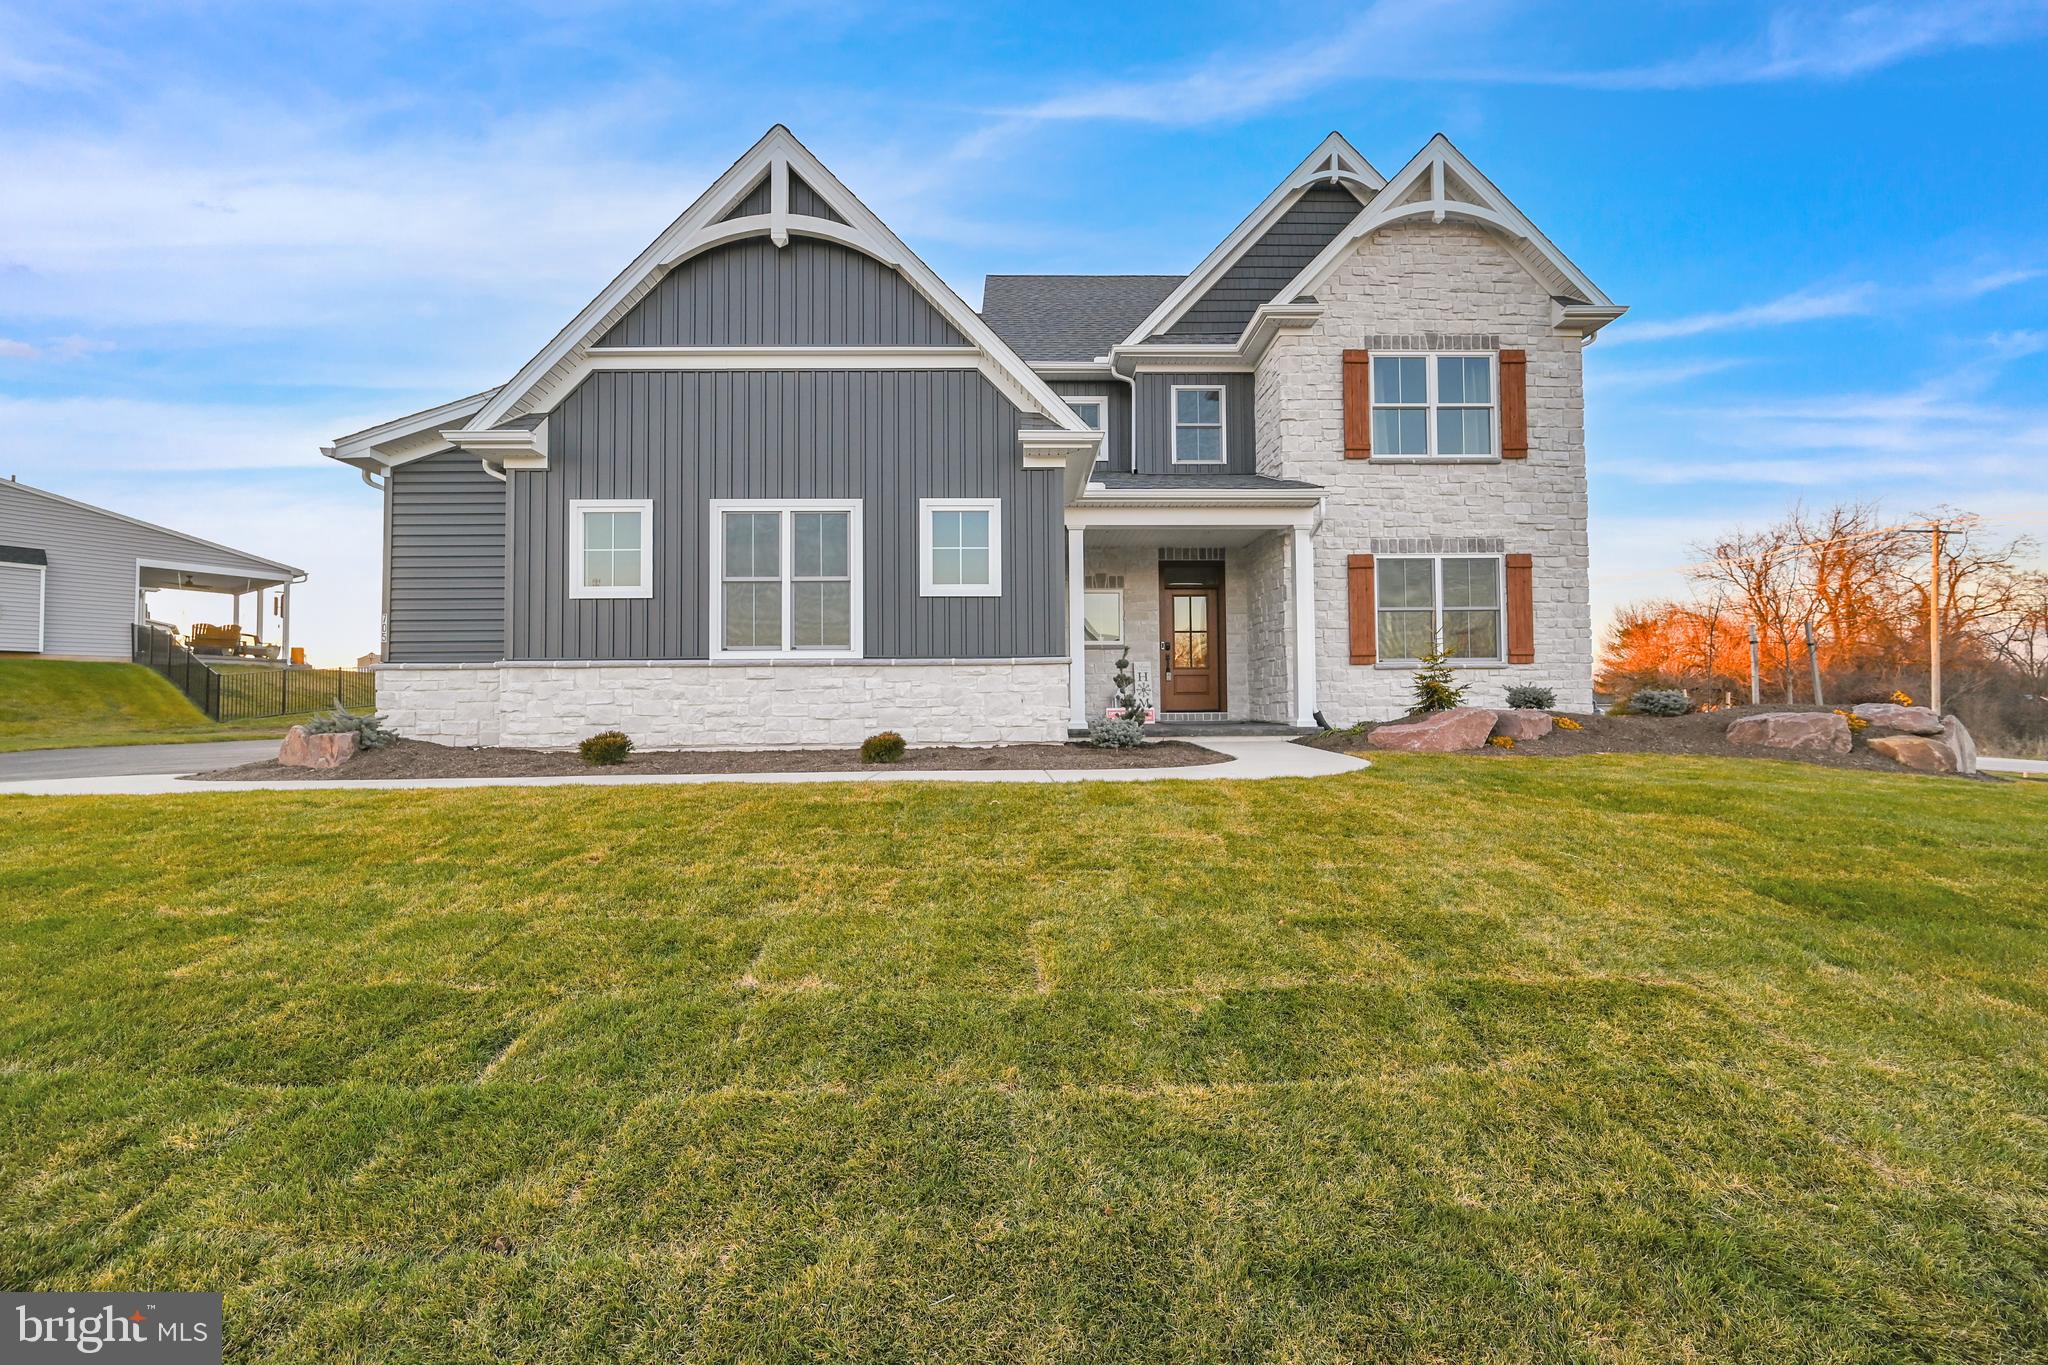
YORK
705 OXFORD DRIVE 39 - MODEL HOME
4 Beds
4 Baths
4,550 Sq.Ft.
$679,900
MLS#: PAYK2054498
YORK
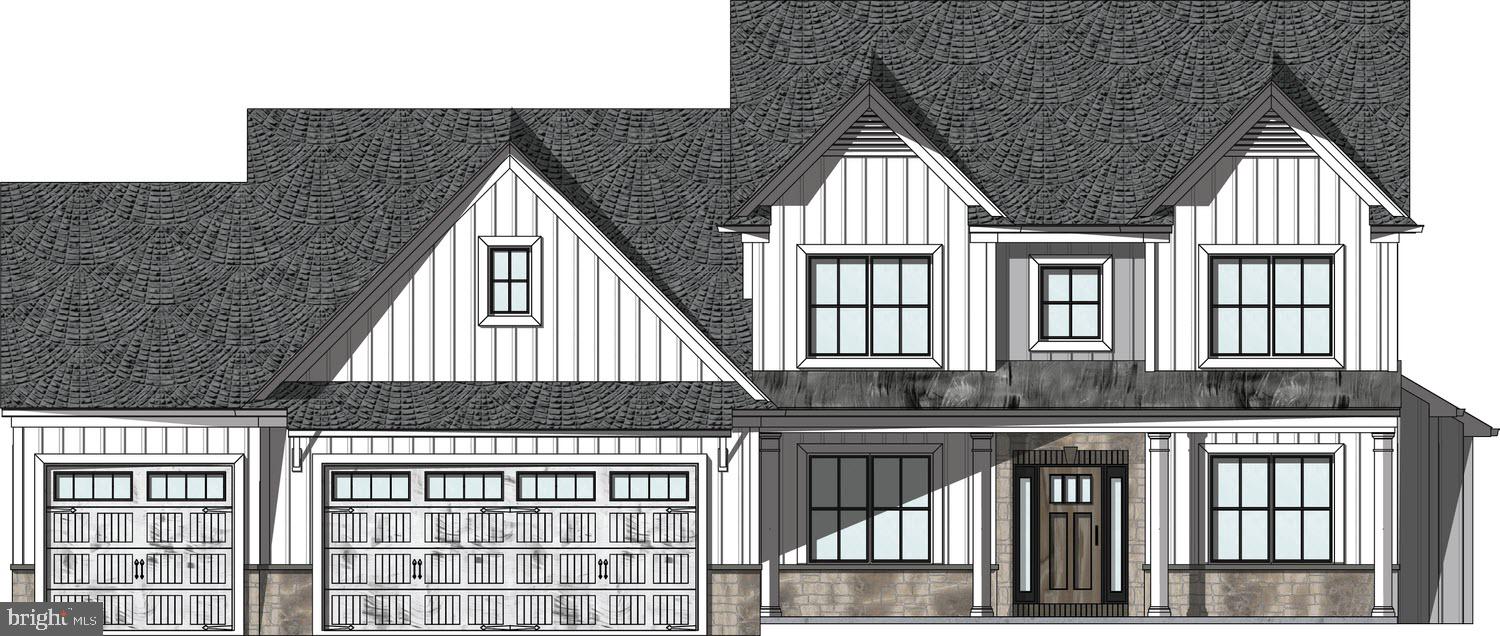
THE SEDONA - FARMBROOKE MEADOWS
4 Beds
2 Baths
2,923 Sq.Ft.
$645,500
MLS#: PAYK2097816
YORK
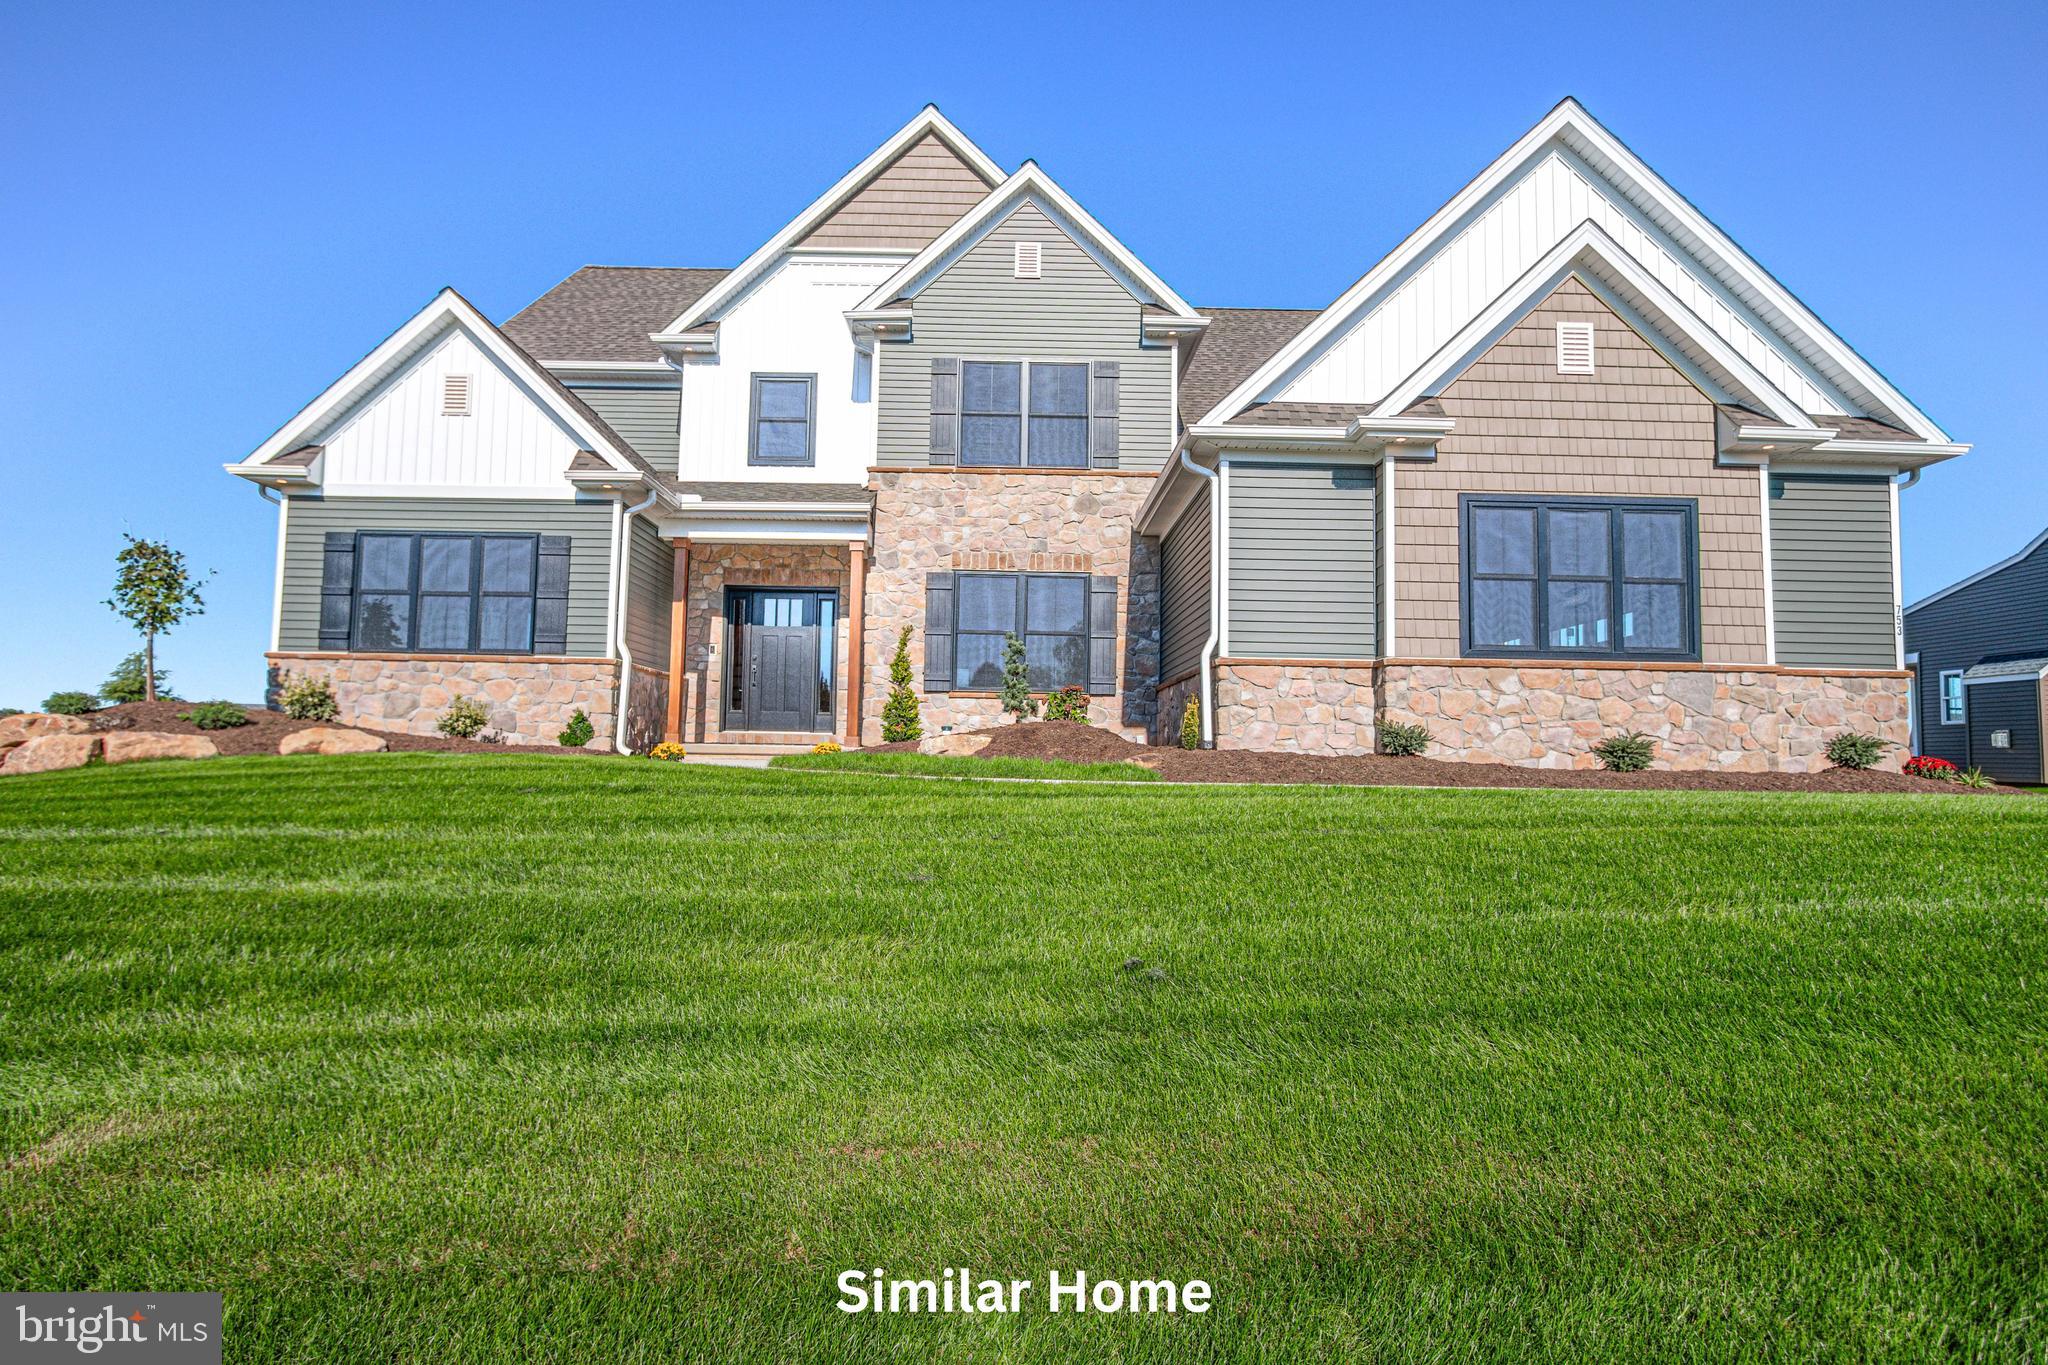
THE OAKLEY - FARMBROOKE MEADOWS
5 Beds
4 Baths
3,619 Sq.Ft.
$680,500
MLS#: PAYK2097792
YORK
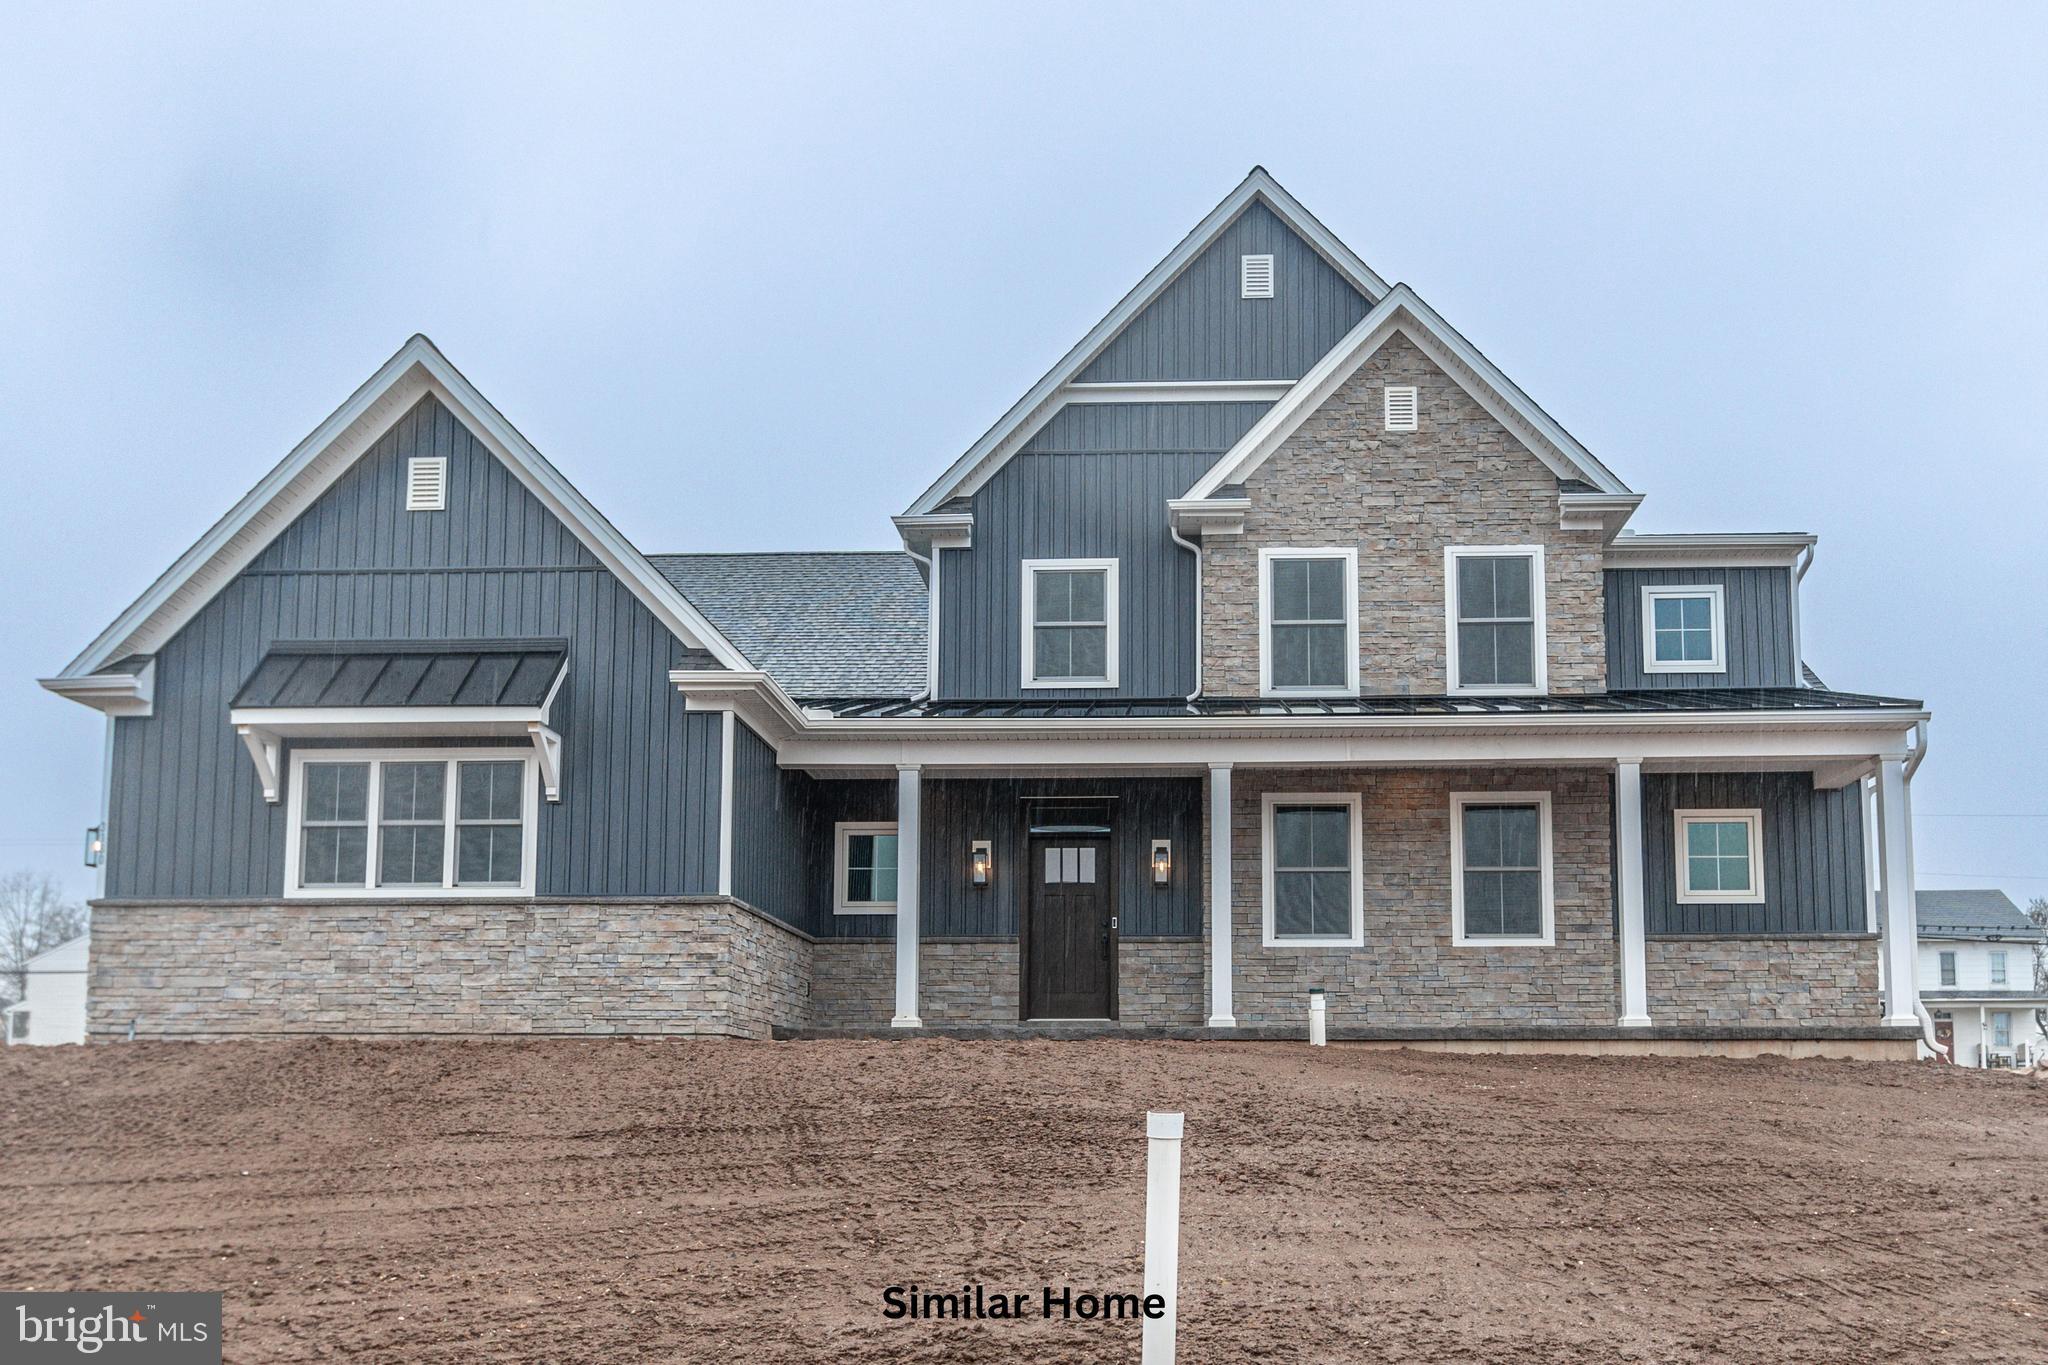
THE GARRISON - ADDINGTON RESERVE
4 Beds
3 Baths
3,136 Sq.Ft.
$651,421
MLS#: PAYK2098502
YORK
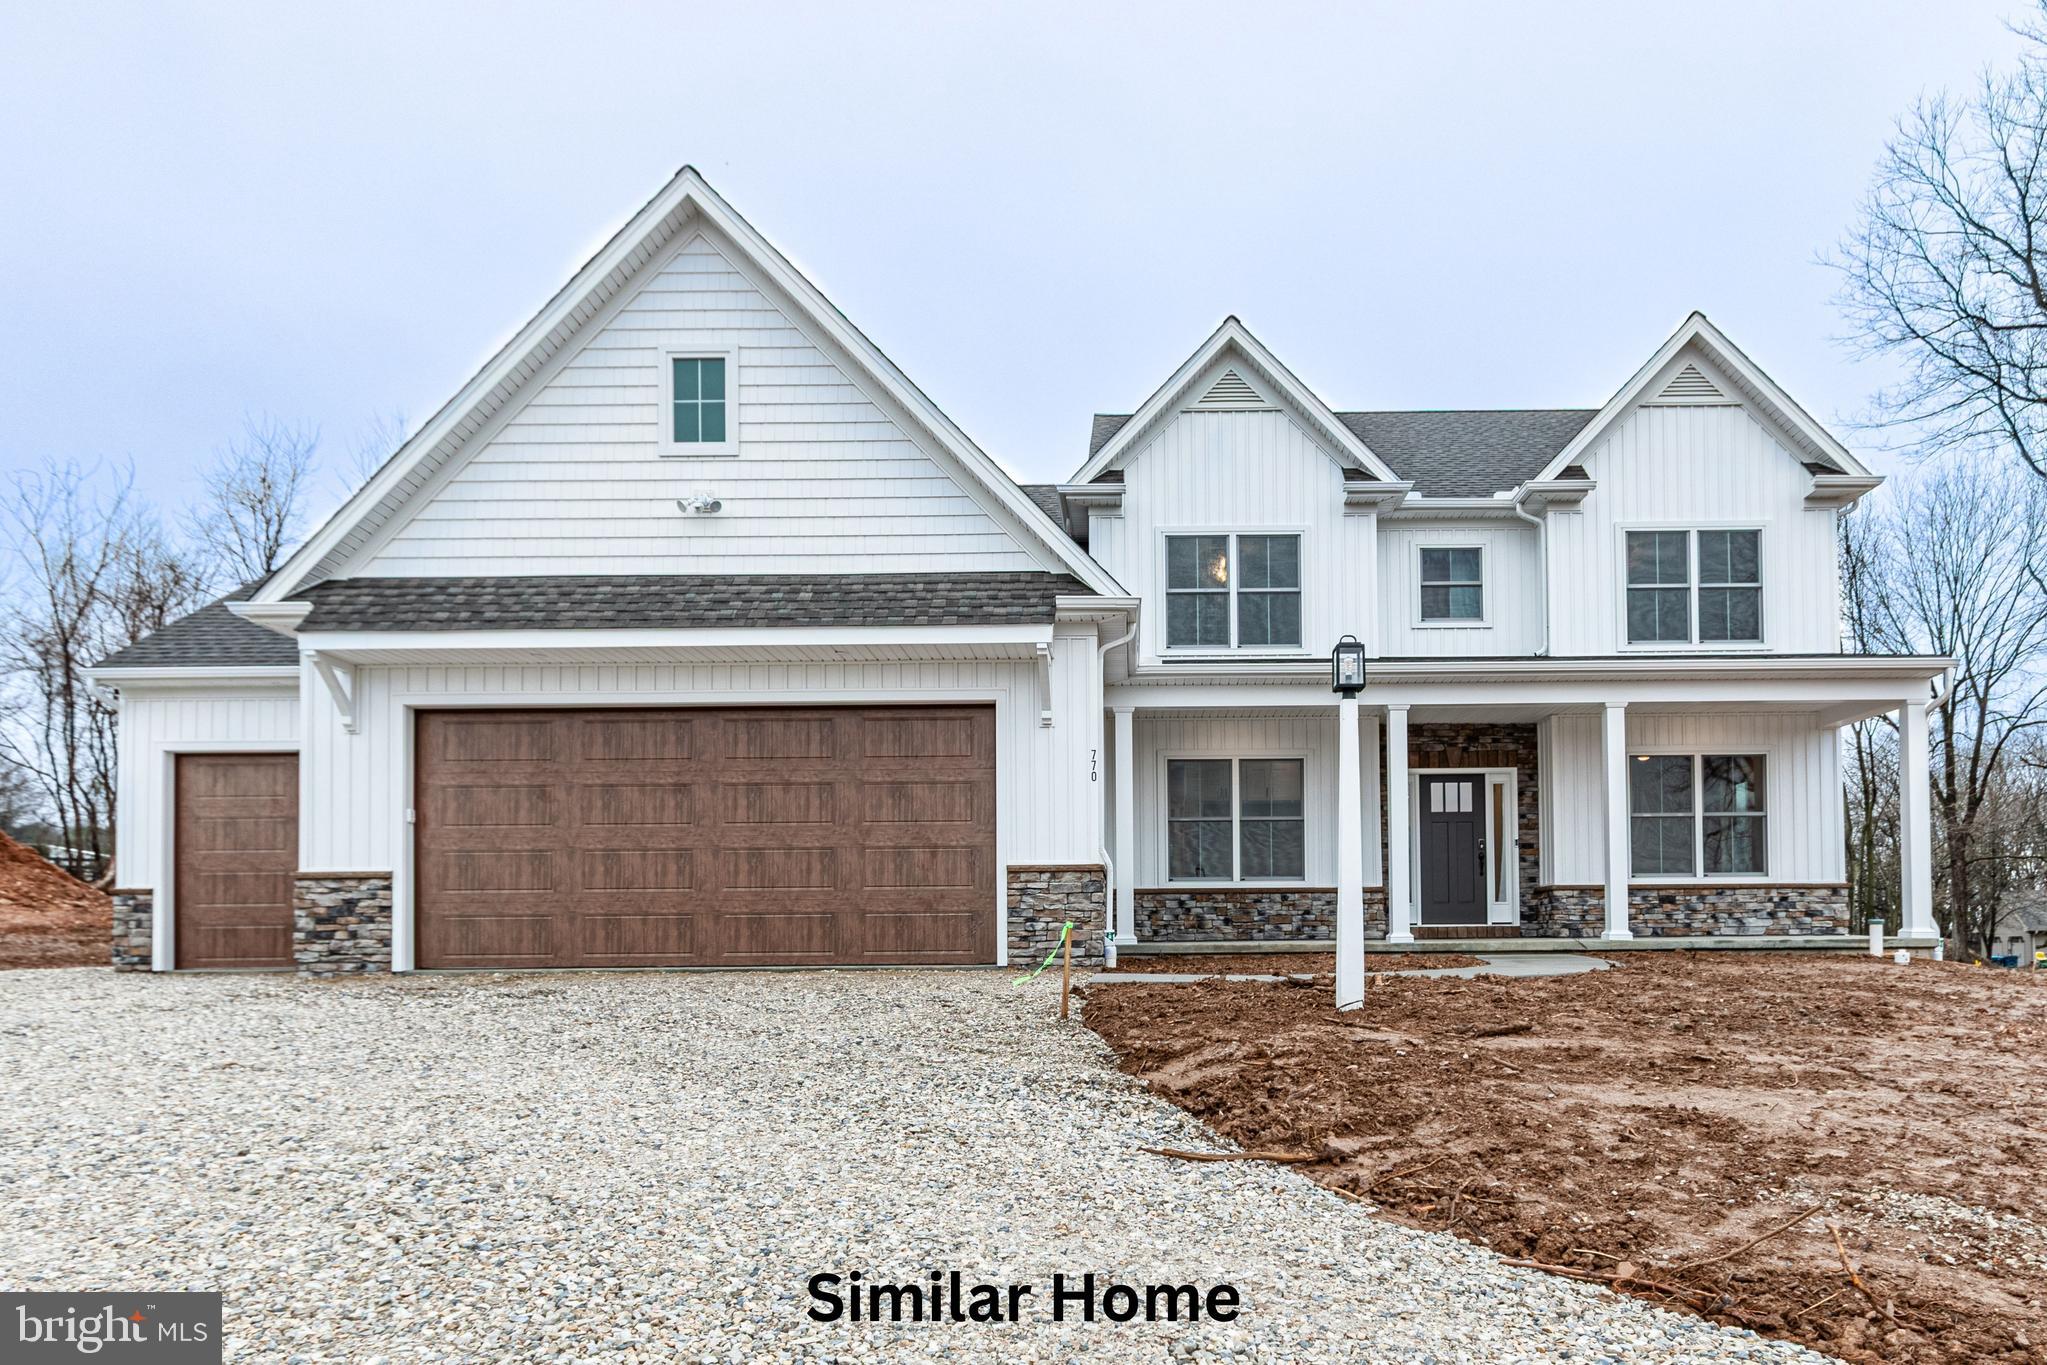
THE SEDONA - ADDINGTON RESERVE
4 Beds
2 Baths
2,923 Sq.Ft.
$658,021
MLS#: PAYK2100452
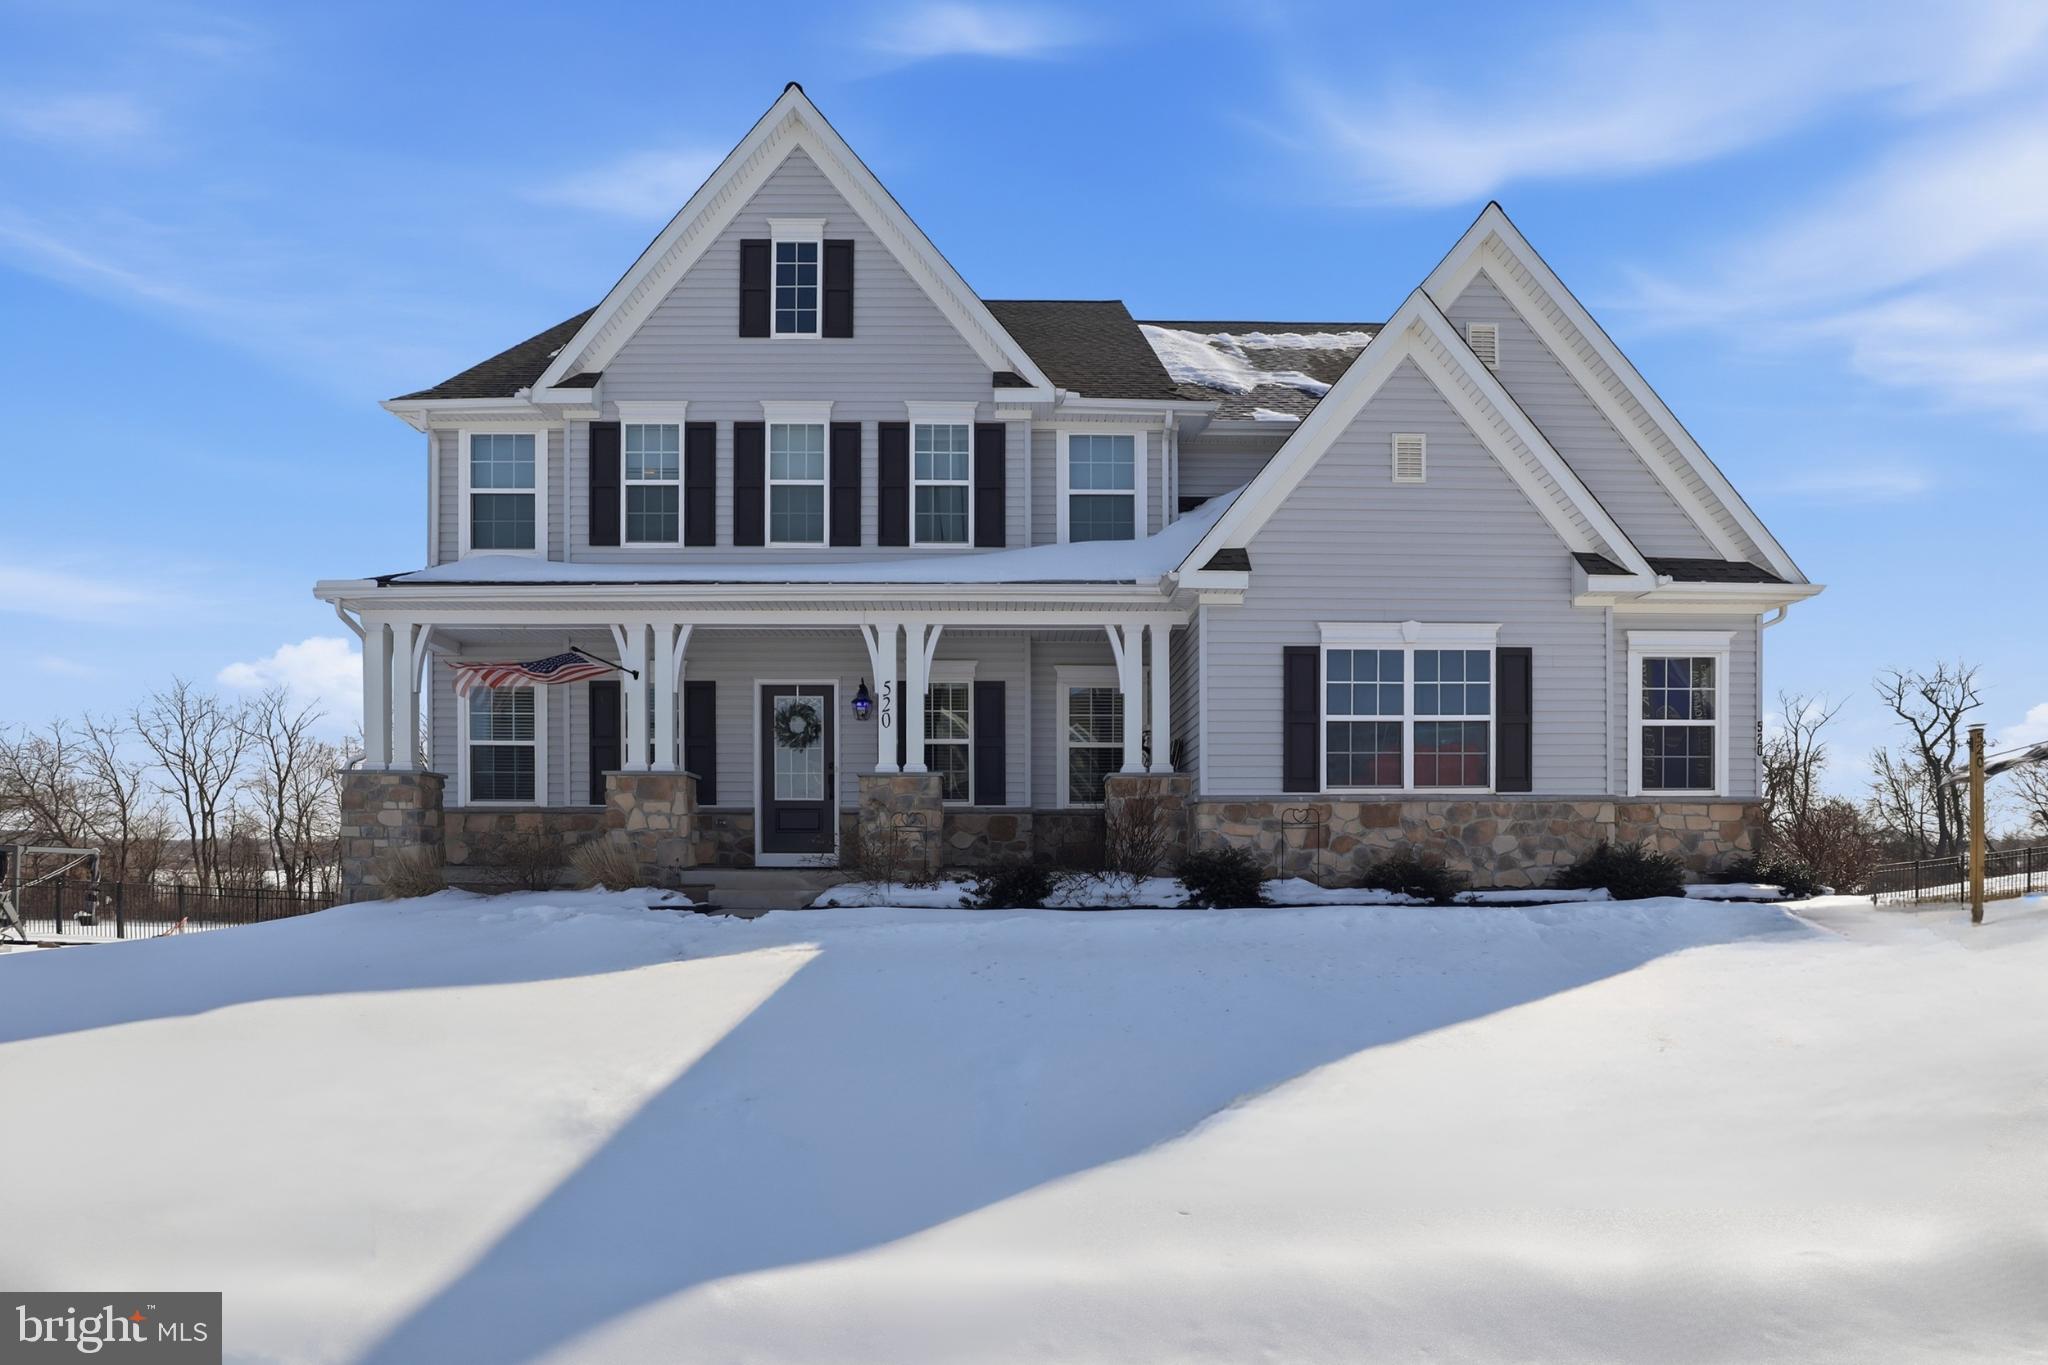
YORK
520 DARROW ROAD
4 Beds
3 Baths
4,200 Sq.Ft.
$810,000
MLS#: PAYK2098168
.png)