
Other
107 BAKER ROAD
WEST BRANDYWINE, PA 19320
MLS#: PACT2093430
$575,000
Property
Beds
3
Full Baths
2
1/2 Baths
None
Year Built
2008
Sq.Footage
3,498
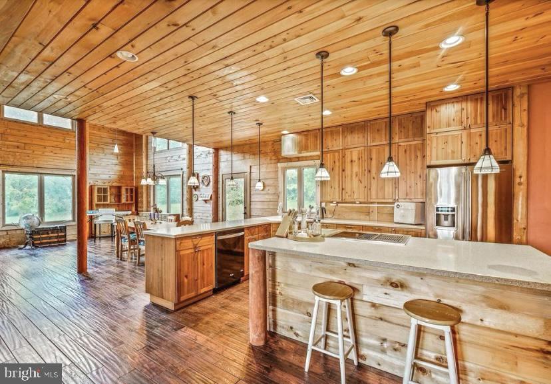
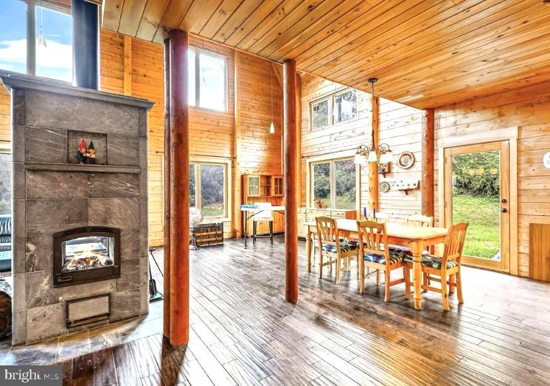
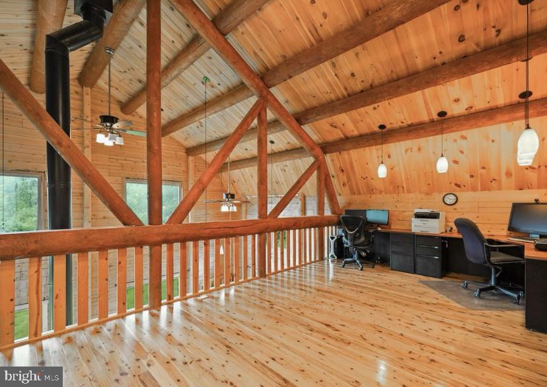
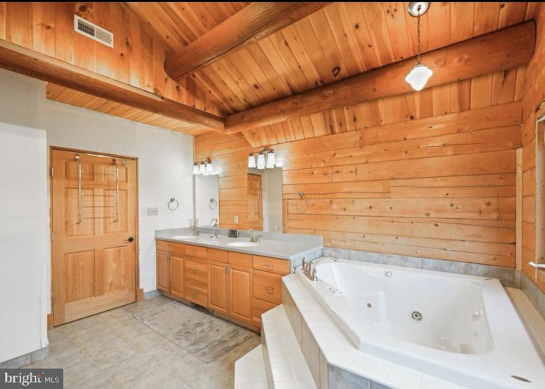
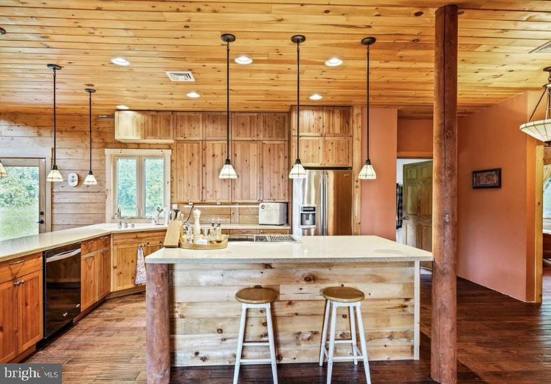
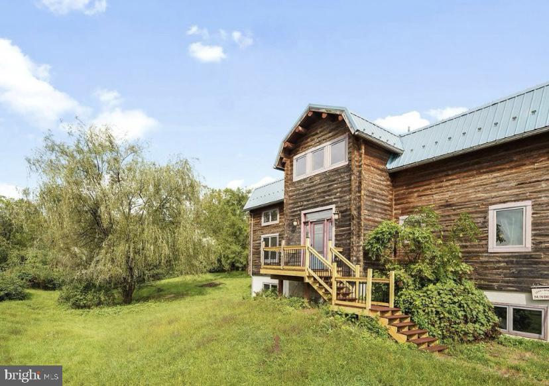
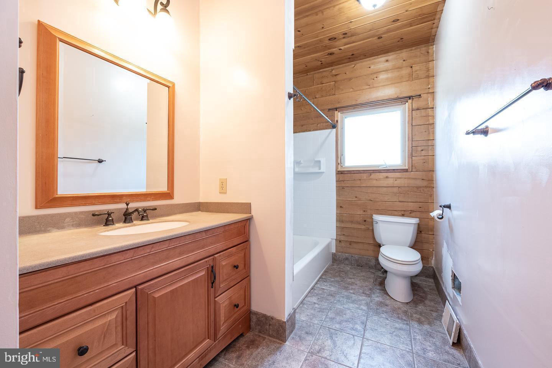
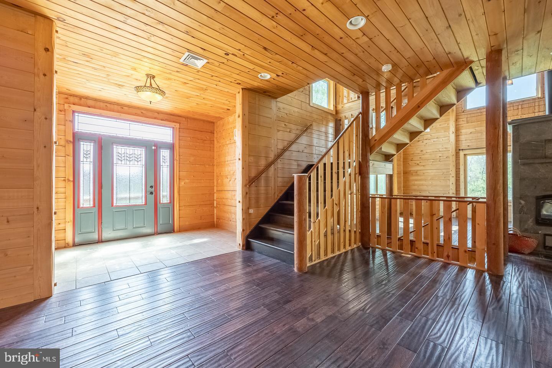
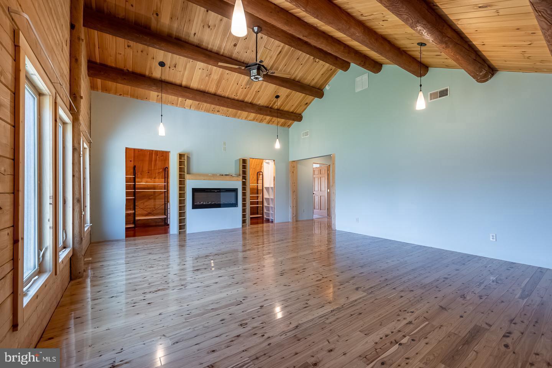
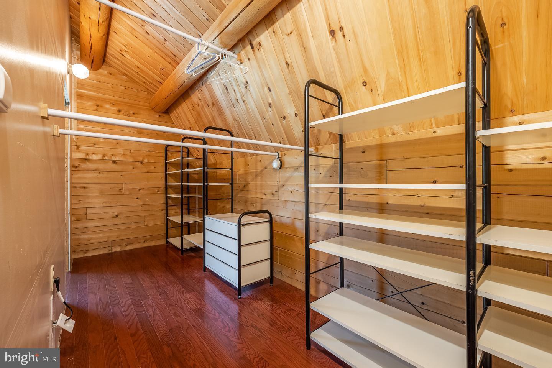
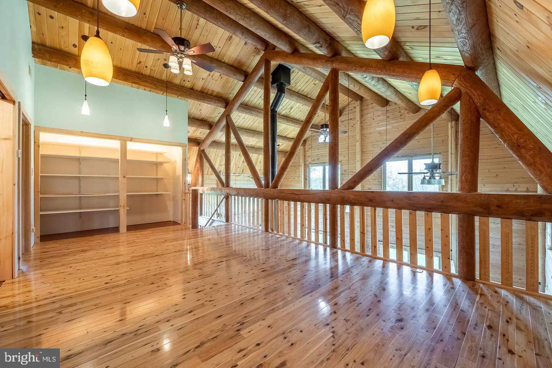
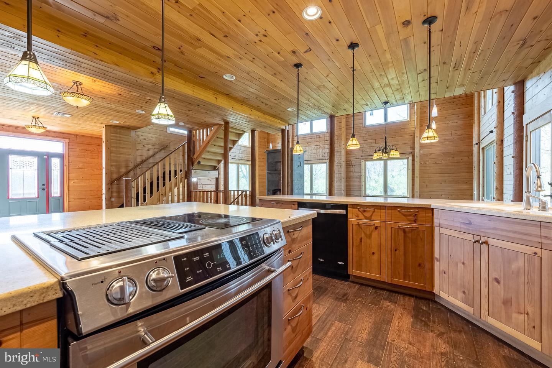
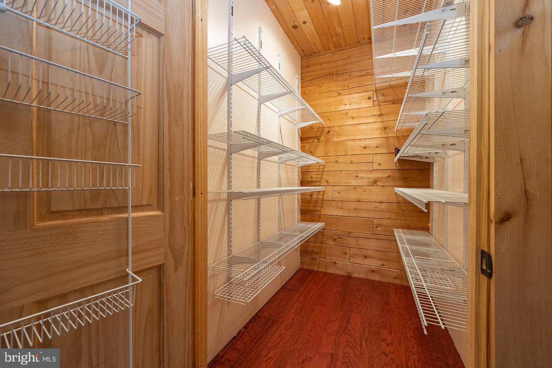
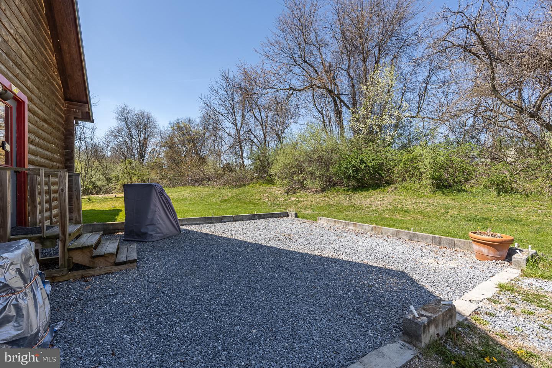
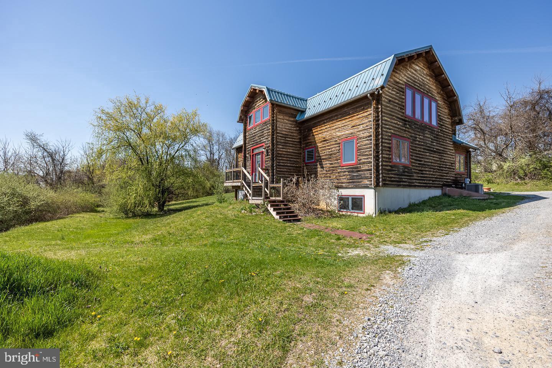
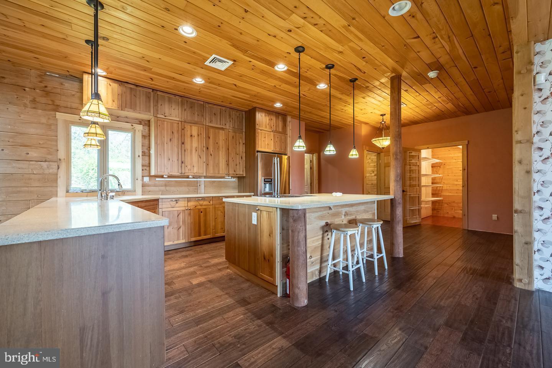
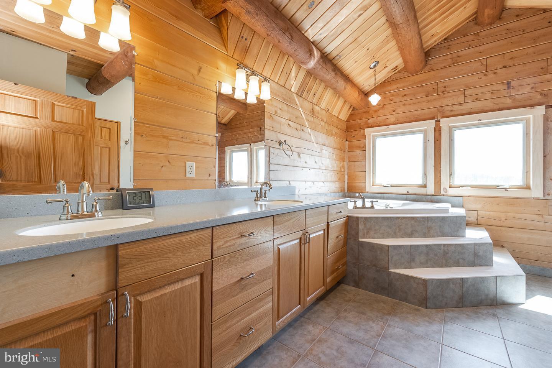
Truly One-of-a-Kind Custom Cedar Log Cabin – A Rustic Dream with Modern Perks! Welcome to your private slice of serenity! This meticulously crafted custom cedar log cabin is more than a home—it’s an experience. Built with heart, precision, and thoughtful detail, this stunning sanctuary blends rustic charm with cutting-edge efficiency. Energy-Smart & Whisper-Quiet: Constructed with energy-efficient cedar logs, this home is estimated to be 40% more efficient than traditional builds—keeping utility bills low and comfort levels high! The naturally soundproofed interior and added acoustic insulation between floors create an oasis of calm inside. Warmth That Radiates: Stay cozy year-round with hydronic radiant floor heating on both the basement and main level!! Need a little extra warmth or ambiance? The gorgeous, anti microbial soapstone woodstove not only adds charm but also delivers powerful heat retention. (Instructions and cleaning guide included—plus some wood is already stacked and ready!) Superior Basement, Ready to Finish: No worries here—this basement is built with Superior Walls for dryness and longevity. Already plumbed for a bathroom and sump pump, with egress-sized windows, multiple heating zones, and exterior Bilco door access, it’s a blank canvas for your dream lower level. Garage-Ready: Foundation is already in place for a 2-car garage, and matching log siding is conveniently stored in the basement—finish it to match the home seamlessly! Innovative Electrical Design: Taking advantage of forward-thinking tech, most outlets are installed in the floor to preserve the integrity of the log walls, and many light switches are wireless. Stylish, Functional Interiors: • First Floor: ¾” hand-scraped Oak flooring with stone tile in entryways and ceramic tile in bathrooms • Bedrooms & Pantry: Durable engineered wood flooring • Second Floor: ½” Australian Cypress flooring for that luxe, warm glow • Bathrooms: Ceramic tile Kitchen: Beautifully crafted open kitchen featuring Solid surface Corian countertops, island rough-plumbed for a second sink or pasta filler, and GFI outlets at both ends. Tech-Friendly Touches: Cable access and phone jacks in all bedrooms, the loft, and the great room make staying connected a breeze. Outdoor Extras: Multiple GFI outlets under windows and at the front/back entrances make holiday lighting and outdoor projects super simple. Some TLC Needed – Opportunity Awaits: • Paint touch-ups in the Mudroom, Loft, and Primary Suite • Trim pieces and materials for finishing doors and windows are on site and ready for install • Some windows have lost their seals and may benefit from replacement—one in the Great Room has a minor leak • Bi-fold closet doors needed in select spaces Ready to bring your rustic luxury vision to life? This cedar beauty is packed with potential and already bursting with character. Do Not miss your chance to make it yours!
Features & Amenities
Interior
-
Other Interior Features
Kitchen Island, Pantry, Recessed Lighting, Walk-In Closet(s), Beamed Ceilings, Open Floorplan
-
Total Bedrooms
3
-
Bathrooms
2
-
Above Grade Finished Area
3498.0
-
Basement YN
YES
-
Cooling YN
YES
-
Cooling
Central Air, Electric
-
Fireplace YN
NO
-
Heating YN
YES
-
Heating
Oil, Hot Water, Wood Stove
-
Main Level Bedrooms
2
-
Pet friendly
Yes
Exterior
-
Garage
No
-
Construction Materials
Frame
-
Parking
Gravel, Driveway
-
Pool
No
-
Waterfront YN
NO
-
View
Panoramic
Area & Lot
-
Lot Features
Cleared, Few Trees, Back Yard
-
Lot Size(acres)
1.03
-
Lot Size(square feet)
44,963
-
Property Type
Residential
-
Property Sub Type
Single Family Residence
-
Architectural Style
Other
Price
-
Sales Price
$575,000
-
Tax Amount
$9,797
-
Financing Options
Conventional, Cash, FHA, VA
-
Sq. Footage
3,498
-
Price/SqFt
$164
HOA
-
Association
No
School District
-
Elementary School
N/A
-
Middle School
N/A
-
High School
COATESVILLE AREA SENIOR
Property Features
-
New Construction
NO
-
Foundation Details
Concrete Perimeter
-
Senior Community YN
NO
-
Sewer
Septic Tank
-
Tax Lot
0147.0200
-
Water Source
Well
Schedule a Showing
Showing scheduled successfully.
Mortgage calculator
Estimate your monthly mortgage payment, including the principal and interest, property taxes, and HOA. Adjust the values to generate a more accurate rate.
Your payment
Principal and Interest:
$
Property taxes:
$
HOA fees:
$
Total loan payment:
$
Total interest amount:
$
Location
County
CHESTER
Elementary School
Middle School
High School
COATESVILLE AREA SENIOR
Listing Courtesy of Yaasmiyn Alston, Keller Williams Real Estate -Exton
RealHub Information is provided exclusively for consumers' personal, non-commercial use, and it may not be used for any purpose other than to identify prospective properties consumers may be interested in purchasing. All information deemed reliable but not guaranteed and should be independently verified. All properties are subject to prior sale, change or withdrawal. RealHub website owner shall not be responsible for any typographical errors, misinformation, misprints and shall be held totally harmless.

Trish Mills Team- Team Leader, Branch Manager- Frederick
Trish Mills
Call Trish today to schedule a private showing.

* Listings on this website come from the FMLS IDX Compilation and may be held by brokerage firms other than the owner of this website. The listing brokerage is identified in any listing details. Information is deemed reliable but is not guaranteed. If you believe any FMLS listing contains material that infringes your copyrighted work please click here to review our DMCA policy and learn how to submit a takedown request.© 2024 FMLS.
Related Properties

WEST BRANDYWINE
348 PRESIDENT DRIVE
2 Beds
2 Baths
2,711 Sq.Ft.
$675,000
MLS#: PACT2134786
.png)