Features & Amenities

Interior

  • Other Interior Features

    Other, Recessed Lighting, Walk-In Closet(s)

  • Total Bedrooms

    4

  • Bathrooms

    3

  • 1/2 Bathrooms

    1

  • Above Grade Finished Area

    1600.0

  • Basement YN

    YES

  • Cooling YN

    YES

  • Cooling

    Central Air, Electric

  • Fireplace YN

    YES

  • Heating YN

    YES

  • Heating

    Exhaust Fan, Electric, Heat Pump

  • Pet friendly

    Dogs OK, Cats OK, Yes

Exterior

  • Garage

    No

  • Construction Materials

    Brick

  • Parking

    Off Street, Parking Lot

  • Patio and Porch Features

    Deck

  • Pool

    No

  • Waterfront YN

    NO

Area & Lot

  • Property Type

    Residential

  • Property Sub Type

    Condominium

  • Architectural Style

    Traditional

Price

  • Sales Price

    $470,000

  • Tax Amount

    $5,055

  • Sq. Footage

    2,200

  • Price/SqFt

    $213

HOA

  • Association

    No

Property Resources

  • Horse Property

    NO

School District

  • Elementary School

    N/A

  • Middle School

    N/A

  • High School

    N/A

Property Features

  • New Construction

    NO

  • Association Amenities

    Tennis Court(s), Playground

  • Foundation Details

    Other

  • Senior Community YN

    NO

  • Sewer

    Public Sewer

  • Water Source

    Public

Schedule a Showing

Showing scheduled successfully.

<
>
IN PERSON
VIA CHAT

What is 3 + 4 ?


Mortgage calculator

Estimate your monthly mortgage payment, including the principal and interest, property taxes, and HOA. Adjust the values to generate a more accurate rate.

Your payment

Principal and Interest:

$

Property taxes:

$

HOA fees:

$

Total loan payment:

$

Total interest amount:

$

Location

County

ANNE ARUNDEL

Elementary School

Middle School

High School

Listing Courtesy of Morgan McAuliffe, Compass

RealHub Information is provided exclusively for consumers' personal, non-commercial use, and it may not be used for any purpose other than to identify prospective properties consumers may be interested in purchasing. All information deemed reliable but not guaranteed and should be independently verified. All properties are subject to prior sale, change or withdrawal. RealHub website owner shall not be responsible for any typographical errors, misinformation, misprints and shall be held totally harmless.

Agent Trish Mills

Associate Broker (MD), Salesperson (WV), Trish Mills Team- Team Leader, Branch Manager- Frederick

Trish Mills

Call Trish today to schedule a private showing.


* Listings on this website come from the FMLS IDX Compilation and may be held by brokerage firms other than the owner of this website. The listing brokerage is identified in any listing details. Information is deemed reliable but is not guaranteed. If you believe any FMLS listing contains material that infringes your copyrighted work please review our DMCA policy and learn how to submit a takedown request.© 2024 FMLS.
**Motivated Seller- Seller is offering a $10,000 credit toward buyer closing costs, which may be used for an interest rate buydown with lender approval.** Welcome to this beautifully updated, all-brick townhome in the conveniently located Charing Cross community. Offering four bedrooms, three full baths, and one half bath, this spacious home combines thoughtful updates with comfortable living across three finished levels.
The main level features a beautifully updated powder room and a remodeled kitchen complete with custom cabinetry, stainless steel appliances, quartz countertops, recessed lighting, and a pantry for additional storage. The bright living area also features recessed lighting and opens through a sliding glass door to the balcony.
Upstairs, you’ll find three generously sized bedrooms and two full baths, including a spacious primary suite with a large walk-in closet and tastefully updated en-suite bath.
The finished walkout lower level offers even more flexible living space with a large family room featuring a wood-burning fireplace and direct access to the private patio. A fourth bedroom and full bath make this level ideal for guests, a home office, or additional living space. The lower level also includes a laundry room with a utility sink and a separate storage room.
Charing Cross offers community amenities including tennis courts and a playground, all while providing convenient access to the shopping, dining, and entertainment at Waugh Chapel. With easy access to Annapolis, Fort Meade, Baltimore, and Washington, D.C., this home offers space, updates, and a convenient location. One or more photos of this property have been virtually staged.

1108 SOHO COURT

Message successfully sent.

What would you like to know?

What is 3 + 4 ?

I agree to receive email communication and understand I can unsubscribe at any time.

I agree to be contacted by Charis Realty Group - Christine Issler, Broker via call, email, and text for real estate services. To opt out, you can reply 'stop' at any time or reply 'help' for assistance. You can also click the unsubscribe link in the emails. Message and data rates may apply. Message frequency may vary. Privacy Policy

Related Properties

Tucked away on a quiet cul-de-sac, this split-foyer colonial, remodeled in 2026, pairs a private setting with stylish, move-in-ready living, a flat fenced backyard, outstanding community amenities, and an exceptionally convenient Crofton location. A two-car driveway leads to the front walkway, where freshly landscaped flowerbeds frame the front door and welcome you home. Cross the threshold and there’s an immediate sense of serenity, thanks to a calming color palette, modern finishes, and a tidy, thoughtfully designed interior. The generous main living area comfortably accommodates both a cozy place for a couch and a dedicated dining area, while the adjacent remodeled kitchen is every bit as functional as it is attractive. Quartz countertops, a contemporary backsplash, white shaker cabinets, stainless steel appliances, and a sizable pantry make this an enjoyable place to prepare a weeknight dinner or host family and friends. The opposite side of the home hosts the sleeping quarters. You’ll love the Primary Suite which flaunts an expansive bedroom, a walk-in closet, and magazine-worthy private bathroom with a tub/shower combination and upscale vanity. Two additional generously sized bedrooms and a well-appointed full hall bathroom round out this level. Downstairs, the spacious lower level is a true standout. Mostly above grade and filled with natural light, it boasts a sizable fourth bedroom, renovated full bathroom with walk-in shower, and two separate living areas - one of which could easily be enclosed to create a fifth bedroom. This level delivers tremendous flexibility for an in-law suite, guest quarters, a family member seeking greater independence, or could accommodate a home office, home gym, and playroom. A separate storage area with laundry hookups adds everyday practicality. Outside, the flat, fully fenced backyard is a blank canvas ready to become your own retreat. Picture crisp fall evenings around a fire pit, a future patio for outdoor dining, or simply use the yard for lawn games and for pets to roam free. A shed is tucked on the side of the house and is perfect for storing lawn equipment. Brand new windows installed in 2026! With all this home has to offer, you may never want to leave, but when you’re feeling active, you’ll be wowed by the Crofton Village Pool & Recreation Area. Between tennis courts, basketball courts, a playground, and in-ground pool, there’s no shortage of activities just 3 minutes down the road from your home. When shopping is on your mind or you want a night out on the town, enjoy all Waugh Chapel Towne Center has to offer with Wegmans, Safeway, Starbucks, Home Goods, Marshalls, TJ Maxx, Regal Cinemas and countless restaurants, just a 6 minute drive from your home!
#MDAA2157288

CROFTON

2316 WEYMOUTH LANE

4 Beds

3 Baths

2,028 Sq.Ft.

$524,900

MLS#: MDAA2157288

Beautifully updated throughout in 2026, this townhome offers the modern finishes, flexible layout, and move-in-ready convenience today’s buyers are looking for. Recent improvements include a new roof, a remodeled kitchen with elegant white quartz countertops, new cabinetry and appliances, luxury vinyl plank flooring, and plush bedroom carpeting. These updates provide a fresh, comfortable setting with the major improvements already completed.

The upper level features three spacious bedrooms, including a primary suite with a private bathroom. The fully finished walkout basement expands the home’s possibilities with an additional bedroom, full bathroom, and kitchenette with a sink and cabinetry. With direct access to the outdoors, this versatile level can comfortably accommodate guests, extended family, a home office, recreation space, or additional everyday living space.

Residents of Crofton Village enjoy access to a variety of community amenities, including swimming pools, tennis and basketball courts, playgrounds, and more. Combining extensive 2026 improvements, a flexible floor plan, refreshed interiors, and convenient community features, this townhome offers a comfortable and practical place to call home.
#MDAA2160152

CROFTON

2459 VINEYARD LANE

4 Beds

3 Baths

1,988 Sq.Ft.

$479,900

MLS#: MDAA2160152
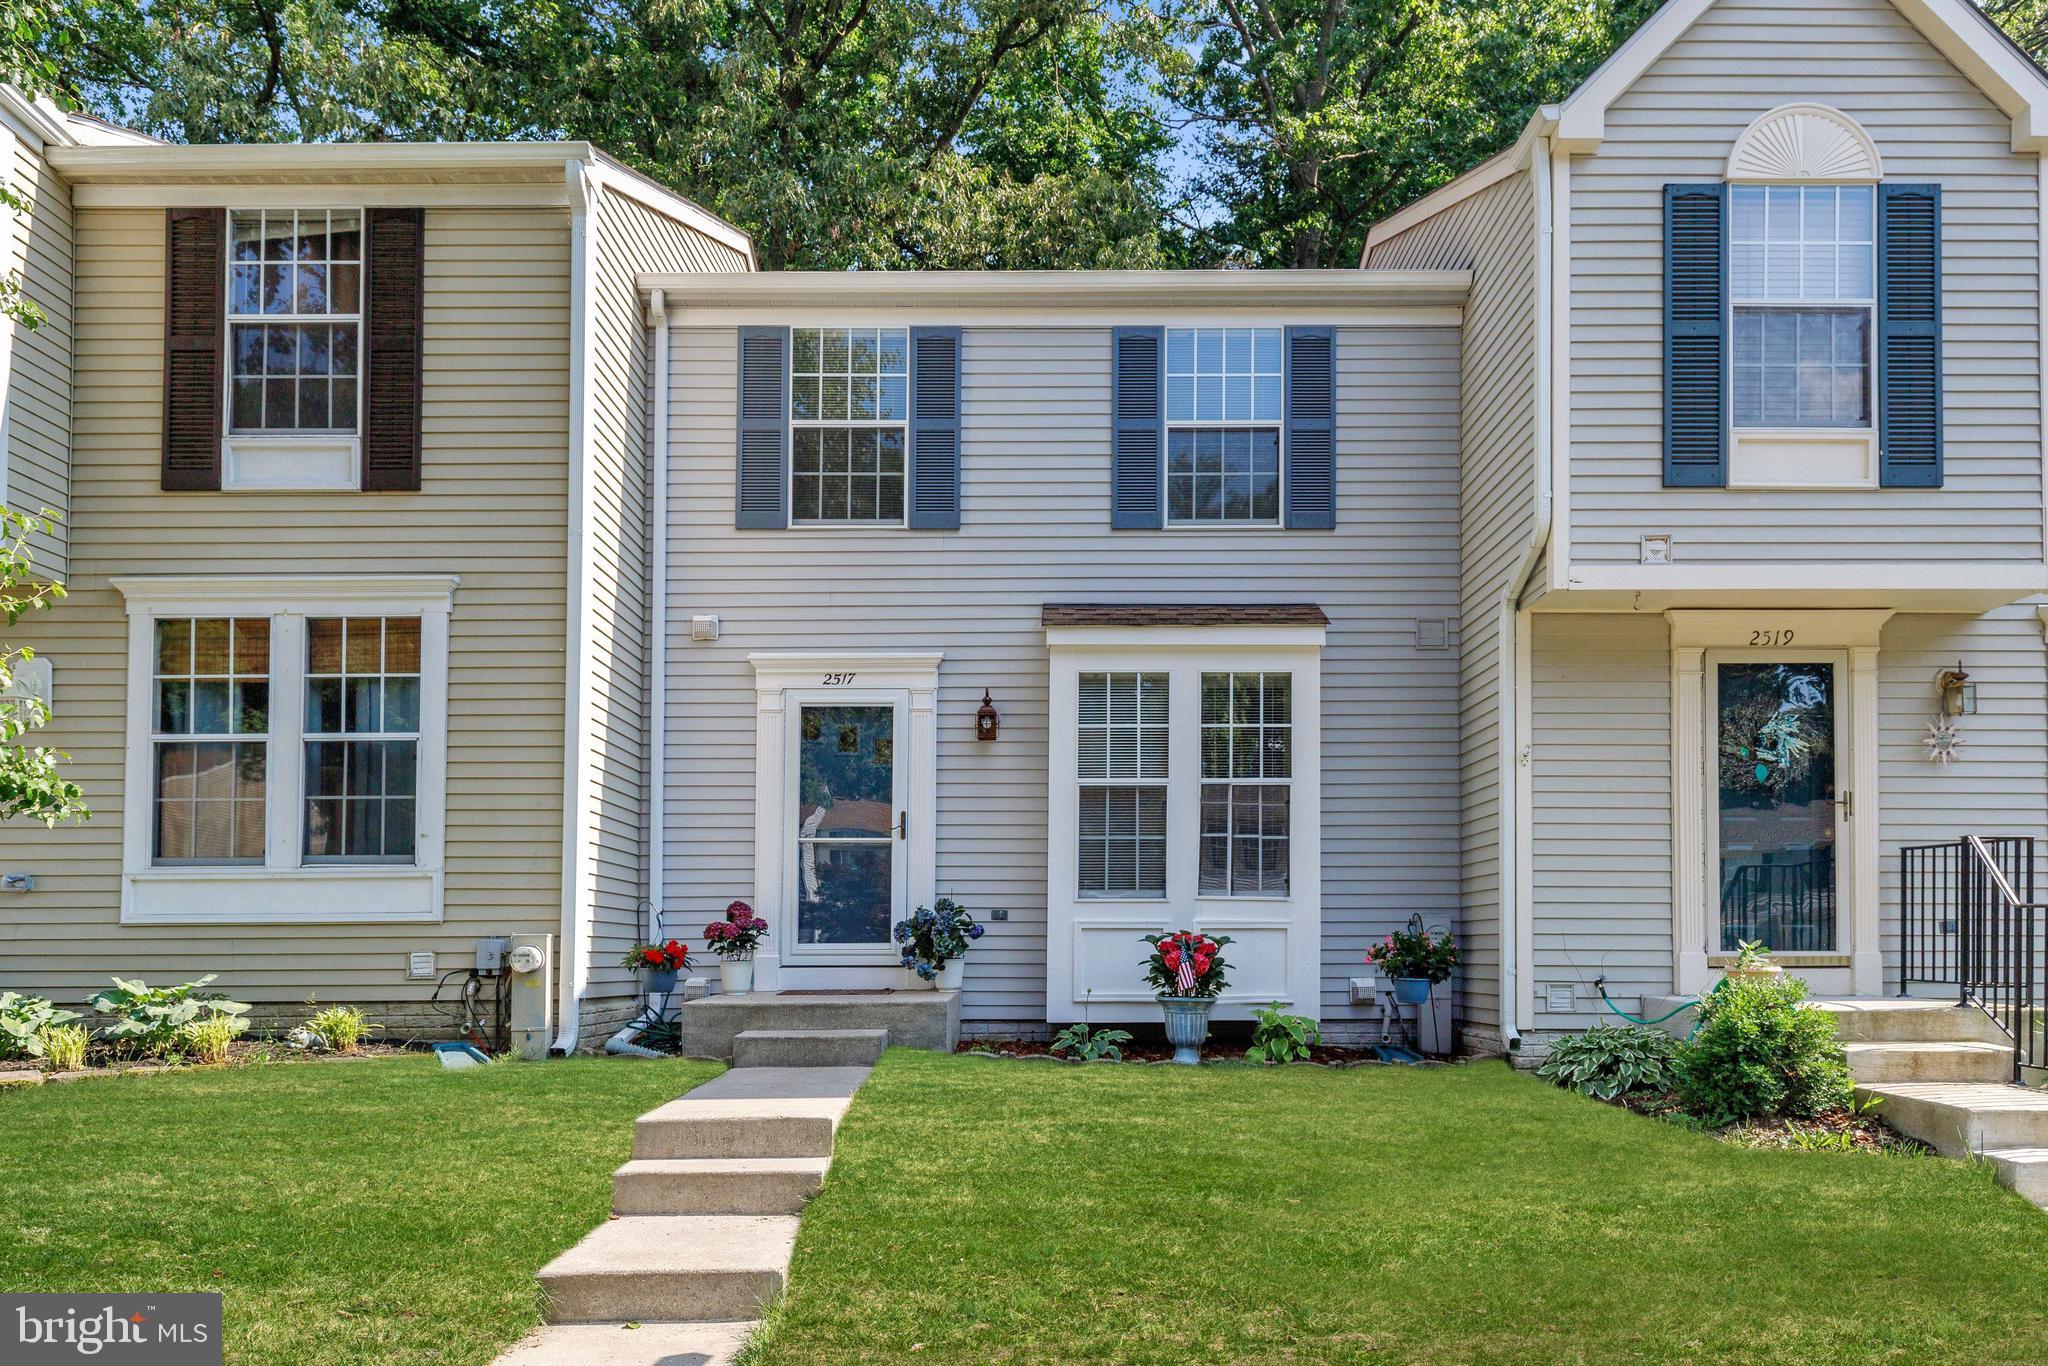
**Exceptional value in the heart of Crofton!** Discover this beautifully maintained 3-bedroom, 2.5-bath townhome offering over 1,500 square feet of comfortable living space across three finished levels. Featuring an updated kitchen and baths, spacious light-filled living areas, and a functional layout ideal for everyday living and entertaining. Enjoy private outdoor space perfect for relaxing or hosting guests. Low HOA dues add to the appeal, while the convenient location puts shopping, dining, parks, and major commuter routes within easy reach. Offering an outstanding combination of space, condition, location, and value, this home is an opportunity you won't want to miss. **Schedule your private showing today and discover all that 2517 Log Mill Court has to offer!**
#MDAA2144536

CROFTON

2517 LOG MILL COURT

3 Beds

2 Baths

1,546 Sq.Ft.

$399,950

MLS#: MDAA2144536

Built in 2020, come see this 3-Bedroom Townhouse-Style Condo in Crofton!
Welcome to 1323 Foggy Turn #18, a spacious three-bedroom townhouse-style unit offering a comfortable layout, modern finishes, and a convenient Crofton location. The main level features an open floor plan with crown molding, a welcoming living room, dining area, and a well-appointed kitchen with a large island, granite countertops, and stainless steel appliances. A deck off the dining area provides the perfect spot for outdoor relaxation or entertaining. An office nook/closet off the living room offers a versatile space for working from home, studying, or additional storage. Upstairs, the primary bedroom features a huge walk-in closet and a private bathroom with dual vanities, a soaking tub, and a separate shower. Two additional bedrooms, a hall bathroom with dual vanities, and a conveniently located laundry area complete the upper level. Carpet throughout the upper level adds comfort to the bedroom spaces. Ideally located near shopping and dining, with easy access to commuter routes, this home offers convenience and functionality in a desirable Crofton setting. Don't miss the opportunity to make this inviting townhouse-style unit your new home!  Mortgage savings may be available for buyers of this listing.
#MDAA2157166

CROFTON

1323 FOGGY TURN 18

3 Beds

2 Baths

2,300 Sq.Ft.

$499,000

MLS#: MDAA2157166

Welcome home to this beautifully updated 4-bedroom, 3.5-bath townhome in the sought-after Crofton community! Blending stylish, modern updates with comfortable and bright living spaces, this home offers room to relax, work from home, and entertain both indoors and out. The inviting main level features rich wood flooring, granite countertops, stainless steel appliances, updated lighting, and thoughtful kitchen touches, including additional upper cabinet shelving. A charming powder room on the main floor and an abundance of natural light add to the appeal. The new front door and bay window enhance the home's curb appeal while welcoming you inside. Upstairs, you'll find comfortable bedrooms with closet organizers and durable luxury vinyl plank flooring. The spacious primary suite features an updated vanity, tub and shower area, creating a fresh, inviting retreat. Need extra space for guests, work, or movie nights? The finished basement delivers! Enjoy a welcoming family room with new recessed lighting, a cozy electric fireplace that conveys, and direct access to the new concrete patio and fenced back yard. A flexible fourth bedroom or private home office connects to a full bathroom—ideal for a variety of living arrangements. Even the laundry area has been thoughtfully refreshed with a cute, dedicated laundry closet. Outdoor living is a standout feature, with a deck just two years old, a gazebo, and a new concrete patio—perfect for morning coffee, weekend gatherings, or unwinding at the end of the day. Major updates provide added peace of mind, including a new HVAC system and thermostat in 2026, a roof inspection in 2025, and a newer dishwasher and refrigerator. Additional improvements include updated faucets, lighting, and bathroom fixtures. Two assigned parking spaces. Enjoy all that Crofton has to offer, including convenient shopping, dining, recreation, and a strong sense of community. Commuters will appreciate access to Fort Meade, Baltimore, Washington, D.C., and BWI Airport, making this an excellent location for balancing work, travel, and everyday life. Beautifully updated, thoughtfully designed, and ready to welcome its next owner—this Crofton townhome is one you won't want to miss!
#MDAA2159170

CROFTON

2402 OLD MYSTIC COURT

4 Beds

3 Baths

1,950 Sq.Ft.

$515,000

MLS#: MDAA2159170

BEAUTIFULLY RENOVATED END-UNIT TOWNHOME IN DESIRABLE CROFTON — EXTENSIVE UPGRADES, EXCELLENT SCHOOL ACCESS & PRIME LOCATION!

Welcome to this beautifully updated 3-bedroom, 2.5-bath end-unit townhome in the desirable Crofton Village community! Featuring extensive renovations, modern finishes, and numerous recent improvements, this move-in-ready home offers the perfect combination of comfort, style, and convenience.

FULLY RENOVATED KITCHEN: The beautifully upgraded kitchen features brand-new cabinetry, countertops, and appliances, offering a fresh, modern look. New vinyl flooring and carpeting throughout designated areas further enhance the home’s inviting atmosphere.

UPPER LEVEL: The spacious primary bedroom features a private en-suite full bathroom, complemented by two additional bedrooms and a full hallway bathroom. Both full bathrooms showcase updated ceramic tile, new shower fixtures, vanity mirrors, and modern lighting.

MAJOR UPDATES & IMPROVEMENTS:

* Roof approximately 5 years old and maintained by the HOA.
* Siding approximately 3 years old
* Brand-new Trex deck (2026)
* New rear fence (2026)
* HVAC compressor and circuit board replaced (2026)
* Fully renovated kitchen with new cabinets, countertops, and appliances
* New vinyl flooring and carpeting
* Updated bathrooms with ceramic tile, shower fixtures, mirrors, and lighting

EXCELLENT ACCESS TO CROFTON-AREA SCHOOLS: Enjoy convenient proximity to Nantucket Elementary School, just a short distance away, along with Crofton Middle School and Crofton High School in the surrounding area. Access to well-regarded local educational resources adds to the appeal of this sought-after Crofton location.

PRIME LOCATION: Ideally situated just minutes from Waugh Chapel Towne Centre, Wegmans, Target, popular restaurants, shopping, and everyday conveniences. Easy access to Routes 3 and 32 provides convenient connections to Annapolis, Fort Meade, Baltimore, and Washington, D.C.

COMMUNITY AMENITIES: Enjoy access to Crofton Village community amenities, including swimming pools, playgrounds, tennis and basketball courts, and scenic walking paths.
MOVE-IN READY, EXTENSIVELY UPDATED, AND CONVENIENTLY LOCATED — AN EXCEPTIONAL OPPORTUNITY TO ENJOY THE BEST OF CROFTON LIVING!
#MDAA2160738

CROFTON

1157 SIMSBURY COURT 47A

3 Beds

2 Baths

1,368 Sq.Ft.

$379,000

MLS#: MDAA2160738

Situated on a quiet cul-de-sac in a convenient Anne Arundel County community, this well-built colonial is ready for a new owner's personal taste and style. The property is being sold "as-is" for ease of transaction and is positioned to reflect the need for cosmetic improvements. The home offers approximately 1,800 square feet of living space across two levels (no basement). The traditional main level features a spacious living room and dining room, a large kitchen, and an adjacent breakfast room or family room, with easy access to the rear yard. Off the kitchen is the utility room, which also offers washer and dryer hookups and garage access. A half bath and under-stair storage complete this level. Upstairs, four generously sized bedrooms and two full baths provide comfortable space for everyone. Outside, mature trees create a private backdrop, and the property backs to the 10th green of Crofton Country Club, offering peaceful, open views. An oversized two-car garage adds convenience and storage. Improvements include a new roof (2025), gas furnace and condenser (2013), and replacement windows (2010). Established Crofton is known for its tree-lined streets, abundant green space, and great outdoor opportunities, including walking and biking along Crofton Parkway and nearby Swann Park, Willows Park, and Crofton Park. Membership at the country club, along with nearby private swim and tennis clubs, is available separately. A great location for DC and Baltimore commuters. The property is within the Crofton Special Community Benefit District, with no traditional HOA dues; special district taxes and recorded covenants apply.
#MDAA2161210

CROFTON

1706 SWINBURNE AVENUE

4 Beds

2 Baths

1,728 Sq.Ft.

$529,000

MLS#: MDAA2161210

New on site today
Open house
Welcome to 1732 Dryden Way, a charming three-bedroom townhome nestled in the heart of Crofton's desirable Georgetown community! Offering a wonderful combination of character, comfortable living spaces, and an unbeatable location within the Crofton Triangle, this home has plenty to offer.

Step inside to discover beautiful hardwood floors and inviting living spaces that flow into an updated kitchen featuring granite countertops and modern appliances. Upstairs, three bedrooms provide comfortable retreats, complemented by updated bathrooms. The finished lower level adds valuable flexibility with space for a recreation room, movie nights, hobbies, or a home office, along with dedicated laundry and storage areas.

Outside, a charming cobblestone patio creates a welcoming outdoor escape—perfect for morning coffee, dining outdoors, or relaxing at the end of the day.

Enjoy the established charm of Crofton, with nearby parks, playgrounds, walking paths, and recreational opportunities, including optional memberships for swimming, tennis, and golf. Shopping, dining, and everyday conveniences are just minutes away, while easy access to MD-3, MD-32, US-50, and I-97 makes commuting to Annapolis, Washington, D.C., Baltimore, Fort Meade, and surrounding areas a breeze.

Charming, conveniently located, and full of possibilities—1732 Dryden Way is a wonderful opportunity to enjoy everything Crofton has to offer!
#MDAA2161550

CROFTON

1732 DRYDEN WAY

3 Beds

2 Baths

1,518 Sq.Ft.

$385,000

MLS#: MDAA2161550

New on site today
Beautifully renovated townhome backing to woods in prime Crofton Triangle location -- the one you have been waiting for!!  Owners have made continuous improvements over the last 4 years to include:  INTERIOR -- fresh paint throughout; new hardwood flooring on second level; new carpet on stairs; new flooring at entry and in powder room; new toilets in full baths; new pedestal sink in lower level bath; installed kitchen water treatment system; new induction cooktop; new wall oven; new refrigerator/freezer; new dishwasher; new washer and dryer; recessed lighting throughout; 2 ceiling fans in secondary bedrooms; new pull-down attic stairs and light; new front windows on all levels; window screens as well as many decorative touches.  EXTERIOR -- power washed exterior and patio; installed gutter guards; cleaned dryer vent; painted fence around patio.  The open floor plan features lots of large windows for bright rooms and flexible use of space.  Spacious living room/ cook's kitchen with upgraded appliances/ family room and dining room at rear of house overlooking wooded area/ large primary bedroom with adjoining bathroom with double vanity and hall access/ two additional spacious bedrooms at rear of house and linen closet on hallway.  Lower level features office/studio/bedroom suite with full bath and good closet storage space plus sliders out to private, fenced patio overlooking wooded area.  The utility room with new washer and dryer also houses the gas furnace and hot water heater -- all laid out for maximum efficiency and accessibility.  This is a great opportunity to move in and enjoy right from the start!
#MDAA2161524

CROFTON

1723 FERNHAM COURT

3 Beds

2 Baths

2,094 Sq.Ft.

$465,000

MLS#: MDAA2161524

Send a message

Message successfully sent.

Your message

What is 3 + 4 ?

Reason for contacting?

I agree to receive email communication and understand I can unsubscribe at any time.

I agree to be contacted by Charis Realty Group - Christine Issler, Broker via call, email, and text for real estate services. To opt out, you can reply 'stop' at any time or reply 'help' for assistance. You can also click the unsubscribe link in the emails. Message and data rates may apply. Message frequency may vary. Privacy Policy

Sign Out

Virtual Assistant

Would you like to take the next step with this property? We can help you schedule a showing or virtual tour, or send you more details.

Yes, I would like more information.

Thank You for Your Reply, One of Our Agents will contact you as soon as possible

No, maybe later.

Thank you, you can always contact me via email, phone number or through the contact form.

Realhub AI

Lucy - Your AI-Powered Realtor

Update Your Temporary Password

Personalize your search

Enter your email and we'll notify you immediately when new listings match what you're looking for.

or enter email address

Already have an account ? Login here

Continue your home search

I agree to receive communications and understand I can unsubscribe at any time.

I agree to be contacted by Charis Realty Group - Christine Issler, Broker via call, email, and text for real estate services. To opt out, you can reply 'stop' at any time or reply 'help' for assistance. You can also click the unsubscribe link in the emails. Message and data rates may apply. Message frequency may vary. Privacy Policy

Already have an account ? Login here

We use cookies

We use cookies for analytics and to enhance your experience. By accepting, you agree to analytics and marketing cookies. Small functional cookies that count viewed properties and time on site are used regardless of your choice. You can manage your preferences or learn more about our cookies policy.