












Property
Beds
3
Full Baths
2
1/2 Baths
None
Year Built
2000
Sq.Footage
1,980
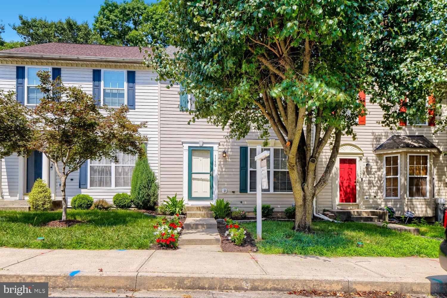
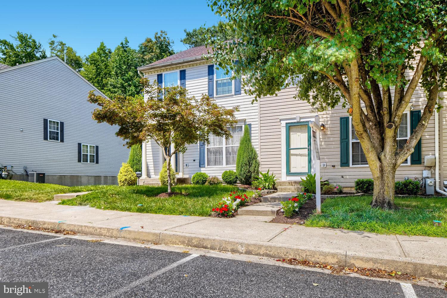
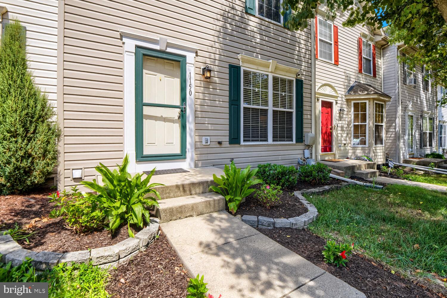
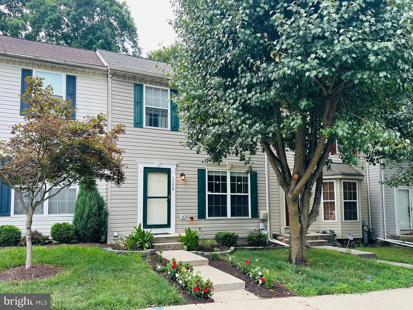
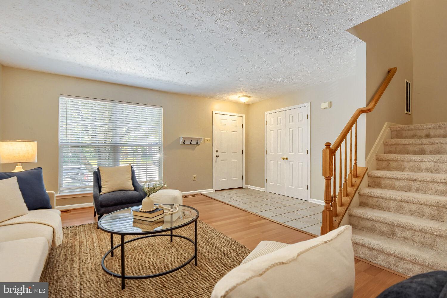
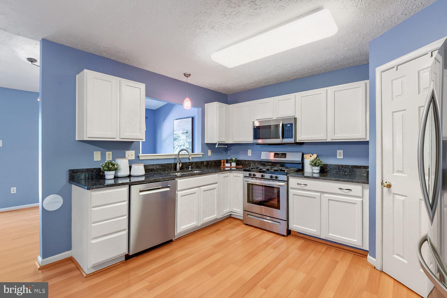
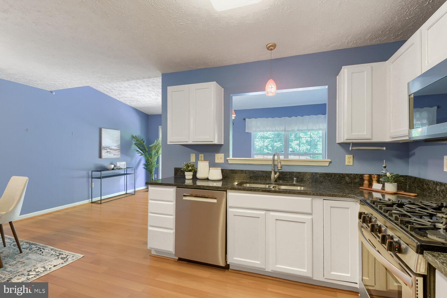
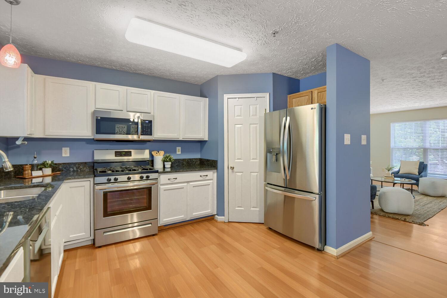
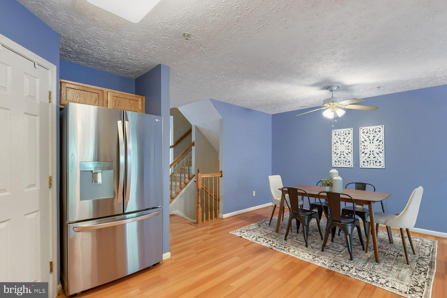
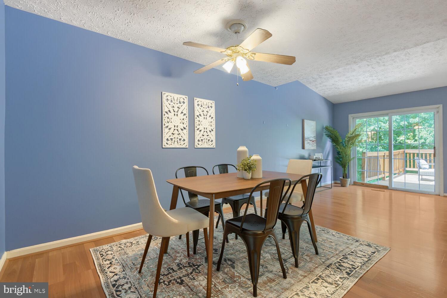
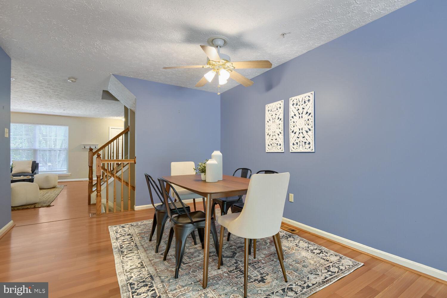
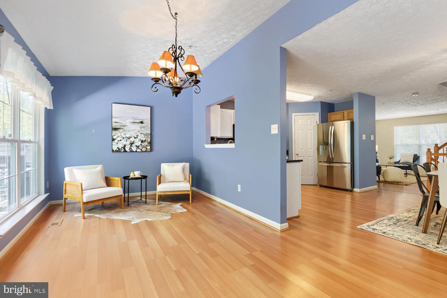
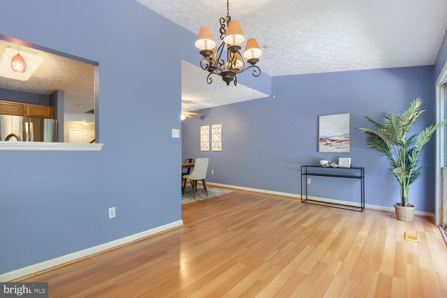
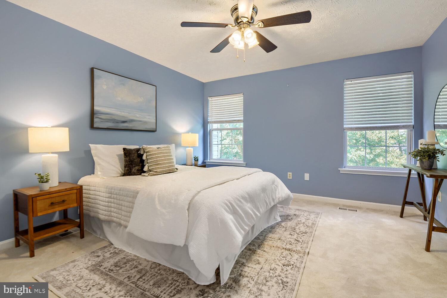
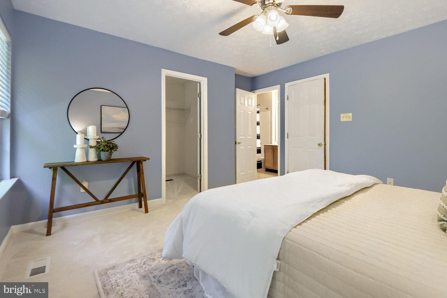
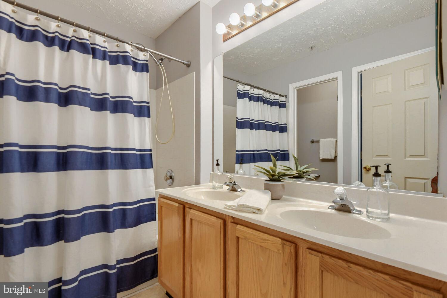
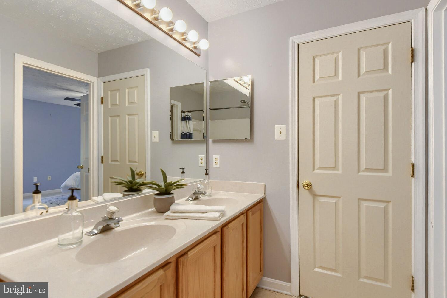
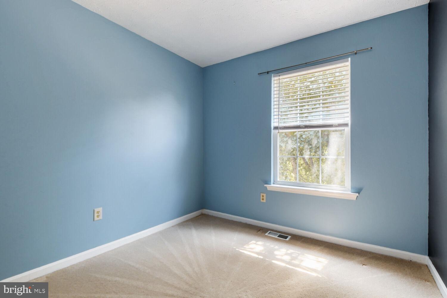
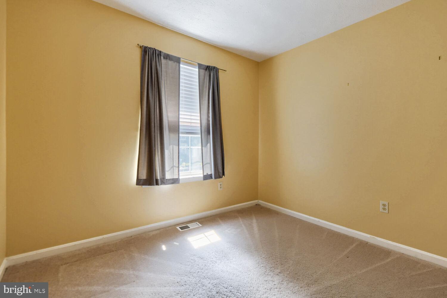
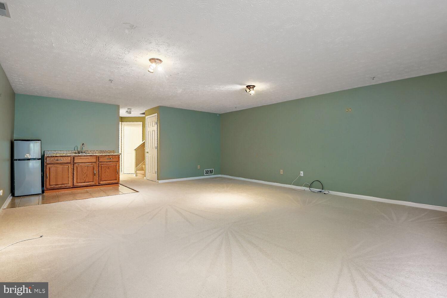
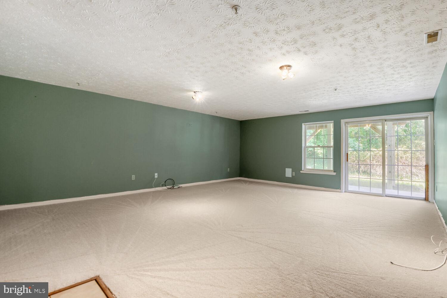
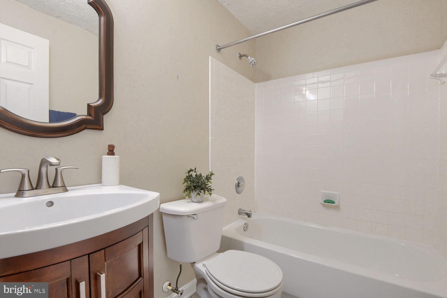
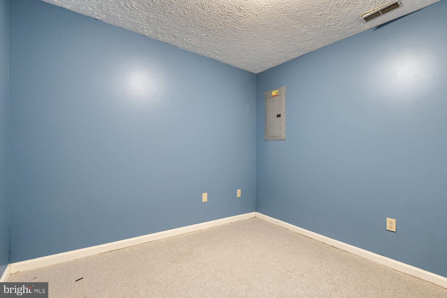
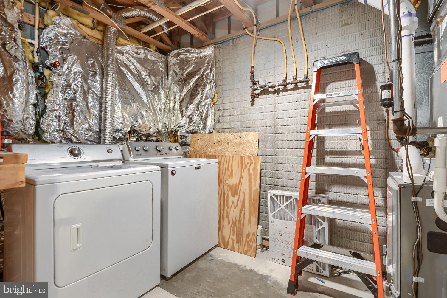
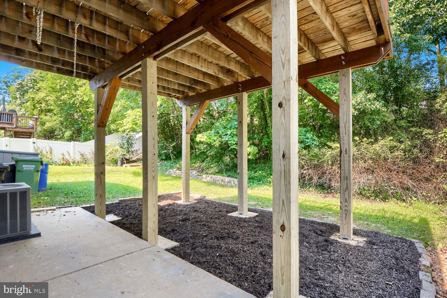
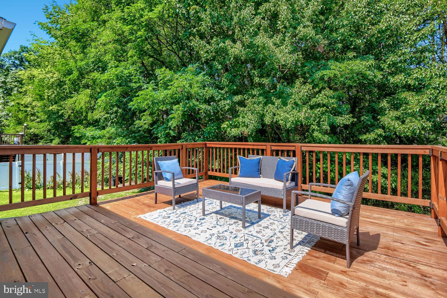
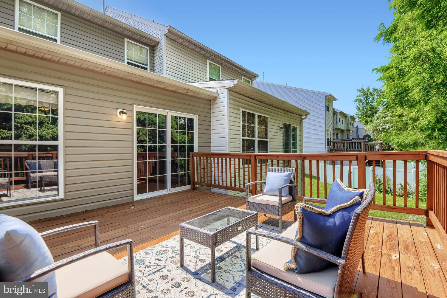
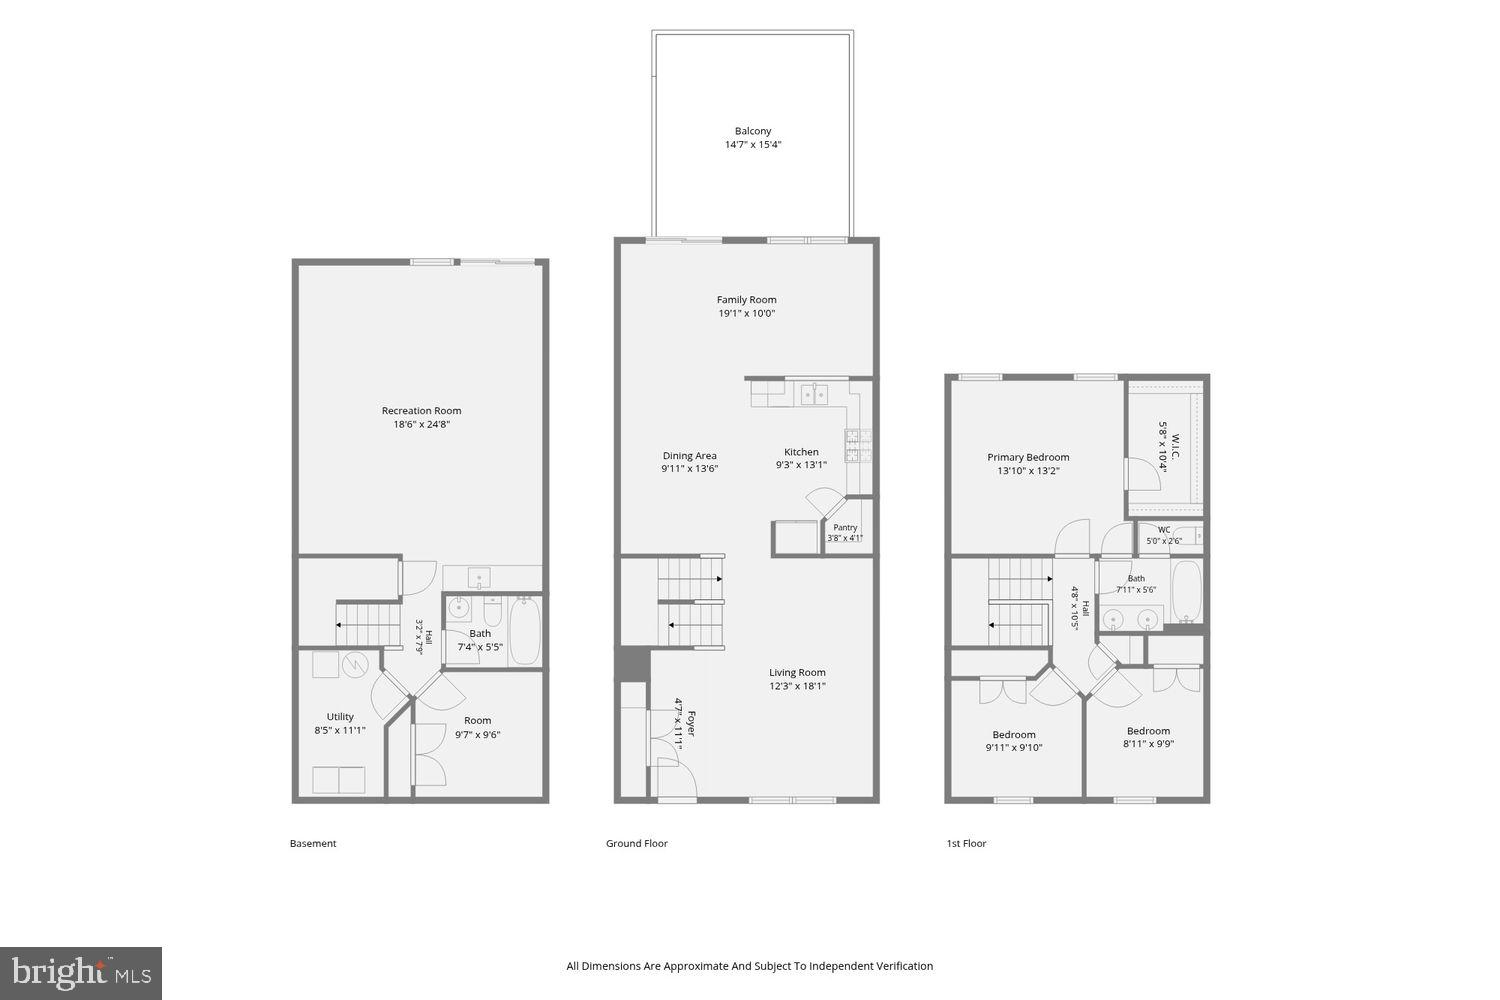
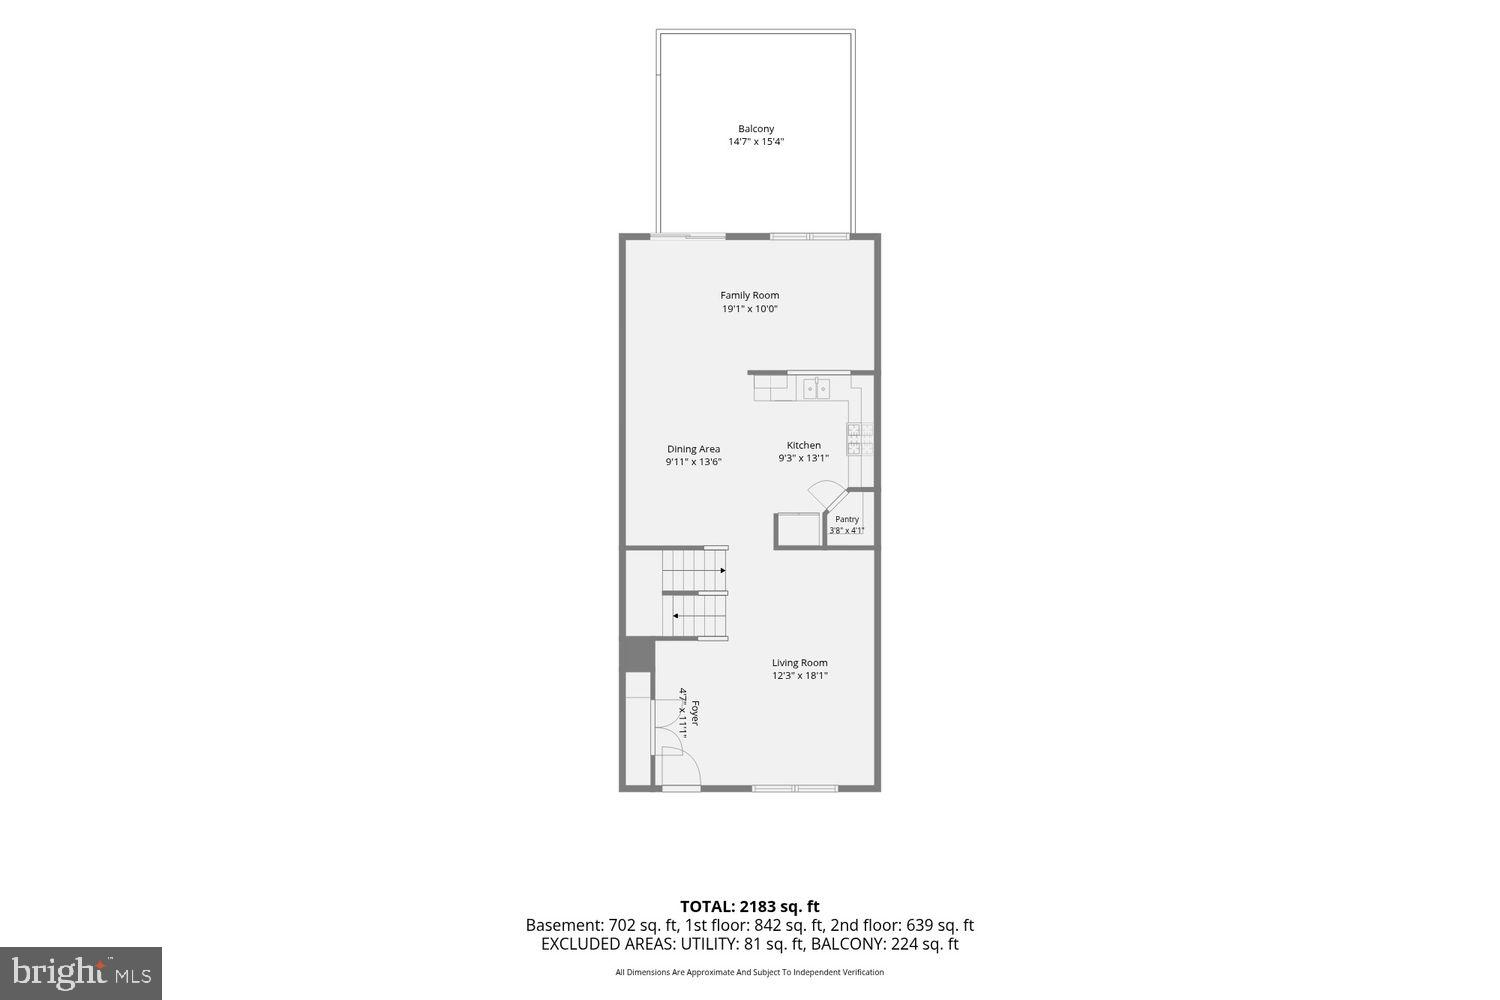
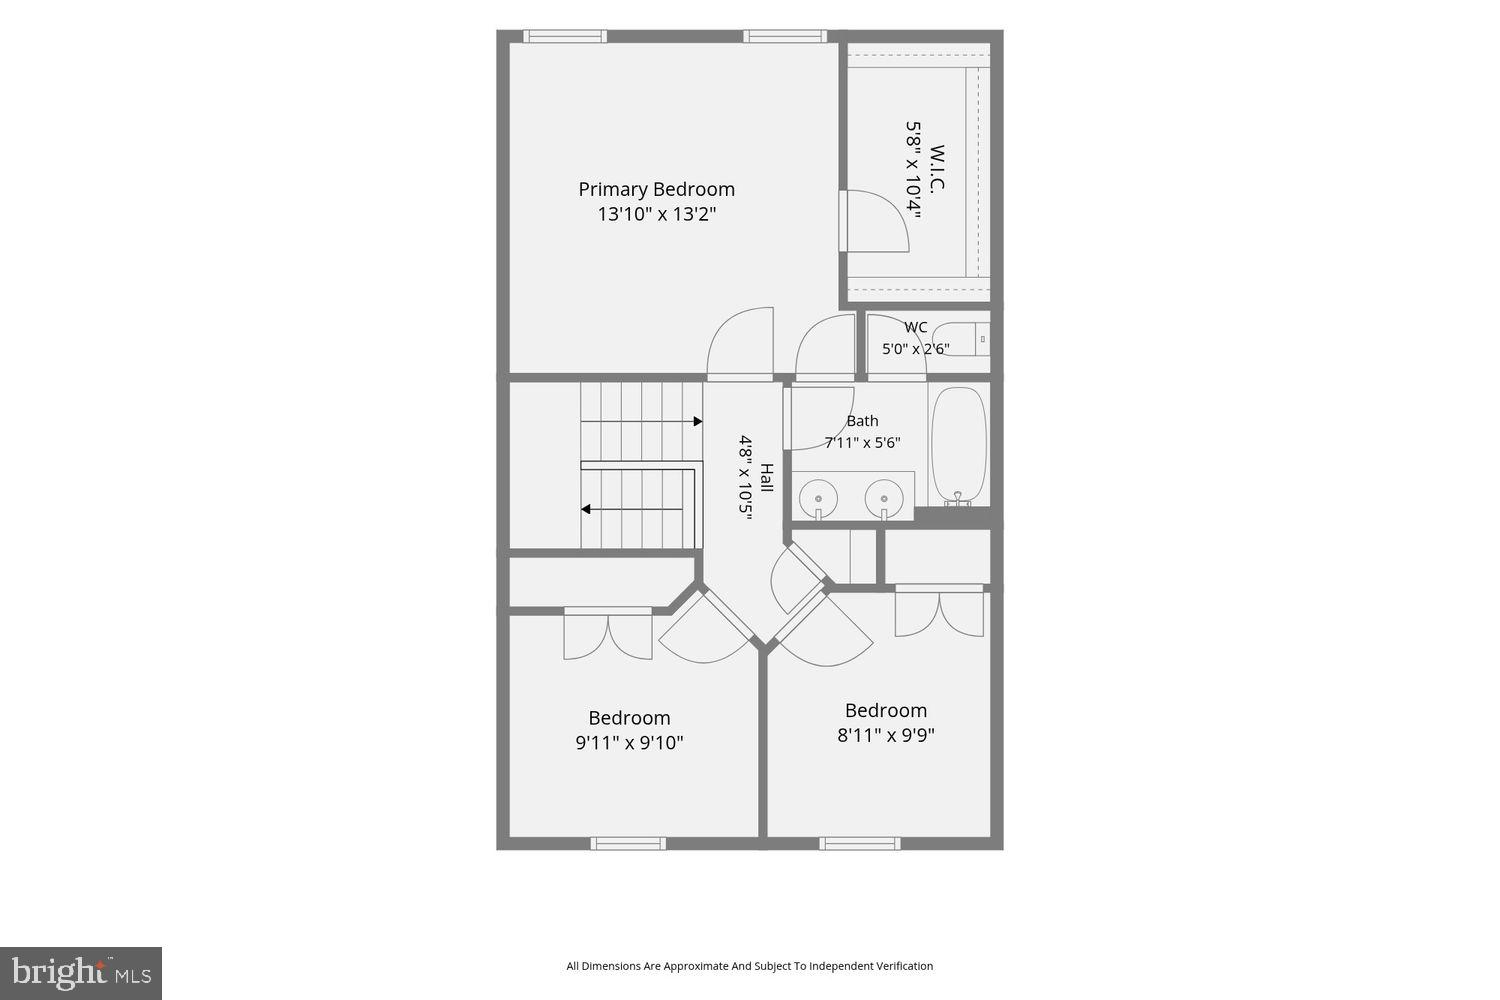
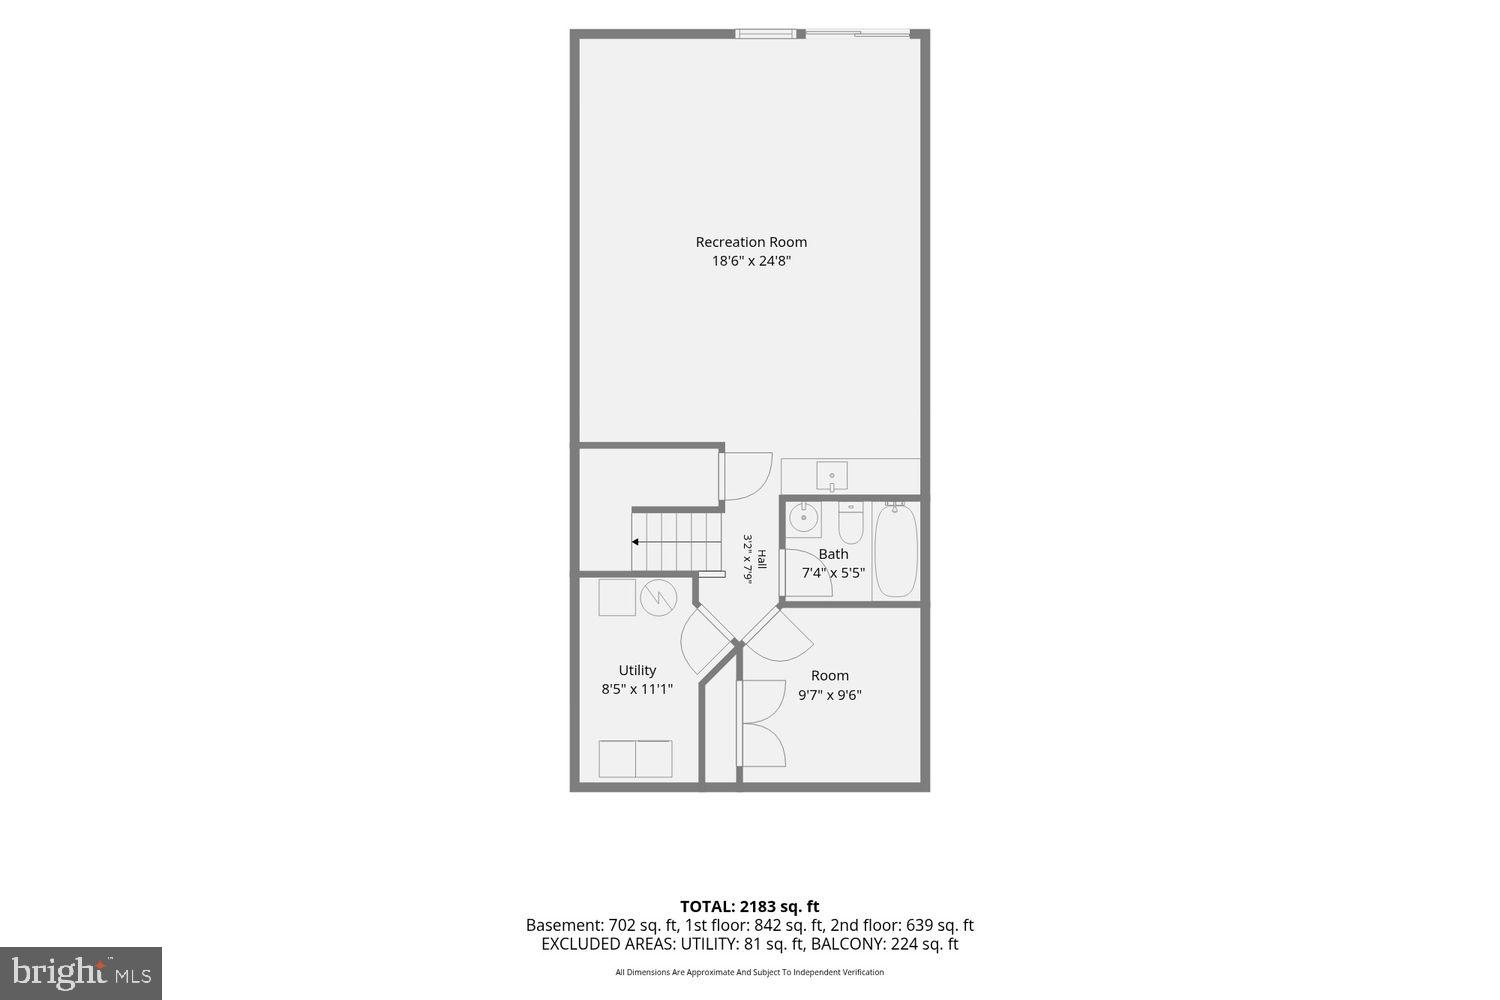
Welcome home to this beautifully maintained and thoughtfully updated three-bedroom townhome, ideally situated in Harford County with convenient access to shopping, dining, commuter routes, and everyday amenities. From the moment you arrive, you'll appreciate the home's fresh curb appeal with refreshed landscaping, a new roof and gutters. Inside, the inviting main level offers a comfortable and versatile floor plan featuring a spacious living room, a cozy sitting area, and an open-concept kitchen and dining space designed for both everyday living and entertaining. The classic white kitchen has been tastefully updated with stunning new granite countertops and stainless steel appliances creating a bright and functional space. Upstairs, there are three bedrooms. The spacious primary suite features a walk-in closet, while the shared hall bath offers dual sinks and a tub/shower combination, making busy mornings a breeze. The fully finished walk-out lower level provides exceptional additional living space, complete with a large recreation room, a full bathroom, a hobby or flex room, utility/storage space, and a wet bar—perfect for entertaining, guests, or creating the ultimate game or media room. Step outside to enjoy the newly stained and upgraded rear deck overlooking a peaceful, tree-lined backdrop that offers added privacy and a relaxing setting for morning coffee. With major updates already completed and an unbeatable location , this move-in-ready townhome offers the perfect combination of comfort, style, and convenience. Don't miss the opportunity to make this exceptional home your own!
Features & Amenities
Interior
-
Other Interior Features
Ceiling Fan(s), Walk-In Closet(s), Bar
-
Total Bedrooms
3
-
Bathrooms
2
-
Above Grade Finished Area
1480.0
-
Basement YN
YES
-
Cooling YN
YES
-
Cooling
Central Air, Ceiling Fan(s), Electric
-
Fireplace YN
NO
-
Heating YN
YES
-
Heating
Natural Gas, Forced Air
-
Pet friendly
N/A
Exterior
-
Garage
No
-
Construction Materials
Vinyl Siding
-
Parking
Parking Lot
-
Patio and Porch Features
Deck
-
Pool
No
-
Waterfront YN
NO
Area & Lot
-
Lot Size(acres)
0.05
-
Lot Size(square feet)
2,000
-
Property Type
Residential
-
Property Sub Type
Townhouse
-
Architectural Style
Colonial
Price
-
Sales Price
$324,900
-
Tax Amount
$2,669
-
Sq. Footage
1,980
-
Price/SqFt
$164
HOA
-
Association
YES
-
Association Fee
$90
-
Association Fee Frequency
Monthly
-
Association Fee Includes
N/A
School District
-
Elementary School
WILLIAM PACA/OLD POST ROAD
-
Middle School
EDGEWOOD
-
High School
EDGEWOOD
Property Features
-
New Construction
NO
-
Foundation Details
Concrete Perimeter
-
Senior Community YN
NO
-
Sewer
Public Sewer
-
Tax Lot
174
-
Water Source
Public
Schedule a Showing
Showing scheduled successfully.
Mortgage calculator
Estimate your monthly mortgage payment, including the principal and interest, property taxes, and HOA. Adjust the values to generate a more accurate rate.
Your payment
Principal and Interest:
$
Property taxes:
$
HOA fees:
$
Total loan payment:
$
Total interest amount:
$
Location
County
HARFORD
Elementary School
WILLIAM PACA/OLD POST ROAD
Middle School
EDGEWOOD
High School
EDGEWOOD
Listing Courtesy of Anne Parks, American Premier Realty, LLC
RealHub Information is provided exclusively for consumers' personal, non-commercial use, and it may not be used for any purpose other than to identify prospective properties consumers may be interested in purchasing. All information deemed reliable but not guaranteed and should be independently verified. All properties are subject to prior sale, change or withdrawal. RealHub website owner shall not be responsible for any typographical errors, misinformation, misprints and shall be held totally harmless.

Trish Mills Team- Team Leader, Branch Manager- Frederick
Trish Mills
Call Trish today to schedule a private showing.

* Listings on this website come from the FMLS IDX Compilation and may be held by brokerage firms other than the owner of this website. The listing brokerage is identified in any listing details. Information is deemed reliable but is not guaranteed. If you believe any FMLS listing contains material that infringes your copyrighted work please click here to review our DMCA policy and learn how to submit a takedown request.© 2024 FMLS.
Related Properties

ABINGDON
3600 MARPAT DRIVE
3 Beds
1 Baths
1,350 Sq.Ft.
$280,000
MLS#: MDHR2059222

ABINGDON
305 TIREE COURT 403
2 Beds
2 Baths
1,421 Sq.Ft.
$299,900
MLS#: MDHR2059398

ABINGDON
2161 HAVEN OAK COURT
3 Beds
1 Baths
1,954 Sq.Ft.
$330,000
MLS#: MDHR2060194

ABINGDON
3142 TIPTON WAY
3 Beds
1 Baths
1,540 Sq.Ft.
$290,000
MLS#: MDHR2058890

ABINGDON
3163 FREESTONE COURT
3 Beds
2 Baths
2,359 Sq.Ft.
$364,900
MLS#: MDHR2058646

ABINGDON
3205 STONE EAGLE COURT
3 Beds
1 Baths
1,826 Sq.Ft.
$290,000
MLS#: MDHR2060156

ABINGDON
222 LEASTONE LANE
2 Beds
2 Baths
1,607 Sq.Ft.
$314,900
MLS#: MDHR2060020
ABINGDON
3633 TOREY LANE
3 Beds
1 Baths
1,485 Sq.Ft.
$280,000
MLS#: MDHR2056744

ABINGDON
200 HIGH MEADOW TERRACE
2 Beds
2 Baths
1,717 Sq.Ft.
$289,000
MLS#: MDHR2057674
.png)