


Property
Beds
4
Full Baths
3
1/2 Baths
1
Year Built
2026
Sq.Footage
3,091
Main-level living in one of the last homes Keelty will build at the Villas at Woodbrook. Homesite 14 is an Ellenham, to be built, so you can still choose finishes and options with the builder while construction allows. Daily life happens on the first floor: an owner's suite with a private bath and walk-in closet, an open kitchen with center island and pantry, a living room ready for an optional fireplace, a separate dining room, a family room, laundry and a powder room, all under 9-foot ceilings. A large covered porch off the living room works as an outdoor room for much of the year and can add a fireplace and deck as options. Upstairs, two bedrooms each have a private full bath, plus a study that works as a fourth bedroom, guest room or quiet office. The walkout lower level gives you room to grow, with the option to finish it with a bedroom, full bath and recreation space. Base plan: 4 bedrooms (including the upper-level study/bedroom) and 3.5 baths, with an attached two-car garage. Photos show a completed Ellenham elsewhere in the community, including a finished lower level and screened porch, so finishes and options may differ from the base plan. The Villas at Woodbrook is a collection of just 30 carriage homes designed by Ratcliffe Architects and built by Keelty Homes, a Maryland builder since 1904 and the builder of neighboring Rodgers Forge. The HOA handles lawn care, snow removal, and common-area and road maintenance, and about 62,000 square feet of open space with a walking path runs through the community, minutes from downtown Towson, Towson Town Center and I-695. Ask about limited-time closeout incentives: $20,000 toward options plus $10,000 toward closing costs with the builder's preferred lender and title company, subject to change. See the finished Forge model at the Saturday open house, 12-2 PM, or book a private tour.
Features & Amenities
Interior
-
Other Interior Features
Walk-In Closet(s), Open Floorplan
-
Total Bedrooms
4
-
Bathrooms
3
-
1/2 Bathrooms
1
-
Above Grade Finished Area
3091.0
-
Basement YN
YES
-
Cooling YN
YES
-
Cooling
Central Air, Gas
-
Fireplace YN
NO
-
Heating YN
YES
-
Heating
Exhaust Fan, Electric, Forced Air
-
Main Level Bedrooms
1
-
Pet friendly
N/A
Exterior
-
Garage
Yes
-
Garage spaces
2
-
Construction Materials
HardiPlank Type
-
Parking
Oversized, Garage Door Opener, Garage, Inside Entrance, Attached
-
Patio and Porch Features
Porch
-
Pool
No
-
Waterfront YN
NO
Area & Lot
-
Lot Size(acres)
0.21
-
Lot Size(square feet)
9,060
-
Property Type
Residential
-
Property Sub Type
Townhouse
-
Architectural Style
Carriage House
Price
-
Sales Price
$1,250,000
-
Sq. Footage
3,091
-
Price/SqFt
$404
HOA
-
Association
YES
-
Association Fee
$225
-
Association Fee Frequency
Monthly
-
Association Fee Includes
N/A
-
Total Monthly Fees
true
School District
-
Elementary School
N/A
-
Middle School
DUMBARTON
-
High School
TOWSON HIGH LAW & PUBLIC POLICY
Property Features
-
New Construction
YES
-
Foundation Details
Permanent
-
Senior Community YN
NO
-
Sewer
Public Sewer
-
Water Source
Public
Schedule a Showing
Showing scheduled successfully.
Mortgage calculator
Estimate your monthly mortgage payment, including the principal and interest, property taxes, and HOA. Adjust the values to generate a more accurate rate.
Your payment
Principal and Interest:
$
Property taxes:
$
HOA fees:
$
Total loan payment:
$
Total interest amount:
$
Location
County
BALTIMORE
Elementary School
Middle School
DUMBARTON
High School
TOWSON HIGH LAW & PUBLIC POLICY
Listing Courtesy of Matthew D Rhine, Keller Williams Legacy
RealHub Information is provided exclusively for consumers' personal, non-commercial use, and it may not be used for any purpose other than to identify prospective properties consumers may be interested in purchasing. All information deemed reliable but not guaranteed and should be independently verified. All properties are subject to prior sale, change or withdrawal. RealHub website owner shall not be responsible for any typographical errors, misinformation, misprints and shall be held totally harmless.

Associate Broker (MD), Trish Mills Team- Team Leader, Branch Manager- Frederick
Trish Mills
Call Trish today to schedule a private showing.

* Listings on this website come from the FMLS IDX Compilation and may be held by brokerage firms other than the owner of this website. The listing brokerage is identified in any listing details. Information is deemed reliable but is not guaranteed. If you believe any FMLS listing contains material that infringes your copyrighted work please click here to review our DMCA policy and learn how to submit a takedown request.© 2024 FMLS.
Related Properties
BALTIMORE
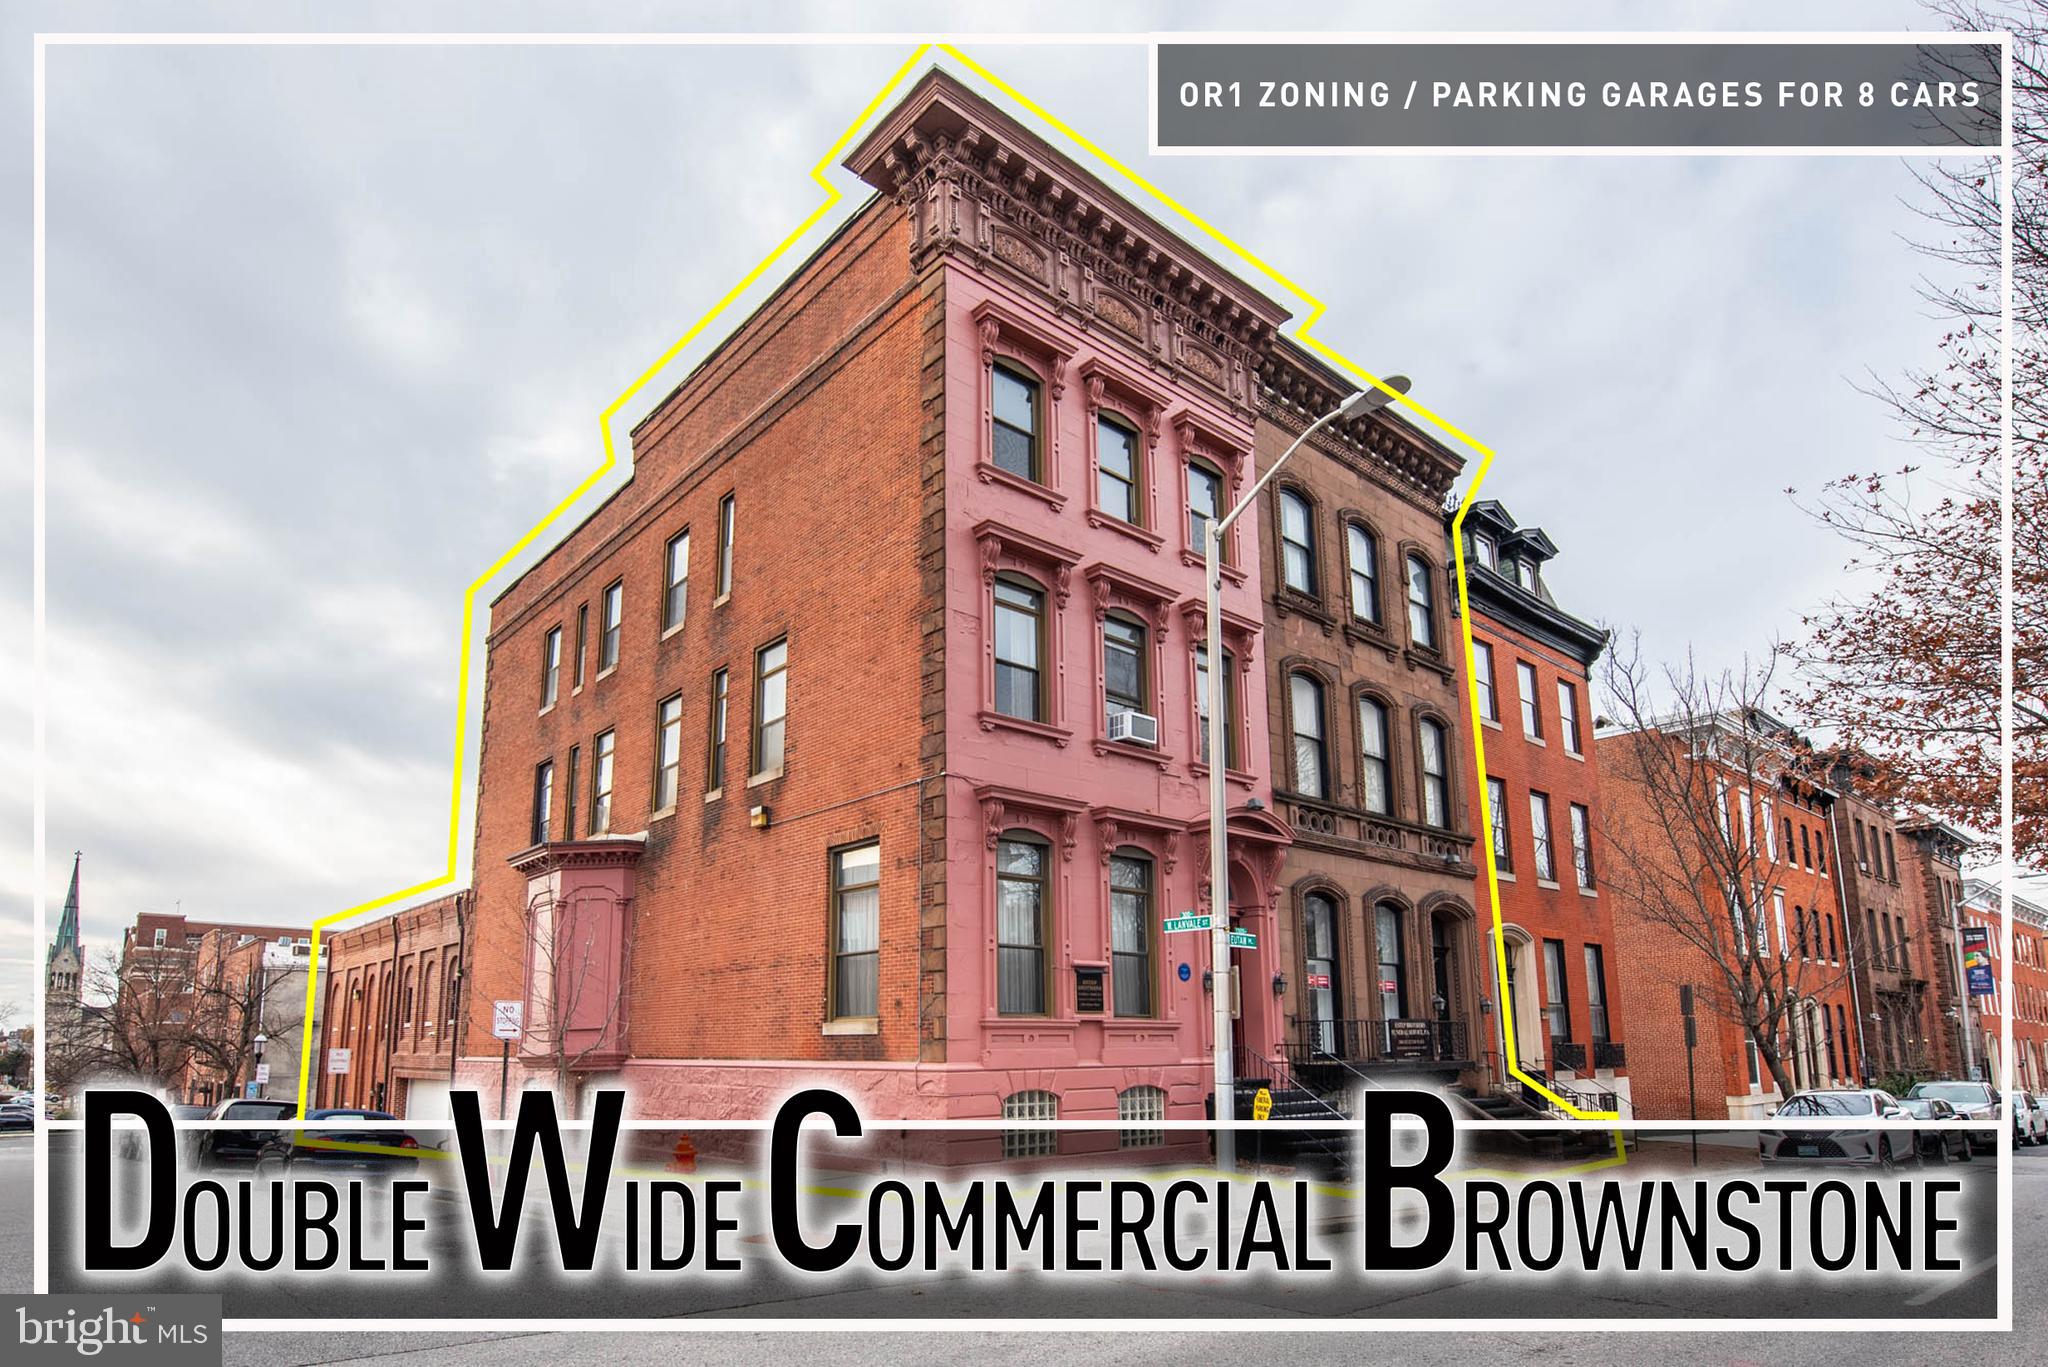
1300 EUTAW PLACE
7 Beds
2 Baths
16,312 Sq.Ft.
$1,250,000
MLS#: MDBA2196112
BALTIMORE
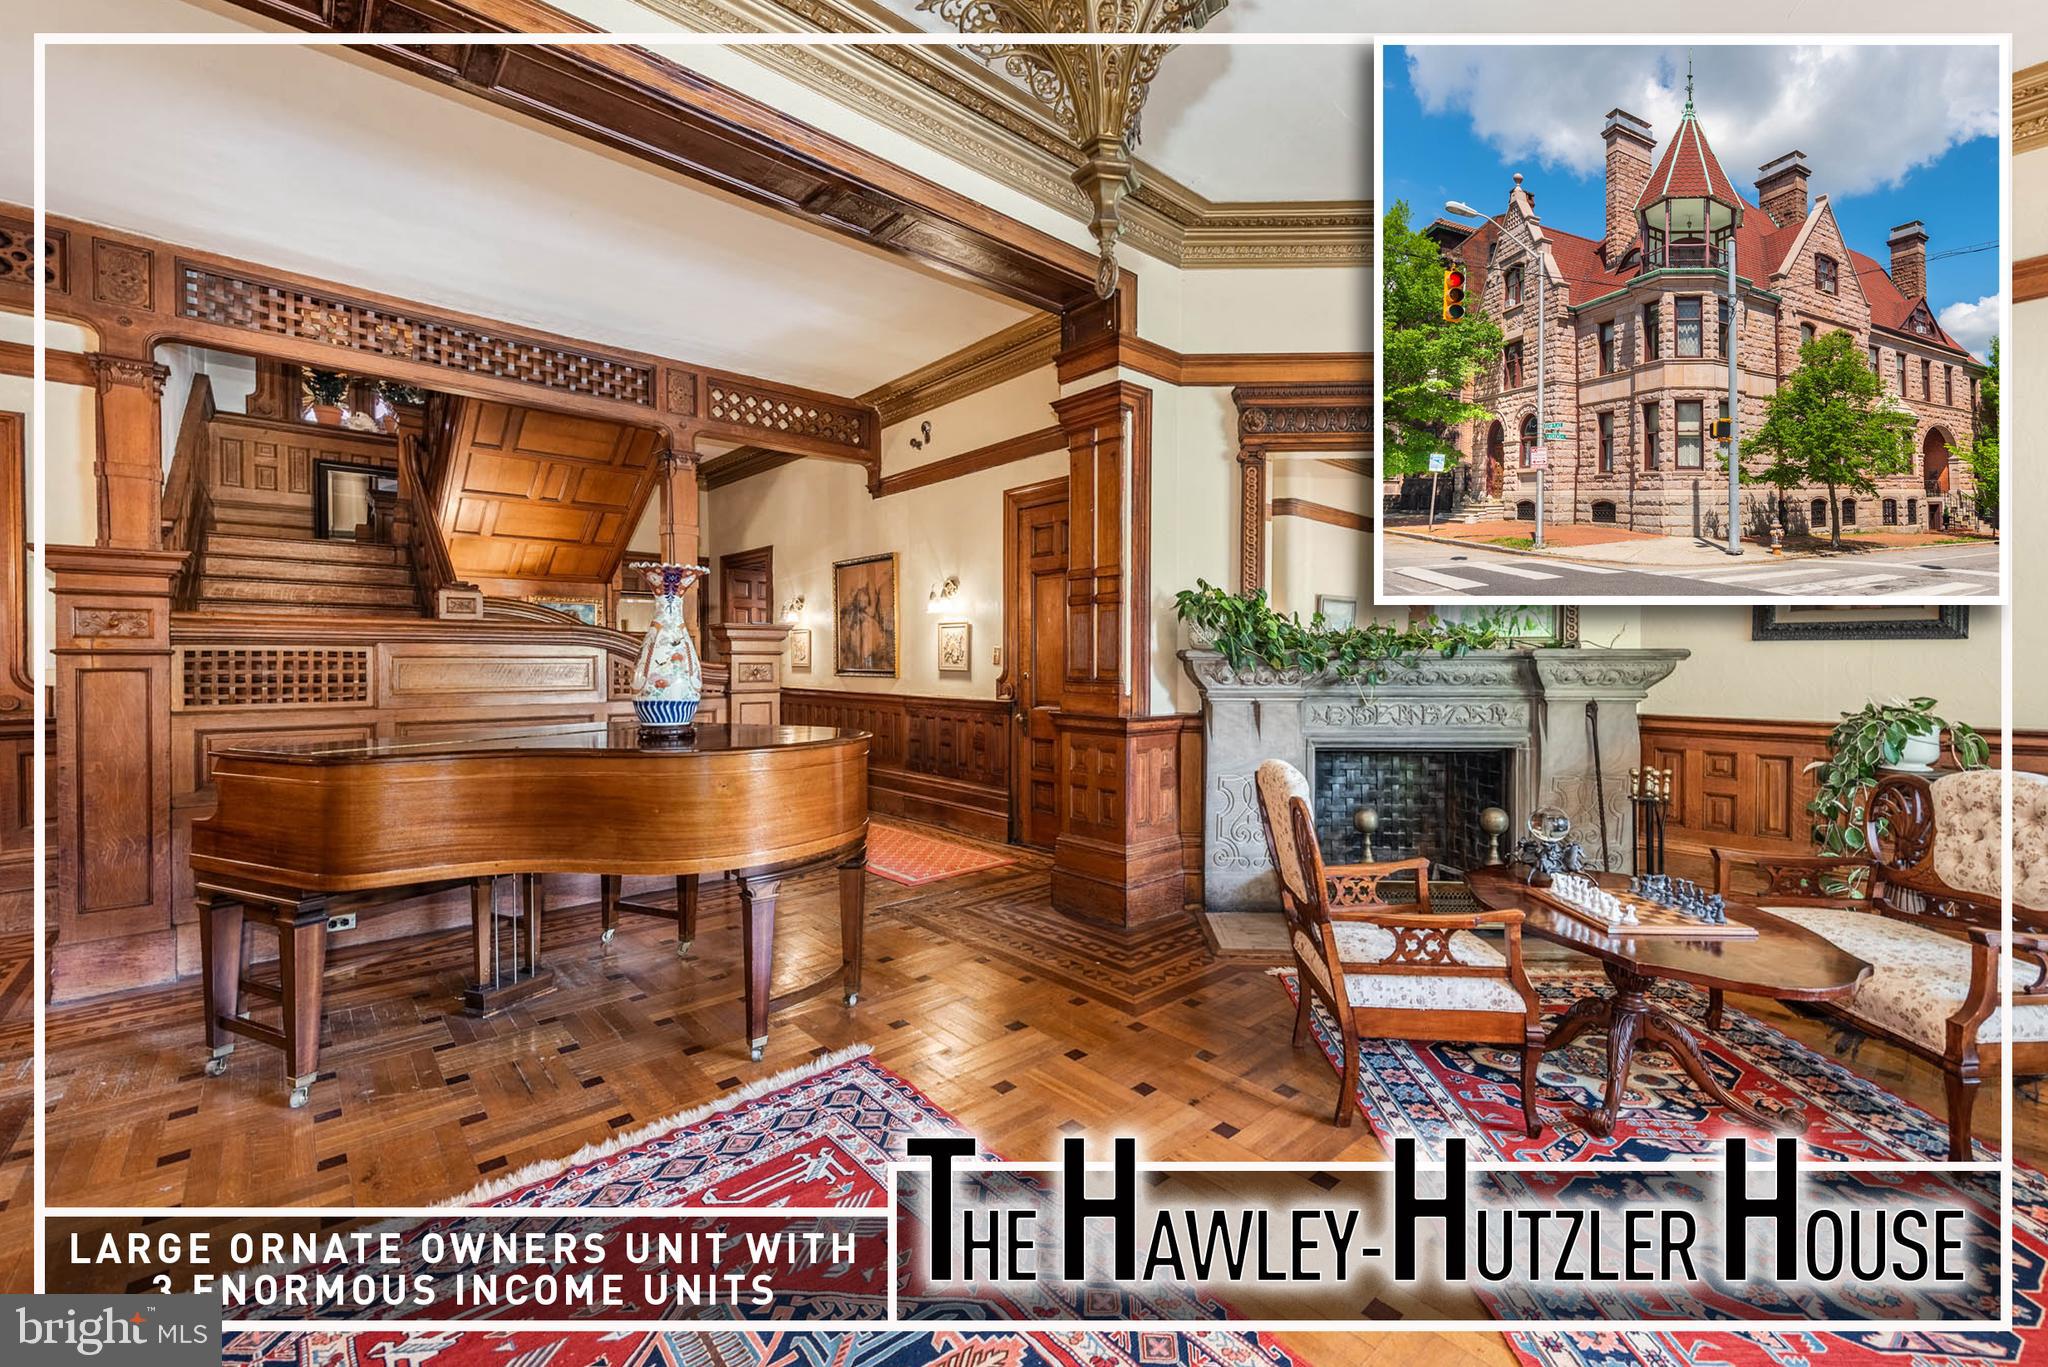
1801 EUTAW PLACE
12 Beds
7 Baths
8,690 Sq.Ft.
$1,499,999
MLS#: MDBA2213080

BALTIMORE
1330 LANCASTER STREET C701
2 Beds
2 Baths
2,141 Sq.Ft.
$1,199,000
MLS#: MDBA2202506
BALTIMORE
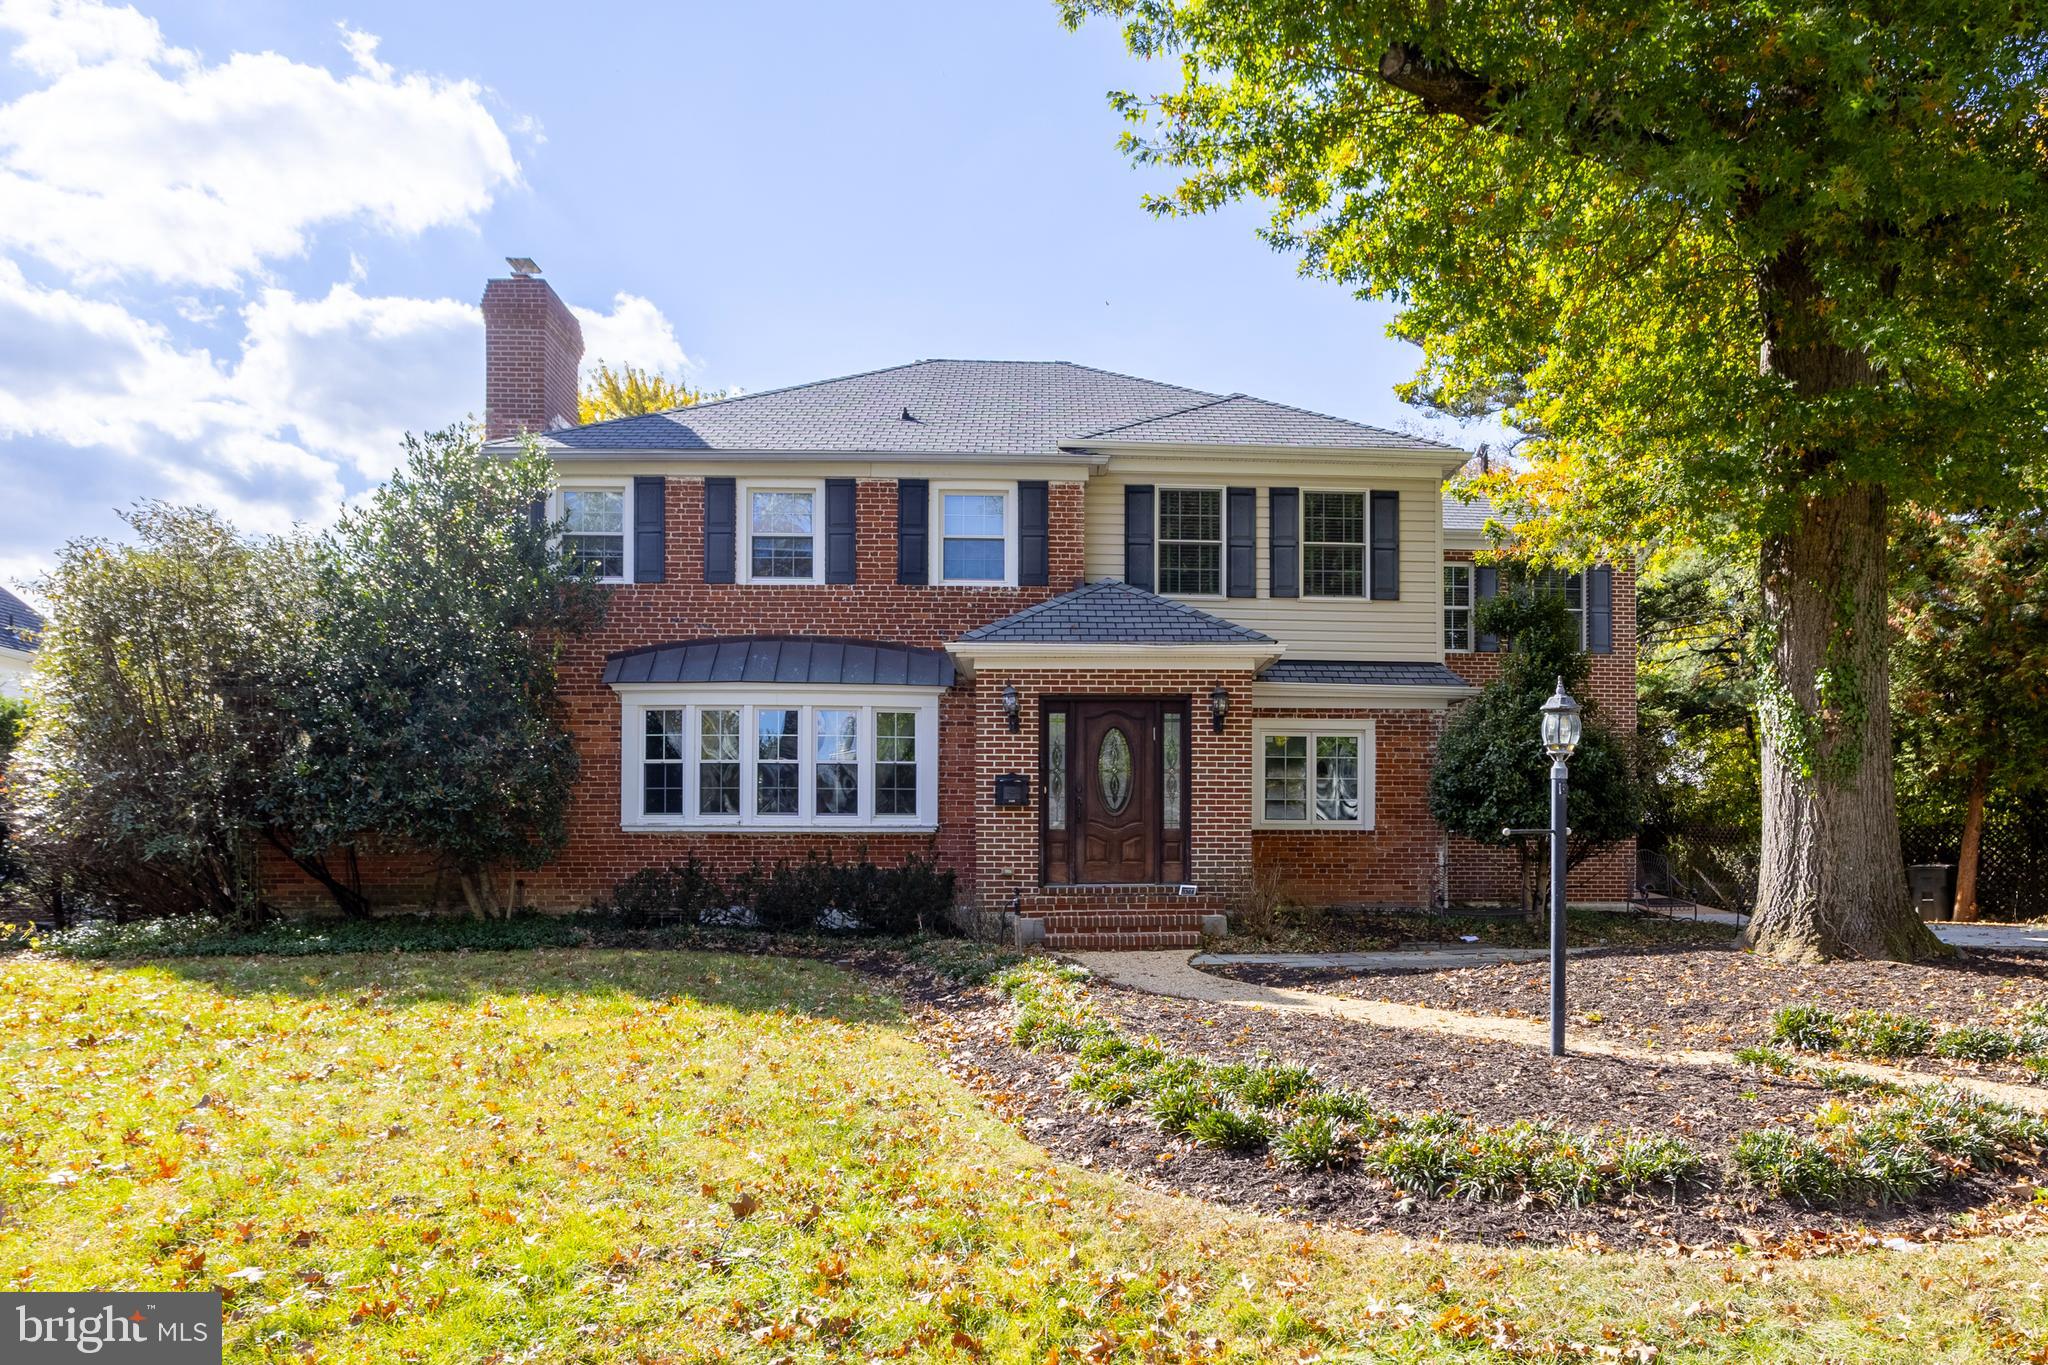
3306 LABYRINTH ROAD
6 Beds
5 Baths
3,903 Sq.Ft.
$1,290,000
MLS#: MDBA2190288

BALTIMORE
801 KEY HIGHWAY 221
2 Beds
2 Baths
2,783 Sq.Ft.
$1,199,000
MLS#: MDBA2229042

BALTIMORE
300 INTERNATIONAL DRIVE 2003
2 Beds
2 Baths
1,667 Sq.Ft.
$1,395,000
MLS#: MDBA2232606

BALTIMORE
2804 FERRY BAR DRIVE
4 Beds
4 Baths
3,050 Sq.Ft.
$1,199,000
MLS#: MDBA2234372
BALTIMORE
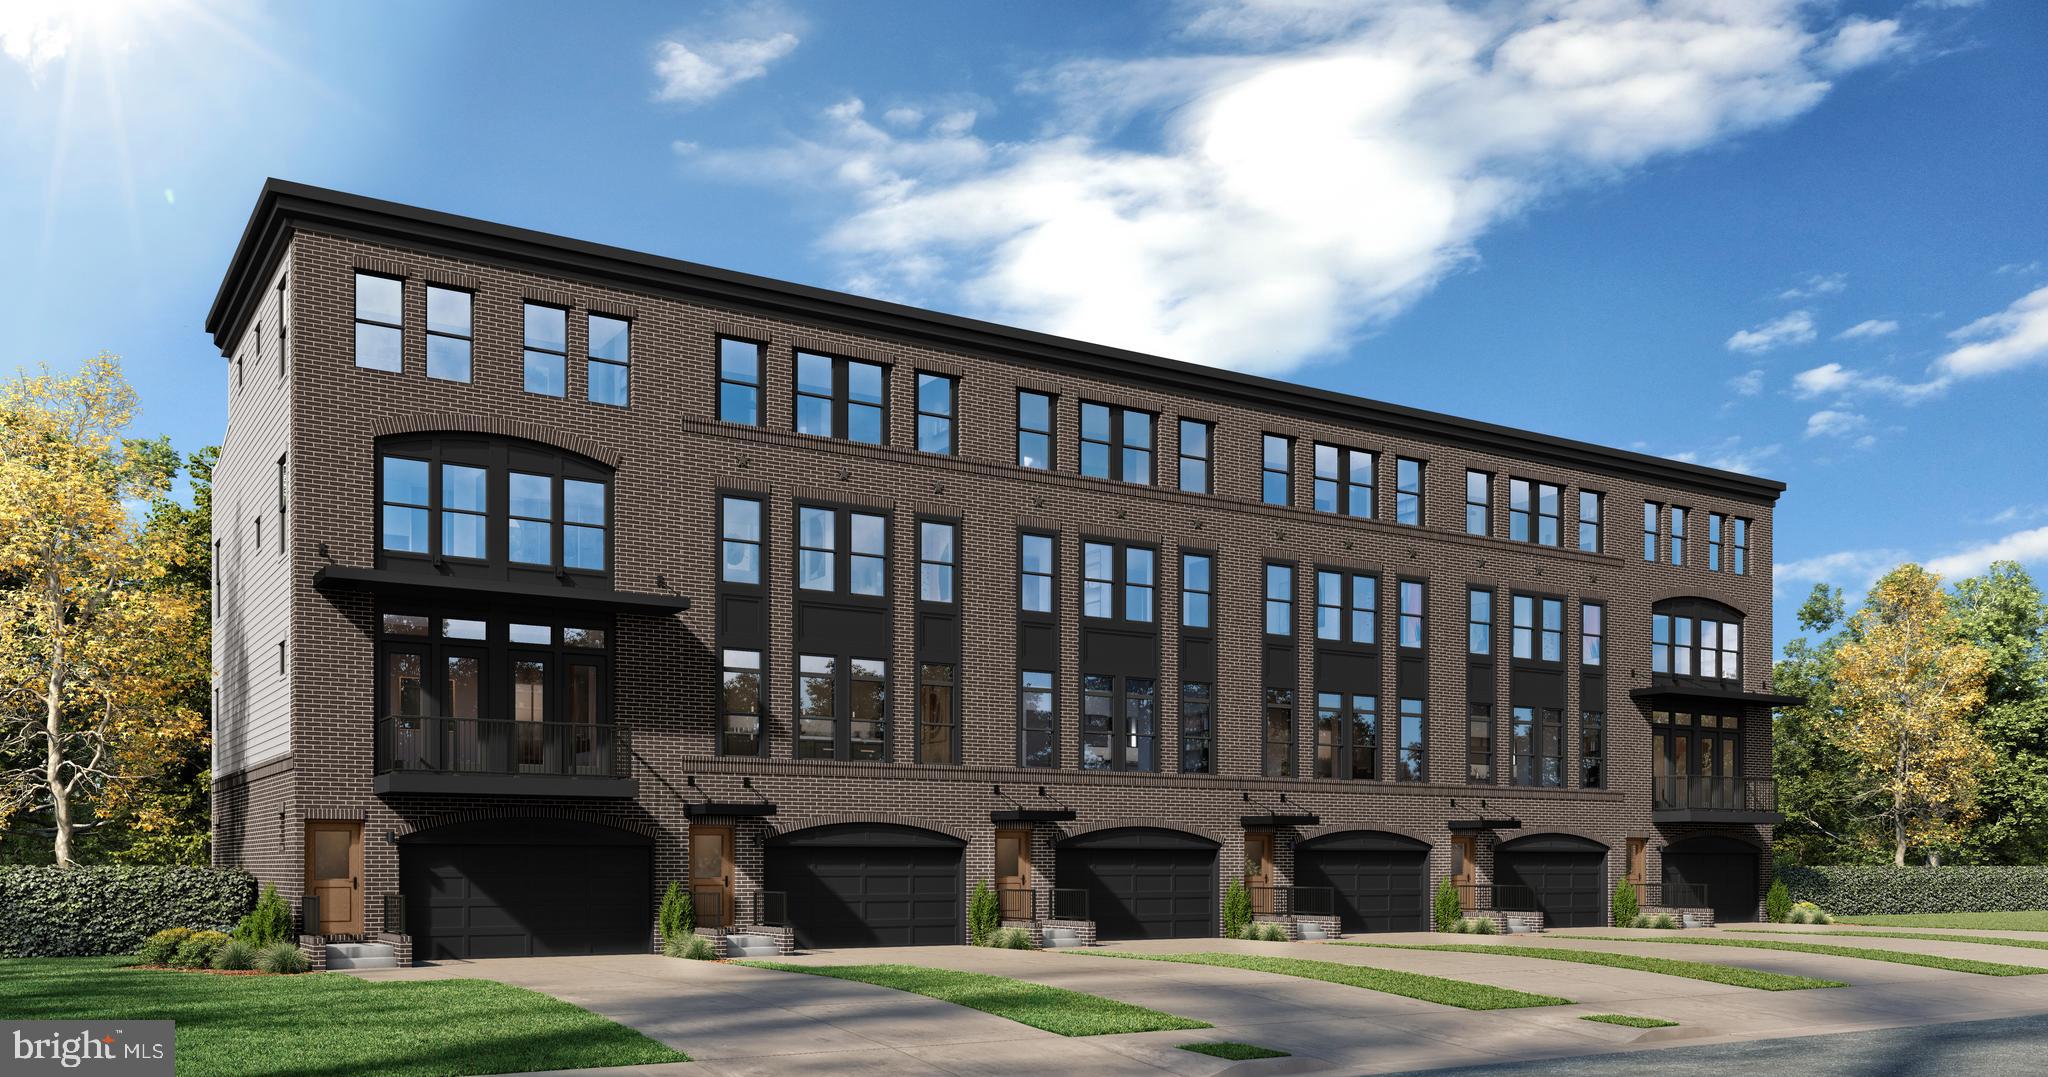
TBB FERRY BAR DRIVE WATERFORD
3 Beds
2 Baths
3,050 Sq.Ft.
$1,105,885
MLS#: MDBA2195740

BALTIMORE
312 OAKDALE ROAD
6 Beds
5 Baths
4,299 Sq.Ft.
$1,195,000
MLS#: MDBA2234306

BALTIMORE
118 VILLABROOK WAY
4 Beds
2 Baths
3,557 Sq.Ft.
$1,250,000
MLS#: MDBC2163006
.png)