


Property
Beds
4
Full Baths
3
1/2 Baths
1
Year Built
2007
Sq.Footage
3,697
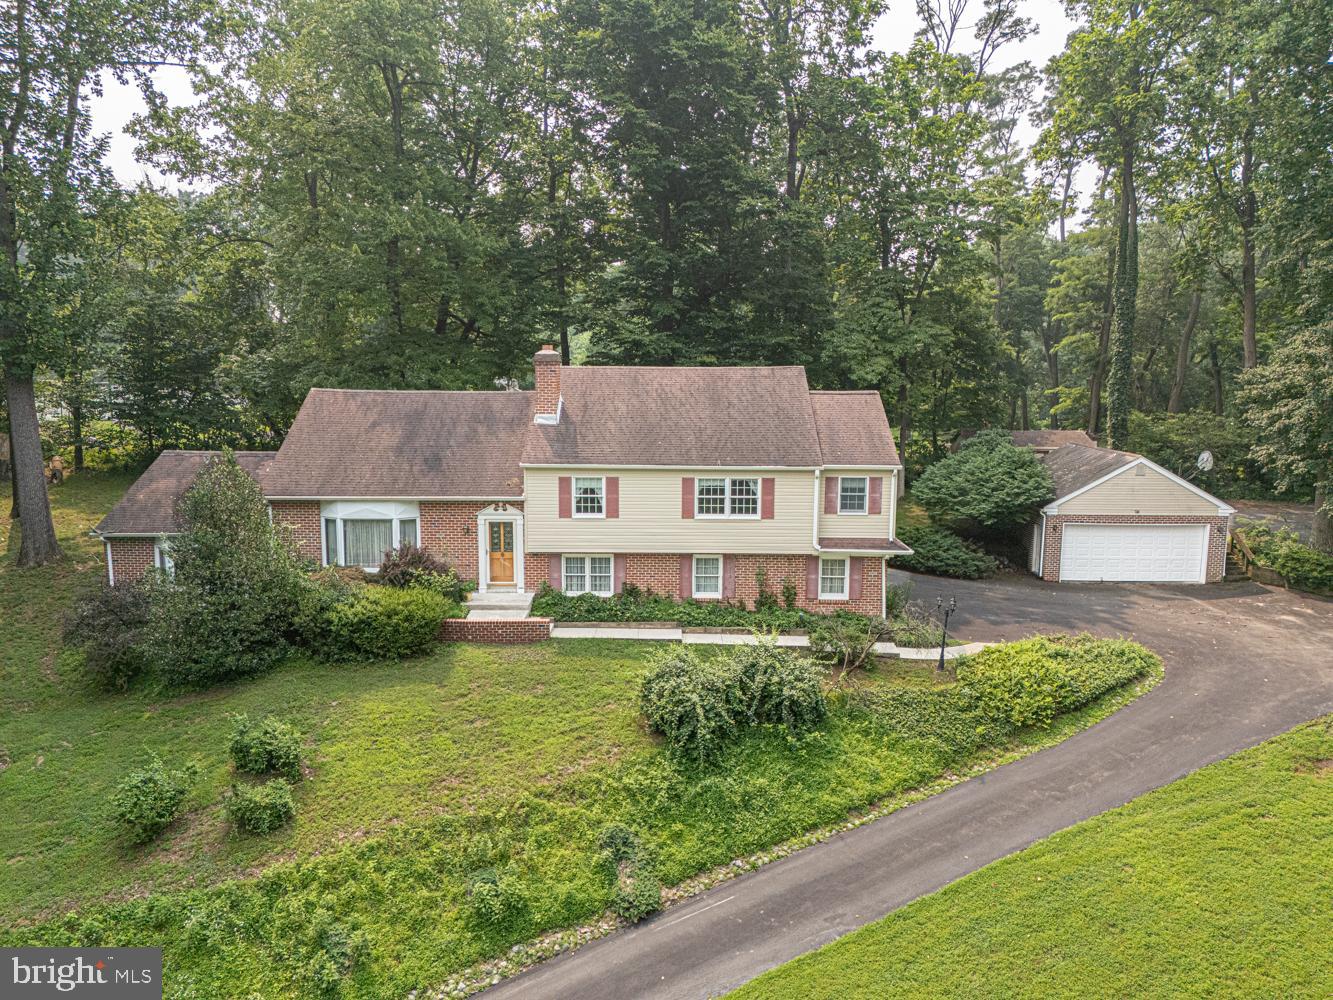
Absolutely stunning, spacious carriage style townhome in the private and quiet setting of Overlook at Palmers Mill. 117 Overlook Drive is a 4 bdrm/3.1 baths that offers upgrades galore. Enter into a two story dramatic foyer with wainscoting, coat closet, convenient powder room and access to the 2 car garage. Hardwood floors throughout the entire first floor. Continue into the formal dining room with wainscoting, crown molding and a tray ceiling. Proceed to the beautiful, newly redesigned and renovated in 2024 gourmet eat-in kitchen with quartz countertops, high end Frigidaire Cafe brand refrigerator, dishwasher, double oven and microwave and a Bosch brand 5 burner gas cooktop. Beautifully enhanced with Latte color cabinets and large center island with pennant lighting. 2 pantry closets for plenty of overflow storage. Directly off the kitchen is the comfortable, bright Living/family room accented with a gorgeous stone, gas fireplace and slider doors to the outside rear deck overlooking a serene tree scape with a convenient retractable awning for too sunny days. Rechargable remote control custom window treatments included. Outdoor hose bib and electric installed on deck. Adjacent to the family room is an additional very bright sitting room/den/office with 2 sets of french doors, one set from the family room and one set from the dining room.Upstairs is a very large primary bedroom including a sitting room, a walk in closet and primary bath with separate tub and glass enclosed shower, a laundry room and 2 additional bedrooms and a hall bath complete this level. Lower level is completely finished with a bedroom, with an exit door leading to bilco doors to exit ouside, large family room, full bath and plenty of storage space including one outfitted with country barn doors. Additional upgrades include whole house painted 2023, new Berber style carpeting installed in the lower level 2023, ALL ceiling fixtures and ceiling fans replaced 2023, NEW HVAC system 2026, new and upgraded water heater 2025, new grinder pump servicing the lower level bathroom 2025, alarm system 2023.. This community is a great location close to shopping, entertainment, parks, recreation, Media borough and major routes. Marple Newton schools. Opportunity awaits you in this lovely move-in ready home thats a must see! You won’t be disappointed!
Open Houses
Open house times are shown in the property’s local time.
-
Thursday
October 22, 2026
–
In progressYour time:
-
Sunday
October 25, 2026
–
In progressYour time:
Features & Amenities
Interior
-
Other Interior Features
Ceiling Fan(s), Kitchen Island, Pantry, Walk-In Closet(s), High Ceilings, Crown Molding
-
Total Bedrooms
4
-
Bathrooms
3
-
1/2 Bathrooms
1
-
Above Grade Finished Area
3697.0
-
Basement YN
YES
-
Cooling YN
YES
-
Cooling
Central Air, Ceiling Fan(s), Gas
-
Fireplace YN
YES
-
Heating YN
YES
-
Heating
Exhaust Fan, Natural Gas, Forced Air
-
Pet friendly
Yes
Exterior
-
Garage
Yes
-
Garage spaces
2
-
Construction Materials
Stone, Stucco
-
Parking
Off Street, Garage, Driveway, Attached
-
Patio and Porch Features
Deck, Patio
-
Pool
No
-
Waterfront YN
NO
Area & Lot
-
Lot Size(square feet)
0
-
Property Type
Residential
-
Property Sub Type
Townhouse
-
Architectural Style
Carriage House
Price
-
Sales Price
$849,900
-
Tax Amount
$10,125
-
Sq. Footage
3,697
-
Price/SqFt
$229
HOA
-
Association
YES
-
Association Fee
$355
-
Association Fee Frequency
Monthly
-
Association Fee Includes
N/A
-
Total Monthly Fees
true
Property Resources
-
Horse Property
NO
School District
-
Elementary School
CULBERTSON
-
Middle School
PAXON HOLLOW
-
High School
MARPLE NEWTOWN
Property Features
-
New Construction
NO
-
Foundation Details
Concrete Perimeter
-
Senior Community YN
NO
-
Sewer
Public Sewer
-
Water Source
Public
Schedule a Showing
Showing scheduled successfully.
Mortgage calculator
Estimate your monthly mortgage payment, including the principal and interest, property taxes, and HOA. Adjust the values to generate a more accurate rate.
Your payment
Principal and Interest:
$
Property taxes:
$
HOA fees:
$
Total loan payment:
$
Total interest amount:
$
Location
County
DELAWARE
Elementary School
CULBERTSON
Middle School
PAXON HOLLOW
High School
MARPLE NEWTOWN
Listing Courtesy of Denise M Giannone, Long & Foster Real Estate, Inc.
RealHub Information is provided exclusively for consumers' personal, non-commercial use, and it may not be used for any purpose other than to identify prospective properties consumers may be interested in purchasing. All information deemed reliable but not guaranteed and should be independently verified. All properties are subject to prior sale, change or withdrawal. RealHub website owner shall not be responsible for any typographical errors, misinformation, misprints and shall be held totally harmless.

Associate Broker (MD), Trish Mills Team- Team Leader, Branch Manager- Frederick
Trish Mills
Call Trish today to schedule a private showing.

* Listings on this website come from the FMLS IDX Compilation and may be held by brokerage firms other than the owner of this website. The listing brokerage is identified in any listing details. Information is deemed reliable but is not guaranteed. If you believe any FMLS listing contains material that infringes your copyrighted work please click here to review our DMCA policy and learn how to submit a takedown request.© 2024 FMLS.
Related Properties
MEDIA
69 E OLD BALTIMORE PIKE
2 Beds
2 Baths
1,531 Sq.Ft.
$899,000
MLS#: PADE2040100
MEDIA
505 CRICKET LANE
4 Beds
3 Baths
3,833 Sq.Ft.
$890,000
MLS#: PADE2119286

MEDIA
919 PENN VALLEY ROAD
4 Beds
2 Baths
2,381 Sq.Ft.
$699,900
MLS#: PADE2122170

MEDIA
40 TOFT WOODS WAY
2 Beds
2 Baths
2,319 Sq.Ft.
$750,000
MLS#: PADE2124700

MEDIA
217 SEGEL DRIVE
3 Beds
3 Baths
2,939 Sq.Ft.
$699,900
MLS#: PADE2124862

MEDIA
110 SEGEL DRIVE
3 Beds
2 Baths
2,050 Sq.Ft.
$749,995
MLS#: PADE2122208

MEDIA
247 YARMOUTH LANE
4 Beds
2 Baths
2,942 Sq.Ft.
$798,000
MLS#: PADE2120888

MEDIA
4 JONATHAN MORRIS CIRCLE
4 Beds
2 Baths
2,864 Sq.Ft.
$899,900
MLS#: PADE2122866

MEDIA
608 LILAC WAY
4 Beds
2 Baths
2,912 Sq.Ft.
$874,900
MLS#: PADE2124752

MEDIA
216 AVALON DRIVE
3 Beds
2 Baths
2,173 Sq.Ft.
$680,000
MLS#: PADE2126004
