Features & Amenities

Interior

  • Other Interior Features

    Pantry, Built-in Features, Crown Molding

  • Total Bedrooms

    3

  • Bathrooms

    1

  • 1/2 Bathrooms

    1

  • Above Grade Finished Area

    1632.0

  • Basement YN

    YES

  • Cooling YN

    YES

  • Cooling

    Heat Pump, Electric

  • Fireplace YN

    YES

  • Heating YN

    YES

  • Heating

    Electric, Natural Gas, Heat Pump

  • Pet friendly

    N/A

Exterior

  • Garage

    No

  • Construction Materials

    Vinyl Siding

  • Other Exterior Features

    Lighting, Rain Gutters

  • Parking

    Attached Carport, Driveway, Attached

  • Patio and Porch Features

    Screened

  • Pool

    No

  • Waterfront YN

    NO

  • View

    Mountain(s)

Area & Lot

  • Property Type

    Residential

  • Property Sub Type

    Single Family Residence

  • Architectural Style

    Bi-level

Price

  • Sales Price

    $179,000

  • Tax Amount

    $1,609

  • Sq. Footage

    1,632

  • Price/SqFt

    $109

HOA

  • Association

    No

Property Resources

  • Horse Property

    NO

School District

  • Elementary School

    N/A

  • Middle School

    BRADDOCK

  • High School

    ALLEGANY

Property Features

  • New Construction

    NO

  • Foundation Details

    Block

  • Senior Community YN

    NO

  • Sewer

    Public Sewer

  • Water Source

    Public

Schedule a Showing

Showing scheduled successfully.

<
>
IN PERSON
VIA CHAT

What is 3 + 4 ?


Change time

Mortgage calculator

Estimate your monthly mortgage payment, including the principal and interest, property taxes, and HOA. Adjust the values to generate a more accurate rate.

Your payment

Principal and Interest:

$

Property taxes:

$

HOA fees:

$

Total loan payment:

$

Total interest amount:

$

Location

County

ALLEGANY

Elementary School

Middle School

BRADDOCK

High School

ALLEGANY

Listing Courtesy of Elizabeth A Rhodes, Coldwell Banker Premier

RealHub Information is provided exclusively for consumers' personal, non-commercial use, and it may not be used for any purpose other than to identify prospective properties consumers may be interested in purchasing. All information deemed reliable but not guaranteed and should be independently verified. All properties are subject to prior sale, change or withdrawal. RealHub website owner shall not be responsible for any typographical errors, misinformation, misprints and shall be held totally harmless.

Agent Trish Mills

Associate Broker (MD), Trish Mills Team- Team Leader, Branch Manager- Frederick

Trish Mills

Call Trish today to schedule a private showing.


* Listings on this website come from the FMLS IDX Compilation and may be held by brokerage firms other than the owner of this website. The listing brokerage is identified in any listing details. Information is deemed reliable but is not guaranteed. If you believe any FMLS listing contains material that infringes your copyrighted work please click here to review our DMCA policy and learn how to submit a takedown request.© 2024 FMLS.
Nestled in the charming Bowling Green neighborhood, this exquisite bi-level residence offers a perfect blend of comfort and sophistication. With 1,632 square feet of thoughtfully designed living space, this home features three spacious bedrooms and one and a half updated bathrooms, ensuring ample room for relaxation and privacy. Step inside to discover a warm and inviting atmosphere, highlighted by rich hardwood floors and carpeting. The traditional floor plan flows seamlessly, showcasing a formal dining room perfect for entertaining. The upgraded countertops and butler's pantry in the kitchen elevate your culinary experience, while built-ins add a touch of elegance throughout. Cozy up by one of the two fireplaces, creating a serene ambiance during cooler evenings. The walk-in shower in the bathroom offers a spa-like retreat, while the attic provides  potential for home office or play room. Outside, the property boasts a generous 0.37-acre lot, complete with exterior lighting and a well-maintained gutter system. Enjoy the tranquility of mountain views from your screened porch, perfect for morning coffee or evening gatherings. The attached carport and driveway ensure convenient parking for you and your guests. This home is not just a residence; it's a lifestyle, offering a harmonious blend of convenience and comfort in a picturesque setting. Experience the best of Bowling Green living in this exceptional property.

12114 MERCURY STREET

Message successfully sent.

What would you like to know?

What is 3 + 4 ?

I agree to receive email communication and understand I can unsubscribe at any time.

I agree to be contacted by Charis Realty Group - Christine Issler, Broker via call, email, and text for real estate services. To opt out, you can reply 'stop' at any time or reply 'help' for assistance. You can also click the unsubscribe link in the emails. Message and data rates may apply. Message frequency may vary. Privacy Policy

Related Properties

Welcome to this charming cape cod home, situated on a double lot, in the picturesque mountains of Western Maryland.  This home is located in close proximity to both middle and high schools. This remodeled residence features three cozy bedrooms and one beautifully updated bathroom, with a fenced-in back yard and off-street parking.  As you step inside, you'll find a quaint kitchen that boasts a large center island and pass-through, allowing seamless service to the adjacent living room - making this space ideal for entertaining. The exposed brick flue between the kitchen and dining room adds unique character to the rooms, and is complemented by decorative wood planks adorning the back wall and ceiling. The gleaming hardwood floors throughout the home create warmth, while the faux painting on the second floor adds a touch of charm.  The updated bathroom on the main floor features a luxurious walk-in ceramic tile shower, with a built-in seat for convenience. Step out onto the back porch and you will find an inviting spot to relax on the swing, while enjoying peaceful summer evenings. Take notice of the various intricate wall hangings throughout the home, that were made from original pieces of this house. This home also just received a brand new roof. Transforming a house into a home. Call Today to Schedule a Tour!!!

*** Some images are AI-generated/virtually staged for illustration purposes only. Please tour the property in person to verify actual condition.
#MDAL2013708

CUMBERLAND

1012 KENT AVENUE

3 Beds

1 Baths

1,260 Sq.Ft.

$169,000

MLS#: MDAL2013708
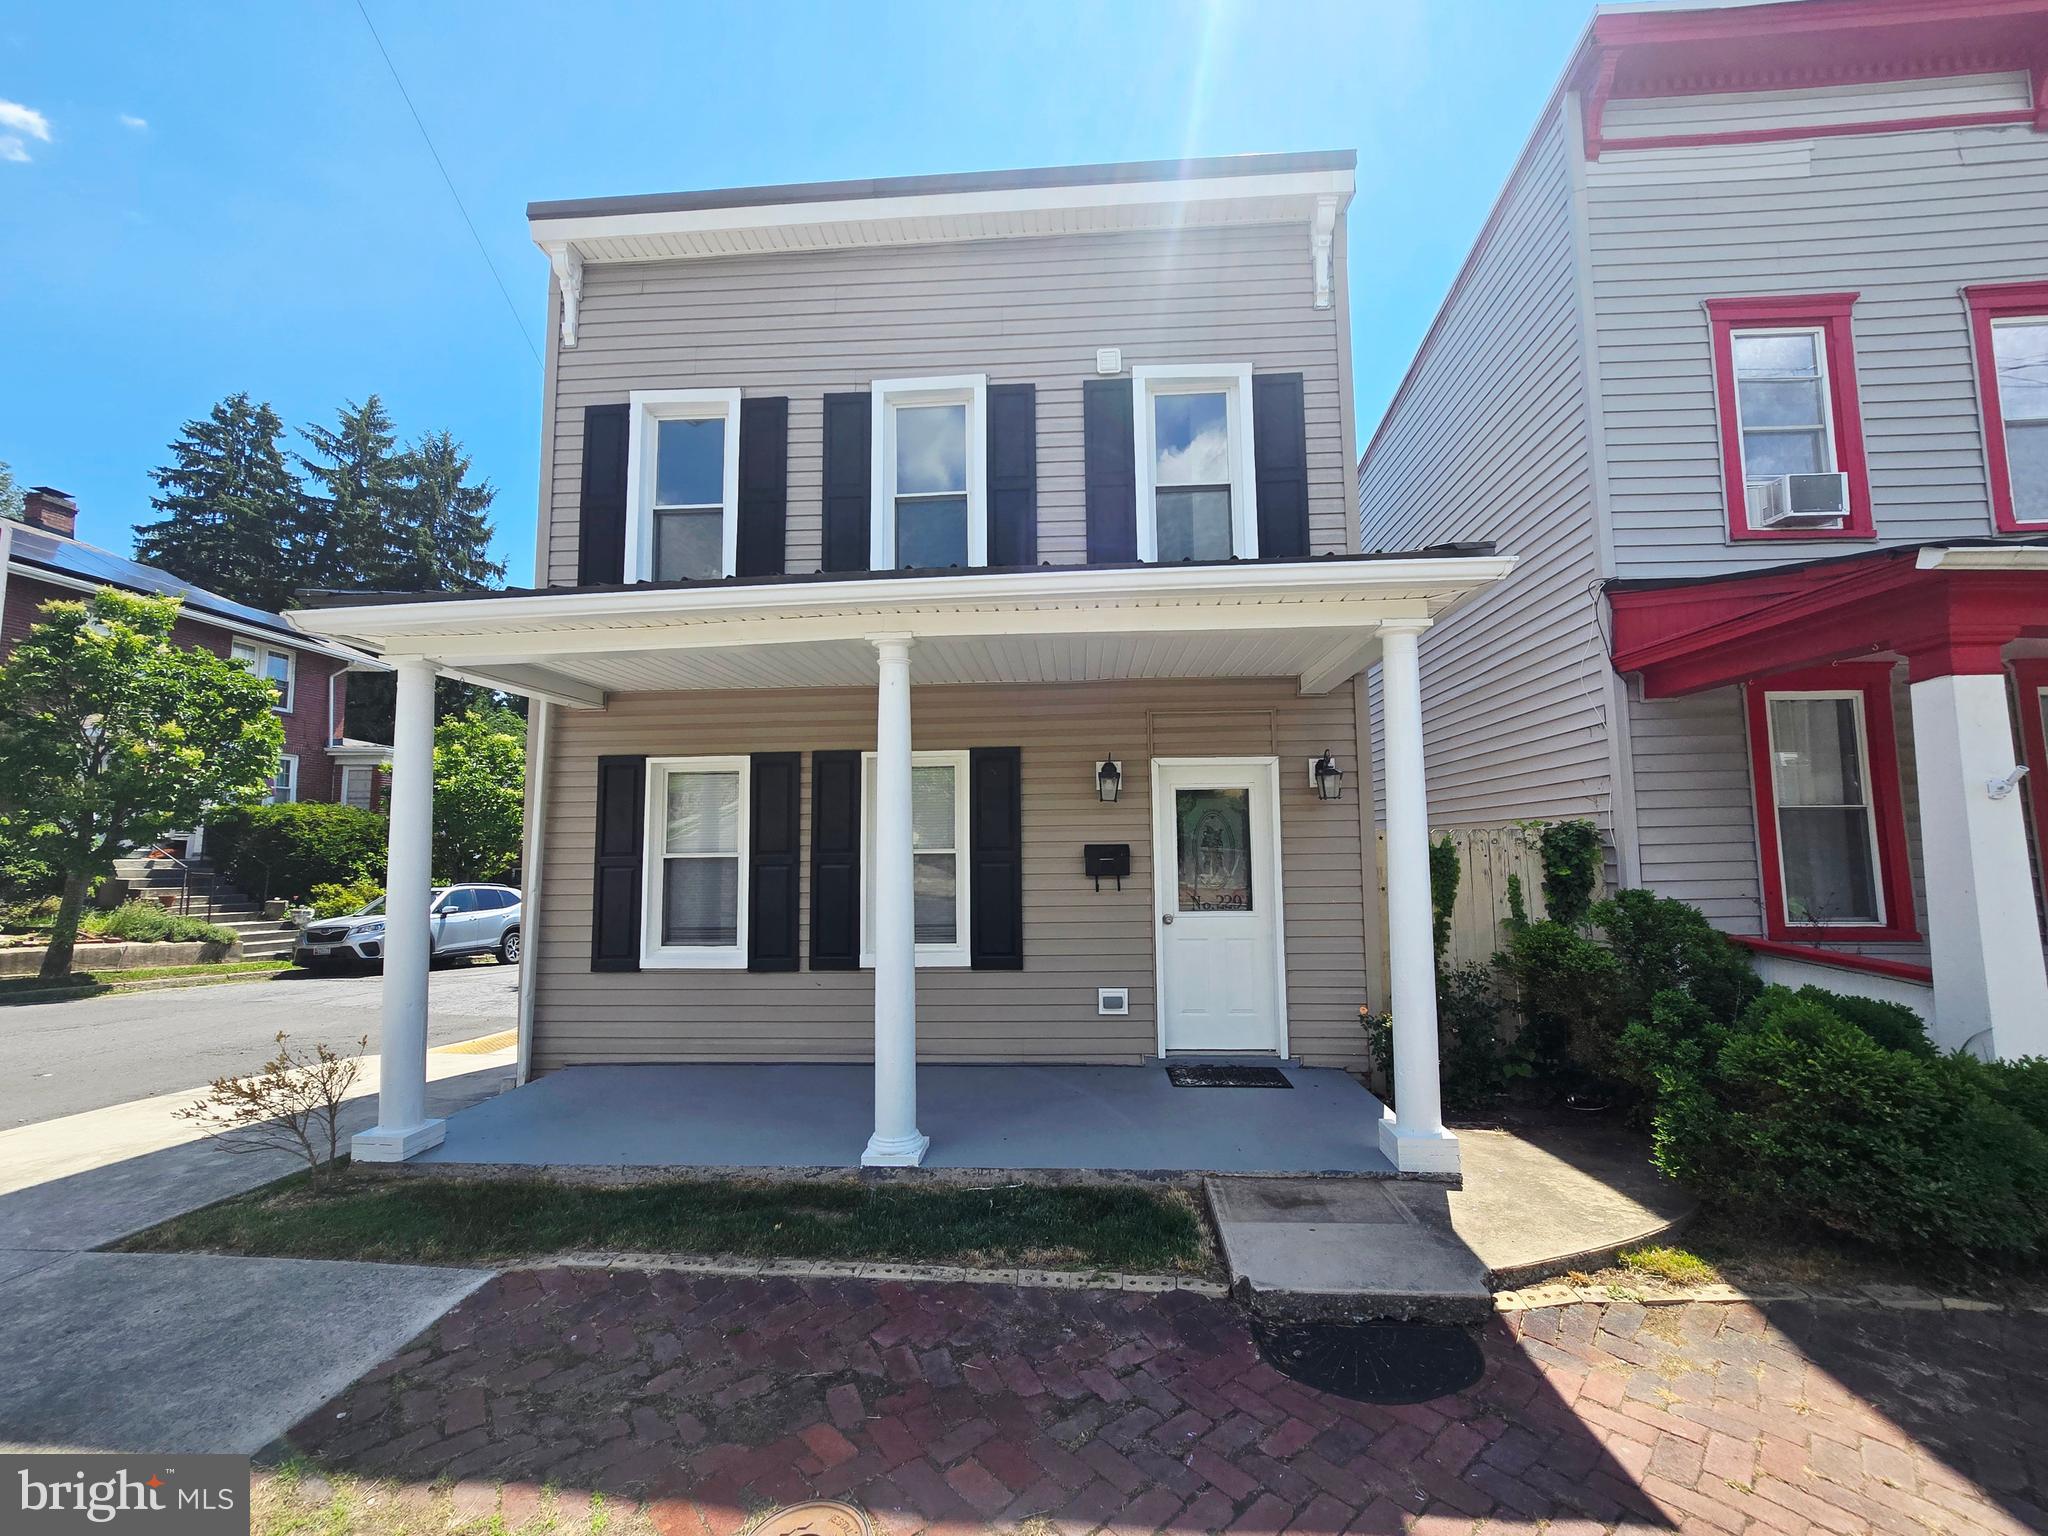
Incredible opportunity on the West Side! This beautifully updated 3-bedroom, 1.5-bath home delivers layout conveniences that are hard to find in the city. The main level boasts a spacious, open living/dining room combo that seamlessly transitions into a sleek, updated kitchen complete with modern appliances. Upstairs, the smart floor plan positions the dedicated laundry area right next to the bedrooms for ultimate everyday utility! Outside, enjoy the classic Cumberland lifestyle from your covered front porch or unwind in privacy on your rear patio. Turn-key, practical, and full of charm—229 Carroll St is ready for its next chapter.
#MDAL2015072

CUMBERLAND

229 CARROLL STREET

3 Beds

1 Baths

1,520 Sq.Ft.

$170,000

MLS#: MDAL2015072

On Cumberland’s desirable West Side, this distinguished two-story brick residence offers an inviting blend of architectural character, gracious interiors, and everyday convenience. Its classic façade is framed by a welcoming front porch—an ideal setting for morning coffee, leisurely conversation, or watching the neighborhood unfold at day’s end. Inside, gleaming hardwood floors lend warmth, continuity, and timeless elegance throughout the principal living spaces. An open staircase creates an elegant central focal point, while the living room’s fireplace provides a sense of intimacy and permanence. Beyond it, the formal dining room offers a polished setting for memorable gatherings, complemented by a cozy breakfast nook designed for relaxed daily meals. The kitchen remains seamlessly connected to the home’s social spaces, making everything from quiet breakfasts to lively entertaining feel effortless. A second staircase offers an additional measure of convenience and architectural interest. Upstairs, three bedrooms provide comfortable private quarters, joined by a versatile office or study—an especially valuable space for working from home, reading, or creative pursuits. A full bathroom completes the second-floor arrangement. The home’s lifestyle extends naturally outdoors. A rear patio and private backyard create an inviting setting for summer dining, gardening, or evenings beneath the open sky. A detached garage adds practical flexibility, while the basement laundry area supports the rhythms of modern living without compromising the home’s gracious character. Situated close to Interstate 68 and Cumberland’s everyday amenities, this residence offers the rare balance of historic appeal, livable design, and convenient access. It is a home shaped for both tradition and today—a place where architectural details become the backdrop for a richly lived life. Call Today to Schedule a Private Tour!
#MDAL2015826

CUMBERLAND

815 MOUNT ROYAL AVENUE

3 Beds

1 Baths

1,604 Sq.Ft.

$144,900

MLS#: MDAL2015826
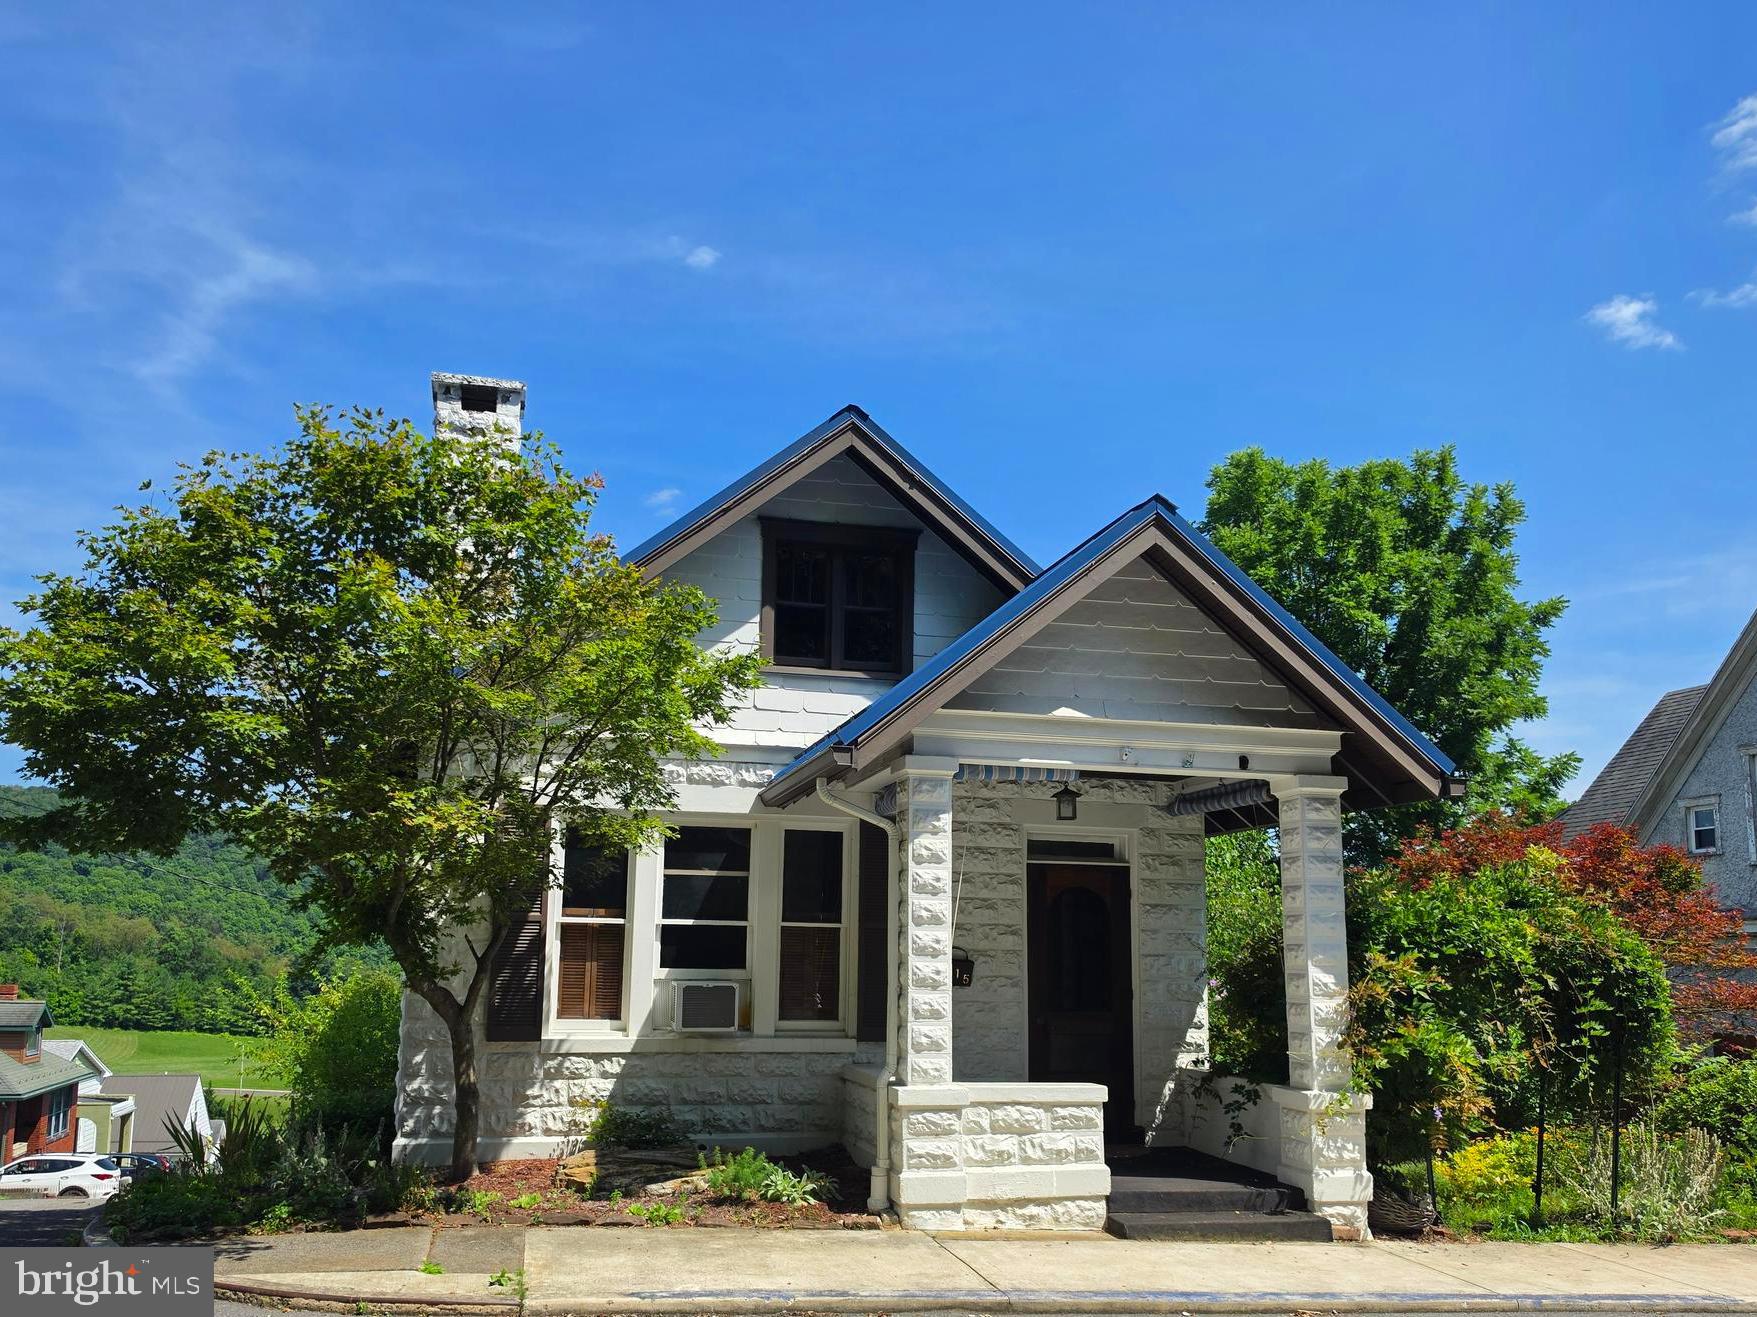
Nestled in the charming Mountainside neighborhood of Cumberland, Maryland, this classic home blends timeless character with modern convenience. Conveniently located near the local middle school, this inviting property is full of unique architectural details and endless potential.  The main level features a beautiful wooden pocket door leading into the spacious living room with a cozy fireplace, a formal dining room perfect for entertaining, two comfortable bedrooms, a full bath, and a nostalgic kitchen filled with vintage charm. Just off the kitchen, the rear porch provides the perfect spot to relax and enjoy restful evenings. The lower level offers a laundry area, ample storage, and an attached one-car garage. Outside, the inviting yard and established gardens are ready for your personal touch.  One of the home's most distinctive features is the walk-up attic, which leads to a rooftop deck showcasing breathtaking panoramic views of Historic Cumberland and the surrounding mountains.  If you're looking for a home with character, charm, and an opportunity to make it your own, this is one you won't want to miss. Schedule your private tour today!
#MDAL2015324

CUMBERLAND

615 PIEDMONT AVENUE

2 Beds

1 Baths

967 Sq.Ft.

$150,000

MLS#: MDAL2015324

Nestled in a charming neighborhood, this delightful home offers a perfect blend of vintage character and modern comfort. With 3 cozy bedrooms and 2 full baths, this home is designed for relaxation and warmth, while the unfinished basement provides ample opportunity for a workshop or additional storage. UPMC hospital, Allegany College and Highway 68 are close by.  Downtown shopping are convenient and the Canal is close by for those evening walks.  Schedule your tour and embrace the charm and comfort of this inviting home.
#MDAL2016194

CUMBERLAND

1014 HARDING AVENUE

3 Beds

2 Baths

1,296 Sq.Ft.

$179,900

MLS#: MDAL2016194

Charming 3-Bedroom Home with Updates & Great Outdoor Space – Convenient to I-68

Welcome to 12303 McMullen Hwy SW, Cumberland, MD! This well-maintained 3-bedroom, 1.5-bath home offers comfortable living, modern updates, and a highly convenient location just minutes from I-68, shopping, dining, and nearby amenities.

Step inside to a bright layout featuring an updated kitchen, modernized bathrooms, and a cozy sunroom perfect as a reading nook, office space, or additional living area. The home includes a full basement providing excellent storage, workshop potential, or room to finish for additional living space.

Enjoy outdoor living on the rear patio, ideal for grilling, relaxing, or entertaining. The property offers off-street parking.

Whether you're searching for your first home, downsizing, or investing, this property checks all the boxes with updates, convenience, and charm. Schedule your tour today!
#MDAL2012624

CUMBERLAND

12303 MCMULLEN HIGHWAY SW

3 Beds

1 Baths

1,512 Sq.Ft.

$170,000

MLS#: MDAL2012624

PRICE IMPROVEMENT for BEAUTIFUL WESTSIDE HOME!  Updated all Brick 5 Bedrooms an 1.5 Bath  home on the West Side for Under 170k.
#MDAL2015484

CUMBERLAND

410 FAYETTE STREET

5 Beds

1 Baths

2,150 Sq.Ft.

$169,500

MLS#: MDAL2015484

Discover the charm of this beautifully renovated bi-level home in the desirable Lavale community. With 2,664 sq. ft. of meticulously maintained space, this residence boasts three spacious bedrooms and two full bathrooms, perfect for comfortable living. This very large home features a new metal roof.  The interior features a harmonious blend of hardwood, new luxury vinyl plank, and new plush carpet flooring, creating a warm and inviting atmosphere. Enjoy culinary delights in the combination kitchen/dining area, equipped with  appliances including an electric oven/range, refrigerator, and washer/dryer for ultimate convenience. Step outside to a well-manicured lot of 0.13 acres, featuring extensive hardscape, sidewalks, and street lights that enhance the neighborhood's appeal. The property offers stunning mountain views, providing a serene backdrop for your daily life. The detached oversized garage featues an upper level for additional storage and ample driveway space ensure plenty of parking for you and your guests. Located in a vibrant suburban setting, Lavale is known for its friendly community spirit. Residents of this mountain Maryland home will enjoy easy access to local parks, excellent schools, and essential public services, making it an ideal place to call home. With a major renovation in 2026 inclding a new metal roof, new flooring and paint, this property is not just a home; it's an investment in a thriving lifestyle. Additionally for the smart investor, this home could be converted into a duplex for a great income source.  Don't miss the opportunity to make this exceptional LAVALE property your own!
#MDAL2015968

CUMBERLAND

1073 NATIONAL HIGHWAY

3 Beds

2 Baths

2,664 Sq.Ft.

$159,000

MLS#: MDAL2015968

Welcome to 720 Frederick Street! An inviting covered front porch and attractive brick exterior set the tone for this charming Cumberland home. Inside, beautiful wood floors, neutral colors, and abundant natural light create a warm, welcoming feel. Many recent updates make this home move-in ready and easy to settle into. The kitchen offers generous cabinet storage, tile flooring, and a convenient layout. Covered front and rear porches provide space to relax, while a detached garage and concrete parking area add everyday convenience. A separate laundry area with a utility sink adds practical functionality. Full of charm and ready for its next owner, schedule your showing today!
#MDAL2015936

CUMBERLAND

720 FREDERICK STREET

3 Beds

1 Baths

900 Sq.Ft.

$144,900

MLS#: MDAL2015936

This charming brick home in the desirable Johnson Heights neighborhood offers a perfect blend of classic character and modern convenience. With 3 spacious bedrooms and a beautifully updated full bathroom, this residence is designed for comfort and functionality. The heart of the home features a gourmet kitchen equipped with stainless steel appliances, upgraded countertops, and a pantry, ideal for gatherings. Recent renovations in 2023 have revitalized this home, ensuring it meets today’s standards while retaining its timeless appeal. Enjoy the warmth of hardwood floors throughout, complemented by ceramic tile in the kitchen and bath. The inviting entry-level bedroom provides flexibility for guests or a home office. Step outside to discover a well-maintained lot with lovely landscaping and a rear yard perfect for outdoor relaxation. The private covered porch invites you to enjoy morning coffee. This property also features a built-in garage with additional storage, providing convenience and ease. With thoughtful details like ceiling fans, a traditional floor plan, and a waterproofed basement ready for your personal touch, this home is a canvas for your dreams. Experience the perfect blend of comfort, style, and location—your new beginning awaits!
#MDAL2015208

CUMBERLAND

1014 KENT AVENUE

3 Beds

1 Baths

1,350 Sq.Ft.

$155,000

MLS#: MDAL2015208

Send a message

Message successfully sent.

Your message

What is 3 + 4 ?

Reason for contacting?

I agree to receive email communication and understand I can unsubscribe at any time.

I agree to be contacted by Charis Realty Group - Christine Issler, Broker via call, email, and text for real estate services. To opt out, you can reply 'stop' at any time or reply 'help' for assistance. You can also click the unsubscribe link in the emails. Message and data rates may apply. Message frequency may vary. Privacy Policy

Sign Out

Virtual Assistant

Would you like to take the next step with this property? We can help you schedule a showing or virtual tour, or send you more details.

Yes, I would like more information.

Thank You for Your Reply, One of Our Agents will contact you as soon as possible

No, maybe later.

Thank you, you can always contact me via email, phone number or through the contact form.

Realhub AI

Lucy - Your AI-Powered Realtor

Update Your Temporary Password

Personalize your search

Enter your email and we'll notify you immediately when new listings match what you're looking for.

or enter email address

Already have an account ? Login here

Continue your home search

I agree to receive communications and understand I can unsubscribe at any time.

I agree to be contacted by Charis Realty Group - Christine Issler, Broker via call, email, and text for real estate services. To opt out, you can reply 'stop' at any time or reply 'help' for assistance. You can also click the unsubscribe link in the emails. Message and data rates may apply. Message frequency may vary. Privacy Policy

Already have an account ? Login here

We use cookies

We use cookies primarily for analytics to enhance your experience. By accepting, you agree to our use of these cookies. You can manage your preferences or learn more about our cookies policy.