
Property
Beds
4
Full Baths
3
1/2 Baths
None
Year Built
1961
Sq.Footage
2,793
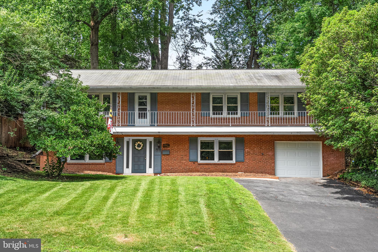
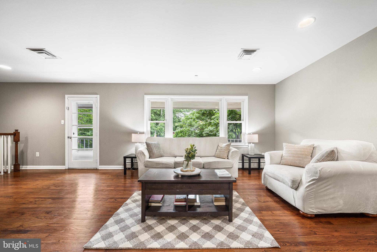
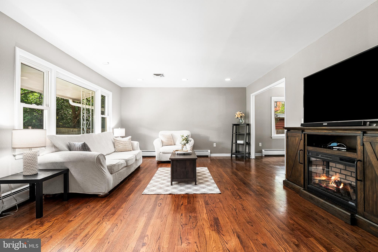
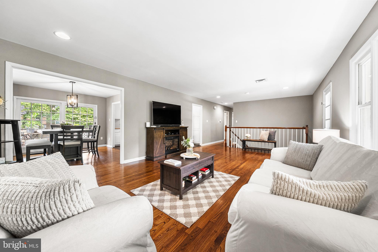
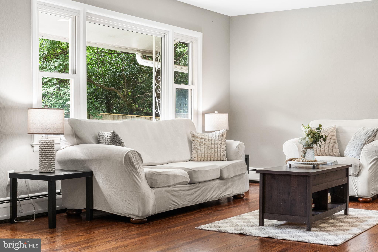
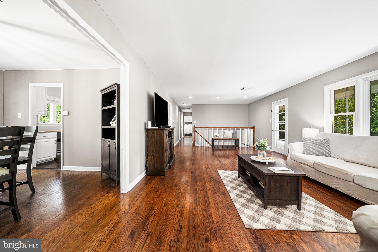
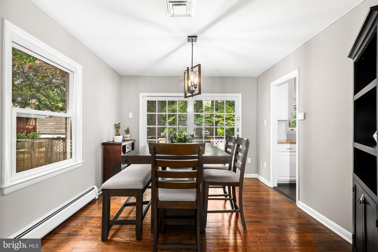
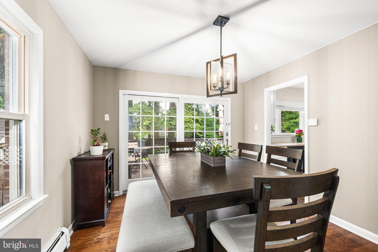
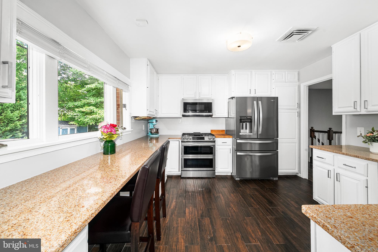
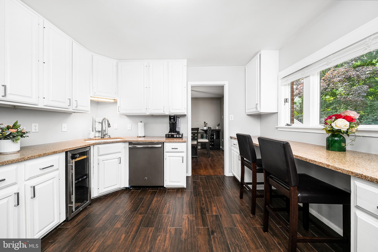
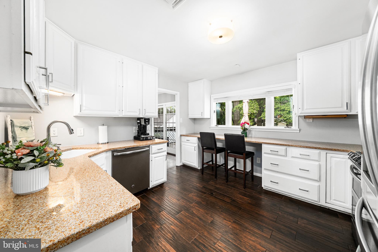
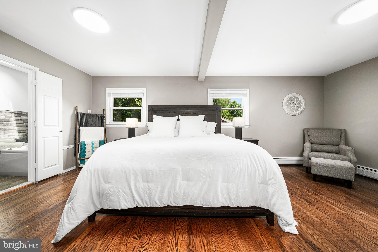
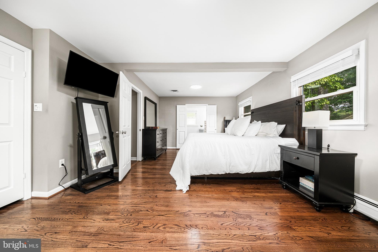
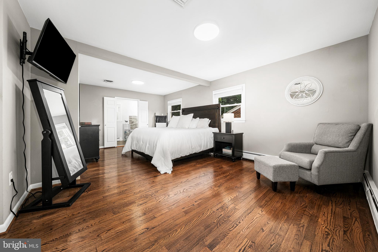
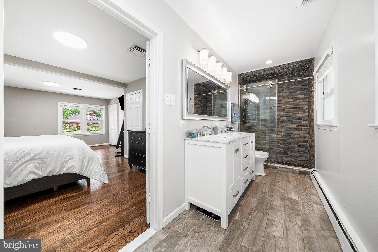
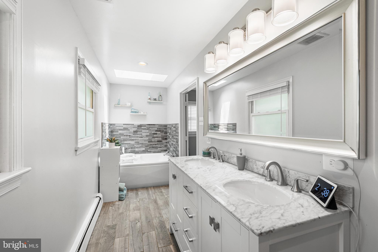
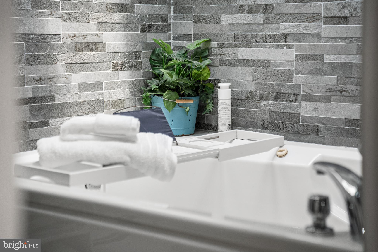
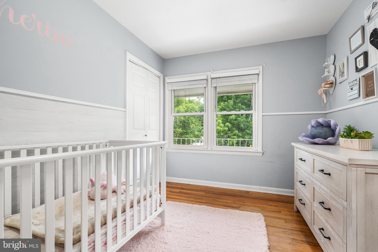
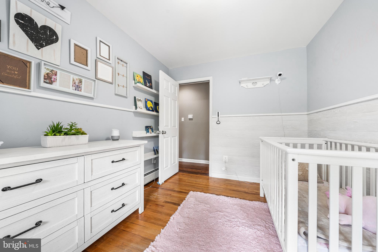
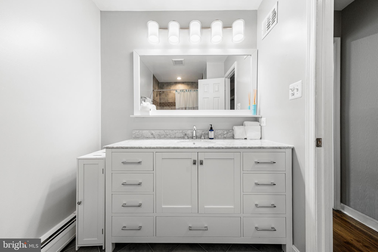
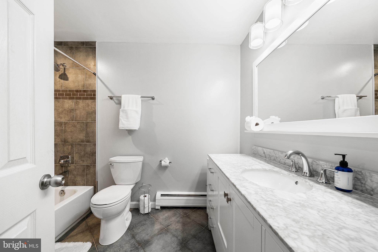
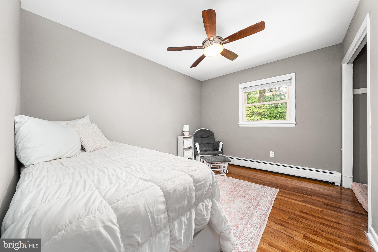
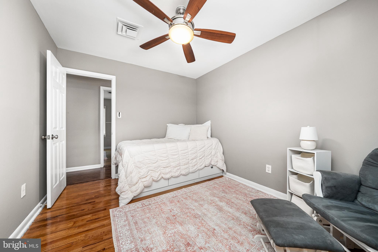
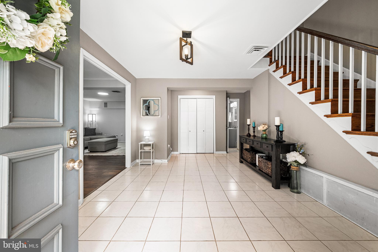
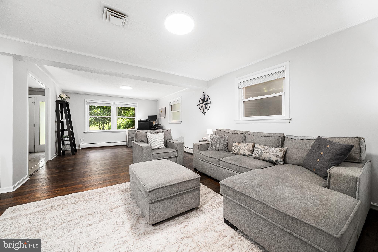
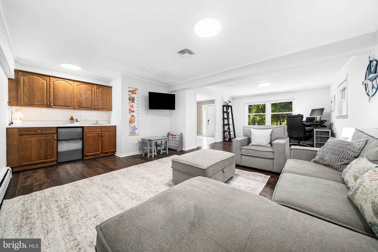
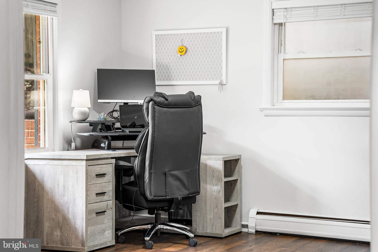
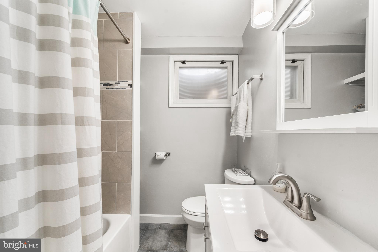
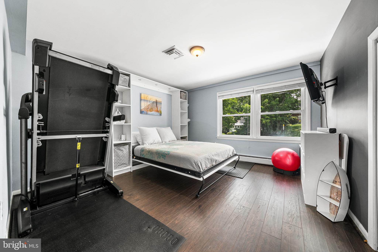
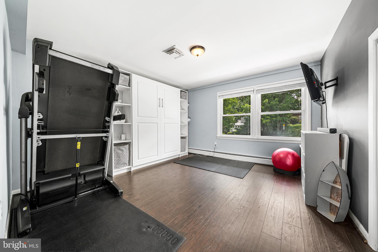
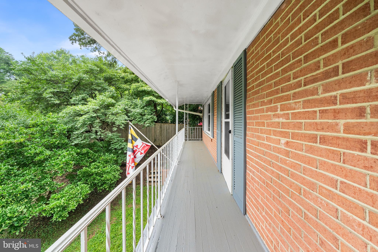
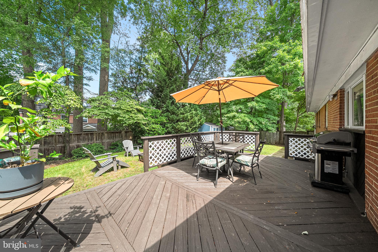
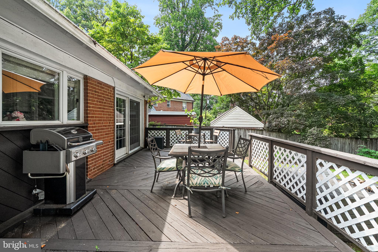
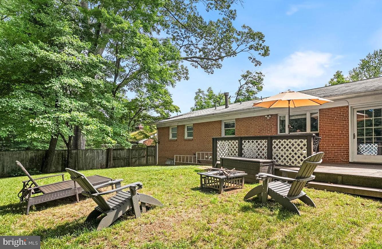
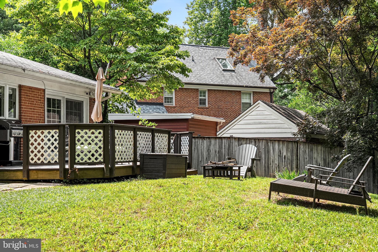
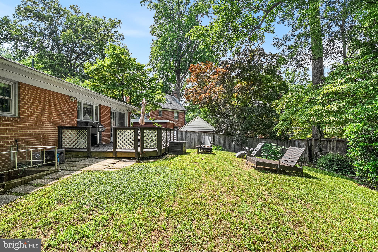
Welcome to this beautifully maintained and extensively renovated home in coveted Woodside Park - offering four bedrooms, three full baths, garage parking, and a private, fully-fenced backyard. Thoughtfully updated throughout, the home combines spacious living areas, modern amenities, and an easy indoor-outdoor lifestyle. The first floor features an oversized living area and a versatile bonus space with a wet bar and mini fridge - perfect for a dedicated home office, recreation room, or expansive lounge. A bedroom with a built-in Murphy bed and a completely remodeled full bath (2020) make this level ideal for guests, in-laws, or a private suite. Additional updates include new flooring in the guest room and living area, a new washer and dryer (2020), custom garage shelving, a new garage door (2026), and a tankless water heater (2021). The oversized garage provides convenient parking and storage. The main level offers another spacious living room, a dedicated dining room, and a thoughtfully updated kitchen (2020) with stainless-steel appliances, a 5-burner gas range, double refrigerator/freezer, freshly painted cabinetry, ample counter and cabinet space, and an eat-in nook overlooking the backyard. Three additional bedrooms and two full baths are located on this level, including an expansive primary suite with room for a king-sized bed, dressers, and additional office, yoga, or sitting space. The primary and guest bathrooms were completely remodeled in 2019, with the luxurious primary bath featuring a soaking tub, large double vanity, skylight, and walk-in shower with rainmaker showerhead and sliding glass doors. Other updates include a new electrical panel (2019) and LED lights throughout. The private, fully-fenced backyard features an expansive deck with new boards installed in 2025, a lush landscaped yard, and a custom-shelved storage shed (2021). Easy access to downtown Silver Spring with abundant shops, restaurants, cafe’s, Whole Foods and other grocery stores, and more. Enjoy neighborhood favorites such as delicious meals at Zinnia, a night at the Fillmore for a concert, a coffee and pastry at Paris Baguette, and so many other great options at your fingertips Central to thoroughfares to MD and DC, bus lines, and Red Line Metro stops.
Features & Amenities
Interior
-
Other Interior Features
Eat-in Kitchen, Ceiling Fan(s), Recessed Lighting, Walk-In Closet(s), Soaking Tub
-
Total Bedrooms
4
-
Bathrooms
3
-
Above Grade Finished Area
1596.0
-
Basement YN
NO
-
Cooling YN
YES
-
Cooling
Central Air, Ceiling Fan(s), Electric
-
Fireplace YN
NO
-
Heating YN
YES
-
Heating
Natural Gas, Radiant
-
Main Level Bedrooms
3
-
Pet friendly
N/A
Exterior
-
Garage
Yes
-
Garage spaces
1
-
Construction Materials
Brick
-
Parking
Garage, Driveway, Attached
-
Pool
No
-
Waterfront YN
NO
Area & Lot
-
Lot Features
Private, Front Yard, Back Yard
-
Lot Size(acres)
0.21
-
Lot Size(square feet)
9,094
-
Property Type
Residential
-
Property Sub Type
Single Family Residence
-
Architectural Style
Raised Ranch/Rambler
Price
-
Sales Price
$850,000
-
Tax Amount
$9,229
-
Financing Options
Cash, Conventional, FHA, VA
-
Sq. Footage
2,793
-
Price/SqFt
$304
HOA
-
Association
No
School District
-
Elementary School
WOODLIN
-
Middle School
SLIGO
-
High School
ALBERT EINSTEIN
Property Features
-
New Construction
NO
-
Foundation Details
Slab
-
Senior Community YN
NO
-
Sewer
Public Sewer
-
Tax Lot
13
-
Water Source
Public
Schedule a Showing
Showing scheduled successfully.
Mortgage calculator
Estimate your monthly mortgage payment, including the principal and interest, property taxes, and HOA. Adjust the values to generate a more accurate rate.
Your payment
Principal and Interest:
$
Property taxes:
$
HOA fees:
$
Total loan payment:
$
Total interest amount:
$
Location
County
MONTGOMERY
Elementary School
WOODLIN
Middle School
SLIGO
High School
ALBERT EINSTEIN
Listing Courtesy of Laura London, Compass
RealHub Information is provided exclusively for consumers' personal, non-commercial use, and it may not be used for any purpose other than to identify prospective properties consumers may be interested in purchasing. All information deemed reliable but not guaranteed and should be independently verified. All properties are subject to prior sale, change or withdrawal. RealHub website owner shall not be responsible for any typographical errors, misinformation, misprints and shall be held totally harmless.

Associate Broker (MD), Trish Mills Team- Team Leader, Branch Manager- Frederick
Trish Mills
Call Trish today to schedule a private showing.

* Listings on this website come from the FMLS IDX Compilation and may be held by brokerage firms other than the owner of this website. The listing brokerage is identified in any listing details. Information is deemed reliable but is not guaranteed. If you believe any FMLS listing contains material that infringes your copyrighted work please click here to review our DMCA policy and learn how to submit a takedown request.© 2024 FMLS.
Related Properties

SILVER SPRING
1701 MAYDALE DRIVE
4 Beds
3 Baths
3,584 Sq.Ft.
$799,000
MLS#: MDMC2196340

SILVER SPRING
10832 MARGATE ROAD
5 Beds
3 Baths
1,905 Sq.Ft.
$699,999
MLS#: MDMC2217048

SILVER SPRING
318 DUXBURY ROAD
6 Beds
3 Baths
3,125 Sq.Ft.
$979,000
MLS#: MDMC2253518

SILVER SPRING
4000 ADAMS DRIVE
4 Beds
3 Baths
2,213 Sq.Ft.
$699,000
MLS#: MDMC2256752

SILVER SPRING
2604 PLYERS MILL ROAD
4 Beds
3 Baths
2,406 Sq.Ft.
$699,000
MLS#: MDMC2244432

SILVER SPRING
8808 LEONARD DRIVE
5 Beds
3 Baths
1,889 Sq.Ft.
$689,900
MLS#: MDMC2249476

SILVER SPRING
14209 ROYAL FOREST LANE
4 Beds
3 Baths
4,827 Sq.Ft.
$865,000
MLS#: MDMC2256338

SILVER SPRING
2848 GUNARETTE WAY
4 Beds
3 Baths
2,672 Sq.Ft.
$740,000
MLS#: MDMC2253388

SILVER SPRING
10220 CAPITOL VIEW AVENUE
3 Beds
3 Baths
2,918 Sq.Ft.
$949,500
MLS#: MDMC2215262

SILVER SPRING
12328 PRETORIA DRIVE
5 Beds
3 Baths
3,284 Sq.Ft.
$749,990
MLS#: MDMC2256124
.png)