
Property
Beds
4
Full Baths
3
1/2 Baths
1
Year Built
1958
Sq.Footage
4,224
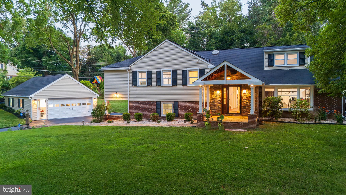
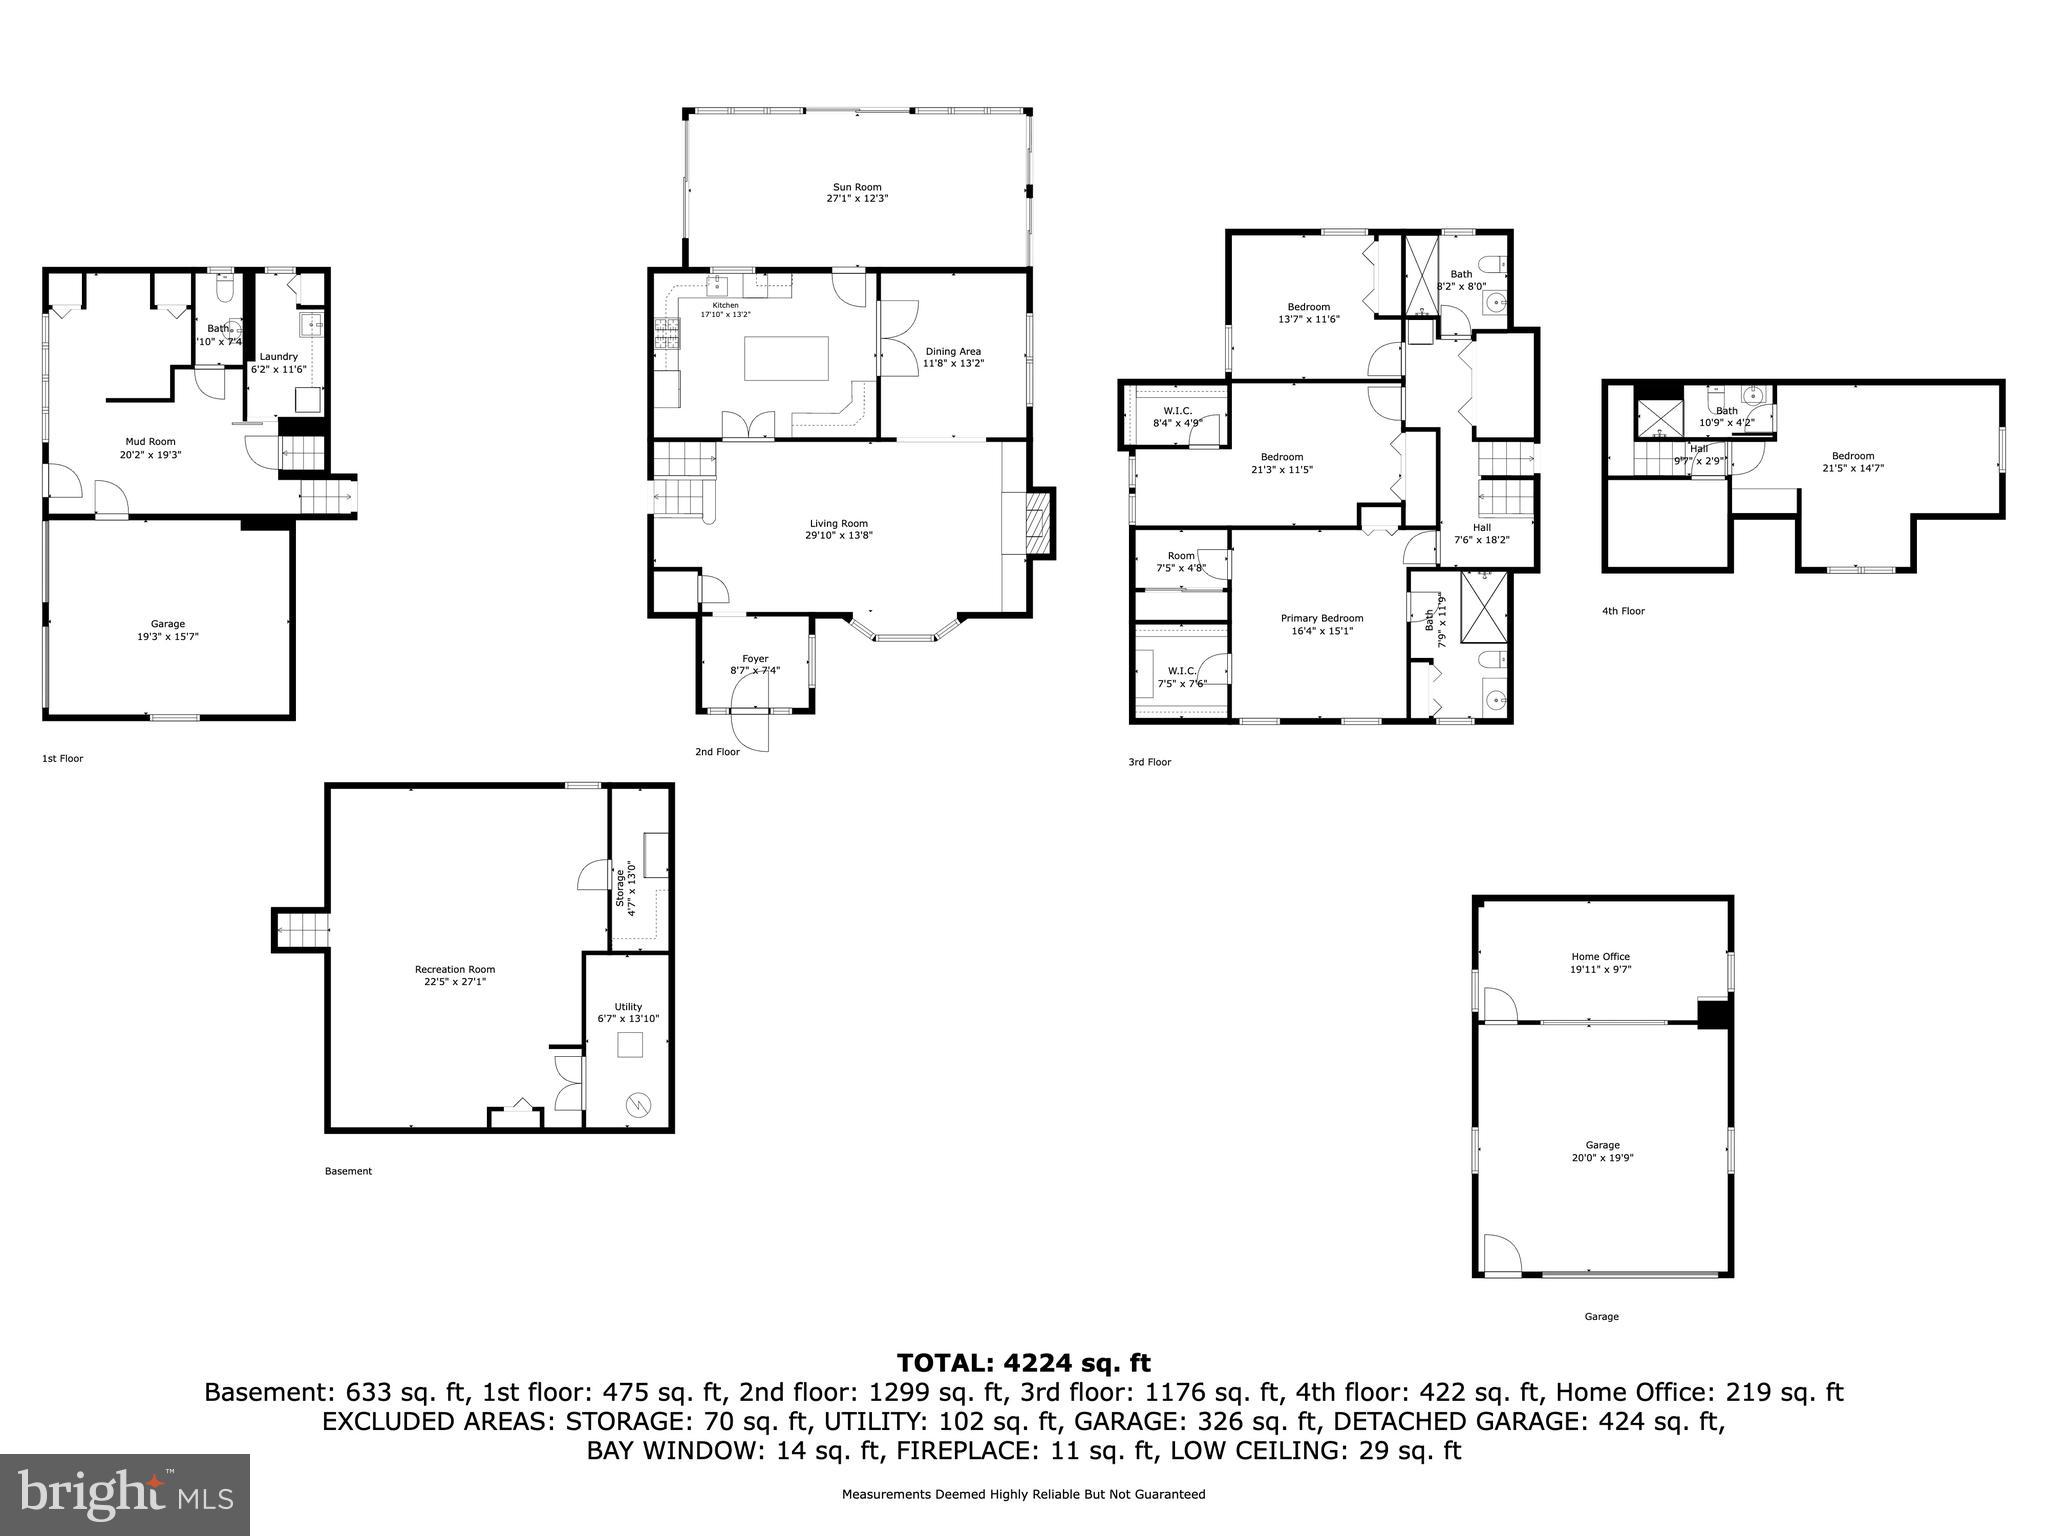
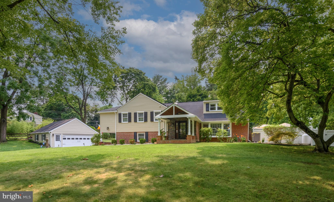
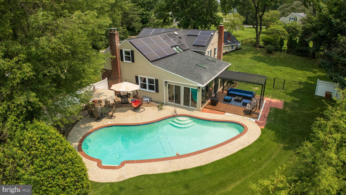
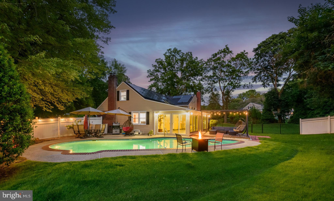
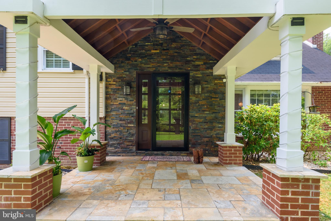
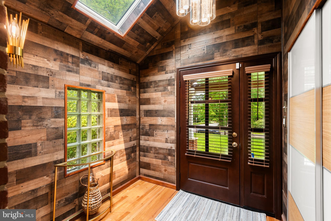
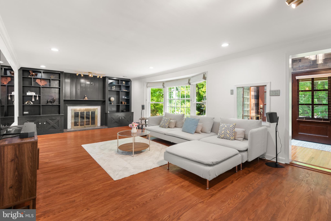
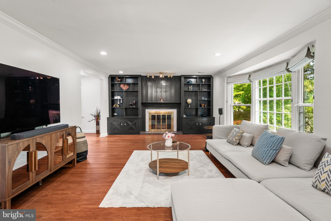
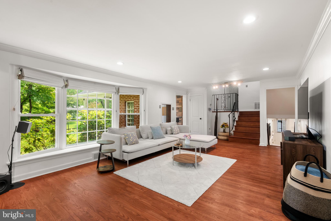
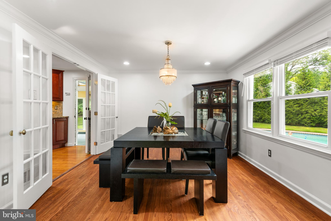
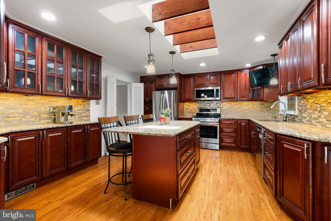
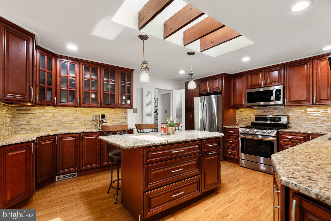
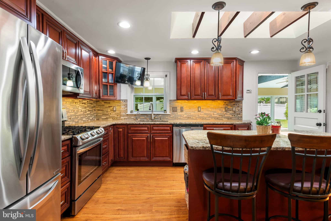
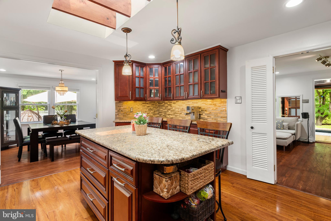
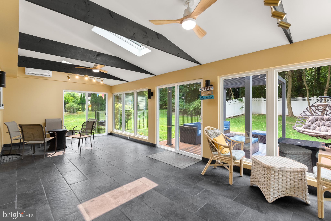
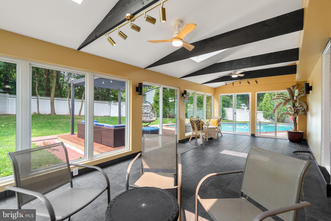
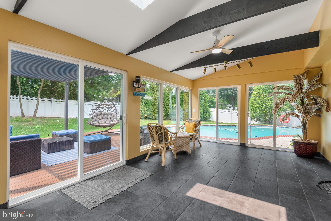
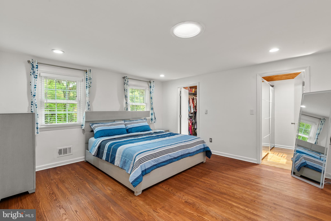
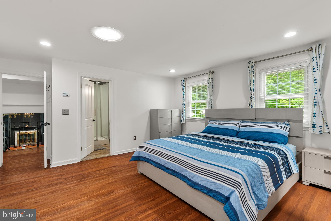
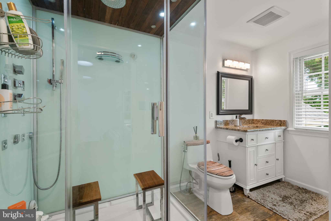
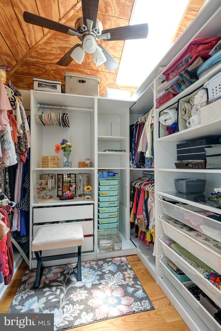
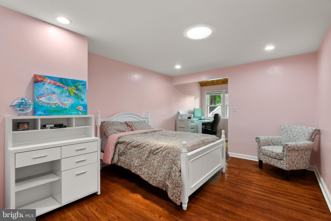
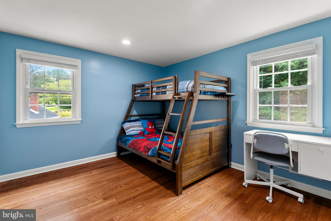
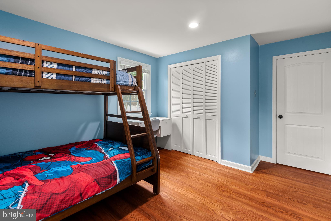
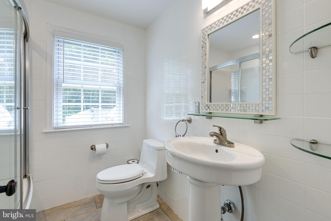
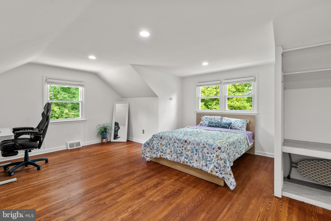
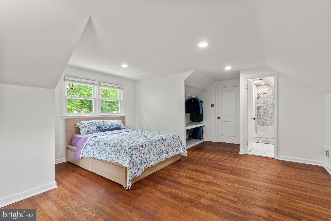
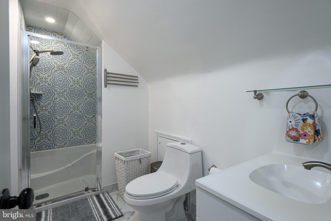
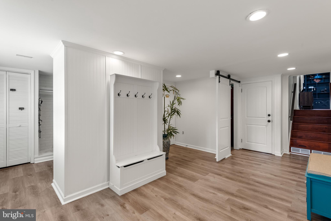
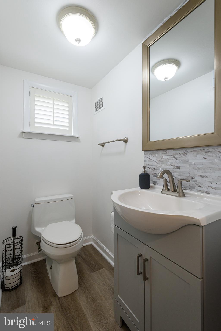
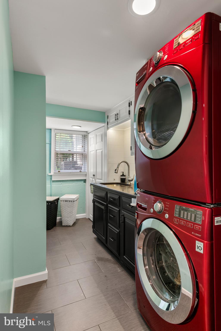
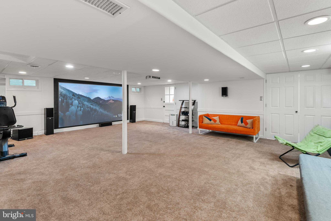
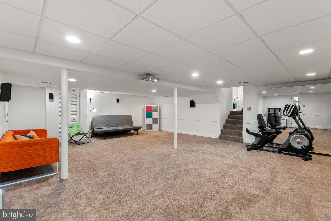
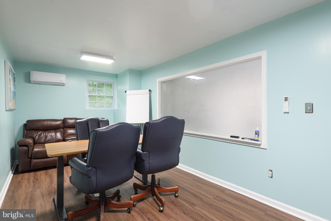
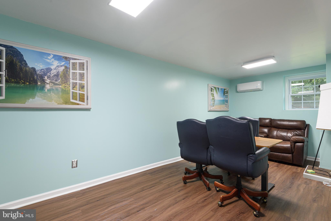
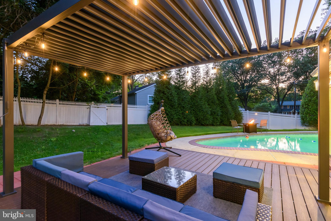
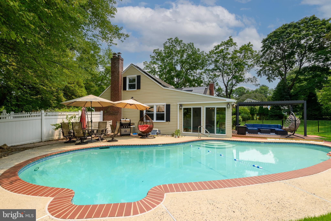
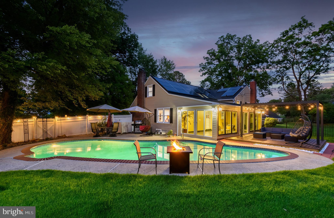
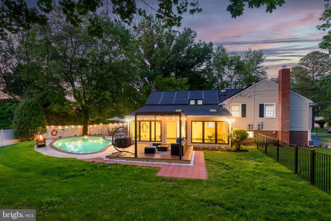
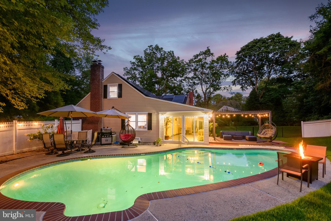
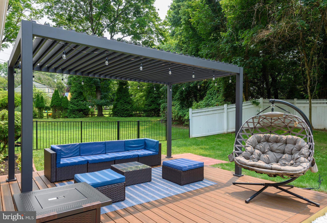
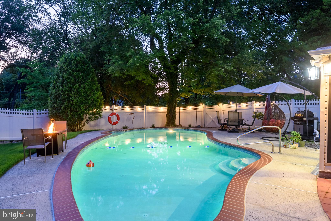
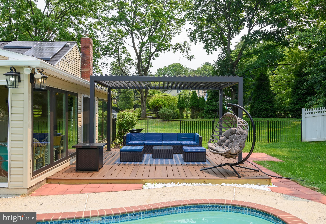
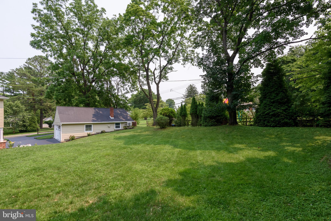
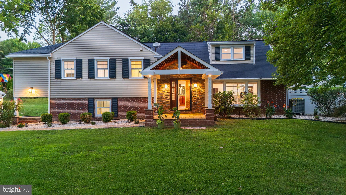
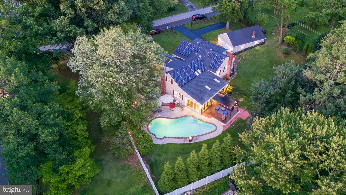
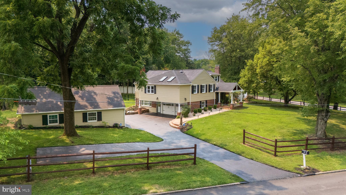
Welcome to 1291 Thomas Rd, an exceptionally updated and expanded home set on a premium lot in the coveted Glenhardie neighborhood of Wayne and the top-ranked T/E School District. Much more than a traditional split-level, this home offers all finished living levels with short, easy transitions between floors, minimizing stair climbing while providing an exceptional combination of space, privacy and flexibility. What truly sets this home apart is the lifestyle it offers, with a private, resort-like setting designed to be enjoyed in every season. Imagine summer days relaxing around your own heated in-ground pool, cozy winter evenings by the wood-burning fireplace, morning coffee in the spectacular four-season sunroom, and effortless entertaining that flows from the sunroom to the deck, pool and expansive grounds. Beyond the fenced backyard and pool area is a generously sized side yard with substantial usable open space for recreation, gardening, play, pets and entertaining. A truly rare property that combines four-car garage capacity with a dedicated, professionally equipped private office, features seldom found together in a residential setting. Two separate 2 car garages provide exceptional parking and tremendous storage, along with two EV charging points. Tucked privately behind the detached garage is a true professional office setup complete with a glass writing board, dedicated heating and air conditioning and additional office amenities. Just steps from the home yet separated from everyday household activity, it provides an exceptional setup for professionals, entrepreneurs or anyone wanting serious workspace without sacrificing valuable living space inside the home. The covered front porch opens to a welcoming entrance hall with hardwood flooring, exposed brick and a skylight. The spacious living room features a wood-burning fireplace with custom built-ins and flows into the formal dining room. At the heart of the home is the beautifully renovated kitchen featuring abundant cabinetry, granite countertops and center island, tile backsplash, stainless steel appliances and a skylight. Just beyond is the spectacular four-season sunroom with tile flooring, exposed beams, skylights and three sliding glass doors connecting directly to the side yard, pool and newer deck with retractable trellis awning. The second level features hardwood flooring and a spacious owner's suite with two skylit walk in closets, an additional double closet and a renovated en-suite bath with an oversized steam shower. Two additional generously sized bedrooms, an updated hall bath and the convenience of a second washer and dryer complete this level. The private third floor offers tremendous flexibility as a fourth bedroom, guest suite or second owner's retreat, with generous closet space and its own beautifully renovated full bathroom. The driveway level features an exceptional mudroom, cubbies, generous closet space, a renovated powder room and a well-appointed laundry room with sink and storage. The finished lower level, a rare feature among Glenhardie split-level homes, provides additional space for a family room, game room, home theater or fitness area and comes equipped with a projector and surround speaker system. Recently refinished hardwood floors, fresh paint, plantation shutters, extensive hardscaping and numerous improvements further enhance this meticulously maintained home. A natural gas hookup has already been brought to the property by PECO. Ideally located minutes from shopping, parks and schools, 1291 Thomas Rd offers something increasingly difficult to find in Wayne: resort-like living, an expansive premium lot with room to grow, four-car garage capacity, two EV charging points, a true professional home office and exceptional indoor and outdoor living space. This isn't simply a home with more space. It's a home with more possibilities. Room to live, room to entertain, room to work and room to grow.
Features & Amenities
Interior
-
Total Bedrooms
4
-
Bathrooms
3
-
1/2 Bathrooms
1
-
Above Grade Finished Area
3591.0
-
Basement YN
YES
-
Cooling YN
YES
-
Cooling
Central Air, Electric
-
Fireplace YN
YES
-
Heating YN
YES
-
Heating
Electric, Forced Air, Baseboard, Heat Pump
-
Pet friendly
N/A
Exterior
-
Garage
Yes
-
Garage spaces
4
-
Construction Materials
Frame, Brick, Vinyl Siding
-
Parking
Asphalt, Garage, Driveway, Inside Entrance, Attached, Detached
-
Patio and Porch Features
Deck, Patio
-
Pool
Yes
-
Pool Features
Private
-
Waterfront YN
NO
Area & Lot
-
Lot Size(acres)
0.76
-
Lot Size(square feet)
32,920
-
Property Type
Residential
-
Property Sub Type
Single Family Residence
-
Architectural Style
Split Level, Traditional
Price
-
Sales Price
$1,249,500
-
Tax Amount
$11,360
-
Sq. Footage
4,224
-
Price/SqFt
$295
HOA
-
Association
No
School District
-
Elementary School
VALLEY FORGE
-
Middle School
VALLEY FORGE
-
High School
CONESTOGA
Property Features
-
Stories
5
-
New Construction
NO
-
Foundation Details
Concrete Perimeter
-
Senior Community YN
NO
-
Sewer
Public Sewer
-
Tax Lot
0039
-
Water Source
Public
Schedule a Showing
Showing scheduled successfully.
Mortgage calculator
Estimate your monthly mortgage payment, including the principal and interest, property taxes, and HOA. Adjust the values to generate a more accurate rate.
Your payment
Principal and Interest:
$
Property taxes:
$
HOA fees:
$
Total loan payment:
$
Total interest amount:
$
Location
County
CHESTER
Elementary School
VALLEY FORGE
Middle School
VALLEY FORGE
High School
CONESTOGA
Listing Courtesy of John Collins , RE/MAX Main Line - Devon
RealHub Information is provided exclusively for consumers' personal, non-commercial use, and it may not be used for any purpose other than to identify prospective properties consumers may be interested in purchasing. All information deemed reliable but not guaranteed and should be independently verified. All properties are subject to prior sale, change or withdrawal. RealHub website owner shall not be responsible for any typographical errors, misinformation, misprints and shall be held totally harmless.

Trish Mills Team- Team Leader, Branch Manager- Frederick
Trish Mills
Call Trish today to schedule a private showing.

* Listings on this website come from the FMLS IDX Compilation and may be held by brokerage firms other than the owner of this website. The listing brokerage is identified in any listing details. Information is deemed reliable but is not guaranteed. If you believe any FMLS listing contains material that infringes your copyrighted work please click here to review our DMCA policy and learn how to submit a takedown request.© 2024 FMLS.
Related Properties
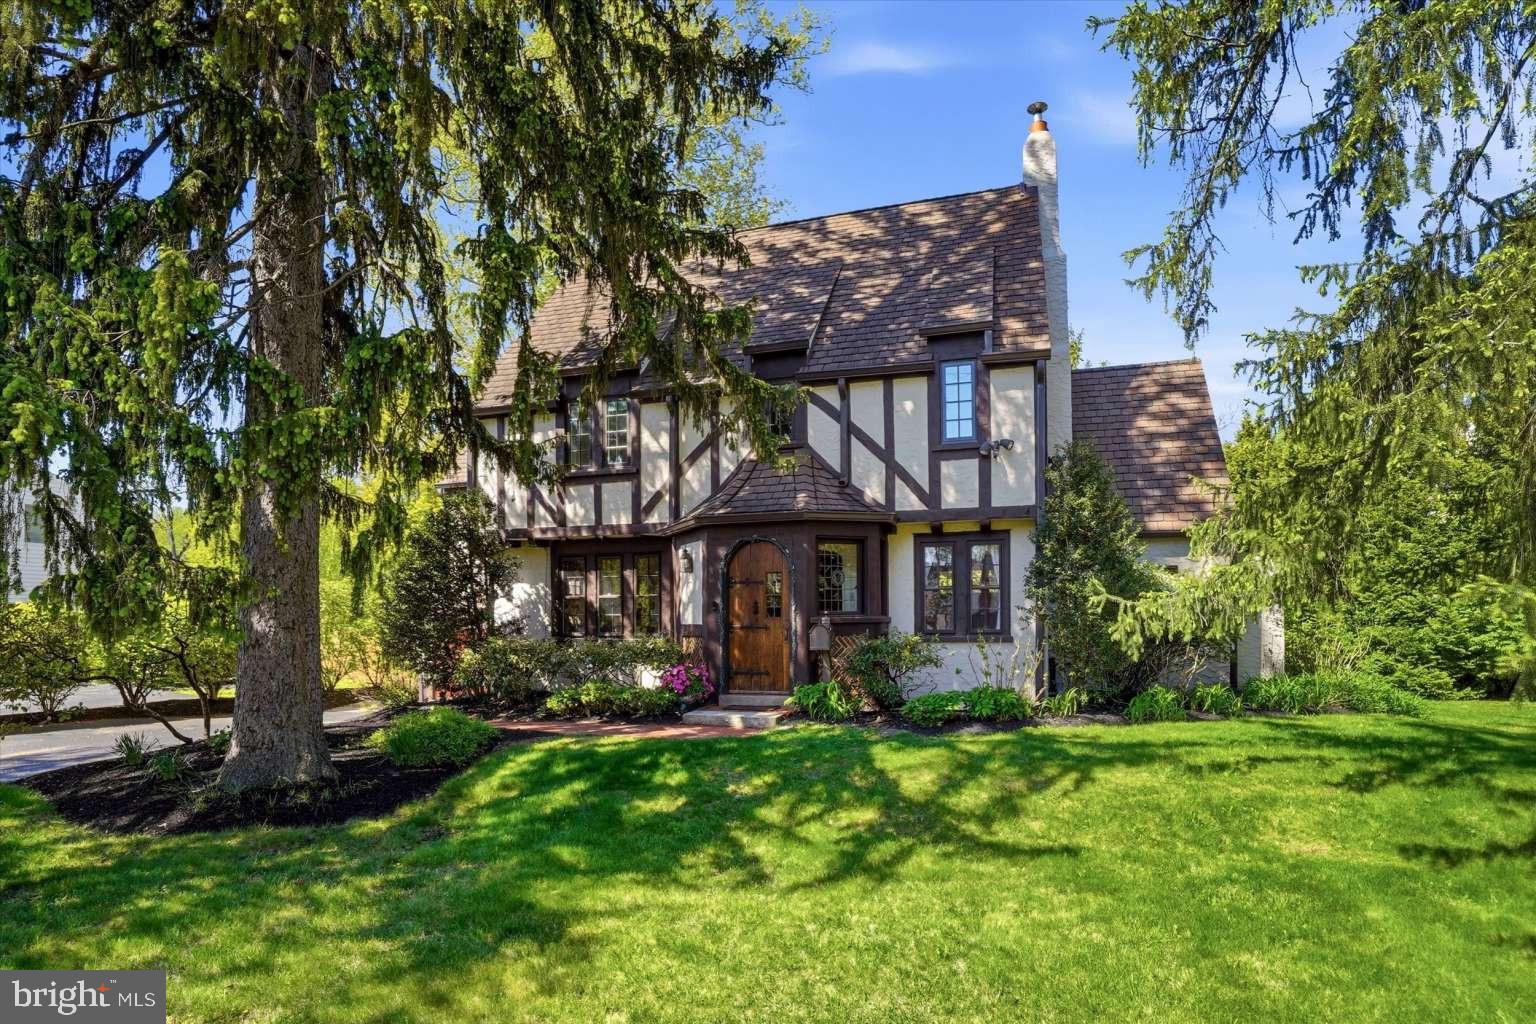
WAYNE
273 STRAFFORD AVENUE
4 Beds
3 Baths
2,619 Sq.Ft.
$1,495,000
MLS#: PACT2124222

WAYNE
433 HOMESTEAD ROAD
4 Beds
2 Baths
2,944 Sq.Ft.
$1,295,000
MLS#: PACT2133116
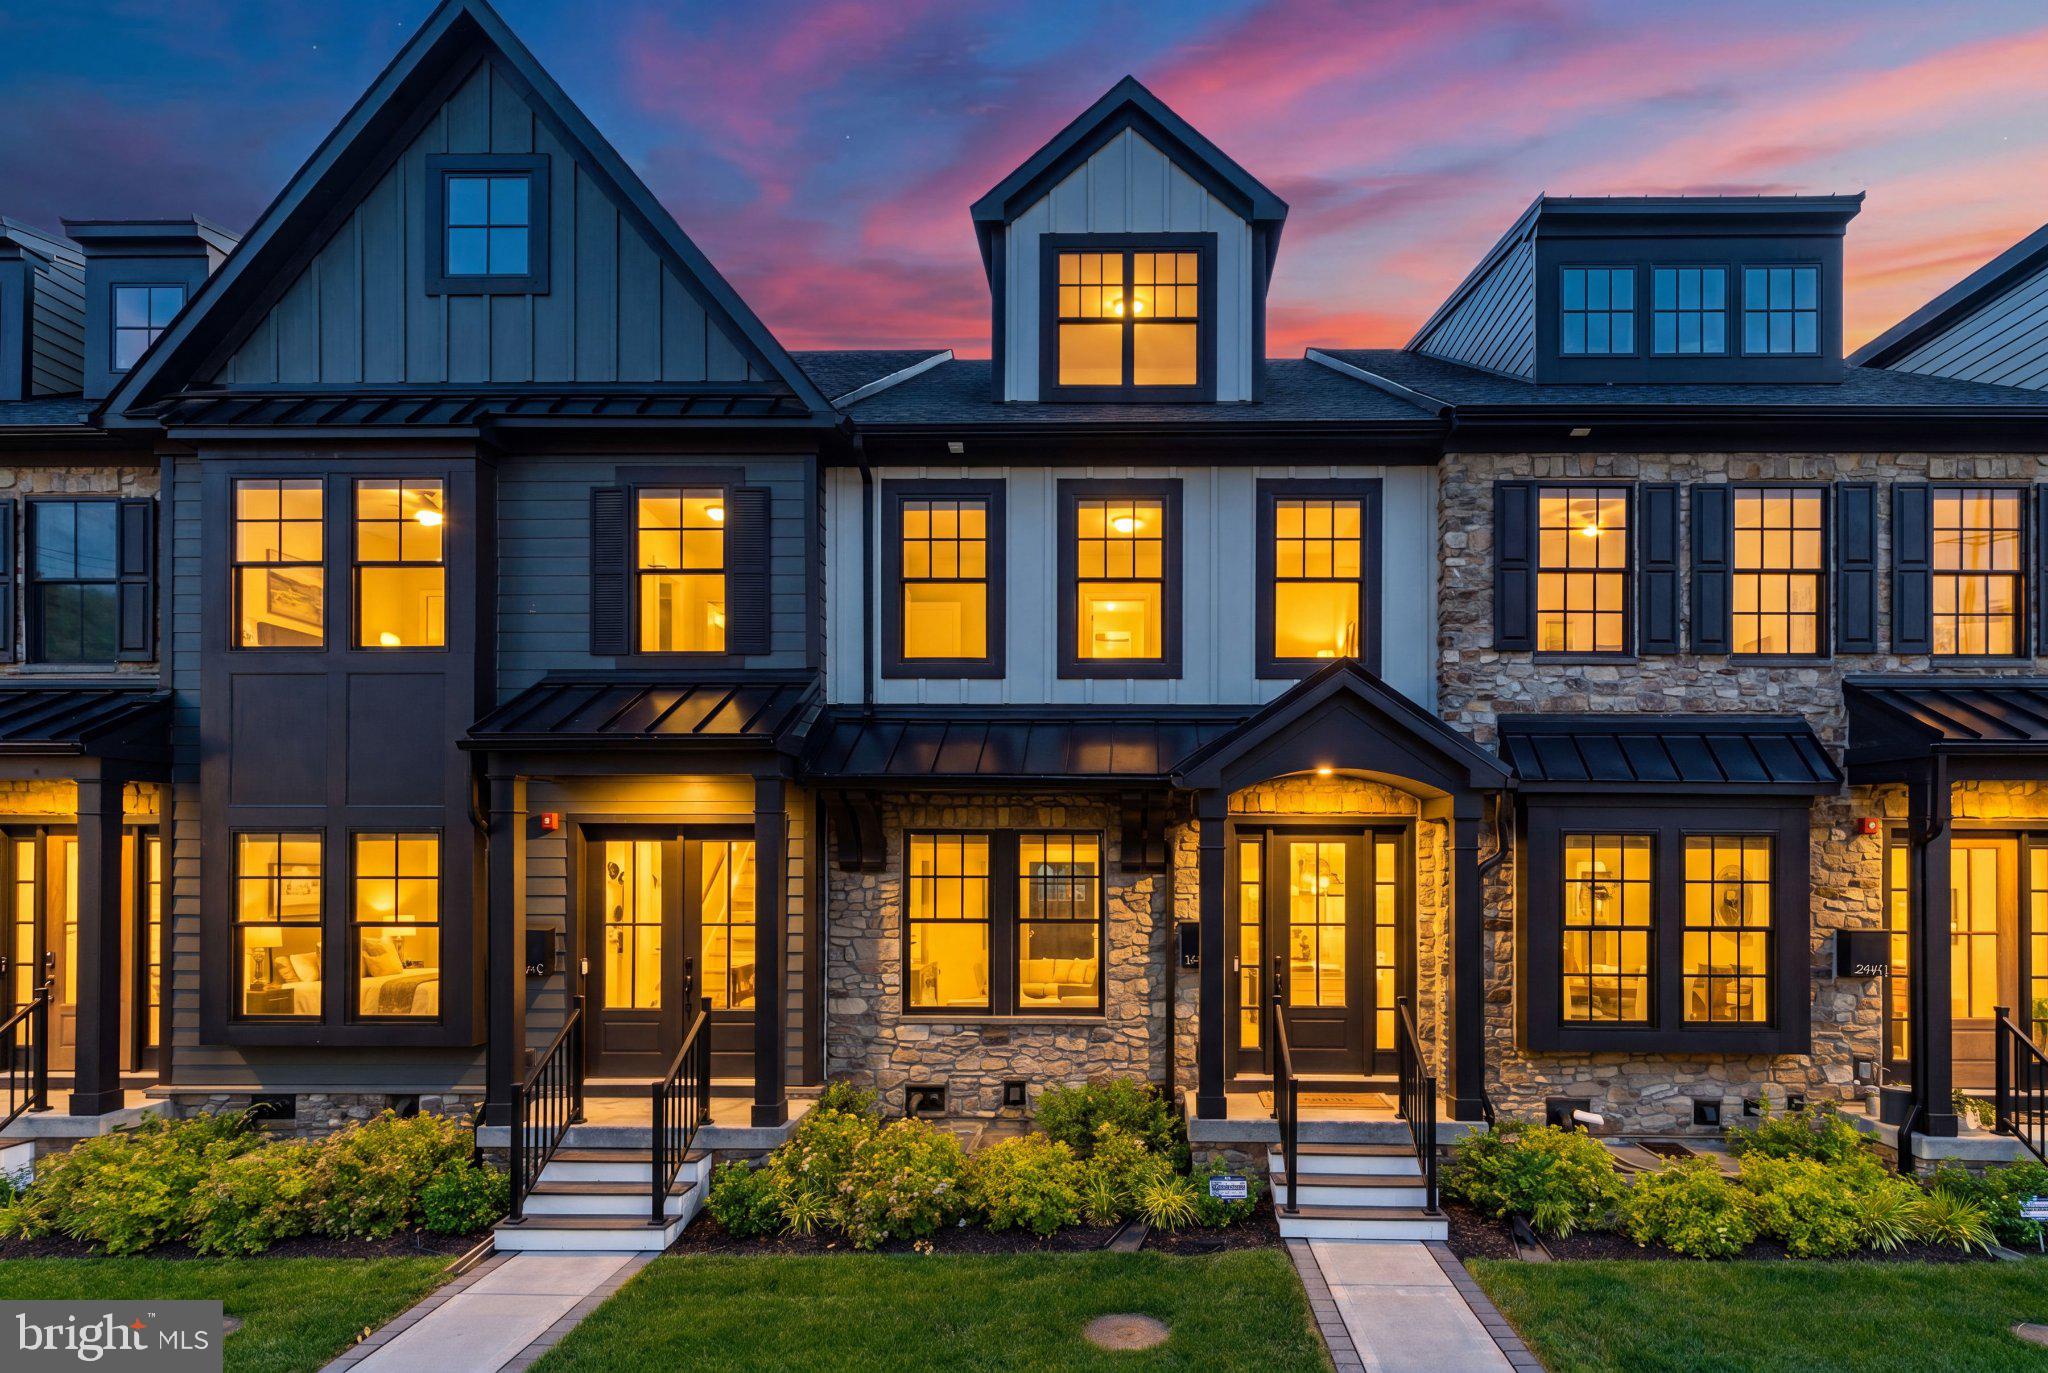
WAYNE
206 N ABERDEEN AVENUE D
3 Beds
3 Baths
2,908 Sq.Ft.
$1,275,000
MLS#: PADE2117496

WAYNE
19 HIGHFIELD LANE
2 Beds
2 Baths
2,398 Sq.Ft.
$1,050,000
MLS#: PACT2133462

WAYNE
427 E LANCASTER AVENUE 1101
2 Beds
2 Baths
1,882 Sq.Ft.
$1,399,000
MLS#: PADE2107200

WAYNE
437 MAYNARD DRIVE
5 Beds
3 Baths
2,759 Sq.Ft.
$1,299,900
MLS#: PACT2131918

WAYNE
683 HOLLOW ROAD
4 Beds
2 Baths
2,694 Sq.Ft.
$1,125,000
MLS#: PACT2132520
.png)