
Traditional
1460 BLUE COURSE DRIVE 26
STATE COLLEGE, PA 16803
MLS#: PACE2520422
$420,000


Property
Beds
3
Full Baths
2
1/2 Baths
1
Year Built
2000
Sq.Footage
2,192
Discover the charm of this end-of-row townhouse nestled in the desirable Grey Stone neighborhood, just across the street from the walking trails and amenities of Orchard Park & minutes from Downtown State College or Penn State. Built in 2000, this traditional-style residence with brick accents easily mixes comfort and style, perfect for modern living. It features three spacious bedrooms and two and a half bathrooms, ensuring ample space for relaxation and entertainment. Step inside to find a beautifully designed interior adorned with crown moldings and chair railings, elevated lighting with dimmable switches throughout, and elevated color palette and flooring selections. Upon entry the oversize kitchen has sprawling solid wood cabinetry for amazing storage and organization design. The stainless steel appliances are brand new and add style along with the ample countertop space for food prep and more. The breakfast bar has nice overhang and seating which makes entertaining while cooking a breeze and casual meals convenient. This space easily flows to a large dining room which leads to an outdoor deck surrounded by trees for privacy. The large family room has a two-story vaulted ceiling and cozy gas fireplace with a classic mantel, perfect for Fall or Winter evenings at home. Upstairs you can enjoy the convenience of second floor laundry, making daily chores a breeze. The primary suite offers a luxurious retreat, with vaulted ceilings, walk-in closet and en-suite full bathroom with large vanity and a jetted tub/shower. If you need more finished space there is also a full unfinished basement, which leaves you room to grow. The natural gas forced heating with air condition and two car garage are fan favorites that everyone loves. Outside the association fee covers essential services, including lawn maintenance, snow removal, sewer, water, and trash - allowing you to enjoy your home without the hassle of upkeep or purchase as a second home. Call for a tour of this rare find today!
Features & Amenities
Interior
-
Other Interior Features
Eat-in Kitchen, Ceiling Fan(s), Recessed Lighting, Vaulted Ceiling(s), Cathedral Ceiling(s), Crown Molding
-
Total Bedrooms
3
-
Bathrooms
2
-
1/2 Bathrooms
1
-
Above Grade Finished Area
2192.0
-
Basement YN
YES
-
Cooling YN
YES
-
Cooling
Central Air, Ceiling Fan(s), Electric
-
Fireplace YN
YES
-
Heating YN
YES
-
Heating
Natural Gas, Forced Air
-
Pet friendly
Cats OK, Dogs OK, Number Limit, Yes
Exterior
-
Garage
Yes
-
Garage spaces
2
-
Construction Materials
Brick, Vinyl Siding
-
Parking
Garage, Driveway, Attached
-
Patio and Porch Features
Deck, Porch
-
Pool
No
-
Waterfront YN
NO
Area & Lot
-
Property Type
Residential
-
Property Sub Type
Condominium
-
Architectural Style
Traditional
Price
-
Sales Price
$420,000
-
Tax Amount
$4,590
-
Zoning
Townhouse Residential
-
Sq. Footage
2,192
-
Price/SqFt
$191
HOA
-
Association
No
School District
-
Elementary School
EASTERLY PARKWAY
-
Middle School
MOUNT NITTANY
-
High School
STATE COLLEGE AREA
Property Features
-
New Construction
NO
-
Association Amenities
None
-
Foundation Details
Concrete Perimeter
-
Senior Community YN
NO
-
Sewer
Public Sewer
-
Water Source
Public
Schedule a Showing
Showing scheduled successfully.
Mortgage calculator
Estimate your monthly mortgage payment, including the principal and interest, property taxes, and HOA. Adjust the values to generate a more accurate rate.
Your payment
Principal and Interest:
$
Property taxes:
$
HOA fees:
$
Total loan payment:
$
Total interest amount:
$
Location
County
CENTRE
Elementary School
EASTERLY PARKWAY
Middle School
MOUNT NITTANY
High School
STATE COLLEGE AREA
Listing Courtesy of Kristin O'Brien, Keller Williams Advantage Realty
RealHub Information is provided exclusively for consumers' personal, non-commercial use, and it may not be used for any purpose other than to identify prospective properties consumers may be interested in purchasing. All information deemed reliable but not guaranteed and should be independently verified. All properties are subject to prior sale, change or withdrawal. RealHub website owner shall not be responsible for any typographical errors, misinformation, misprints and shall be held totally harmless.

Associate Broker (MD), Trish Mills Team- Team Leader, Branch Manager- Frederick
Trish Mills
Call Trish today to schedule a private showing.

* Listings on this website come from the FMLS IDX Compilation and may be held by brokerage firms other than the owner of this website. The listing brokerage is identified in any listing details. Information is deemed reliable but is not guaranteed. If you believe any FMLS listing contains material that infringes your copyrighted work please click here to review our DMCA policy and learn how to submit a takedown request.© 2024 FMLS.
Related Properties
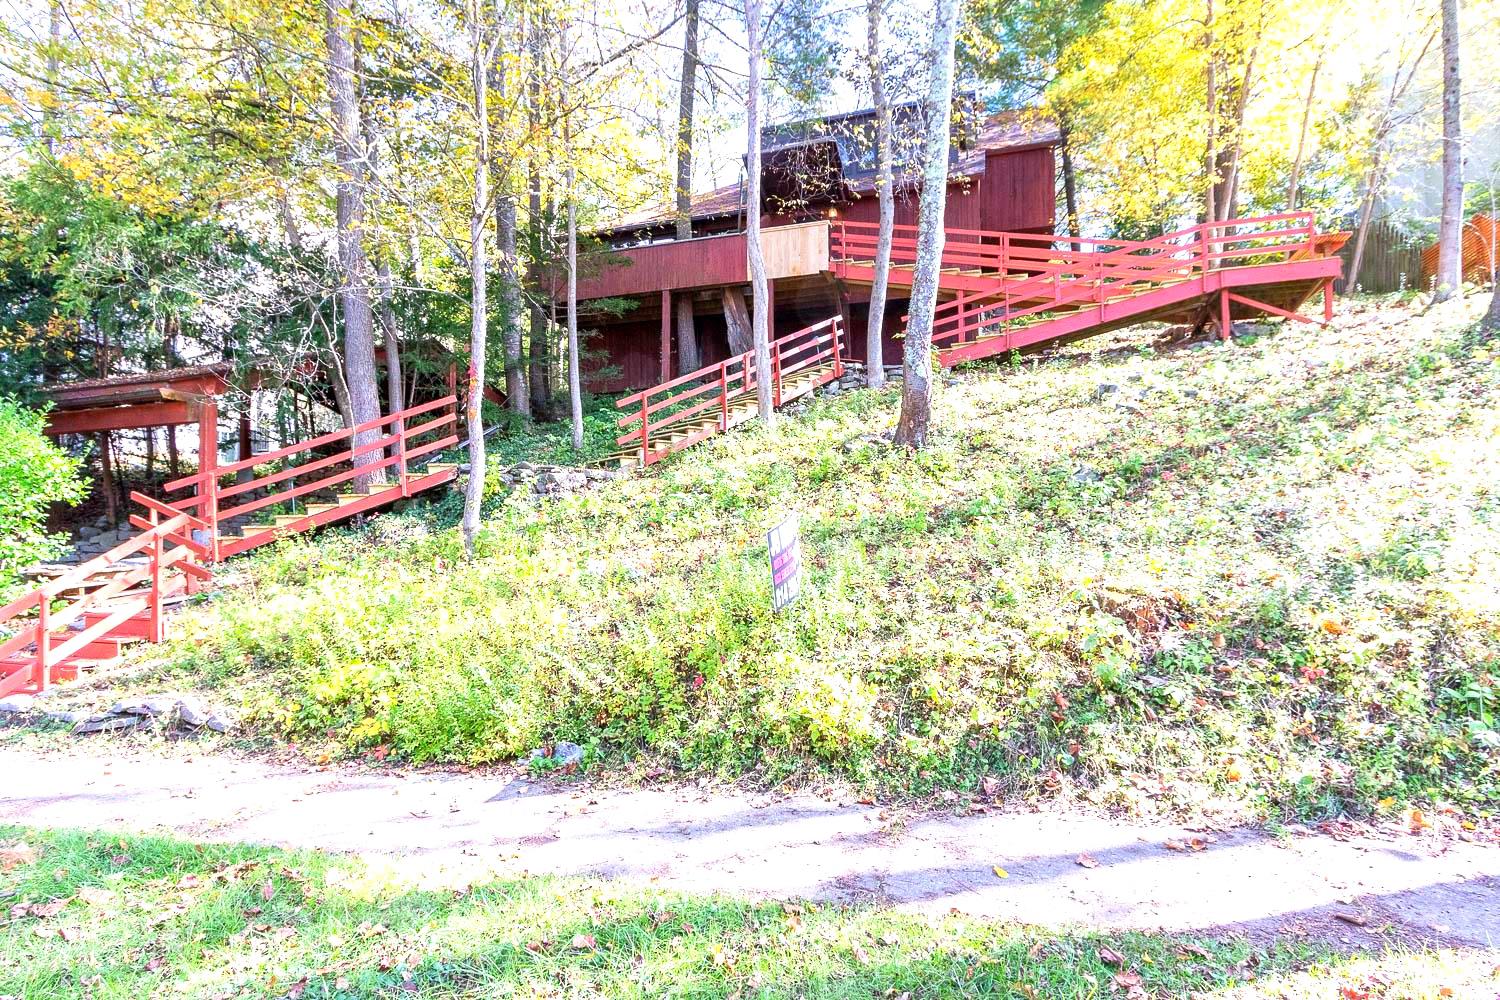
STATE COLLEGE
534 ORLANDO AVENUE
2 Beds
2 Baths
2,009 Sq.Ft.
$365,000
MLS#: PACE2519730

STATE COLLEGE
1130 DORUM AVENUE
4 Beds
2 Baths
2,242 Sq.Ft.
$475,000
MLS#: PACE2520120

STATE COLLEGE
265 JAY LANE
3 Beds
2 Baths
2,546 Sq.Ft.
$434,900
MLS#: PACE2520740

STATE COLLEGE
371 OAKWOOD AVENUE
2 Beds
2 Baths
1,938 Sq.Ft.
$419,900
MLS#: PACE2520720

STATE COLLEGE
1401 S PUGH STREET
4 Beds
2 Baths
1,500 Sq.Ft.
$399,000
MLS#: PACE2520898

STATE COLLEGE
328 DOUGLAS DRIVE
4 Beds
2 Baths
2,584 Sq.Ft.
$474,900
MLS#: PACE2520628
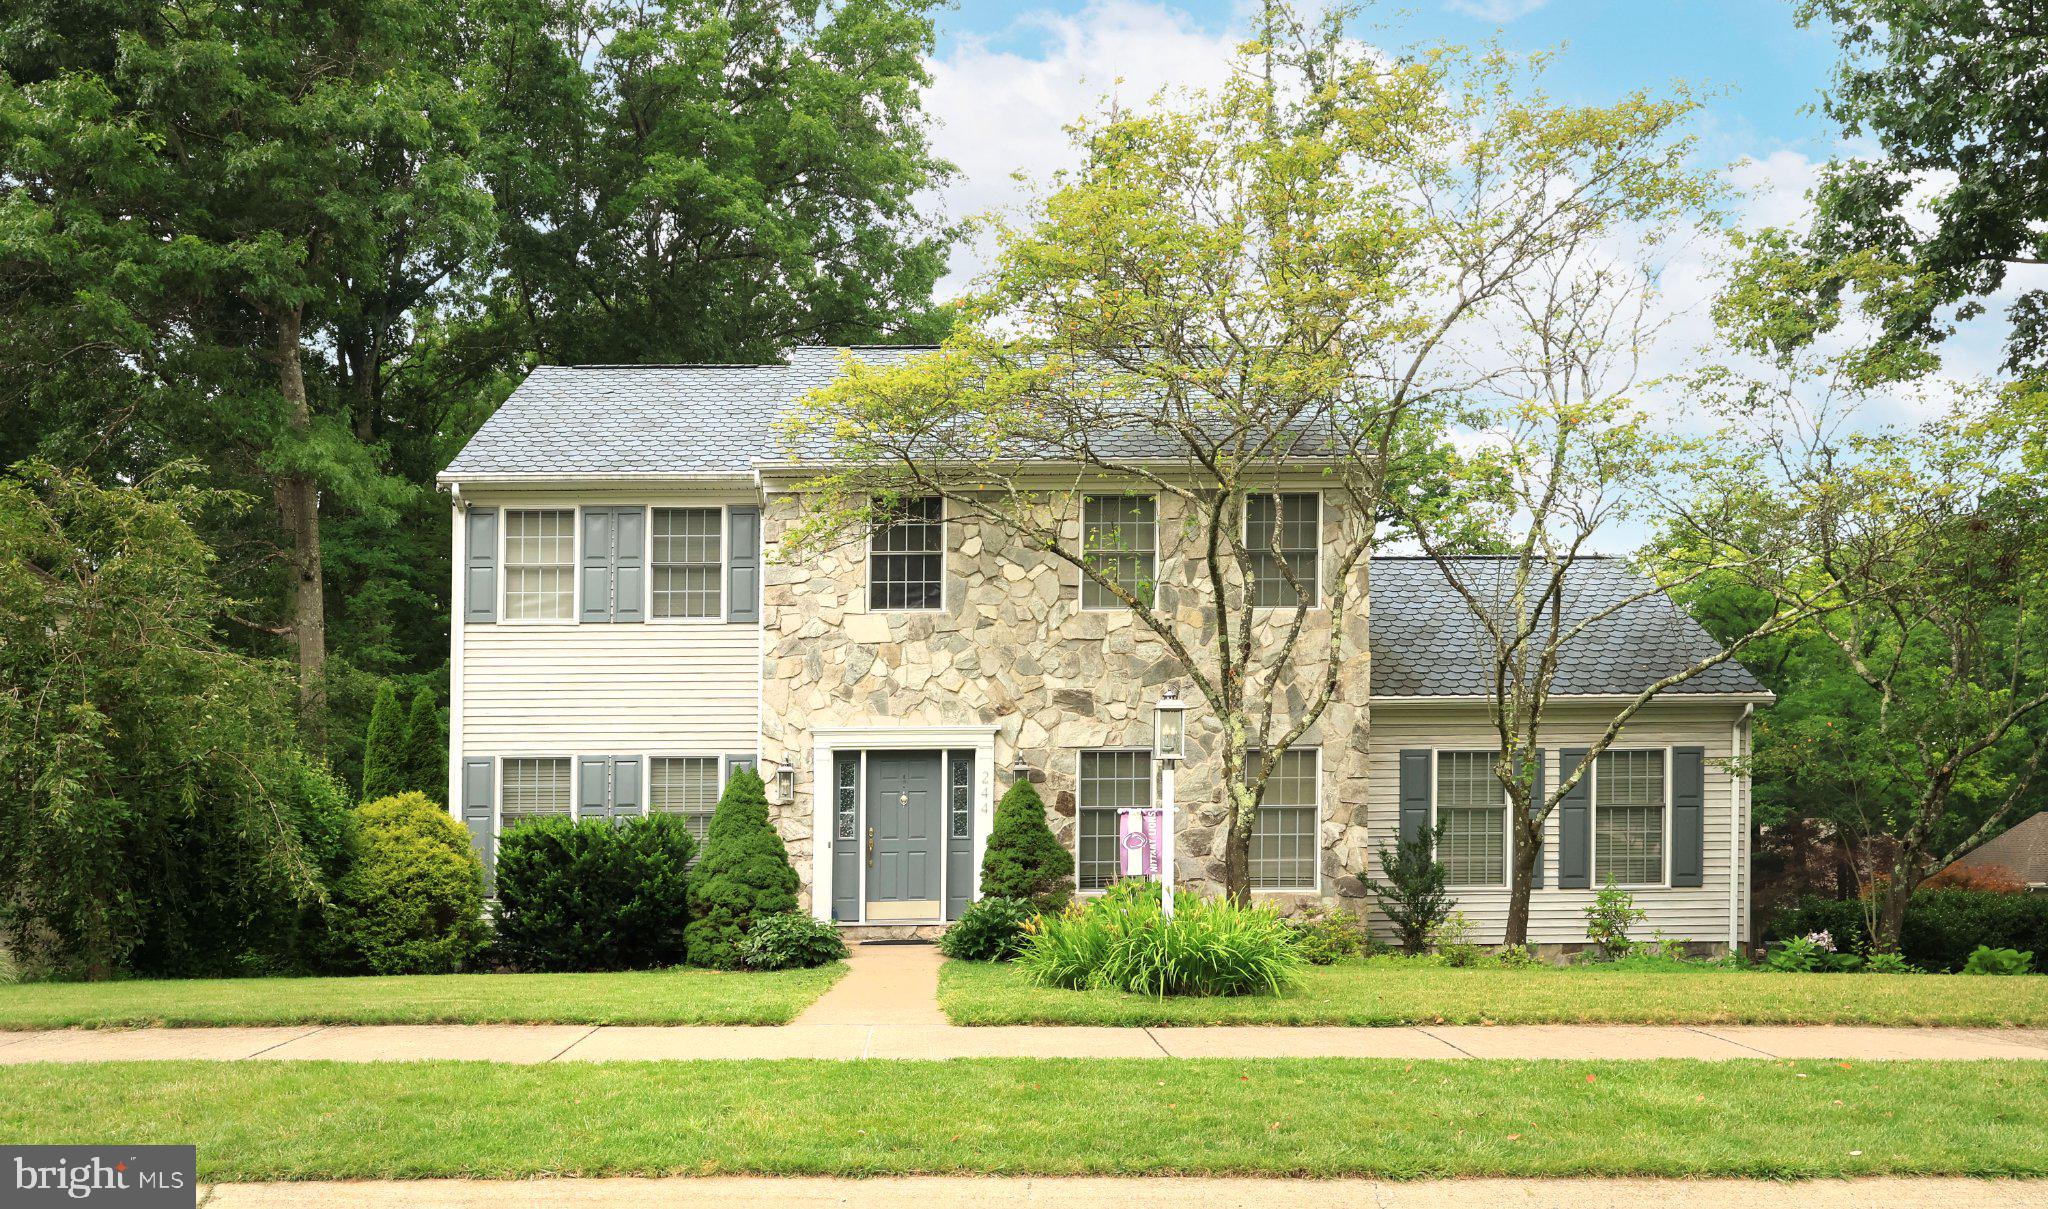
STATE COLLEGE
244 LEAWOOD LANE
3 Beds
3 Baths
3,250 Sq.Ft.
$479,900
MLS#: PACE2519482

STATE COLLEGE
130 LOGAN AVENUE
4 Beds
2 Baths
1,325 Sq.Ft.
$388,000
MLS#: PACE2519174

STATE COLLEGE
638 BERKSHIRE DRIVE
3 Beds
2 Baths
2,278 Sq.Ft.
$439,900
MLS#: PACE2520050
.png)