
Property
Beds
4
Full Baths
2
1/2 Baths
1
Year Built
1979
Sq.Footage
2,272
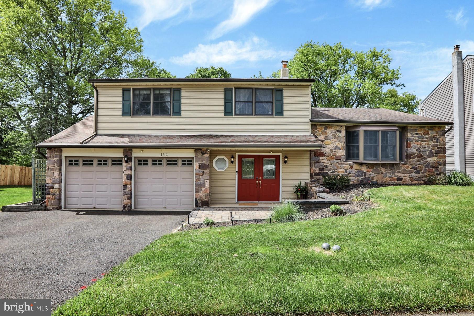
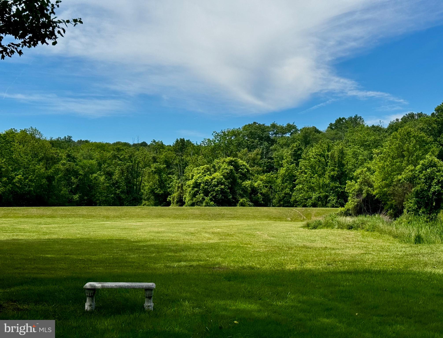
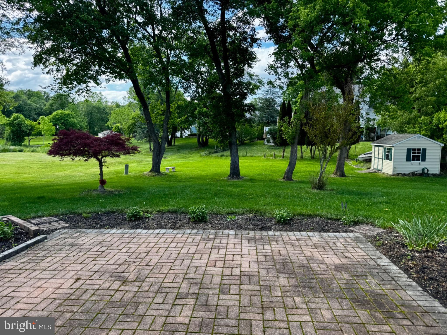
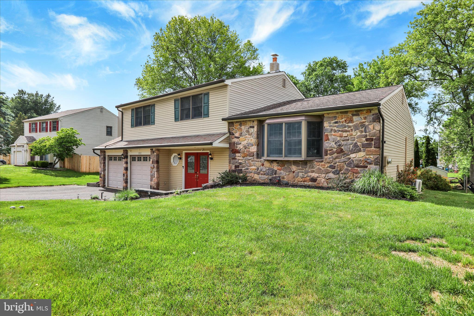
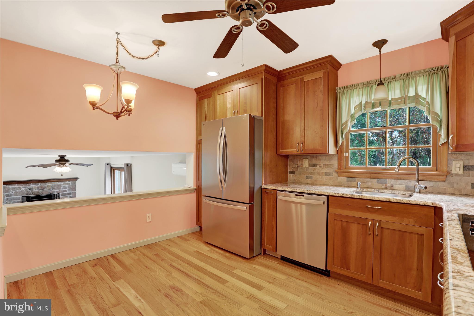
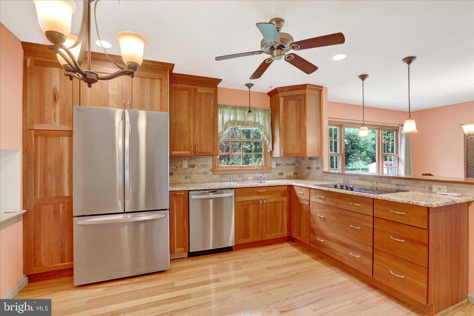
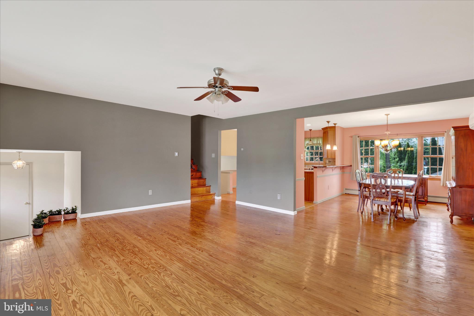
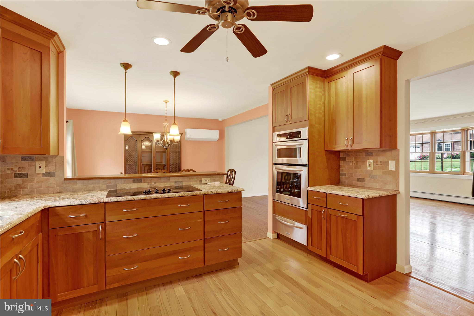
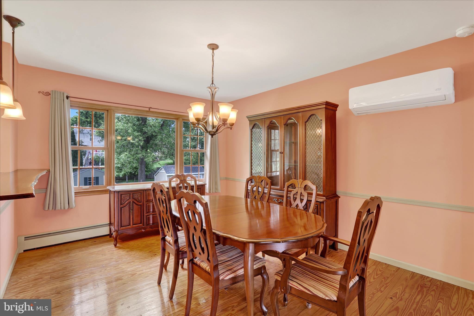
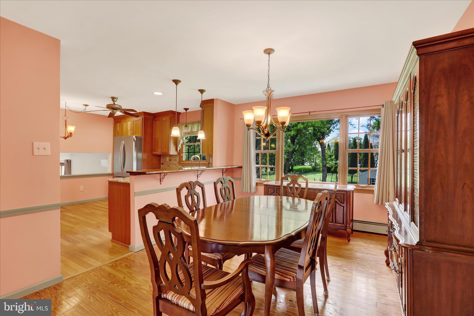
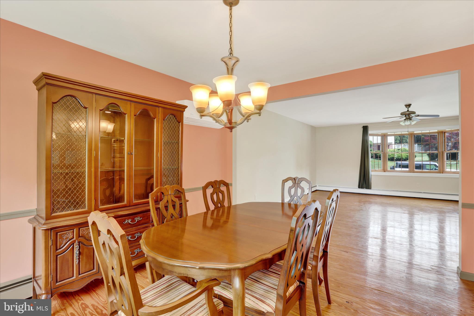
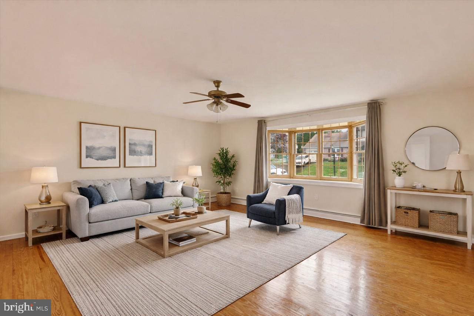
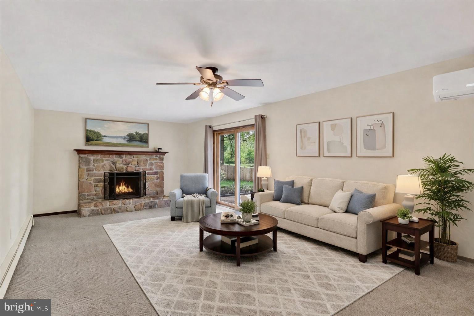
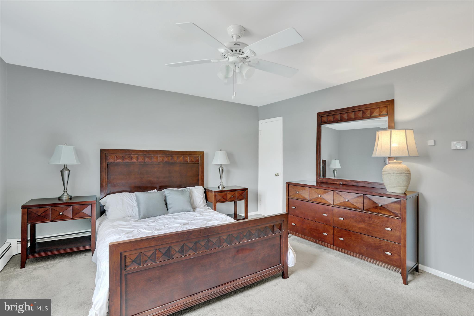
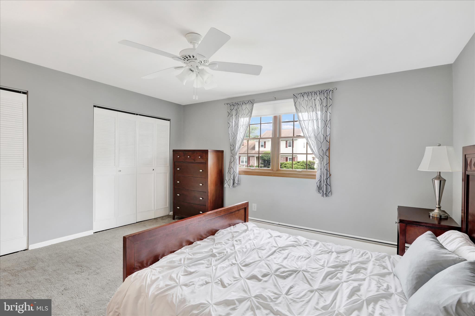
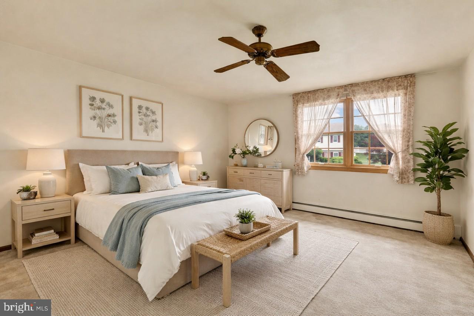
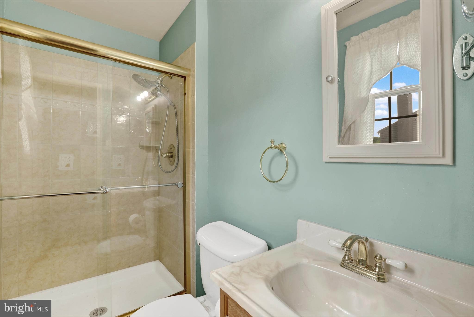
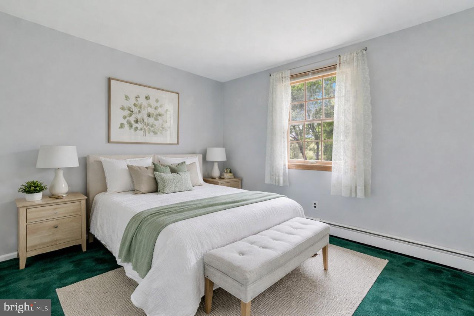
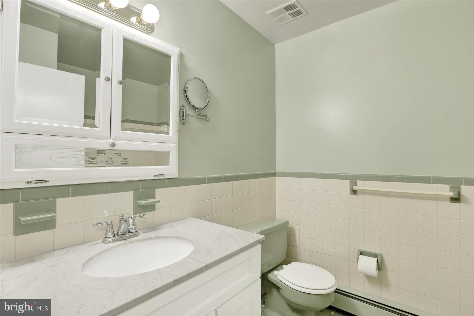
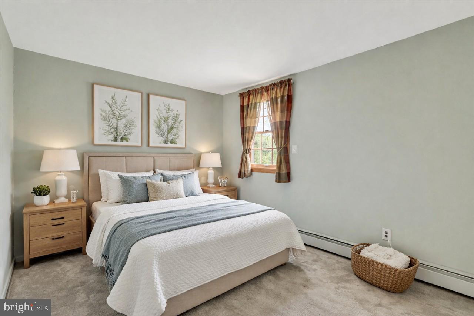
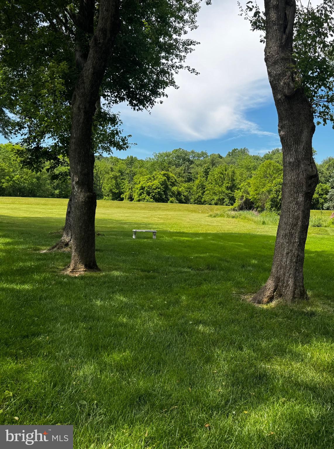
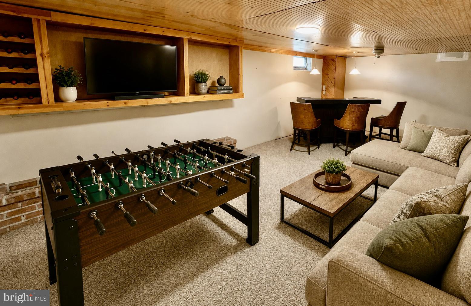
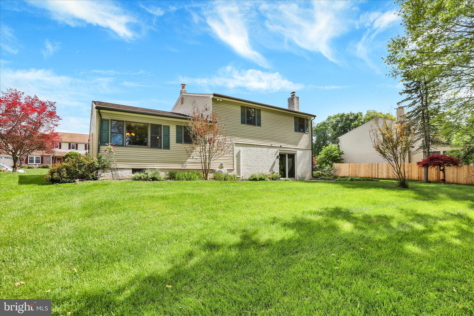
Beautifully situated in the award-winning Neshaminy School District, this spacious four-bedroom home with a two-car garage and basement offers the perfect blend of comfort, convenience, and natural beauty. Gather in the inviting family room and cozy up by the stunning stone-hearth wood-burning fireplace on chilly winter evenings. Natural light pours through the sliding glass doors, showcasing the picturesque backyard and beautiful stone patio. Imagine starting each morning with a cup of coffee while overlooking your gardens, watching deer, foxes, and wild turkeys, and listening to the peaceful sounds of birdsong. The spacious two-tier walk-up attic, envisioned by the builder, offers the potential to be finished into an approximately 19’ x 16’ fourth bedroom, private home office, or bonus living space. A true hidden gem, this property is ideal for nature lovers and those who love to entertain. The open space directly beyond the backyard provides the perfect setting for large gatherings, picnics, volleyball, or a game of catch with family and friends. Looking for adventure? A scenic 10-minute hike through the woods leads to a natural section of Neshaminy Creek—an ideal spot for fishing, catching tadpoles, or simply enjoying a peaceful walk surrounded by nature. Conveniently located just minutes from Newtown Borough, with easy access to New Jersey, Philadelphia, and New York City, this exceptional home offers the tranquility of nature without sacrificing convenience. Enhanced by AI staging.
Features & Amenities
Interior
-
Total Bedrooms
4
-
Bathrooms
2
-
1/2 Bathrooms
1
-
Above Grade Finished Area
2272.0
-
Basement YN
YES
-
Cooling YN
YES
-
Cooling
Ductless, Electric
-
Fireplace YN
YES
-
Heating YN
YES
-
Heating
Oil, Hot Water
-
Pet friendly
N/A
Exterior
-
Garage
Yes
-
Garage spaces
2
-
Parking
Garage, Attached
-
Pool
No
-
Waterfront YN
NO
Area & Lot
-
Lot Size(acres)
0.31
-
Lot Size(square feet)
13,504
-
Property Type
Residential
-
Property Sub Type
Single Family Residence
-
Architectural Style
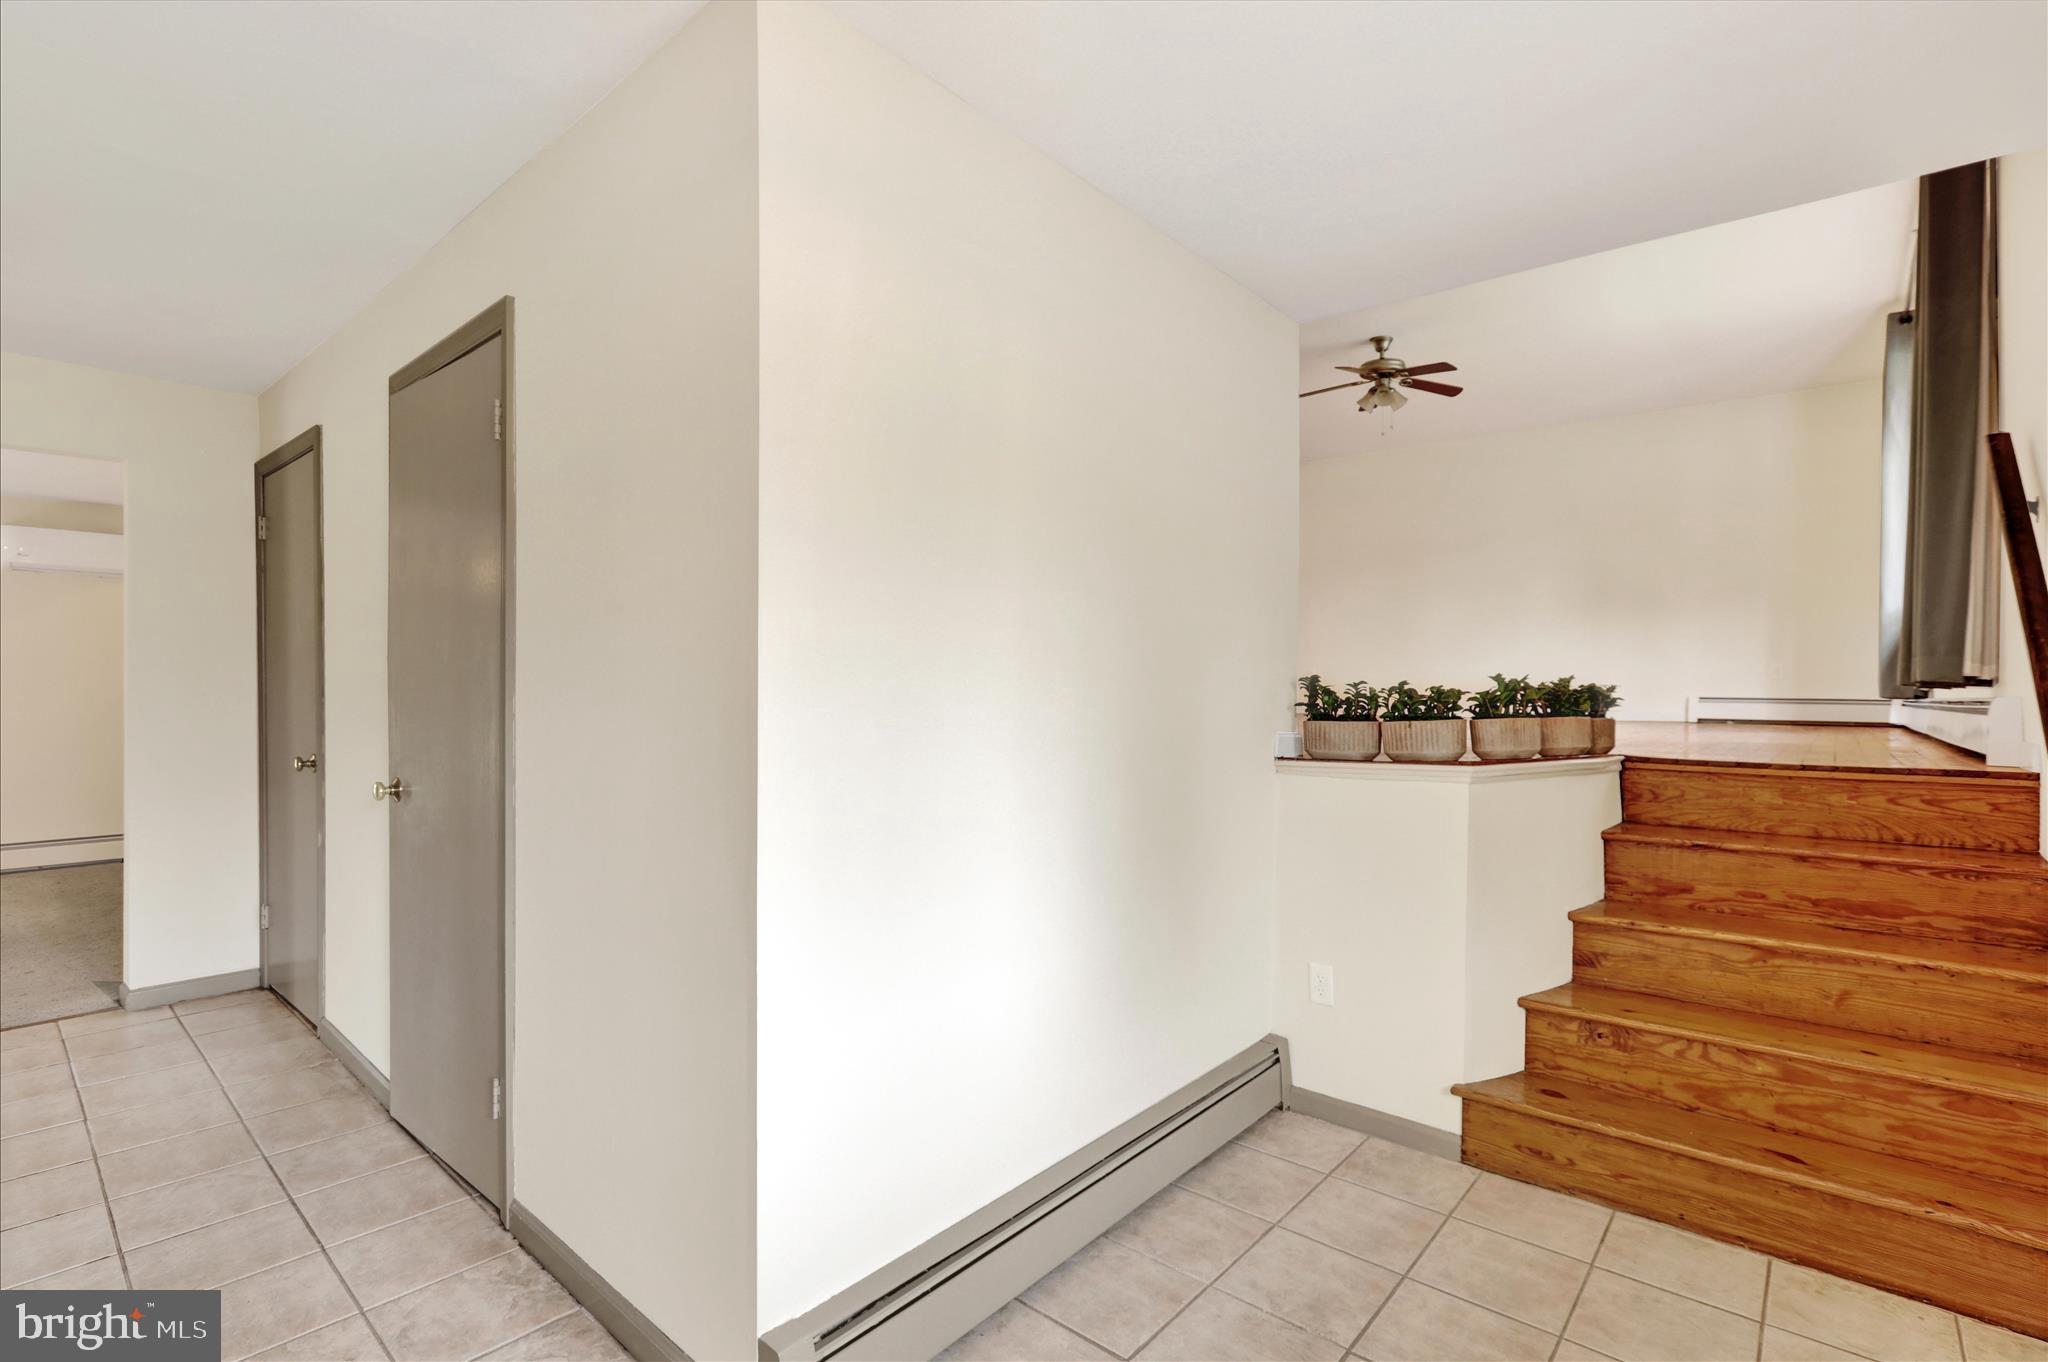
Split Level
Price
-
Sales Price
$699,900
-
Tax Amount
$8,703
-
Financing Options
Cash, Conventional, FHA, VA
-
Sq. Footage
2,272
-
Price/SqFt
$308
HOA
-
Association
No
School District
-
Elementary School
N/A
-
Middle School
N/A
-
High School
N/A
Property Features
-
New Construction
NO
-
Foundation Details
Other
-
Senior Community YN
NO
-
Sewer
Public Sewer
-
Tax Lot
018
-
Water Source
Public
Schedule a Showing
Showing scheduled successfully.
Mortgage calculator
Estimate your monthly mortgage payment, including the principal and interest, property taxes, and HOA. Adjust the values to generate a more accurate rate.
Your payment
Principal and Interest:
$
Property taxes:
$
HOA fees:
$
Total loan payment:
$
Total interest amount:
$
Location
County
BUCKS
Elementary School
Middle School
High School
Listing Courtesy of M Angelina Mancuso , Coldwell Banker Hearthside
RealHub Information is provided exclusively for consumers' personal, non-commercial use, and it may not be used for any purpose other than to identify prospective properties consumers may be interested in purchasing. All information deemed reliable but not guaranteed and should be independently verified. All properties are subject to prior sale, change or withdrawal. RealHub website owner shall not be responsible for any typographical errors, misinformation, misprints and shall be held totally harmless.

Trish Mills Team- Team Leader, Branch Manager- Frederick
Trish Mills
Call Trish today to schedule a private showing.

* Listings on this website come from the FMLS IDX Compilation and may be held by brokerage firms other than the owner of this website. The listing brokerage is identified in any listing details. Information is deemed reliable but is not guaranteed. If you believe any FMLS listing contains material that infringes your copyrighted work please click here to review our DMCA policy and learn how to submit a takedown request.© 2024 FMLS.
Related Properties
LANGHORNE
000 KYLE LANE
3 Beds
3 Baths
2,380 Sq.Ft.
$834,995
MLS#: PABU2095192
LANGHORNE
75 DAWSON ROAD
3 Beds
1 Baths
1,610 Sq.Ft.
$625,000
MLS#: PABU2122376
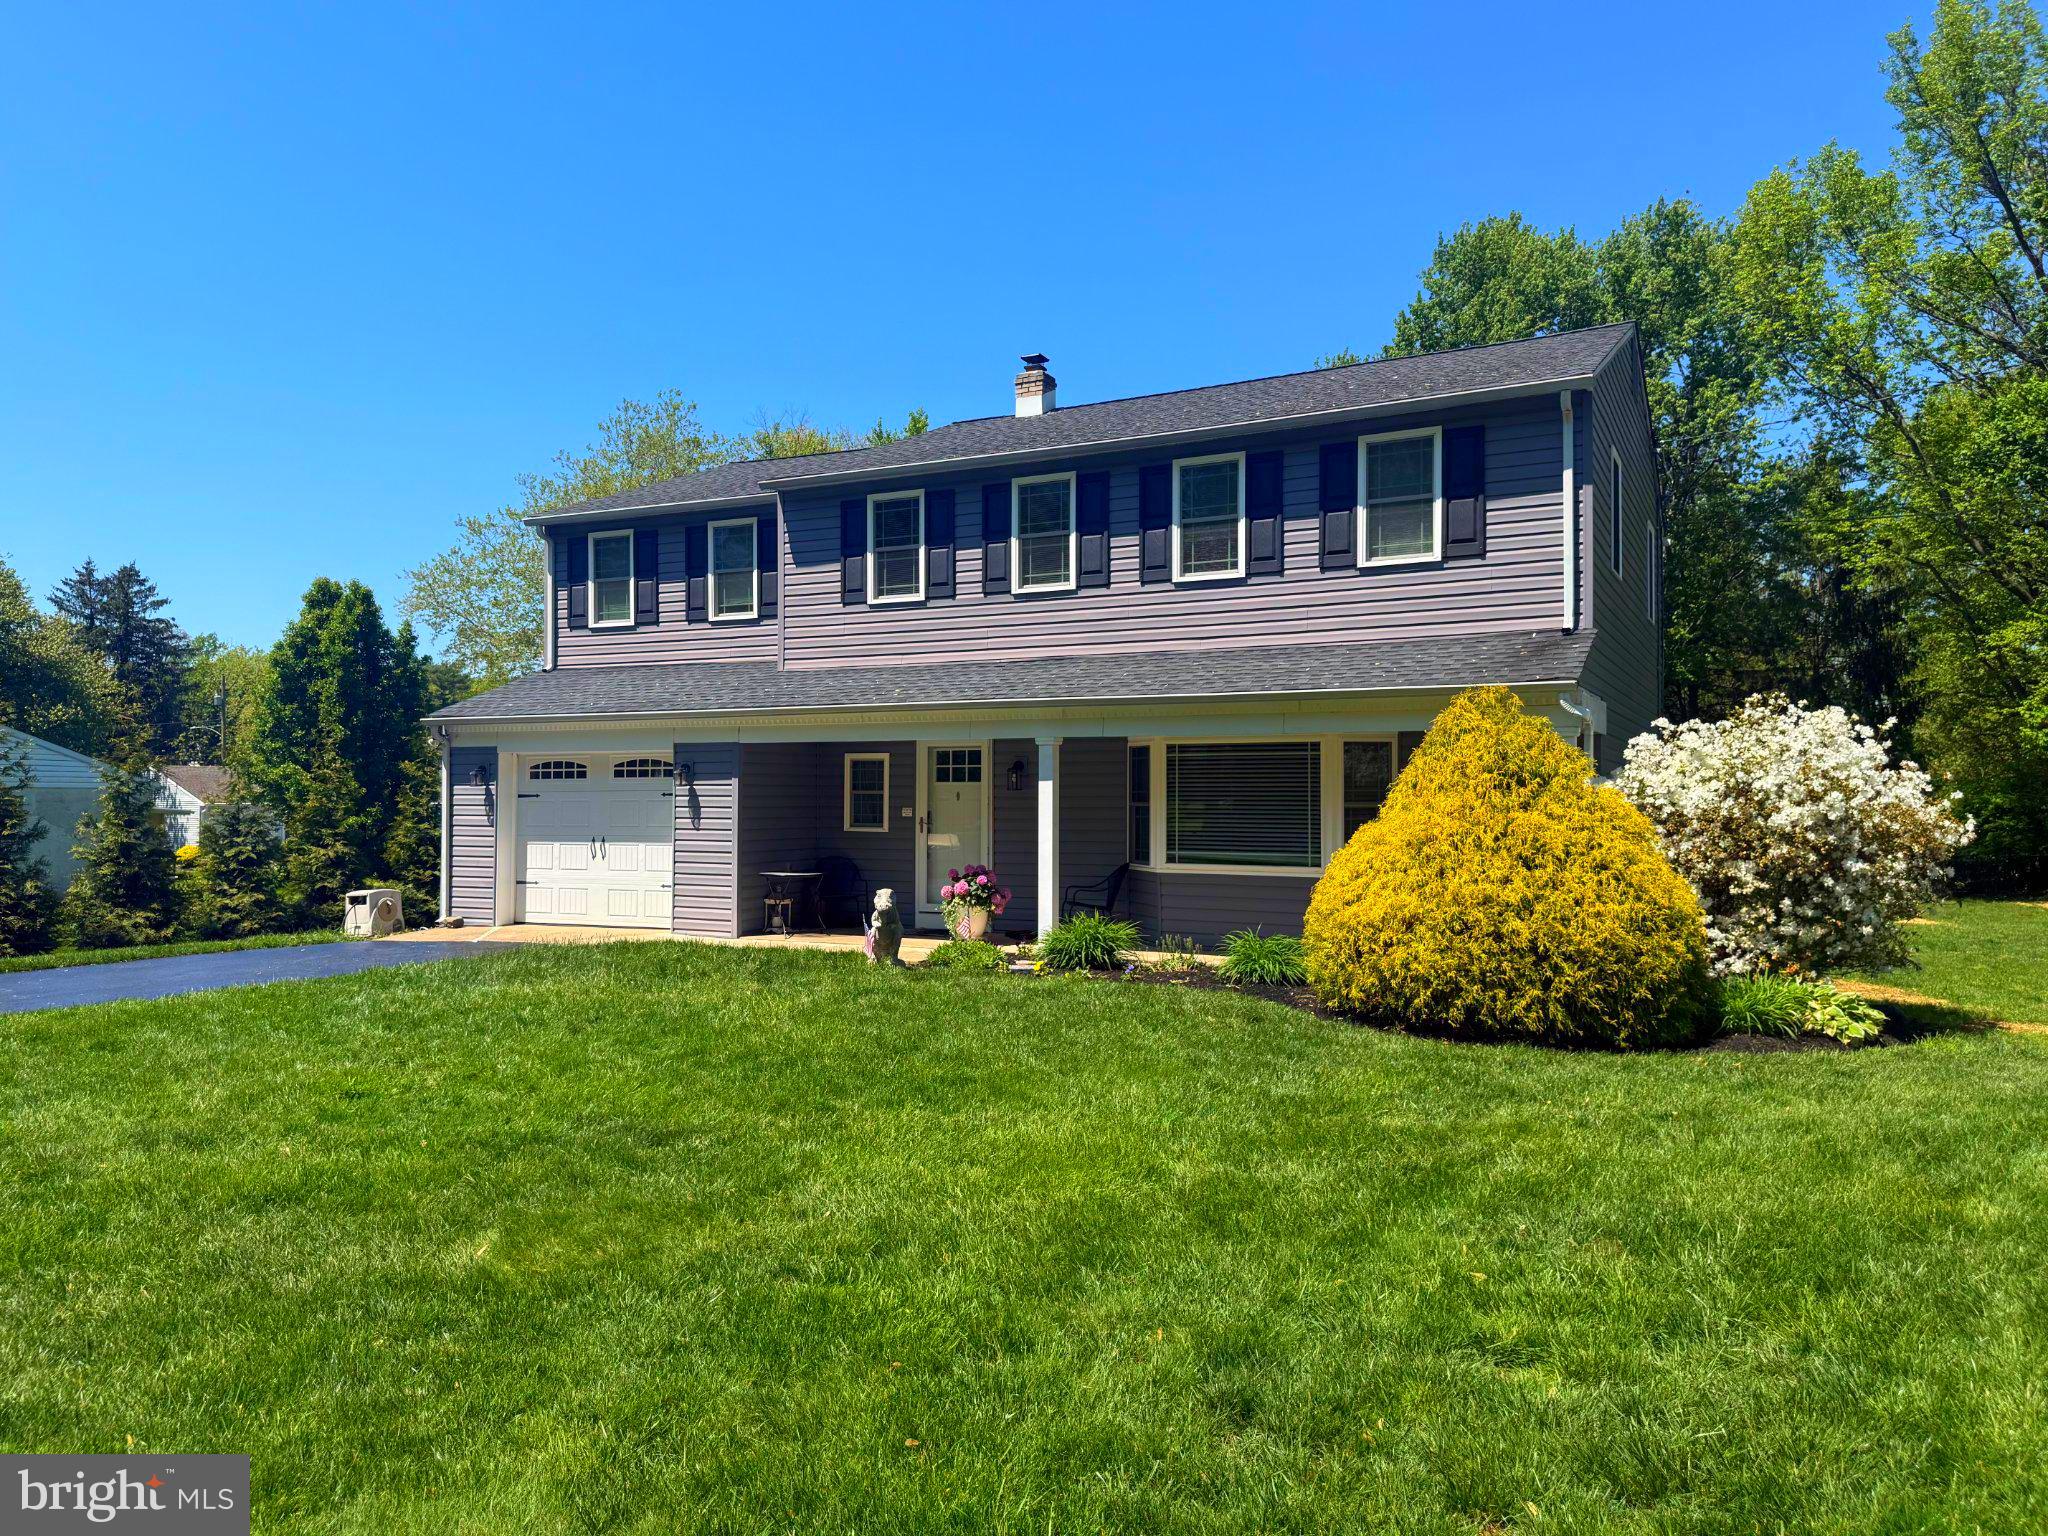
LANGHORNE
304 W HIGHLAND AVENUE
5 Beds
2 Baths
2,286 Sq.Ft.
$725,000
MLS#: PABU2120628
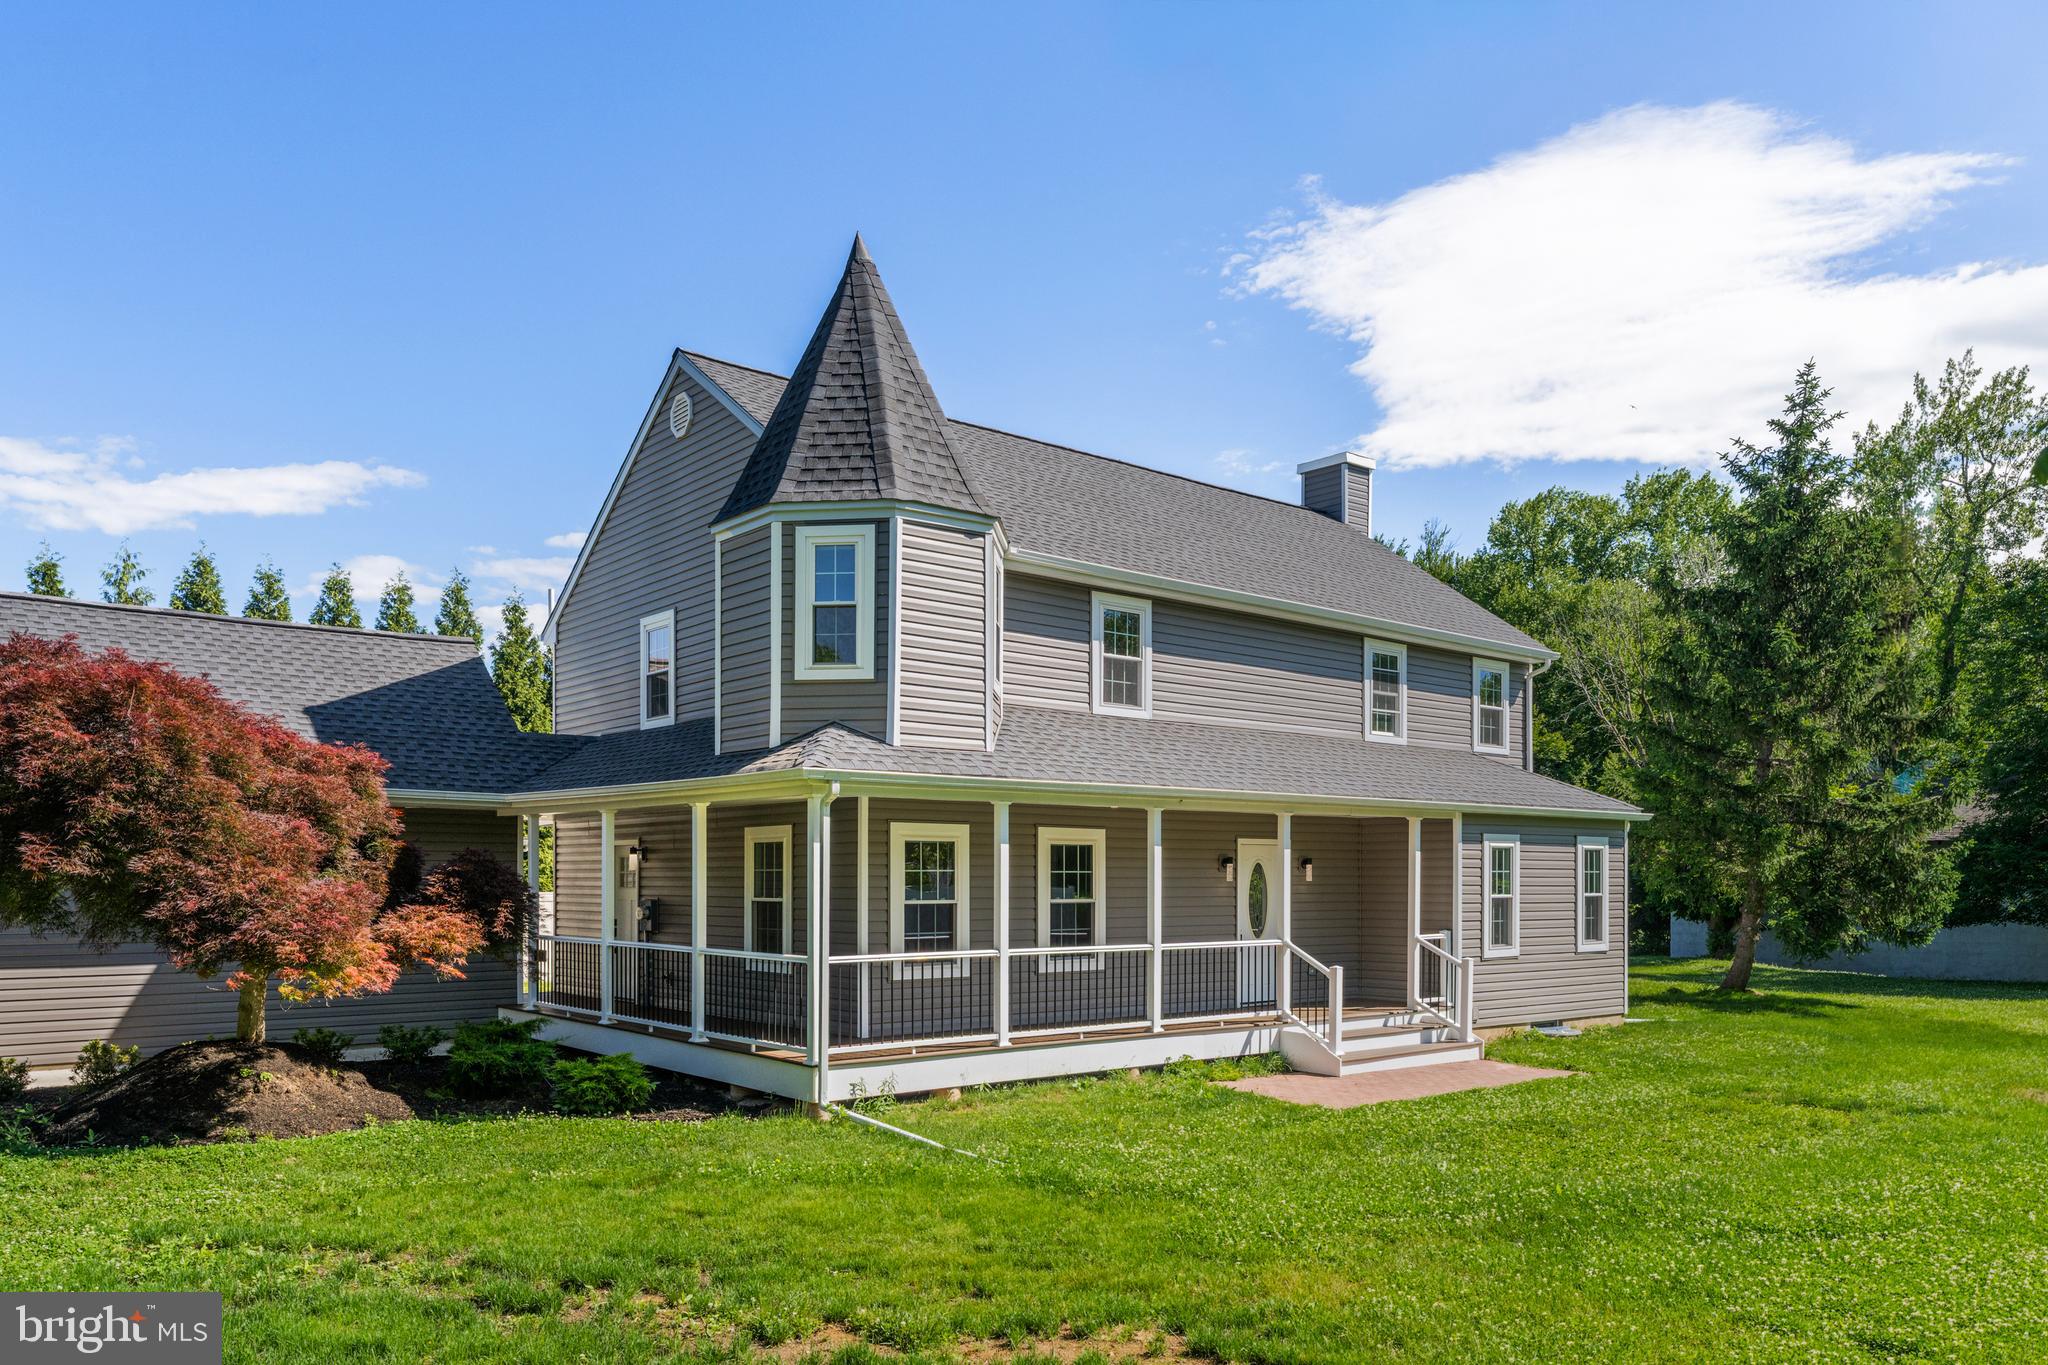
LANGHORNE
565 HULMEVILLE ROAD
6 Beds
3 Baths
3,010 Sq.Ft.
$699,990
MLS#: PABU2122716
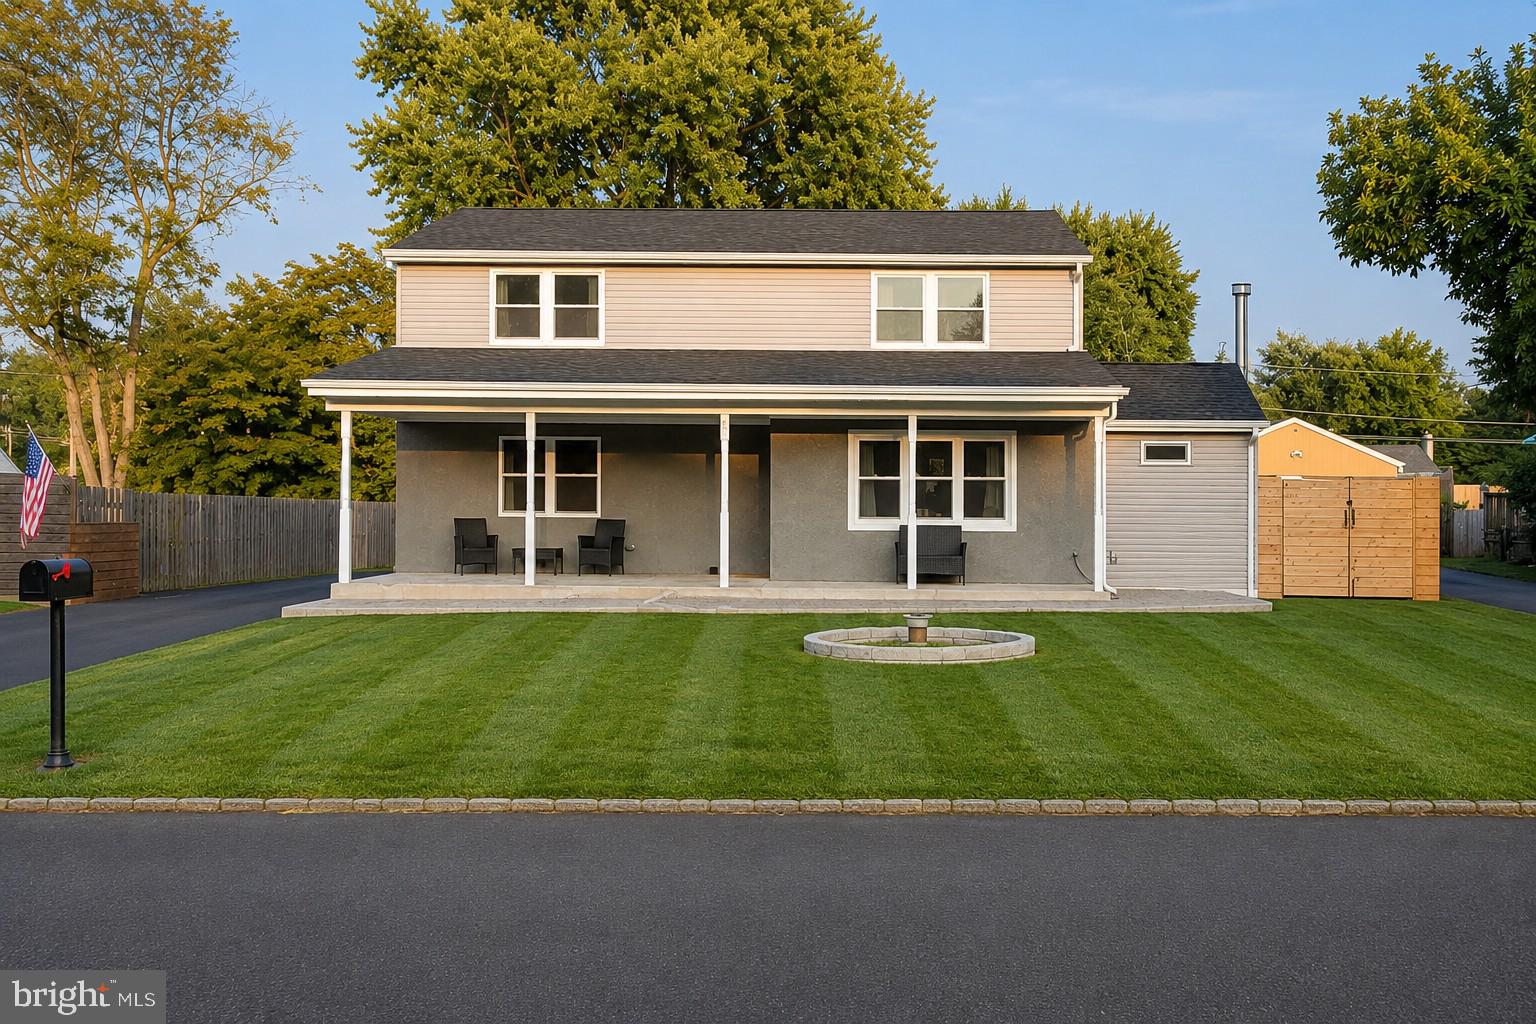
LANGHORNE
281 N HAWTHORNE
4 Beds
2 Baths
2,402 Sq.Ft.
$665,000
MLS#: PABU2125708
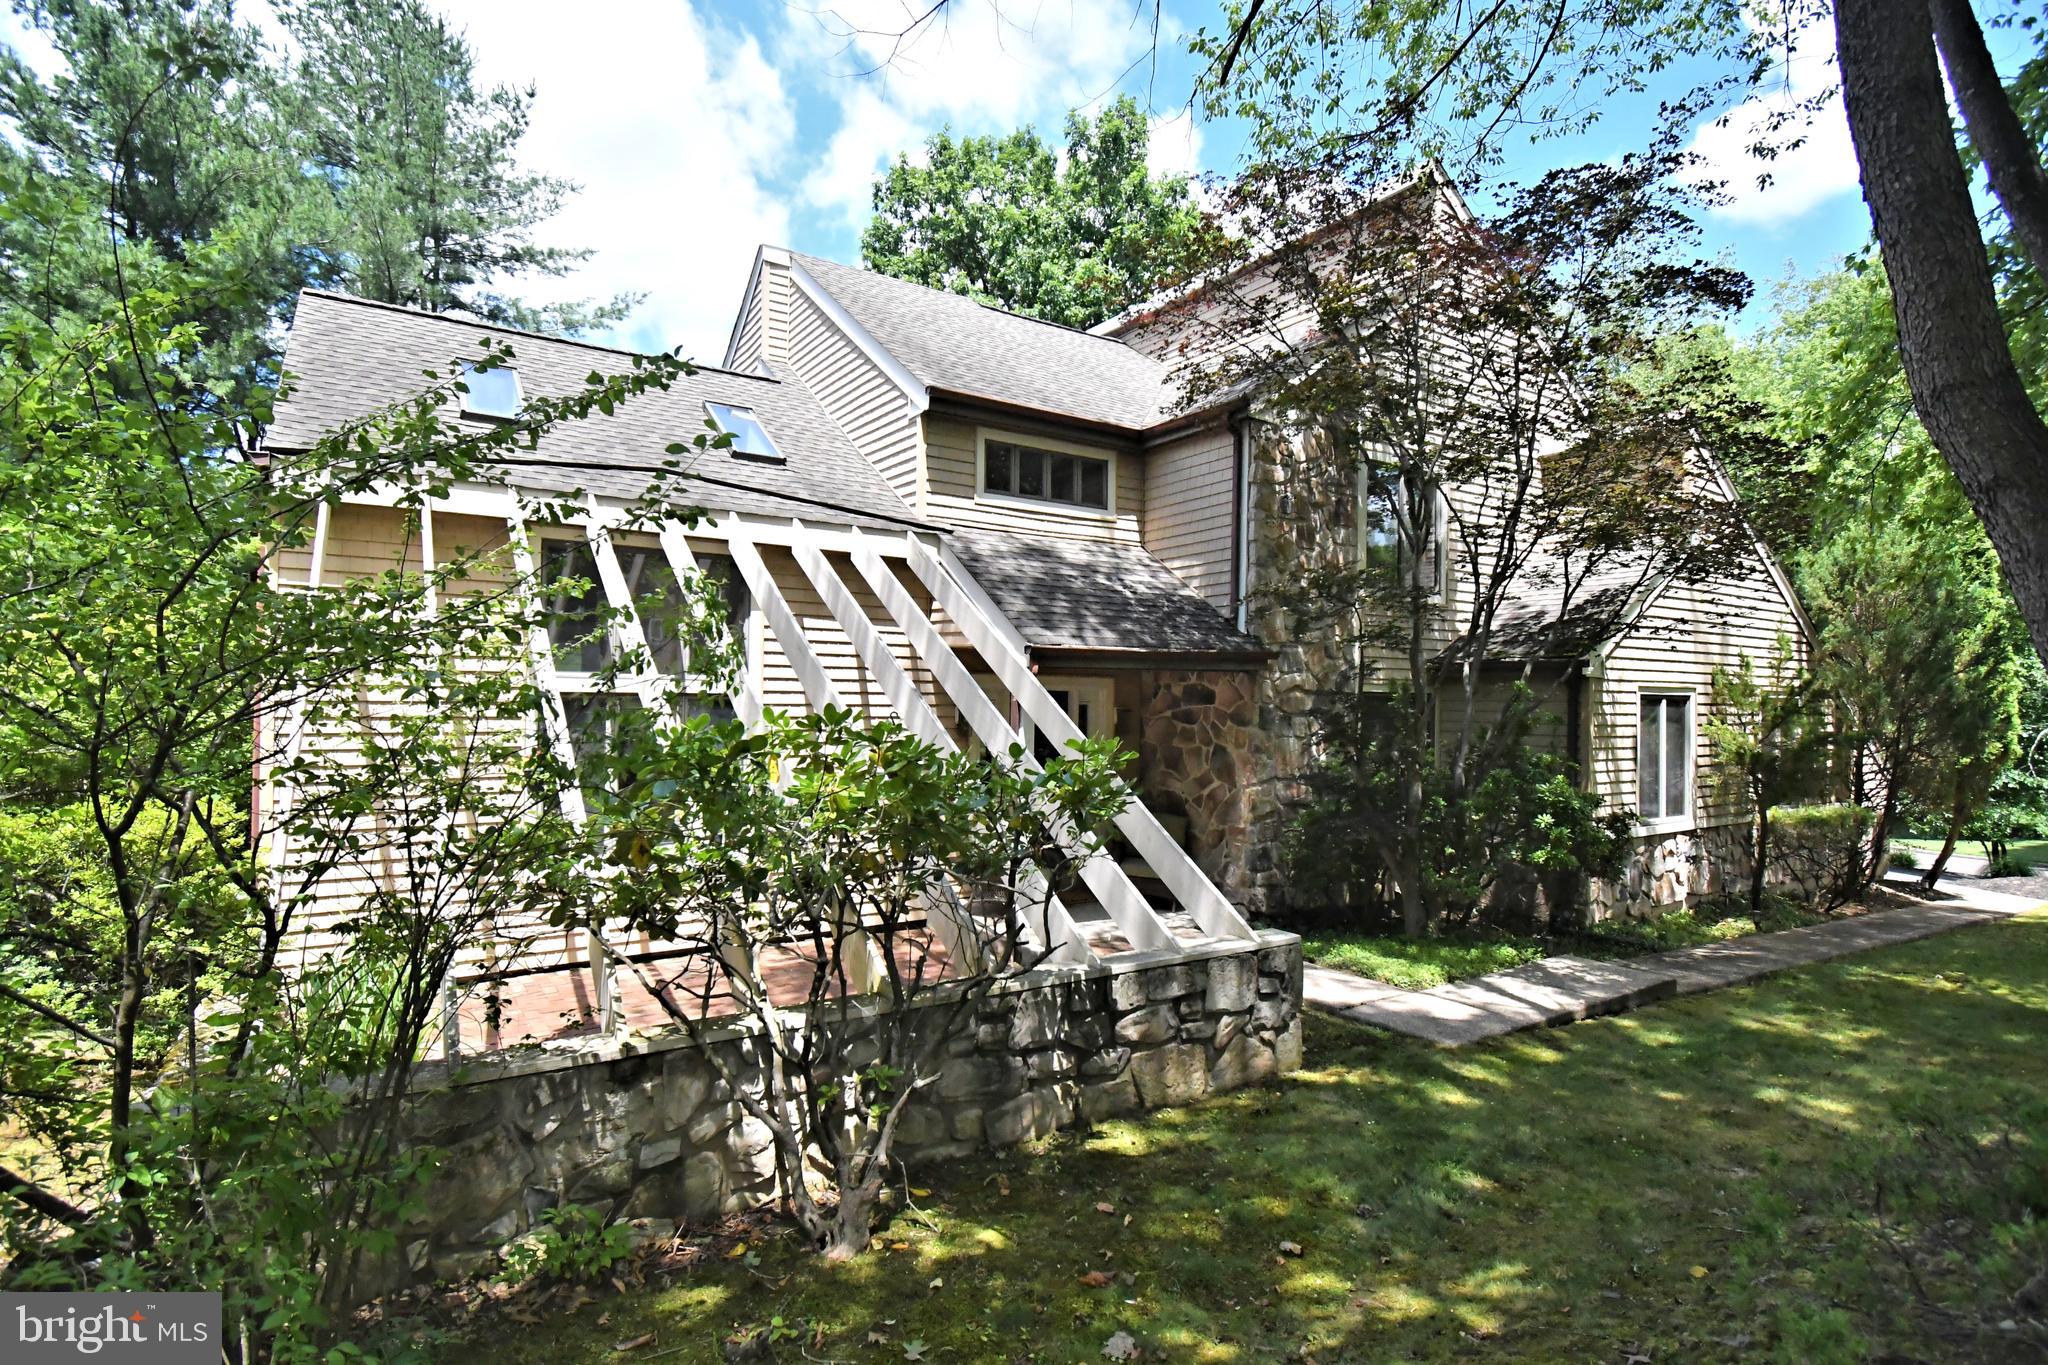
LANGHORNE
22 WYCHWOOD LANE
4 Beds
3 Baths
2,856 Sq.Ft.
$799,900
MLS#: PABU2125844
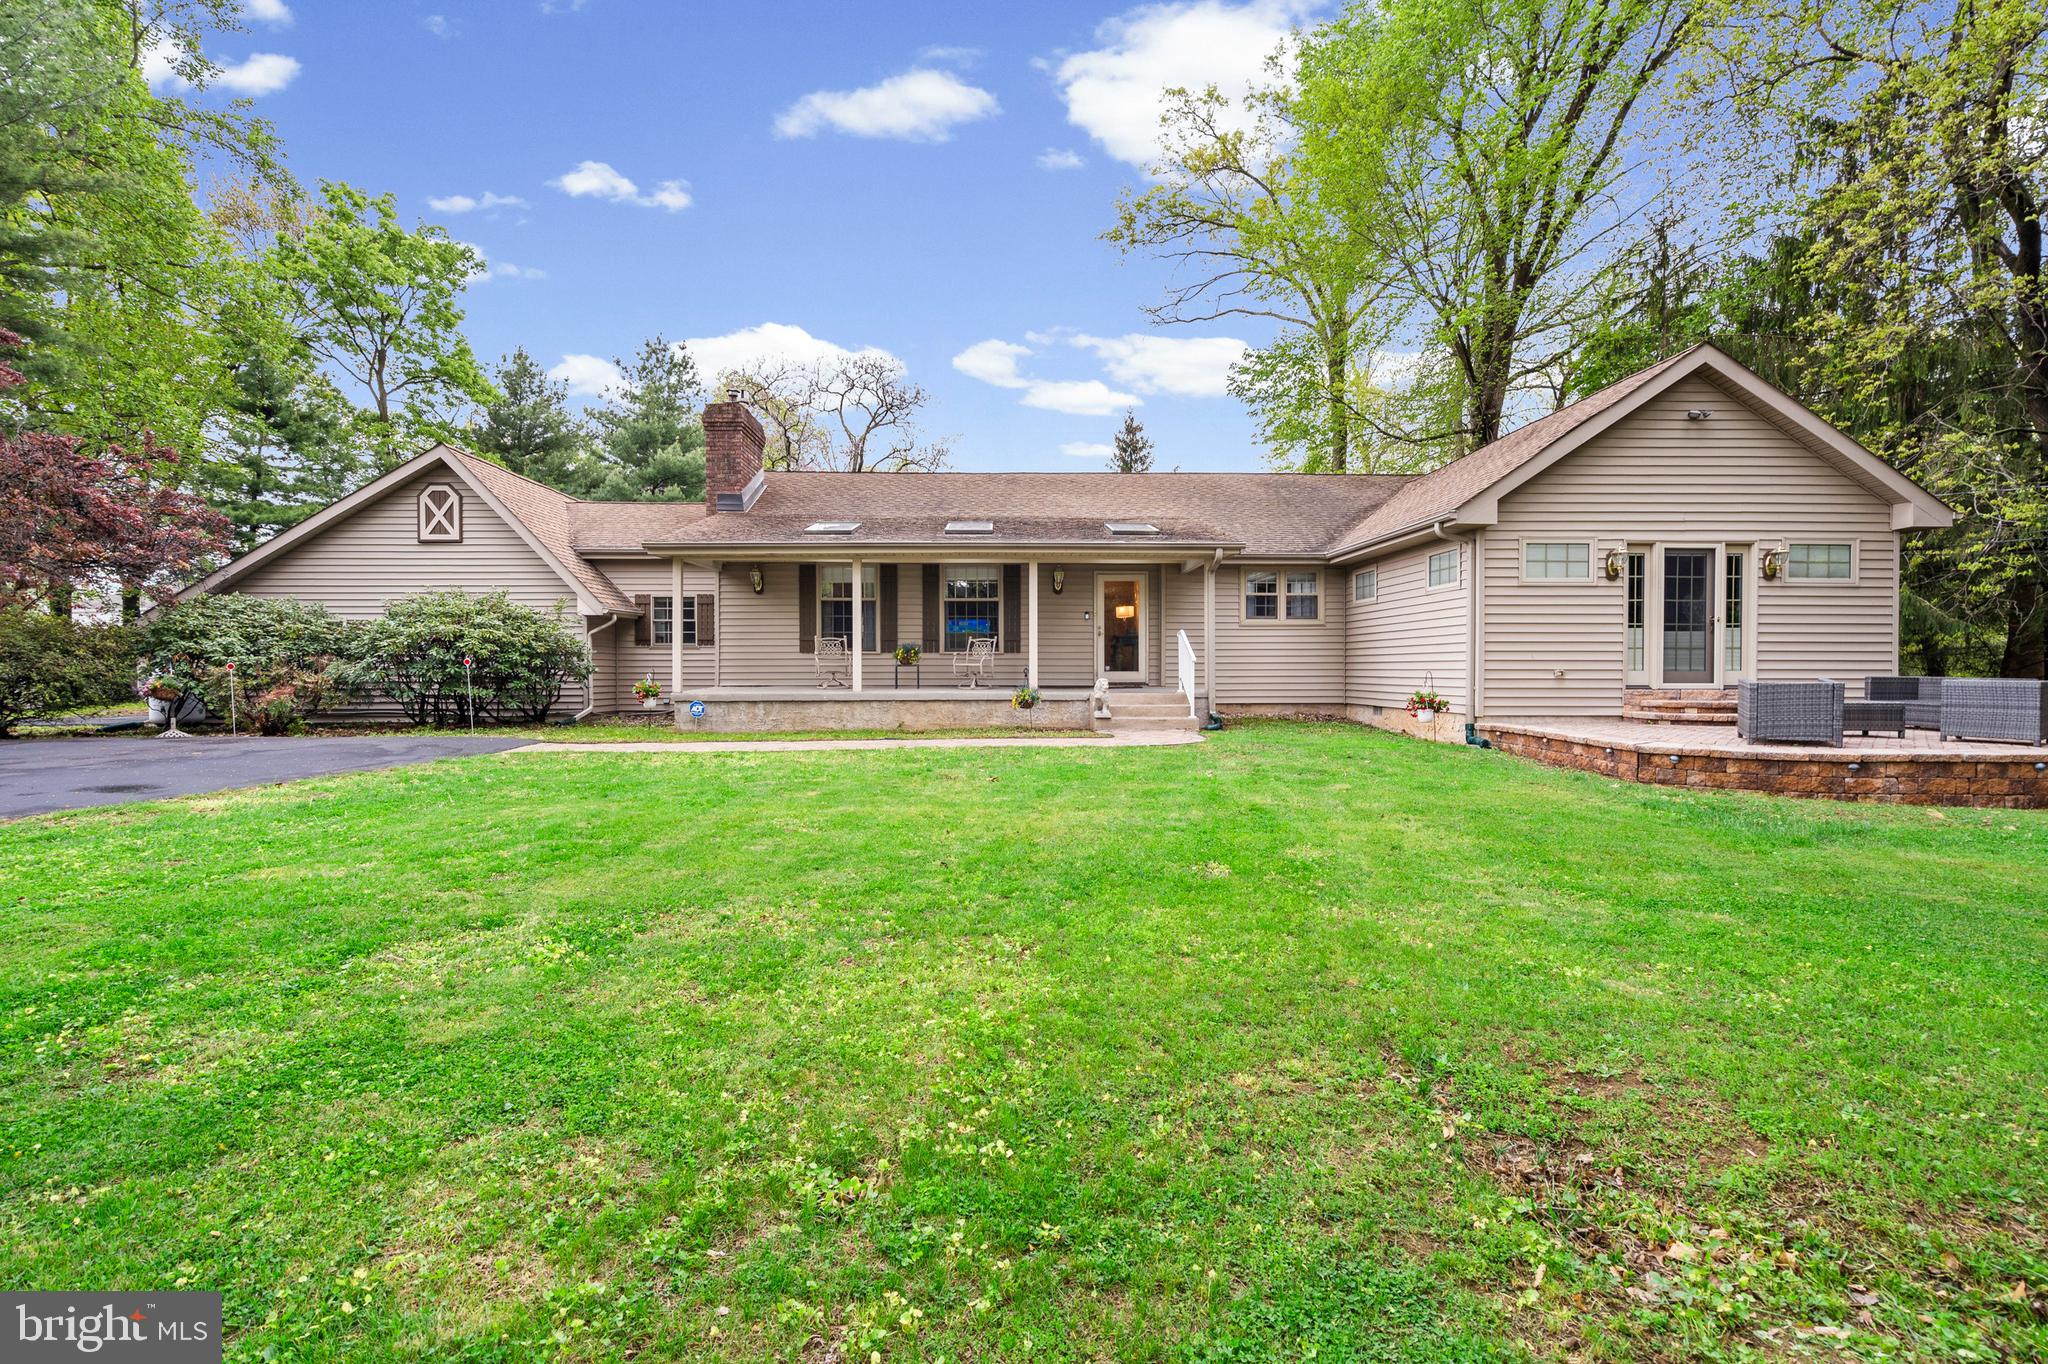
LANGHORNE
612 DOUBLE WOODS ROAD
4 Beds
2 Baths
2,410 Sq.Ft.
$799,900
MLS#: PABU2119772
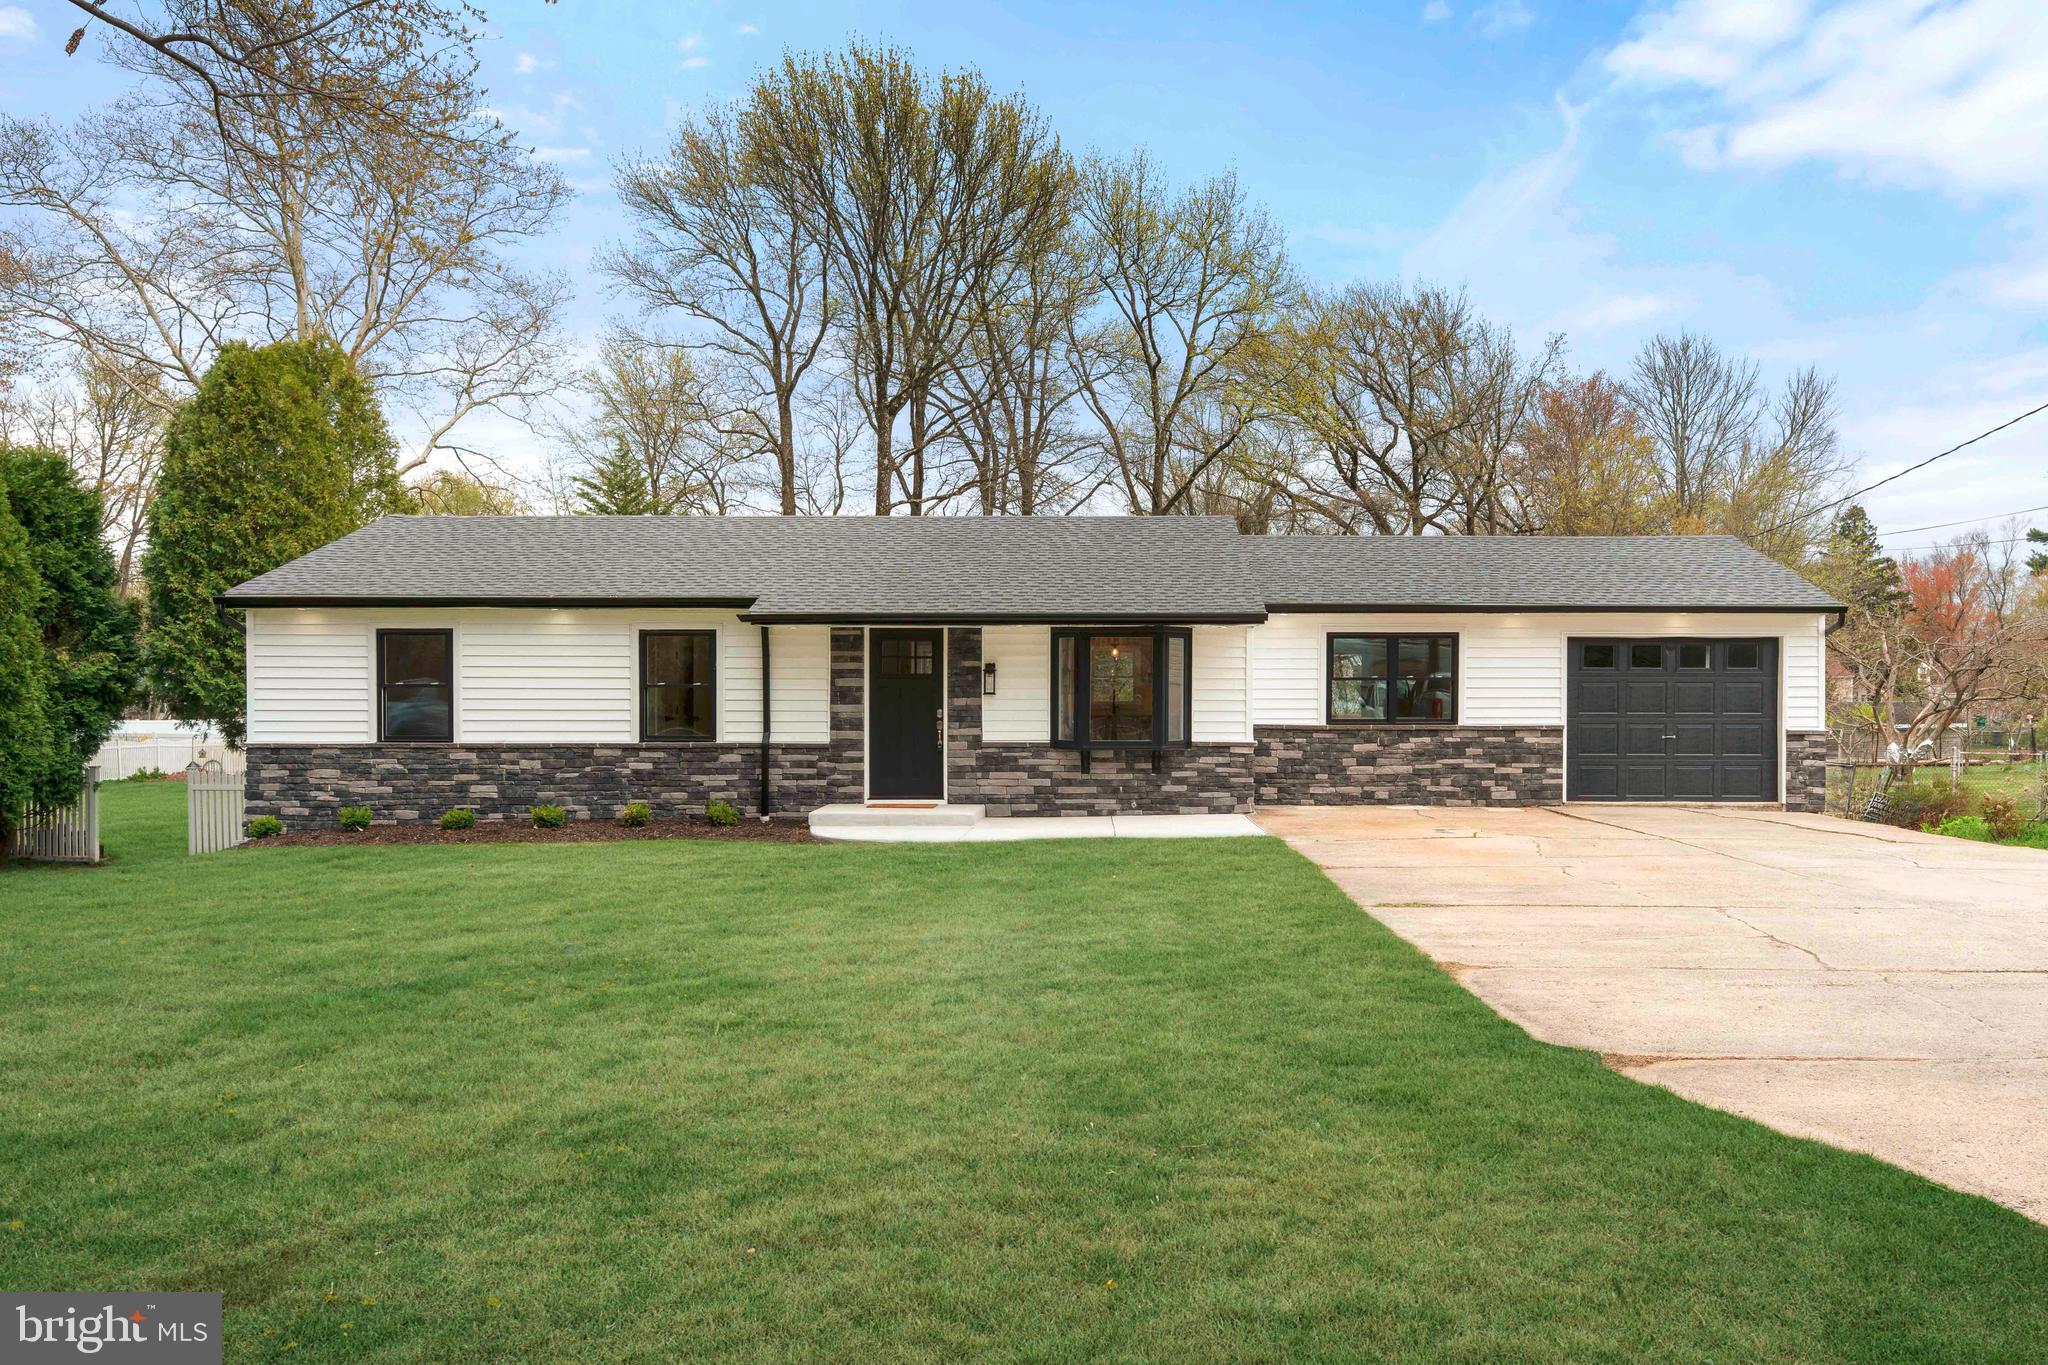
LANGHORNE
528 W MAPLE AVENUE
4 Beds
2 Baths
1,248 Sq.Ft.
$599,900
MLS#: PABU2118780
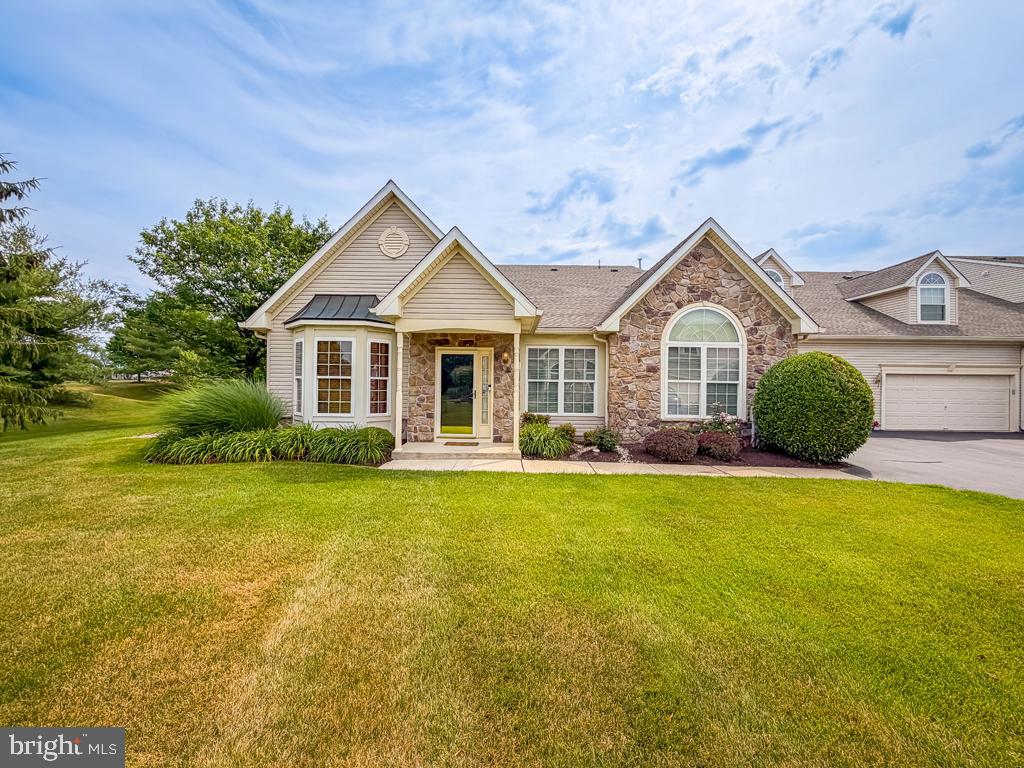
LANGHORNE
233 SHADY BROOK DRIVE
3 Beds
3 Baths
2,246 Sq.Ft.
$775,000
MLS#: PABU2124956
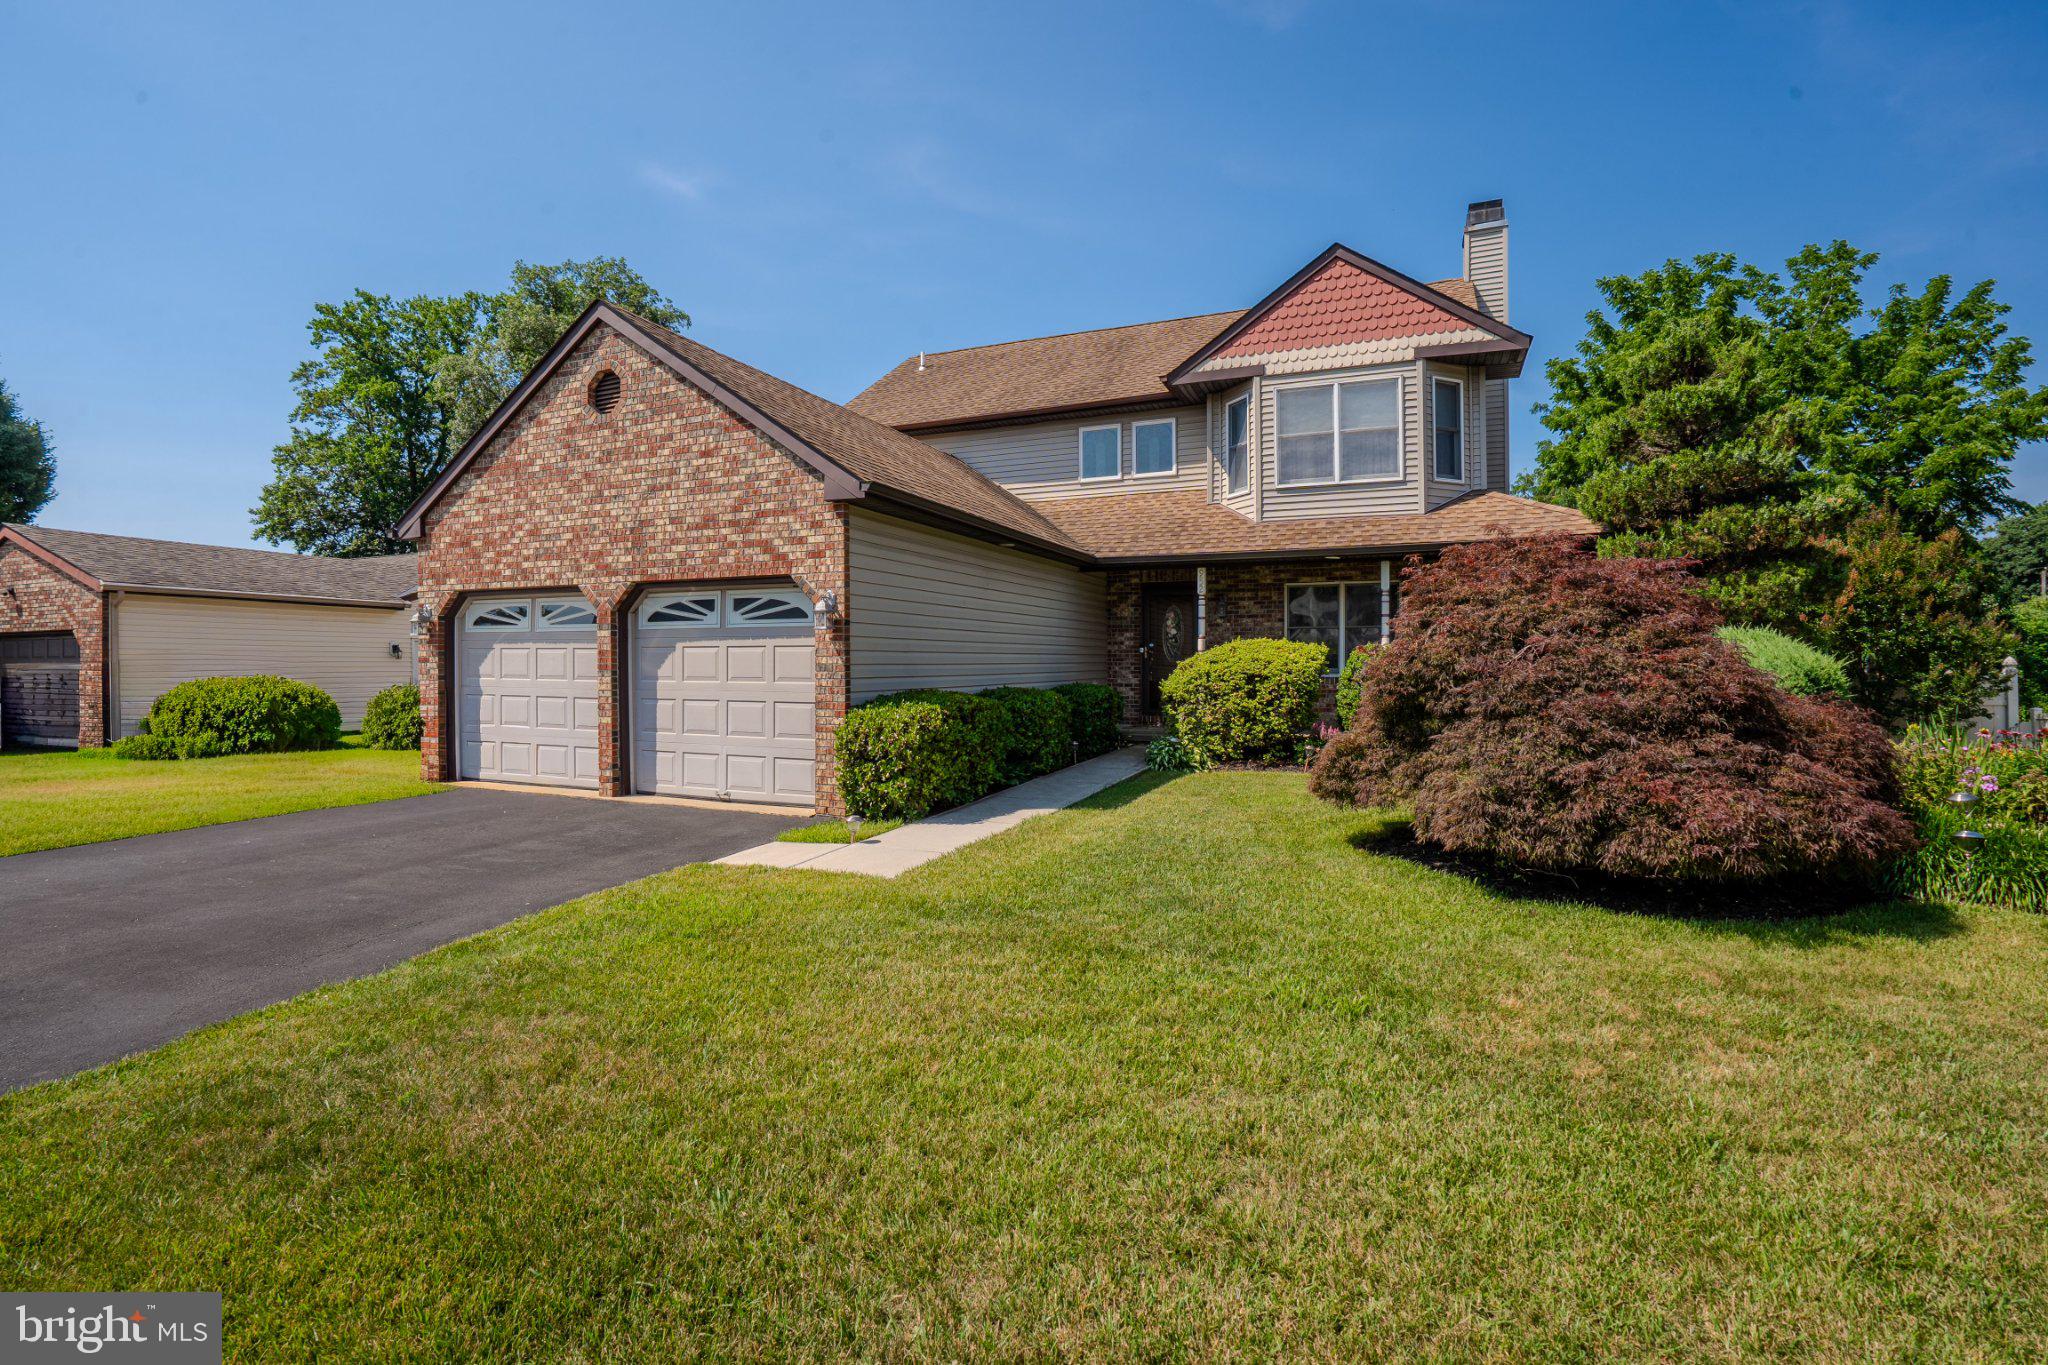
LANGHORNE
952 DUXBURY DRIVE
3 Beds
2 Baths
2,668 Sq.Ft.
$699,990
MLS#: PABU2125350
.png)