


Property
Beds
3
Full Baths
2
1/2 Baths
1
Year Built
2017
Sq.Footage
2,186
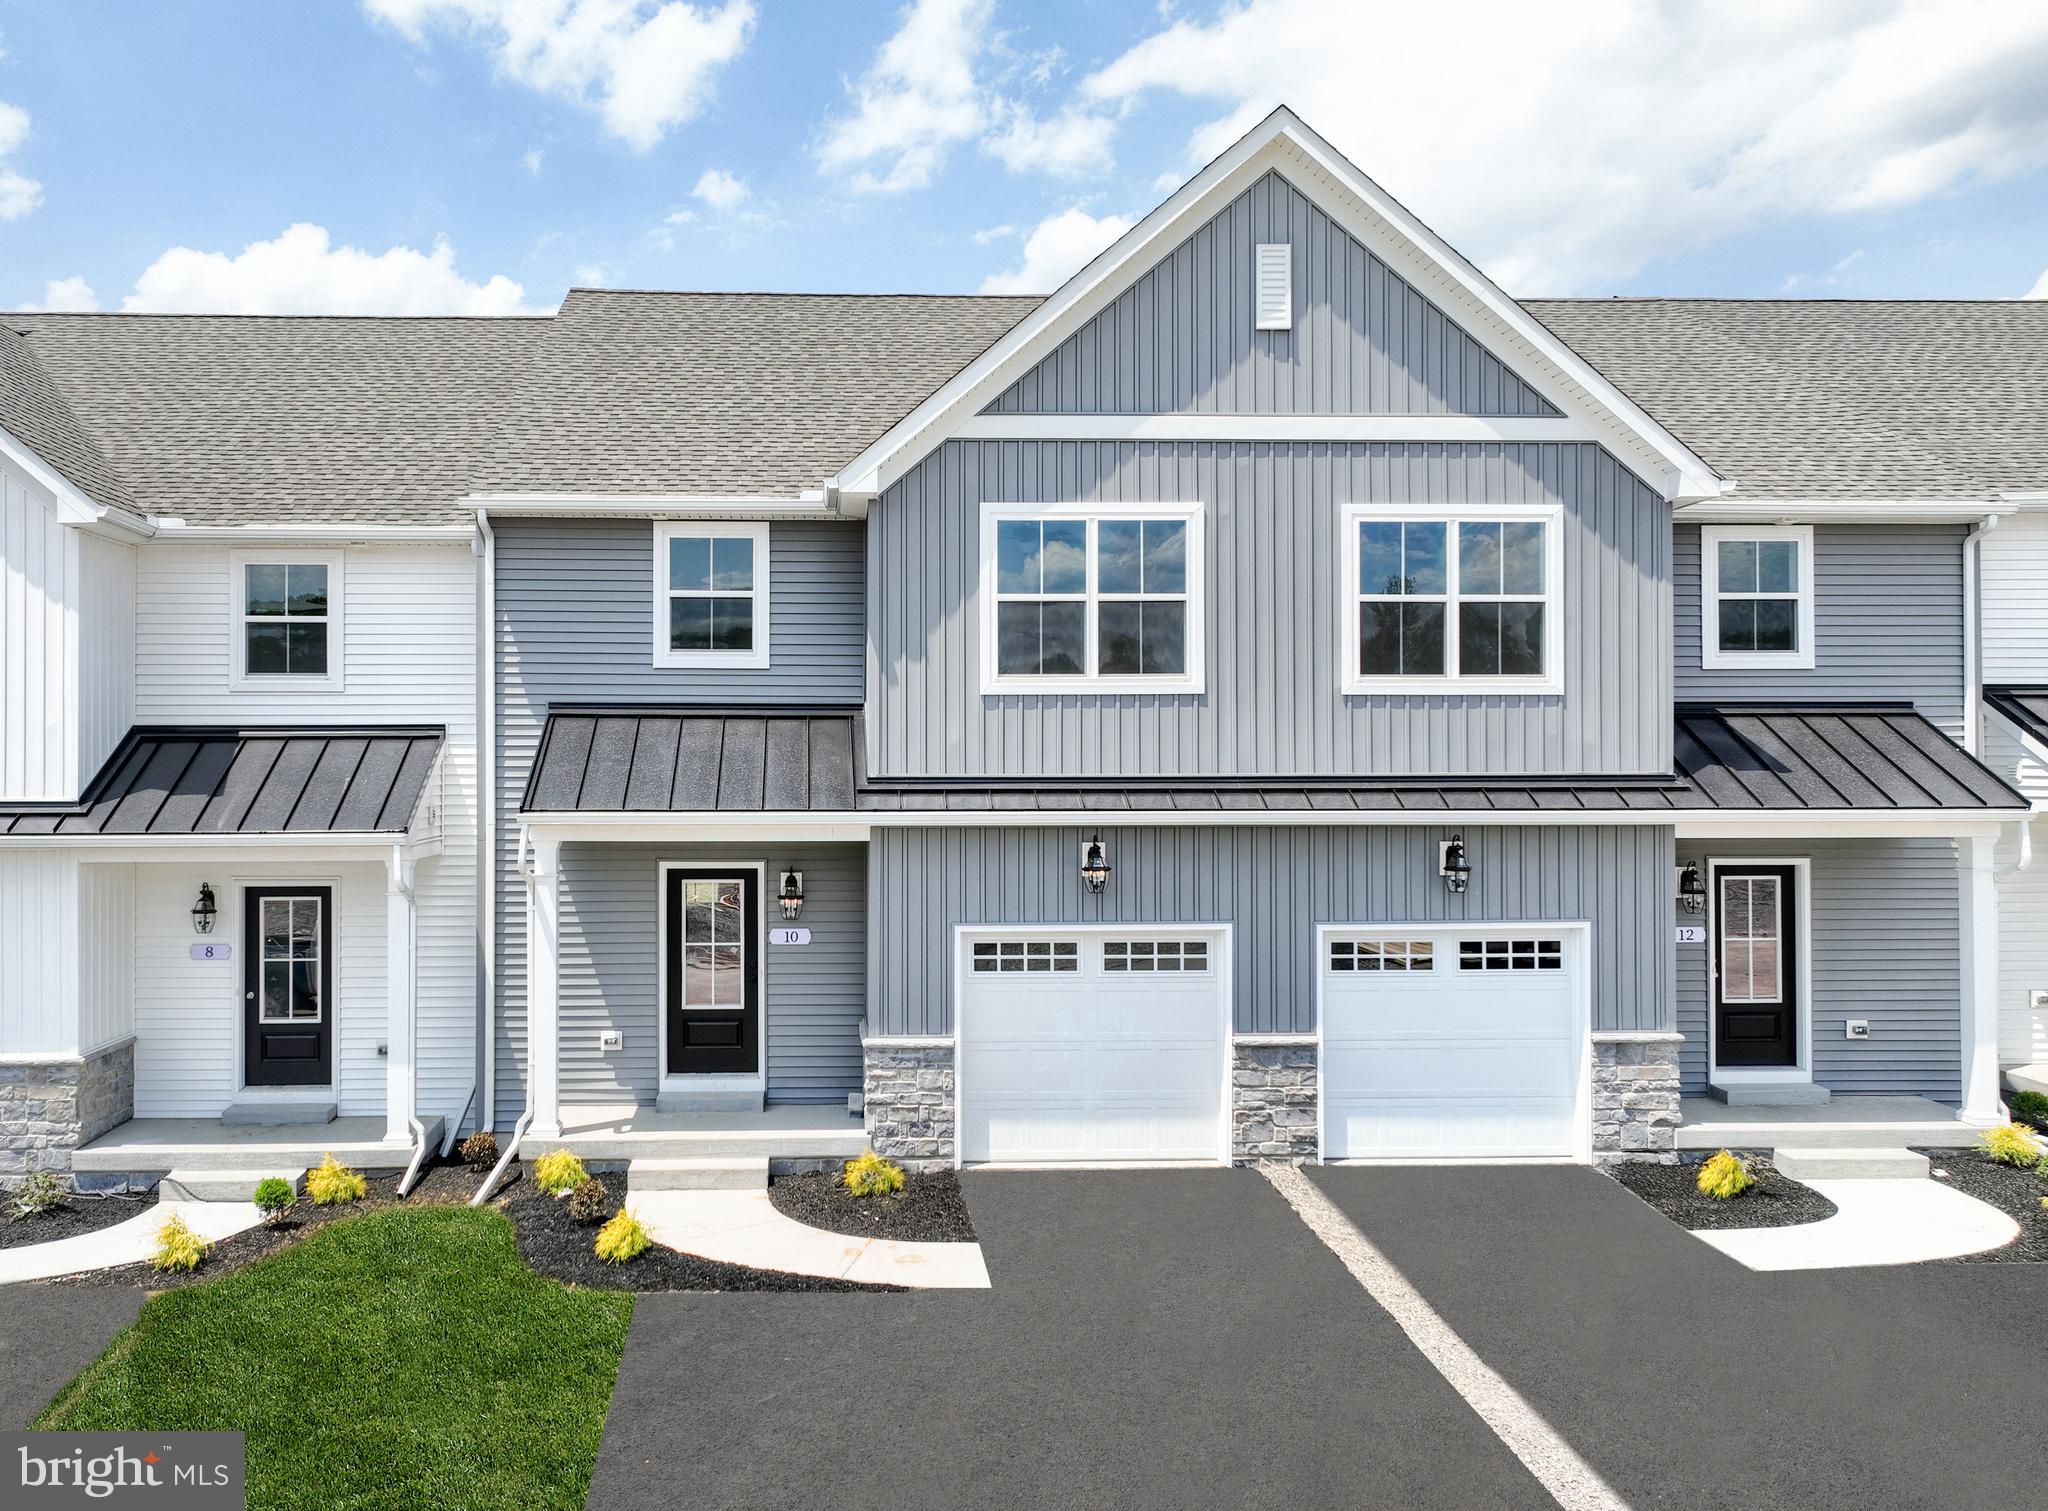
Discover the space, comfort, and convenience you’ve been looking for in this exceptional 3-bedroom townhome located in the desirable Mechanicsburg School District. With generously sized rooms and an open, thoughtfully designed floor plan, this home offers living space that truly rivals many single-family homes. The heart of the home is the inviting kitchen, featuring granite countertops, a large central island, and a spacious dining area—perfect for everyday living and entertaining. A walk-in pantry provides excellent storage, while the convenient drop zone just off the kitchen keeps daily life organized. Upstairs, all three bedrooms offer impressive size and flexibility. The spacious laundry area presents an opportunity to create your own private laundry retreat, hobby space, or additional functional area. The full unfinished basement with an egress window is a true blank slate, ready to become whatever your lifestyle needs—home gym, office, recreation room, guest space, or additional living area. A 2-car integral garage adds everyday convenience and valuable storage. Step outside to the patio and backyard, where a beautiful greenery view provides a tranquil backdrop in every season. It’s an ideal setting for morning coffee, outdoor dining, or simply enjoying the view.
Features & Amenities
Interior
-
Total Bedrooms
3
-
Bathrooms
2
-
1/2 Bathrooms
1
-
Above Grade Finished Area
2186.0
-
Basement YN
YES
-
Cooling YN
YES
-
Cooling
Central Air, Electric
-
Fireplace YN
NO
-
Heating YN
YES
-
Heating
Natural Gas, Forced Air
-
Pet friendly
Cats OK, Dogs OK, Yes
Exterior
-
Garage
Yes
-
Garage spaces
2
-
Construction Materials
Vinyl Siding
-
Parking
Garage, Driveway, Off Site, Attached
-
Patio and Porch Features
Patio
-
Pool
No
-
Waterfront YN
NO
-
View
Trees/Woods
Area & Lot
-
Property Type
Residential
-
Property Sub Type
Townhouse
-
Architectural Style
Contemporary
Price
-
Sales Price
$369,900
-
Tax Amount
$5,432
-
Financing Options
Cash, FHA, VA, Conventional
-
Sq. Footage
2,186
-
Price/SqFt
$169
HOA
-
Association
YES
-
Association Fee
$155
-
Association Fee Frequency
Monthly
-
Association Fee Includes
N/A
School District
-
Elementary School
N/A
-
Middle School
MECHANICSBURG
-
High School
MECHANICSBURG AREA
Property Features
-
New Construction
NO
-
Foundation Details
Other
-
Senior Community YN
NO
-
Sewer
Public Sewer
-
Water Source
Public
Schedule a Showing
Showing scheduled successfully.
Mortgage calculator
Estimate your monthly mortgage payment, including the principal and interest, property taxes, and HOA. Adjust the values to generate a more accurate rate.
Your payment
Principal and Interest:
$
Property taxes:
$
HOA fees:
$
Total loan payment:
$
Total interest amount:
$
Location
County
CUMBERLAND
Elementary School
Middle School
MECHANICSBURG
High School
MECHANICSBURG AREA
Listing Courtesy of JANICE WHEELER, Coldwell Banker Realty
RealHub Information is provided exclusively for consumers' personal, non-commercial use, and it may not be used for any purpose other than to identify prospective properties consumers may be interested in purchasing. All information deemed reliable but not guaranteed and should be independently verified. All properties are subject to prior sale, change or withdrawal. RealHub website owner shall not be responsible for any typographical errors, misinformation, misprints and shall be held totally harmless.

Trish Mills Team- Team Leader, Branch Manager- Frederick
Trish Mills
Call Trish today to schedule a private showing.

* Listings on this website come from the FMLS IDX Compilation and may be held by brokerage firms other than the owner of this website. The listing brokerage is identified in any listing details. Information is deemed reliable but is not guaranteed. If you believe any FMLS listing contains material that infringes your copyrighted work please click here to review our DMCA policy and learn how to submit a takedown request.© 2024 FMLS.
Related Properties

MECHANICSBURG
3229 HALEY WAY
3 Beds
2 Baths
2,080 Sq.Ft.
$379,000
MLS#: PACB2057436

MECHANICSBURG
2121 TERREBONNE WAY
2 Beds
2 Baths
1,559 Sq.Ft.
$329,990
MLS#: PACB2056048
MECHANICSBURG
27 TILGHMAN TRAIL
3 Beds
2 Baths
1,829 Sq.Ft.
$429,990
MLS#: PACB2051404
MECHANICSBURG
25 TILGHMAN TRAIL
3 Beds
2 Baths
1,829 Sq.Ft.
$429,990
MLS#: PACB2051402

MECHANICSBURG
117 LARKIN DRIVE
3 Beds
2 Baths
2,284 Sq.Ft.
$419,900
MLS#: PACB2056874

MECHANICSBURG
6102 GALLEON DRIVE
3 Beds
2 Baths
2,794 Sq.Ft.
$399,990
MLS#: PACB2057738

MECHANICSBURG
6222 GALLEON DRIVE
3 Beds
2 Baths
2,024 Sq.Ft.
$346,000
MLS#: PACB2058410

MECHANICSBURG
585 SWEET HONEY LANE
3 Beds
2 Baths
1,890 Sq.Ft.
$420,990
MLS#: PACB2057256

MECHANICSBURG
283 N LOCUST POINT ROAD
3 Beds
3 Baths
2,932 Sq.Ft.
$389,900
MLS#: PACB2058816

MECHANICSBURG
6054 EDWARD DRIVE
4 Beds
3 Baths
1,778 Sq.Ft.
$384,900
MLS#: PACB2058904
.png)