


Property
Beds
4
Full Baths
3
1/2 Baths
1
Year Built
2014
Sq.Footage
2,916
Welcome to 195 Westbury Drive in Cobblestone Crossing, where spacious living meets an incredible backyard retreat. This beautifully maintained 4-bedroom, 3.5-bath home offers approximately 2,916 square feet of finished living space and an exceptional combination of thoughtful updates, generous room sizes, and outstanding outdoor living. Inside, the home has been refreshed throughout. The walls have been freshly painted, hardwood flooring has been refinished, the kitchen cabinetry was professionally refinished in 2026, and the family room flooring has been updated. The kitchen features granite countertops and opens naturally into the adjoining living space, creating a comfortable layout for both everyday living and entertaining. Upstairs, you'll find four exceptionally spacious bedrooms offering room sizes that are difficult to find in newer homes. The primary suite features an impressive walk-in closet with nearly the footprint of an additional bedroom, providing an abundance of storage. The second-floor laundry adds another layer of everyday convenience.The finished lower level adds tremendous flexibility with a large open recreation and entertaining space complete with a bar, along with a separate finished room and full bathroom. The additional room is currently being used as a bedroom by the homeowners, but could easily serve as a guest room, home office, gym, playroom, or private retreat. The expansive main area provides plenty of room for entertaining, relaxing, and gathering with family and friends. Then there's the backyard. Installed in July 2026, the brand-new heated in-ground pool features a 100-square-foot sun shelf, salt-water chlorination, DE filtration, and a Jandy pump. Approximately 900 square feet of stamped-concrete patio extends from the rear entrance of the home to the pool, creating an expansive area for lounging, dining, and entertaining. The backyard is fully fenced, giving the entire outdoor space a private and finished feel. A two-car garage and ample driveway parking complete the property. With its exceptionally large bedrooms, oversized primary closet, second-floor laundry, expansive finished lower level with bar, additional flexible finished room and full bathroom, fenced backyard, and brand-new pool and patio. 195 Westbury Drive offers a combination of space, functionality, and outdoor living that is difficult to replicate within the community **Pool cover will be professionally installed, and the pool is scheduled to be professionally closed at the end of September.**
Features & Amenities
Interior
-
Other Interior Features
Eat-in Kitchen, Bar, Ceiling Fan(s), Recessed Lighting, Walk-In Closet(s), High Ceilings, Crown Molding, Open Floorplan
-
Total Bedrooms
4
-
Bathrooms
3
-
1/2 Bathrooms
1
-
Above Grade Finished Area
2341.0
-
Basement YN
YES
-
Cooling YN
YES
-
Cooling
Central Air, Ceiling Fan(s), Electric
-
Heating YN
YES
-
Heating
Natural Gas, Central
-
Pet friendly
Yes
Exterior
-
Garage
Yes
-
Garage spaces
2
-
Construction Materials
Vinyl Siding
-
Other Exterior Features
Lighting
-
Parking
Asphalt, On Street, Garage, Driveway, Attached
-
Patio and Porch Features
Patio
-
Pool
Yes
-
Pool Features
Fenced, Filtered, In Ground, Heated, Salt Water, Private
-
Waterfront YN
NO
-
View
Street
Area & Lot
-
Lot Size(acres)
0.29
-
Lot Size(square feet)
12,596
-
Property Type
Residential
-
Property Sub Type
Single Family Residence
-
Architectural Style
Colonial
Price
-
Sales Price
$639,900
-
Tax Amount
$7,826
-
Financing Options
Cash, Conventional, FHA, USDA, VA
-
Sq. Footage
2,916
-
Price/SqFt
$219
HOA
-
Association
YES
-
Association Fee
$50
-
Association Fee Frequency
Annually
-
Association Fee Includes
N/A
School District
-
Elementary School
N/A
-
Middle School
N/A
-
High School
N/A
Property Features
-
New Construction
NO
-
Accessibility Features
Therapeutic Whirlpool
-
Foundation Details
Concrete Perimeter
-
Senior Community YN
NO
-
Sewer
Public Sewer
-
Tax Lot
016
-
Water Source
Public
Schedule a Showing
Showing scheduled successfully.
Mortgage calculator
Estimate your monthly mortgage payment, including the principal and interest, property taxes, and HOA. Adjust the values to generate a more accurate rate.
Your payment
Principal and Interest:
$
Property taxes:
$
HOA fees:
$
Total loan payment:
$
Total interest amount:
$
Location
County
MONTGOMERY
Elementary School
Middle School
High School
Listing Courtesy of David Quin Shalaway, Legacy Real Estate Associates, LLC
RealHub Information is provided exclusively for consumers' personal, non-commercial use, and it may not be used for any purpose other than to identify prospective properties consumers may be interested in purchasing. All information deemed reliable but not guaranteed and should be independently verified. All properties are subject to prior sale, change or withdrawal. RealHub website owner shall not be responsible for any typographical errors, misinformation, misprints and shall be held totally harmless.

Trish Mills Team- Team Leader, Branch Manager- Frederick
Trish Mills
Call Trish today to schedule a private showing.

* Listings on this website come from the FMLS IDX Compilation and may be held by brokerage firms other than the owner of this website. The listing brokerage is identified in any listing details. Information is deemed reliable but is not guaranteed. If you believe any FMLS listing contains material that infringes your copyrighted work please click here to review our DMCA policy and learn how to submit a takedown request.© 2024 FMLS.
Related Properties

GILBERTSVILLE
1945 CANYON CREEK
5 Beds
2 Baths
2,849 Sq.Ft.
$515,000
MLS#: PAMC2194270

GILBERTSVILLE
106 JACKIE DRIVE
4 Beds
3 Baths
3,423 Sq.Ft.
$645,000
MLS#: PAMC2193142
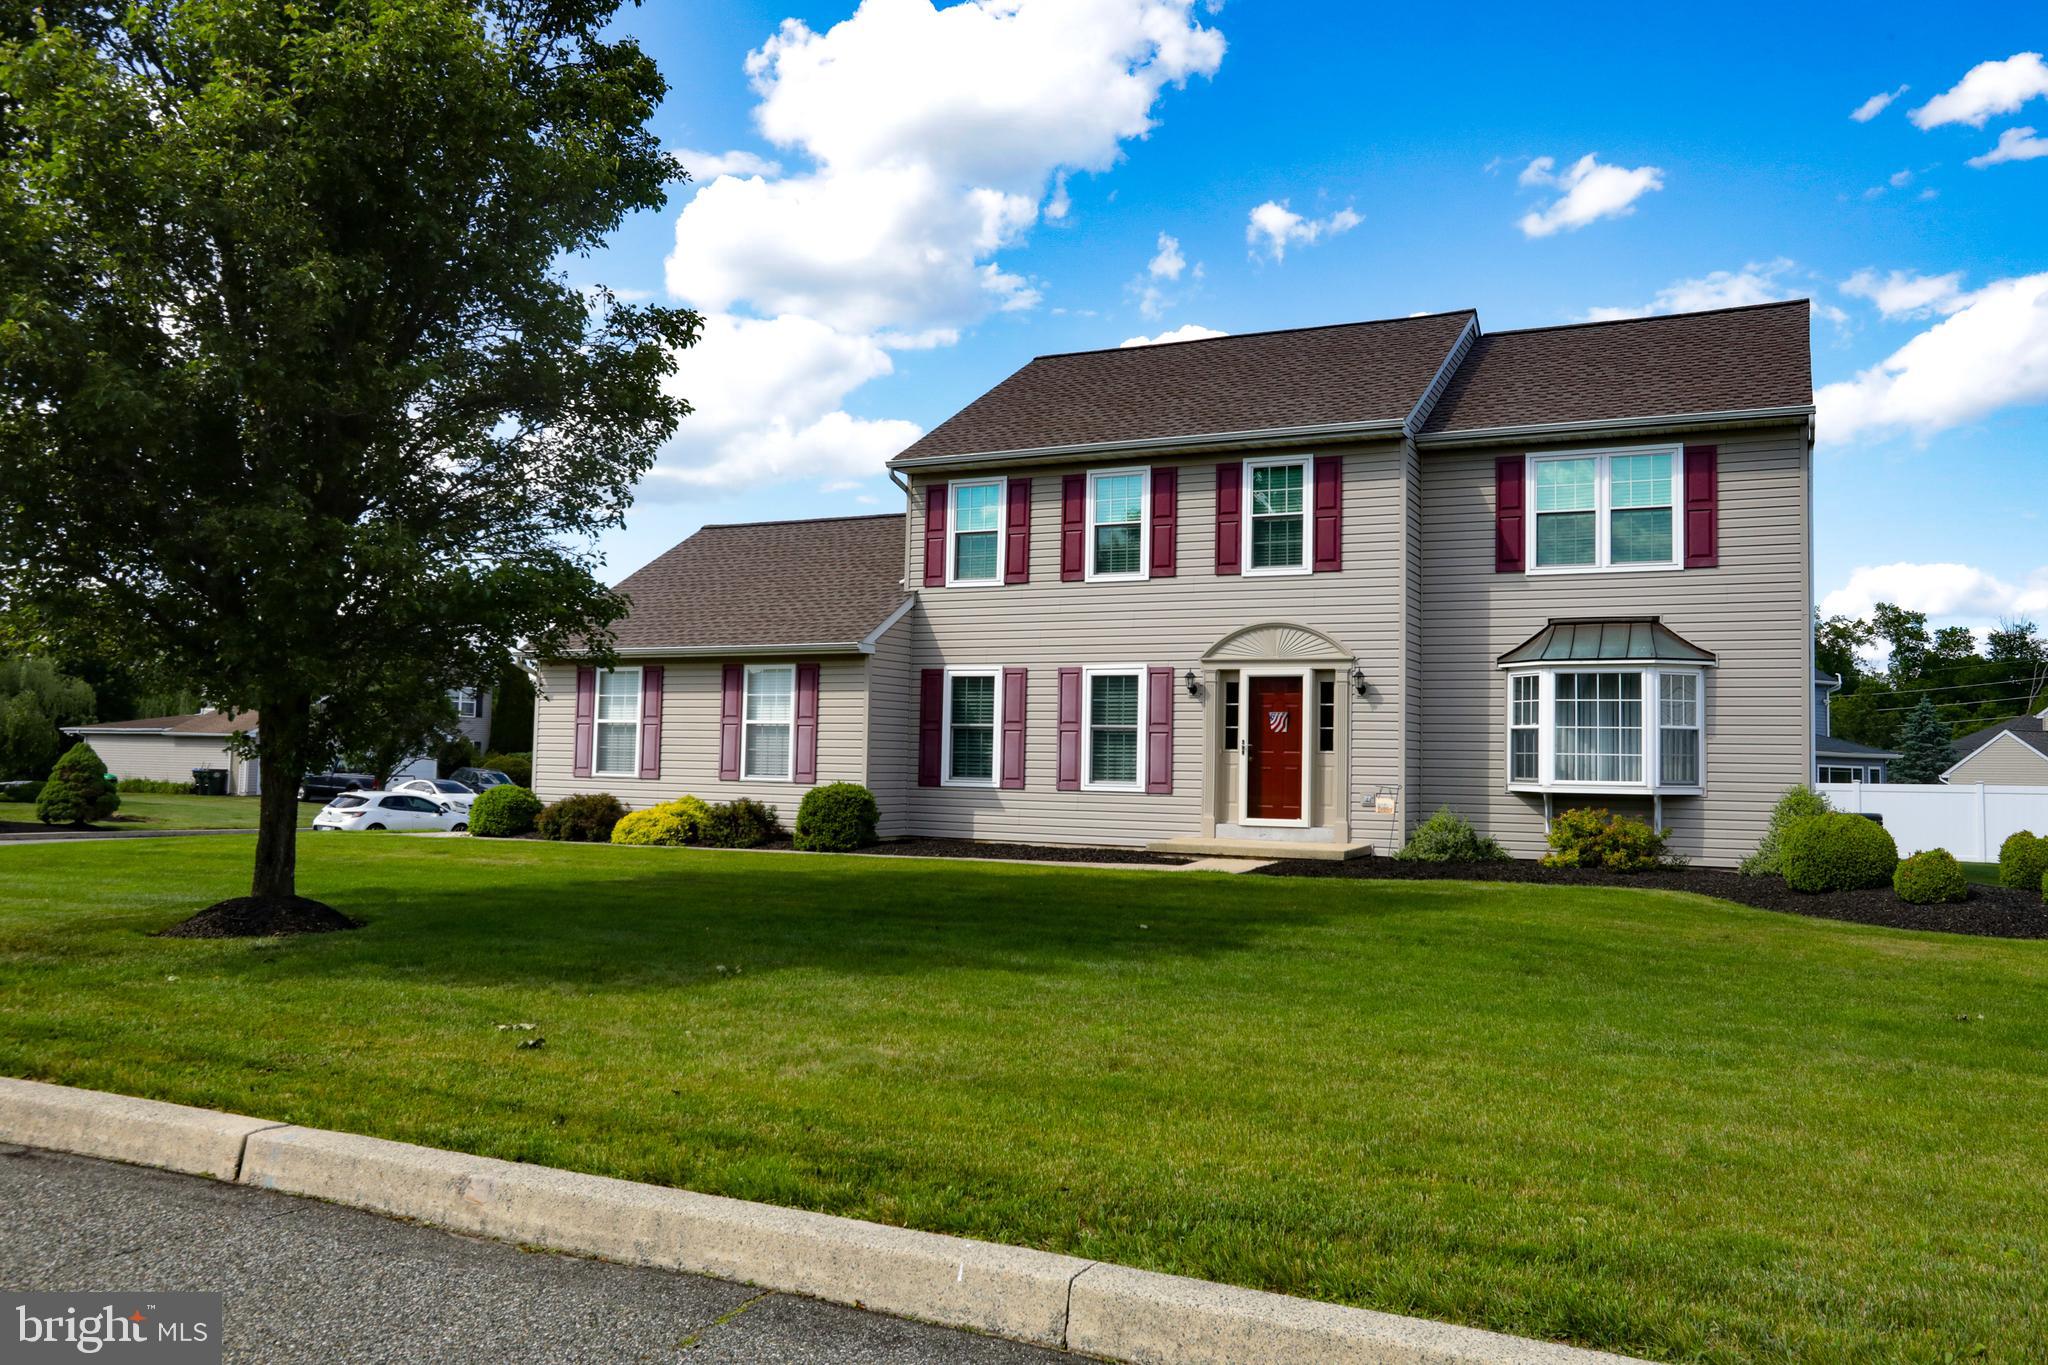
GILBERTSVILLE
102 NOBLE LANE
4 Beds
2 Baths
2,837 Sq.Ft.
$545,000
MLS#: PAMC2181622
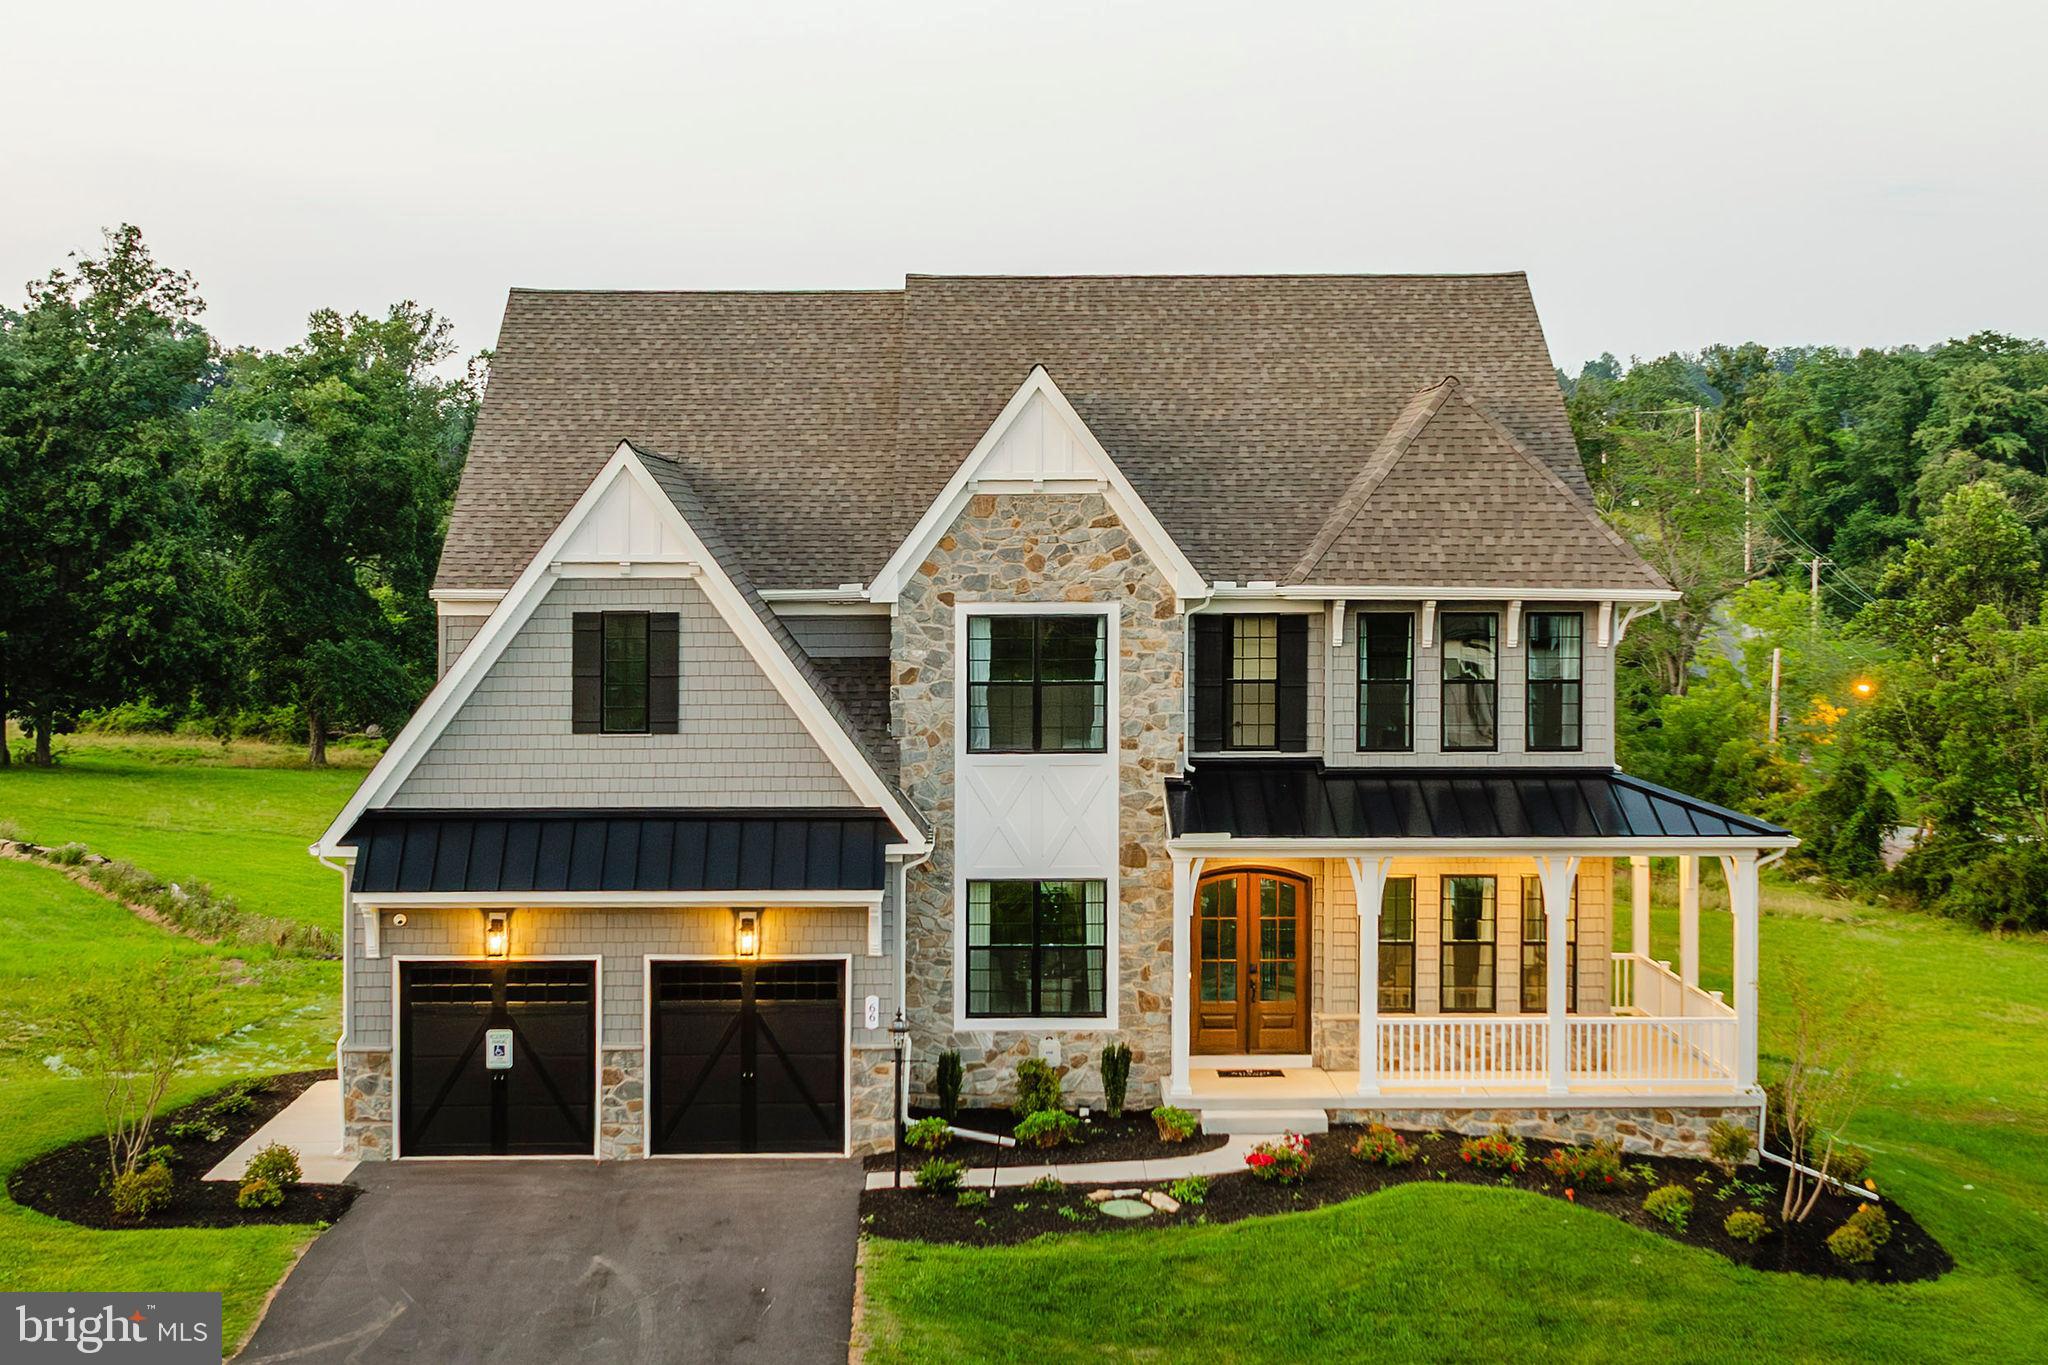
GILBERTSVILLE
300 PEARL LANE DEVONSHIRE
4 Beds
2 Baths
4,016 Sq.Ft.
$744,526
MLS#: PAMC2184336
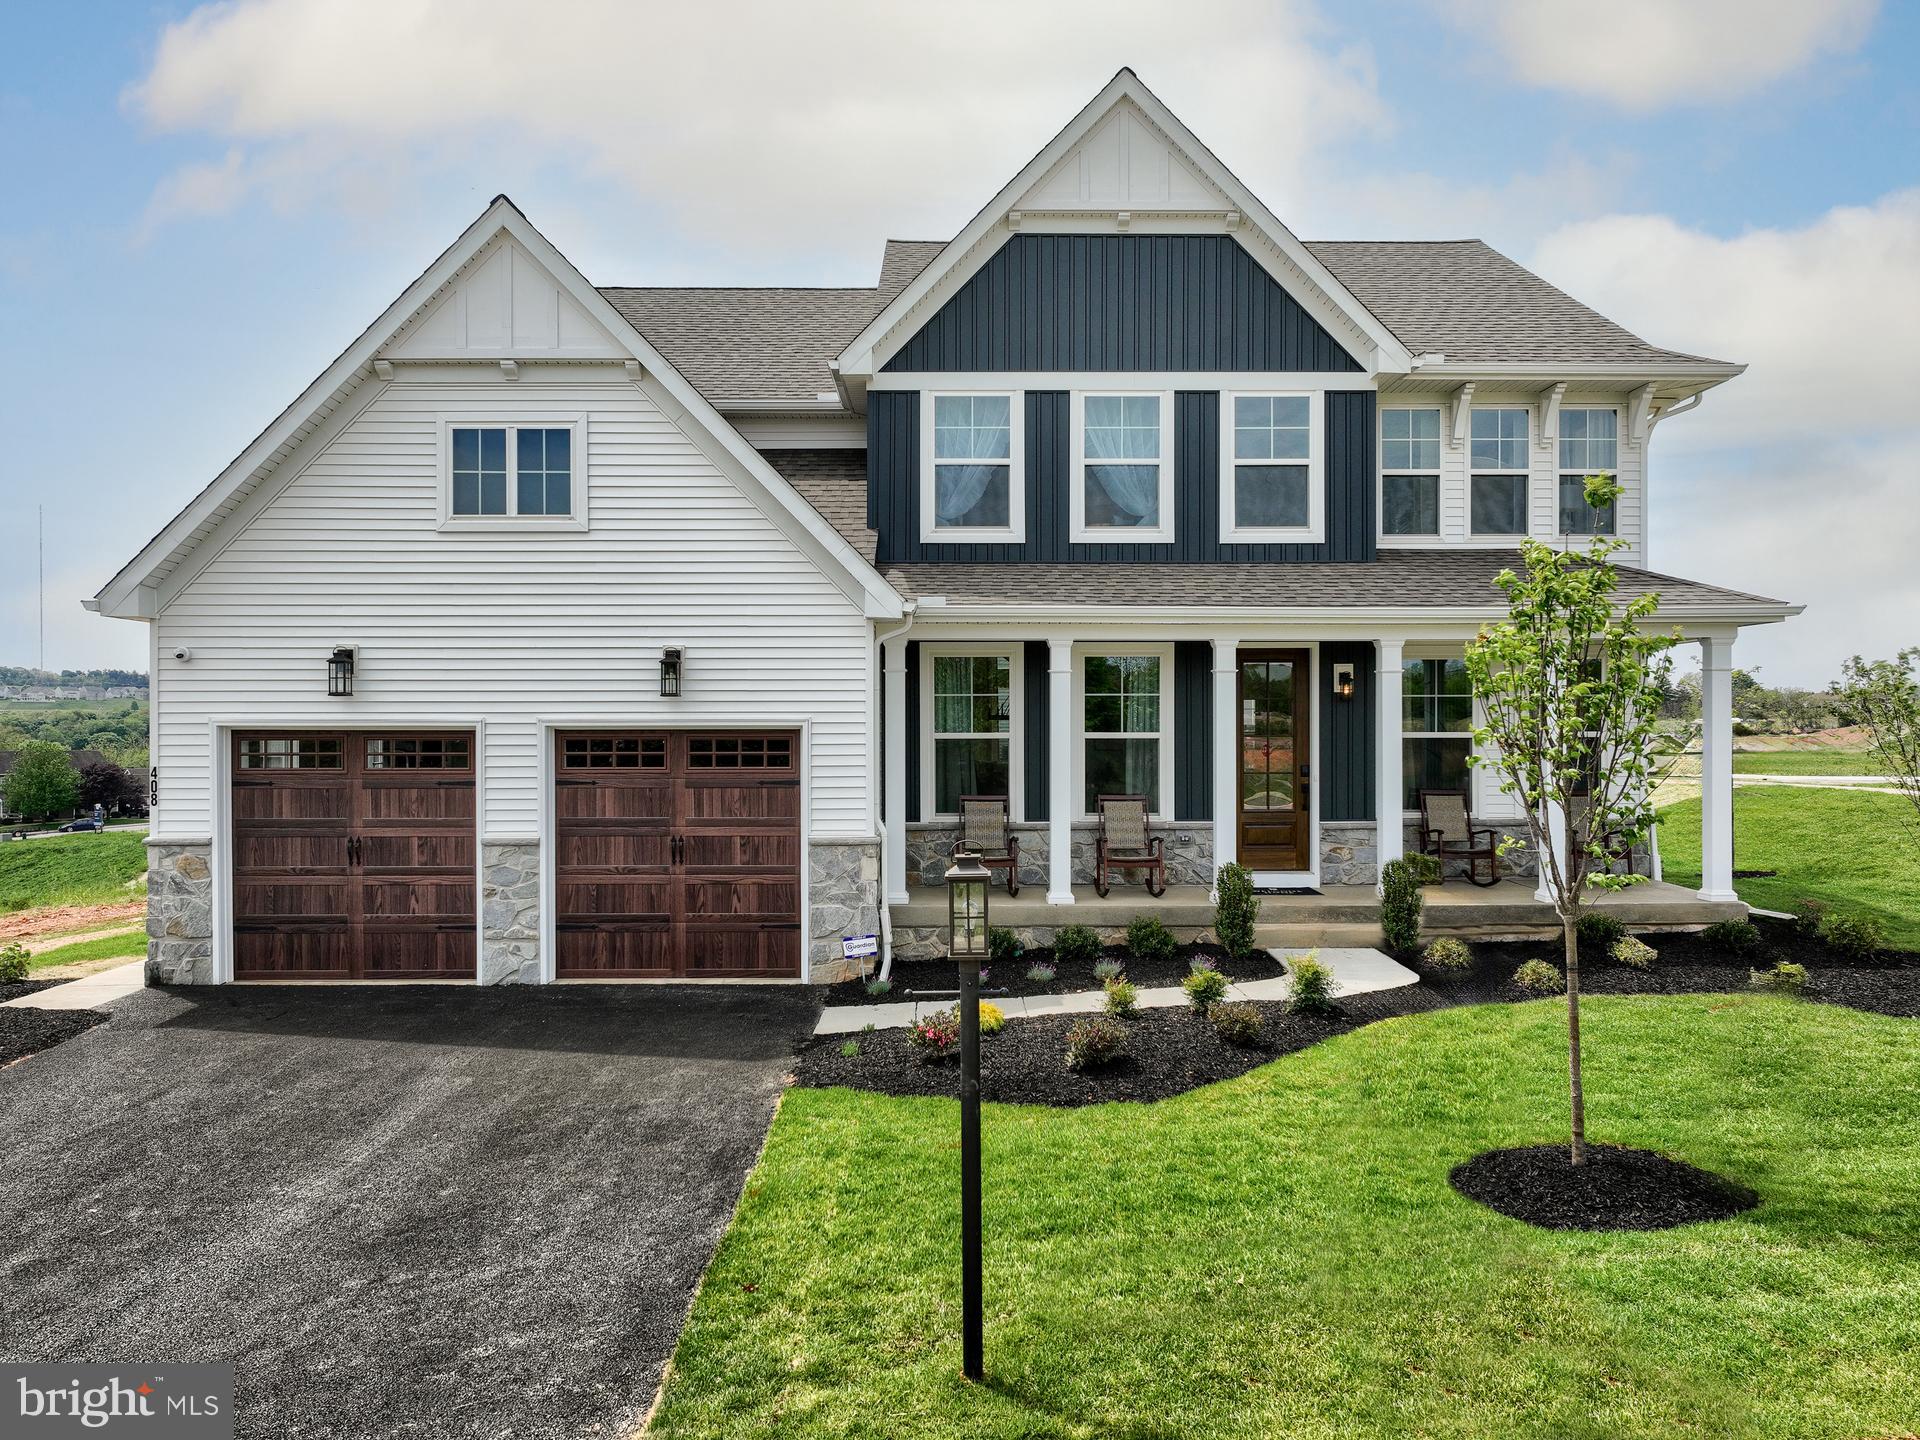
GILBERTSVILLE
300 PEARL LANE MAGNOLIA
4 Beds
2 Baths
2,953 Sq.Ft.
$688,685
MLS#: PAMC2184326

GILBERTSVILLE
15 BLUE RIDGE DRIVE
4 Beds
2 Baths
3,880 Sq.Ft.
$695,000
MLS#: PAMC2191514
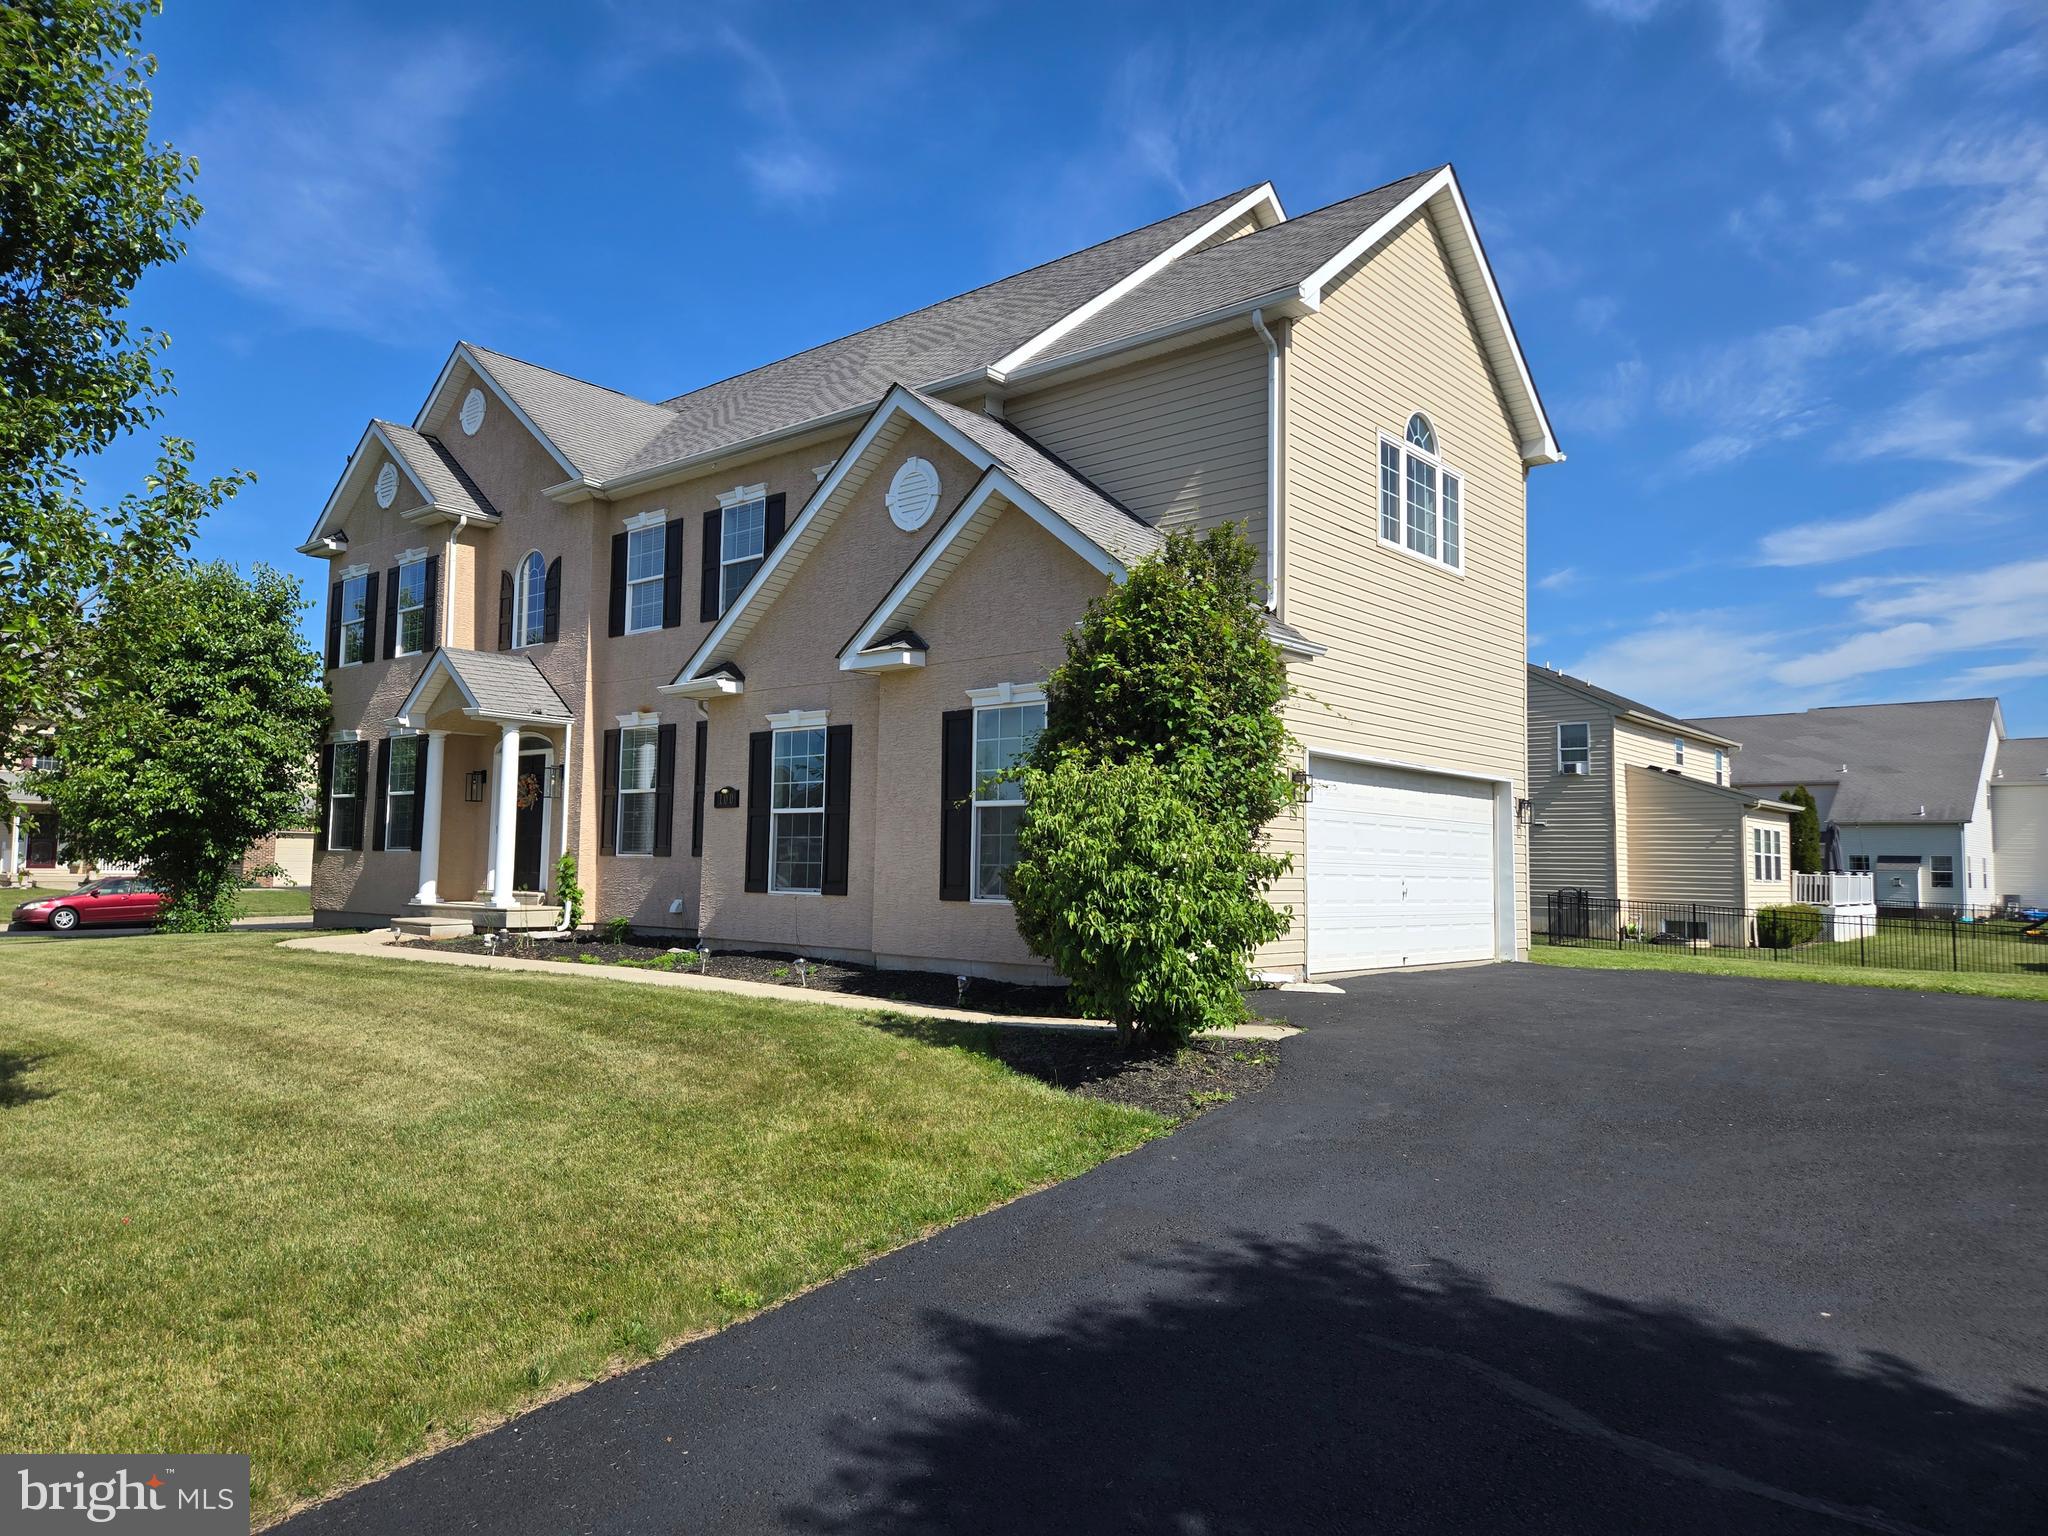
GILBERTSVILLE
100 LILAC LANE
5 Beds
3 Baths
4,850 Sq.Ft.
$670,000
MLS#: PAMC2182622

GILBERTSVILLE
2586 CHERRY COURT
3 Beds
2 Baths
1,641 Sq.Ft.
$515,900
MLS#: PAMC2190858
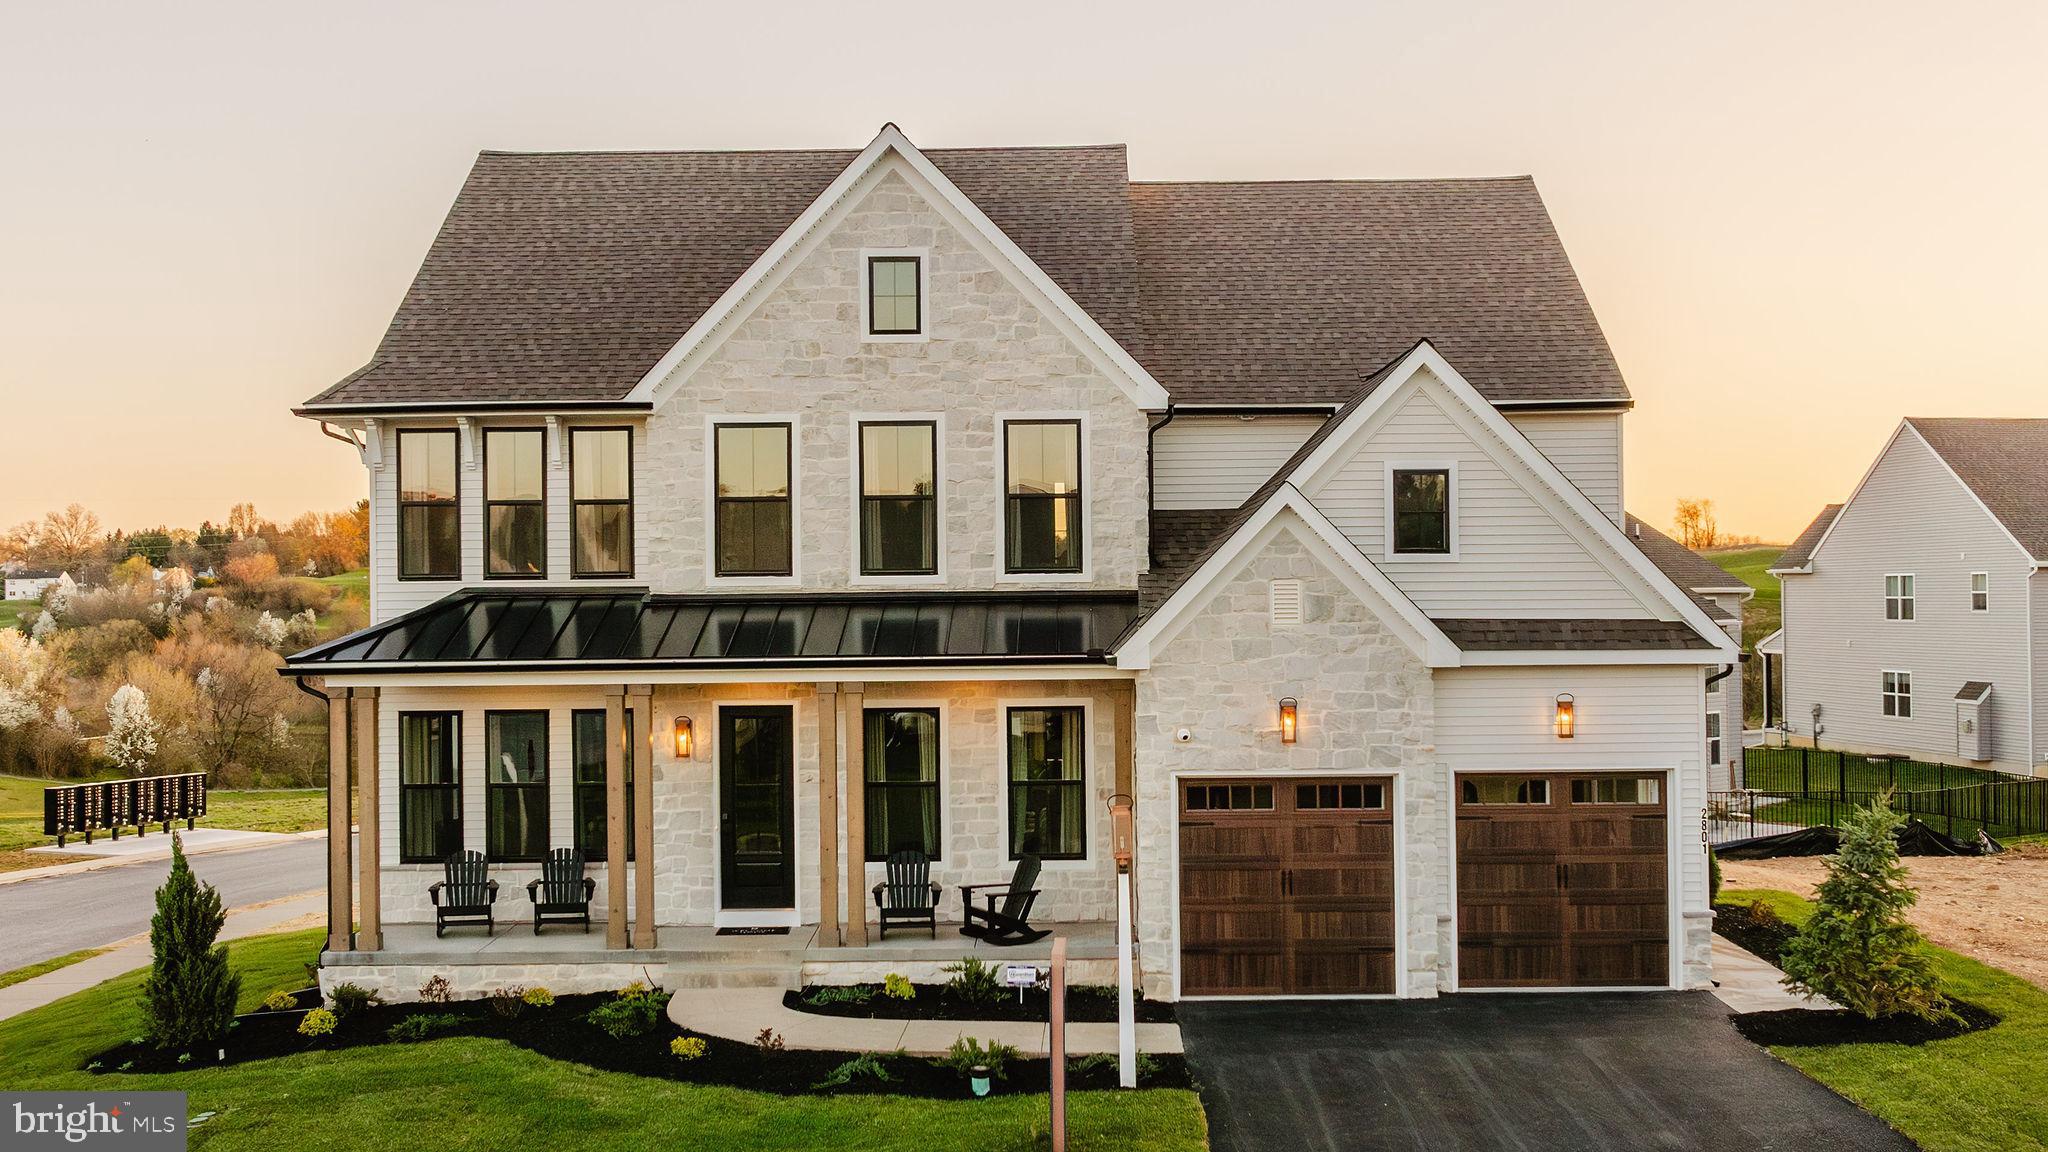
GILBERTSVILLE
300 PEARL LANE HAWTHORNE
4 Beds
2 Baths
3,646 Sq.Ft.
$715,266
MLS#: PAMC2184330
.png)