Features & Amenities

Interior

  • Total Bedrooms

    3

  • Bathrooms

    2

  • Above Grade Finished Area

    1164.0

  • Basement YN

    YES

  • Cooling YN

    YES

  • Cooling

    Central Air, Electric

  • Fireplace YN

    YES

  • Heating YN

    YES

  • Heating

    Electric, Heat Pump

  • Main Level Bedrooms

    3

  • Pet friendly

    N/A

Exterior

  • Garage

    No

  • Construction Materials

    Stucco

  • Parking

    Driveway

  • Patio and Porch Features

    Patio

  • Pool

    No

  • Waterfront YN

    NO

Area & Lot

  • Lot Size(acres)

    0.19

  • Lot Size(square feet)

    8,176

  • Property Type

    Residential

  • Property Sub Type

    Single Family Residence

  • Architectural Style

    Ranch/Rambler

Price

  • Sales Price

    $525,000

  • Tax Amount

    $3,386

  • Financing Options

    Conventional

  • Sq. Footage

    2,114

  • Price/SqFt

    $248

HOA

  • Association

    No

School District

  • Elementary School

    N/A

  • Middle School

    N/A

  • High School

    N/A

Property Features

  • New Construction

    NO

  • Foundation Details

    Concrete Perimeter

  • Senior Community YN

    NO

  • Sewer

    Public Sewer

  • Tax Lot

    0053

  • Water Source

    Public

Schedule a Showing

Showing scheduled successfully.

<
>
IN PERSON
VIA CHAT

What is 3 + 4 ?


Change time

Mortgage calculator

Estimate your monthly mortgage payment, including the principal and interest, property taxes, and HOA. Adjust the values to generate a more accurate rate.

Your payment

Principal and Interest:

$

Property taxes:

$

HOA fees:

$

Total loan payment:

$

Total interest amount:

$

Location

County

CHESTER

Elementary School

Middle School

High School

Listing Courtesy of Michael P Ciunci , KW Greater West Chester

RealHub Information is provided exclusively for consumers' personal, non-commercial use, and it may not be used for any purpose other than to identify prospective properties consumers may be interested in purchasing. All information deemed reliable but not guaranteed and should be independently verified. All properties are subject to prior sale, change or withdrawal. RealHub website owner shall not be responsible for any typographical errors, misinformation, misprints and shall be held totally harmless.

Agent Trish Mills

Trish Mills Team- Team Leader, Branch Manager- Frederick

Trish Mills

Call Trish today to schedule a private showing.


* Listings on this website come from the FMLS IDX Compilation and may be held by brokerage firms other than the owner of this website. The listing brokerage is identified in any listing details. Information is deemed reliable but is not guaranteed. If you believe any FMLS listing contains material that infringes your copyrighted work please click here to review our DMCA policy and learn how to submit a takedown request.© 2024 FMLS.
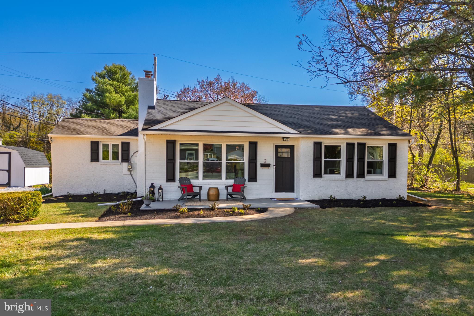
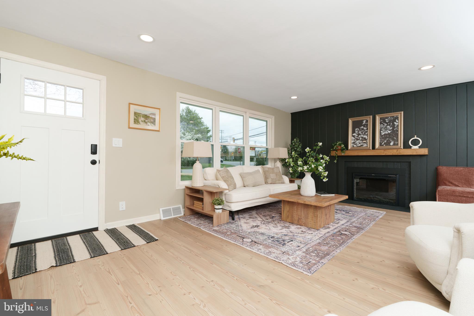
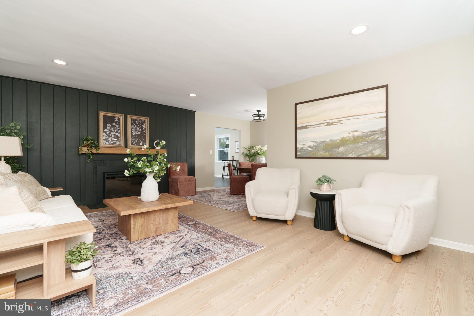
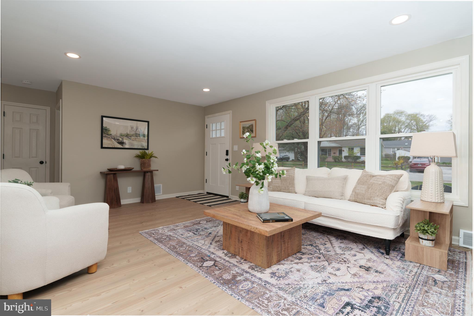
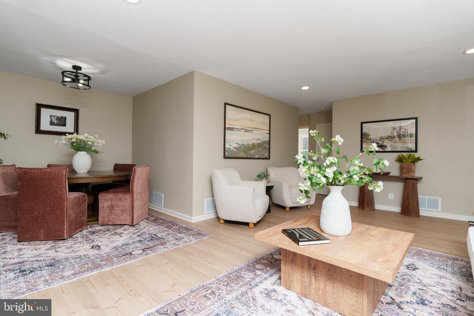
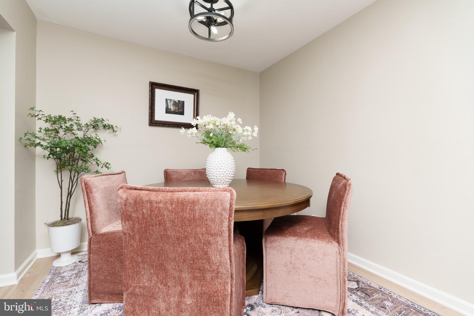
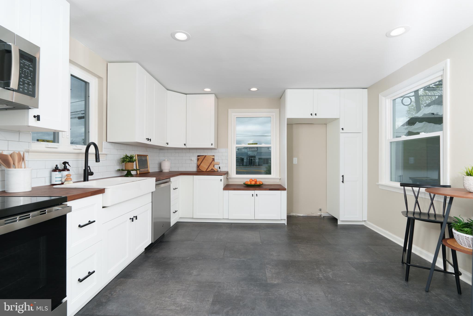
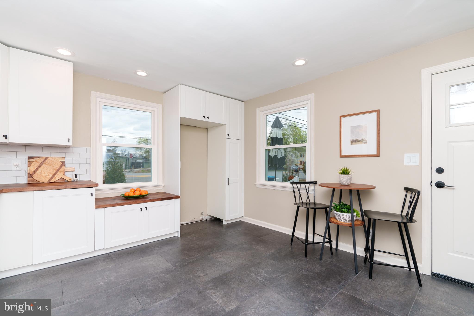
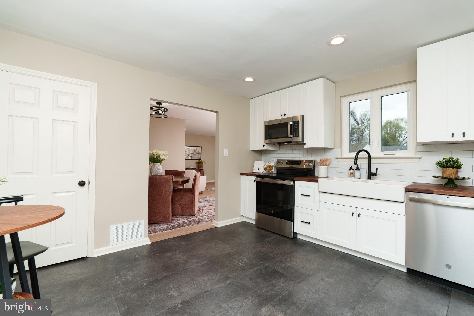
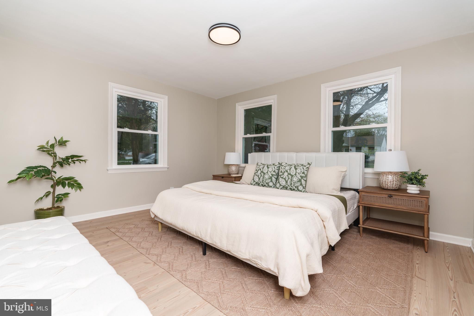
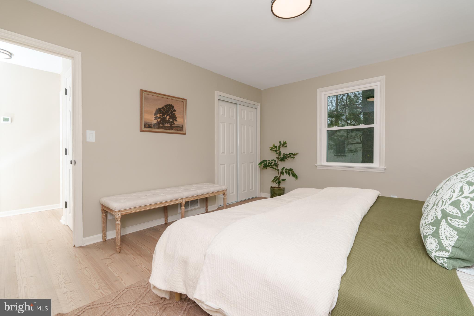
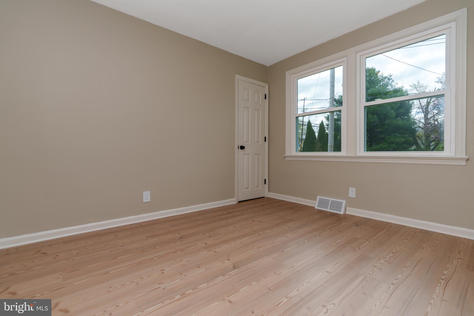
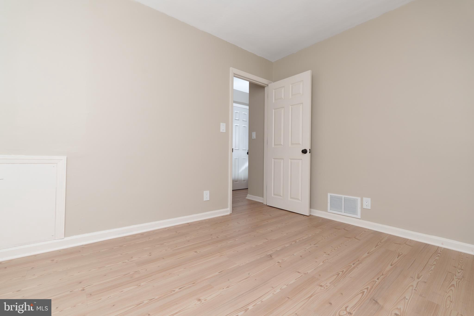
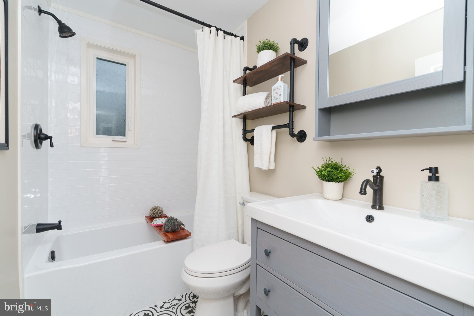
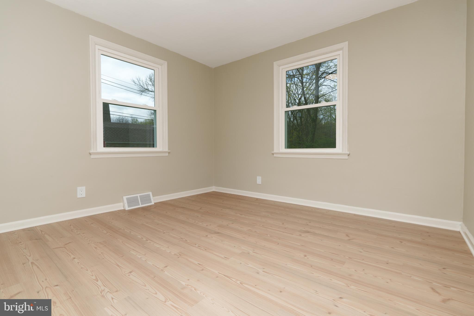
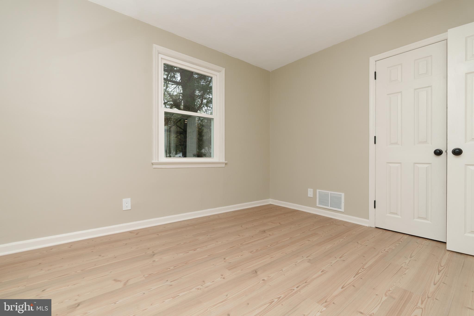
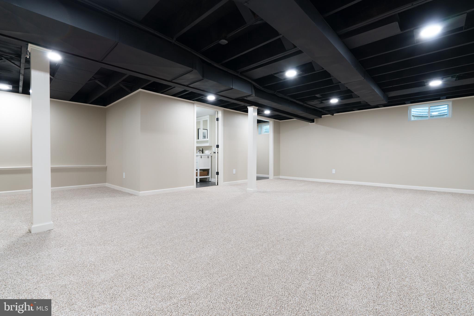
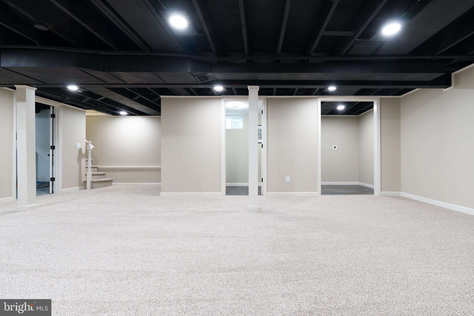
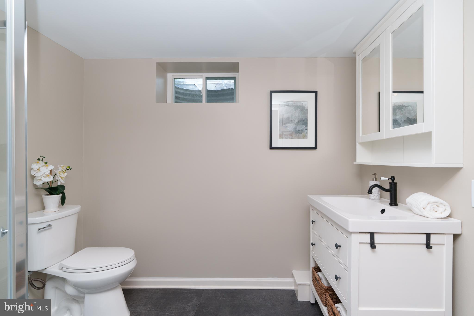
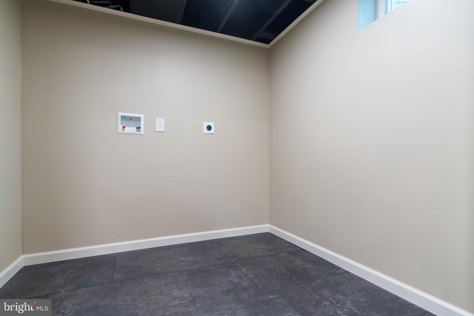
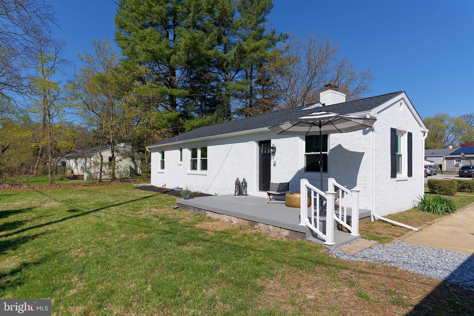
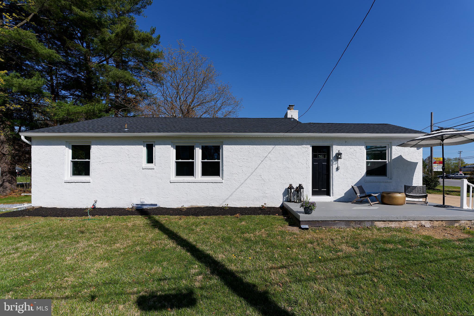
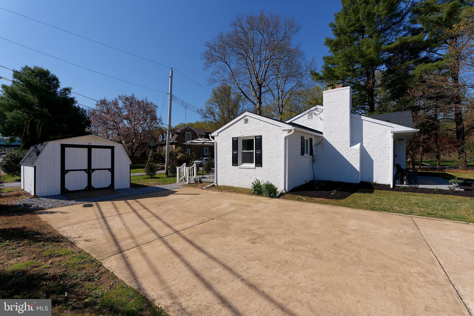
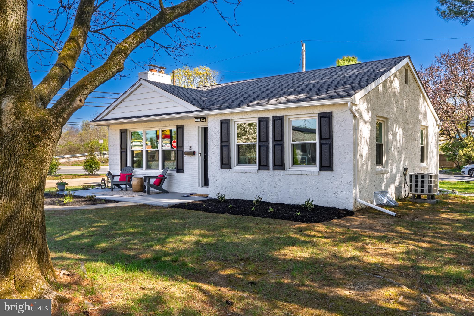
Completely renovated, top to bottom! With chic design features and all new everything, 2 Yorktown Ave is a truly turnkey home. With the ease of 1-floor living that includes 3 bedrooms and a full bathroom on the main floor, you’ll also enjoy the expanded living space of a fully finished basement with a 2nd full bathroom and a laundry room. No detail has been overlooked in this renovation - it’s a bright and airy floorplan with all new flooring, fresh paint inside and out, new light fixtures, interior and exterior doors, windows, roof, electric panel and wiring, HVAC, plumbing and hot water heater… the list goes on. There is a gas fireplace with a mantel and a chic accent wall in the living room, plus the brand-new kitchen is immaculately designed with a farmhouse sink, subway tile backsplash and all new cabinets. Not to be outdone, both bathrooms are also completely refurbished and beautifully designed. This home enjoys both a front and a back yard, back patio, a convenient storage shed, a buffer of beautiful, mature shade trees on one side, and there is a row of newly planted evergreen “green giant” arborvitae on the other side.  Plus, this home has already been pre-inspected. All of this, and a convenient location just outside of West Chester Borough with all of the Boro’s dining and retail options at your fingertips. You’ll be within a half mile of the WC University campus and only a tenth of a mile from the Robert B Gordon Natural Area. Location, style, and home design unite! Request a personal tour today!

2 YORKTOWN AVENUE

Message successfully sent.

What would you like to know?

What is 3 + 4 ?

I agree to receive email communication and understand I can unsubscribe at any time.

I agree to be contacted by Charis Realty Group via call, email, and text for real estate services. To opt out, you can reply 'stop' at any time or reply 'help' for assistance. You can also click the unsubscribe link in the emails. Message and data rates may apply. Message frequency may vary. Privacy Policy

Related Properties

Welcome to effortless living in one of the area's most desirable communities! Perfectly positioned on a premium lot overlooking the golf course, this beautifully updated 2-bedroom, 2-bath home offers peaceful views, stylish renovations, and true low-maintenance living. Tucked away among mature landscaping with a private patio, this home combines the tranquility of nature with the convenience of a thoughtfully designed single-level floor plan. Step inside to discover an inviting, open-concept layout filled with natural light and highlighted by wide-plank flooring, recessed lighting, and oversized windows framing picturesque golf course views. The heart of the home is the stunning, fully renovated kitchen featuring timeless white shaker cabinetry, elegant quartz countertops, designer tile backsplash, stainless steel appliances, oversized peninsula with seating, abundant cabinetry, and striking black and brass designer lighting. Whether preparing everyday meals or entertaining guests, this kitchen is sure to impress. The spacious living and dining areas flow seamlessly together, centered around a classic fireplace and extending through sliding glass doors to the private rear patio—creating the perfect indoor-outdoor lifestyle. Relax outdoors while enjoying sweeping green space, mature trees, and serene golf course vistas just beyond your backyard. The generous primary suite offers ample closet space and a beautifully updated en-suite bathroom with modern finishes. A second spacious bedroom provides flexibility for guests, a home office, or hobby room and is serviced by another tastefully renovated full bath. Enjoy the ease of maintenance-free living while being just minutes from shopping, dining, parks, major commuter routes, and everything the surrounding area has to offer.  The home's most impressive feature—its breathtaking golf course views. Whether you're sipping your morning coffee or unwinding after a long day, the peaceful backdrop of lush fairways creates a picturesque setting that's hard to find. The outdoor living spaces offer the perfect place to relax, entertain, and take in the beauty of the surrounding landscape, making this home as enjoyable outside as it is inside. With exceptional updates, an unbeatable golf course setting, and move-in-ready condition, 130 Chandler Drive is a rare opportunity you won't want to miss. Schedule your private showing today!
#PACT2129990

WEST CHESTER

130 CHANDLER DRIVE 130

2 Beds

2 Baths

1,329 Sq.Ft.

$425,000

MLS#: PACT2129990

Parking, central air, a fenced backyard, and easy walkability into the center of town… 335 S Adams St hits all the buttons on your Boro living checklist, and it sits on a double lot with room for expansion. This updated twin features a seamless floorplan that allows for easy, stair-free access between rooms on the main floor. Enjoy spacious living areas, rich-toned hardwood flooring, fresh paint throughout, ceiling fans, a 1st-floor powder room, and a centrally located kitchen that will make indoor/outdoor entertaining a breeze. What a beautiful space for formal or informal gatherings – the kitchen is quite spacious featuring stainless steel appliances, gas cooking, cherry cabinets to complement the hardwood floors, and there’s a really fun coffee nook tucked to one side. Step outside to the fenced backyard and you’ll enjoy 2 patios as well as a large, flat lawn that provides a wide-open feel and a panoramic view of the sky that’s a rare find in West Chester Boro. The backyard also features a storage shed as well as a side gate that leads to the front of the home with a private off-street driveway that has ample room to park 4 cars single file. Another tough-to-find feature in the Boro! 335 S Adams St boasts 3 bedrooms, all with brand new carpeting, and each with a compelling design feature. On the 2nd floor, 1 of the bedrooms features a private en suite bathroom, while the other boasts a good-sized walk-in closet. The 3rd floor loft bedroom is quite bright and spacious, and would also make a lovely home office if you don’t need all 3 bedrooms. Located just a few blocks from Market St, you’ll enjoy an easy 8-minute stroll into the center of town to visit your favorite shops and restaurants, and you can walk to festivals, parks, the library, and more. An amazing lifestyle opportunity in a convenient location without any of the HOA fees or restrictions! 335 S Adams St deserves a personal visit. Request a tour today!
#PACT2124686

WEST CHESTER

335 S ADAMS STREET

3 Beds

2 Baths

1,728 Sq.Ft.

$575,000

MLS#: PACT2124686

Welcome to 251 E. Market Street, a timeless brick residence perfectly situated in the vibrant heart of West Chester Borough! Boasting over 1,700 square feet of character-filled living space, this 4-bedroom, 3 bath home offers the quintessential town lifestyle just steps from popular dining, shopping, boutique cafes, and local events.Step inside to find classic architectural charm blended with endless potential. The main floor features bright, open living and dining spaces filled with natural light, perfect for everyday living or entertaining guests. Upstairs, four generously sized bedrooms provide flexible options for home offices, guest quarters, or personal retreats. Outside, enjoy a cozy backyard space ideal for weekend gatherings or evening relaxation. Located within walking distance to Chestnut Street Park, West Chester University, and Henderson High School, plus convenient access to major commuter routes (Rt 202, Rt 3). Whether you are looking for your primary residence or a prime investment in Chester County’s most desirable borough, 251 E Market St is a rare find. Did we mention there is also room to park your cars out back so need to struggle with looking for a spot. Schedule your private tour today!
#PACT2131602

WEST CHESTER

251 E MARKET ST

4 Beds

3 Baths

1,776 Sq.Ft.

$580,000

MLS#: PACT2131602

Welcome to 513 Eaton Way, a nicely maintained 3 Bedroom , 2 Bathroom very popular Marlborough Model.    Enter the home by a level walk-way (a must for some).     The Kitchen is nice and bright offering new windows, cherry cabinets, formica countertops, an Island, a new microwave, an APEC Water Filtration System and a window seat in the breakfast area.     The Dining Room has crown molding, hardwood flooring, a new ceiling fan, chair rail and new shutters. The Living Room has hardwood flooring, crown molding, new shutters and a wood burning fireplace.   There are sliders that go out onto a large patio (great for entertaining or just sitting out).  The Hall Bath has been updated with a large safety tub (walk-in), new flooring, a new vanity, new comfort height power flush toilet and new light fixture.     The Laundry Room is a nice size with a dryer and newer washer .   The Third Bedroom (currently used as an office) has hardwood floors, attached shelves and a window seat.  The Second Bedroom has new carpet.  The Primary Bedroom has two new windows with darkening blinds, new carpets, crown molding, a ceiling fan, window seat and two walk-in closets.  The Primary Bathroom has been updated: The Dressing area has a 2-sink granite vanity, new mirror,  and new Italian tiled flooring.  The bath area has a new shower with tiled seat, new Italian tiled flooring, wainscoting and a new comfort height power flush toilet.    The Unfinished Basement is great for storage,  a UV light was installed on  the HVAC system to prevent bacteria and mold, a reverse osmosis was installed on the hot
 water heater  for quicker hot water and a great addition is a newly installed Egress which provides a vital emergency escape and qualifies this space as habitable!.     Eaton Village has their own pool; enjoy happy hours and get to know your neighbors!   Hershey's Mill is a vibrant 55+ Active Community offering many activities and social events.   A one-year Social Membership is complementary for new residents.  Come visit, make this home your's and discover what makes Hershey's Mill popular.....

Note:  Showings start at the OPEN HOUSE on Saturday
#PACT2131492

WEST CHESTER

513 EATON WAY 513

3 Beds

2 Baths

1,952 Sq.Ft.

$630,000

MLS#: PACT2131492

Here’s your chance to own an immaculate 3 bedroom, 2 full and 2 half bath townhome filled with upgrades in West Chester School District!  A bright, open floor plan welcomes you home, starting with a front entryway framed by top and side transoms and a striking archtop window.  Beautiful oak hardwood floors flow throughout the majority of the main level, guiding you into a spacious formal living room complete with recessed lighting and elegant crown molding, as well as a dining area featuring decorative modern sconces and a stylish accent wall.  The designer kitchen showcases two-toned oversized 42-inch cabinetry, upgraded granite countertops, a 5-burner gas range, a natural stone backsplash extending to the ceiling behind a chef’s range hood, a large pantry, stainless steel appliances, and upgraded lighting over the center island.  Adjacent to the breakfast area, sliding glass doors lead to a composite deck overlooking the backyard space and community walking trail.  The two-story family room has a gas fireplace, additional windows bringing in an abundance of natural light, and has enough room to accommodate a separate sitting area.  Upstairs, the spacious primary bedroom suite features an angled tray ceiling, a picture window overlooking the family room, a walk-in closet, two additional closets, and a sitting room.  The beautifully renovated primary ensuite bath boasts a large walk-in shower with rustic distressed wood-style tile, a river rock floor, a rainfall showerhead, a handheld wand, and a separate toilet room.  Completing the upper level are two additional generously-sized bedrooms with upgraded light fixtures, a full hall bath, and a dedicated laundry area.  The walk-out lower level offers even more living space and features hand-scraped wide-plank engineered hardwood flooring, recessed lighting, crown molding, a half bath, two storage areas (one currently used as a workshop), and access to the 2-car garage.  French doors open to a back patio, creating a fantastic second outdoor entertaining space.  Additional highlights include a high-efficiency gas-fired HVAC system, a newer roof (2024), driveway large enough for 2 cars.  All of this is tucked in a sought-after community with convenient access to West Chester Pike (Rt 3), Rt 352, and just a short drive to vibrant West Chester Borough!  Don’t miss your opportunity to see this amazing home - schedule your showing today!
#PACT2132408

WEST CHESTER

2723 WHITTLEBY COURT

3 Beds

2 Baths

2,448 Sq.Ft.

$624,900

MLS#: PACT2132408

New on site 2 days ago
Welcome to 337 Lea Dr in the highly desirable Knolls of Birmingham! The neighborhood offers low maintenance living, wide streets with sidewalks, an outdoor pool, tennis and pickleball courts, walking trails and community open space - a rare combination! You can enjoy all the recreational amenities without ever leaving the neighborhood! This move-in ready townhome features 4 levels of living space. As you approach, take note of the handsome curb appeal with newer roof and siding, 2-car garage, and charming covered front entry. This home is much larger than it appears! A few of the many interior features include hardwood floors, extensive millwork and an abundance of natural light throughout. The main level is highlighted by the open floor plan and spacious eat-in kitchen. It features granite counters, stainless appliances, tile backsplash, ample counter space, recessed lighting and a sunny breakfast area! The kitchen opens to the large dining area and family room with convenient access to the rear deck. The cozy family room is filled with natural light and features a wood-burning fireplace. A laundry room, half bath and garage access complete this level. The second level is highlighted by the massive primary suite featuring a large walk-in closet, attached full bath, gas fireplace and ceiling fan. The large updated primary bath offers a tile walk-in shower, soaking tub and dual vanity. A generously sized second bedroom with walk-in closet and full bath complete this level. Prepare to be wowed by the third level! Featuring a spacious bedroom, office nook and full bath, this level is the perfect guest or junior suite. Need more space? The finished basement offers another level of living! Perfect for a home gym, office and living room. There are also two separate unfinished areas that provide ample storage. Looking for outdoor space? The large rear deck is great for entertaining and enjoying the upcoming fall months! All of this in the most convenient location and within the award-winning Unionville-Chadds Ford School District! Vibrant West Chester and Kennett Boroughs are a short drive away, plus the endless shopping and dining options in Glen Mills. Multiple parks, golf courses, and the nationally recognized Longwood Gardens are also nearby! With quick access to routes 202, 1, 926 and 322, you can get anywhere fast. This is the easy living lifestyle and worry-free ownership at its best! Act quickly on this amazing opportunity!
#PACT2133580

WEST CHESTER

337 LEA DRIVE

3 Beds

3 Baths

2,869 Sq.Ft.

$599,900

MLS#: PACT2133580

New on site 2 days ago
Welcome to 219 E. Dutts Mill Way, a beautifully updated townhome tucked away in the peaceful Dutts Mill community of East Goshen Township. This well-kept neighborhood offers a tranquil, wooded setting with the convenience of being just minutes from West Chester, shopping, dining, major routes, and everyday amenities.

Step inside to a thoughtfully refreshed interior featuring fresh paint throughout most of the home and luxury vinyl plank flooring. The updated kitchen showcases white shaker-style cabinetry, granite countertops, and stainless steel appliances, creating a bright and modern space. The inviting living room features a fireplace, perfect for cozy evenings and relaxed gatherings. New HVAC for added piece of mind.

One of the home's standout features is the walkout patio and flat rear yard overlooking a peaceful creek. Surrounded by mature trees and nature, this outdoor space offers a wonderful setting for morning coffee, entertaining, or simply enjoying the peaceful surroundings.

The home's versatile three-level layout offers three bedrooms and two full and two half bathrooms. The second-floor features two bedrooms and two full bathrooms, including a bedroom with a Juliet balcony overlooking the surrounding landscape. The third floor offers an additional bedroom and half bathroom that was previously used as the primary suite, providing flexibility for guests, a home office, or a private retreat.

With no basement, this home offers a lower-maintenance lifestyle without the added concerns of basement moisture or upkeep.

Parking is convenient with one assigned parking space and the garage itself providing valuable storage and parking.

Tucked away in one of East Goshen's quieter pockets, Dutts Mill offers a peaceful retreat surrounded by nature while keeping you close to all that West Chester has to offer. Beautifully updated, thoughtfully laid out, and ideally situated, 219 E. Dutts Mill Way is ready to welcome you home.
#PACT2133492

WEST CHESTER

219 E DUTTS MILL WAY

3 Beds

2 Baths

1,742 Sq.Ft.

$437,500

MLS#: PACT2133492

New on site 2 days ago
Welcome to 315 S Matlack Street, a beautifully updated West Chester Borough townhome just a short walk from downtown. This 3-bedroom, 3.5-bath home offers approximately 1,500 square feet of finished living space with hardwood and ceramic tile flooring throughout and no carpet. The main level features a spacious living room with a gorgeous exposed brick wall, an open dining area and kitchen with quartz countertops, stainless steel LG appliances, modern lighting, and a breakfast bar. A convenient powder room completes the main level.

Upstairs, both bedrooms feature their own private full bathrooms, offering comfort and privacy for residents and guests alike. The fully finished lower level provides incredible flexibility and is currently configured as a third bedroom with a full bathroom, plus a dedicated laundry room and rear entrance. Outside, enjoy a concrete patio and fenced rear yard with room to add additional privacy fencing or a gate. Parking for at least two vehicles makes this Borough location even more convenient. With flexible living space, three full bathrooms plus a powder room, ample parking, and an easy walk to downtown West Chester's shops, restaurants, and entertainment, this is one you won't want to miss.
#PACT2133438

WEST CHESTER

315 S MATLACK STREET

3 Beds

3 Baths

1,436 Sq.Ft.

$575,000

MLS#: PACT2133438

Welcome to 145 E Miner Street, perfectly situated in the heart of the vibrant West Chester Boro. This charming home blends classic character with everyday functionality, offering a layout that feels both defined and connected.  Step inside to a warm and inviting living room featuring a neutral palette and beautiful hardwood flooring that flows throughout the main level. A centrally positioned staircase creates distinct living and dining spaces while maintaining a seamless line of sight, enhancing both flow and functionality. The dining area opens to the rear kitchen, complete with natural wood cabinetry, light countertops, a modern sink fixture, and a versatile corner island—perfect for a coffee bar, casual prep space, or entertaining. A convenient first-floor laundry room with additional cabinetry adds to the home’s practicality.  Upstairs, the second floor offers two generously sized bedrooms, while the third floor provides two additional bedrooms—ideal for guests, home offices, or flexible living arrangements.  Out back, enjoy your own private retreat with a fully fenced yard featuring a sunken patio, fire pit area, and raised garden beds—perfect for relaxing evenings or hosting gatherings.  All of this, just steps from the shops, dining, and energy that make West Chester Boro such a sought-after place to call home.
#PACT2123158

WEST CHESTER

145 E MINER STREET

4 Beds

1 Baths

1,183 Sq.Ft.

$430,000

MLS#: PACT2123158

Welcome to 194 Longford Road, a beautifully updated 4-bedroom, 3.5-bath end-unit townhome in the Village of Shannon.

This home has been exceptionally well maintained and offers thoughtful updates throughout, making it truly move-in ready. The main level features a welcoming family room with a bay window, crown molding, recessed lighting, and a beautifully updated fireplace with an electric insert. Fresh, neutral paint throughout provides a clean backdrop for any style.

The eat-in kitchen is bright and functional, with a second bay window, custom cabinetry, stainless steel appliances, and plenty of natural light. The washer and dryer are currently tucked neatly into the kitchen for convenience, but can easily be relocated to the basement if the new owner prefers to create additional pantry space.

From the kitchen, step outside onto the newer composite deck, complete with stairs leading to the side yard and driveway. The covered patio underneath provides additional outdoor space and is especially useful for entertaining, kids, pets, or simply enjoying the outdoors in less-than-perfect weather.

Upstairs, the spacious primary suite features recessed lighting, a ceiling fan, and a beautifully updated en-suite bathroom with modern fixtures and finishes. Two additional bedrooms, both with recessed lighting and ceiling fans, share a fully renovated hall bathroom.

The finished walk-out basement adds valuable living space and includes a custom fourth bedroom with a walk-in closet, a full bathroom, chair rail detailing, and a convenient rear entryway from the driveway that works perfectly as a mudroom or drop zone.

Additional updates include a newer HVAC system, roof, hot water heater, appliances, updated lighting, and flooring throughout.

194 Longford Road offers the combination of an end-unit location, extensive updates, flexible living space, and low-maintenance outdoor living. It's a home that has been carefully cared for and is ready for its next owner.
#PACT2133374

WEST CHESTER

194 LONGFORD ROAD

4 Beds

3 Baths

2,220 Sq.Ft.

$545,000

MLS#: PACT2133374

 - property

Send a message

Message successfully sent.

Your message

What is 3 + 4 ?

Reason for contacting?

I agree to receive email communication and understand I can unsubscribe at any time.

I agree to be contacted by Charis Realty Group via call, email, and text for real estate services. To opt out, you can reply 'stop' at any time or reply 'help' for assistance. You can also click the unsubscribe link in the emails. Message and data rates may apply. Message frequency may vary. Privacy Policy

Sign Out

Virtual Assistant

Would you like to take the next step with this property? We can help you schedule a showing or virtual tour, or send you more details.

Yes, I would like more information.

Thank You for Your Reply, One of Our Agents will contact you as soon as possible

No, maybe later.

Thank you, you can always contact me via email, phone number or through the contact form.

Realhub AI

Lucy - Your AI-Powered Realtor

Update Your Temporary Password

Personalize your search

Enter your email and we'll notify you immediately when new listings match what you're looking for.

or enter email address

Already have an account ? Login here

Continue your home search

I agree to receive communications and understand I can unsubscribe at any time.

I agree to be contacted by Charis Realty Group via call, email, and text for real estate services. To opt out, you can reply 'stop' at any time or reply 'help' for assistance. You can also click the unsubscribe link in the emails. Message and data rates may apply. Message frequency may vary. Privacy Policy

Already have an account ? Login here

We use cookies

We use cookies primarily for analytics to enhance your experience. By accepting, you agree to our use of these cookies. You can manage your preferences or learn more about our cookies policy.