
Carriage House, Manor, Traditional, French
215 ALYNN WAY
QUEENSTOWN, MD 21658
MLS#: MDQA2019002
$2,795,000


Property
Beds
4
Full Baths
4
1/2 Baths
2
Year Built
1996
Sq.Footage
6,338
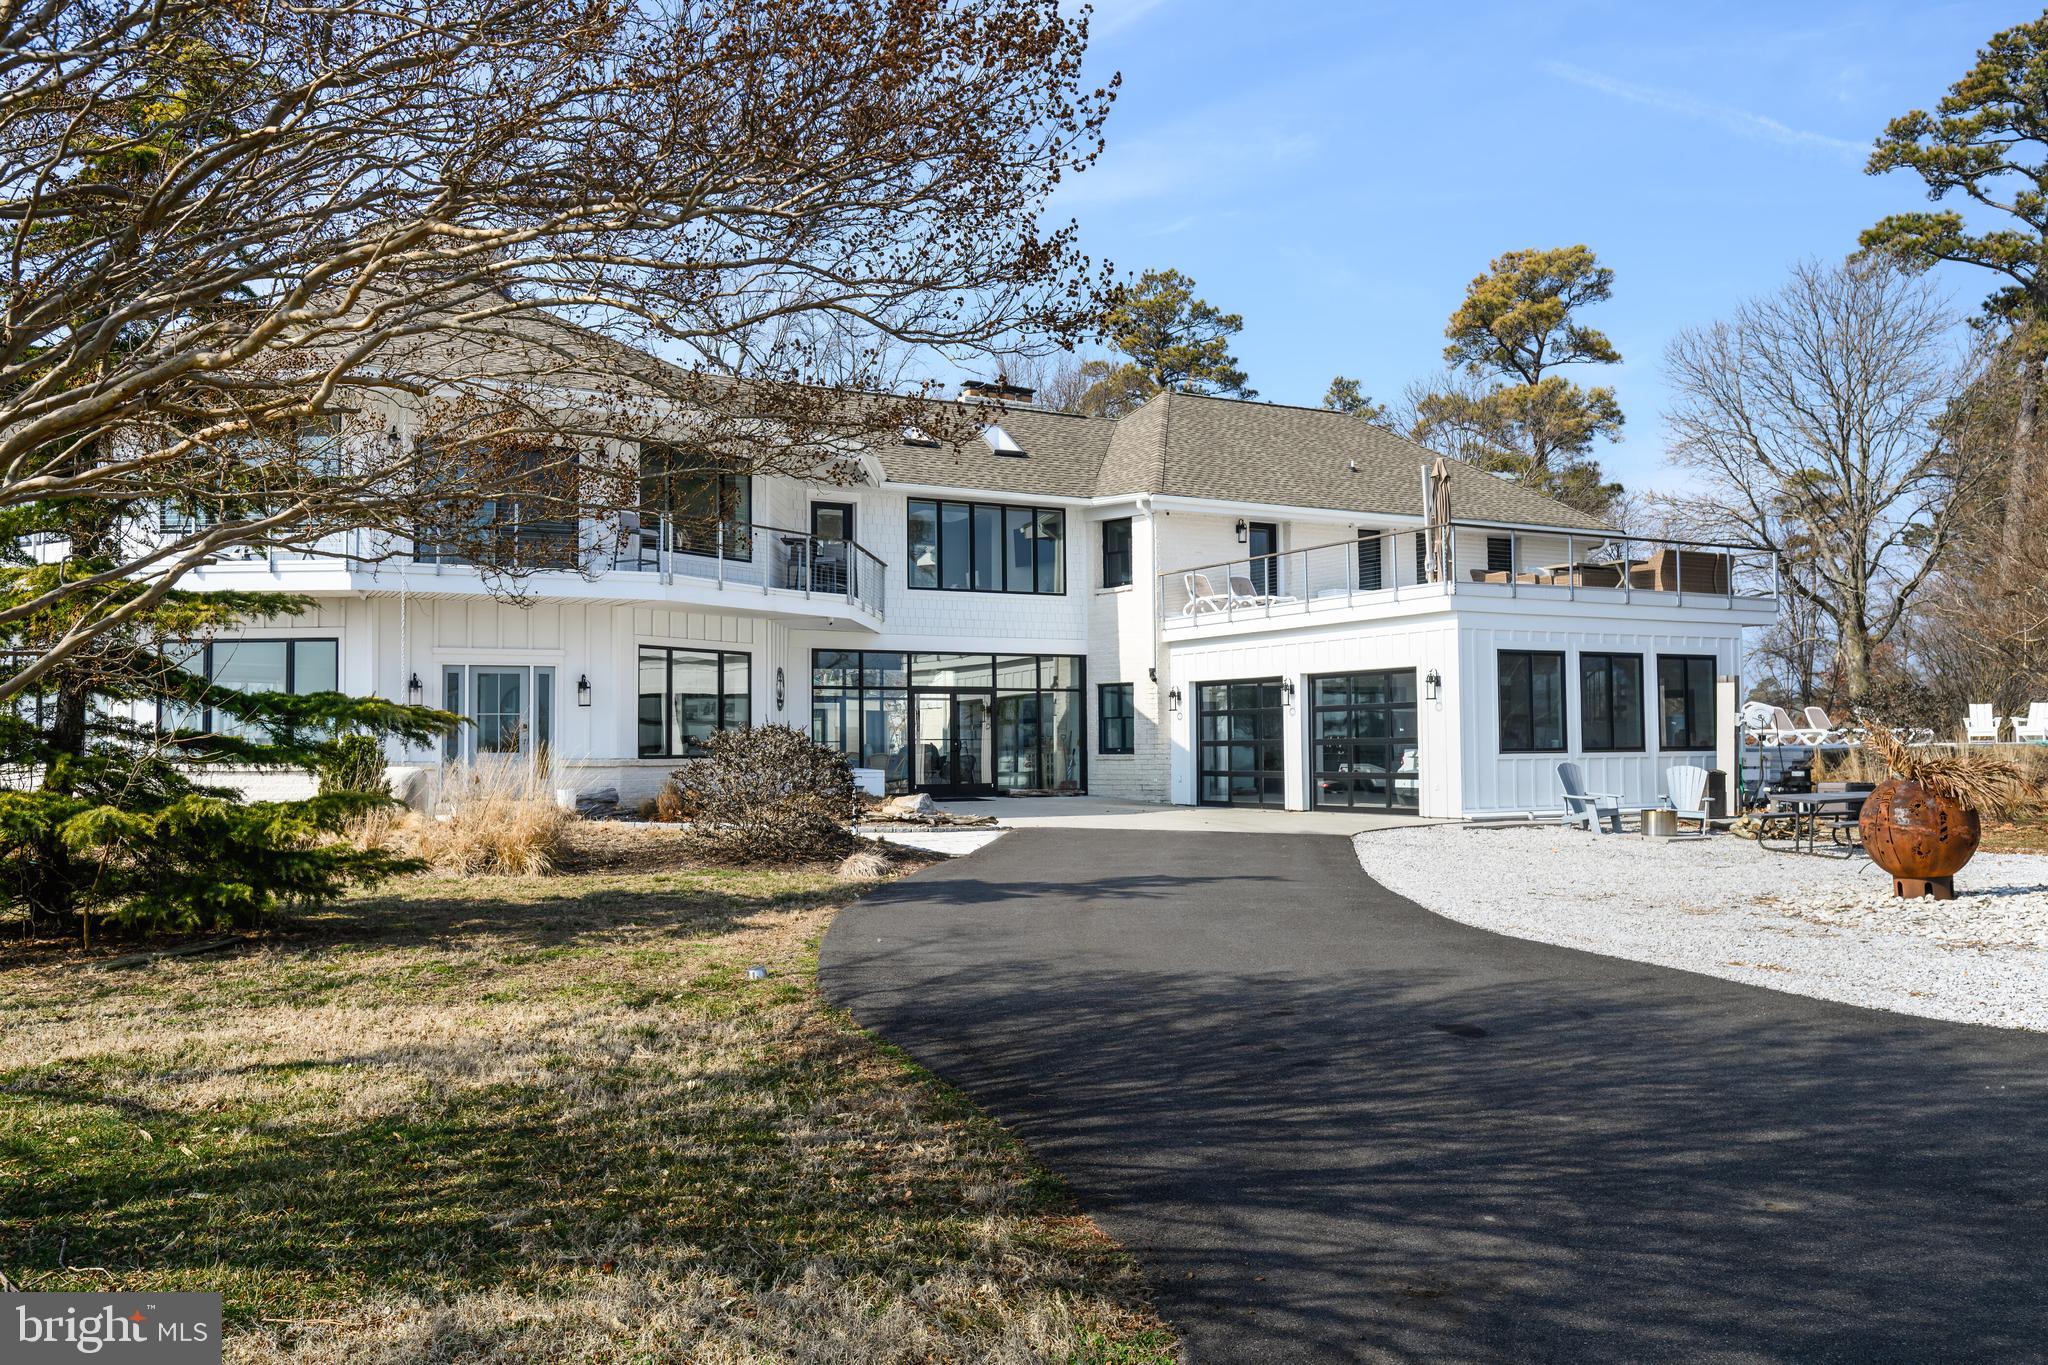
Experience exceptional waterfront living on the Wye River in the prestigious Belle Point Farm community. Situated on 2.44 beautifully landscaped acres with approximately 240 feet of waterfrontage, this stunning European-inspired property offers over 6,300 square feet of elegant living space, a private deep-water pier, swimming pool, and a separate 1,300-square-foot carriage house. Designed for both grand entertaining and everyday comfort, the main residence features four spacious bedrooms, four full and two half bathrooms, and an inviting open floor plan with sweeping water views. The gourmet kitchen boasts a generous center island, gas range, double ovens, and ample space for gathering, flowing seamlessly into the family room with a propane fireplace. Refined architectural details, including crown molding and recessed lighting, complement the home’s timeless design. The waterfront primary suite offers a private retreat with a spacious bath and walk-in closet. Outdoor living is equally impressive, with an expansive wraparound deck, multiple balconies, a patio, and a private pool overlooking the picturesque grounds. Boating enthusiasts will appreciate the deep-water pier and direct access to the Wye River, offering endless opportunities to explore the Chesapeake Bay and its surrounding waterways. The separate carriage house provides a second floor apartment/artist studio with an elevator providing exceptional flexibility for guests, recreation, or additional living space with full bath . An attached garage, circular driveway, and backup propane generator add convenience and peace of mind. Offering privacy, expansive waterfront views, and an extraordinary collection of amenities, 215 Alynn Way presents a rare opportunity to enjoy the very best of Maryland’s Eastern Shore waterfront lifestyle.
Features & Amenities
Interior
-
Other Interior Features
Eat-in Kitchen, Kitchen Island, Pantry, Recessed Lighting, Walk-In Closet(s), Other, Vaulted Ceiling(s), Cathedral Ceiling(s), High Ceilings, Tray Ceiling(s), Crown Molding, Open Floorplan
-
Total Bedrooms
4
-
Bathrooms
4
-
1/2 Bathrooms
2
-
Above Grade Finished Area
6338.0
-
Basement YN
NO
-
Cooling YN
YES
-
Cooling
Central Air, Ceiling Fan(s), Zoned, Electric
-
Fireplace YN
YES
-
Heating YN
YES
-
Heating
Electric, Heat Pump
-
Main Level Bedrooms
1
-
Pet friendly
N/A
Exterior
-
Garage
Yes
-
Garage spaces
4
-
Construction Materials
Frame
-
Other Exterior Features
Other, Balcony, Lighting
-
Parking
Garage Door Opener, Circular Driveway, Garage, Driveway, Attached, Detached
-
Patio and Porch Features
Deck, Screened, Wrap Around, Patio
-
Pool
Yes
-
Pool Features
Private
-
Waterfront YN
YES
-
View
Water, Scenic
Area & Lot
-
Lot Features
Front Yard, Private, Other, Back Yard, Waterfront
-
Lot Size(acres)
2.44
-
Lot Size(square feet)
106,286
-
Property Type
Residential
-
Property Sub Type
Single Family Residence
-
Architectural Style
Carriage House, Manor, Traditional, French
Price
-
Sales Price
$2,795,000
-
Tax Amount
$16,361
-
Sq. Footage
6,338
-
Price/SqFt
$440
HOA
-
Association
No
School District
-
Elementary School
GRASONVILLE
-
Middle School
STEVENSVILLE
-
High School
KENT ISLAND
Property Features
-
New Construction
NO
-
Association Amenities
Powered Boats Allowed, Boat Slip
-
Senior Community YN
NO
-
Sewer
Septic Tank
-
Tax Lot
50
-
Water Source
Well
Schedule a Showing
Showing scheduled successfully.
Mortgage calculator
Estimate your monthly mortgage payment, including the principal and interest, property taxes, and HOA. Adjust the values to generate a more accurate rate.
Your payment
Principal and Interest:
$
Property taxes:
$
HOA fees:
$
Total loan payment:
$
Total interest amount:
$
Location
County
QUEEN ANNES
Elementary School
GRASONVILLE
Middle School
STEVENSVILLE
High School
KENT ISLAND
Listing Courtesy of Biana J Arentz, Coldwell Banker Realty
RealHub Information is provided exclusively for consumers' personal, non-commercial use, and it may not be used for any purpose other than to identify prospective properties consumers may be interested in purchasing. All information deemed reliable but not guaranteed and should be independently verified. All properties are subject to prior sale, change or withdrawal. RealHub website owner shall not be responsible for any typographical errors, misinformation, misprints and shall be held totally harmless.

Associate Broker (MD), Trish Mills Team- Team Leader, Branch Manager- Frederick
Trish Mills
Call Trish today to schedule a private showing.

* Listings on this website come from the FMLS IDX Compilation and may be held by brokerage firms other than the owner of this website. The listing brokerage is identified in any listing details. Information is deemed reliable but is not guaranteed. If you believe any FMLS listing contains material that infringes your copyrighted work please click here to review our DMCA policy and learn how to submit a takedown request.© 2024 FMLS.
Related Properties
QUEENSTOWN
121 KILBY POINT
4 Beds
5 Baths
4,903 Sq.Ft.
$2,990,000
MLS#: MDQA2016278
.png)