Features & Amenities

Interior

  • Other Interior Features

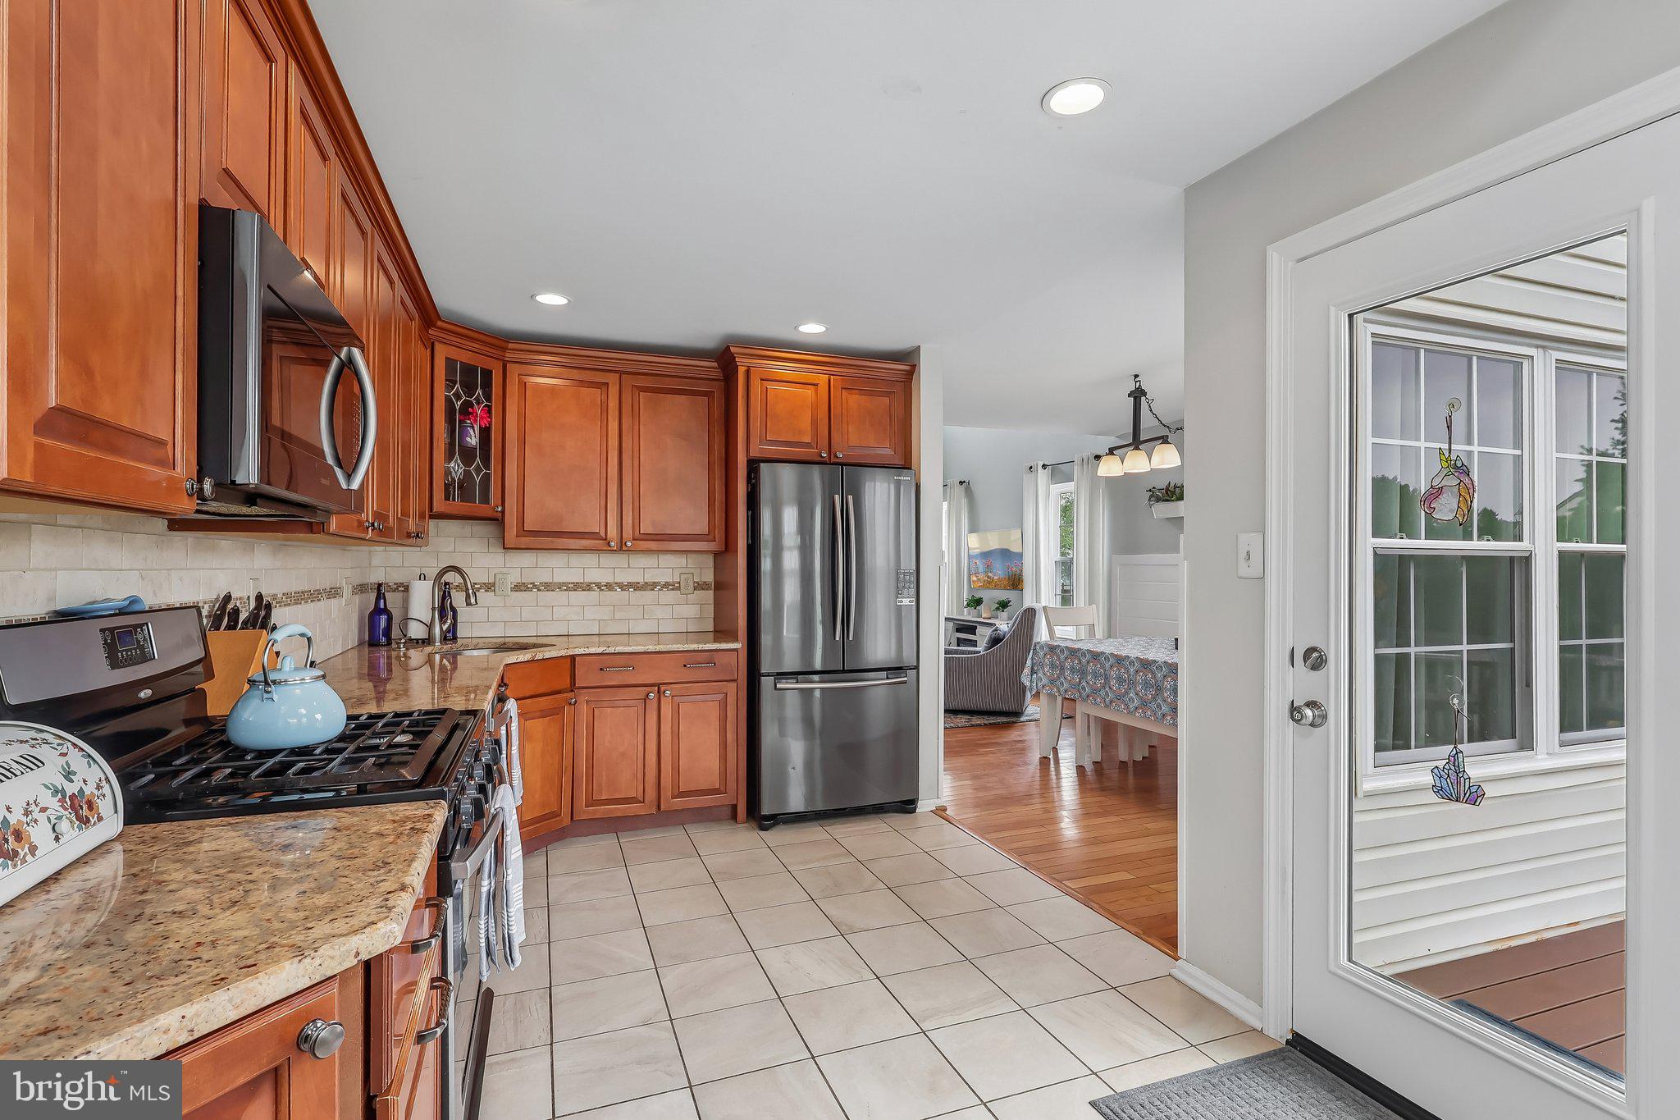
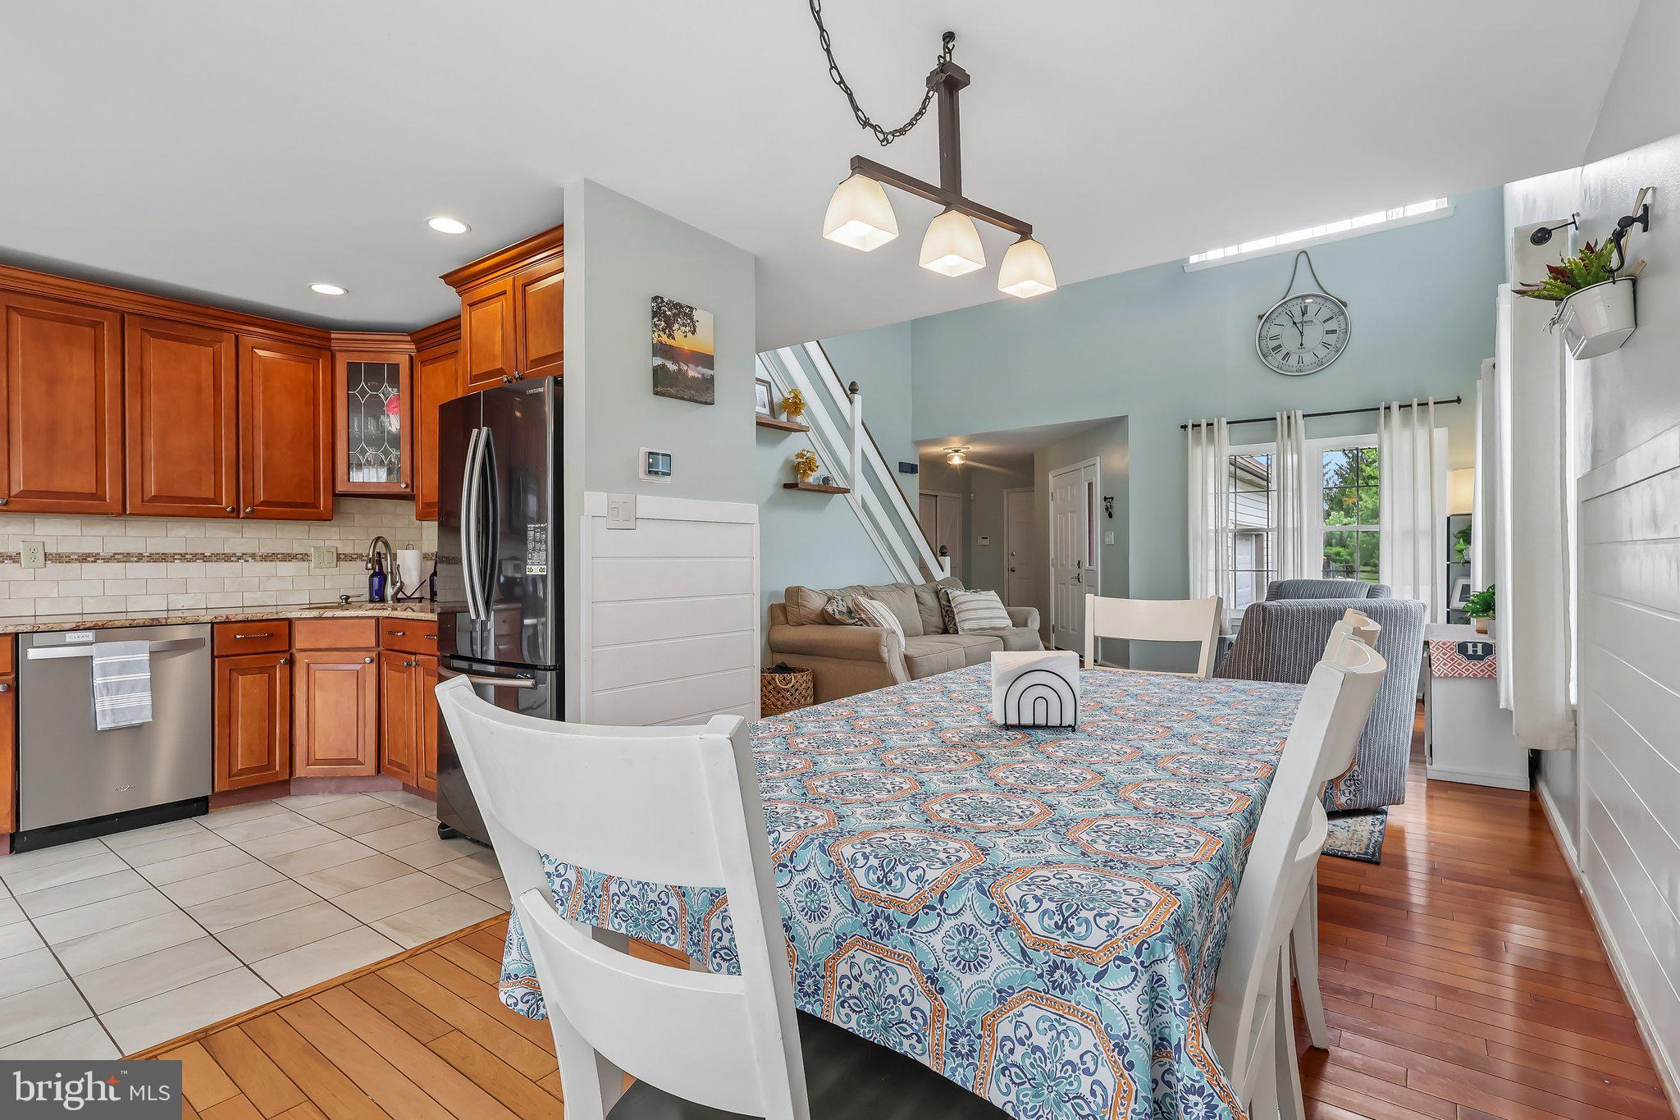
    Eat-in Kitchen, Ceiling Fan(s), Walk-In Closet(s), Open Floorplan

  • Total Bedrooms

    3

  • Bathrooms

    2

  • 1/2 Bathrooms

    1

  • Above Grade Finished Area

    1677.0

  • Basement YN

    YES

  • Cooling YN

    YES

  • Cooling

    Central Air, Ceiling Fan(s), Electric

  • Heating YN

    YES

  • Heating

    Natural Gas, Forced Air

  • Main Level Bedrooms

    1

  • Pet friendly

    N/A

Exterior

  • Garage

    Yes

  • Garage spaces

    1

  • Construction Materials

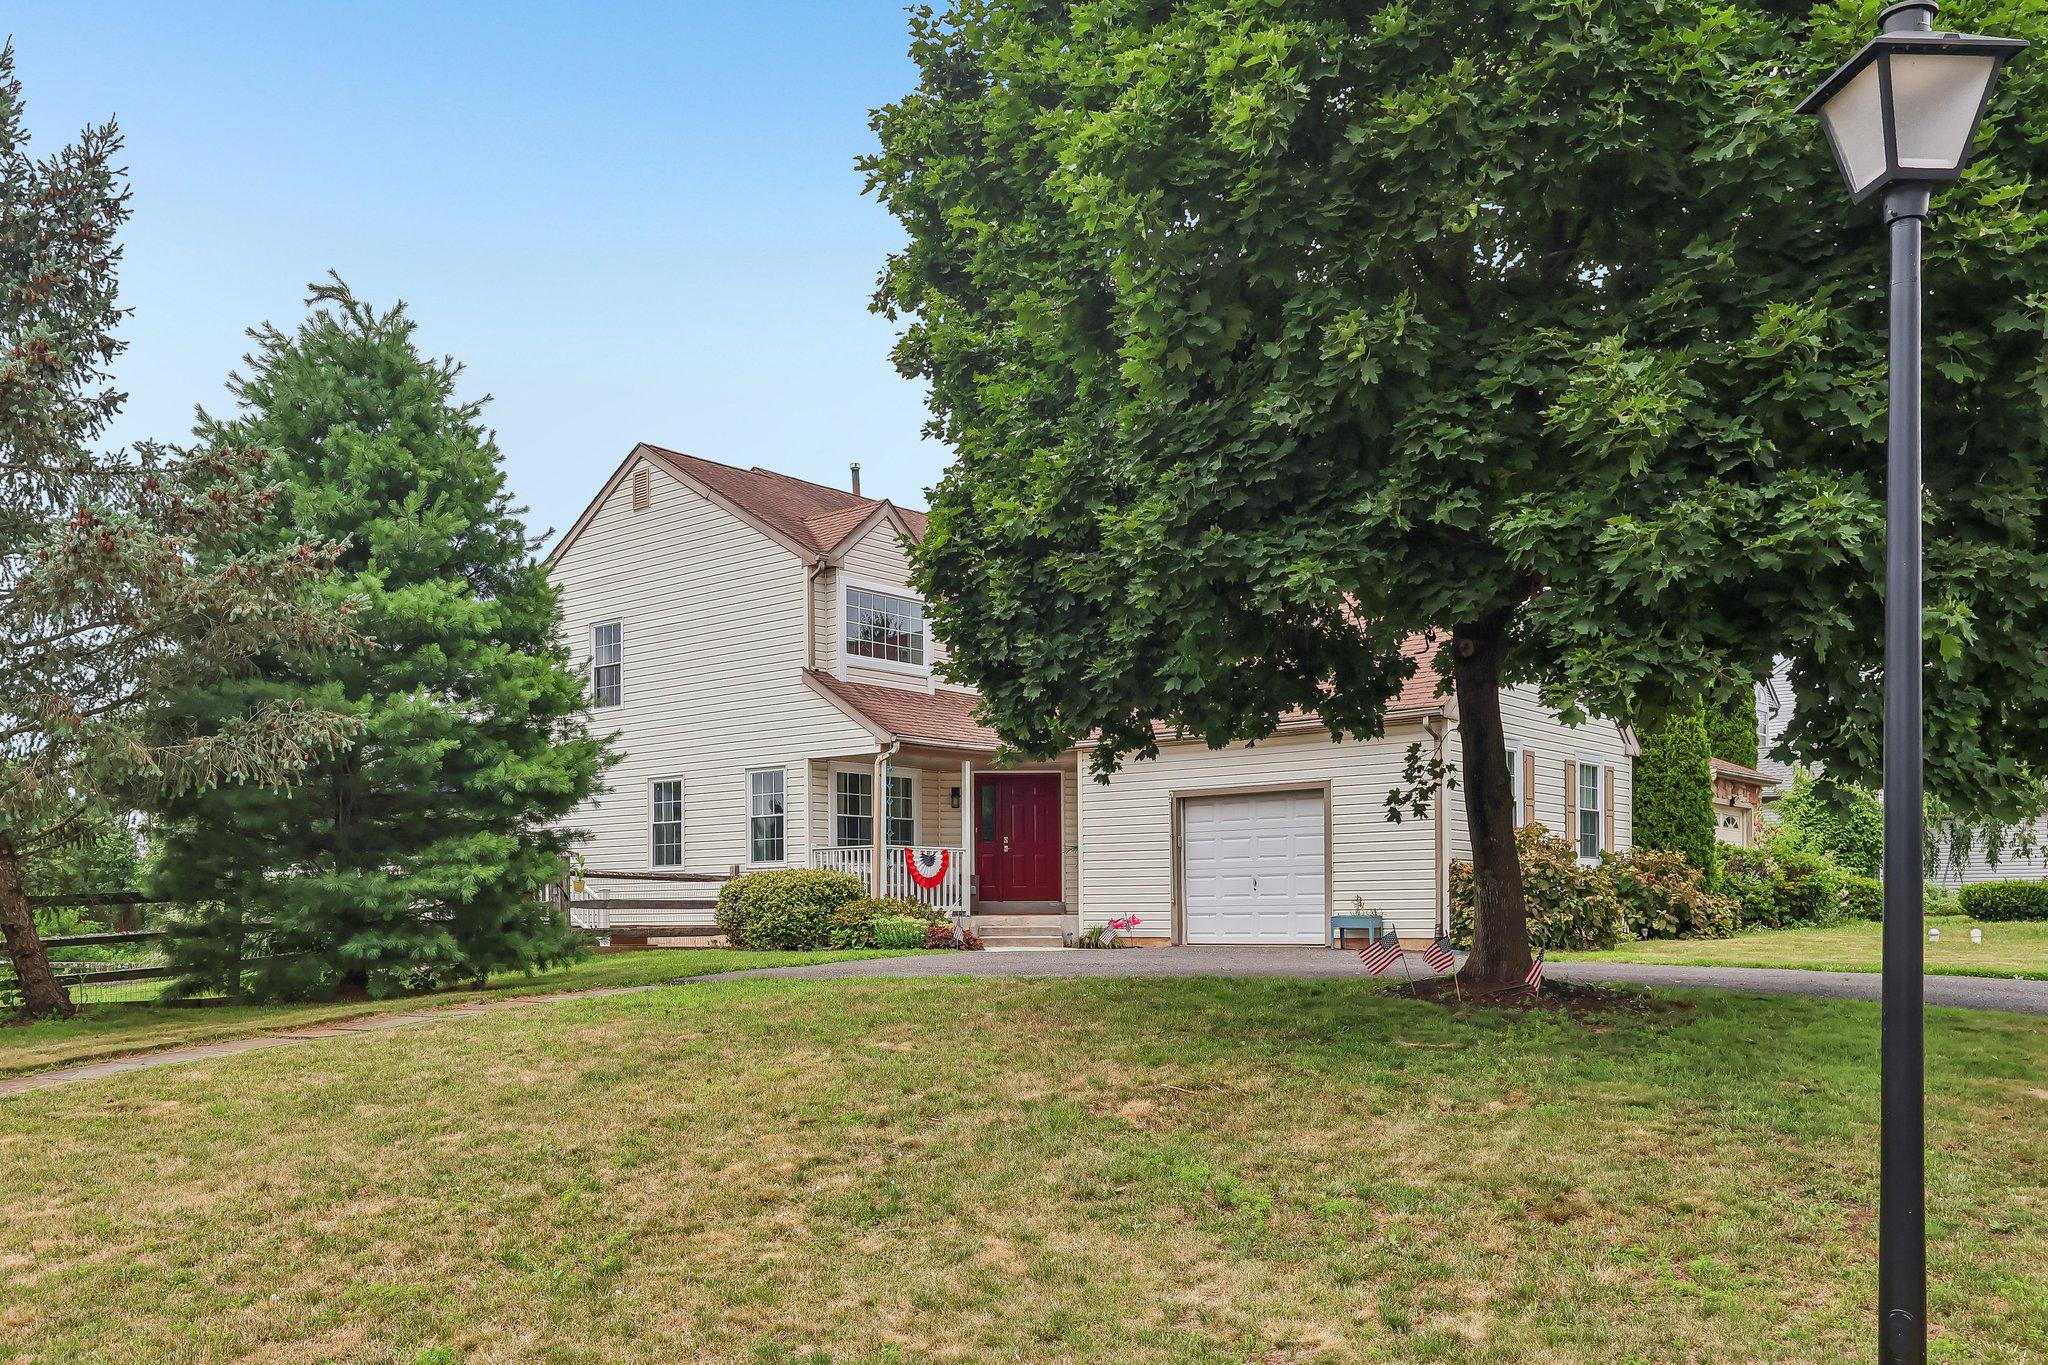
    Vinyl Siding

  • Other Exterior Features

    Lighting

  • Parking

    Oversized, Off Street, Garage, Driveway, Attached

  • Patio and Porch Features

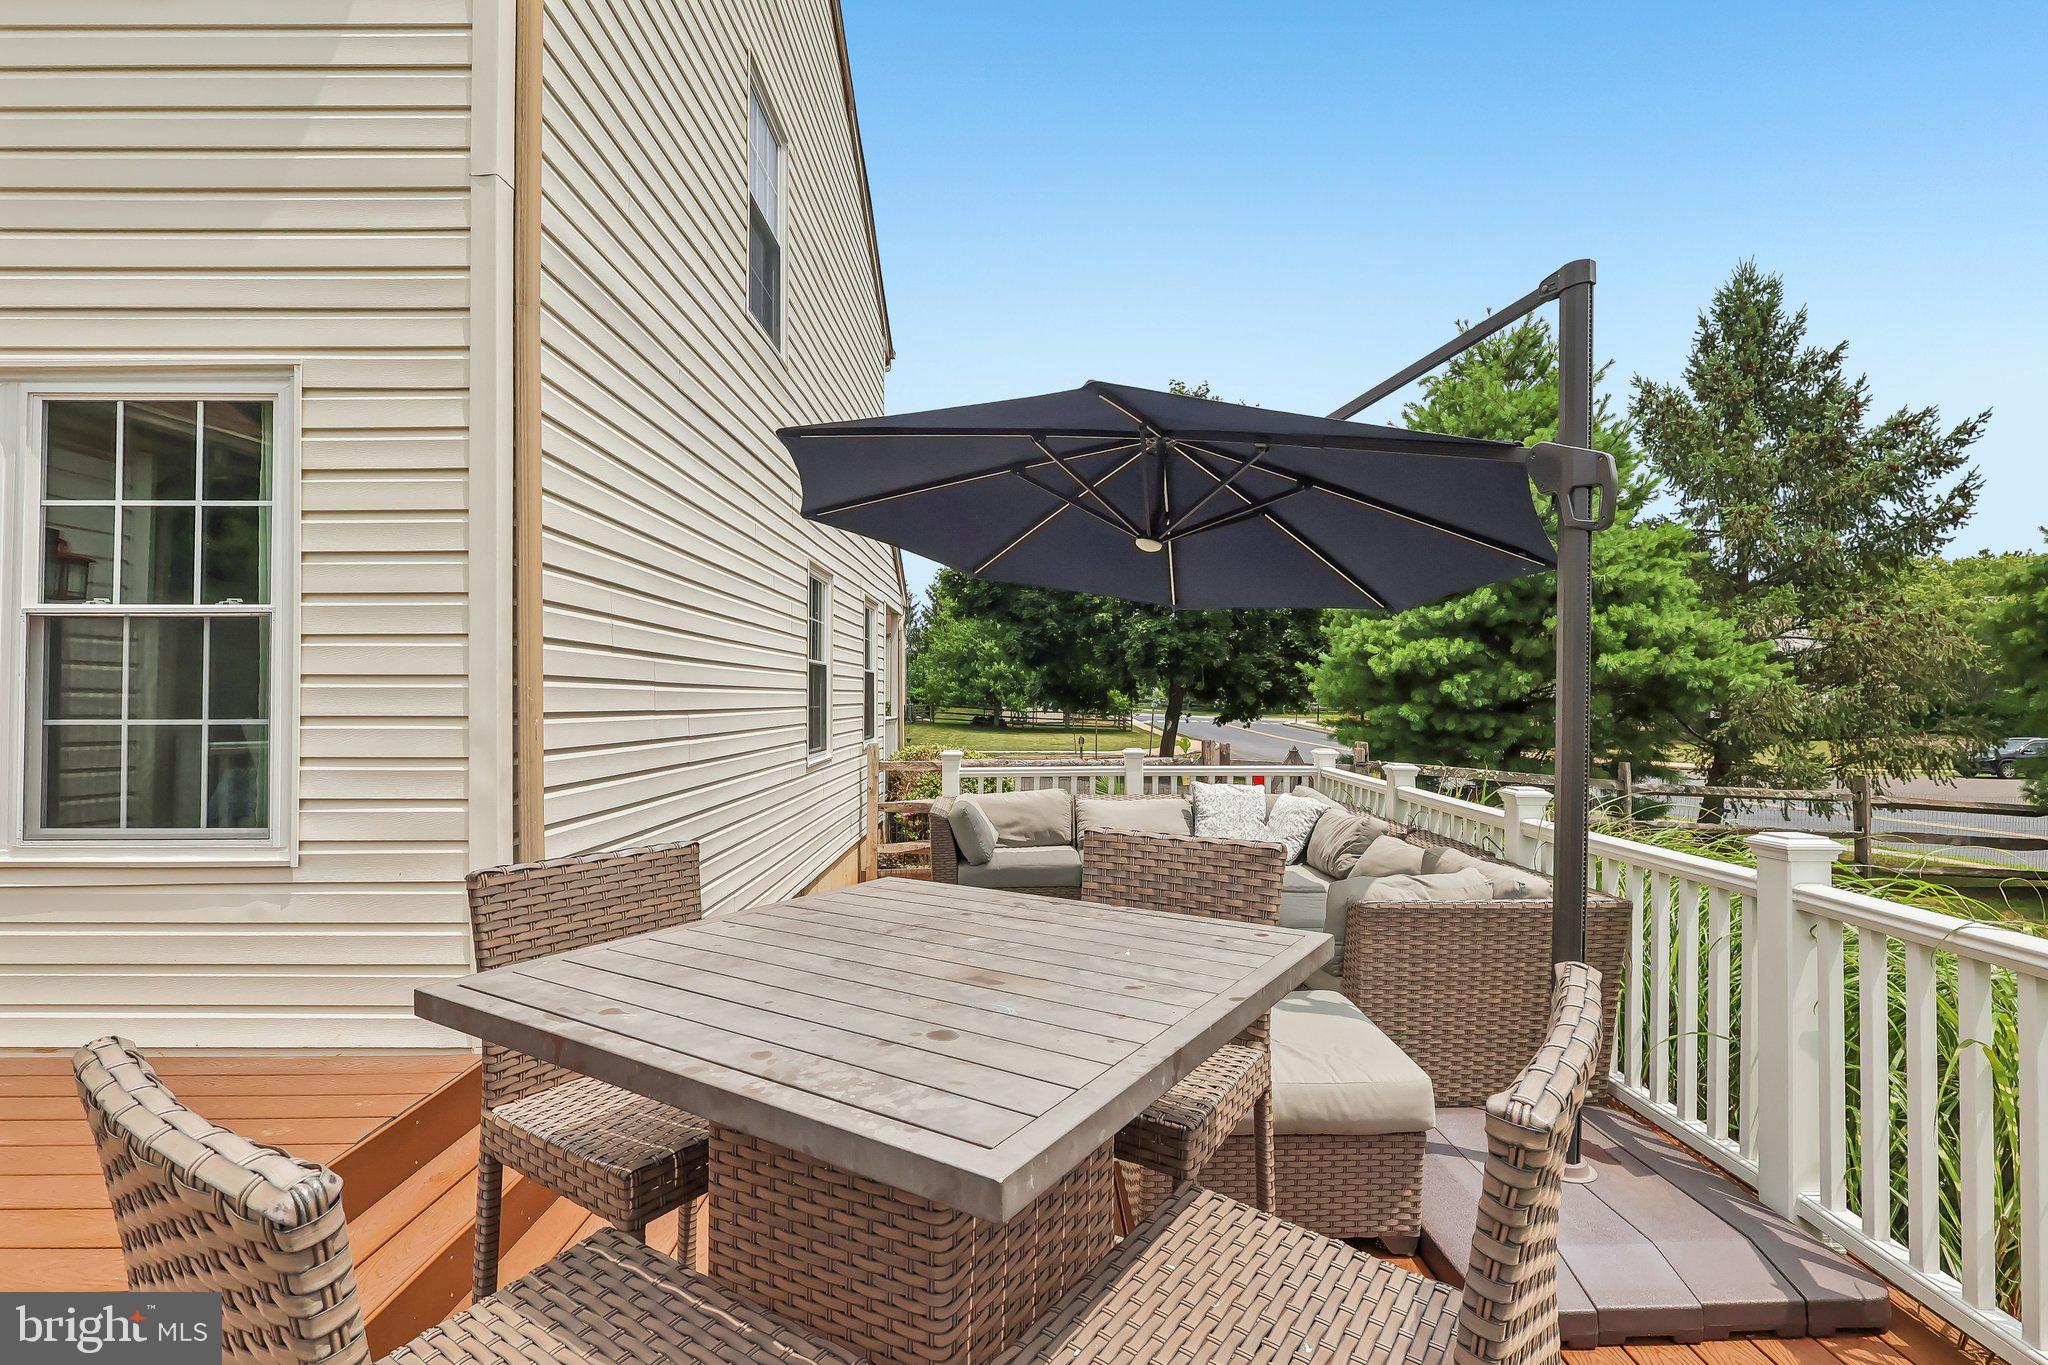
    Deck

  • Pool

    No

  • Waterfront YN

    NO

Area & Lot

  • Lot Features

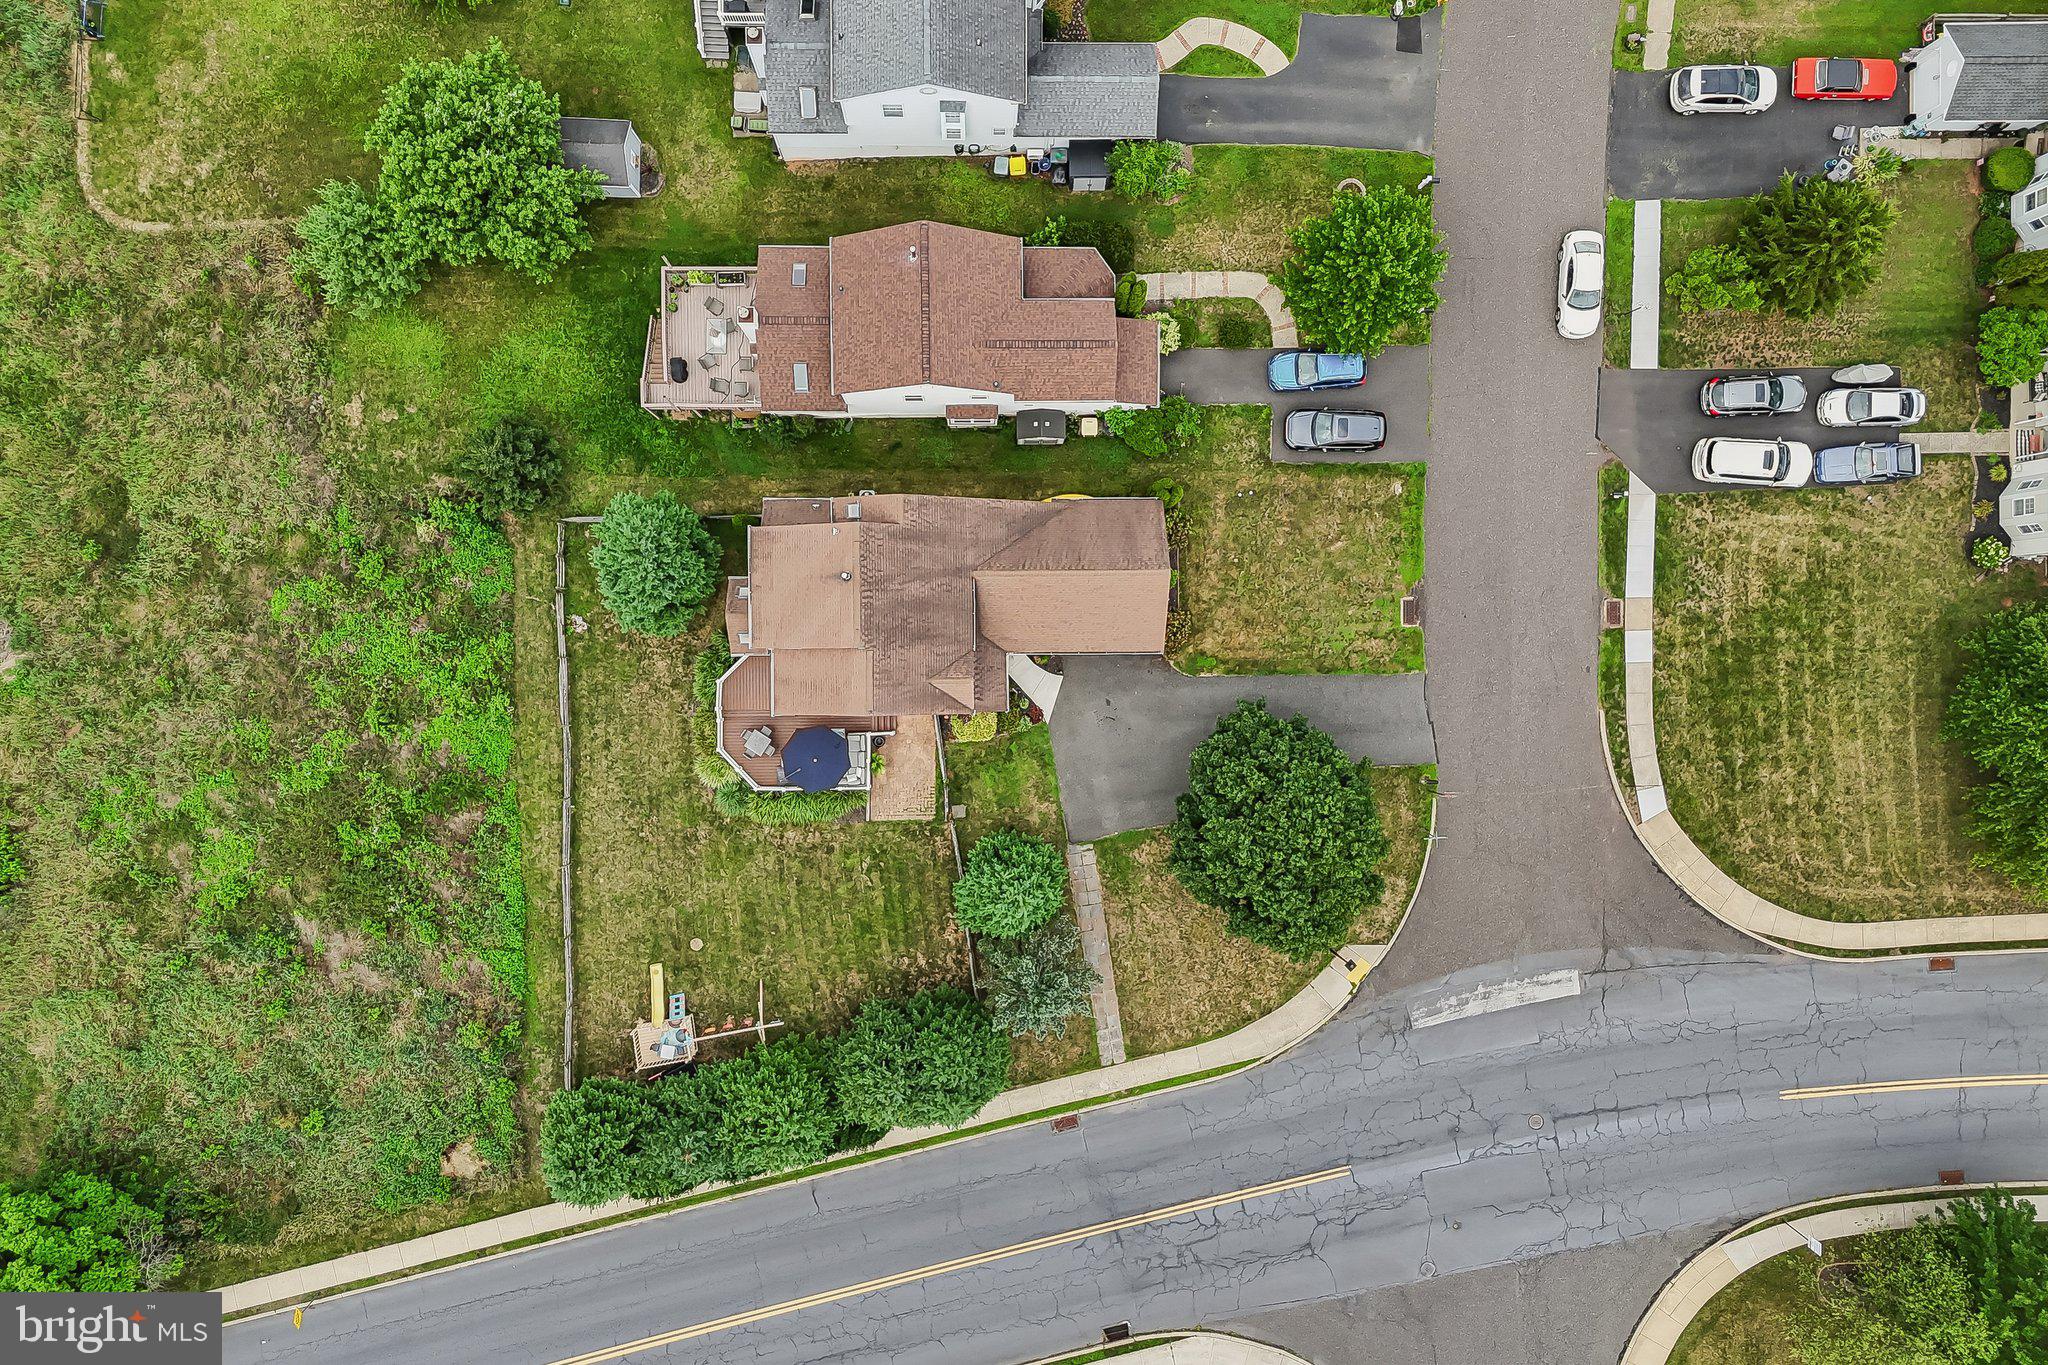
    Corner Lot, Front Yard, Back Yard

  • Lot Size(acres)

    0.26

  • Lot Size(square feet)

    11,326

  • Property Type

    Residential

  • Property Sub Type

    Single Family Residence

  • Architectural Style

    Traditional

Price

  • Sales Price

    $564,900

  • Tax Amount

    $6,464

  • Financing Options

    Cash, Conventional, FHA, VA

  • Sq. Footage

    2,127

  • Price/SqFt

    $265

HOA

  • Association

    YES

  • Association Fee

    $204

  • Association Fee Frequency

    Annually

  • Association Fee Includes

    N/A

School District

  • Elementary School

    N/A

  • Middle School

    N/A

  • High School

    N/A

Property Features

  • New Construction

    NO

  • Foundation Details

    Concrete Perimeter

  • Senior Community YN

    NO

  • Sewer

    Public Sewer

  • Tax Lot

    033

  • Water Source

    Public

Schedule a Showing

Showing scheduled successfully.

<
>
IN PERSON
VIA CHAT

What is 3 + 4 ?


Change time

Mortgage calculator

Estimate your monthly mortgage payment, including the principal and interest, property taxes, and HOA. Adjust the values to generate a more accurate rate.

Your payment

Principal and Interest:

$

Property taxes:

$

HOA fees:

$

Total loan payment:

$

Total interest amount:

$

Location

County

MONTGOMERY

Elementary School

Middle School

High School

Listing Courtesy of Joymarie DeFruscio , Keller Williams Realty Group

RealHub Information is provided exclusively for consumers' personal, non-commercial use, and it may not be used for any purpose other than to identify prospective properties consumers may be interested in purchasing. All information deemed reliable but not guaranteed and should be independently verified. All properties are subject to prior sale, change or withdrawal. RealHub website owner shall not be responsible for any typographical errors, misinformation, misprints and shall be held totally harmless.

Agent Trish Mills

Trish Mills Team- Team Leader, Branch Manager- Frederick

Trish Mills

Call Trish today to schedule a private showing.


* Listings on this website come from the FMLS IDX Compilation and may be held by brokerage firms other than the owner of this website. The listing brokerage is identified in any listing details. Information is deemed reliable but is not guaranteed. If you believe any FMLS listing contains material that infringes your copyrighted work please click here to review our DMCA policy and learn how to submit a takedown request.© 2024 FMLS.
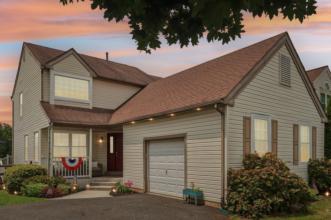
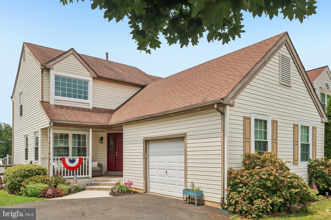
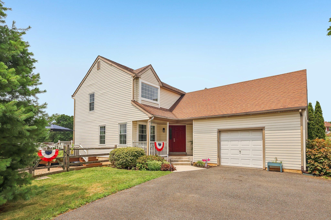
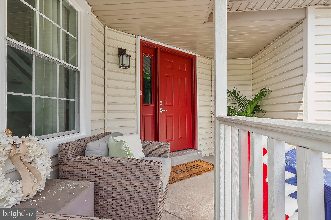
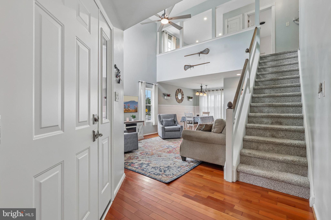
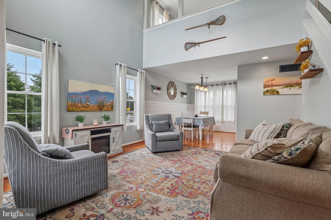
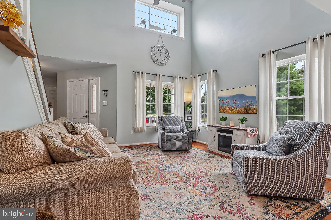
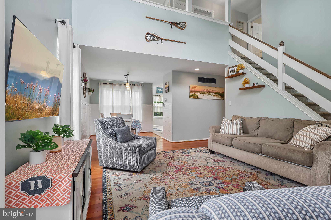
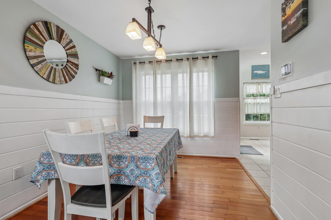
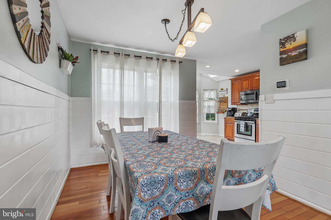
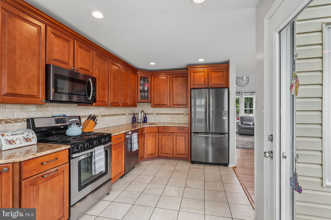
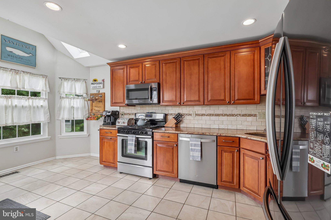
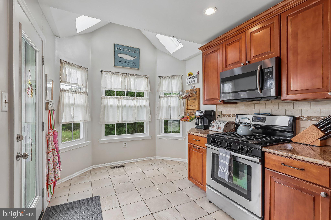
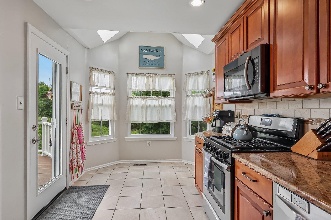
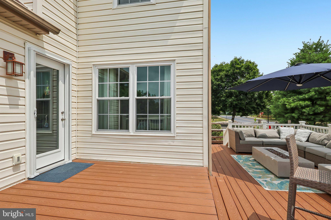
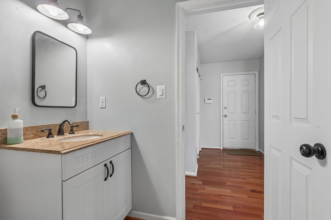
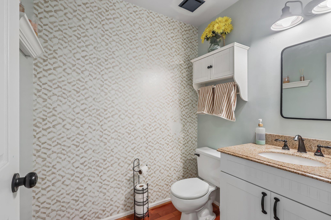
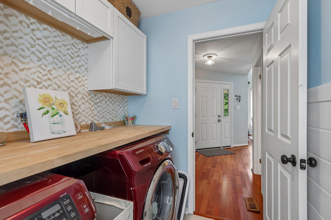
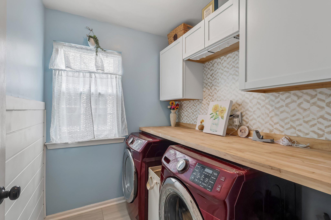
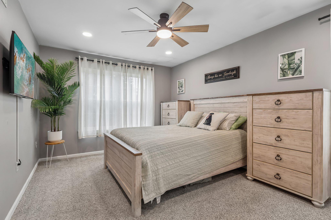
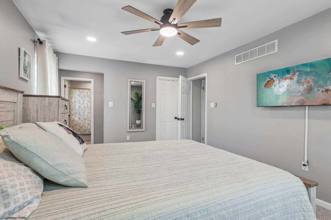
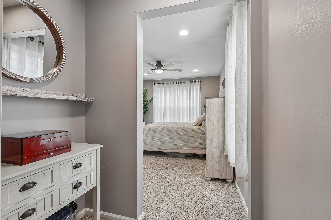
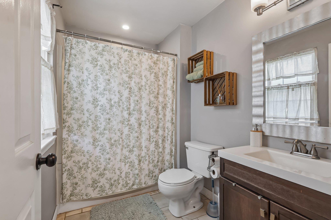
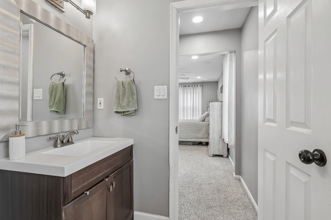
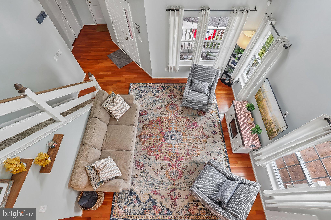
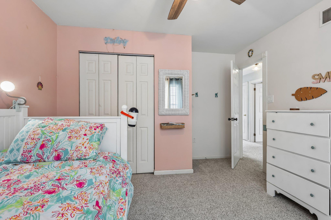
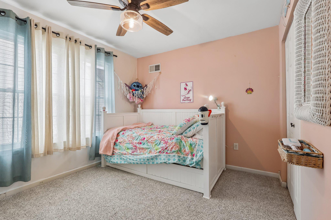
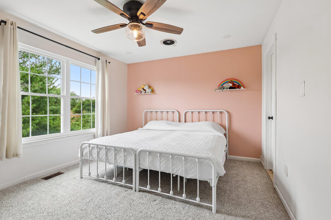
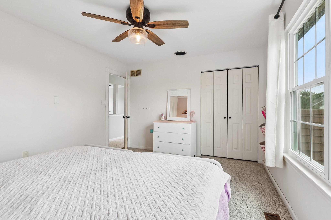
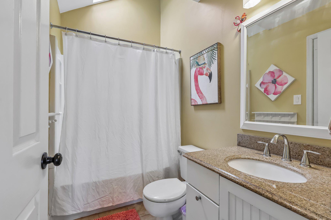
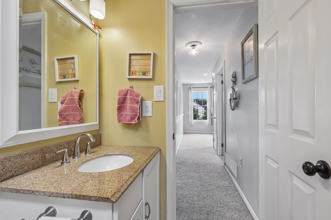
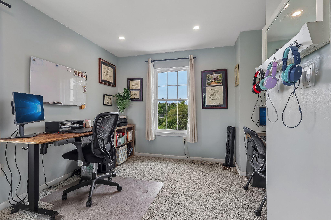
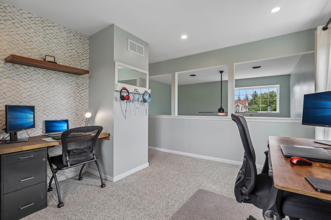
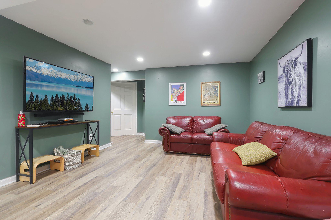
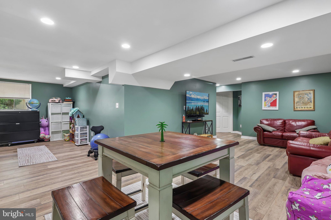
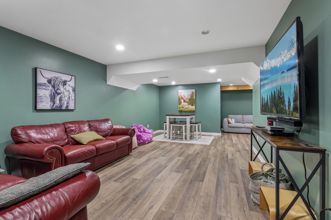
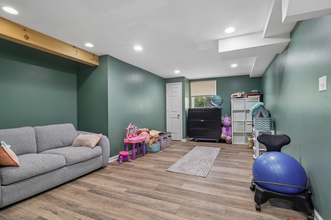
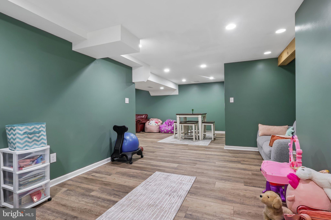
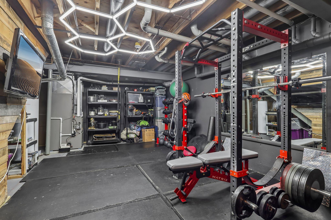
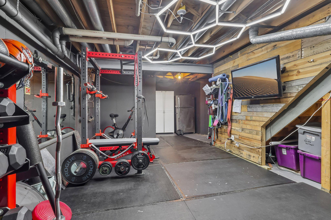
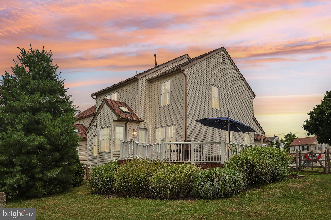
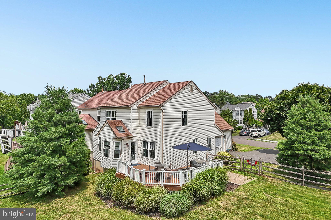
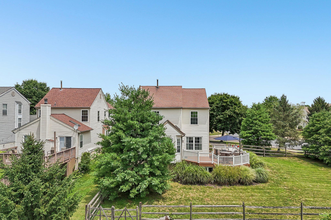
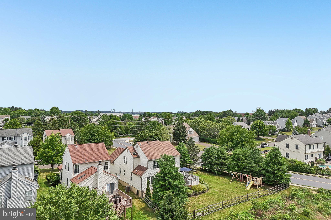
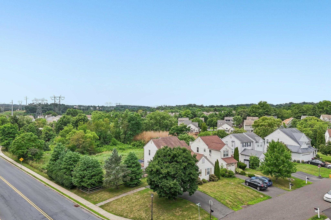
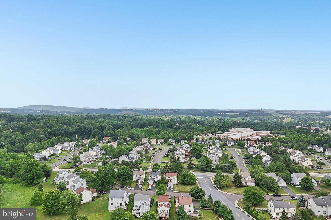
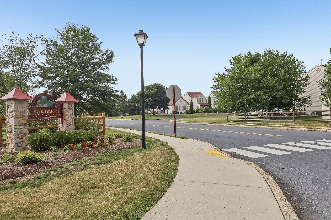
Welcome to this beautifully maintained former model home, ideally situated on a premium, oversized lot in one of the area’s most desirable communities of Cranberry Estates. Surrounded by mature trees and a fully fenced backyard, this home offers the perfect blend of privacy, comfort, and convenience. Step inside the inviting foyer and be greeted by a stunning two-story living room filled with abundant natural light, creating a bright and airy atmosphere. The open floor plan flows seamlessly into the dining area and spacious kitchen with a breakfast area—ideal for everyday living and entertaining. Skylights in the breakfast area fill the space with even more natural light, creating a warm and inviting setting for your morning coffee or casual meals. Step outside to the expansive composite deck overlooking the large, tree-lined backyard, providing the perfect setting for outdoor dining, play, or simply relaxing. The first-floor primary suite offers the ease of one-level living and features a walk-in closet, vanity area, and private bath. A convenient main-floor laundry room and powder room complete the first level. Upstairs, you’ll find two generously sized bedrooms, including one with direct access to the hall bathroom, along with a versatile loft that’s perfect for a home office, reading nook, or flex space. The finished lower level significantly expands the living space and includes fresh paint, LVP flooring, a dedicated home gym, heating and cooling for year-round comfort, and plenty of additional storage. This home has been thoughtfully updated with a brand-new HVAC system, all new windows and exterior doors, and newer carpeting installed just two years ago, offering peace of mind and modern comfort for years to come. Additional highlights include an expanded driveway for extra off-street parking and an oversized one-car garage with insulated walls and epoxy flooring, providing an ideal space for parking, hobbies, or a workshop. Conveniently located just minutes from the Perkiomen Valley campus, with the elementary, middle, and high schools all nearby, this exceptional home combines thoughtful design, quality updates, and an great location. Don’t miss the opportunity to make this move-in-ready home your own!

219 BRANDYWINE ROAD

Message successfully sent.

What would you like to know?

What is 3 + 4 ?

I agree to receive email communication and understand I can unsubscribe at any time.

I agree to be contacted by Charis Realty Group via call, email, and text for real estate services. To opt out, you can reply 'stop' at any time or reply 'help' for assistance. You can also click the unsubscribe link in the emails. Message and data rates may apply. Message frequency may vary. Privacy Policy

Related Properties

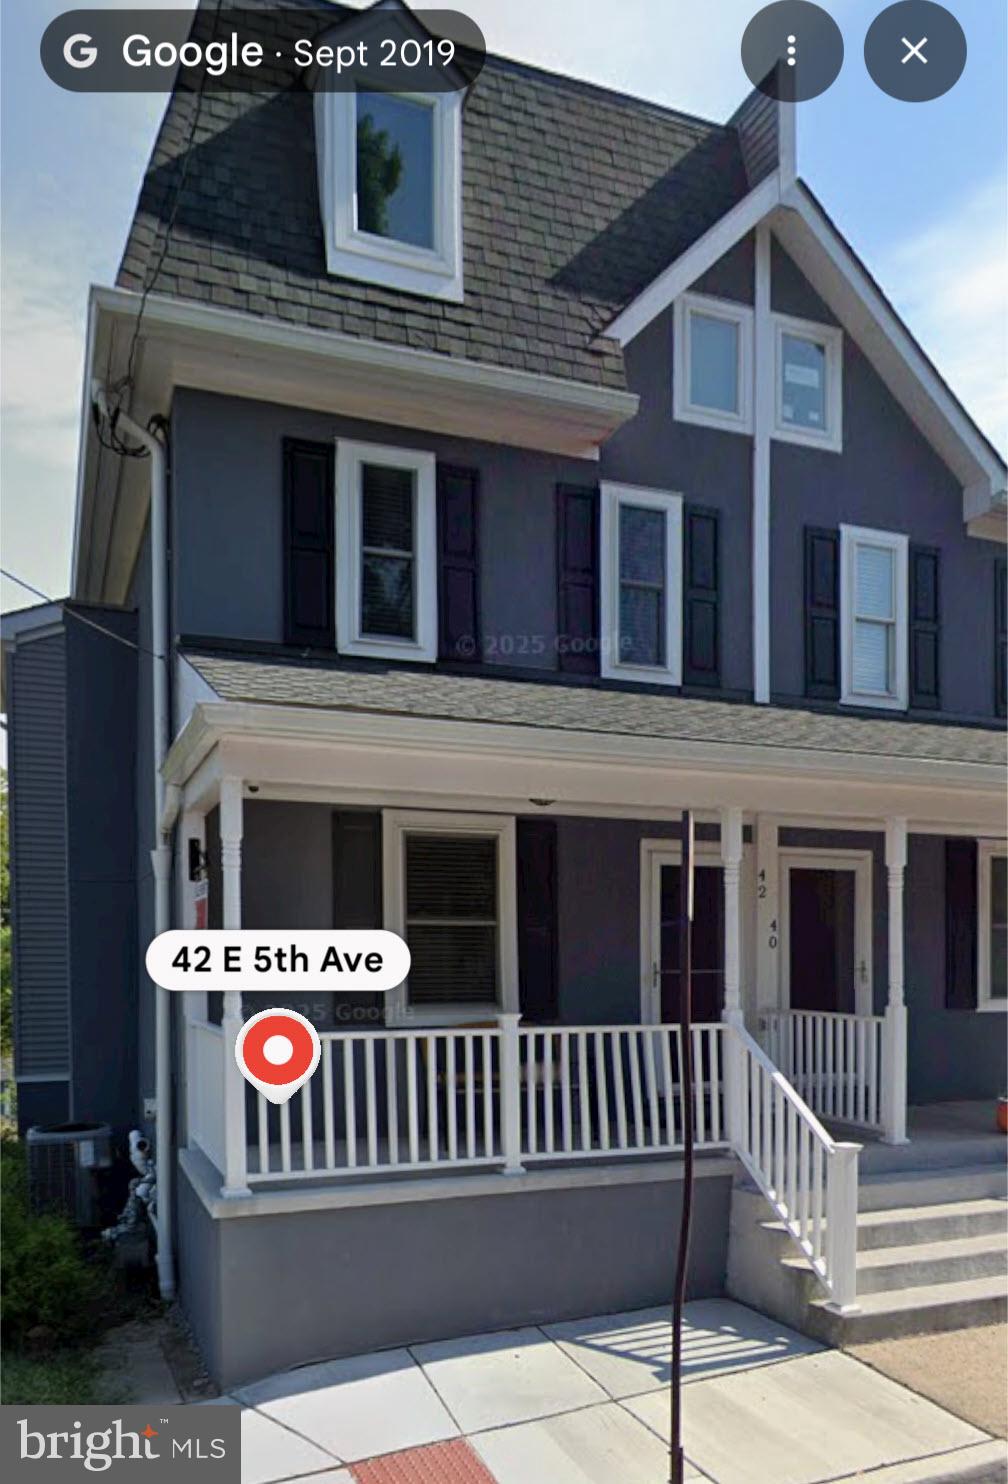
Charming and beautifully maintained twin home located in the heart of Collegeville Borough. This attractive residence features classic architectural details, a welcoming covered front porch, and a striking exterior with modern color accents. Conveniently situated within walking distance to local shops, restaurants, parks, and community events, the property offers the perfect blend of small-town charm and everyday convenience.

The home provides easy access to major commuter routes including Route 29 and Route 422, while being just minutes from downtown Collegeville, Providence Town Center, and Ursinus College. With its desirable location, curb appeal, and proximity to local amenities, this property presents an excellent opportunity for homeowners and investors alike.
#PAMC2182656

COLLEGEVILLE

42 E 5TH AVENUE

5 Beds

3 Baths

1,800 Sq.Ft.

$459,900

MLS#: PAMC2182656
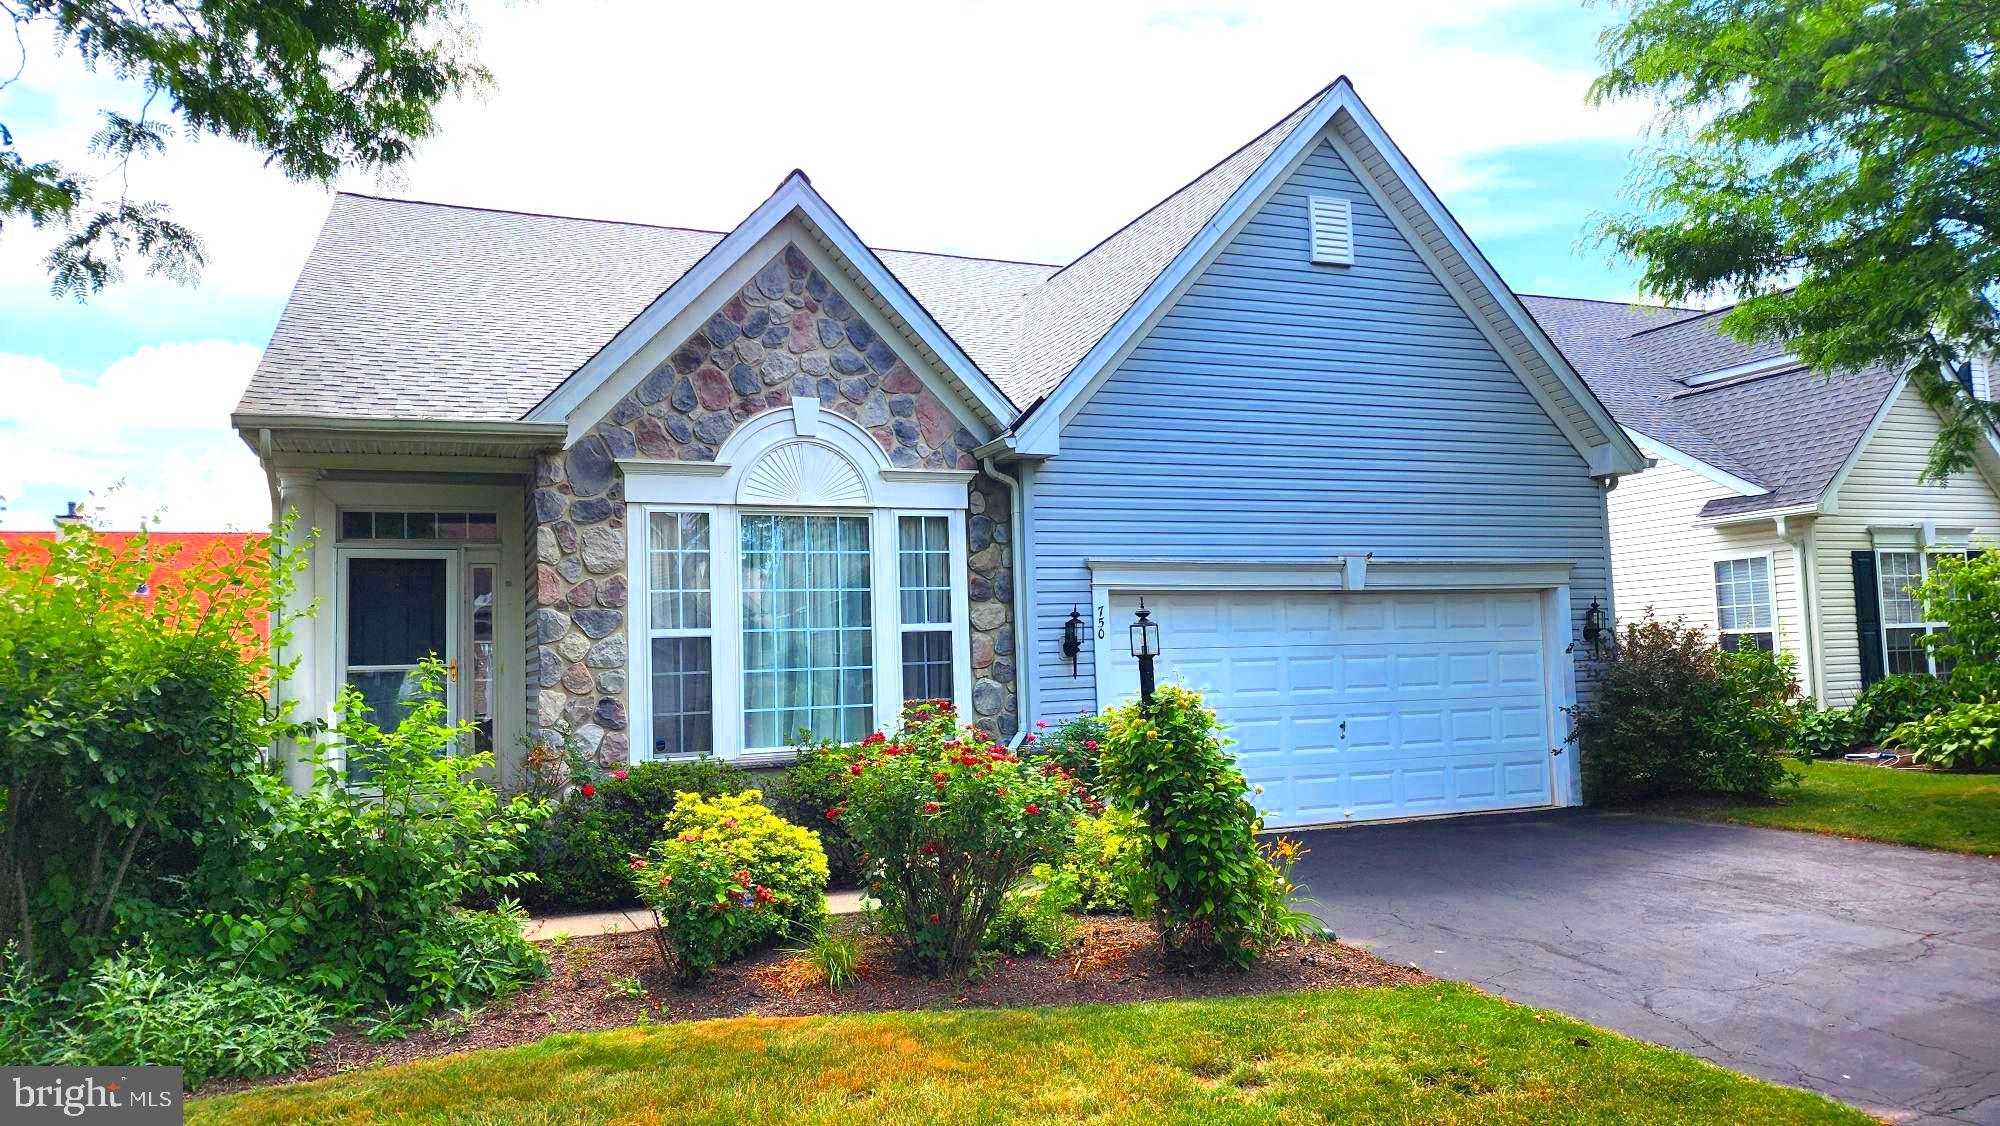
Here is your opportunity to own an exceptional highly desirable Mayfield model located in the award winning Traditions at Skippack active adult community. As you enter the dramatic two story foyer you will experience a very tastefully decorated home with harmonious neutral shades throughout the home, expansive millwork with crown molding, and designer lighting fixtures in the foyer and dining room.  The living and dining rooms have beautiful gunstock hardwood flooring in the foyer that continues to the spacious kitchen and family room. The bright and cheerful eat in kitchen area includes beautiful maple cabinetry, complimentary Corian surfaces on the counters, white appliances including a new dishwasher, and a large Corian surfaced island for dining and culinary activities. Large windows in the dining area enhance this bright and cheerful kitchen.  Adjacent to the bright kitchen dining area is an expansive family room with vaulted ceilings, a ceiling fan, and a cozy marble highlighted gas fireplace to enjoy on the cold winter days. The family room has attractive gunstock hardwood flooring.  Adjacent to the family room is the convenient covered patio with a very scenic view to relax and unwind during the warm weather. The expansive first floor primary bedroom, conveniently located off the family room has neutral white carpeting, a sitting area, and a tray ceiling with ceiling fan.  The many windows in this bedroom provide a bright and cheerful atmosphere. The luxurious neutrally decorated primary bath with ceramic tile provides a wonderful soaking tub, a double vanity with neutral surface, and a large stall shower. The first floor also includes a very convenient butler's pantry, guest powder room, and laundry room with convenient storage cabinetry. The carpeted stairway in the entrance hallway leads to a large second floor that includes two full-sized bedrooms with convenient closets, and a full neutral décor bath with shower tub. This carpeted loft area is also a great retreat for guests to relax and enjoy some privacy during visits. There is also a large storage area accessible from one of the bedrooms.  The first floor has a stairway to a very large basement that provides extensive storage or possible additional recreation or living space.      The current owner feels this home has been a very happy and good luck home for her family.                                                     This exceptional community provides residents a beautifully decorated clubhouse with great room, library, exercise room and billiards room.  A large heated community salt water pool is provided for residents and guests to enjoy in the warm weather. A multi use tennis and pickle ball court are also available. A convenient walking path winds through the community to exercise safely. There are many nearby shopping and dining areas in the charming Skippack Village, and the expansive Provincetown shopping, dining, and entertainment complex in Collegeville. This exceptional home is truly in “move in” condition. If you’re looking for home in this great active adult community, act quickly!
#PAMC2185844

COLLEGEVILLE

750 TWINING WAY

3 Beds

2 Baths

2,938 Sq.Ft.

$645,000

MLS#: PAMC2185844

Welcome to 373 Carmen Dr — a move-in ready townhome in the sought-after Collegeville Green community, freshly updated and waiting for its next owner.
Step inside to find a bright, freshly painted interior that feels clean and welcoming from the moment you walk in. The spacious living area centers around a cozy fireplace — perfect for those chilly Pennsylvania evenings — and flows naturally into the dining space, ideal for everyday living and entertaining alike.
The kitchen has been refreshed with a brand-new stove and dishwasher, and comes with a nearly new refrigerator, so you can move in and start cooking from day one. Upper-floor laundry adds the kind of everyday convenience most buyers wish they had.
Upstairs, generously sized bedrooms offer plenty of space for rest, work, or guests, including a primary suite with a walk-in closet and private bath. Big-ticket items are already handled — a recently replaced roof and new windows mean you can buy with confidence, not a to-do list.
Outside, enjoy a private rear patio and a one-car attached garage. The Collegeville Green HOA takes care of common-area maintenance, lawn care, and snow removal, so your weekends stay yours.
Zoned for the highly rated Perkiomen Valley School District (including the 9/10-rated Perkiomen Valley High School), with quick access to Route 422, Providence Town Center shopping, and the Perkiomen Trail.

Recent updates: fresh paint throughout · new stove & dishwasher....
#PAMC2176012

COLLEGEVILLE

373 CARMEN DRIVE

3 Beds

2 Baths

2,105 Sq.Ft.

$455,000

MLS#: PAMC2176012
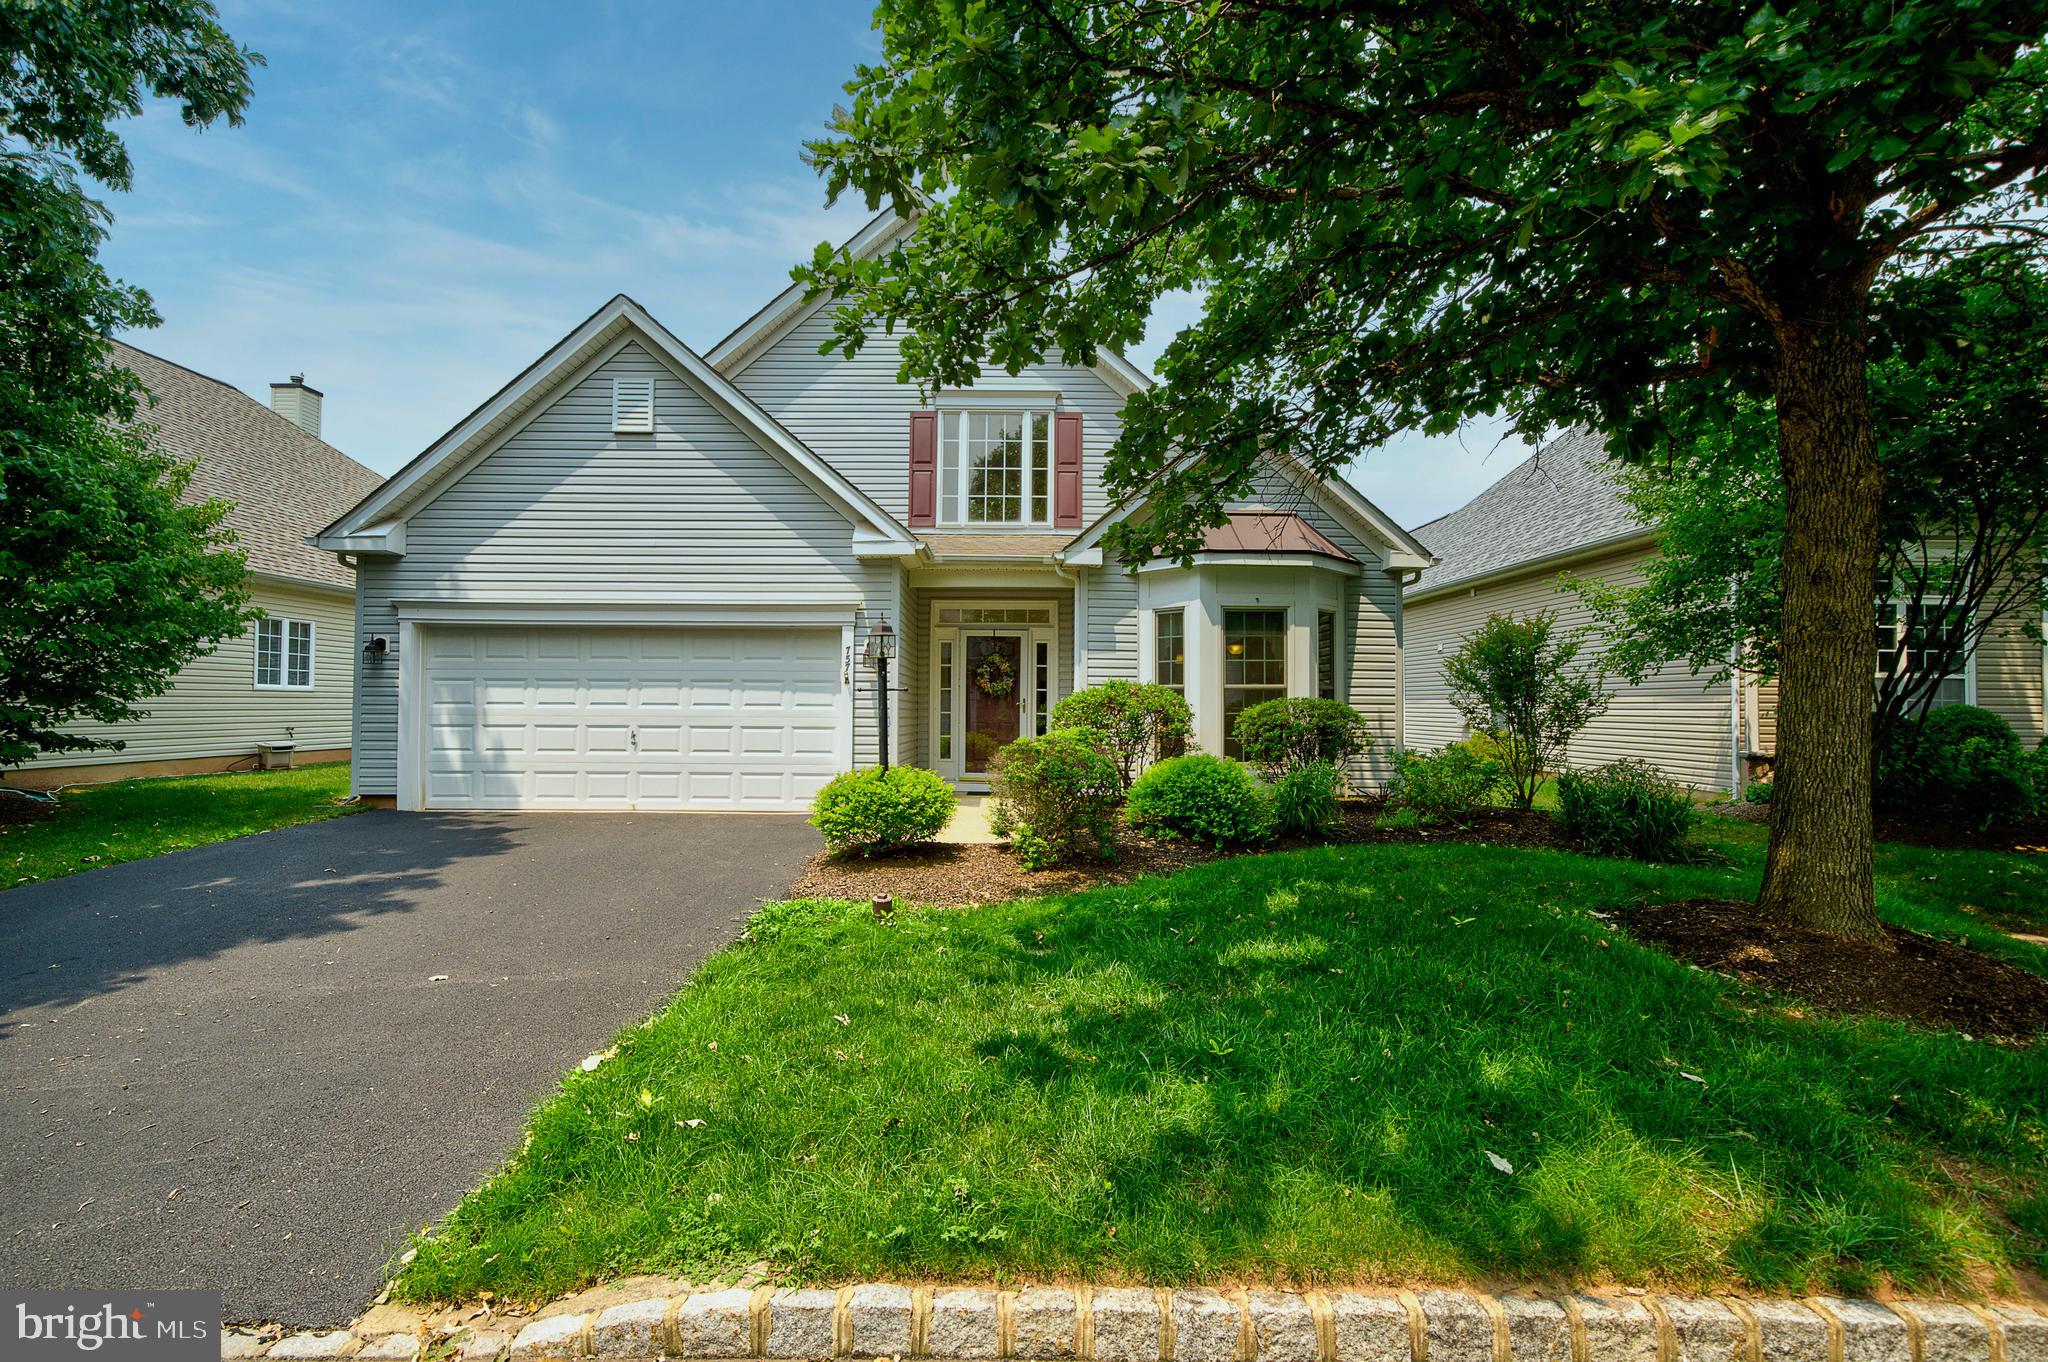
Welcome home to easy, one-level living in this desirable active adult community!  This beautifully maintained two-bedroom, two-bathroom home offers the perfect blend of comfort, style, and convenience.

Step inside to an open and inviting floor plan featuring hardwood floors throughout the main living areas, elegant moldings and wainscoting, and a cozy gas fireplace that creates the perfect gathering space. The kitchen is equipped with granite countertops, stainless steel appliances, a new dishwasher,  and ample cabinetry for everyday living and entertaining.

The spacious primary suite offers comfort and privacy, while the updated main bathroom showcases tasteful finishes and modern appeal with a step-in shower and a soaking tub.  A second bedroom and full bath provide the ideal space for guests or a home office.

Outside, enjoy the convenience of a private driveway and an oversized two-car garage with plenty of room for storage, hobbies, or a workshop.

Amenities of this sought-after retirement community include a clubhouse, heated outdoor pool, walking path, fitness center, tennis and bocce courts and a library.  This home is just minutes from shopping, dining, golf courses, healthcare, and major roadways. This move-in-ready home is waiting for you!  

So, if you're ready, let's go home!
#PAMC2186090

COLLEGEVILLE

757 WISTERIA WAY

2 Beds

2 Baths

1,962 Sq.Ft.

$614,900

MLS#: PAMC2186090

New on site 3 days ago
Welcome to 315 E. Ninth Avenue, an elegantly updated solid-brick ranch offering
the comfort and convenience of one-floor living in desirable Collegeville
Borough. Set approximately 90 feet back from the road on a gently elevated
homesite, this beautifully maintained residence enjoys exceptional privacy and a
peaceful setting on just over one-half acre—all while remaining close to the
amenities, walkability, and small-town charm that make Borough living so
appealing. Step inside to an inviting open-concept floor plan where COREtec®
Pro Enhanced Kent Oak flooring flows seamlessly throughout the main living
areas, staircase, and finished lower level. Abundant northern light fills the living
room, highlighting the classic brick fireplace, recently repointed and enhanced
with a new Heat & Glo natural gas insert. Original custom-built shelving and
cabinetry add warmth, character, and timeless appeal, creating a welcoming
space for everyday living and entertaining alike. The adjoining dining area opens
effortlessly into a beautifully appointed kitchen featuring white shaker-style
cabinetry, granite countertops, LED lighting, a gourmet chef’s gas double oven,
built-in microwave, dishwasher, fingerprint-resistant stainless-steel French-door
refrigerator, and a convenient granite breakfast bar. Thoughtfully designed for
both functionality and style, the kitchen serves as the heart of the home and an
ideal gathering place for family and friends. Just beyond, the laundry room
functions as a practical mudroom and provides direct access to the attached
garage, complete with durable polyaspartic and epoxy-coated flooring, as well as
access to the approximately 19' x 12' patio. The primary suite offers a private en-
suite bath with a tiled corner shower, while two additional bedrooms share a
tastefully updated hall bath. Quality renovations and thoughtful finishes
throughout create comfortable, inviting spaces designed to accommodate
modern lifestyles. The finished lower level significantly expands the home’s living
space, featuring continuous COREtec® Pro Enhanced Kent Oak flooring,
recessed lighting, abundant storage, a mini-split system for year-round comfort,
and convenient walk-up access to the backyard. Beyond the property lies the
expansive green space of the Ursinus College campus, including views of its
picturesque collegiate baseball field, creating a uniquely open and scenic
backdrop rarely found in a Borough setting. Whether envisioned as a recreation
room, home office, fitness studio, media room, or hobby space, this versatile area
adapts effortlessly to your needs. Outside, enjoy a spacious, level backyard and
patio ideal for entertaining, outdoor dining, gardening, or simply relaxing with
your morning coffee. The property offers the perfect balance of privacy and
accessibility, with convenient access to the Perkiomen Trail, Ursinus College,
Providence Town Center, Evansburg State Park, Valley Forge National Historical
Park, and the vibrant dining, shopping, and community events that make
Collegeville one of Montgomery County’s most desirable places to call home.

Offering an exceptional blend of classic character, quality updates, versatile living
space, and an outstanding location, 315 E. Ninth Avenue is truly move-in ready
and poised to welcome you home.
#PAMC2187580

COLLEGEVILLE

315 E 9TH AVENUE

3 Beds

2 Baths

2,226 Sq.Ft.

$505,000

MLS#: PAMC2187580

New on site today
Welcome to an exceptional Newhall model home in the award winning Traditions at Skippack active adult community. As you enter this perimeter location, tastefully decorated home you will find beautiful natural hardwood in the foyer that flows down the hallway to the kitchen area. A convenient living room  or office  will be on your left and a very spacious dining room will be on your right. A large second bedroom with full bath is easily accessible off the entrance hallway. Beyond the dining room is the large bright kitchen, with tasteful oak cabinetry with undercounter lights, Corian counter surfaces and matching backsplash ,onyx appliances, and hardwood flooring. Adjoining the kitchen is the spacious family room with hard wood flooring, a cozy gas fireplace, and ceiling fan for circulation . Sliding glass doors in the family room provide access to the expansive TREX deck wit retractable awnings in the rear of the home for outdoor grilling and entertaining. The primary bedroom has neutral carpeting and a very large closet. The adjoining primary bath has a corner tub and a separate glass enclosed shower, and a tasteful dual vanity. The laundry room with a convenient utility sink is adjacent to the hallway.  A stairway off the hallway leads to the 2nd floor where there is a carpeted loft area for relaxing, the third bedroom and full bath, and a storage area. This meticulously maintained home has a new roof (2026), newer HVAC system components. The home also has an expansive basement with finished walls, a water softener system,  and a dehumidifier system, that can be finished for additional living space or to provide considerable storage space. The community amenities include an expansive clubhouse with library, exercise room, a billiard room, and a full kitchen and community room. There is a large heated salt water pool for you and your guests to enjoy in the summer season. Also included are a tennis and pickle ball court, and a paved walking path surrounding the community. The community is minutes away from the popular Providence Town shopping center, that includes Wegman's, and many shopping, entertainment, and dining facilities. Also close to the charming Village of Skippack with its delightful shops and many restaurants. The PA Turnpike and Route 422 are only minutes away. Don’t wait, this exceptional home will not last long!
#PAMC2188520

COLLEGEVILLE

723 VILLAGE AVENUE

3 Beds

3 Baths

2,653 Sq.Ft.

$649,900

MLS#: PAMC2188520

New on site 1 day ago
OPEN HOUSE Sunday, August 9th from 1pm-3pm! Welcome to this gorgeous townhome in the highly desirable Courts of Brynwood, where high-end upgrades and stylish finishes shine throughout! Luxury plank vinyl flooring flows through the home, creating a modern and elegant feel. The bright white luxury kitchen is a showstopper, featuring beautiful quartz countertops, premium finishes, and plenty of space for cooking and entertaining. Just off the main living area, you'll find a family room with a gas fireplace, while the adjoining sunroom provides the perfect spot to relax and leads directly to the deck for easy indoor-outdoor living. First floor completed with a custom finished office. Upstairs offers three spacious bedrooms, two full baths, and the convenience of a second-floor laundry room. The guest suites add their own charm, with a beautiful bay window in one and beautiful custom molding in the other. The primary suite features a beautifully appointed bath with a tiled walk-in shower complete with a built-in seat, and a custom closet system. The finished basement is ready for movie nights and game days with wiring for a 5.1.2 surround sound system. Built-in shelving provides excellent storage while keeping the space organized and functional. Additional features include a one-car garage, sprinkler system, elegant wainscoting, and thoughtful upgrades throughout. With 3 bedrooms, 2 full baths, and 1 half bath, this move-in-ready, pristine home offers luxury, comfort, and convenience in one of the area's most sought-after communities.
#PAMC2187606

COLLEGEVILLE

311 FLINTROCK COURT

3 Beds

2 Baths

2,884 Sq.Ft.

$599,900

MLS#: PAMC2187606

New on site today
Here is your opportunity to own an exceptional Radnor model in the highly desirable Traditions at Skippack active adult community. As you enter the bright two story foyer, the neutral decor throughout the home, featuring warm colors and extensive millwork provides a very welcoming and cheerful atmosphere. The entrance foyer has classic hardwood flooring and opens to a spacious dining and living room area beautifully accented with tasteful millwork. The classic hardwood hallway flows seamlessly into the bright kitchen and the inviting comfortable family room. The bright and cheerful kitchen features maple cabinetry, complimenting quartz countertops, and a convenient peninsula island, providing additional surface space for entertaining or for culinary activities. Stainless steel appliances and sink complete this wonderful kitchen. A dining area in the kitchen provides ample space for even larger dining sets. Across from the kitchen there is a very convenient counter that includes drawers for storage and overhead cabinetry. Two large pantry’s are also across from the kitchen. The large laundry room, with a utility tub and cabinetry, is also conveniently located off the main hallway, as is the entrance to the two car garage. Adjacent to the kitchen is a very comfortable family room with vaulted ceiling, ceiling fan, and a cozy gas fireplace, with ceramic tile mantle. Sliding doors in the family room lead to a very inviting covered patio in the rear of the home. The first floor also includes a very convenient and large primary bedroom, with two walk-in closets, a large primary bath with a full glass shower, a wide counter with dual sinks, and neutral ceramic tile flooring. The convenient second bedroom, with an adjacent full bath, completes this area on the first floor. The second floor provides a carpeted loft area that provides ample space to relax or use as office space. The second floor also includes a very large storage area. Many improvements make this a carefree home for many years to come. They include; newer roof (2021), newer HVAC (2022), resurfaced driveway (2026), quartz counter tops (2021), new stainless appliances (2020) and new hot water heater (2025).
This award winning community also includes a newly paved walking path that traverses the outer area of the community for convenient and safe exercise, new pickle ball courts, a tennis court, large heated saltwater pool, and bocce courts. The clubhouse features a great room with a new 75" TV, an exercise room, a billiards room, a library, and a large kitchen. This meticulously maintained home is truly in move in condition.
#PAMC2188554

COLLEGEVILLE

796 VILLAGE AVENUE

2 Beds

2 Baths

2,365 Sq.Ft.

$630,000

MLS#: PAMC2188554

Charming Colonial home offering comfort, convenience, and modern updates on a spacious 0.34-acre lot. This inviting home features 4 bedrooms, 2 full bathrooms, hardwood flooring throughout, ceiling fans, and convenient main-floor laundry. Enjoy peaceful rear-yard views, fresh air from the sliding windows, and outdoor relaxation or entertaining on the rear patio.

Located near scenic Perkiomen Creek, this property offers a quiet setting while still being part of a desirable community known for excellent schools and public services. Additional features include driveway parking for up to 4 vehicles, a newer water heater, and an HVAC system that is only a few years old.

Property may also be sold furnished.
#PAMC2178190

COLLEGEVILLE

64 PENN ROAD

4 Beds

2 Baths

1,603 Sq.Ft.

$495,000

MLS#: PAMC2178190

 - property

Send a message

Message successfully sent.

Your message

What is 3 + 4 ?

Reason for contacting?

I agree to receive email communication and understand I can unsubscribe at any time.

I agree to be contacted by Charis Realty Group via call, email, and text for real estate services. To opt out, you can reply 'stop' at any time or reply 'help' for assistance. You can also click the unsubscribe link in the emails. Message and data rates may apply. Message frequency may vary. Privacy Policy

Sign Out

Virtual Assistant

Would you like to take the next step with this property? We can help you schedule a showing or virtual tour, or send you more details.

Yes, I would like more information.

Thank You for Your Reply, One of Our Agents will contact you as soon as possible

No, maybe later.

Thank you, you can always contact me via email, phone number or through the contact form.

Realhub AI

Lucy - Your AI-Powered Realtor

Update Your Temporary Password

Personalize your search

Enter your email and we'll notify you immediately when new listings match what you're looking for.

or enter email address

Already have an account ? Login here

Continue your home search

I agree to receive communications and understand I can unsubscribe at any time.

I agree to be contacted by Charis Realty Group via call, email, and text for real estate services. To opt out, you can reply 'stop' at any time or reply 'help' for assistance. You can also click the unsubscribe link in the emails. Message and data rates may apply. Message frequency may vary. Privacy Policy

Already have an account ? Login here

We use cookies

We use cookies primarily for analytics to enhance your experience. By accepting, you agree to our use of these cookies. You can manage your preferences or learn more about our cookies policy.