


Property
Beds
4
Full Baths
4
1/2 Baths
None
Year Built
2005
Sq.Footage
3,446
OPEN HOUSE - Sunday, October 4th, 12:00 - 1:30 PM This custom-built, one-owner home offers beautiful finishes, generous living spaces, and incredible flexibility throughout. The main level features a terrific eat-in cherry kitchen with extensive cabinetry, granite countertops, and a large center island, opening to a spacious family room with a gas fireplace. A formal dining room sits just off the kitchen, while a full bathroom and office/bedroom extend from the welcoming entrance hall. On the opposite side of the home, the spacious main-level primary suite provides a private retreat with a nicely appointed en-suite bath. A dual staircase leads to the second floor, where you’ll find two additional bedrooms and a third full bathroom. Also on this level is an expansive bonus space, previously used as a family room, complete with a fourth full bathroom and large walk-in closet. With minimal modification, this area could become a second primary suite and fifth bedroom, or be divided to create two additional rooms for a potential six-bedroom layout. Original building plans are available to help bring that vision to life. Outdoor living is just as inviting with a 30' x 10' covered deck overlooking the beautifully landscaped yard and a patio below featuring a hot tub. Garage and storage space are abundant, including a three-car attached garage, an unfinished walkout basement already plumbed for an additional bathroom, and an integrated storage/equipment area with double exterior doors—ideal for lawn equipment, tools, recreational gear, and more. Propane gas fuels the fireplace, range/oven, and outdoor grill. Thoughtfully designed and exceptionally versatile, this is a home that can evolve right along with you. With impressive space for living, entertaining, working, hobbies, guests, and storage, it offers the kind of flexibility that is increasingly hard to find—all in one beautifully maintained property.
Features & Amenities
Interior
-
Other Interior Features
Kitchen Island, Recessed Lighting, Sound System, Walk-In Closet(s), High Ceilings, Crown Molding
-
Total Bedrooms
4
-
Bathrooms
4
-
Above Grade Finished Area
3446.0
-
Basement YN
YES
-
Cooling YN
YES
-
Cooling
Central Air, Electric
-
Fireplace YN
YES
-
Heating YN
YES
-
Heating
Electric, Forced Air
-
Main Level Bedrooms
2
-
Pet friendly
Yes
Exterior
-
Garage
Yes
-
Garage spaces
3
-
Construction Materials
Brick, Vinyl Siding
-
Other Exterior Features
Lighting, Rain Gutters
-
Parking
Asphalt, Garage, Driveway, Attached
-
Patio and Porch Features
Deck, Patio, Porch
-
Pool
No
-
Waterfront YN
NO
Area & Lot
-
Lot Size(acres)
0.47
-
Lot Size(square feet)
20,473
-
Property Type
Residential
-
Property Sub Type
Single Family Residence
-
Architectural Style
Traditional
Price
-
Sales Price
$589,000
-
Tax Amount
$8,575
-
Financing Options
Cash, Conventional, FHA, VA
-
Sq. Footage
3,446
-
Price/SqFt
$170
HOA
-
Association
YES
-
Association Fee
$100
-
Association Fee Frequency
Annually
-
Association Fee Includes
N/A
Property Resources
-
Horse Property
NO
School District
-
Elementary School
N/A
-
Middle School
N/A
-
High School
N/A
Property Features
-
New Construction
NO
-
Accessibility Features
Therapeutic Whirlpool
-
Foundation Details
Block
-
Senior Community YN
NO
-
Sewer
Public Sewer
-
Water Source
Public
Schedule a Showing
Showing scheduled successfully.
Mortgage calculator
Estimate your monthly mortgage payment, including the principal and interest, property taxes, and HOA. Adjust the values to generate a more accurate rate.
Your payment
Principal and Interest:
$
Property taxes:
$
HOA fees:
$
Total loan payment:
$
Total interest amount:
$
Location
County
CENTRE
Elementary School
Middle School
High School
Listing Courtesy of Chris Turley, Kissinger, Bigatel & Brower
RealHub Information is provided exclusively for consumers' personal, non-commercial use, and it may not be used for any purpose other than to identify prospective properties consumers may be interested in purchasing. All information deemed reliable but not guaranteed and should be independently verified. All properties are subject to prior sale, change or withdrawal. RealHub website owner shall not be responsible for any typographical errors, misinformation, misprints and shall be held totally harmless.

Trish Mills Team- Team Leader, Branch Manager- Frederick
Trish Mills
Call Trish today to schedule a private showing.

* Listings on this website come from the FMLS IDX Compilation and may be held by brokerage firms other than the owner of this website. The listing brokerage is identified in any listing details. Information is deemed reliable but is not guaranteed. If you believe any FMLS listing contains material that infringes your copyrighted work please click here to review our DMCA policy and learn how to submit a takedown request.© 2024 FMLS.
Related Properties
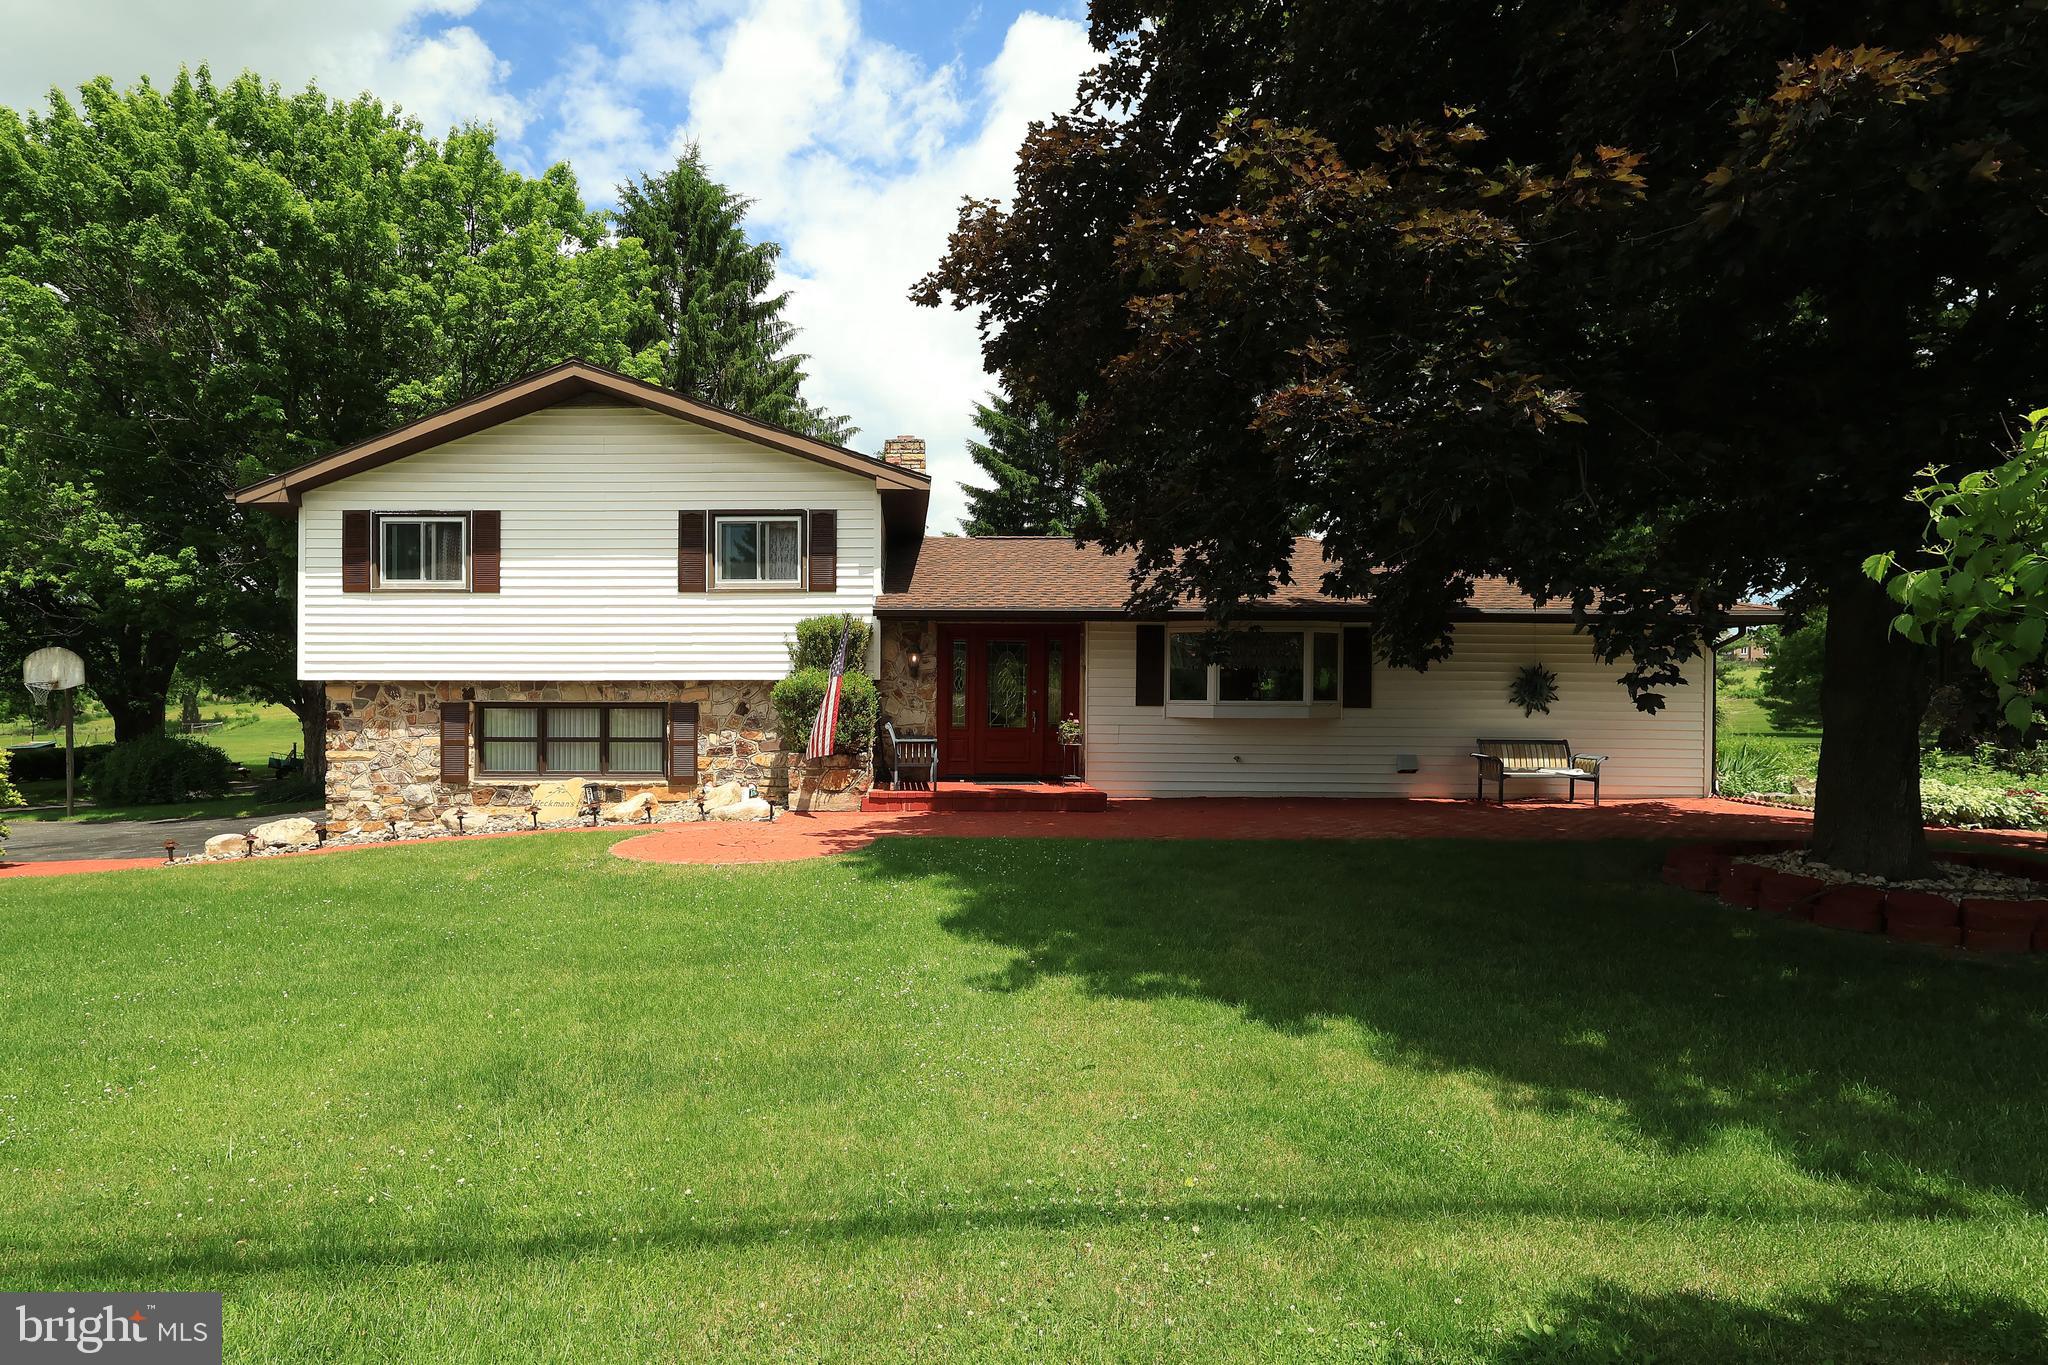
BELLEFONTE
2767 ZION ROAD
3 Beds
2 Baths
2,154 Sq.Ft.
$541,000
MLS#: PACE2519422
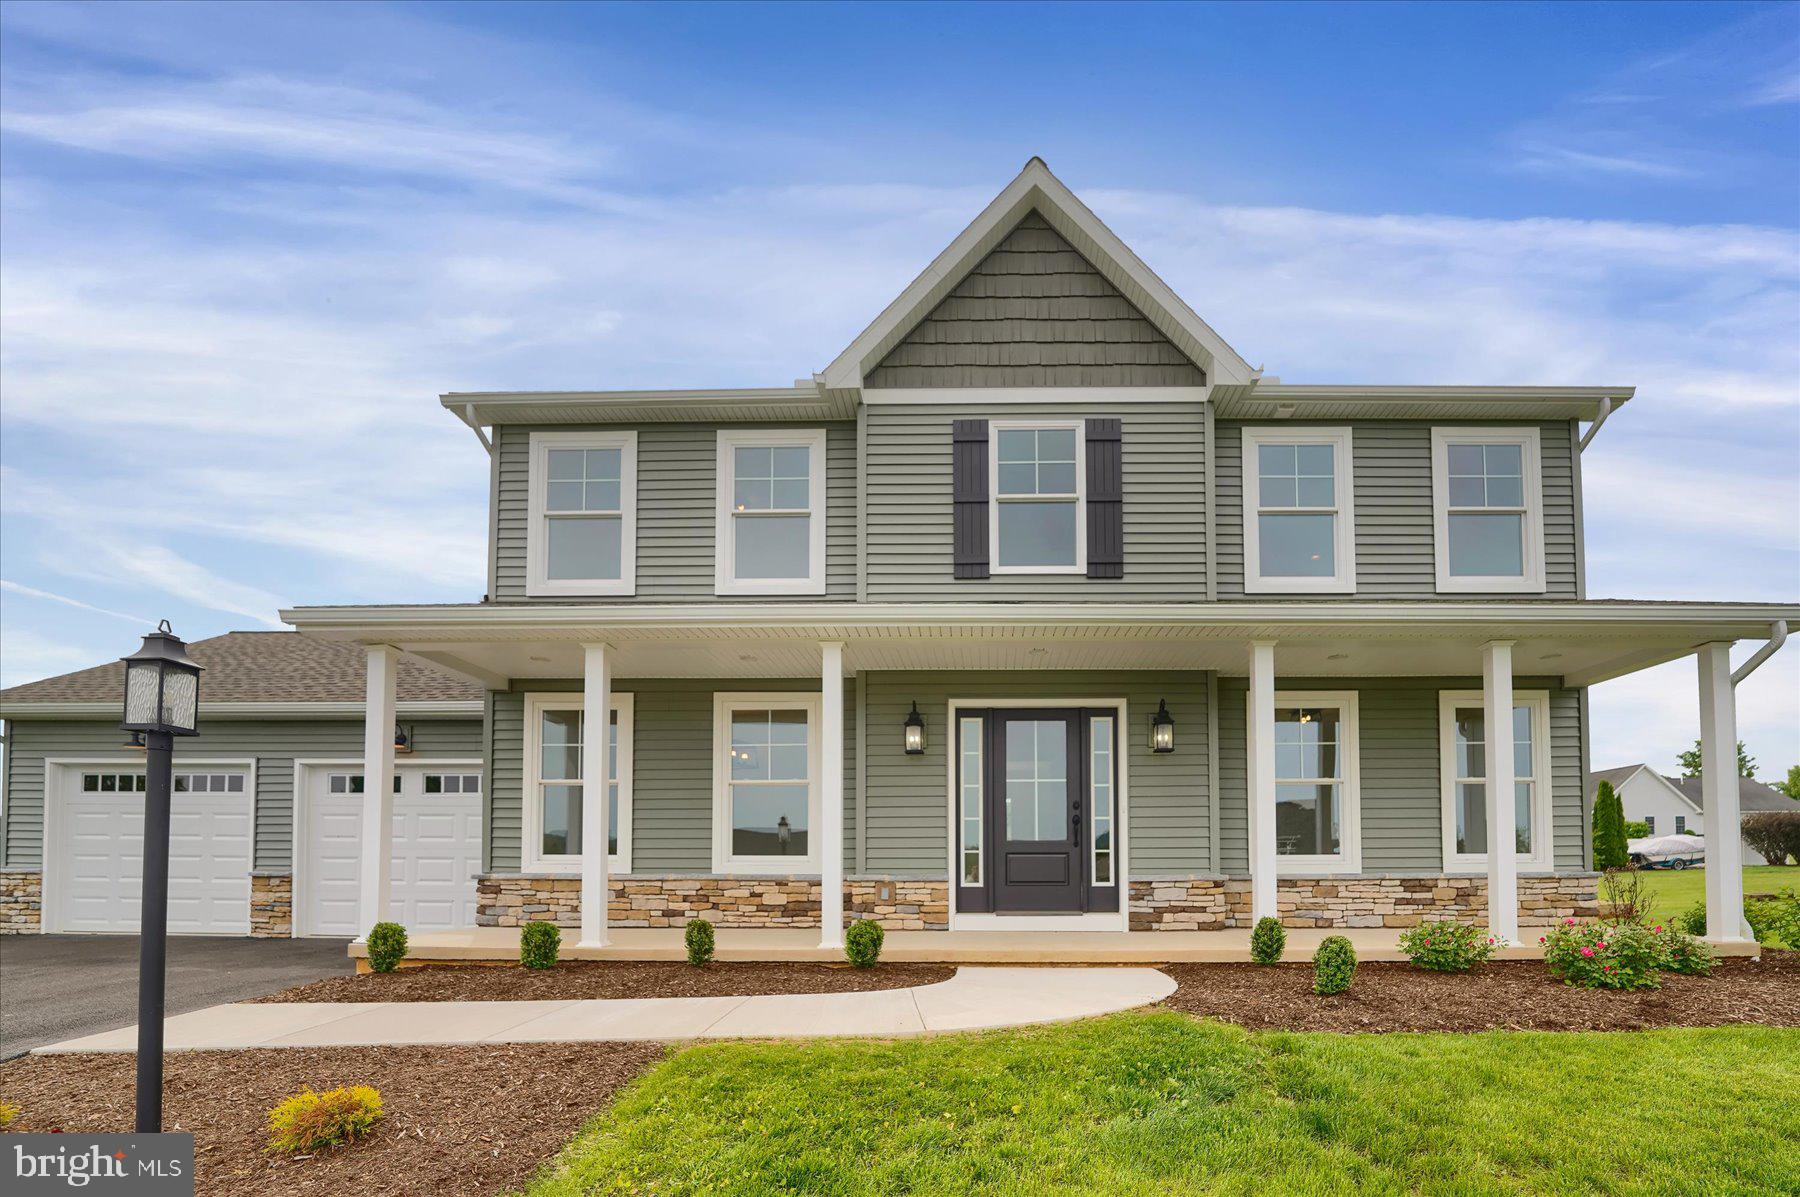
BELLEFONTE
125 JOSIE DRIVE
4 Beds
2 Baths
2,016 Sq.Ft.
$574,900
MLS#: PACE2511930
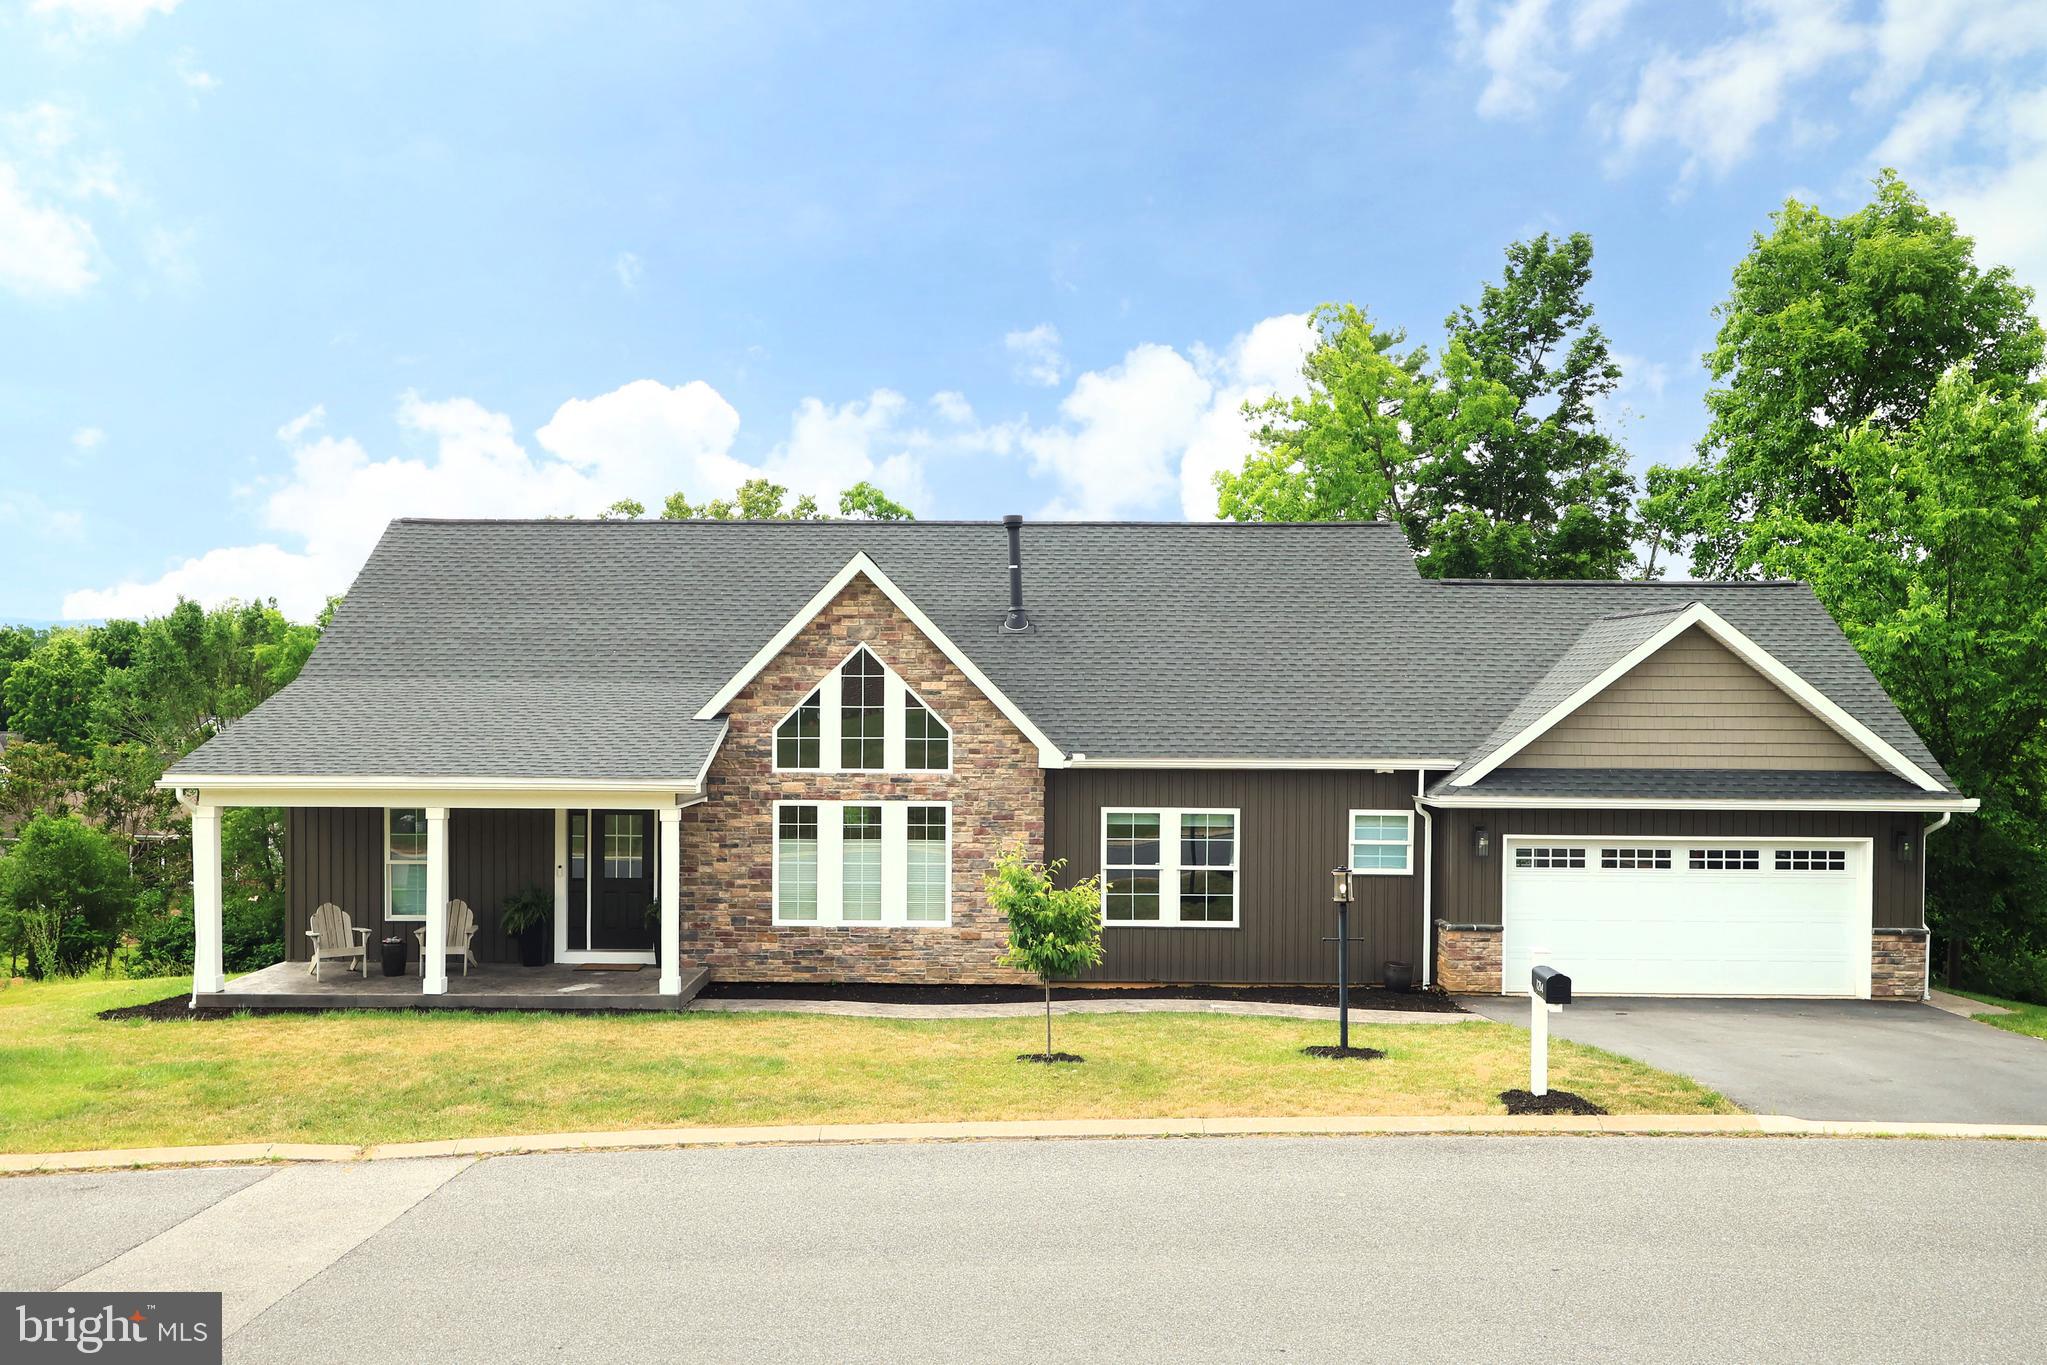
BELLEFONTE
1214 FOX MEADOW CIRCLE
4 Beds
3 Baths
2,976 Sq.Ft.
$599,900
MLS#: PACE2519282
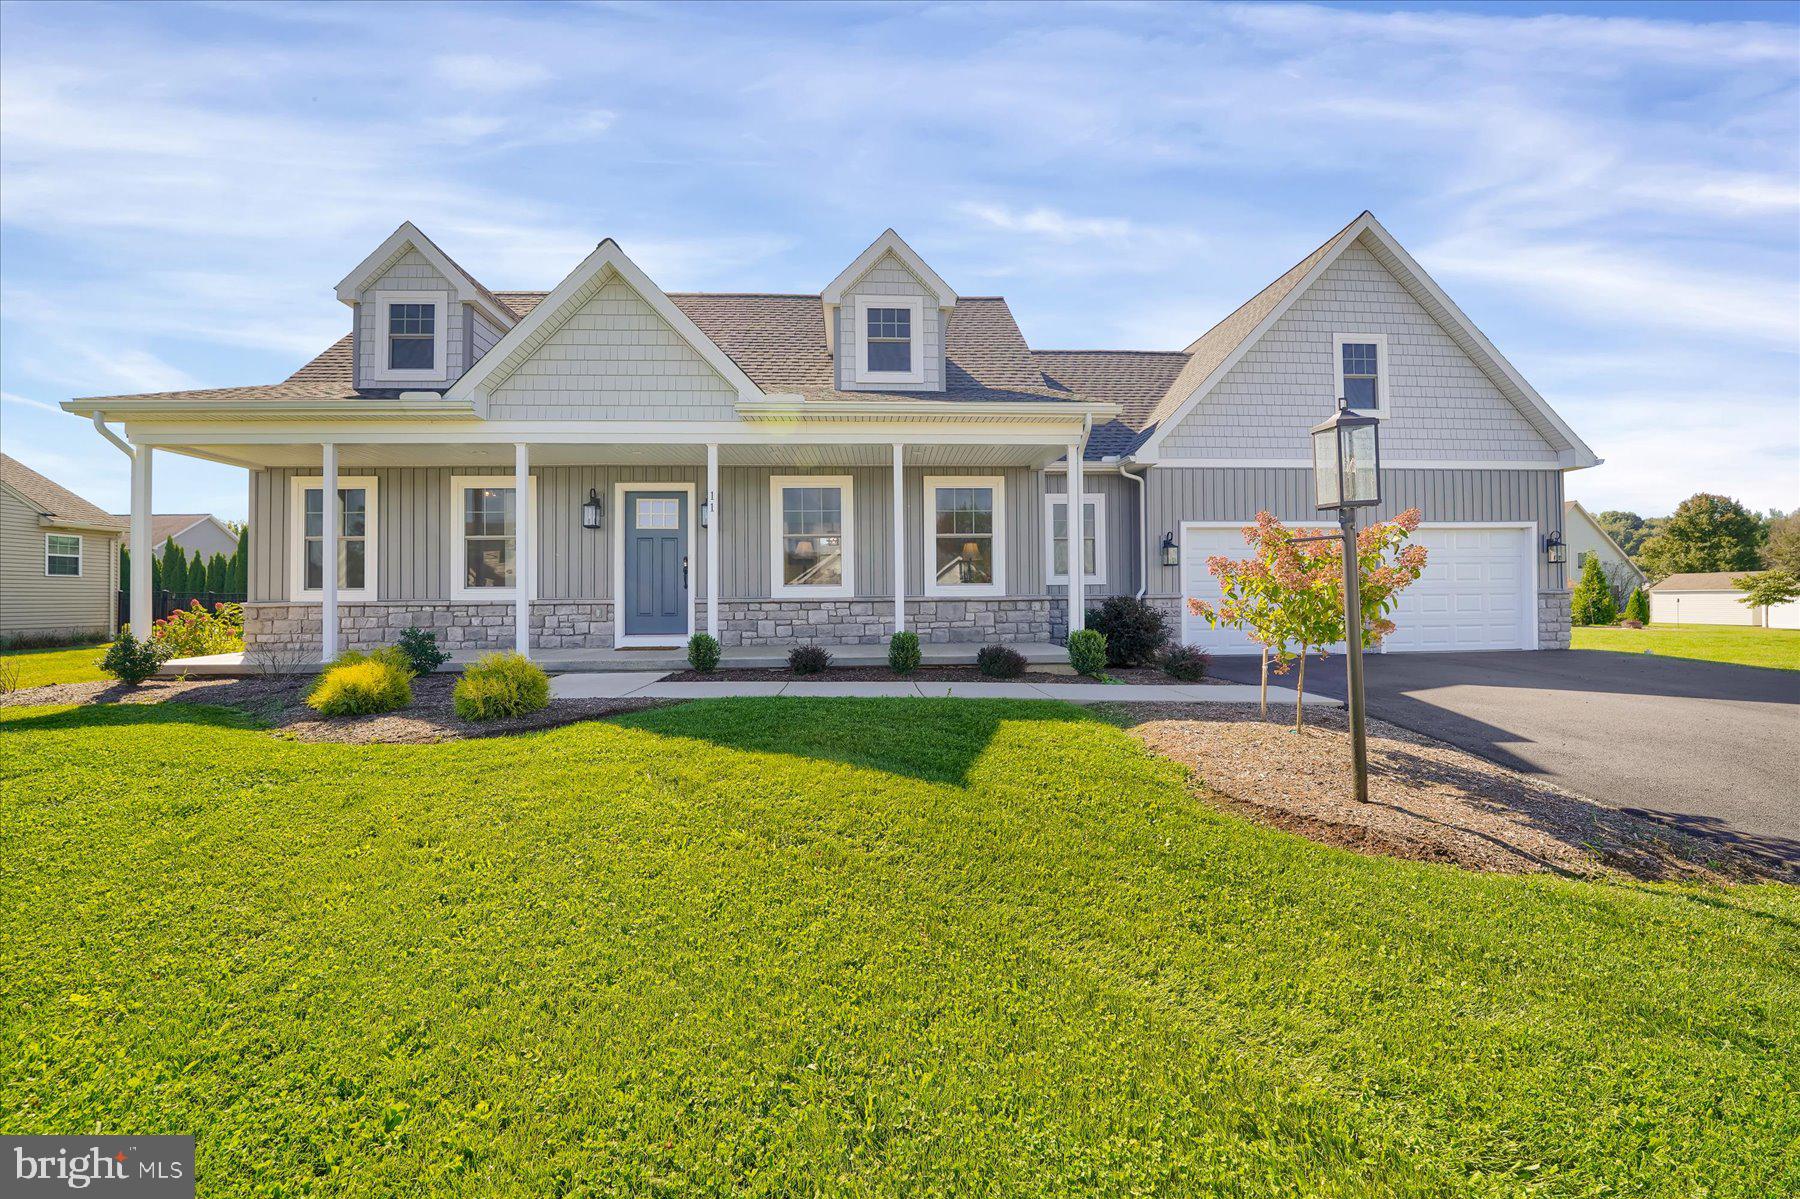
BELLEFONTE
118 FRANKLIN STREET
3 Beds
2 Baths
1,733 Sq.Ft.
$549,900
MLS#: PACE2511684
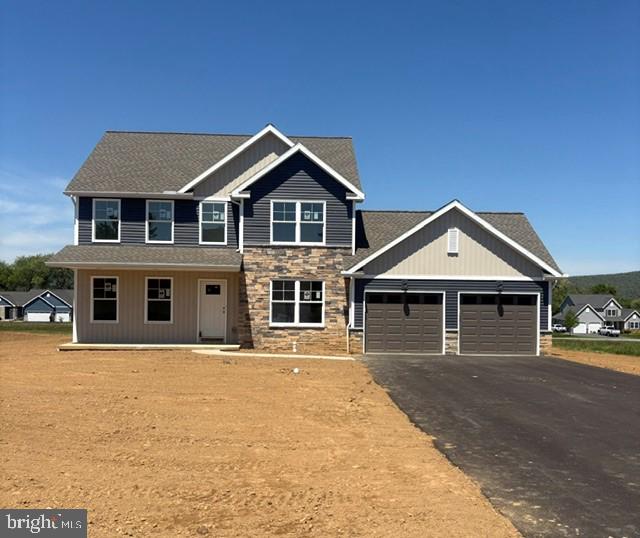
BELLEFONTE
110 JOSIE DRIVE
4 Beds
2 Baths
1,970 Sq.Ft.
$572,500
MLS#: PACE2517348

BELLEFONTE
223 W CURTIN STREET
5 Beds
4 Baths
3,852 Sq.Ft.
$575,000
MLS#: PACE2520266

BELLEFONTE
1324 JOANNA DRIVE
4 Beds
2 Baths
2,438 Sq.Ft.
$550,000
MLS#: PACE2520348
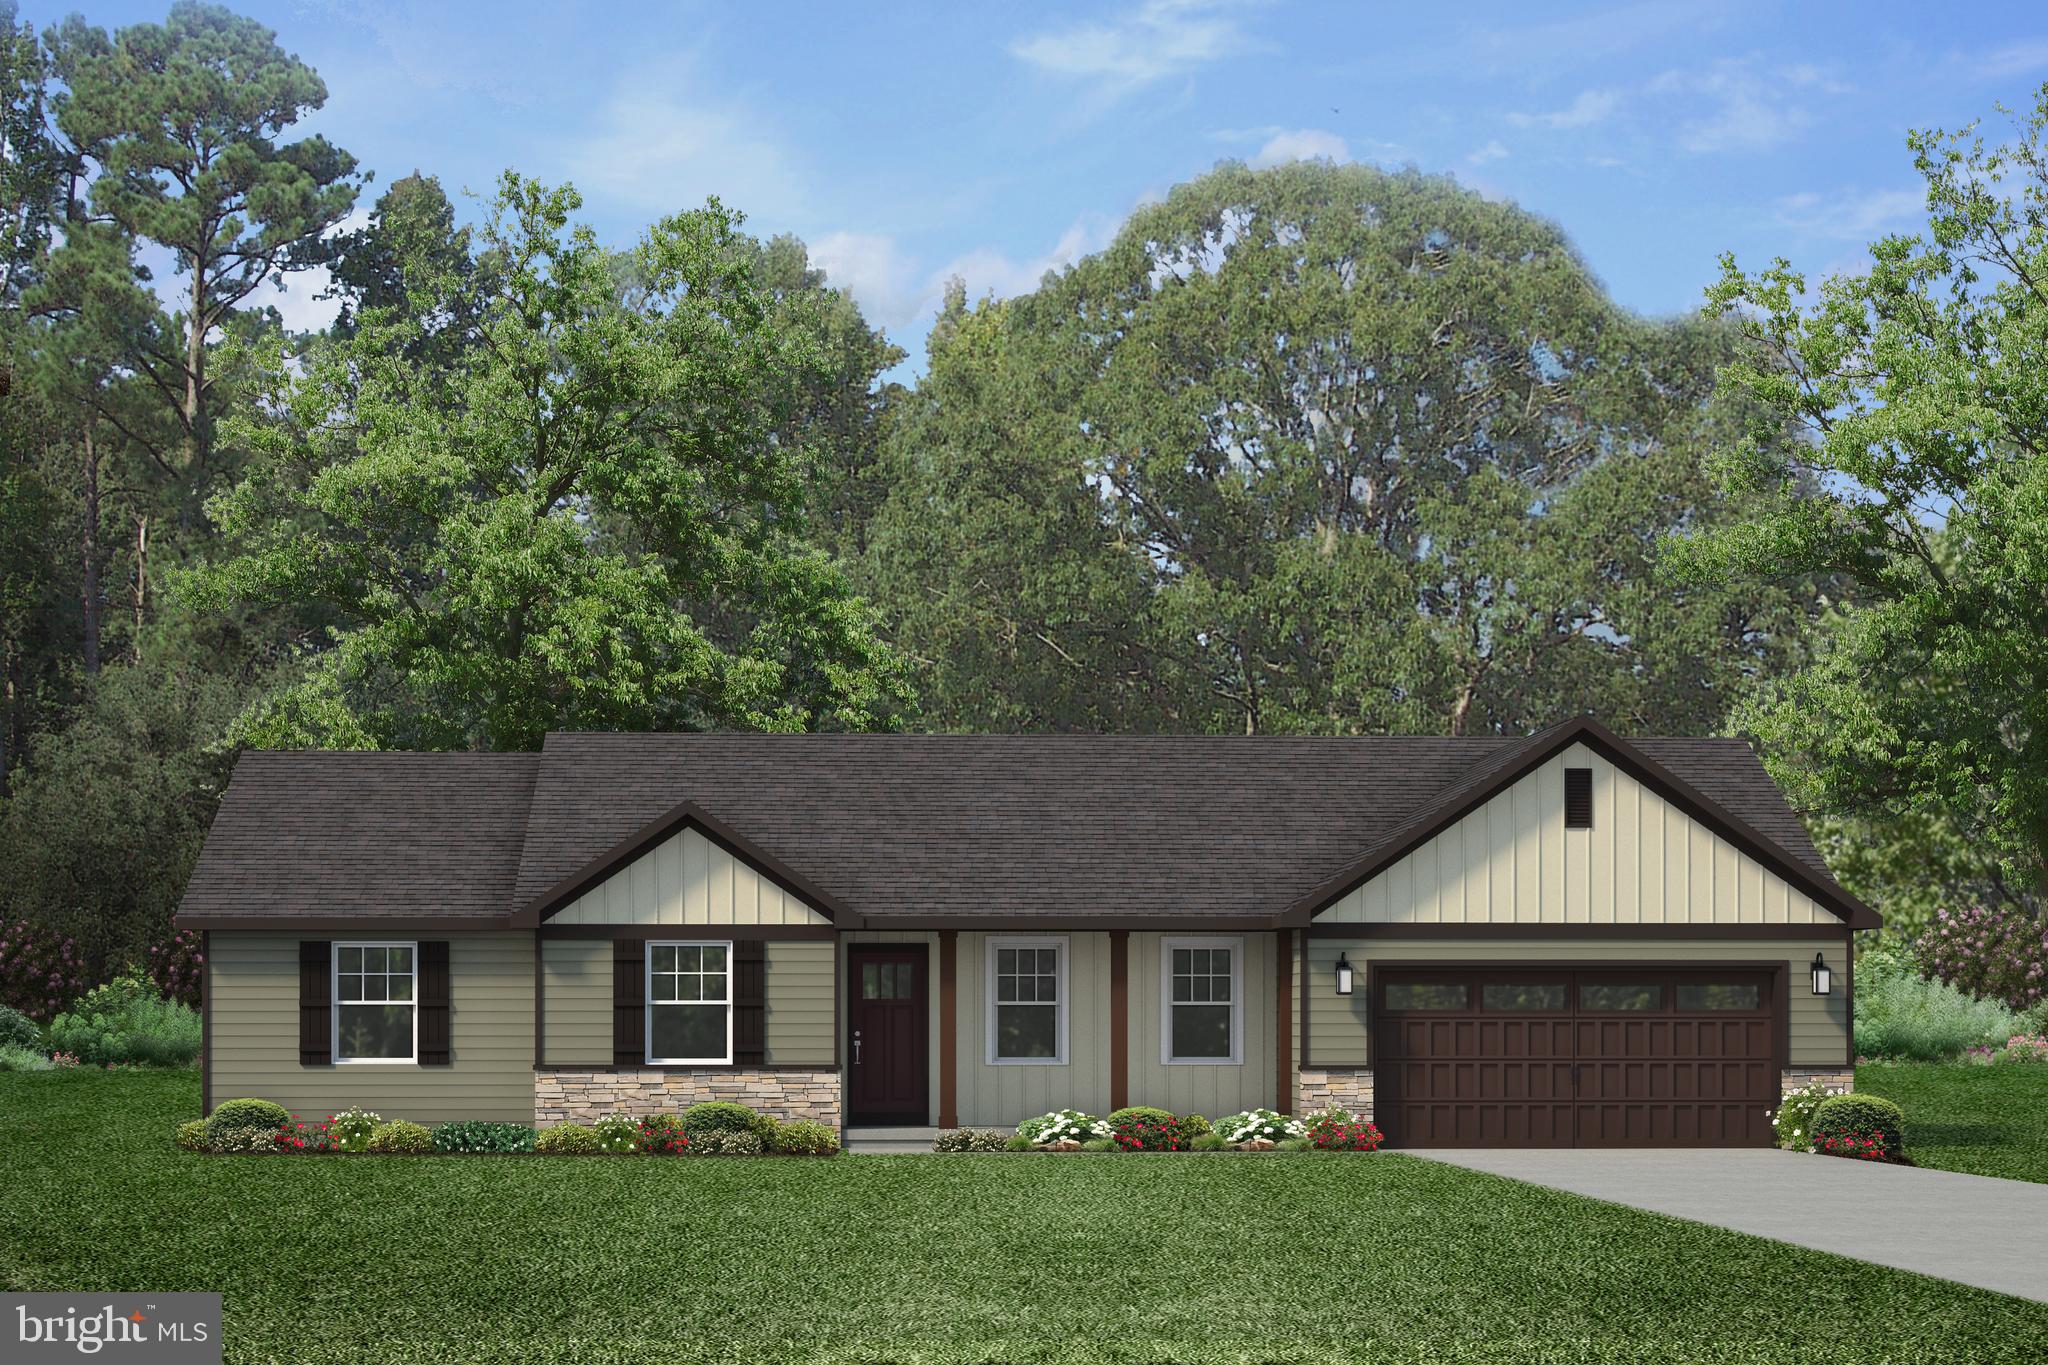
BELLEFONTE
Lot 155 JOSIE DRIVE
3 Beds
2 Baths
1,632 Sq.Ft.
$560,000
MLS#: PACE2512576

BELLEFONTE
186 TEASEL WAY
5 Beds
3 Baths
3,228 Sq.Ft.
$599,999
MLS#: PACE2520624
.png)