Features & Amenities

Interior

  • Total Bedrooms

    4

  • Bathrooms

    2

  • 1/2 Bathrooms

    1

  • Above Grade Finished Area

    2418.0

  • Basement YN

    YES

  • Cooling YN

    YES

  • Cooling

    Central Air, Electric

  • Fireplace YN

    YES

  • Heating YN

    YES

  • Heating

    Oil, Forced Air

  • Main Level Bedrooms

    4

  • Pet friendly

    N/A

Exterior

  • Garage

    Yes

  • Garage spaces

    2

  • Construction Materials

    HardiPlank Type, Brick

  • Parking

    Garage Door Opener, Shared Driveway, Garage, Driveway, Inside Entrance, Attached

  • Patio and Porch Features

    Porch

  • Pool

    No

  • Waterfront YN

    NO

Area & Lot

  • Lot Size(acres)

    5.12

  • Lot Size(square feet)

    222,896

  • Property Type

    Residential

  • Property Sub Type

    Single Family Residence

  • Architectural Style

    Cape Cod

Price

  • Sales Price

    $795,000
  • Tax Amount

    $10,450

  • Sq. Footage

    2,418

  • Price/SqFt

    $328

HOA

  • Association

    No

School District

  • Elementary School

    N/A

  • Middle School

    N/A

  • High School

    OWEN J ROBERTS

Property Features

  • New Construction

    NO

  • Foundation Details

    Block

  • Senior Community YN

    NO

  • Sewer

    Septic Tank

  • Tax Lot

    0100

  • Water Source

    Well

Schedule a Showing

Showing scheduled successfully.

<
>
IN PERSON
VIA CHAT

What is 3 + 4 ?


Change time

Mortgage calculator

Estimate your monthly mortgage payment, including the principal and interest, property taxes, and HOA. Adjust the values to generate a more accurate rate.

Your payment

Principal and Interest:

$

Property taxes:

$

HOA fees:

$

Total loan payment:

$

Total interest amount:

$

Location

County

CHESTER

Elementary School

Middle School

High School

OWEN J ROBERTS

Listing Courtesy of Marla A Gallagher , Keller Williams Realty Devon-Wayne

RealHub Information is provided exclusively for consumers' personal, non-commercial use, and it may not be used for any purpose other than to identify prospective properties consumers may be interested in purchasing. All information deemed reliable but not guaranteed and should be independently verified. All properties are subject to prior sale, change or withdrawal. RealHub website owner shall not be responsible for any typographical errors, misinformation, misprints and shall be held totally harmless.

Agent Trish Mills

Trish Mills Team- Team Leader, Branch Manager- Frederick

Trish Mills

Call Trish today to schedule a private showing.


* Listings on this website come from the FMLS IDX Compilation and may be held by brokerage firms other than the owner of this website. The listing brokerage is identified in any listing details. Information is deemed reliable but is not guaranteed. If you believe any FMLS listing contains material that infringes your copyrighted work please click here to review our DMCA policy and learn how to submit a takedown request.© 2024 FMLS.
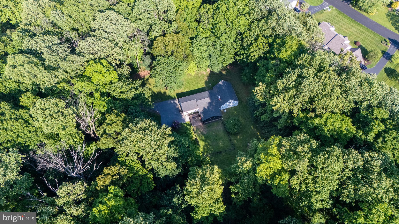
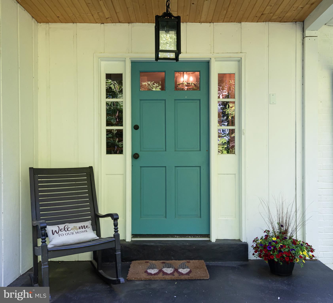
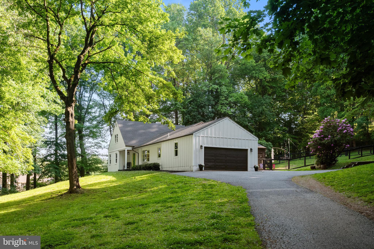
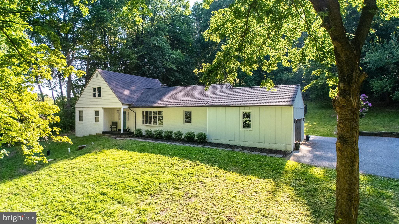
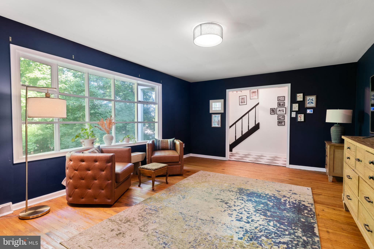
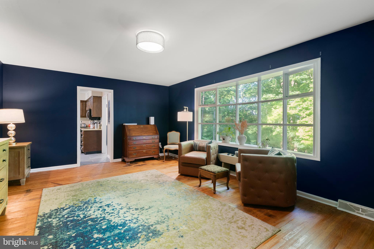
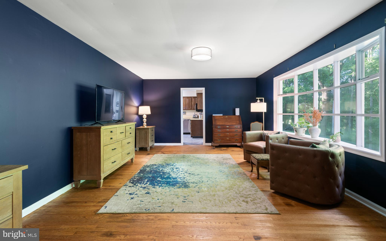
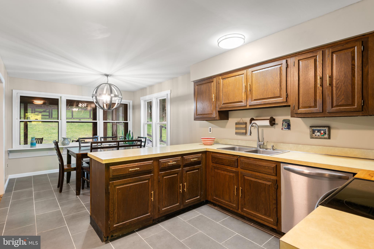
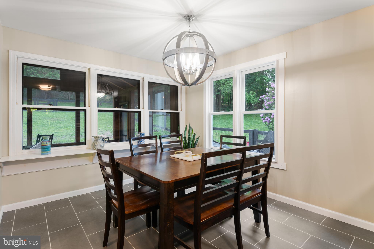
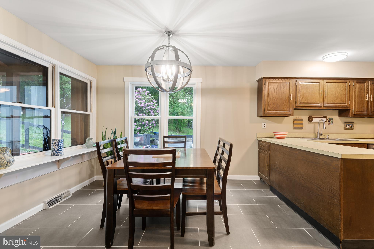
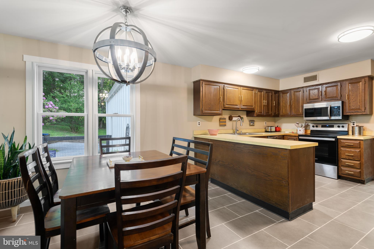
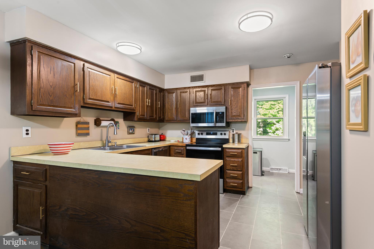
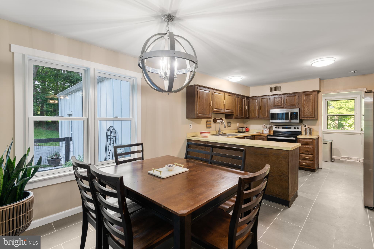
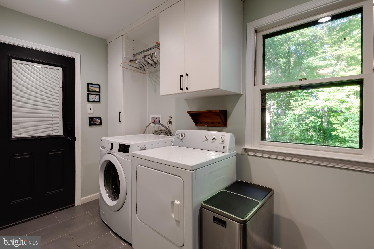
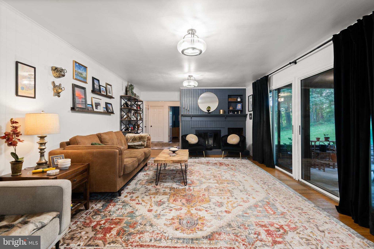
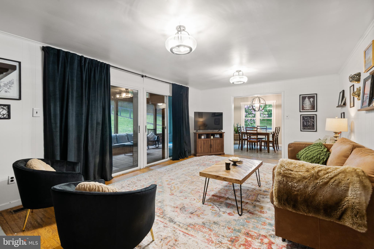
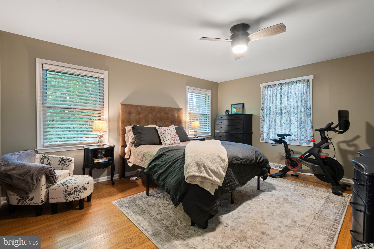
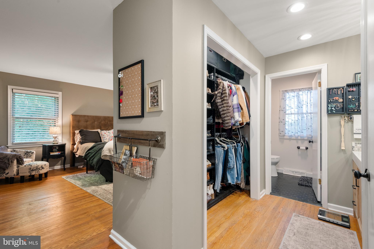
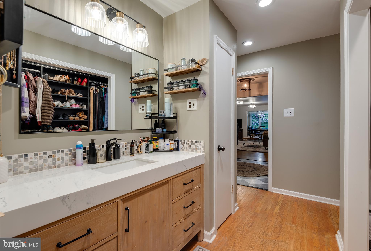
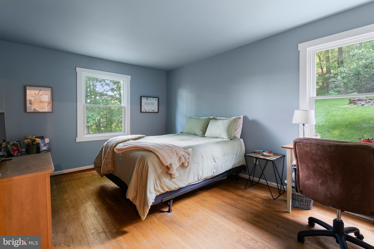
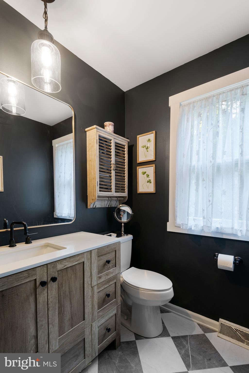
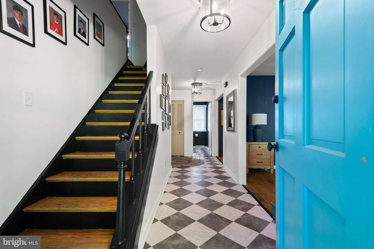
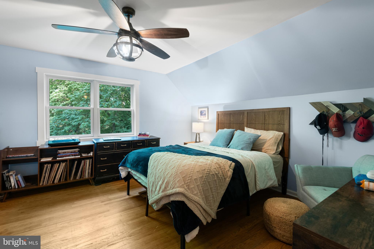
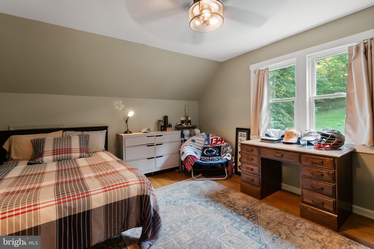
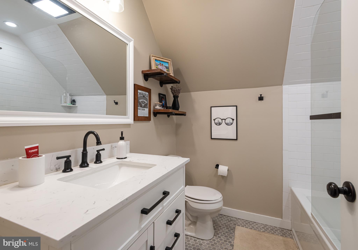
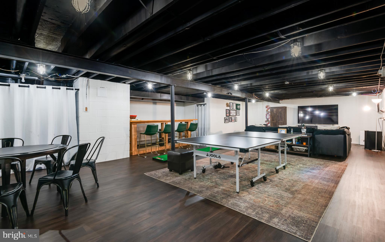
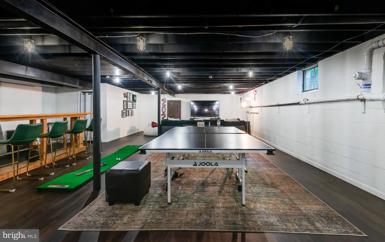
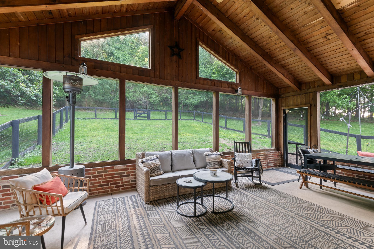
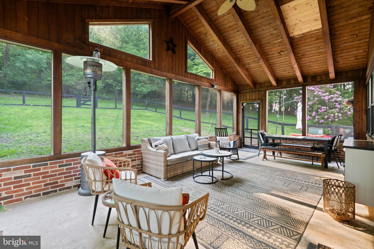
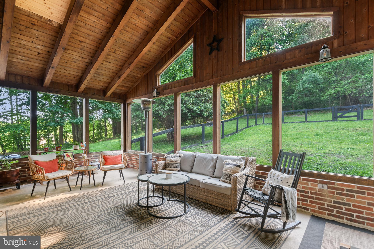
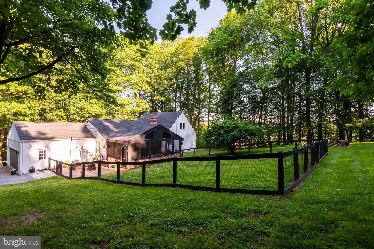
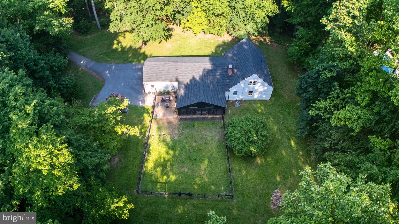
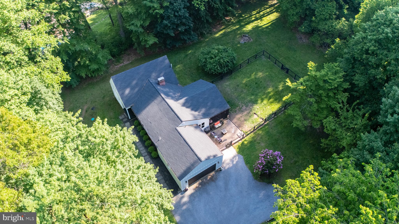
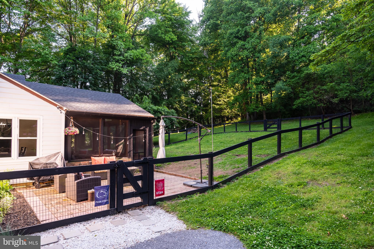
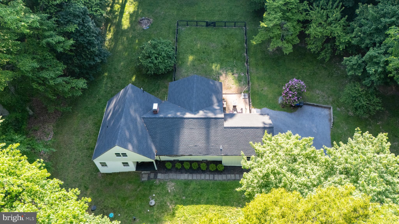
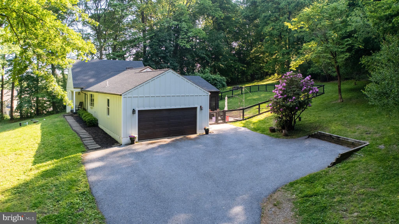
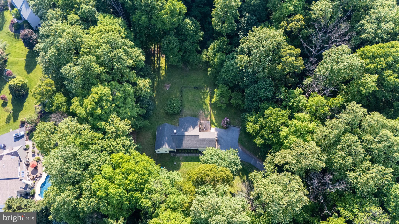
A rare opportunity to own your own private sanctuary, this spectacular park-like property offers 5 acres of peaceful woodlands and exceptional privacy. The expansive grounds provide endless possibilities for outdoor recreation, entertaining, gardening, or simply enjoying the beauty of nature. A graceful driveway winds through mature trees, creating a picturesque approach and setting the tone for everything this special property has to offer.  Step through the colorful front door into a welcoming foyer that opens to a spacious, sun-filled living room. Further down the central hall, the warm and inviting family room features a decorative fireplace and sliding glass doors that lead to the porch, seamlessly connecting indoor and outdoor living.  The kitchen offers newly tiled flooring, wood cabinetry, and a sunny breakfast area overlooking the beautiful backyard. Adjacent to the kitchen, the laundry room includes a generous pantry and provides convenient access to the attached two-car garage.  Designed for comfortable first-floor living, the well-sized primary suite features a renovated private full bath and dressing area. A large second bedroom, refreshed powder room, and spacious hall closet complete the main level.  Upstairs, you'll find two additional spacious bedrooms and a recently updated full bathroom with a tub/shower combination.  The expansive lower-level recreation room offers painted ceilings, ample lighting, a bar area, and abundant storage space—ideal for entertaining, hobbies, or game nights.  Outside, the backyard is a true retreat. Whether enjoying morning coffee, al fresco dining, or hosting festive gatherings and barbecues, the outdoor spaces provide a stunning setting. Open grassy areas, including a fenced section, are framed by mature trees that create a natural canopy and breathtaking views in every season.  Recent improvements include a new roof (2024), Hardie plank siding (2024), and new on-site septic (2016) with option to switch between old and new for longevity.  Despite its peaceful, secluded setting, the property is just minutes from shopping, Whole Foods Market, Birchrun Hills Farm, excellent dining options, and the outdoor recreation opportunities of Marsh Creek State Park

2330 HORSESHOE TRAIL

Message successfully sent.

What would you like to know?

What is 3 + 4 ?

I agree to receive email communication and understand I can unsubscribe at any time.

I agree to be contacted by Charis Realty Group via call, email, and text for real estate services. To opt out, you can reply 'stop' at any time or reply 'help' for assistance. You can also click the unsubscribe link in the emails. Message and data rates may apply. Message frequency may vary. Privacy Policy

Related Properties

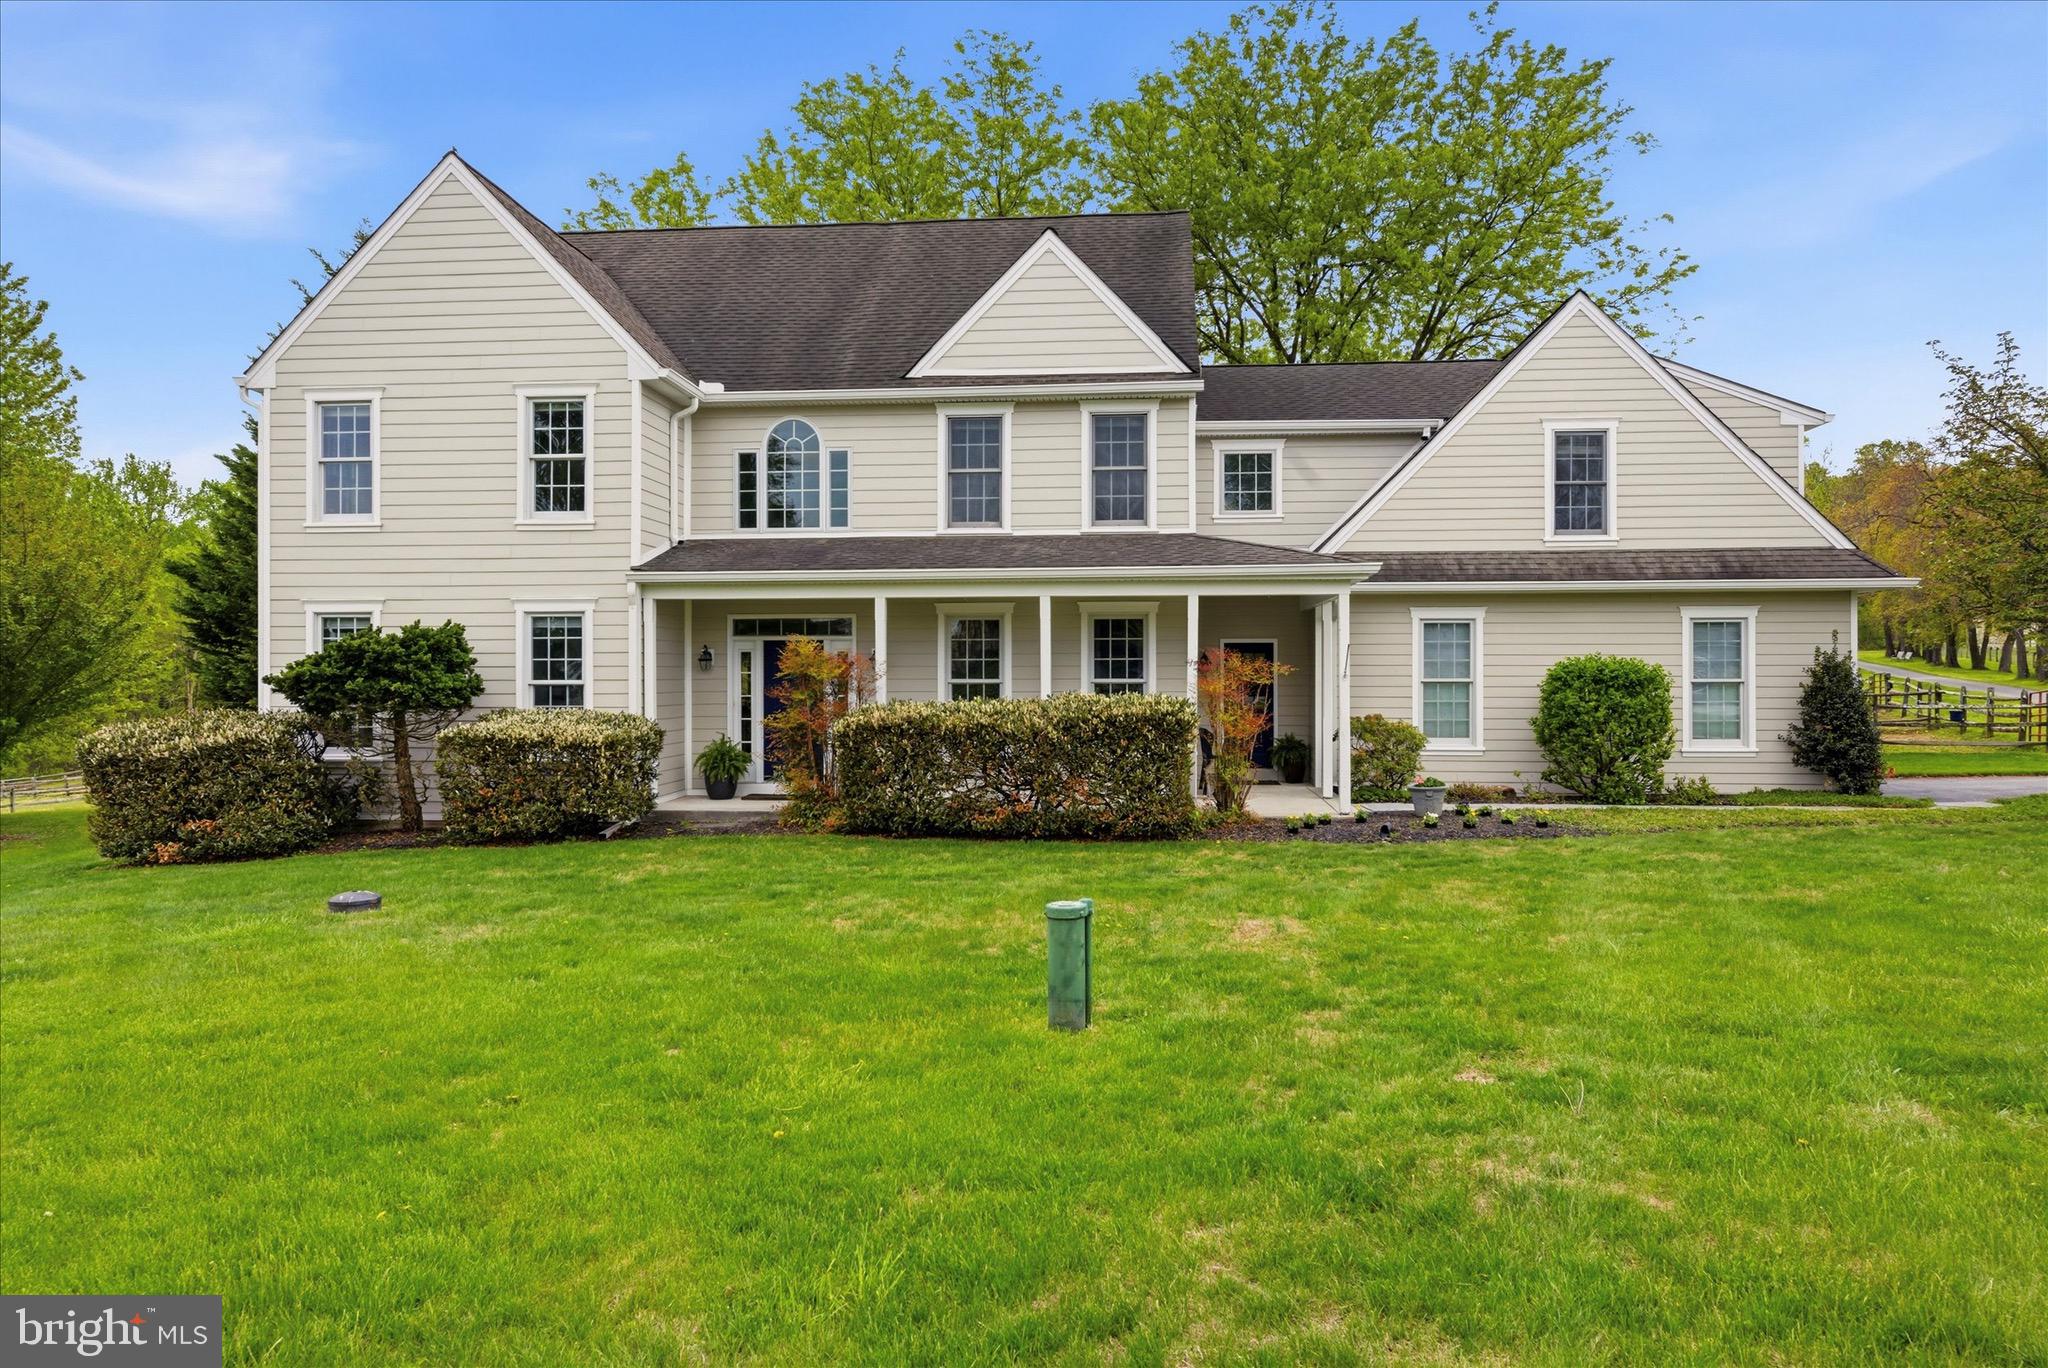
Welcome to this beautifully updated, move-in-ready, northeast-facing end-unit home situated on a premium lot backing to mature woods in the highly sought-after Byers Station community and award-winning Downingtown East School District, including access to the renowned STEM Academy. Offering exceptional privacy, abundant natural light, and over 3300 sqft of finished living space, this home features a freshly painted interior, refinished white-oak hardwood flooring throughout the open-concept main level, and an updated kitchen with newer appliances. The entire second floor has been upgraded within the last two years with luxury wide-plank oak flooring and includes a spacious primary suite and a beautifully renovated hall bathroom featuring a modern vanity, updated flooring, and a walk-in shower with floor-to-ceiling designer tile. The finished walkout basement adds substantial living space and flexibility, serving as an ideal media room, recreation area, home office, or guest retreat, complete with a projector setup for a true home-theater experience and a full bathroom with a walk-in shower, making it perfect for multi-generational living, overnight guests, or extended family stays. Major improvements completed within the last two years include the HVAC system, air conditioning system, water heater, kitchen appliances, second-floor flooring, refinished hardwood floors, fresh interior paint, and bathroom renovation. As an end-unit home, you'll enjoy additional windows, enhanced privacy, and beautiful wooded views from the rear of the property, creating a peaceful setting that is rarely available. Combining thoughtful updates, flexible living spaces, and a premium private lot, this exceptional home offers the perfect blend of comfort, convenience, and low-maintenance living in one of Chester Springs' most desirable communities.
#PACT2127462

CHESTER SPRINGS

2406 COPPER CREEK ROAD

3 Beds

3 Baths

3,366 Sq.Ft.

$725,000
MLS#: PACT2127462

Nestled at the end of a quiet cul-de-sac on a secluded street, 1623 Saint Peters Way offers the perfect balance of privacy, community, and timeless Chester County charm. Surrounded by the area's iconic equestrian landscapes, this exceptional home serves as a peaceful sanctuary from the bustle of everyday life while maintaining the warm, neighborly atmosphere that makes this community so special.
Inside, you're welcomed by a spacious, step-down living room anchored by a stunning fireplace, creating an inviting space for cozy evenings and memorable gatherings. French doors flood the home with natural light and open to the scenic backyard, seamlessly blending indoor and outdoor living while showcasing the tranquil setting beyond.
The thoughtfully designed floor plan features generously sized bedrooms, including an oversized private suite above the garage complete with its own full bathroom—ideal for guests, multigenerational living, a home office, or a luxurious retreat. The expansive unfinished basement offers endless possibilities, ready to become a home theater, fitness studio, recreation room, wine cellar, or whatever your heart desires.
While the setting feels wonderfully tucked away, convenience is never compromised. Just minutes from Routes 100 and 113, as well as the Pennsylvania Turnpike, commuting to Exton, King of Prussia, and Philadelphia is effortless. Located within the highly acclaimed Downingtown Area School District, including the nationally recognized Downingtown STEM Academy, this home combines a stately rural lifestyle with easy access to premier shopping, dining, and everyday conveniences.
Offering breathtaking views, exceptional privacy, and an unbeatable location, 1623 Saint Peters Way is more than a home, it's a place to slow down, recharge, and enjoy the very best of Chester County living.
Inside, the architecture is thoughtfully designed to cater to a refined lifestyle, featuring unique touches like a step-down living room that adds a distinct layer of character and cozy separation. For those working from home, a dedicated private office is perfectly situated at the front of the house, offering a quiet, light-filled workspace tucked away from the main living areas. Modern reliability is a standard feature here, as the property comes equipped with a whole-house generator, ensuring seamless comfort and security in every season. Whether you are enjoying the golden hour over the pastures from your backyard or relaxing in the elegant interior, every detail of this home is crafted for peace of mind.
The home’s layout offers incredible versatility, highlighted by a massive fourth bedroom suite situated privately above the garage. This sprawling space, complete with its own full bathroom, functions beautifully as a second primary retreat, a home gym, or an expansive hobby studio. For those looking to add a personal signature, the large unfinished basement serves as a pristine blank canvas, ready to be transformed into a high-end wine cellar, private cinema, or sleek home bar. At 1623 Saint Peters Way, you don't have to choose between rural beauty and modern luxury.  You can truly have both.
#PACT2123288

CHESTER SPRINGS

1623 SAINT PETERS WAY

4 Beds

3 Baths

3,455 Sq.Ft.

$900,000
MLS#: PACT2123288

Come experience why people LOVE Byers Station.  Welcome to this beautifully maintained 3-bedroom, 2.5-bath end-unit townhome located in the highly sought-after Courts at Byers Station community and award-winning Downingtown School District. A charming covered front porch and welcoming entryway set the tone for this spacious home filled with natural light. The main level features a dramatic two-story family room with a cozy gas fireplace, soaring windows, and hardwood flooring that flows seamlessly into the eat-in kitchen. Home chefs will appreciate the abundant granite countertop space, peninsula seating, gas cooking, pantry storage, and table space overlooking the rear patio through sliding glass doors. The first floor also offers a formal living room, dedicated dining room, convenient powder room, and direct access to the attached two-car garage.
Upstairs, the spacious primary suite serves as a private retreat with a striking tray ceiling, two walk-in closets, and an en-suite bath featuring a soaking tub, stall shower, and linen closet. Two additional bedrooms offer ample closet space and share a full hallway bath. A renovated laundry room adds everyday convenience on the second level. Additional highlights include a new HVAC system installed in 2025, hot water heater replaced in 2022, and an unfinished basement providing abundant storage and endless possibilities for future living space. Enjoy peaceful outdoor living on the serene rear patio overlooking mature trees.
Residents of Courts at Byers Station enjoy exceptional community amenities, including two swimming pools, two fitness centers, a clubhouse, tennis courts, basketball courts, and scenic walking trails. The HOA handles lawn maintenance and snow removal, allowing for a low-maintenance lifestyle. Ideally situated near Marsh Creek State Park, as well as the shopping, dining, and entertainment destinations of Downingtown and Exton, this home offers the perfect blend of comfort, convenience, and community. This home has been pre-inspected for extra peace of mind. Attend an Open House or schedule a private tour today!
#PACT2126530

CHESTER SPRINGS

2411 COPPER CREEK ROAD

3 Beds

2 Baths

2,566 Sq.Ft.

$650,000
MLS#: PACT2126530

Stunning carriage Home in Downingtown School District – Northeast Facing, Premier Location!

The home showcases 9-ft ceilings on both the main level and basement, gleaming hardwood floors, fresh designer paint, and recessed lighting throughout the first floor. The welcoming foyer opens to a formal living room and gracious dining room with chair and picture frame molding.

At the heart of the home, a sun-filled two-story family room features a marble-surround gas fireplace and oversized windows that fill the space with natural light. The gourmet kitchen boasts rich wood cabinetry, granite countertops, tile backsplash, stainless steel appliances, gas cooktop, double wall ovens, and a pantry. The adjoining breakfast area opens to a maintenance-free deck, perfect for outdoor dining and relaxation with serene backyard views.

Upstairs, the expansive primary suite offers a tray ceiling, two walk-in closets, recessed lighting, and a spa-inspired bath with dual vanities, soaking tub, and upgraded tile finishes. Two additional bedrooms, a full hall bath, and a convenient laundry room complete the second floor.

A large unfinished basement with 9-ft ceilings provides excellent storage or future finishing options. Additional features include a two-car garage, economical gas heating, and a low-maintenance exterior.

Enjoy resort-style living with two clubhouses, two outdoor pools, fitness centers, saunas, sports courts, playgrounds, and scenic walking and biking trails. The community also hosts vibrant social events including outdoor movies, holiday celebrations, and seasonal festivals.

Located in the award-winning Downingtown East School District, home to the top-ranked STEM Academy, this home offers easy access to major routes including the PA Turnpike, Routes 100 & 202, and is minutes from the Exton Train Station for effortless commuting. Conveniently situated near Malvern, Paoli, King of Prussia, Downingtown, Exton, Pottstown, and Royersford, with easy travel to Philadelphia and the airport, this home truly combines luxury living with unmatched convenience.

Don’t miss this exceptional opportunity to own a stunning home in The Courts at Byers Station—schedule your private showing today!
#PACT2130646

CHESTER SPRINGS

2604 ROCKLEDGE COURT

4 Beds

2 Baths

2,571 Sq.Ft.

$699,900

MLS#: PACT2130646

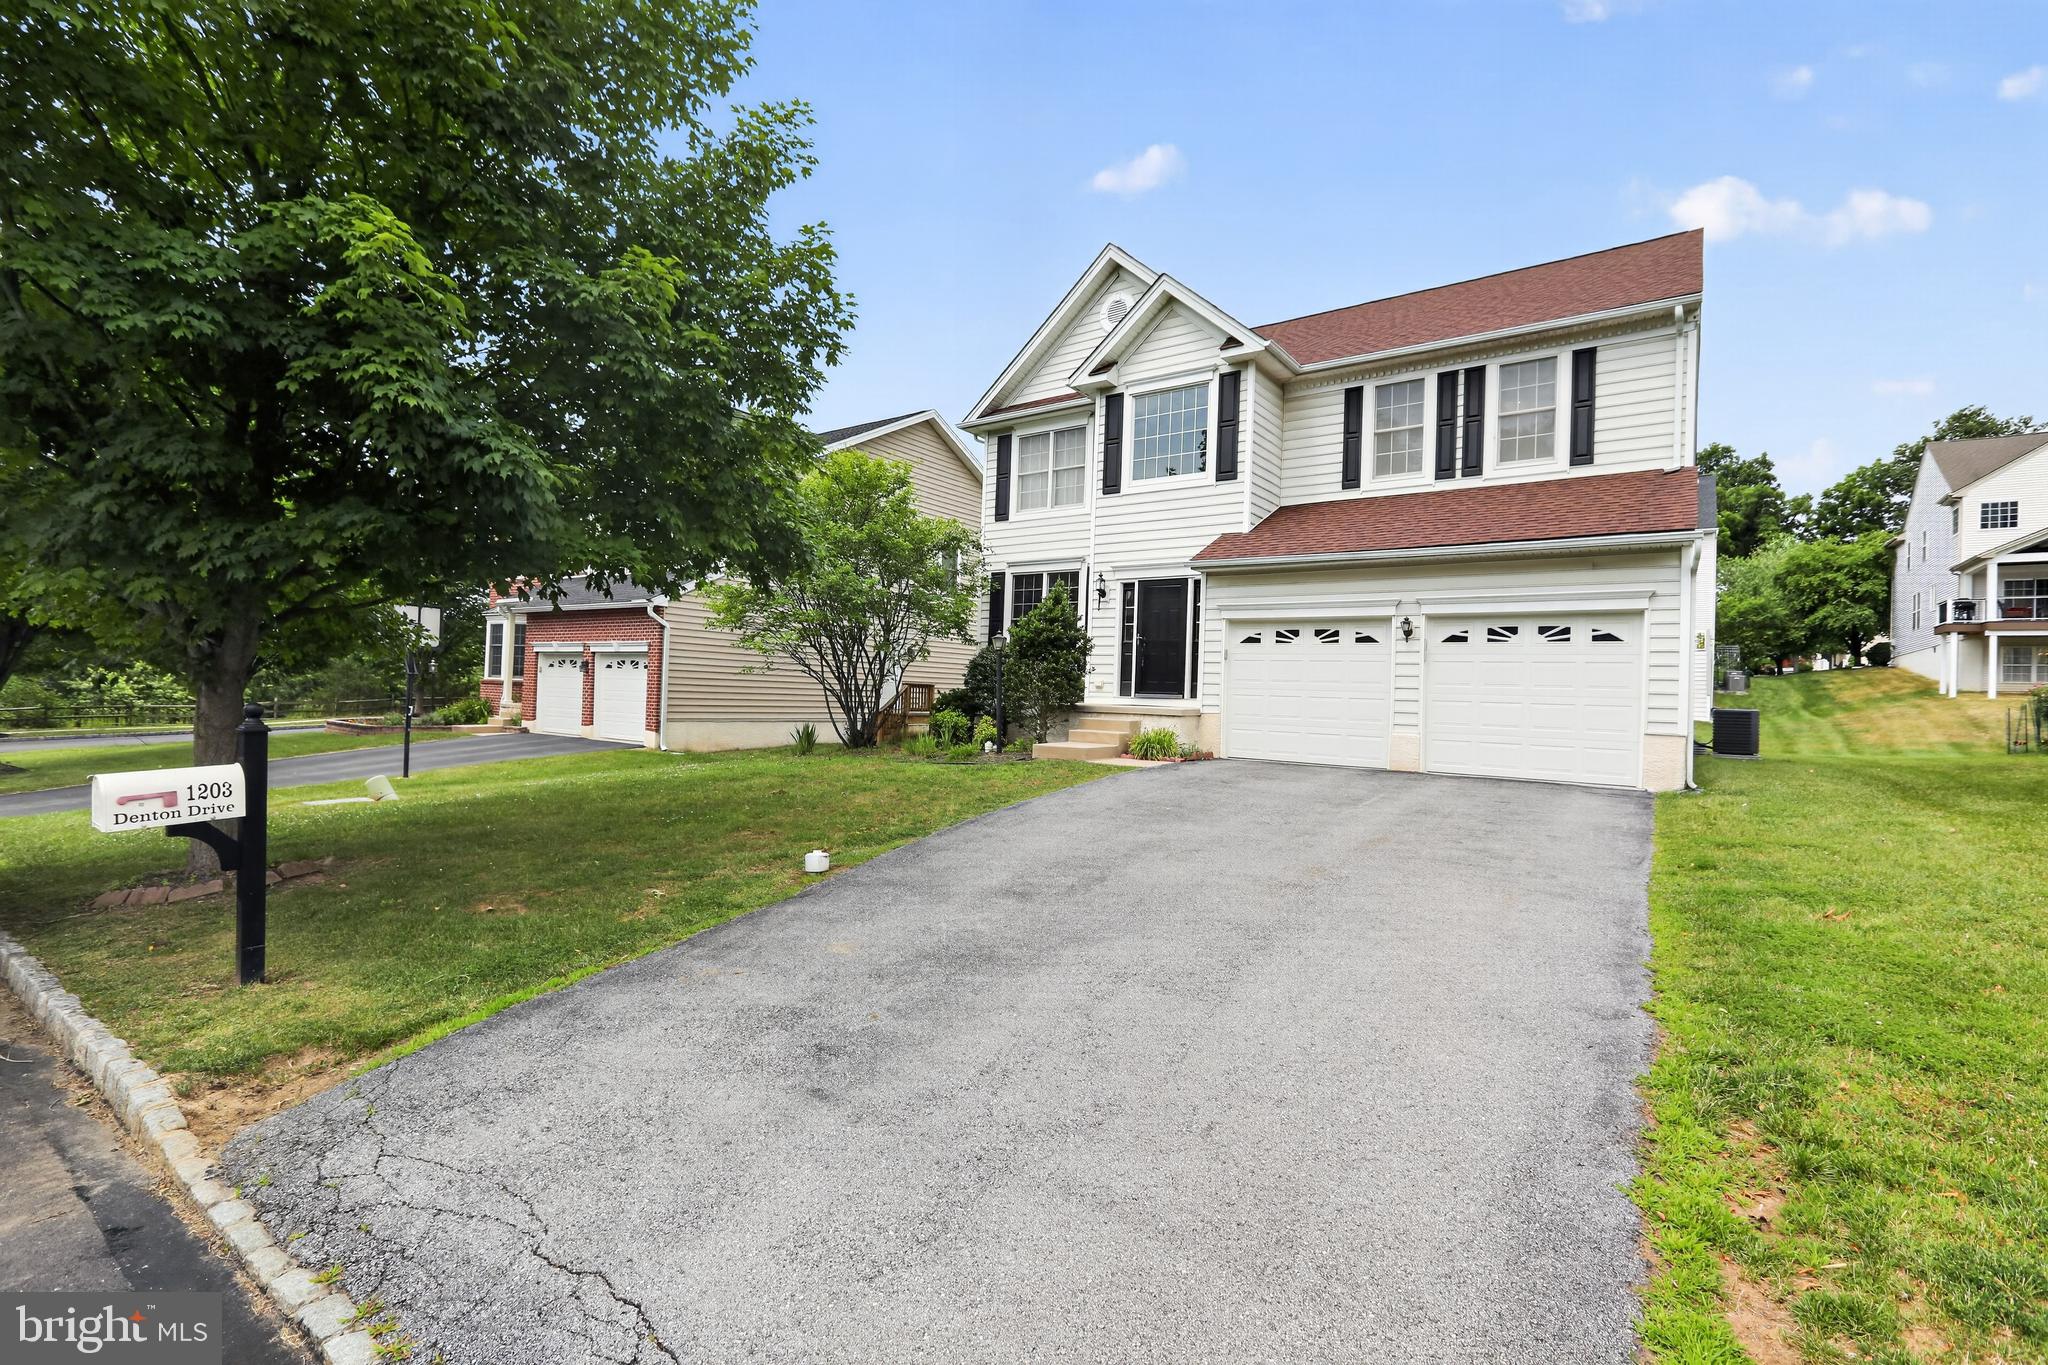
Welcome to 1203 Denton Drive, a beautifully appointed and meticulously maintained single home in the sought after Byers Station Community in Chester Springs.  Enjoy the resort style amenities of this community that are available for all to enjoy - extensive walking/jogging trails just steps away from the house, 2 swimming pools, fitness center, sauna, clubhouse,  playgrounds, tennis and basketball courts. This move-in ready home is located in the award winning Downingtown School District and STEM Academy and minutes from shopping, dining and major highways
Enter this 4 bedroom, 2 1/2 bath, 2768 sq. ft. home to a spacious and light filled Living Room and formal Dining Room with elegant millwork and stunning Brazilian hardwood floors that are throughout the entire house.  The Kitchen has ample cabinetry, granite countertops, tile backsplash, stainless steel appliances and a nice dining area.  There is a sliding glass door from the kitchen leading to a newer maintenance free deck and flat back yard space ideal for outdoor fun and relaxation. The large spacious Family Room has a brick fireplace.  To complete this level there is a powder room and laundry room with door leading to the 2 car garage.  The second floor has a huge primary bedroom with 2 walk in closets, ceiling fan and a tiled  private bathroom with vanities, tub and separate shower.  There are 3 other nice sized bedrooms, all with ceiling fans, and a tiled hall bath with vanity and tub.  The lower level is a full walk-out basement with rough in plumbing for a lower level bathroom.  This home has a replacement roof, hvac, hot water heater and windows.  There's nothing to do but move in! Make your appointment today.  Open House Sunday, July 26th, 1-3
#PACT2129036

CHESTER SPRINGS

1203 DENTON DRIVE

4 Beds

2 Baths

2,768 Sq.Ft.

$849,000

MLS#: PACT2129036
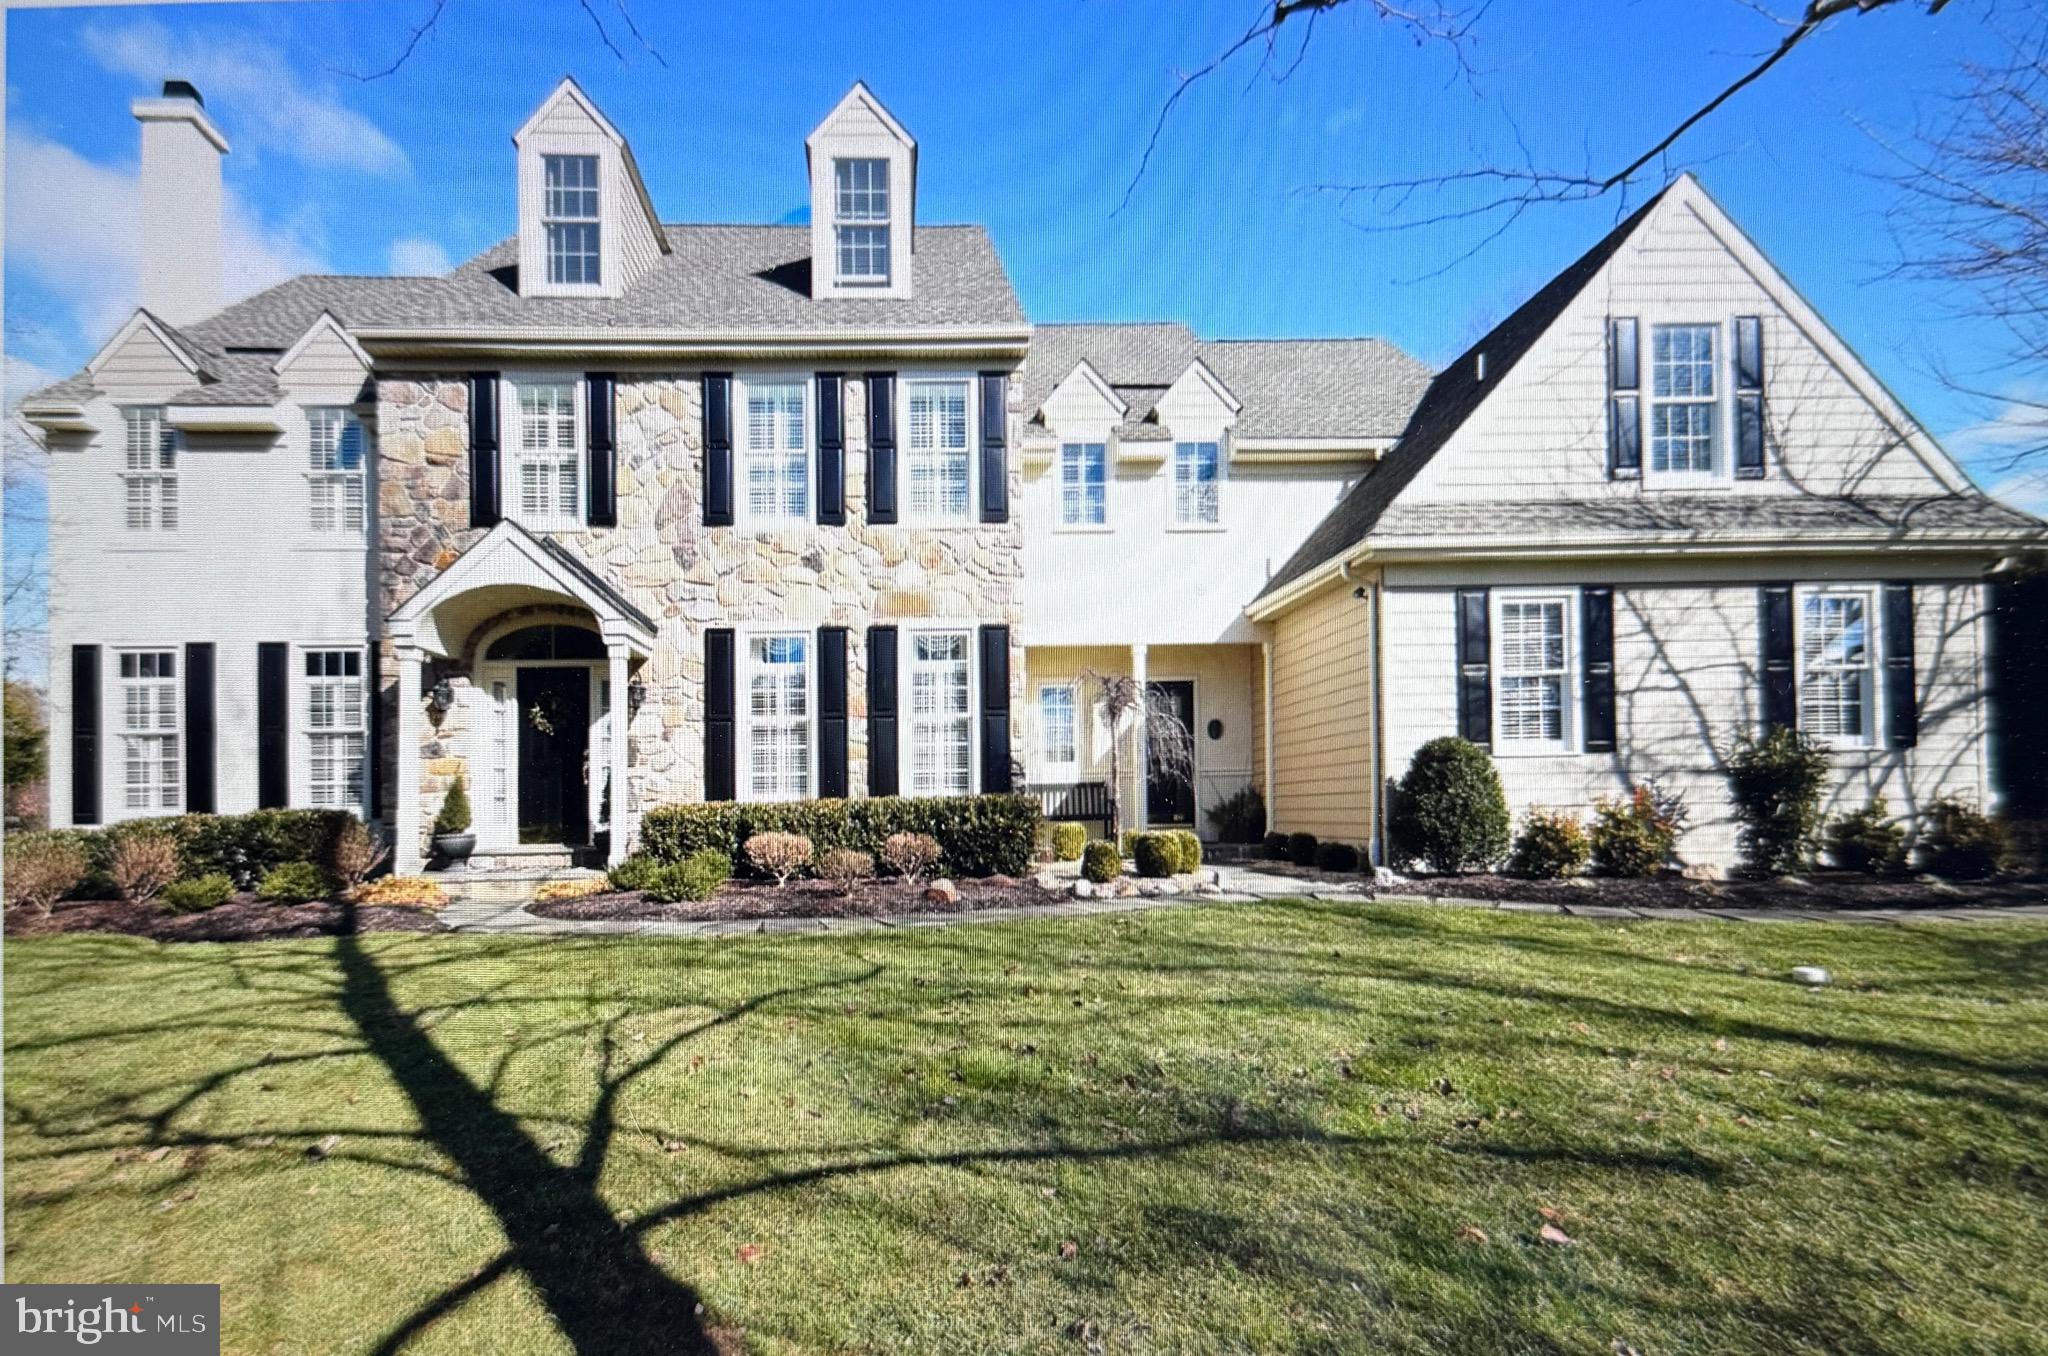
Welcome to this beautifully maintained, move-in-ready carriage home! Ideally situated on a quiet cul-de-sac and backing to peaceful woods in the highly desirable Byers Station community. Offering the convenience of a first-floor primary suite, along with 3 bedrooms, 2.5 baths, and a bright, open floor plan, this home perfectly blends low-maintenance living with timeless style and everyday comfort.
Step inside to a welcoming foyer accented by gleaming hardwood floors that extend into the kitchen. The dramatic two-story family room serves as the heart of the home, featuring a cozy gas fireplace and a stunning wall of windows that fills the space with natural light while showcasing the tranquil wooded views. The adjoining kitchen offers abundant cabinetry, granite countertops, and a sunny breakfast area. The perfect space for everyday living and entertaining! Just beyond, the maintenance-free deck provides a peaceful retreat to relax, dine outdoors, and enjoy the privacy of the mature trees.
The sought-after first-floor primary suite offers the ease of one-floor living and features a spacious bedroom, walk-in closet, and a private en-suite bath complete with dual vanities, a soaking tub, and a separate tiled shower. A powder room, convenient first-floor laundry room, and interior access to the attached two-car garage complete the main level.
Upstairs, you'll find two generously sized bedrooms, a full hall bath, and a versatile loft overlooking the family room—ideal for a home office, reading nook, or additional living space.
The full basement, complete with an egress window, offers exceptional storage and endless possibilities for future finished living space, whether you envision a recreation room, home gym, media room, or guest suite.
Residents of Byers Station enjoy exceptional resort-style amenities, including clubhouses, swimming pools, fitness centers, tennis and basketball courts, playgrounds, walking trails, and community events throughout the year. Located within the award-winning Downingtown East School District, including the nationally recognized STEM Academy, this home also offers convenient access to major commuter routes, the Exton Train Station, shopping, dining, and everything Chester County has to offer.
Don't miss this exceptional opportunity to own a beautifully maintained home in one of Chester County's most sought-after communities. Schedule your private showing today!
#PACT2131956

CHESTER SPRINGS

2232 PEMBROKE LANE

3 Beds

2 Baths

2,781 Sq.Ft.

$675,000

MLS#: PACT2131956

Welcome to 508 Emerson Circle, a beautifully maintained, MOVE-IN-READY home offering 4,066 square feet of thoughtfully designed living space in the highly desirable Windsor Ridge community of Chester Springs. With four spacious bedrooms on the upper level, a private guest suite, a fully finished walk-out lower level, and outstanding neighborhood amenities, this impressive Fairfax model provides the space, comfort, and versatility needed for everyday living, entertaining, and creating lasting memories. From the moment you enter, the grand two-story foyer makes a striking first impression, enhanced by timeless custom wainscoting and a sophisticated neutral color palette. Meticulously cared for and ready for immediate enjoyment, the home offers a fresh, modern backdrop that will complement nearly any decorating style. At the heart of the home is the gourmet kitchen with a chef's pantry, featuring 42-inch custom cabinetry, expansive quartz countertops, high-end stainless steel appliances, a double oven, and a gas range. The open-concept design flows effortlessly into the main living area with a cozy fireplace and bright sunroom, creating a warm and welcoming setting for meals, gatherings, homework, celebrations, and quiet evenings at home. Upstairs, the expansive primary suite provides a relaxing private retreat with a spa-inspired bathroom featuring a waterfall shower, deep jetted tub, generous proportions, and premium finishes. Three additional bedrooms and a full hall bathroom provide comfortable and flexible accommodations for household members, guests, home offices, or hobby spaces. The fully finished walk-out lower level lives like an entire second floor and is one of the home’s most distinctive features. A private multimedia room comes complete with an included projector, screen, and integrated surround-sound speakers—ready for movie nights, sporting events, gaming, or entertaining. This level also includes a private guest suite with a spacious bedroom or fitness suite, walk-in closet, and beautifully appointed full bathroom. A dedicated custom laundry room adds both style and convenience with quartz countertops, custom cabinetry, and an oversized utility sink. A separate utility and storage room provides abundant space for seasonal décor, sports equipment, tools, and household organization. Outdoor living is equally inviting. An expansive deck overlooks the large backyard and professionally designed garden filled with native flowers and tall grasses, creating a peaceful setting for dining, entertaining, gardening, or relaxing outdoors. Windsor Ridge enhances the lifestyle with exceptional community amenities, including a sparkling swimming pool, clubhouse, children’s playground, tennis courts, and basketball courts. These welcoming shared spaces offer convenient opportunities for recreation, neighborhood gatherings, and outdoor enjoyment close to home. Located within the award-winning Downingtown Area School District and just minutes from Marsh Creek State Park, shopping, dining, and major commuter routes, 508 Emerson Circle combines a desirable Chester Springs location with generous living space, modern comfort, and an active community lifestyle. Beautifully presented, exceptionally spacious, and truly move-in ready, 508 Emerson Circle is a home prepared to welcome its next owners.
#PACT2128154

CHESTER SPRINGS

508 EMERSON CIRCLE

5 Beds

3 Baths

4,066 Sq.Ft.

$924,900

MLS#: PACT2128154

 - property

Send a message

Message successfully sent.

Your message

What is 3 + 4 ?

Reason for contacting?

I agree to receive email communication and understand I can unsubscribe at any time.

I agree to be contacted by Charis Realty Group via call, email, and text for real estate services. To opt out, you can reply 'stop' at any time or reply 'help' for assistance. You can also click the unsubscribe link in the emails. Message and data rates may apply. Message frequency may vary. Privacy Policy

Sign Out

Virtual Assistant

Would you like to take the next step with this property? We can help you schedule a showing or virtual tour, or send you more details.

Yes, I would like more information.

Thank You for Your Reply, One of Our Agents will contact you as soon as possible

No, maybe later.

Thank you, you can always contact me via email, phone number or through the contact form.

Realhub AI

Lucy - Your AI-Powered Realtor

Update Your Temporary Password

Personalize your search

Enter your email and we'll notify you immediately when new listings match what you're looking for.

or enter email address

Already have an account ? Login here

Continue your home search

I agree to receive communications and understand I can unsubscribe at any time.

I agree to be contacted by Charis Realty Group via call, email, and text for real estate services. To opt out, you can reply 'stop' at any time or reply 'help' for assistance. You can also click the unsubscribe link in the emails. Message and data rates may apply. Message frequency may vary. Privacy Policy

Already have an account ? Login here

We use cookies

We use cookies primarily for analytics to enhance your experience. By accepting, you agree to our use of these cookies. You can manage your preferences or learn more about our cookies policy.