
Colonial
257 SOUTHERN AVENUE
AMBLER, PA 19002
MLS#: PAMC2137758
$375,000
Property
Beds
3
Full Baths
1
1/2 Baths
1
Year Built
1955
Sq.Footage
1,651
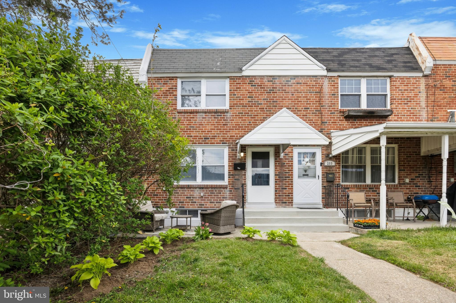
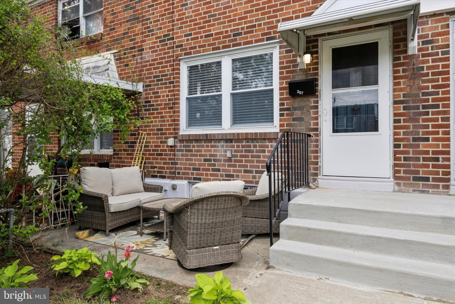
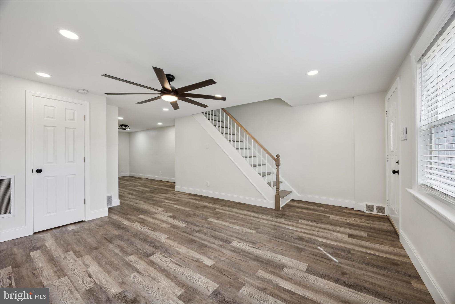
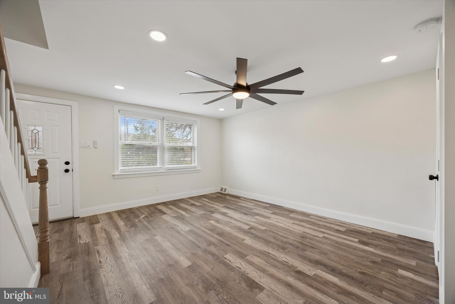
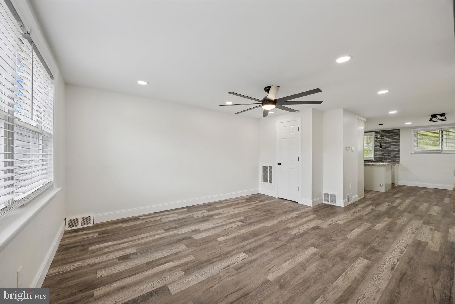
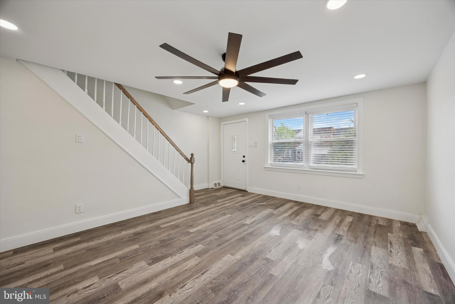
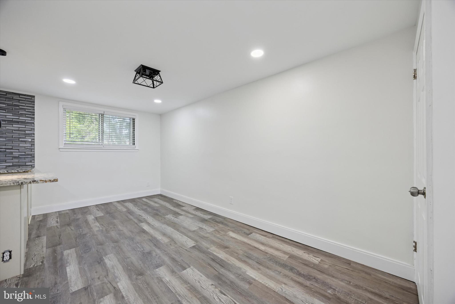
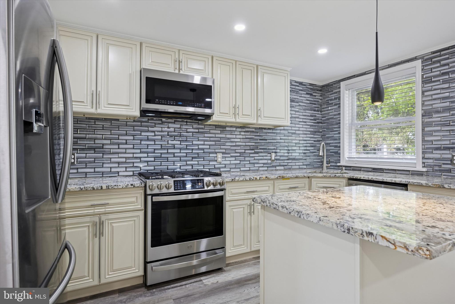
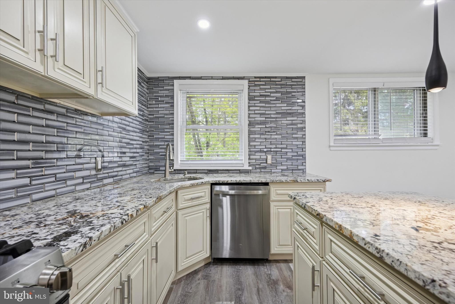
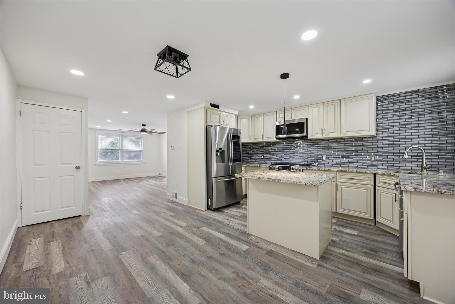
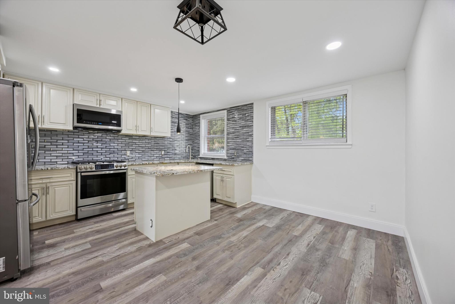
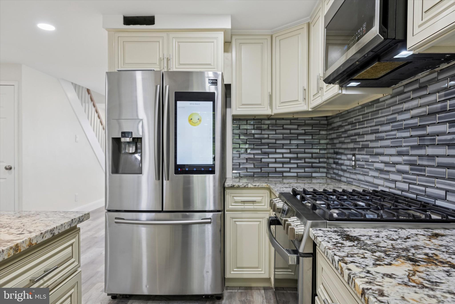
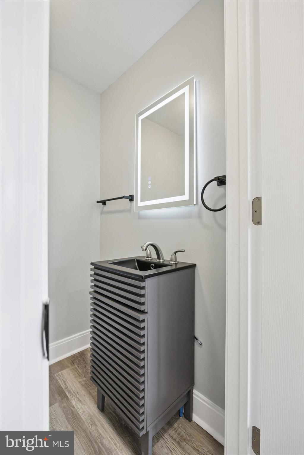
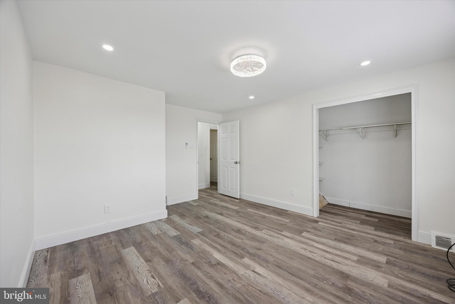
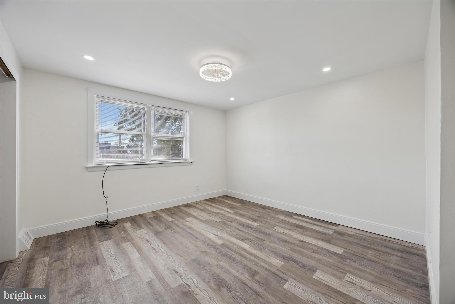
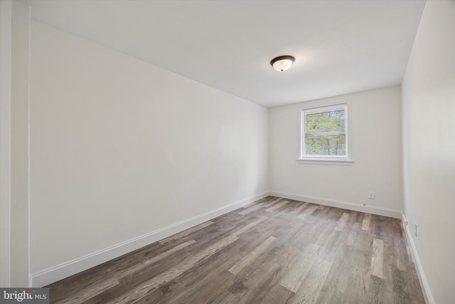
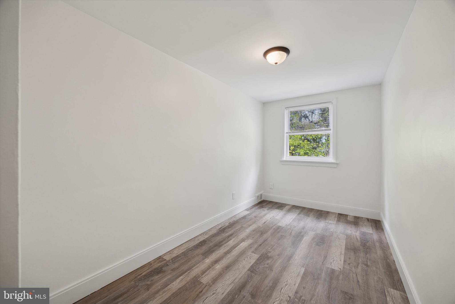
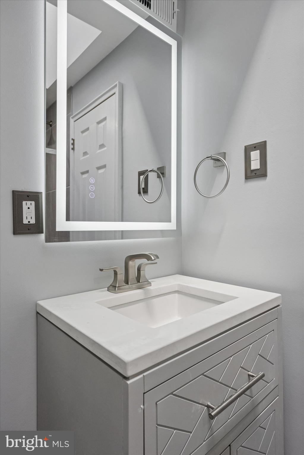
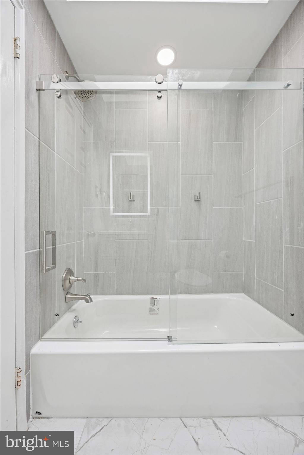
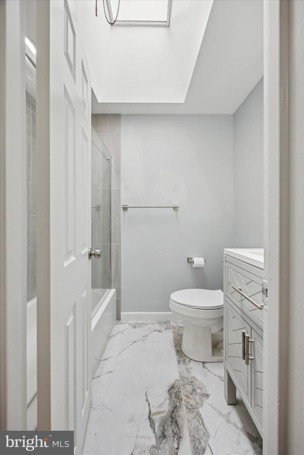
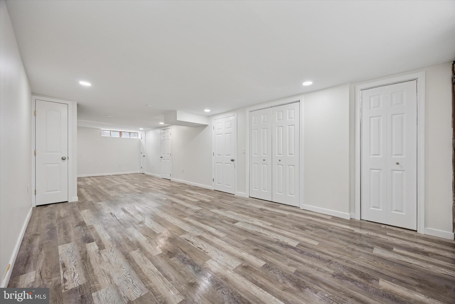
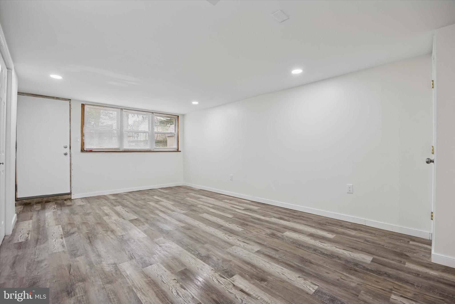
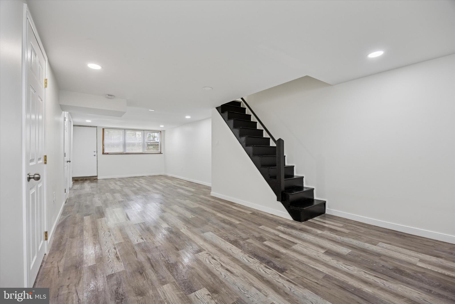
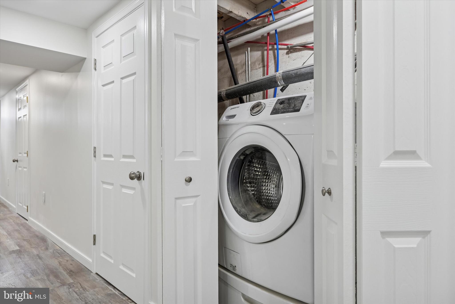
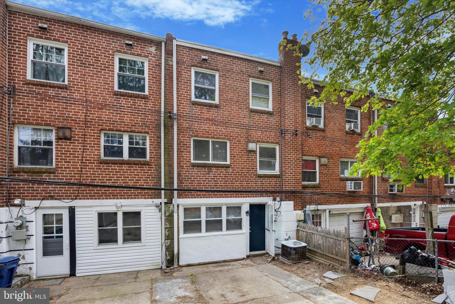
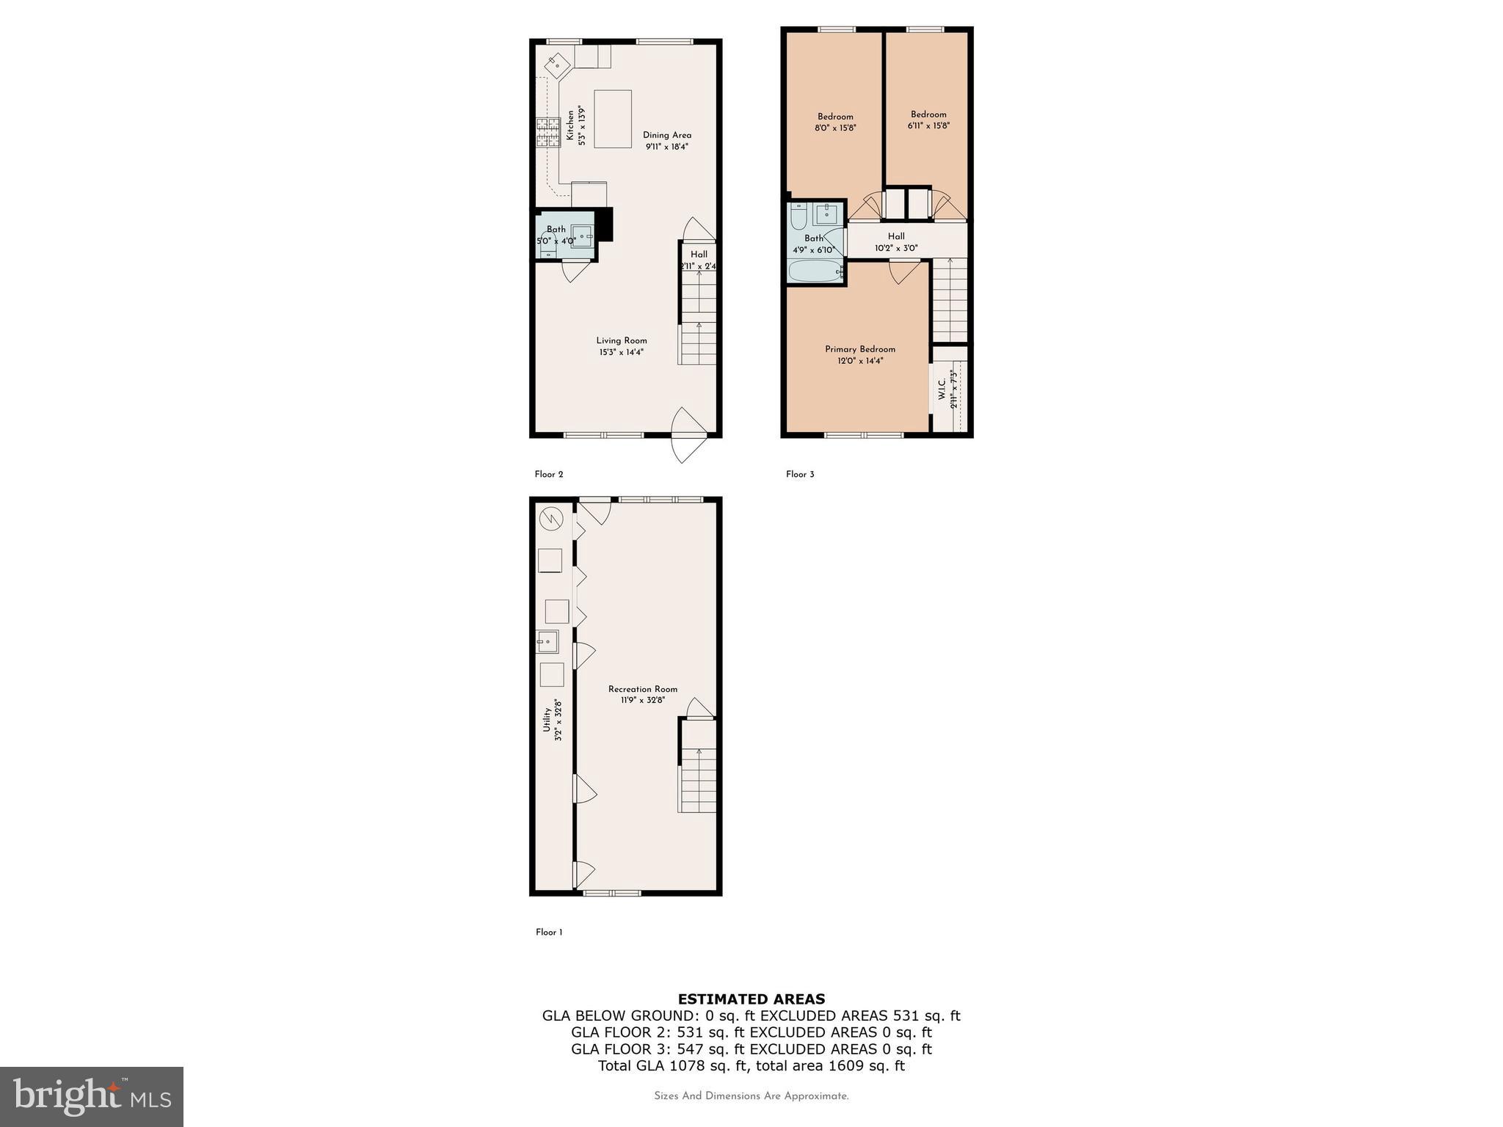
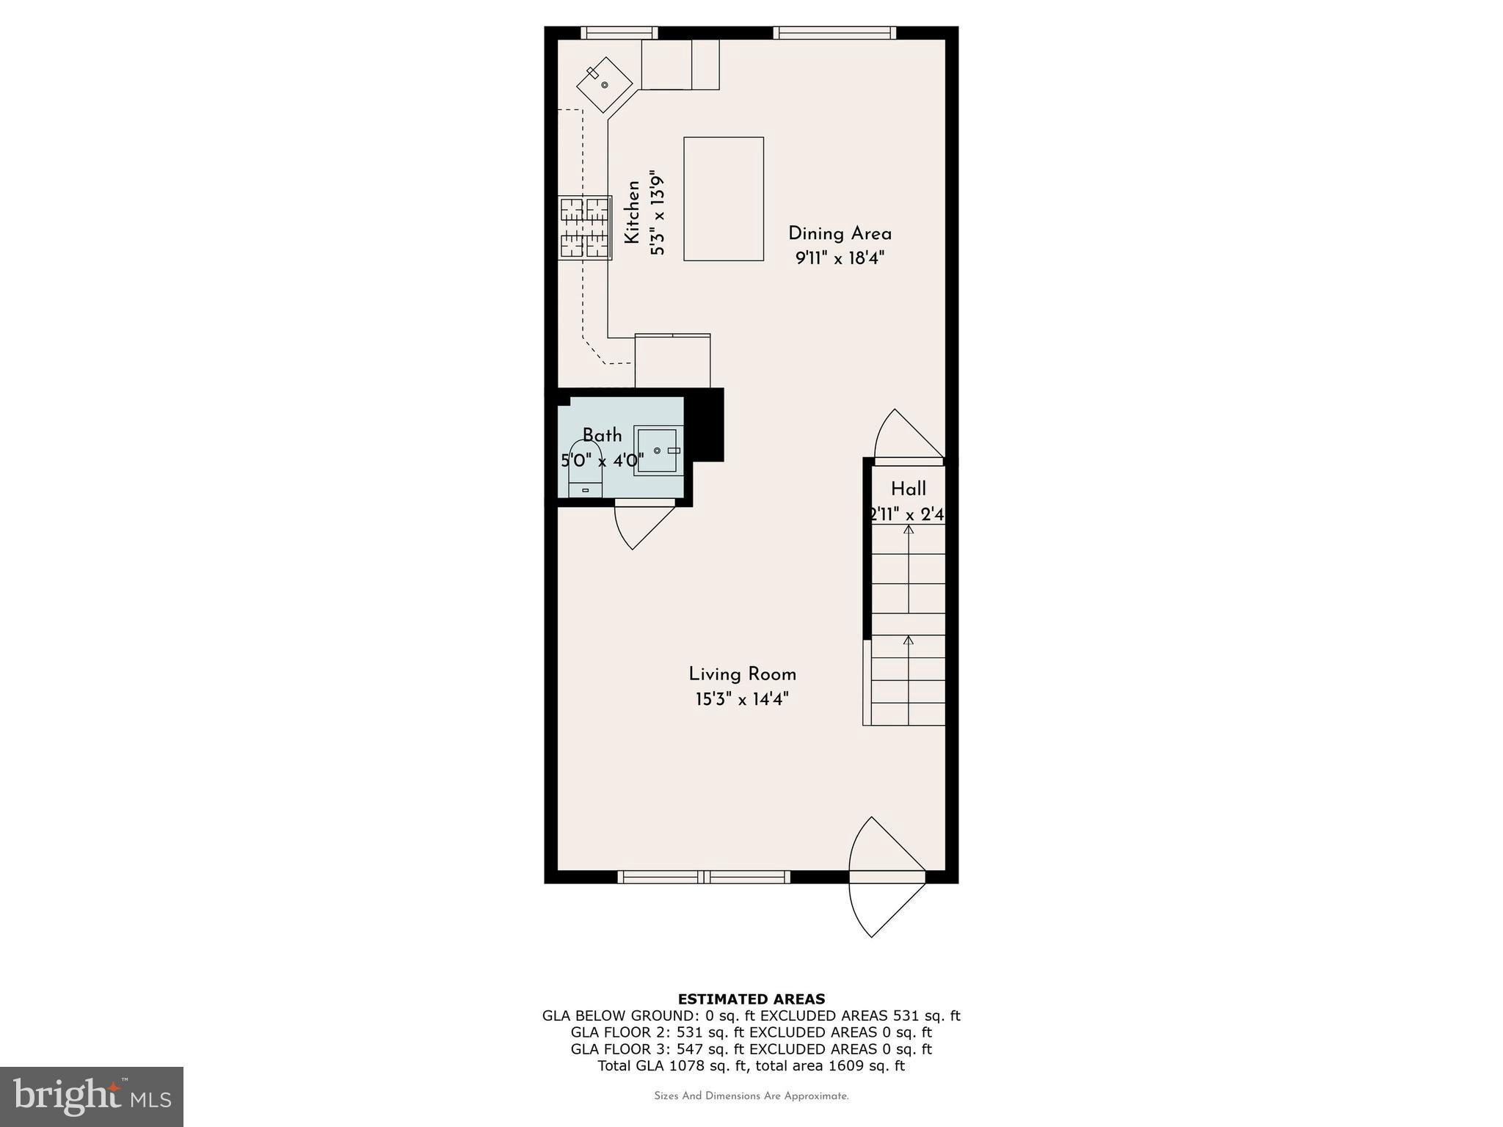
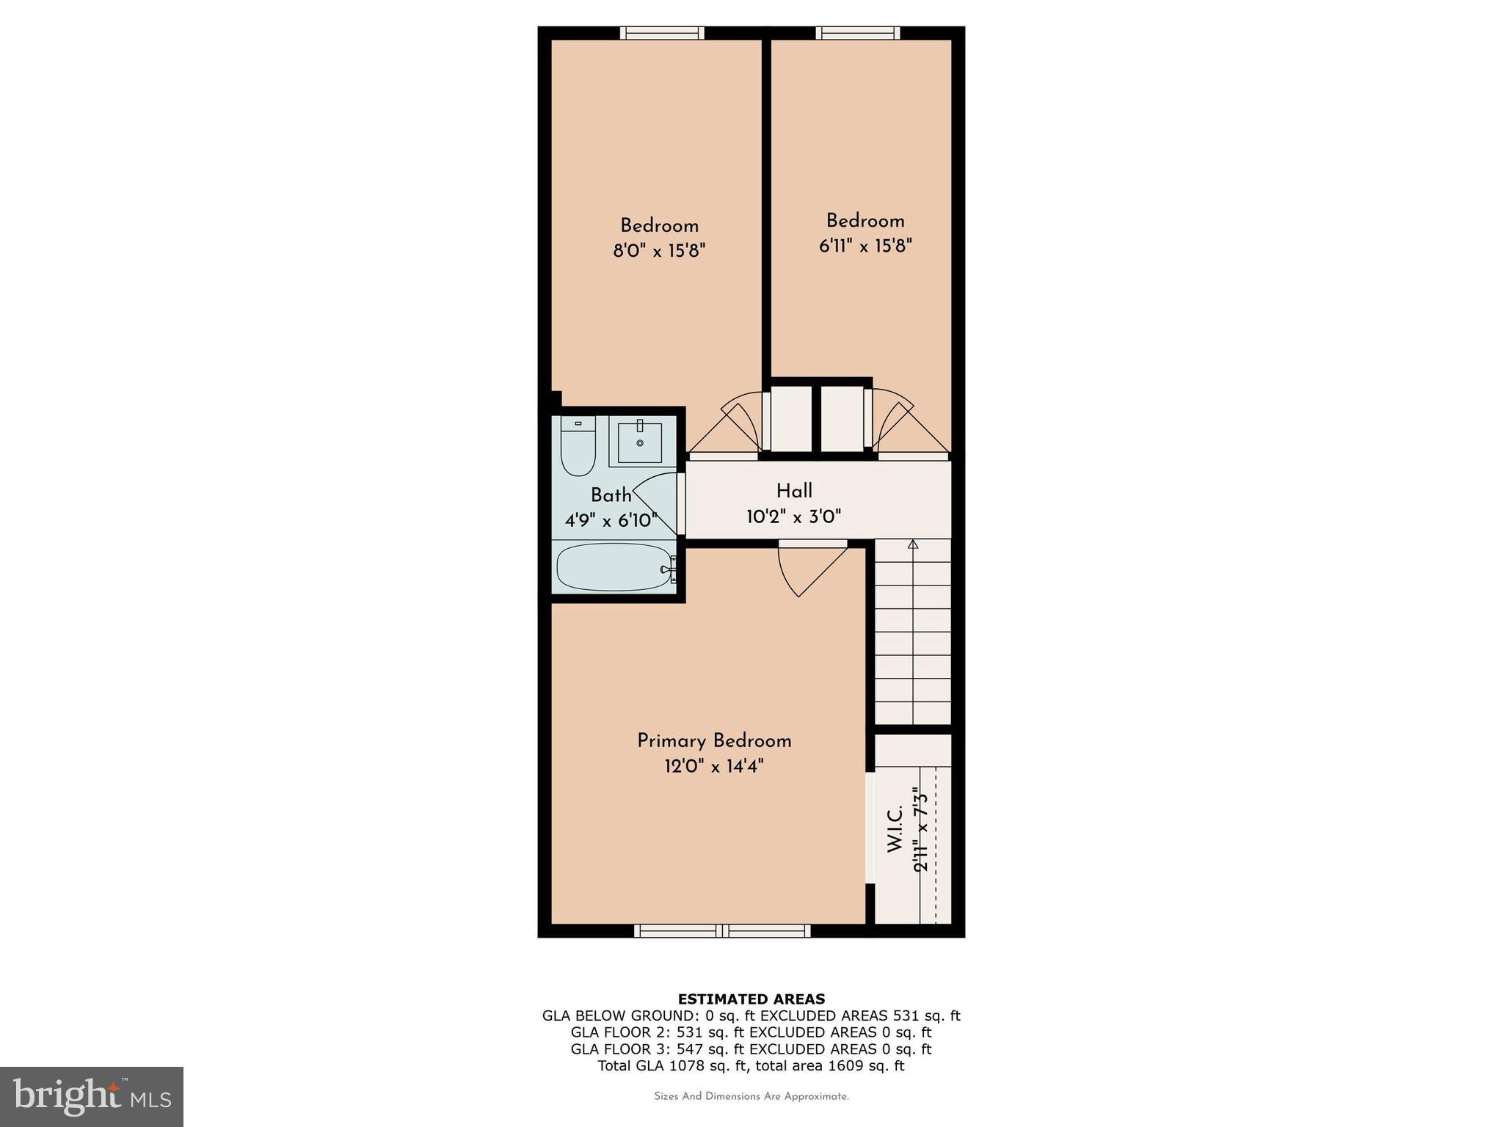
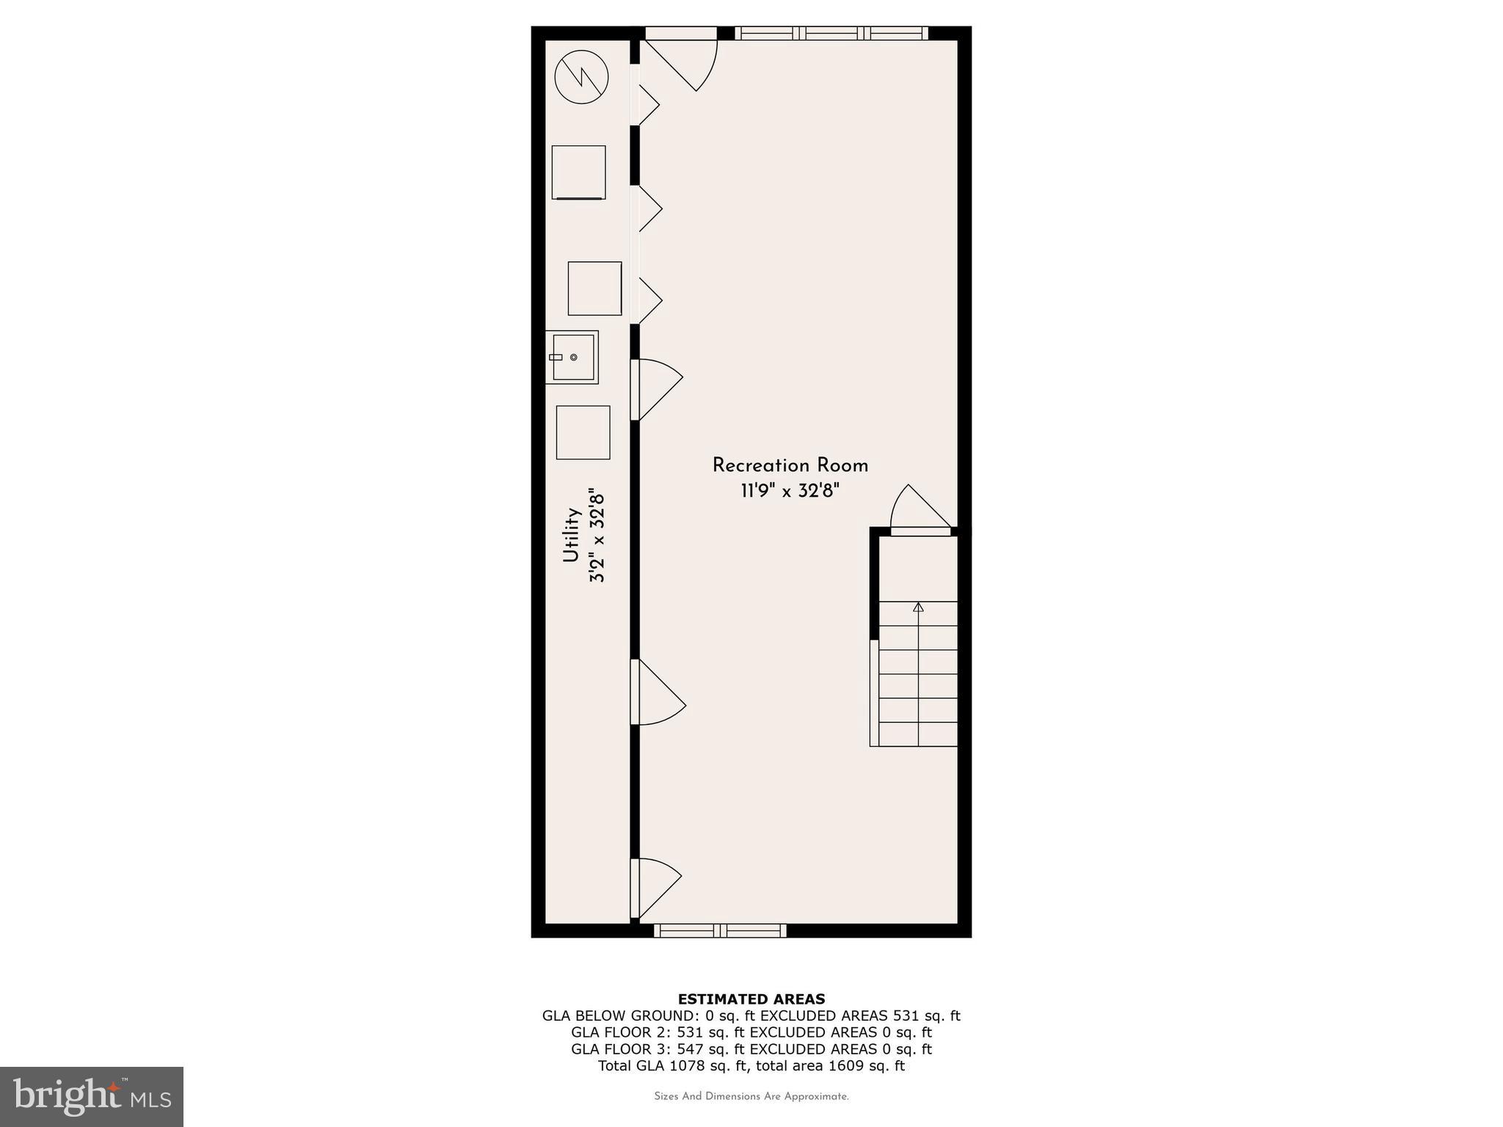
Special opportunity available to own in Ambler Borough in a beautifully renovated home! Step inside the first floor to a bright and sunny living room with overhead lighting, ceiling fan and all new flooring. A convenient first floor Power Room has been added with striking black finishes and a LED mirror. Open to the Dining Room is the gorgeous new kitchen with a center island perfect for entertaining. All new high end stainless steel appliances, solid wood cabinetry, tile backsplash and granite countertops. Heading upstairs are the 3 bedrooms with updated closets and a stunning Hall Bathroom with stone floors, subway tile bathtub and sliding glass doors. The living space continues with over 500 sq ft of fully finished lower level including a walk-out to the rear yard and full sized windows. This space offers wonderful possibilities for a family room, exercise area, office, in-law space and more. Full sized Washer and Dryer in the basement along with gas furnace with Central Air and additional storage space. Rear driveway offers private off-street parking. Solid brick exterior with a pretty front patio. Only a short walk to charming downtown Ambler Borough, Knight Park and the Ambler train station. Award Winning Wissahickon Schools and easy access to 309 and the PA turnpike, come see this wonderful home today! *Professional Pictures coming soon*
Features & Amenities
Interior
-
Total Bedrooms
3
-
Bathrooms
1
-
1/2 Bathrooms
1
-
Above Grade Finished Area
1120.0
-
Basement YN
YES
-
Cooling YN
YES
-
Cooling
Central Air, Electric
-
Fireplace YN
NO
-
Heating YN
YES
-
Heating
Natural Gas, Forced Air
-
Pet friendly
N/A
Exterior
-
Garage
No
-
Construction Materials
Brick
-
Parking
Alley Access, Driveway
-
Patio and Porch Features
Patio
-
Pool
No
-
Waterfront YN
NO
Area & Lot
-
Lot Size(acres)
0.04
-
Lot Size(square feet)
1,856
-
Property Type
Residential
-
Property Sub Type
Townhouse
-
Architectural Style
Colonial
Price
-
Sales Price
$375,000
-
Tax Amount
$3,235
-
Financing Options
Cash
-
Sq. Footage
1,651
-
Price/SqFt
$227
HOA
-
Association
No
School District
-
Elementary School
N/A
-
Middle School
N/A
-
High School
N/A
Property Features
-
New Construction
NO
-
Foundation Details
Brick/Mortar
-
Senior Community YN
NO
-
Sewer
Public Sewer
-
Tax Lot
041
-
Water Source
Public
Schedule a Showing
Showing scheduled successfully.
Mortgage calculator
Estimate your monthly mortgage payment, including the principal and interest, property taxes, and HOA. Adjust the values to generate a more accurate rate.
Your payment
Principal and Interest:
$
Property taxes:
$
HOA fees:
$
Total loan payment:
$
Total interest amount:
$
Location
County
MONTGOMERY
Elementary School
Middle School
High School
Listing Courtesy of Edward J Owsik Jr., Duffy Real Estate-Narberth
RealHub Information is provided exclusively for consumers' personal, non-commercial use, and it may not be used for any purpose other than to identify prospective properties consumers may be interested in purchasing. All information deemed reliable but not guaranteed and should be independently verified. All properties are subject to prior sale, change or withdrawal. RealHub website owner shall not be responsible for any typographical errors, misinformation, misprints and shall be held totally harmless.

Associate Broker (MD), Trish Mills Team- Team Leader, Branch Manager- Frederick
Trish Mills
Call Trish today to schedule a private showing.

* Listings on this website come from the FMLS IDX Compilation and may be held by brokerage firms other than the owner of this website. The listing brokerage is identified in any listing details. Information is deemed reliable but is not guaranteed. If you believe any FMLS listing contains material that infringes your copyrighted work please click here to review our DMCA policy and learn how to submit a takedown request.© 2024 FMLS.
Related Properties

AMBLER
460 RENFREW AVENUE
3 Beds
1 Baths
1,406 Sq.Ft.
$415,000
MLS#: PAMC2197034
.png)