


Property
Beds
2
Full Baths
1
1/2 Baths
1
Year Built
1979
Sq.Footage
1,280
Freshly painted, light-filled, and full of 2026 updates, this townhome in the quiet Parkville community of Chippendale is ready for its next owner. It's just minutes from I-695 and close to Webers Fam, Gunpowder Falls State Park and North Plaza Shopping Center, so you get easy access to commuting, trails, and errands while coming home to a peaceful setting. Step inside to a welcoming living room, where the front bay window fills the space with warm natural light. Luxury vinyl plank floors and fresh neutral walls carry through the main level for a clean, updated feel. The kitchen features white shaker-style cabinets, a crisp white backsplash and stainless steel appliances. It's open to the dining area with easy access to the rear yard through a new sliding door with built-in shades. An updated powder room on the main level and and laundry closet add everyday convenience. Upstairs, you'll find two generously sized bedrooms, each with a ceiling fan, plush carpet, and plenty of storage closets. The second bedroom is spacious enough to convert into two separate rooms, if desired. The main bath with a tub/shower, completes the level. The rear yard has plenty of space for a garden or play area. It's surrounded by a new vinyl privacy fence and the property backs to public open space. Just out front, there's ample parking, along with sidewalks and community open space that provides plenty of room to walk the dog or enjoy the neighborhood. Updates include: NEW ROOF (2026), NEW SLIDER DOOR (2026), NEW PRIVACY FENCE (2026), NEW SHUTTERS (2026), HVAC (2023), water heater (2017), mesh gutter covers installed, radon system installed. This one is move-in ready!
Open Houses
Open house times are shown in the property’s local time.
Features & Amenities
Interior
-
Other Interior Features
Ceiling Fan(s)
-
Total Bedrooms
2
-
Bathrooms
1
-
1/2 Bathrooms
1
-
Above Grade Finished Area
1280.0
-
Basement YN
NO
-
Cooling YN
YES
-
Cooling
Central Air, Ceiling Fan(s), Electric
-
Heating YN
YES
-
Heating
Electric, Heat Pump
-
Pet friendly
Yes
Exterior
-
Garage
No
-
Construction Materials
Aluminum Siding, Brick
-
Other Exterior Features
Awning(s)
-
Parking
On Street, Unassigned, Paved, Parking Lot
-
Pool
No
-
Waterfront YN
NO
-
View
Garden
Area & Lot
-
Lot Features
Back Yard
-
Lot Size(acres)
0.05
-
Lot Size(square feet)
2,000
-
Property Type
Residential
-
Property Sub Type
Townhouse
-
Architectural Style
Colonial
Price
-
Sales Price
$295,000
-
Tax Amount
$2,935.36
-
Zoning
Density Residential; 5.5 Units/Acre
-
Sq. Footage
1,280
-
Price/SqFt
$230
HOA
-
Association
No
School District
-
Elementary School
PINE GROVE
-
Middle School
PINE GROVE
-
High School
LOCH RAVEN
Property Features
-
New Construction
NO
-
Foundation Details
Slab
-
Senior Community YN
NO
-
Sewer
Public Sewer
-
Tax Lot
6
-
Water Source
Public
Schedule a Showing
Showing scheduled successfully.
Mortgage calculator
Estimate your monthly mortgage payment, including the principal and interest, property taxes, and HOA. Adjust the values to generate a more accurate rate.
Your payment
Principal and Interest:
$
Property taxes:
$
HOA fees:
$
Total loan payment:
$
Total interest amount:
$
Location
County
BALTIMORE
Elementary School
PINE GROVE
Middle School
PINE GROVE
High School
LOCH RAVEN
Listing Courtesy of Karen Toohey, RE/MAX Advantage Realty
RealHub Information is provided exclusively for consumers' personal, non-commercial use, and it may not be used for any purpose other than to identify prospective properties consumers may be interested in purchasing. All information deemed reliable but not guaranteed and should be independently verified. All properties are subject to prior sale, change or withdrawal. RealHub website owner shall not be responsible for any typographical errors, misinformation, misprints and shall be held totally harmless.

Associate Broker (MD), Salesperson (WV), Trish Mills Team- Team Leader, Branch Manager- Frederick
Trish Mills
Call Trish today to schedule a private showing.

* Listings on this website come from the FMLS IDX Compilation and may be held by brokerage firms other than the owner of this website. The listing brokerage is identified in any listing details. Information is deemed reliable but is not guaranteed. If you believe any FMLS listing contains material that infringes your copyrighted work please review our DMCA policy and learn how to submit a takedown request.© 2024 FMLS.
Related Properties
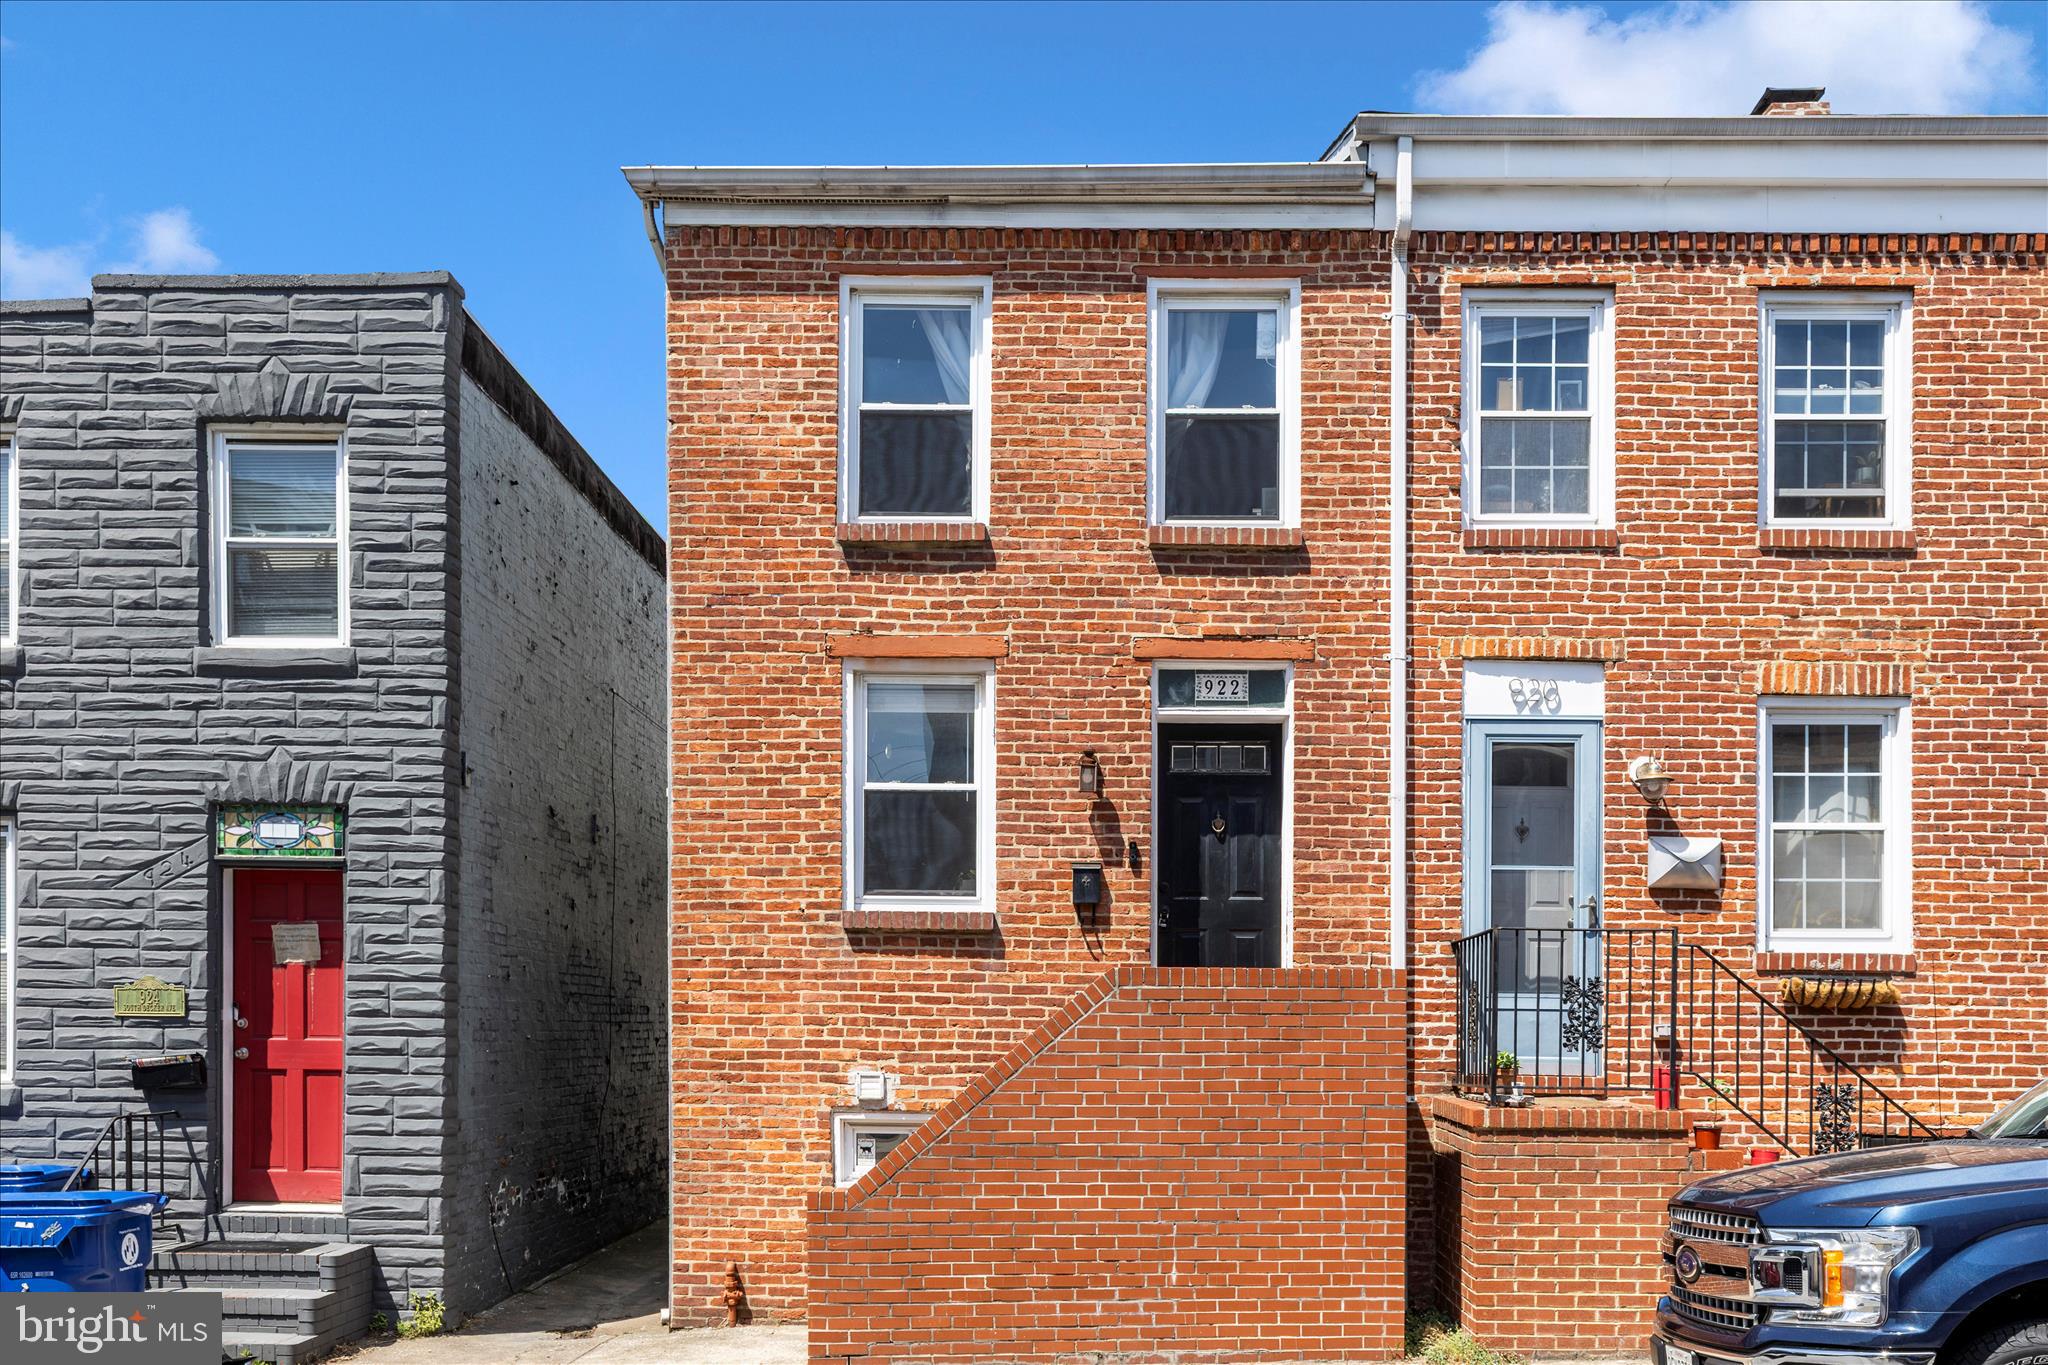
BALTIMORE
922 S DECKER AVENUE
2 Beds
1 Baths
1,144 Sq.Ft.
$324,900
MLS#: MDBA2220658

BALTIMORE
1238 WALKER AVENUE
4 Beds
1 Baths
1,439 Sq.Ft.
$249,900
MLS#: MDBA2236766

BALTIMORE
3703 FERNDALE AVENUE
3 Beds
1 Baths
1,750 Sq.Ft.
$294,900
MLS#: MDBA2234640

BALTIMORE
2414 E CHASE STREET
4 Beds
3 Baths
1,350 Sq.Ft.
$249,900
MLS#: MDBA2235624

BALTIMORE
3755 FOXFORD STREAM ROAD
3 Beds
2 Baths
1,630 Sq.Ft.
$349,999
MLS#: MDBC2168974

BALTIMORE
3022 DARBY STREET E
4 Beds
1 Baths
1,630 Sq.Ft.
$350,000
MLS#: MDBA2230502

BALTIMORE
2546 W LANVALE STREET
3 Beds
2 Baths
2,148 Sq.Ft.
$250,000
MLS#: MDBA2231690

BALTIMORE
926 ARGONNE DRIVE
4 Beds
2 Baths
1,728 Sq.Ft.
$279,900
MLS#: MDBA2235864

BALTIMORE
2408 E OLIVER STREET
4 Beds
3 Baths
1,100 Sq.Ft.
$245,000
MLS#: MDBA2236610

BALTIMORE
3805 N ROGERS AVENUE
3 Beds
2 Baths
1,600 Sq.Ft.
$250,000
MLS#: MDBA2229278
