


Property
Beds
3
Full Baths
2
1/2 Baths
1
Year Built
2022
Sq.Footage
2,320
Modern comfort, generous space, and Carroll County charm come together at 2807 Town View Circle. Located in the newer Snader’s Summit community, this 3-bedroom, 2.5-bath townhome offers approximately 2,320 square feet of living space across three levels, plus the convenience of an attached 2-car garage. Inside, the open floor plan creates an easy flow for both everyday living and entertaining. The kitchen features granite countertops, stainless steel appliances, and plenty of workspace, all open to the main living area so you can stay connected with family and guests. Upstairs, all three bedrooms are conveniently located on the same level along with the laundry area. The spacious primary bedroom includes its own private en-suite bath, while the additional bedrooms offer flexibility for family, guests, a home office, or hobby space. The three-level layout provides the room and versatility buyers often struggle to find in a townhome, while the 2-car garage adds valuable space for vehicles, storage, bikes, and outdoor gear. Just beyond the community, historic New Windsor, established in 1797, offers small-town character surrounded by the scenic Carroll County countryside. Westminster is only minutes away via Route 31, providing convenient access to shopping, dining, entertainment, medical services, McDaniel College, Carroll Community College, parks, local farms and markets, and more. 3 bedrooms. 2.5 baths. Open-concept living. Granite countertops. Stainless appliances. Upper-level laundry. Private primary bath. Over 2,300 square feet. 2-car garage. If you’ve been looking for a home that offers modern finishes, plenty of space, and a location that keeps you close to conveniences without sacrificing the quieter feel of Carroll County, 2807 Town View Circle deserves a spot at the top of your list.
Features & Amenities
Interior
-
Total Bedrooms
3
-
Bathrooms
2
-
1/2 Bathrooms
1
-
Above Grade Finished Area
2320.0
-
Basement YN
YES
-
Cooling YN
YES
-
Cooling
Other, Electric
-
Fireplace YN
NO
-
Heating YN
YES
-
Heating
Electric, Central
-
Pet friendly
N/A
Exterior
-
Garage
Yes
-
Garage spaces
2
-
Parking
Garage Door Opener, Garage, Driveway, Attached
-
Pool
No
-
Waterfront YN
NO
Area & Lot
-
Lot Size(acres)
0.07
-
Lot Size(square feet)
2,868
-
Property Type
Residential
-
Property Sub Type
Townhouse
-
Architectural Style
Colonial
Price
-
Sales Price
$415,000
-
Tax Amount
$4,806
-
Sq. Footage
2,320
-
Price/SqFt
$178
HOA
-
Association
YES
-
Association Fee
$77
-
Association Fee Frequency
Monthly
-
Association Fee Includes
N/A
-
Total Monthly Fees
true
School District
-
Elementary School
N/A
-
Middle School
N/A
-
High School
N/A
Property Features
-
New Construction
NO
-
Accessibility Features
Accessible Doors
-
Foundation Details
Permanent
-
Senior Community YN
NO
-
Sewer
Public Sewer
-
Tax Lot
107
-
Water Source
Public
Schedule a Showing
Showing scheduled successfully.
Mortgage calculator
Estimate your monthly mortgage payment, including the principal and interest, property taxes, and HOA. Adjust the values to generate a more accurate rate.
Your payment
Principal and Interest:
$
Property taxes:
$
HOA fees:
$
Total loan payment:
$
Total interest amount:
$
Location
County
CARROLL
Elementary School
Middle School
High School
Listing Courtesy of Adam Bolshaw, RE/MAX Components
RealHub Information is provided exclusively for consumers' personal, non-commercial use, and it may not be used for any purpose other than to identify prospective properties consumers may be interested in purchasing. All information deemed reliable but not guaranteed and should be independently verified. All properties are subject to prior sale, change or withdrawal. RealHub website owner shall not be responsible for any typographical errors, misinformation, misprints and shall be held totally harmless.

Associate Broker (MD), Trish Mills Team- Team Leader, Branch Manager- Frederick
Trish Mills
Call Trish today to schedule a private showing.

* Listings on this website come from the FMLS IDX Compilation and may be held by brokerage firms other than the owner of this website. The listing brokerage is identified in any listing details. Information is deemed reliable but is not guaranteed. If you believe any FMLS listing contains material that infringes your copyrighted work please click here to review our DMCA policy and learn how to submit a takedown request.© 2024 FMLS.
Related Properties

NEW WINDSOR
2896 TOWN VIEW CIRCLE
2 Beds
2 Baths
1,544 Sq.Ft.
$449,000
MLS#: MDCR2037052
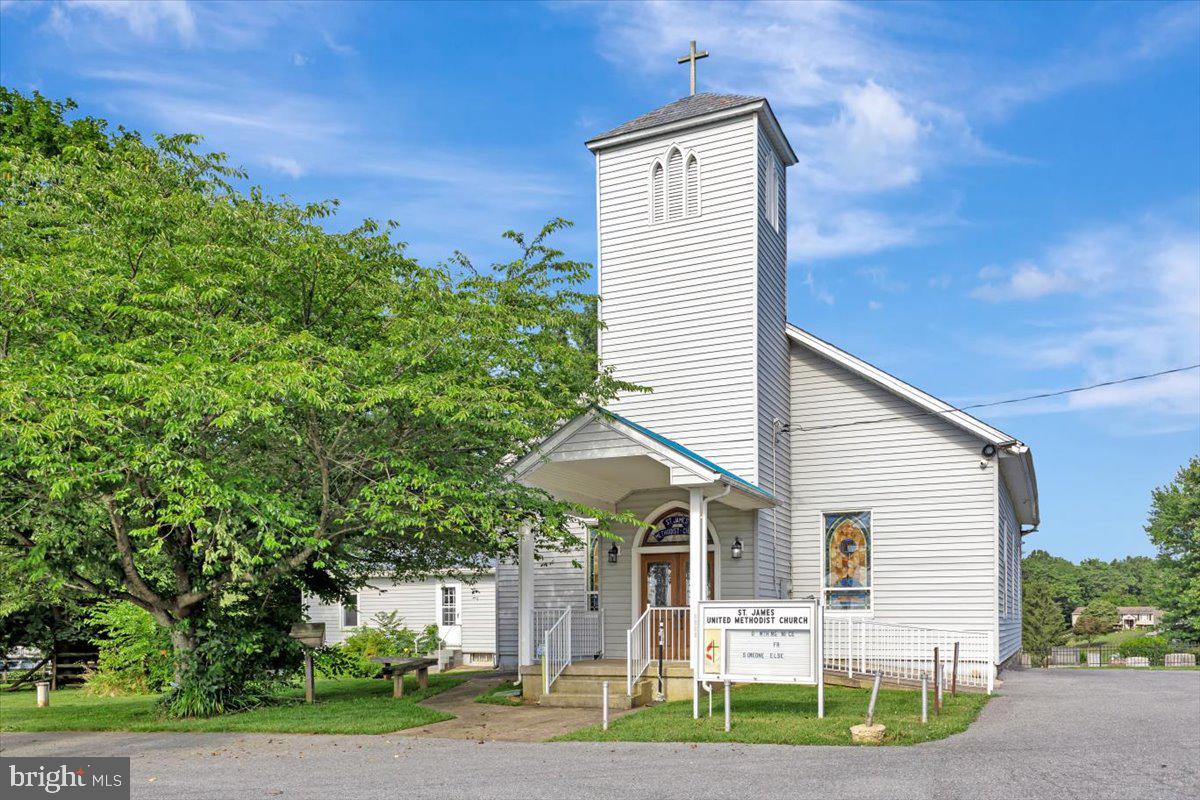
NEW WINDSOR
2900 MARSTON ROAD
None Beds
None Baths
3,373 Sq.Ft.
$364,900
MLS#: MDCR2028828
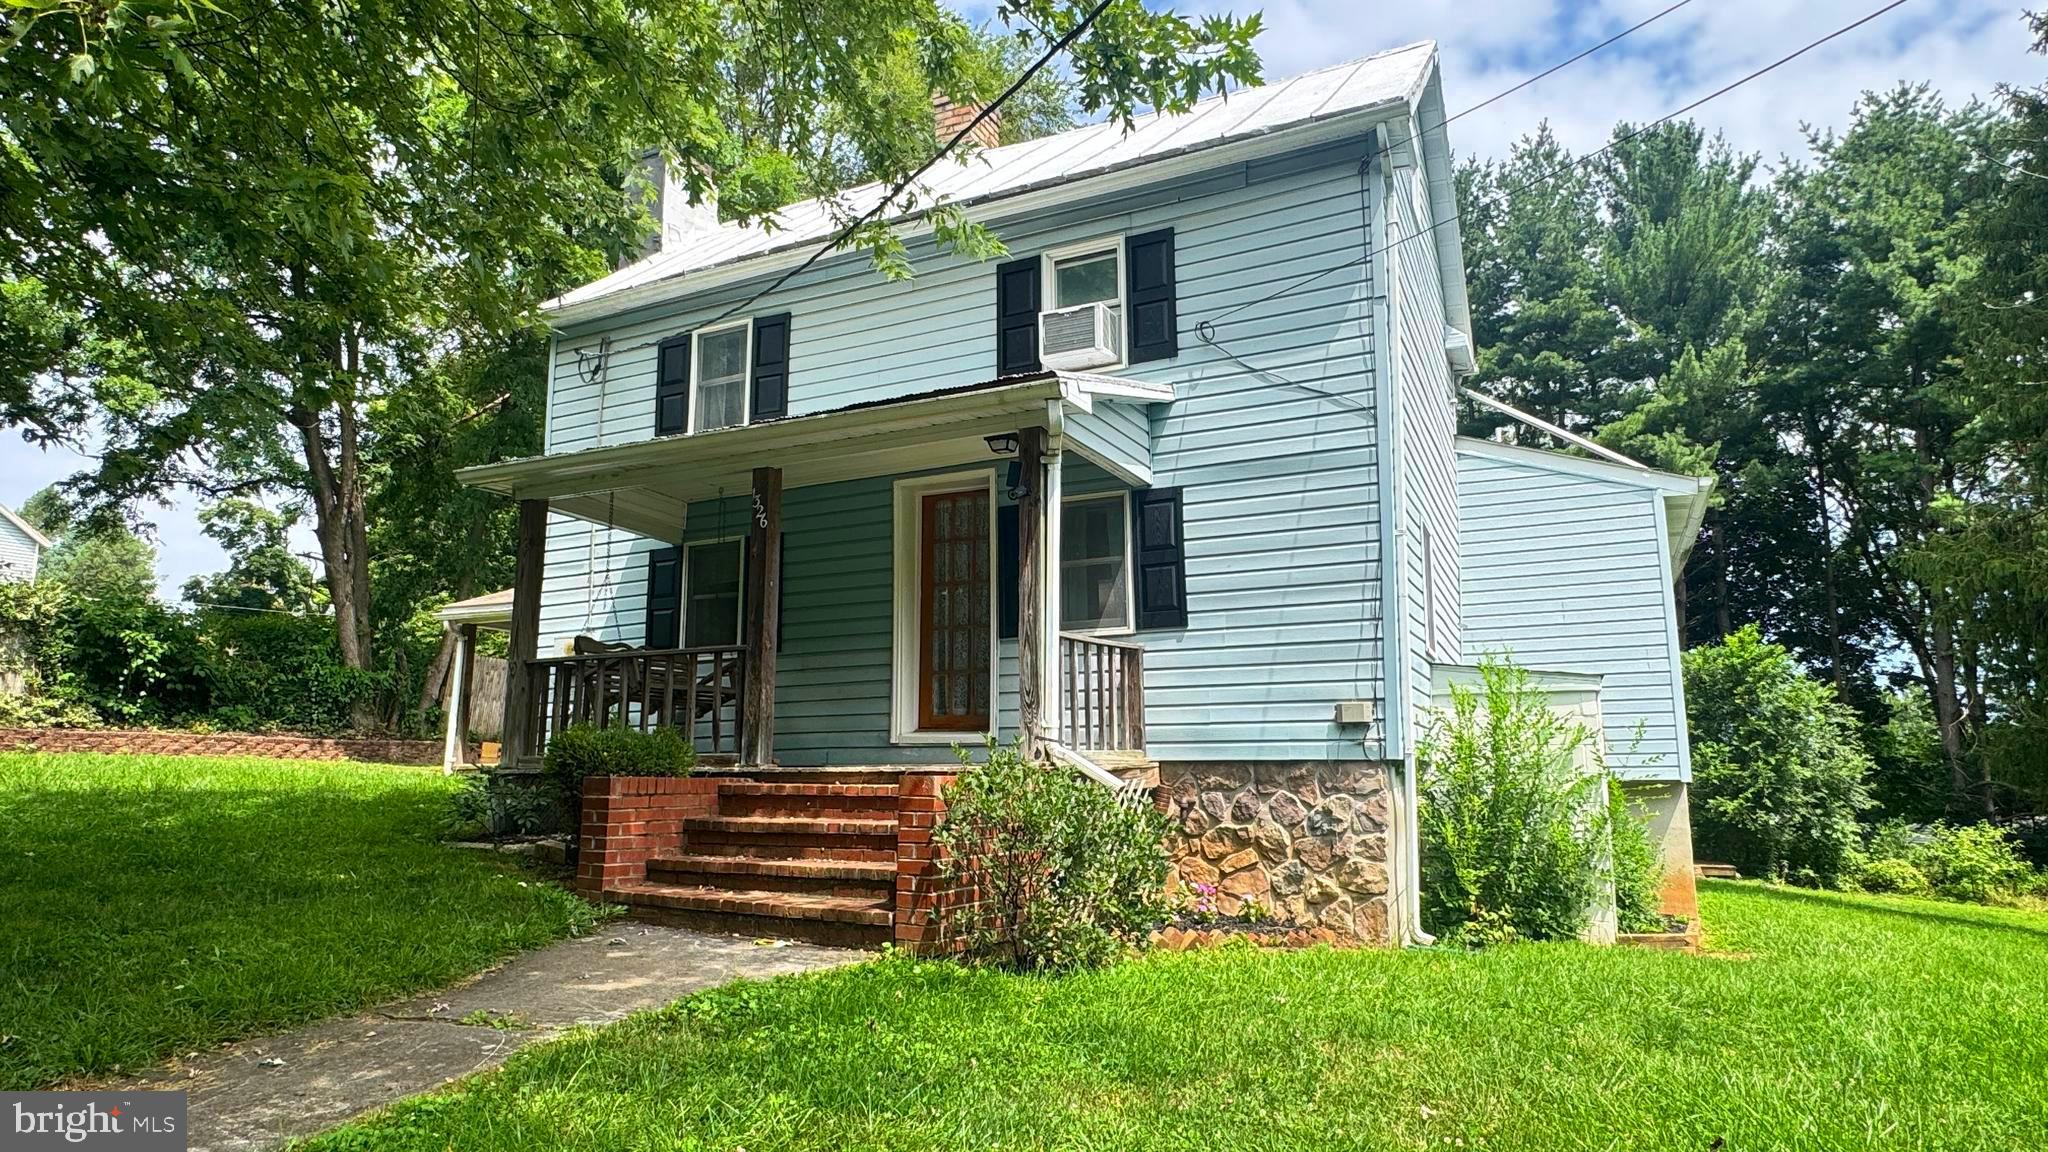
NEW WINDSOR
1326 OLD NEW WINDSOR ROAD
4 Beds
2 Baths
1,772 Sq.Ft.
$335,000
MLS#: MDCR2036496
.png)