


Property
Beds
3
Full Baths
2
1/2 Baths
1
Year Built
1940
Sq.Footage
1,838
Classic Camp Hill charm, a flexible floor plan, and a sought-after Country Club Hills location come together at 2812 Merion Road. This three-bedroom, two-and-a-half-bath home offers multiple living spaces, a formal dining room, and a layout designed to provide plenty of options for everyday living and entertaining. The main level features two separate living areas, including a living room with gas fireplace, along with a formal dining room and kitchen with granite countertops and additional workspace. A convenient half bath completes the first floor. Upstairs, the primary bedroom includes a private bath, while two additional bedrooms share a second full bath. Hardwood and luxury vinyl flooring are found throughout portions of the home, and central air adds everyday comfort. The full unfinished basement provides additional storage and workspace, while the attached garage and driveway offer convenient off-street parking. Step outside to your own private retreat. The expansive flagstone patio, framed by stone retaining walls and lush perennial beds, is a natural setting for summer dinners, evening gatherings, or a quiet morning coffee. A circular paver walkway winds through layered gardens to a tranquil koi pond, while mature trees and established landscaping wrap the yard in privacy. The open lawn gives you room to play, garden, or simply unwind. This is a backyard built for both entertaining and relaxing. Located in Camp Hill Borough within the Camp Hill School District, the home is convenient to Siebert Park, local shopping and dining, and major commuter routes.
Features & Amenities
Interior
-
Other Interior Features
Eat-in Kitchen, Cedar Closet(s), Ceiling Fan(s), Crown Molding, Pantry
-
Total Bedrooms
3
-
Bathrooms
2
-
1/2 Bathrooms
1
-
Above Grade Finished Area
1838.0
-
Basement YN
YES
-
Cooling YN
YES
-
Cooling
Central Air, Ceiling Fan(s), Electric
-
Fireplace YN
YES
-
Heating YN
YES
-
Heating
Natural Gas, Forced Air, Baseboard
-
Pet friendly
Yes
Exterior
-
Garage
Yes
-
Garage spaces
1
-
Construction Materials
Frame, Stone, Vinyl Siding
-
Other Exterior Features
Lighting
-
Parking
Off Street, Garage, Driveway, Attached
-
Patio and Porch Features
Patio
-
Pool
No
-
Waterfront YN
NO
Area & Lot
-
Lot Size(acres)
0.25
-
Lot Size(square feet)
10,890
-
Property Type
Residential
-
Property Sub Type
Single Family Residence
-
Architectural Style
Traditional
Price
-
Sales Price
$450,000
-
Tax Amount
$6,347
-
Financing Options
Cash, Conventional, Other, VA, FHA
-
Sq. Footage
1,838
-
Price/SqFt
$244
HOA
-
Association
No
School District
-
Elementary School
EISENHOWER
-
Middle School
CAMP HILL
-
High School
CAMP HILL
Property Features
-
New Construction
NO
-
Foundation Details
Block
-
Senior Community YN
NO
-
Sewer
Public Sewer
-
Tax Lot
2
-
Water Source
Public
Schedule a Showing
Showing scheduled successfully.
Mortgage calculator
Estimate your monthly mortgage payment, including the principal and interest, property taxes, and HOA. Adjust the values to generate a more accurate rate.
Your payment
Principal and Interest:
$
Property taxes:
$
HOA fees:
$
Total loan payment:
$
Total interest amount:
$
Location
County
CUMBERLAND
Elementary School
EISENHOWER
Middle School
CAMP HILL
High School
CAMP HILL
Listing Courtesy of Jacob Scott, Turn Key Realty Group
RealHub Information is provided exclusively for consumers' personal, non-commercial use, and it may not be used for any purpose other than to identify prospective properties consumers may be interested in purchasing. All information deemed reliable but not guaranteed and should be independently verified. All properties are subject to prior sale, change or withdrawal. RealHub website owner shall not be responsible for any typographical errors, misinformation, misprints and shall be held totally harmless.

Associate Broker (MD), Trish Mills Team- Team Leader, Branch Manager- Frederick
Trish Mills
Call Trish today to schedule a private showing.

* Listings on this website come from the FMLS IDX Compilation and may be held by brokerage firms other than the owner of this website. The listing brokerage is identified in any listing details. Information is deemed reliable but is not guaranteed. If you believe any FMLS listing contains material that infringes your copyrighted work please click here to review our DMCA policy and learn how to submit a takedown request.© 2024 FMLS.
Related Properties

CAMP HILL
395 KELSO DRIVE
3 Beds
2 Baths
2,642 Sq.Ft.
$472,990
MLS#: PAYK2111940

CAMP HILL
397 KELSO DRIVE
4 Beds
2 Baths
2,737 Sq.Ft.
$469,990
MLS#: PAYK2111968

CAMP HILL
1121 COUNTRY CLUB ROAD
2 Beds
2 Baths
1,935 Sq.Ft.
$412,900
MLS#: PACB2057944

CAMP HILL
372 KELSO DRIVE
4 Beds
2 Baths
3,978 Sq.Ft.
$536,990
MLS#: PAYK2111984

CAMP HILL
11 CITADEL DRIVE
3 Beds
2 Baths
2,101 Sq.Ft.
$389,900
MLS#: PACB2058912

CAMP HILL
7 CENTER DRIVE
4 Beds
2 Baths
2,114 Sq.Ft.
$420,000
MLS#: PACB2058572
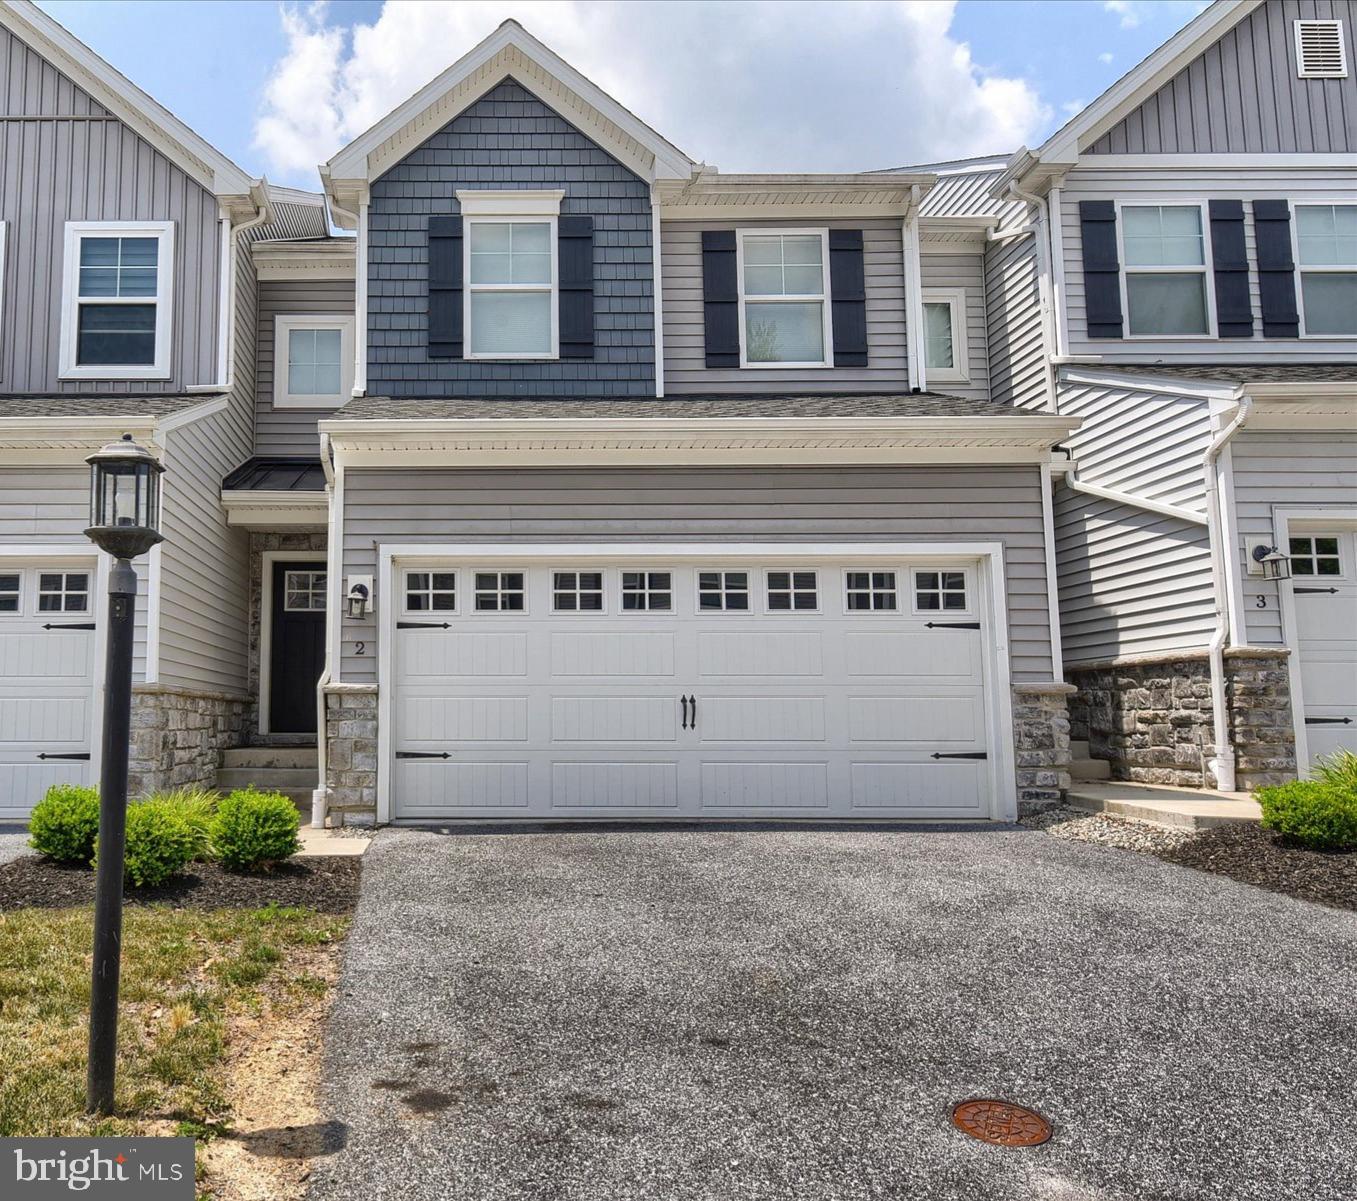
CAMP HILL
2 WOODS DRIVE
3 Beds
2 Baths
1,843 Sq.Ft.
$365,000
MLS#: PACB2055210

CAMP HILL
519 DEVON ROAD
4 Beds
2 Baths
3,045 Sq.Ft.
$519,000
MLS#: PACB2058454
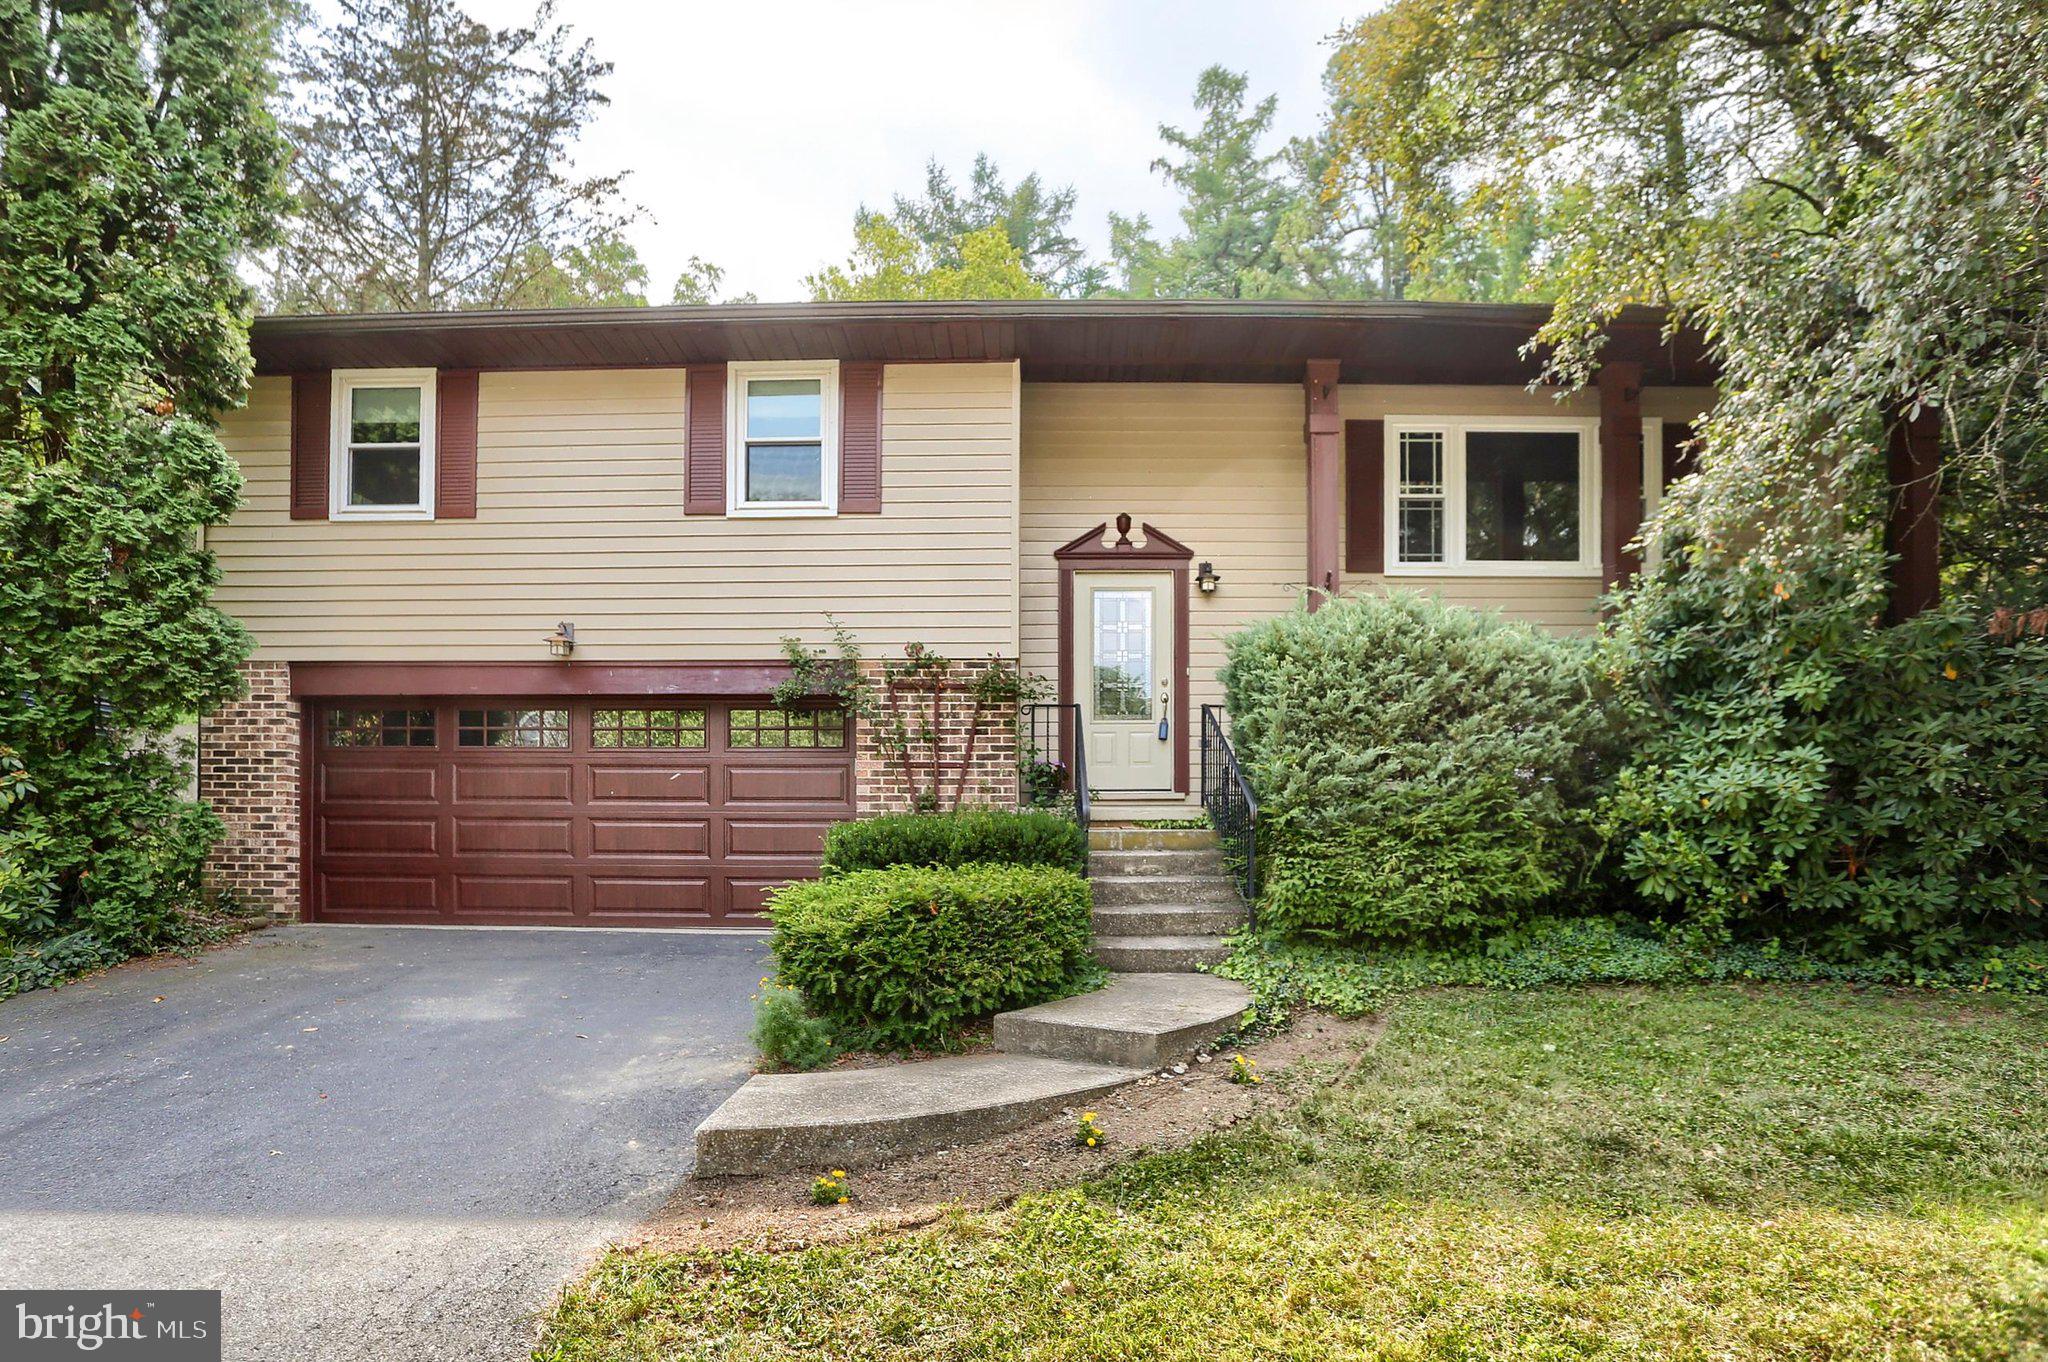
CAMP HILL
517 LAMP POST LANE
3 Beds
2 Baths
1,816 Sq.Ft.
$374,900
MLS#: PACB2055912
.png)