
Split Level
2903 MEYER AVENUE
GLENSIDE, PA 19038
MLS#: PAMC2191328
$399,900


Property
Beds
3
Full Baths
1
1/2 Baths
1
Year Built
1970
Sq.Footage
1,420
Charming 3 Bedroom, 1.5 Bath Split Level Home in Glenside, directly across from Ardsley Park and Walking Path. This is an incredible opportunity that doesn't come along every day, and the perfect chance to make this home your own! Enter into the spacious open living and dining room with beautiful hardwood floors, a bright bay window, and recessed lighting throughout the main level. The open layout flows into the kitchen, which features a tile floor and backsplash, double stainless steel sink, stainless steel dishwasher and refrigerator, self-cleaning gas oven, large pantry, and an abundance of cabinets & counter space. Down a short flight of stairs you will find the comfortable family room with recessed lighting, wainscoting, and sliding glass doors that open directly onto the oversized rear deck. With plenty of room for multiple seating areas, grilling, and entertaining, the deck overlooks the fully fenced backyard and provides a great space for enjoying the outdoors. Steps lead down into the level rear yard, where an established landscape pond surrounded by rocks, greenery, and ornamental grasses creates a unique and tranquil backyard experience. A large shed provides additional convenient outdoor storage. Back inside, a powder room, side exterior entrance, and interior access to the oversized one-car garage round off the lower level. Upstairs you'll find three bedrooms, each with ceiling fan light fixtures, as well as a full hall bath with tile floor and walls. The spacious primary bedroom offers plenty of room to unwind, and pull-down attic access in the hallway provides additional possibilities for storage. There is also a large basement that offers an abundance of additional storage space, an easily accessible laundry area with utility sink, and high ceilings that provide plenty of potential to create even more finished living space to best fit your needs. This home has plenty of great features, including Central Air, replacement windows, 200 amp electrical service, an oversized attached garage, two-car driveway, and a new HVAC system installed in 2024. And perhaps best of all is the location! Step outside your front door and enjoy the beautiful green space of Ardsley Park and Walking Path directly across the street. Conveniently located close to shopping, parks, entertainment, transportation, train stations, and Abington Schools, what more could you ask for? Don't let this rare opportunity slip away, schedule your private showing today!!! Coming Soon!!! Interior Photos will be added on August 19th and Showings will begin on August 21st. Lock-In your Appointment Today or stop by our Open House on Sunday, August 23rd from 1:00-3:00!
Features & Amenities
Interior
-
Other Interior Features
Ceiling Fan(s), Pantry, Recessed Lighting, Open Floorplan
-
Total Bedrooms
3
-
Bathrooms
1
-
1/2 Bathrooms
1
-
Above Grade Finished Area
1420.0
-
Basement YN
YES
-
Cooling YN
YES
-
Cooling
Central Air, Ceiling Fan(s), Gas
-
Fireplace YN
NO
-
Heating YN
YES
-
Heating
Natural Gas, Central
-
Pet friendly
N/A
Exterior
-
Garage
Yes
-
Garage spaces
1
-
Construction Materials
Asbestos, Stone, Stucco
-
Other Exterior Features
Lighting, Rain Gutters
-
Parking
Oversized, Garage, Driveway, Inside Entrance, Attached
-
Patio and Porch Features
Deck
-
Pool
No
-
Waterfront YN
NO
-
View
Water, Pond, Park/Greenbelt
Area & Lot
-
Lot Features
Front Yard, Back Yard
-
Lot Size(acres)
0.14
-
Lot Size(square feet)
5,952
-
Property Type
Residential
-
Property Sub Type
Single Family Residence
-
Architectural Style
Split Level
Price
-
Sales Price
$399,900
-
Tax Amount
$6,179
-
Financing Options
Cash, Conventional, FHA, VA
-
Zoning
Residential
-
Sq. Footage
1,420
-
Price/SqFt
$281
HOA
-
Association
No
School District
-
Elementary School
ROSLYN
-
Middle School
ABINGTON JUNIOR HIGH SCHOOL
-
High School
ABINGTON SENIOR
Property Features
-
New Construction
NO
-
Foundation Details
Block
-
Senior Community YN
NO
-
Sewer
Public Sewer
-
Tax Lot
080
-
Water Source
Public
Schedule a Showing
Showing scheduled successfully.
Mortgage calculator
Estimate your monthly mortgage payment, including the principal and interest, property taxes, and HOA. Adjust the values to generate a more accurate rate.
Your payment
Principal and Interest:
$
Property taxes:
$
HOA fees:
$
Total loan payment:
$
Total interest amount:
$
Location
County
MONTGOMERY
Elementary School
ROSLYN
Middle School
ABINGTON JUNIOR HIGH SCHOOL
High School
ABINGTON SENIOR
Listing Courtesy of James Costello , Coldwell Banker Hearthside Realtors
RealHub Information is provided exclusively for consumers' personal, non-commercial use, and it may not be used for any purpose other than to identify prospective properties consumers may be interested in purchasing. All information deemed reliable but not guaranteed and should be independently verified. All properties are subject to prior sale, change or withdrawal. RealHub website owner shall not be responsible for any typographical errors, misinformation, misprints and shall be held totally harmless.

Trish Mills Team- Team Leader, Branch Manager- Frederick
Trish Mills
Call Trish today to schedule a private showing.

* Listings on this website come from the FMLS IDX Compilation and may be held by brokerage firms other than the owner of this website. The listing brokerage is identified in any listing details. Information is deemed reliable but is not guaranteed. If you believe any FMLS listing contains material that infringes your copyrighted work please click here to review our DMCA policy and learn how to submit a takedown request.© 2024 FMLS.
Related Properties

GLENSIDE
415 CENTRAL AVENUE
4 Beds
2 Baths
2,393 Sq.Ft.
$468,500
MLS#: PAMC2189912
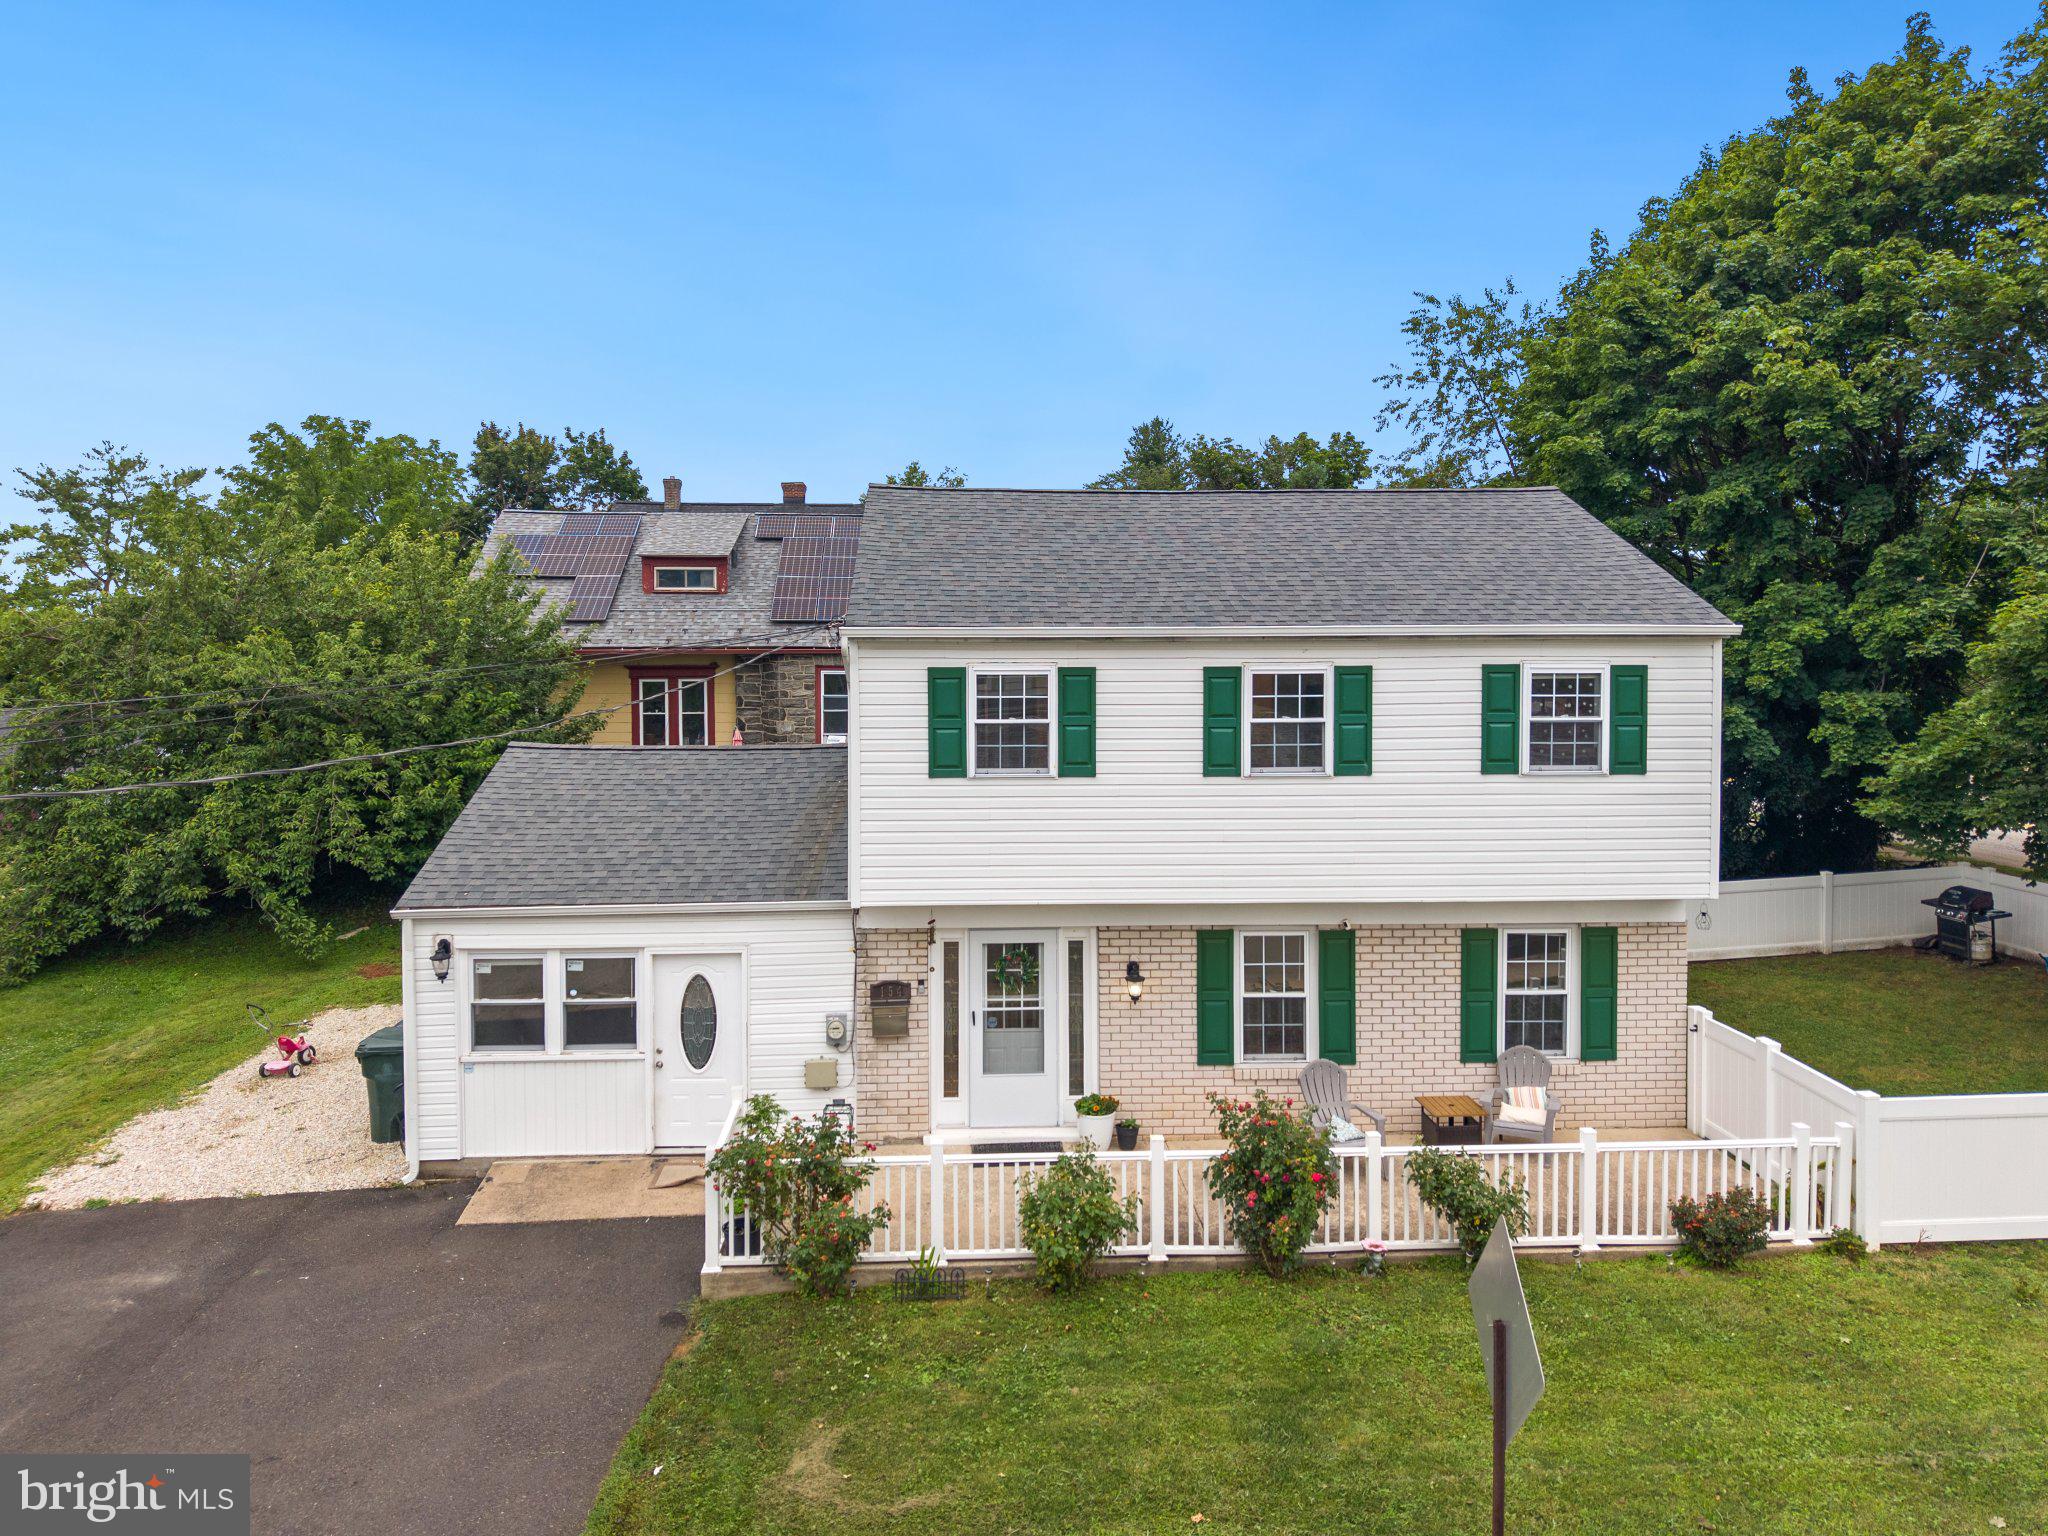
GLENSIDE
154 CENTRAL AVENUE
3 Beds
1 Baths
1,508 Sq.Ft.
$464,900
MLS#: PAMC2187444
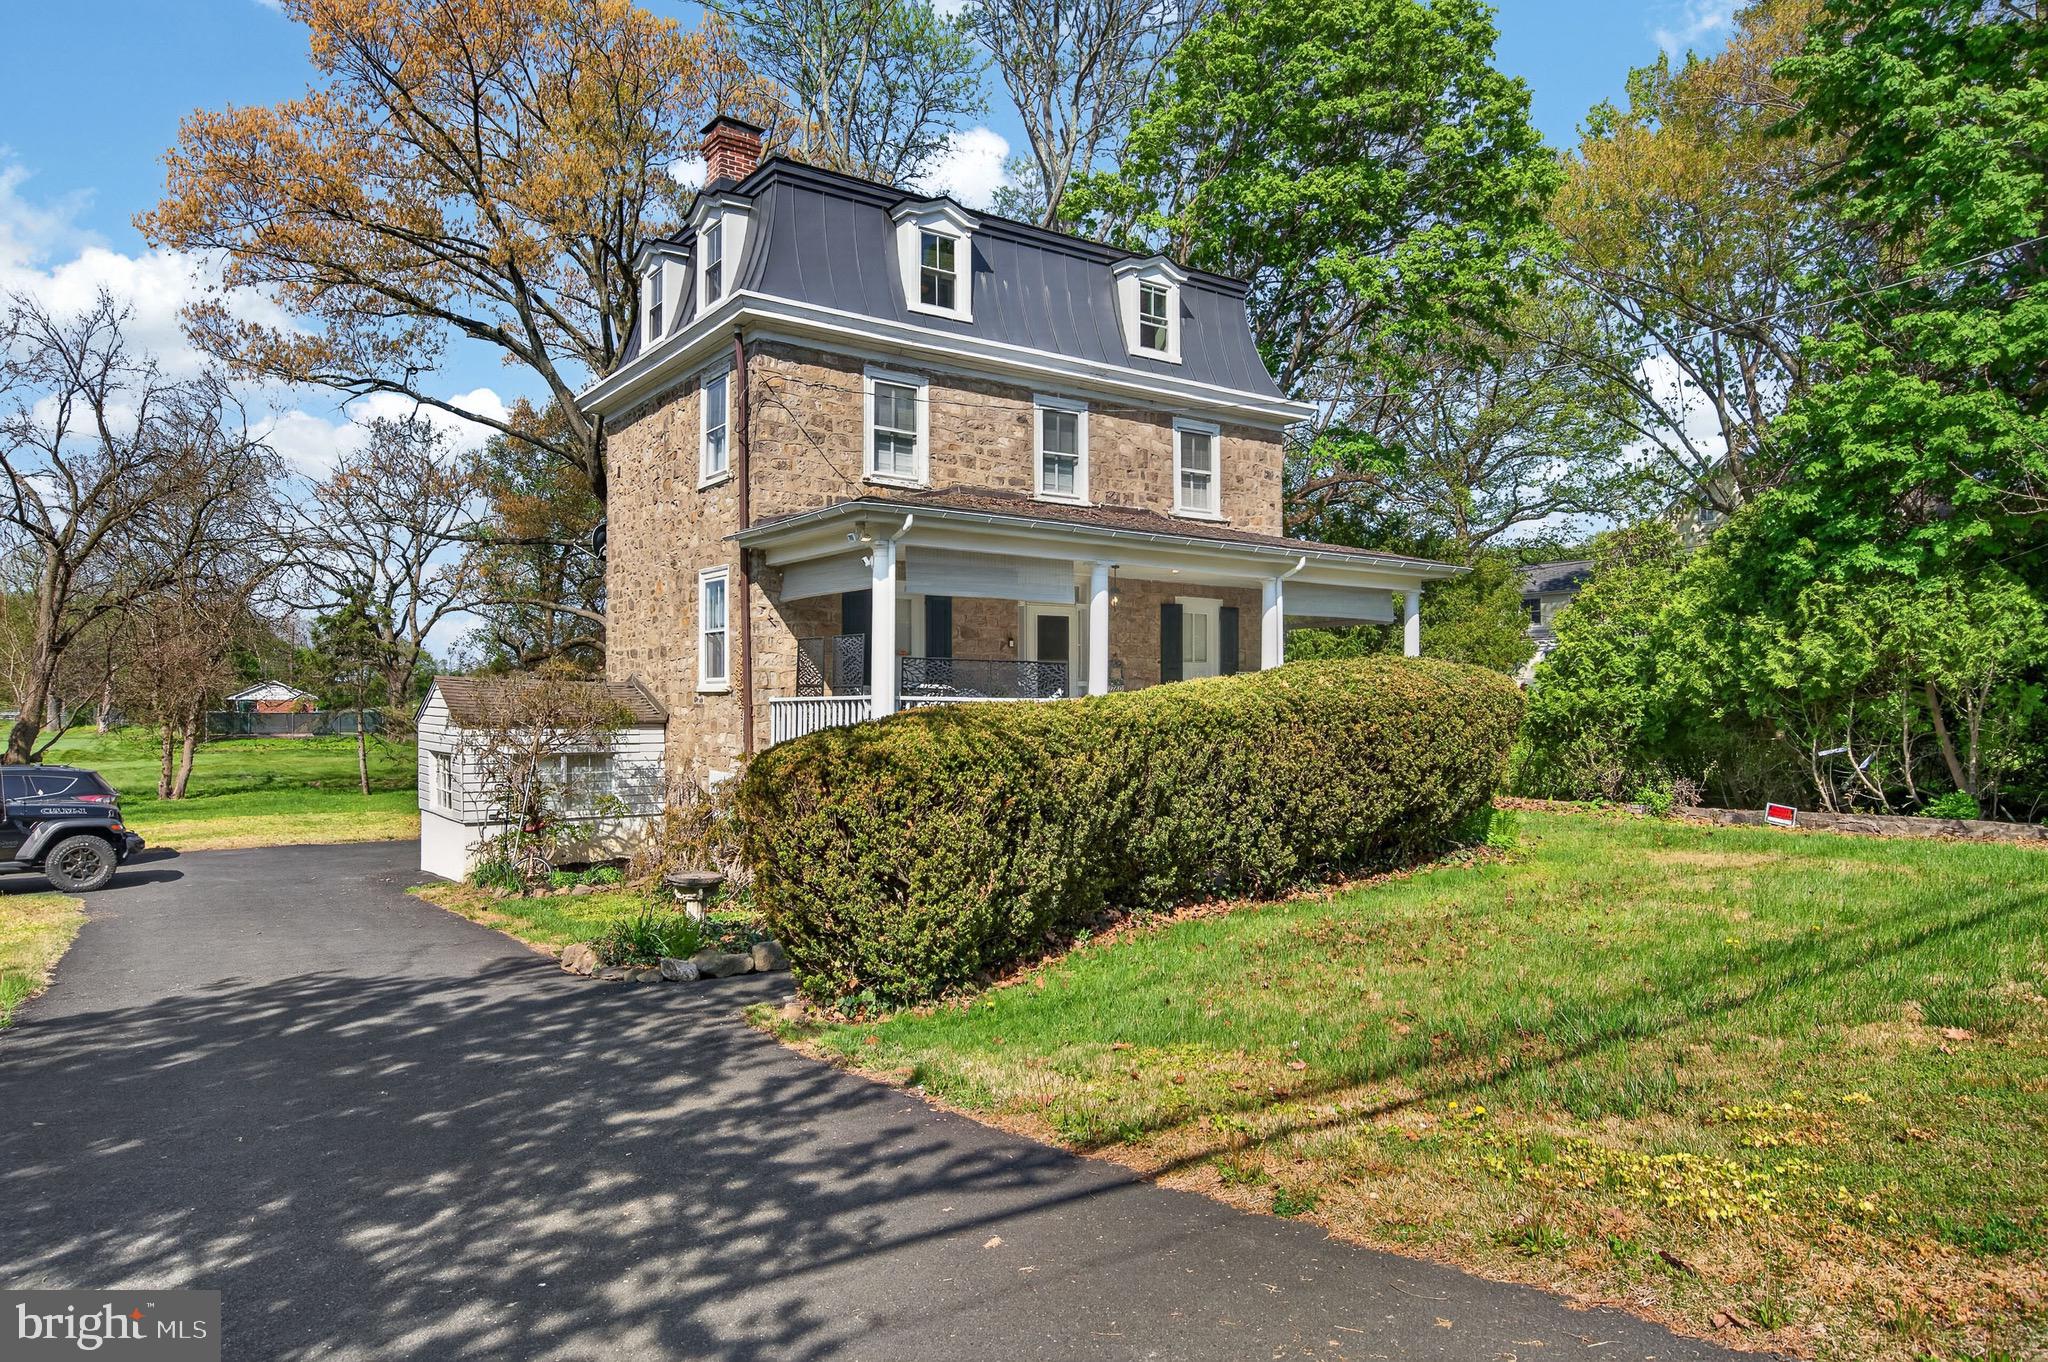
GLENSIDE
1780 S LIMEKILN PIKE
4 Beds
1 Baths
1,920 Sq.Ft.
$399,900
MLS#: PAMC2177202
.png)