
Traditional
30 CHURCH STREET
WILLOW GROVE, PA 19090
MLS#: PAMC2197534
$374,000


Property
Beds
4
Full Baths
1
1/2 Baths
1
Year Built
1920
Sq.Footage
1,536
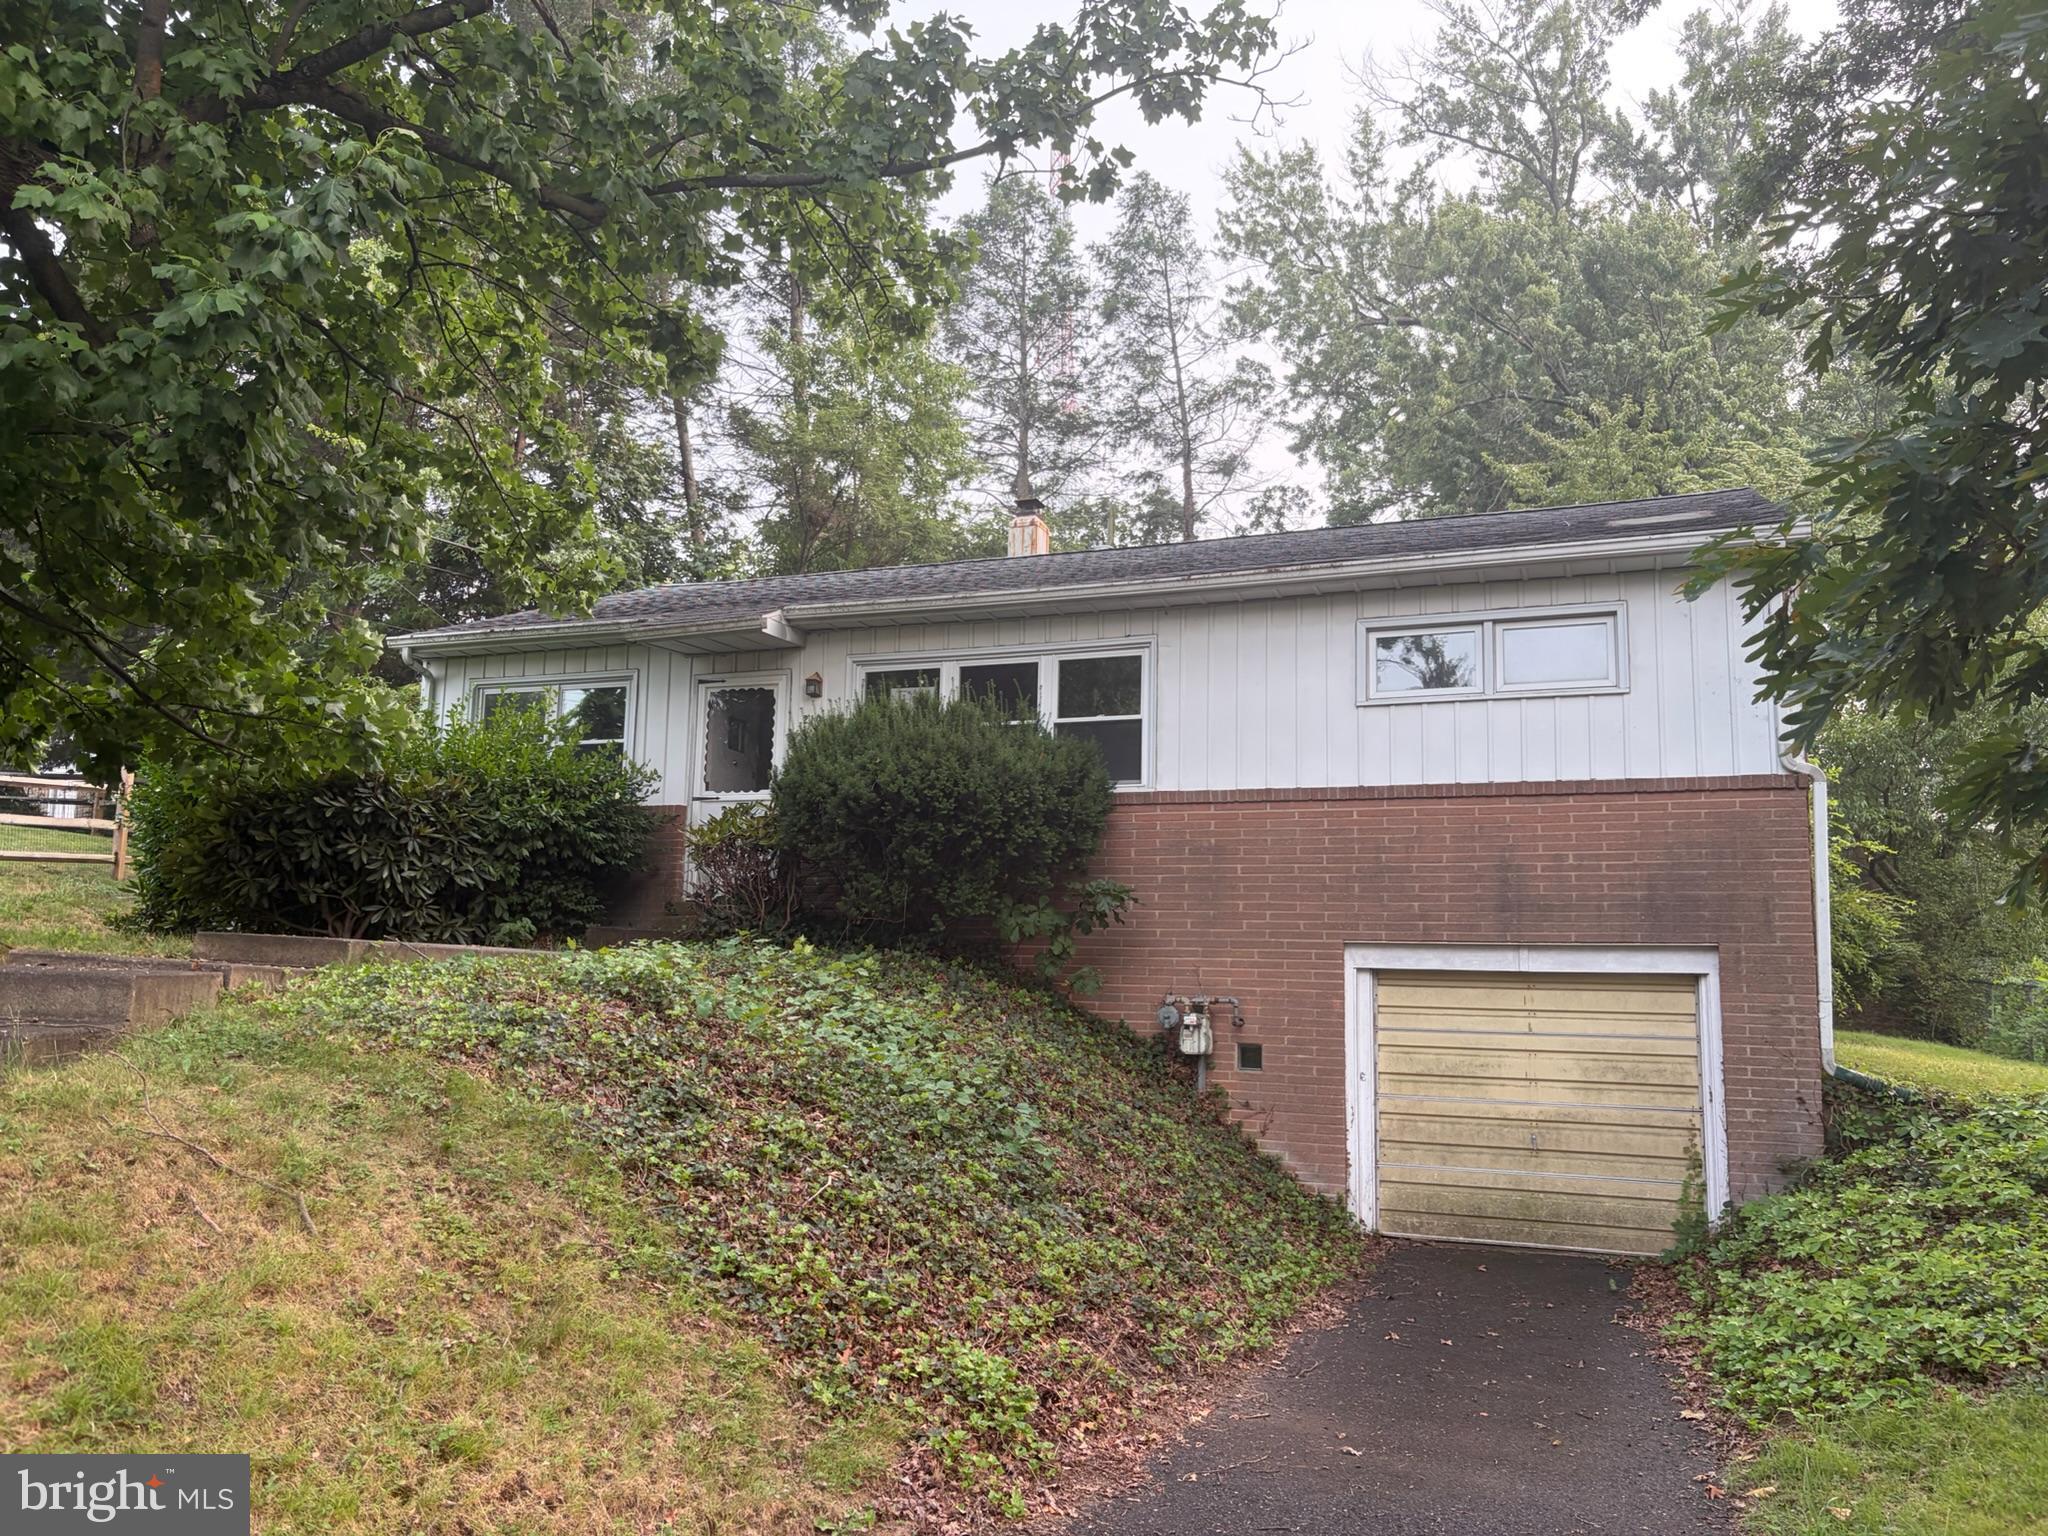
Welcome Home at 30 Church St! At you walk through the front door you will discover the perfect blend of classic charm and modern convenience in this inviting twin/semi-detached home, built in 1920. Featuring three bedrooms plus a spacious fourth bedroom converted from the third floor, one full bathroom, and one half bath, this home offers plenty of room to relax, entertain, and make lasting memories. The open floor plan creates a welcoming flow throughout the main living areas, making it ideal for everyday living and entertaining. The beautifully renovated kitchen blends rustic charm with sleek industrial design, featuring rich wood cabinetry, custom open shelving with black iron piping, a classic white farmhouse sink, and an elegant gooseneck faucet. Stainless steel appliances, including a gas range and matching microwave, complement the space, while industrial pendant lighting adds warmth and character. The three bedrooms offer comfortable retreats, while the converted third-floor bedroom provides valuable additional space, ideal for a 4th bedroom, guest room, or home office. Natural light enhances the home's warm and inviting atmosphere. The full basement, accessible through a rear entrance, offers storage space and houses the home's heating system, water heater, and other utilities. Situated on a manageable 0.1-acre lot, the property offers outdoor space for gardening, relaxing, or enjoying the fresh air. A driveway provides convenient off-street parking. Conveniently located close to shopping and public transportation, making everyday errands and commuting easier. ***The neighboring twin at 32 Church Street is also available for sale. This property features two units, both currently rented, offering the potential for rental income. Purchasing both properties could be an excellent opportunity for an owner-occupant to live in one side while generating rental income from the other, or for an investor looking to expand their portfolio. Don't miss this unique opportunity to own both sides of the twin! Call for your showing today!
Features & Amenities
Interior
-
Other Interior Features
Open Floorplan
-
Total Bedrooms
4
-
Bathrooms
1
-
1/2 Bathrooms
1
-
Above Grade Finished Area
1536.0
-
Basement YN
YES
-
Cooling YN
YES
-
Cooling
Window Unit(s), Electric
-
Fireplace YN
NO
-
Heating YN
YES
-
Heating
Natural Gas, Hot Water
-
Main Level Bedrooms
4
-
Pet friendly
Yes
Exterior
-
Garage
No
-
Construction Materials
Brick
-
Parking
On Street, Driveway
-
Patio and Porch Features
Deck, Porch
-
Pool
No
-
Waterfront YN
NO
Area & Lot
-
Lot Size(acres)
0.1
-
Lot Size(square feet)
4,406
-
Property Type
Residential
-
Property Sub Type
Townhouse
-
Architectural Style
Traditional
Price
-
Sales Price
$374,000
-
Tax Amount
$5,167
-
Sq. Footage
1,536
-
Price/SqFt
$243
HOA
-
Association
No
School District
-
Elementary School
N/A
-
Middle School
N/A
-
High School
U MORELAND
Property Features
-
New Construction
NO
-
Foundation Details
Stone
-
Senior Community YN
NO
-
Sewer
Public Sewer
-
Water Source
Public
Schedule a Showing
Showing scheduled successfully.
Mortgage calculator
Estimate your monthly mortgage payment, including the principal and interest, property taxes, and HOA. Adjust the values to generate a more accurate rate.
Your payment
Principal and Interest:
$
Property taxes:
$
HOA fees:
$
Total loan payment:
$
Total interest amount:
$
Location
County
MONTGOMERY
Elementary School
Middle School
High School
U MORELAND
Listing Courtesy of Heather McCurdy, Coldwell Banker Hearthside Realtors
RealHub Information is provided exclusively for consumers' personal, non-commercial use, and it may not be used for any purpose other than to identify prospective properties consumers may be interested in purchasing. All information deemed reliable but not guaranteed and should be independently verified. All properties are subject to prior sale, change or withdrawal. RealHub website owner shall not be responsible for any typographical errors, misinformation, misprints and shall be held totally harmless.

Associate Broker (MD), Trish Mills Team- Team Leader, Branch Manager- Frederick
Trish Mills
Call Trish today to schedule a private showing.

* Listings on this website come from the FMLS IDX Compilation and may be held by brokerage firms other than the owner of this website. The listing brokerage is identified in any listing details. Information is deemed reliable but is not guaranteed. If you believe any FMLS listing contains material that infringes your copyrighted work please click here to review our DMCA policy and learn how to submit a takedown request.© 2024 FMLS.
Related Properties

WILLOW GROVE
1508 FAIRVIEW AVE AVENUE
2 Beds
1 Baths
784 Sq.Ft.
$299,900
MLS#: PAMC2195090

WILLOW GROVE
116 ALLISON ROAD
3 Beds
1 Baths
1,402 Sq.Ft.
$399,900
MLS#: PAMC2194134
WILLOW GROVE
210 FERN AVENUE
3 Beds
1 Baths
1,120 Sq.Ft.
$315,000
MLS#: PAMC2188082

WILLOW GROVE
420 VINCENT ROAD
3 Beds
2 Baths
1,682 Sq.Ft.
$389,900
MLS#: PAMC2193690

WILLOW GROVE
209 SUMMIT AVENUE
3 Beds
2 Baths
1,008 Sq.Ft.
$419,000
MLS#: PAMC2193606
.png)