


Property
Beds
3
Full Baths
2
1/2 Baths
1
Year Built
1988
Sq.Footage
2,812
Open House Sunday 08-16-2026 12-2 pm! This home is Pre-Inspected! Welcome to 301 Fox Run, a spacious three-bedroom, two-and-a-half-bath interior townhome offering four levels of flexible living space in Exton’s established Fox Run community. A dramatic two-story foyer introduces a bright interior with hardwood flooring throughout the main level. The formal dining room features a large bay window, while the open kitchen is appointed with granite countertops, stainless steel appliances, a tile backsplash, abundant cabinetry, recessed lighting, and a generous breakfast bar. Additionally first floor features powder room. The adjoining living room provides plenty of space to relax and entertain, centered around a fireplace and framed by sliding glass doors leading to the expansive rear deck. With room for outdoor dining and lounging, the deck creates a natural extension of the main living area. Upstairs, the spacious primary suite offers two walk-in closets and a private bath featuring a double vanity, glass-enclosed shower, soaking tub, and skylight. A second bedroom, full hall bath, and conveniently located laundry complete this level. The third floor offers another generously sized bedroom with distinctive architectural lines, natural light, and additional storage. The finished walkout lower level adds an impressive recreation room with direct outdoor access, providing an ideal setting for a media room, home office, fitness area, playroom, or additional gathering space. Ample storage is available throughout the home. Enjoy easy, low-maintenance living: the $290 monthly HOA fee includes lawn care, snow removal, trash service, and roof maintenance. Main Street at Exton, the Chester County Library, Marsh Creek State Park, and the restaurants and shops of downtown West Chester and Downingtown are all within easy reach. Commuters will appreciate convenient access to Routes 30, 100, and 202, the Pennsylvania Turnpike, and Train Station. With generous living space, outdoor enjoyment, low-maintenance convenience, and exceptional access to shopping, recreation, and transportation, 301 Fox Run is ready to welcome its next owner.
Features & Amenities
Interior
-
Total Bedrooms
3
-
Bathrooms
2
-
1/2 Bathrooms
1
-
Above Grade Finished Area
2062.0
-
Basement YN
YES
-
Cooling YN
YES
-
Cooling
Central Air, Electric
-
Fireplace YN
YES
-
Heating YN
YES
-
Heating
Natural Gas, Forced Air
-
Main Level Bedrooms
3
-
Pet friendly
Cats OK, Dogs OK, Yes
Exterior
-
Garage
No
-
Construction Materials
Frame
-
Parking
Paved, Parking Lot
-
Patio and Porch Features
Deck
-
Pool
No
-
Waterfront YN
NO
Area & Lot
-
Lot Size(acres)
0.05
-
Lot Size(square feet)
2,002
-
Property Type
Residential
-
Property Sub Type
Townhouse
-
Architectural Style
Colonial
Price
-
Sales Price
$475,000
-
Tax Amount
$3,797
-
Financing Options
Cash, Conventional, FHA, VA
-
Zoning
Single Family Residential
-
Sq. Footage
2,812
-
Price/SqFt
$168
HOA
-
Association
YES
-
Association Fee
$290
-
Association Fee Frequency
Monthly
-
Association Fee Includes
N/A
School District
-
Elementary School
MARY C. HOWSE
-
Middle School
E.N. PEIRCE
-
High School
B. REED HENDERSON
Property Features
-
New Construction
NO
-
Foundation Details
Concrete Perimeter
-
Senior Community YN
NO
-
Sewer
Public Sewer
-
Tax Lot
1112
-
Water Source
Public
Schedule a Showing
Showing scheduled successfully.
Mortgage calculator
Estimate your monthly mortgage payment, including the principal and interest, property taxes, and HOA. Adjust the values to generate a more accurate rate.
Your payment
Principal and Interest:
$
Property taxes:
$
HOA fees:
$
Total loan payment:
$
Total interest amount:
$
Location
County
CHESTER
Elementary School
MARY C. HOWSE
Middle School
E.N. PEIRCE
High School
B. REED HENDERSON
Listing Courtesy of Bradford R Hutchinson , VRA Realty
RealHub Information is provided exclusively for consumers' personal, non-commercial use, and it may not be used for any purpose other than to identify prospective properties consumers may be interested in purchasing. All information deemed reliable but not guaranteed and should be independently verified. All properties are subject to prior sale, change or withdrawal. RealHub website owner shall not be responsible for any typographical errors, misinformation, misprints and shall be held totally harmless.

Trish Mills Team- Team Leader, Branch Manager- Frederick
Trish Mills
Call Trish today to schedule a private showing.

* Listings on this website come from the FMLS IDX Compilation and may be held by brokerage firms other than the owner of this website. The listing brokerage is identified in any listing details. Information is deemed reliable but is not guaranteed. If you believe any FMLS listing contains material that infringes your copyrighted work please click here to review our DMCA policy and learn how to submit a takedown request.© 2024 FMLS.
Related Properties

EXTON
112 ARCADIA WAY
3 Beds
2 Baths
1,741 Sq.Ft.
$550,000
MLS#: PACT2125754

EXTON
100 ARCADIA WAY
3 Beds
1 Baths
1,741 Sq.Ft.
$565,000
MLS#: PACT2127914

EXTON
315 OAK LANE W
4 Beds
2 Baths
1,310 Sq.Ft.
$490,000
MLS#: PACT2132442
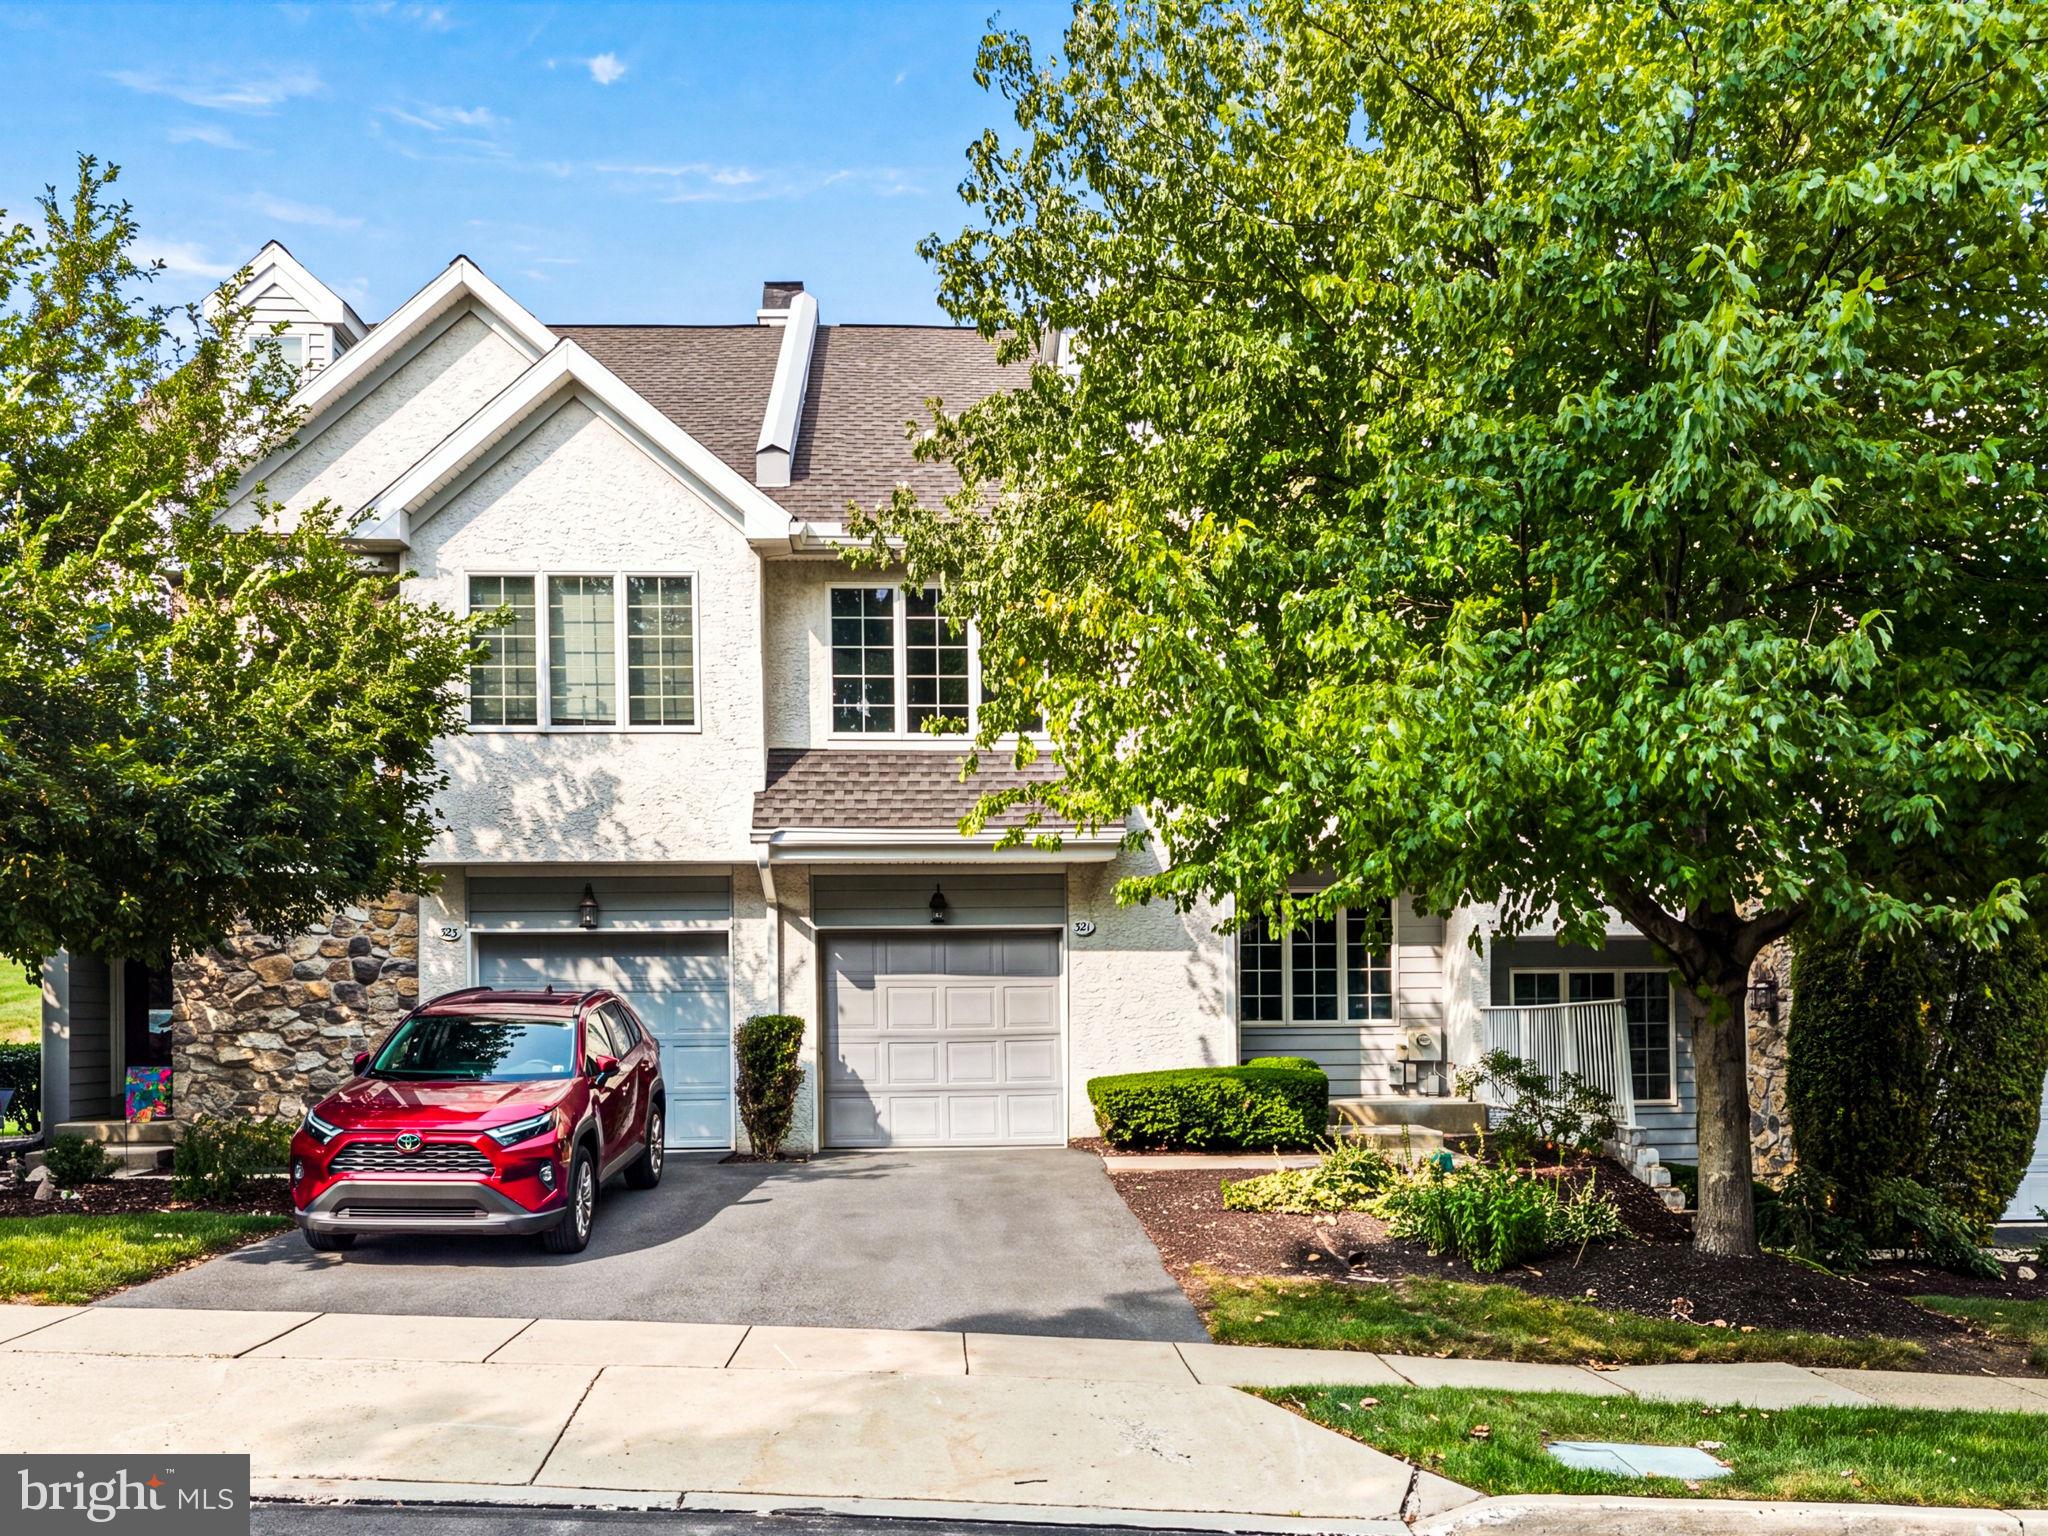
EXTON
321 BRISTOL CIRCLE 321
3 Beds
2 Baths
1,837 Sq.Ft.
$559,900
MLS#: PACT2131344

EXTON
202 RIVER BIRCH WAY
3 Beds
3 Baths
1,880 Sq.Ft.
$565,000
MLS#: PACT2132556
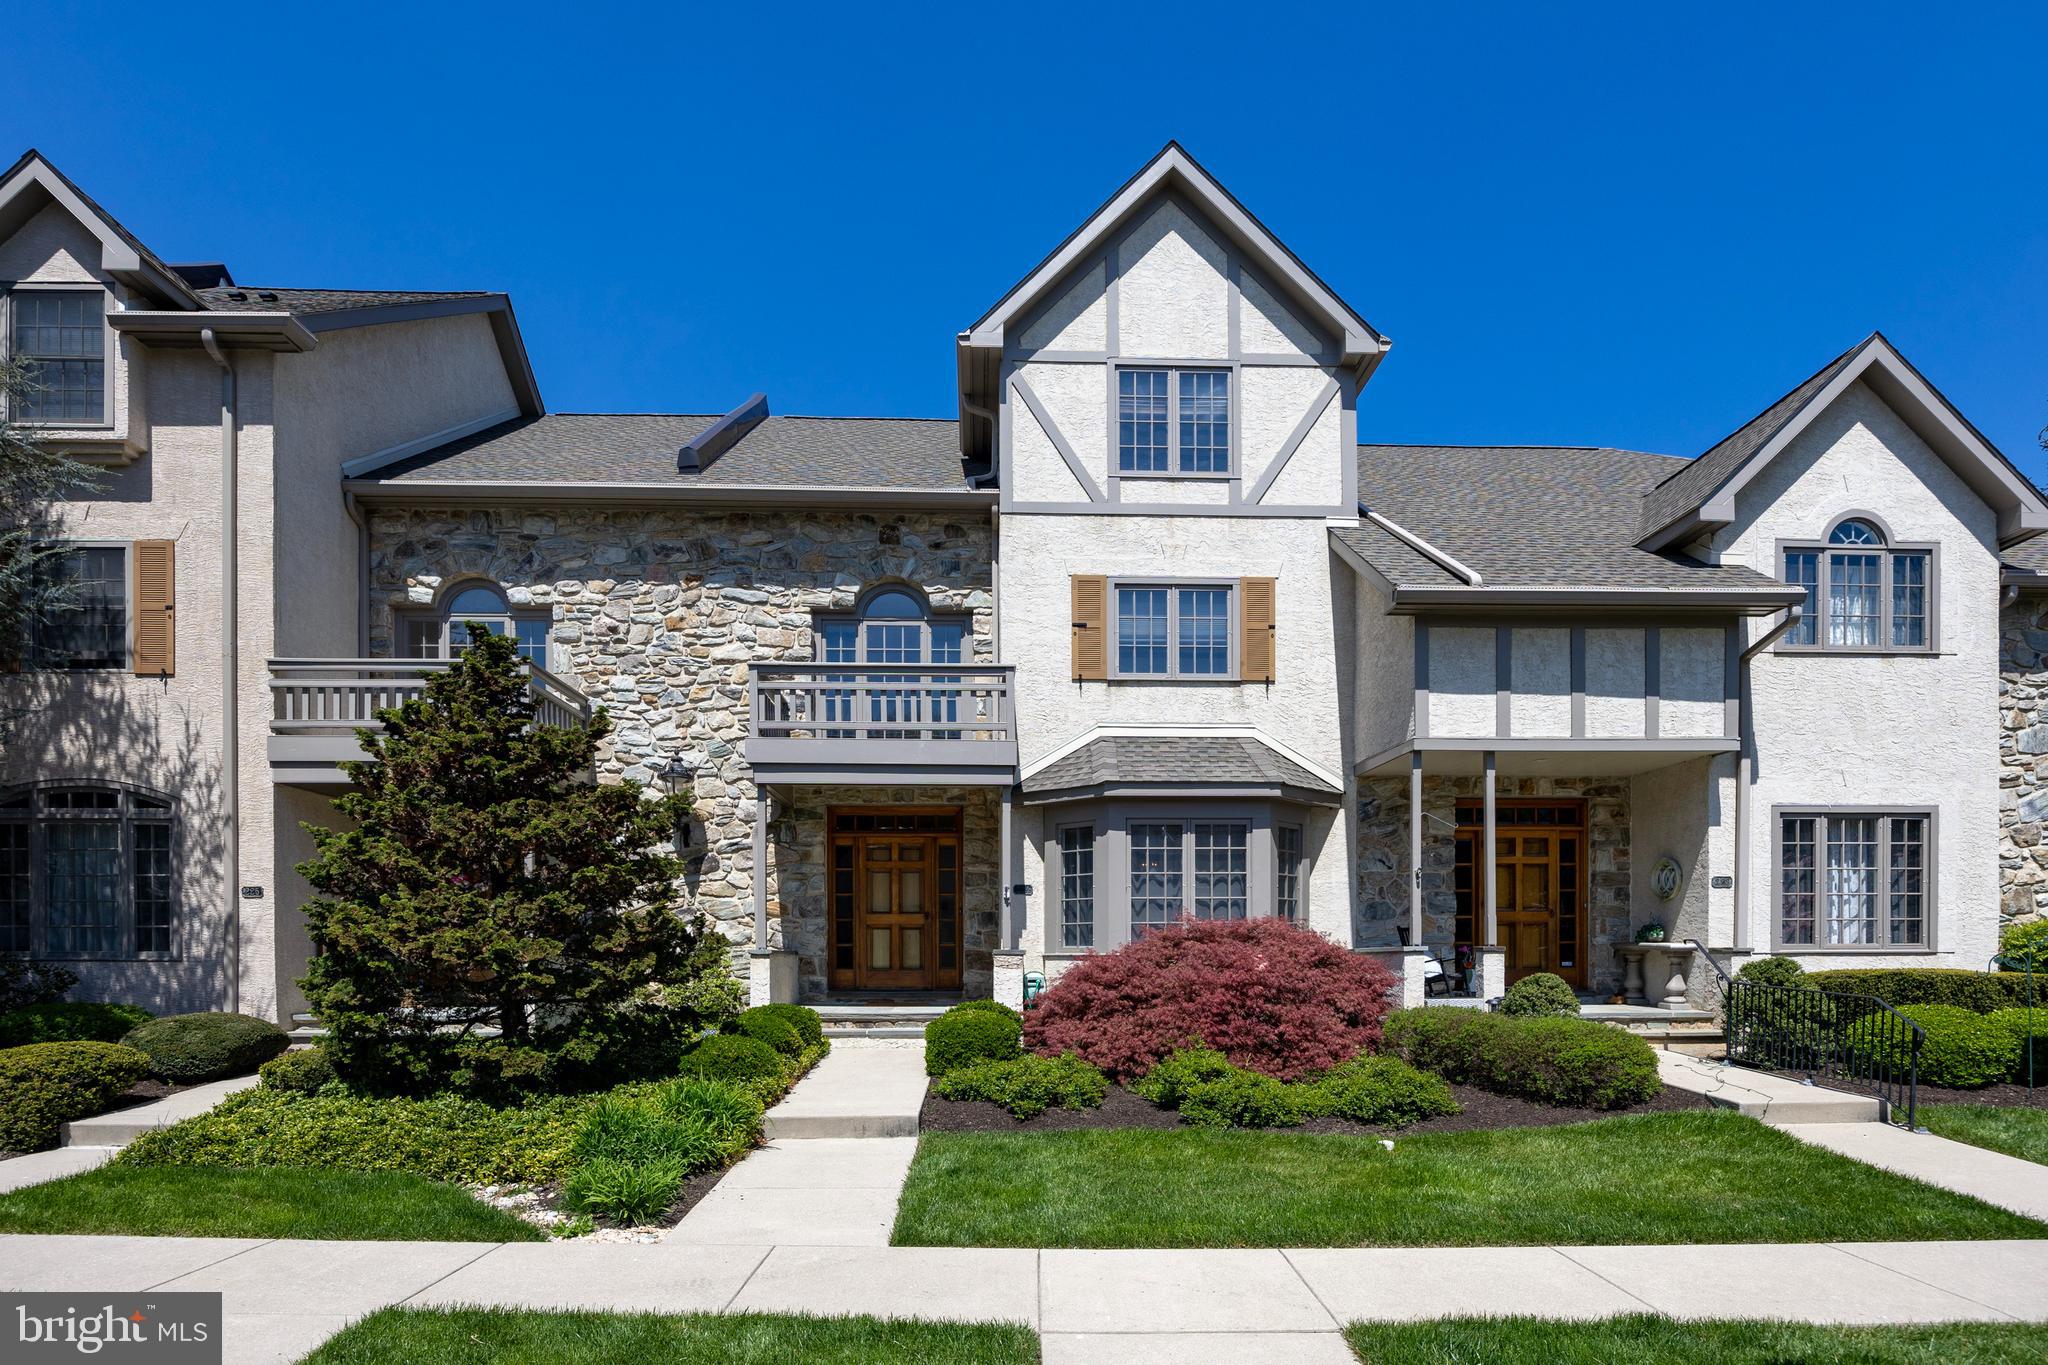
EXTON
224 CAMBRIDGE CHASE
3 Beds
2 Baths
3,077 Sq.Ft.
$525,000
MLS#: PACT2126508
.png)