


Property
Beds
4
Full Baths
2
1/2 Baths
1
Year Built
2018
Sq.Footage
1,827
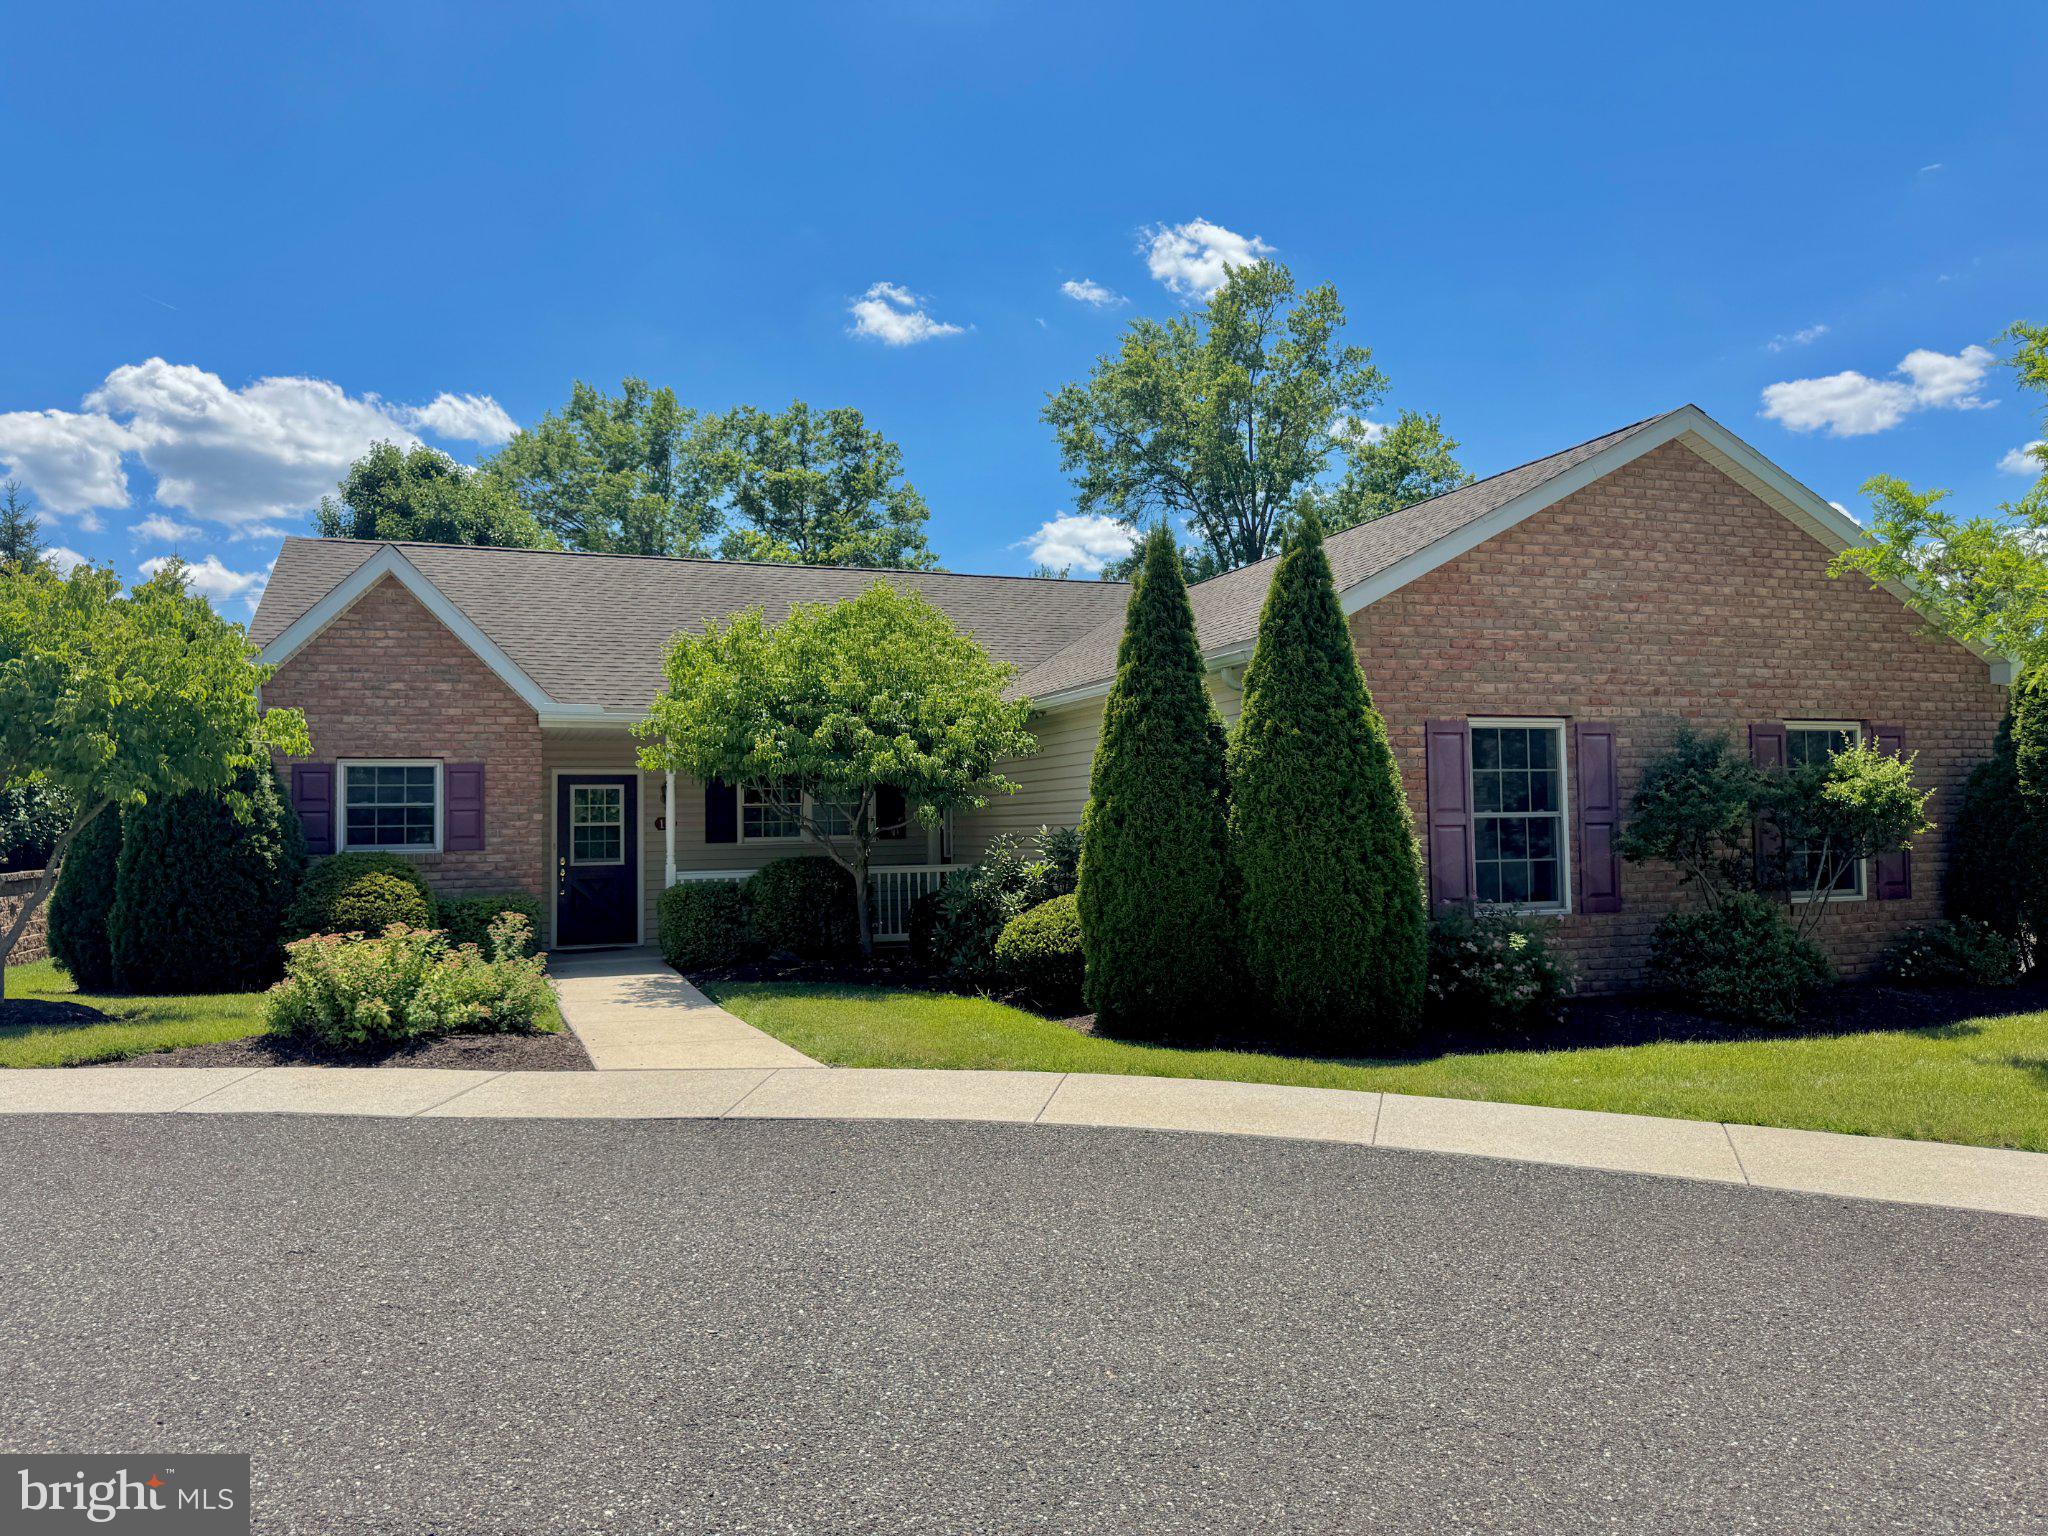
Welcome home 3071 Coventryville Road, your private country retreat nestled on 0.72 scenic acres along a tranquil road in South Coventry. This spacious ranch-style home combines peaceful rural living with effortless, single-level functionality. As you turn down the private driveway, you’re greeted by a picturesque setting surrounded by woods and nature. The classic ranch layout opens up inside to a bright, airy open-concept floor plan designed for comfortable daily living and seamless entertaining. The warm living room serves as the heart of the home, centered around a cozy fireplace—perfect for chilly evenings. Flowing seamlessly from the main living area is a separate dining area, offering a dedicated space for family meals and holiday gatherings. At the center of the home is a country kitchen complete with an island, a bright breakfast area, and sliding glass doors that open directly to the patio and backyard. Your main-floor sanctuary features an extraordinary primary bath equipped with double sinks, a generous walk-in closet, and a luxurious walk-in shower highlighted by a custom river-pebble tile floor. Two additional main-floor bedrooms share a full hall bathroom, offering plenty of space for family, guests, or a home office. Enjoy true one-level ease with a main-floor laundry room located right where you need it. The lower level expands your living options significantly, featuring a fourth bedroom paired with a convenient half bath. A large, versatile family room—ideal for movie nights, a game room, or a play area. A massive dedicated storage room to keep everything organized. Step out to a spacious, fully fenced yard and patio area—perfect for pets, outdoor dining, or gardening amidst nature. The 2+ car attached garage provides direct access into the house, as well as a rear exit leading straight to the backyard. Powered by an owned propane tank supplying both heating and cooking, you'll have the ability to shop for your own supplier and opportunity to save $$$ . This home is move-in ready and offers an exceptional footprint—just bring your favorite paint palette to easily personalize the spaces and make it uniquely yours!
Features & Amenities
Interior
-
Other Interior Features
Ceiling Fan(s), Kitchen Island, Recessed Lighting, Walk-In Closet(s), Open Floorplan
-
Total Bedrooms
4
-
Bathrooms
2
-
1/2 Bathrooms
1
-
Above Grade Finished Area
1827.0
-
Basement YN
YES
-
Cooling YN
YES
-
Cooling
Central Air, Ceiling Fan(s), Electric
-
Fireplace YN
YES
-
Heating YN
YES
-
Heating
Propane, Forced Air
-
Main Level Bedrooms
3
-
Pet friendly
Yes
Exterior
-
Garage
Yes
-
Garage spaces
2
-
Construction Materials
Vinyl Siding, Concrete
-
Parking
Garage Door Opener, Asphalt, Garage, Driveway, Inside Entrance, Attached
-
Patio and Porch Features
Patio, Porch
-
Pool
No
-
Waterfront YN
NO
-
View
Trees/Woods
Area & Lot
-
Lot Features
Front Yard, Cleared, Back Yard
-
Lot Size(acres)
0.72
-
Lot Size(square feet)
31,334
-
Property Type
Residential
-
Property Sub Type
Single Family Residence
-
Architectural Style
Ranch/Rambler
Price
-
Sales Price
$450,000
-
Tax Amount
$7,287
-
Financing Options
Cash, Conventional, FHA, VA
-
Sq. Footage
1,827
-
Price/SqFt
$246
HOA
-
Association
No
Property Resources
-
Horse Property
NO
School District
-
Elementary School
N/A
-
Middle School
N/A
-
High School
N/A
Property Features
-
New Construction
NO
-
Foundation Details
Concrete Perimeter
-
Senior Community YN
NO
-
Sewer
Septic Tank
-
Tax Lot
0044
-
Water Source
Well
Schedule a Showing
Showing scheduled successfully.
Mortgage calculator
Estimate your monthly mortgage payment, including the principal and interest, property taxes, and HOA. Adjust the values to generate a more accurate rate.
Your payment
Principal and Interest:
$
Property taxes:
$
HOA fees:
$
Total loan payment:
$
Total interest amount:
$
Location
County
CHESTER
Elementary School
Middle School
High School
Listing Courtesy of Joymarie DeFruscio, Keller Williams Realty Group
RealHub Information is provided exclusively for consumers' personal, non-commercial use, and it may not be used for any purpose other than to identify prospective properties consumers may be interested in purchasing. All information deemed reliable but not guaranteed and should be independently verified. All properties are subject to prior sale, change or withdrawal. RealHub website owner shall not be responsible for any typographical errors, misinformation, misprints and shall be held totally harmless.

Associate Broker (MD), Trish Mills Team- Team Leader, Branch Manager- Frederick
Trish Mills
Call Trish today to schedule a private showing.

* Listings on this website come from the FMLS IDX Compilation and may be held by brokerage firms other than the owner of this website. The listing brokerage is identified in any listing details. Information is deemed reliable but is not guaranteed. If you believe any FMLS listing contains material that infringes your copyrighted work please click here to review our DMCA policy and learn how to submit a takedown request.© 2024 FMLS.
Related Properties

POTTSTOWN
125 NELSON LANE
3 Beds
2 Baths
2,000 Sq.Ft.
$400,000
MLS#: PAMC2195932

POTTSTOWN
1111 Sageview Drive SAGEVIEW DRIVE
3 Beds
2 Baths
2,500 Sq.Ft.
$385,000
MLS#: PAMC2195084

POTTSTOWN
82 GREEN VIEW DRIVE
3 Beds
2 Baths
1,760 Sq.Ft.
$365,000
MLS#: PAMC2194822

POTTSTOWN
30 N SAVANNA DRIVE
3 Beds
2 Baths
1,909 Sq.Ft.
$374,999
MLS#: PACT2132152
POTTSTOWN
12 LUDWIG LANE
3 Beds
2 Baths
1,348 Sq.Ft.
$424,800
MLS#: PAMC2182560

POTTSTOWN
68 BARDS WAY
3 Beds
1 Baths
2,300 Sq.Ft.
$450,000
MLS#: PAMC2186768

POTTSTOWN
37 BAYBERRY LANE
3 Beds
2 Baths
1,796 Sq.Ft.
$424,900
MLS#: PACT2137078

POTTSTOWN
68 SAYLORS MILL ROAD
3 Beds
1 Baths
1,272 Sq.Ft.
$399,999
MLS#: PACT2137112

POTTSTOWN
1041 E SCHUYLKILL ROAD
4 Beds
1 Baths
2,311 Sq.Ft.
$374,990
MLS#: PACT2132052
.png)