
Split Level
310 RITA ROAD
YORK, PA 17402
MLS#: PAYK2109770
$334,900


Property
Beds
3
Full Baths
2
1/2 Baths
None
Year Built
1983
Sq.Footage
1,368
Welcome to this inviting split-level home, where comfort, style, and functionality come together on a peaceful lot. With a warm and welcoming layout, this residence offers plenty of space to relax, entertain, and enjoy everyday living. Inside, luxury vinyl plank flooring extends throughout the home, creating a clean and cohesive look. The kitchen is equipped with stainless steel appliances, including a built-in microwave, dishwasher, and electric oven/range, along with a convenient eat-in area for casual dining. The adjoining family room offers a comfortable space to unwind and gather with family and friends. The upper level features two spacious bedrooms, including a primary suite with a walk-in closet and an adjoining full bathroom. The lower level provides additional living space with a spacious bedroom, full bathroom, and convenient laundry area with a washer and dryer. A comfortable family room with a cozy fireplace creates the perfect space to relax, entertain, or enjoy quiet evenings at home. The attached one-car garage offers convenient access to the home, while the ample driveway provides plenty of parking for residents and guests. Outside, enjoy the newly updated patio and private, well-maintained backyard, an ideal setting for morning coffee, outdoor entertaining, or relaxing at the end of the day. Additional updates include fresh paint throughout the whole home & a new roof in 2024 (50 year warranty) and newer water heater, windows, mini split system, floors, and siding. With its desirable features, comfortable layout, and welcoming neighborhood, this home offers a wonderful opportunity to enjoy both convenience and charm in one inviting package.
Features & Amenities
Interior
-
Other Interior Features
Eat-in Kitchen, Ceiling Fan(s), Walk-In Closet(s)
-
Total Bedrooms
3
-
Bathrooms
2
-
Above Grade Finished Area
936.0
-
Basement YN
YES
-
Cooling YN
YES
-
Cooling
Ceiling Fan(s), Ductless, Electric
-
Fireplace YN
YES
-
Heating YN
YES
-
Heating
Electric, Baseboard
-
Pet friendly
N/A
Exterior
-
Garage
Yes
-
Garage spaces
1
-
Construction Materials
Vinyl Siding, Aluminum Siding, Brick
-
Parking
Garage Door Opener, Garage, Driveway, Inside Entrance, Attached
-
Patio and Porch Features
Patio
-
Pool
No
-
Waterfront YN
NO
Area & Lot
-
Lot Size(acres)
0.31
-
Lot Size(square feet)
13,434
-
Property Type
Residential
-
Property Sub Type
Single Family Residence
-
Architectural Style
Split Level
Price
-
Sales Price
$334,900
-
Tax Amount
$4,050
-
Financing Options
Cash, FHA, VA, Conventional
-
Sq. Footage
1,368
-
Price/SqFt
$244
HOA
-
Association
No
School District
-
Elementary School
N/A
-
Middle School
N/A
-
High School
N/A
Property Features
-
New Construction
NO
-
Foundation Details
Brick/Mortar, Concrete Perimeter
-
Senior Community YN
NO
-
Sewer
Public Sewer
-
Tax Lot
0046
-
Water Source
Public
Schedule a Showing
Showing scheduled successfully.
Mortgage calculator
Estimate your monthly mortgage payment, including the principal and interest, property taxes, and HOA. Adjust the values to generate a more accurate rate.
Your payment
Principal and Interest:
$
Property taxes:
$
HOA fees:
$
Total loan payment:
$
Total interest amount:
$
Location
County
YORK
Elementary School
Middle School
High School
Listing Courtesy of Ashley Bleacher , Howard Hanna Real Estate Services - Lancaster
RealHub Information is provided exclusively for consumers' personal, non-commercial use, and it may not be used for any purpose other than to identify prospective properties consumers may be interested in purchasing. All information deemed reliable but not guaranteed and should be independently verified. All properties are subject to prior sale, change or withdrawal. RealHub website owner shall not be responsible for any typographical errors, misinformation, misprints and shall be held totally harmless.

Trish Mills Team- Team Leader, Branch Manager- Frederick
Trish Mills
Call Trish today to schedule a private showing.

* Listings on this website come from the FMLS IDX Compilation and may be held by brokerage firms other than the owner of this website. The listing brokerage is identified in any listing details. Information is deemed reliable but is not guaranteed. If you believe any FMLS listing contains material that infringes your copyrighted work please click here to review our DMCA policy and learn how to submit a takedown request.© 2024 FMLS.
Related Properties
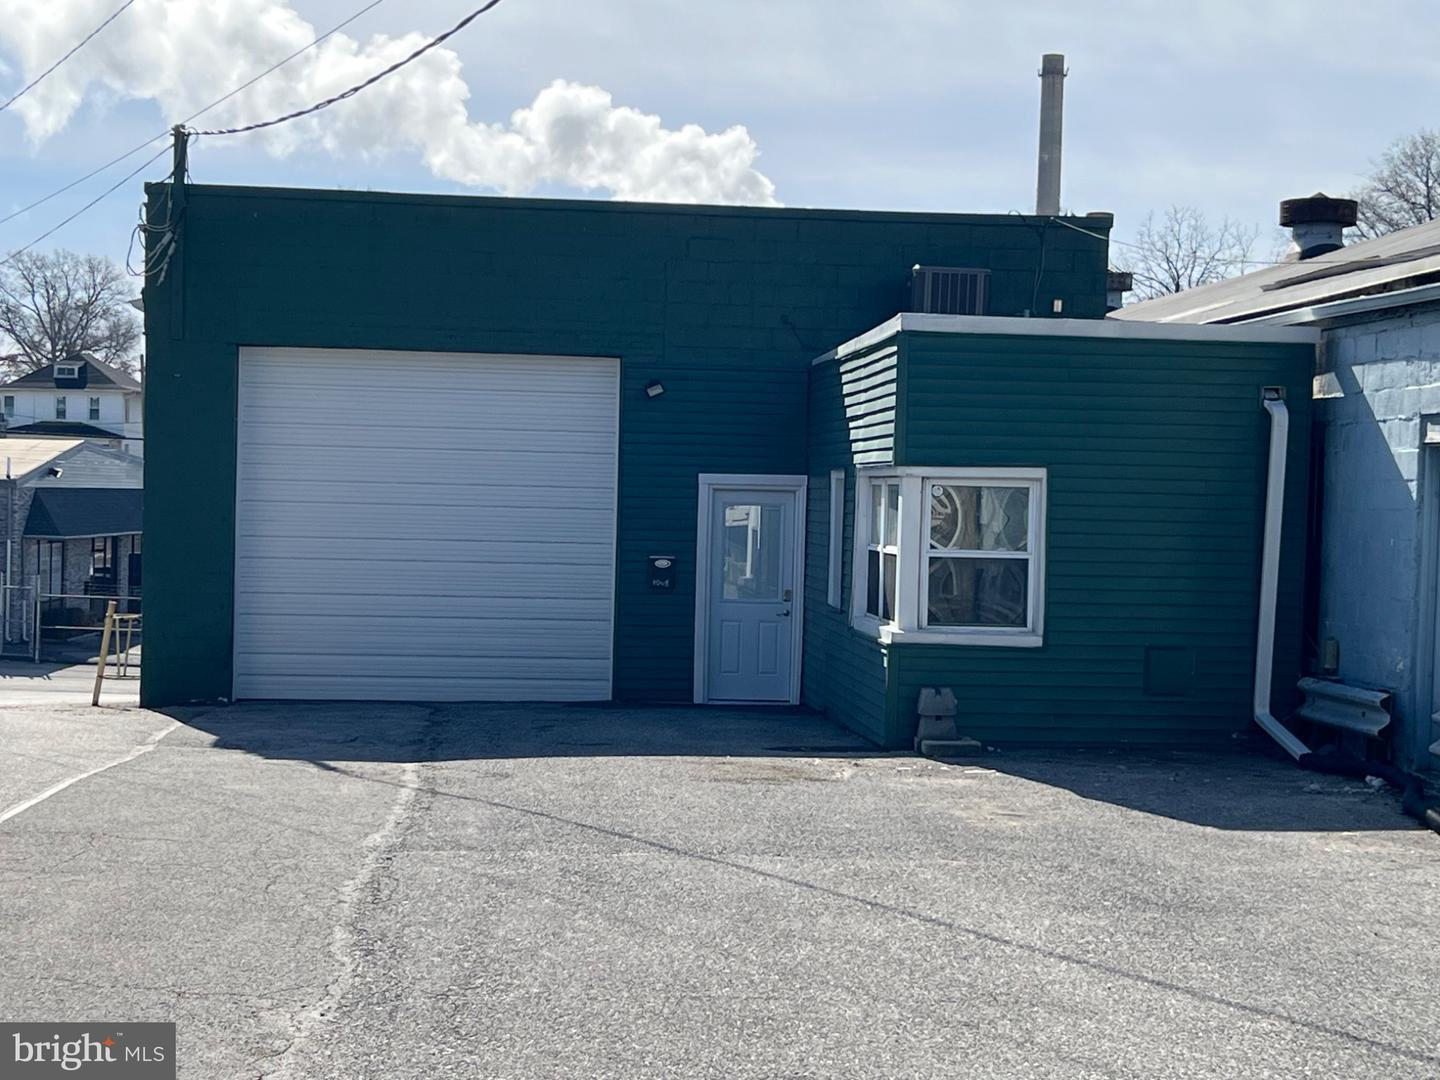
YORK
1880 W MARKET STREET
3 Beds
1 Baths
2,610 Sq.Ft.
$300,000
MLS#: PAYK2107504
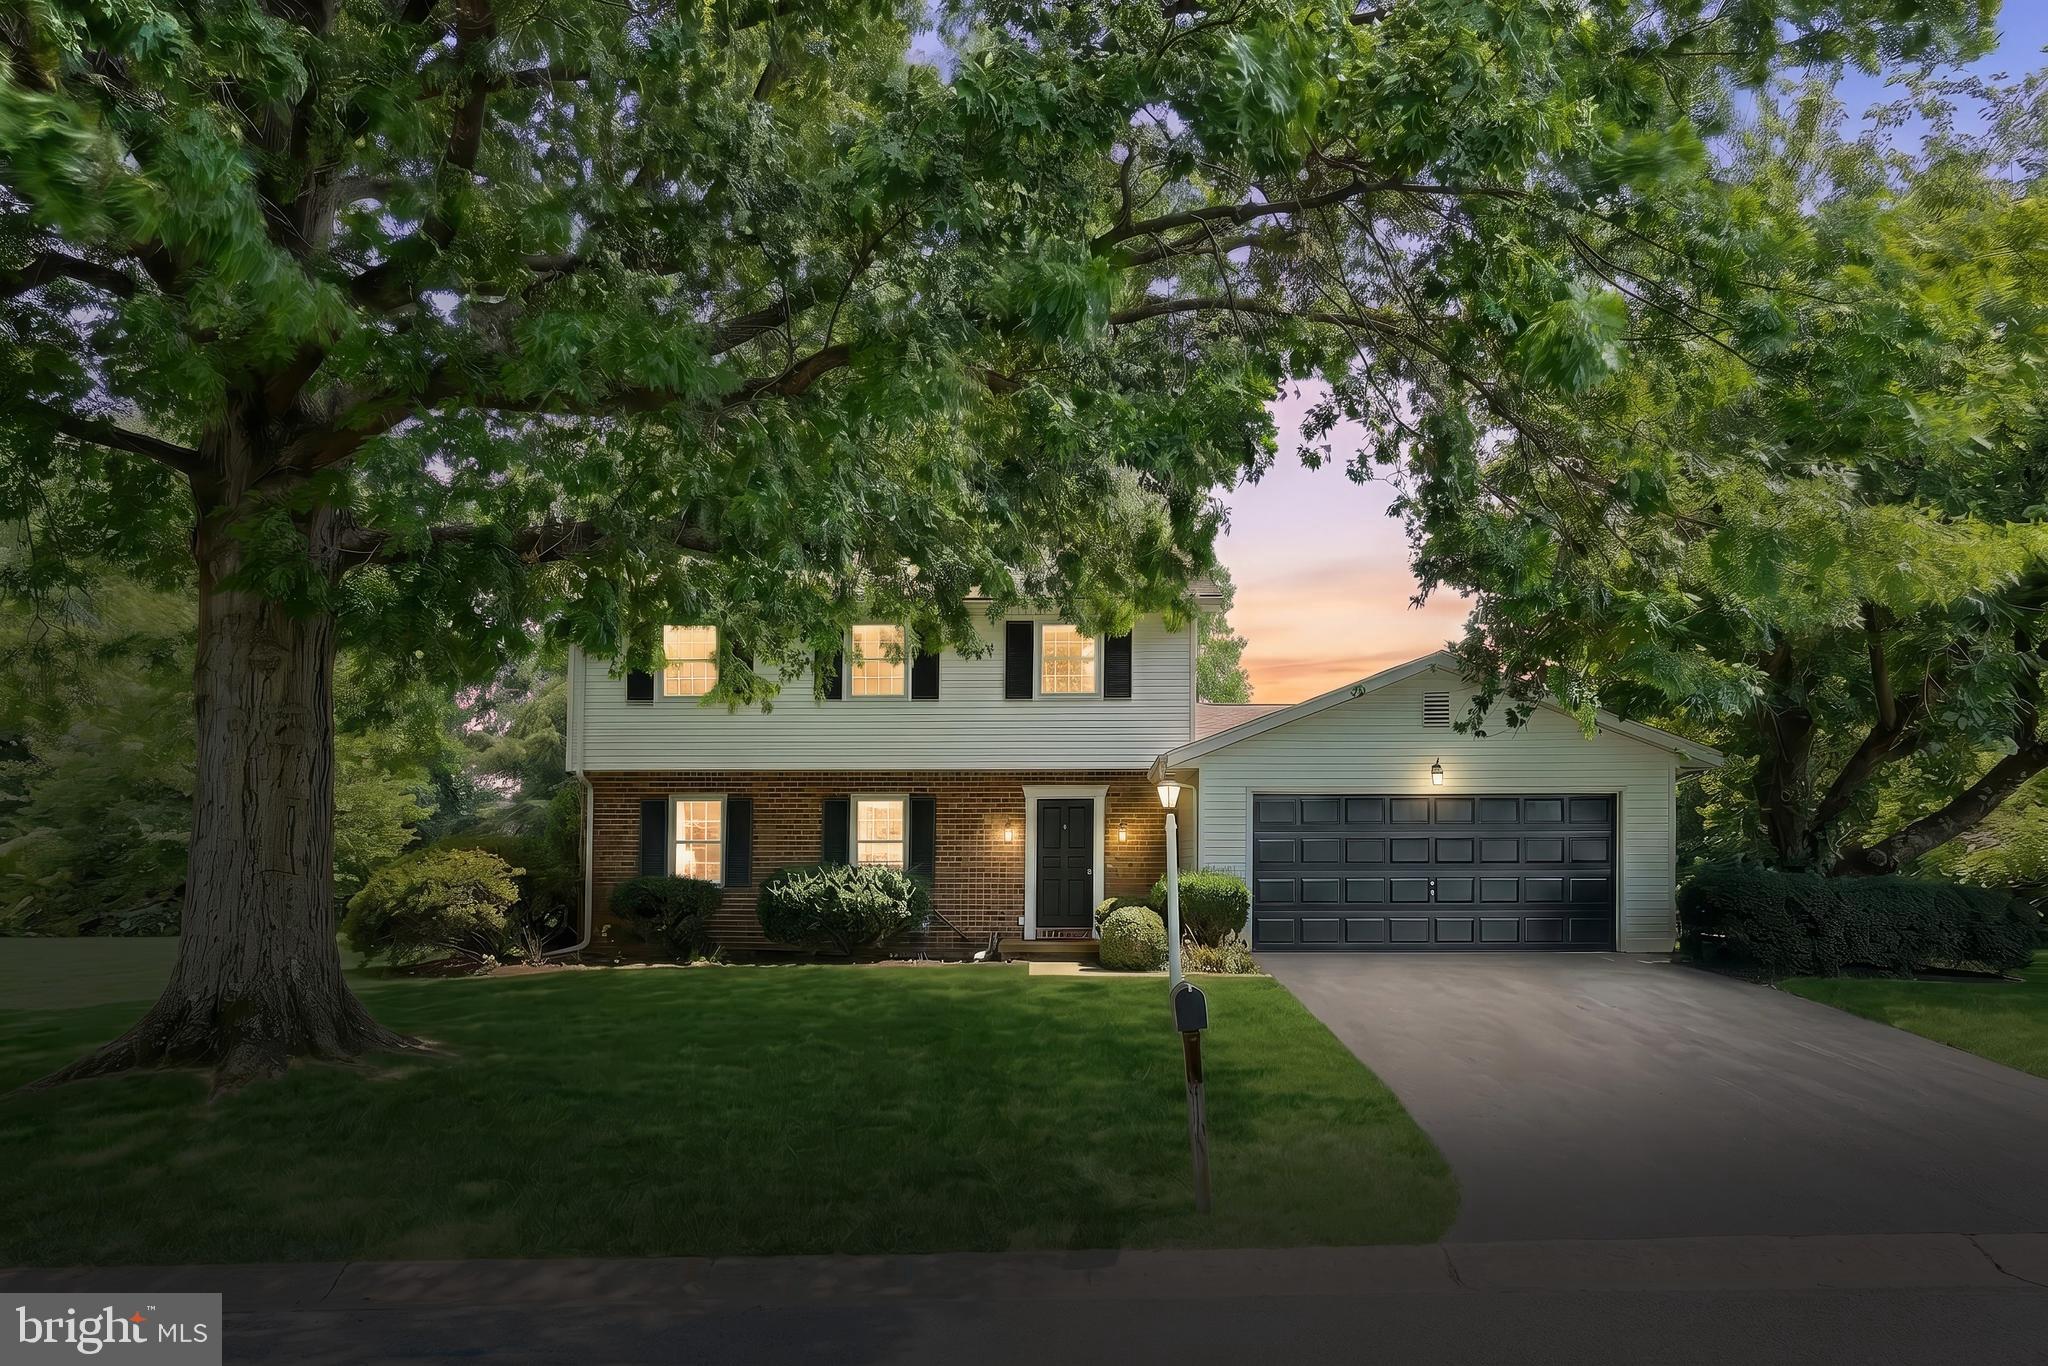
YORK
2156 SOUTHBROOK DRIVE
3 Beds
2 Baths
1,926 Sq.Ft.
$379,000
MLS#: PAYK2108056
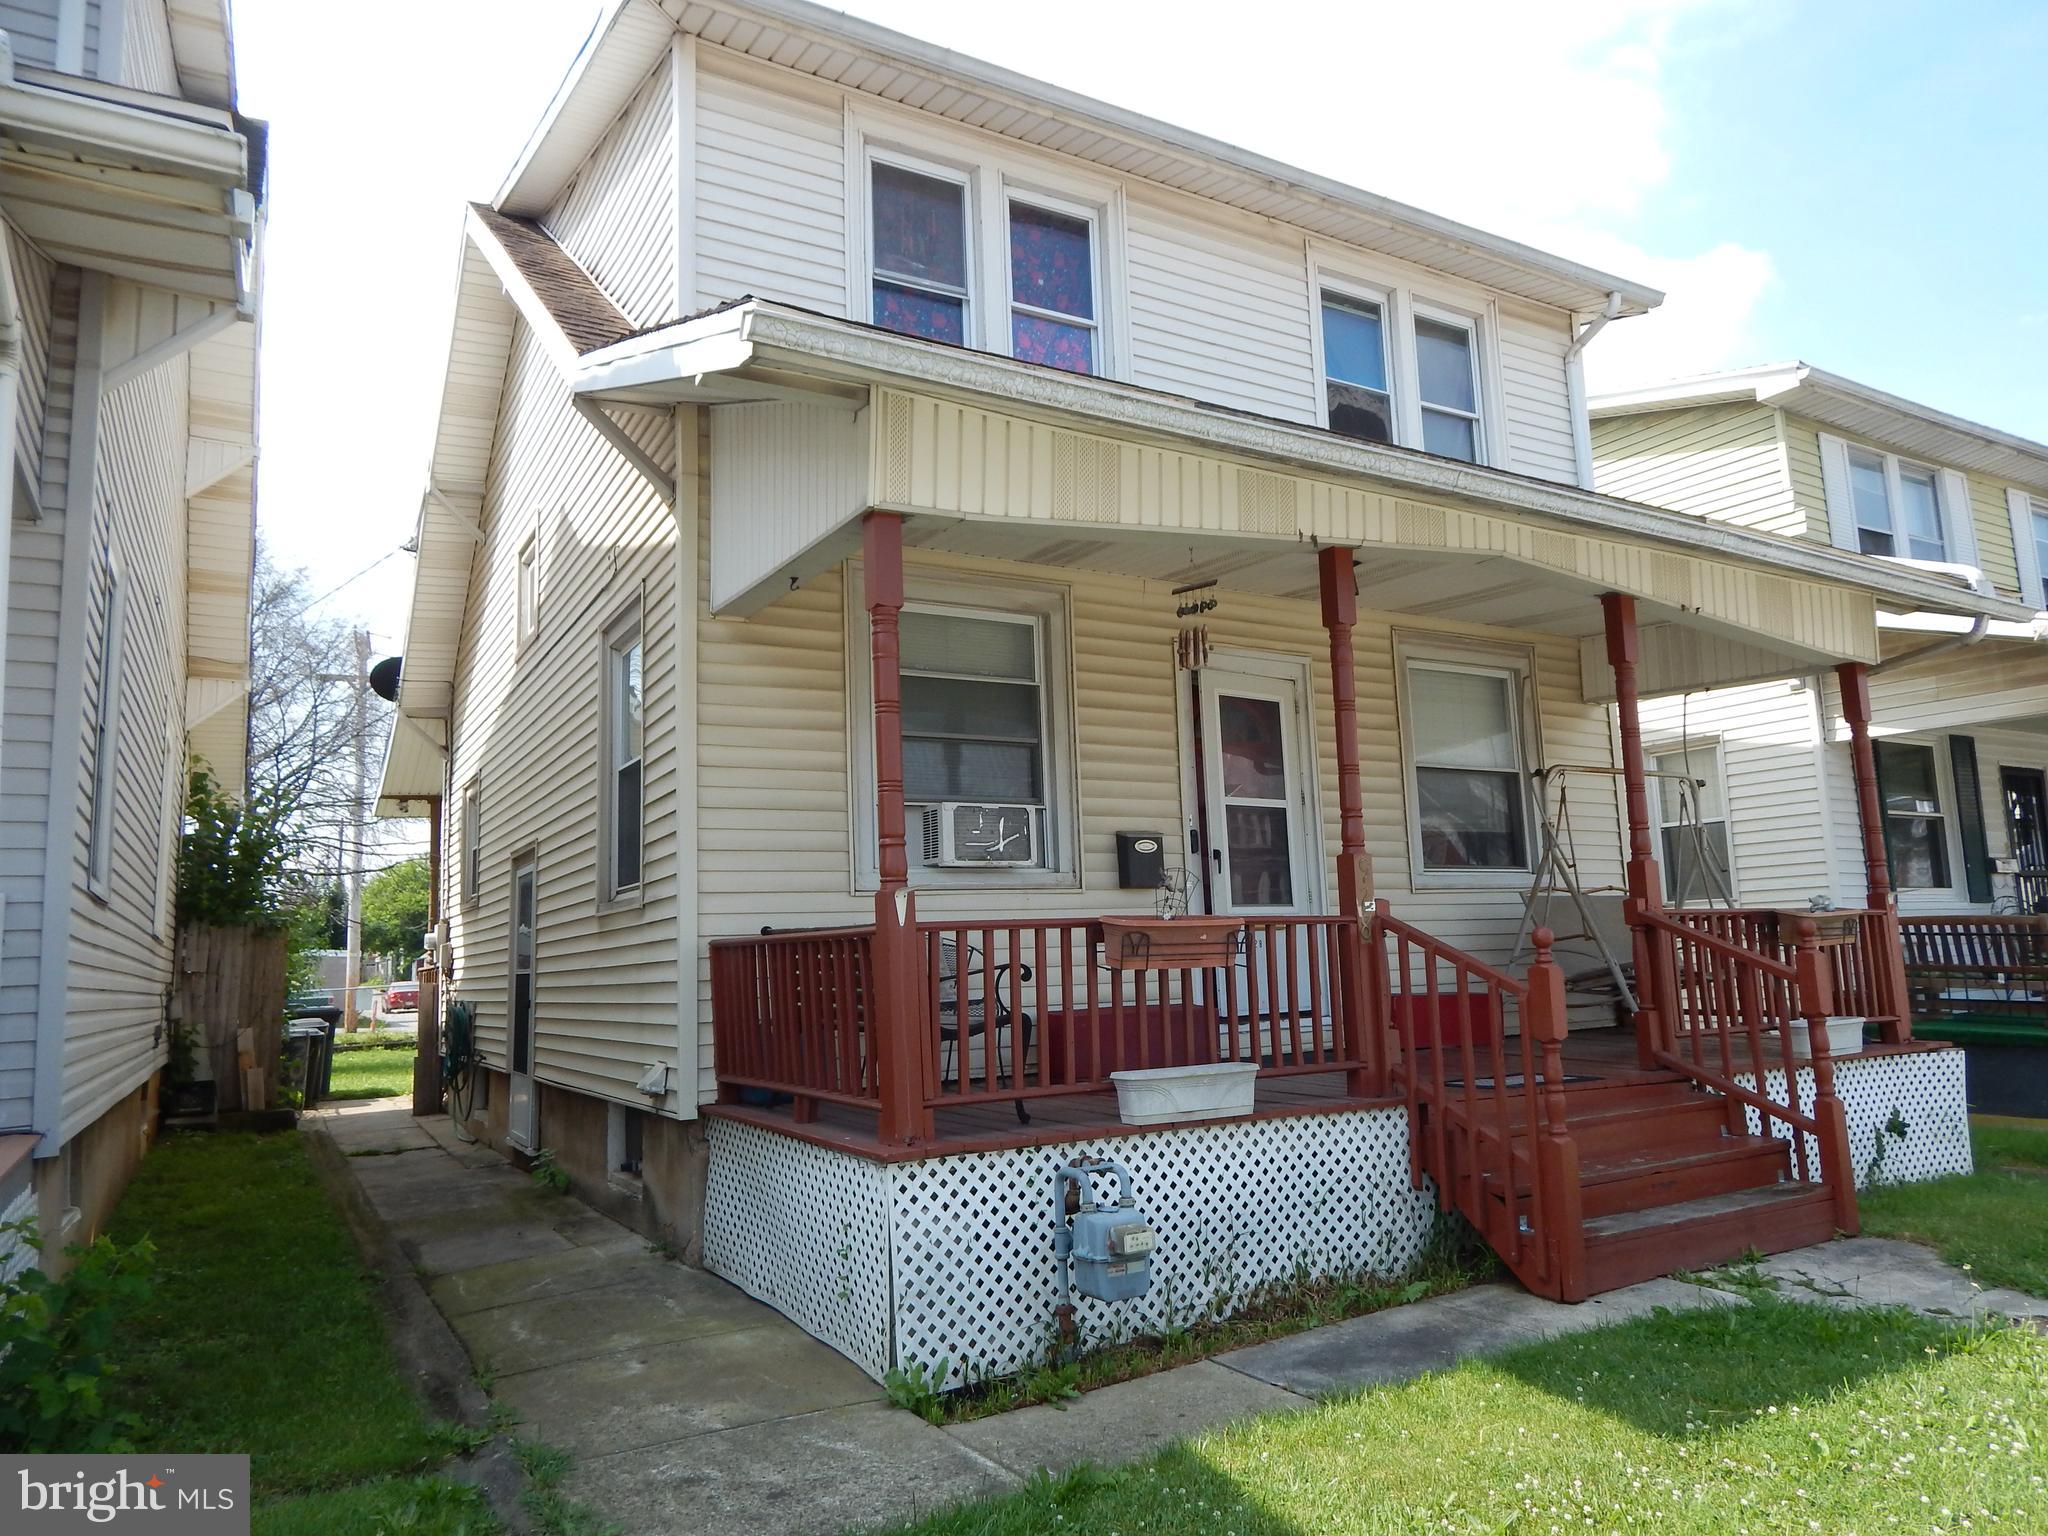
YORK
928 E PRINCESS STREET
3 Beds
1 Baths
1,232 Sq.Ft.
$279,900
MLS#: PAYK2105354
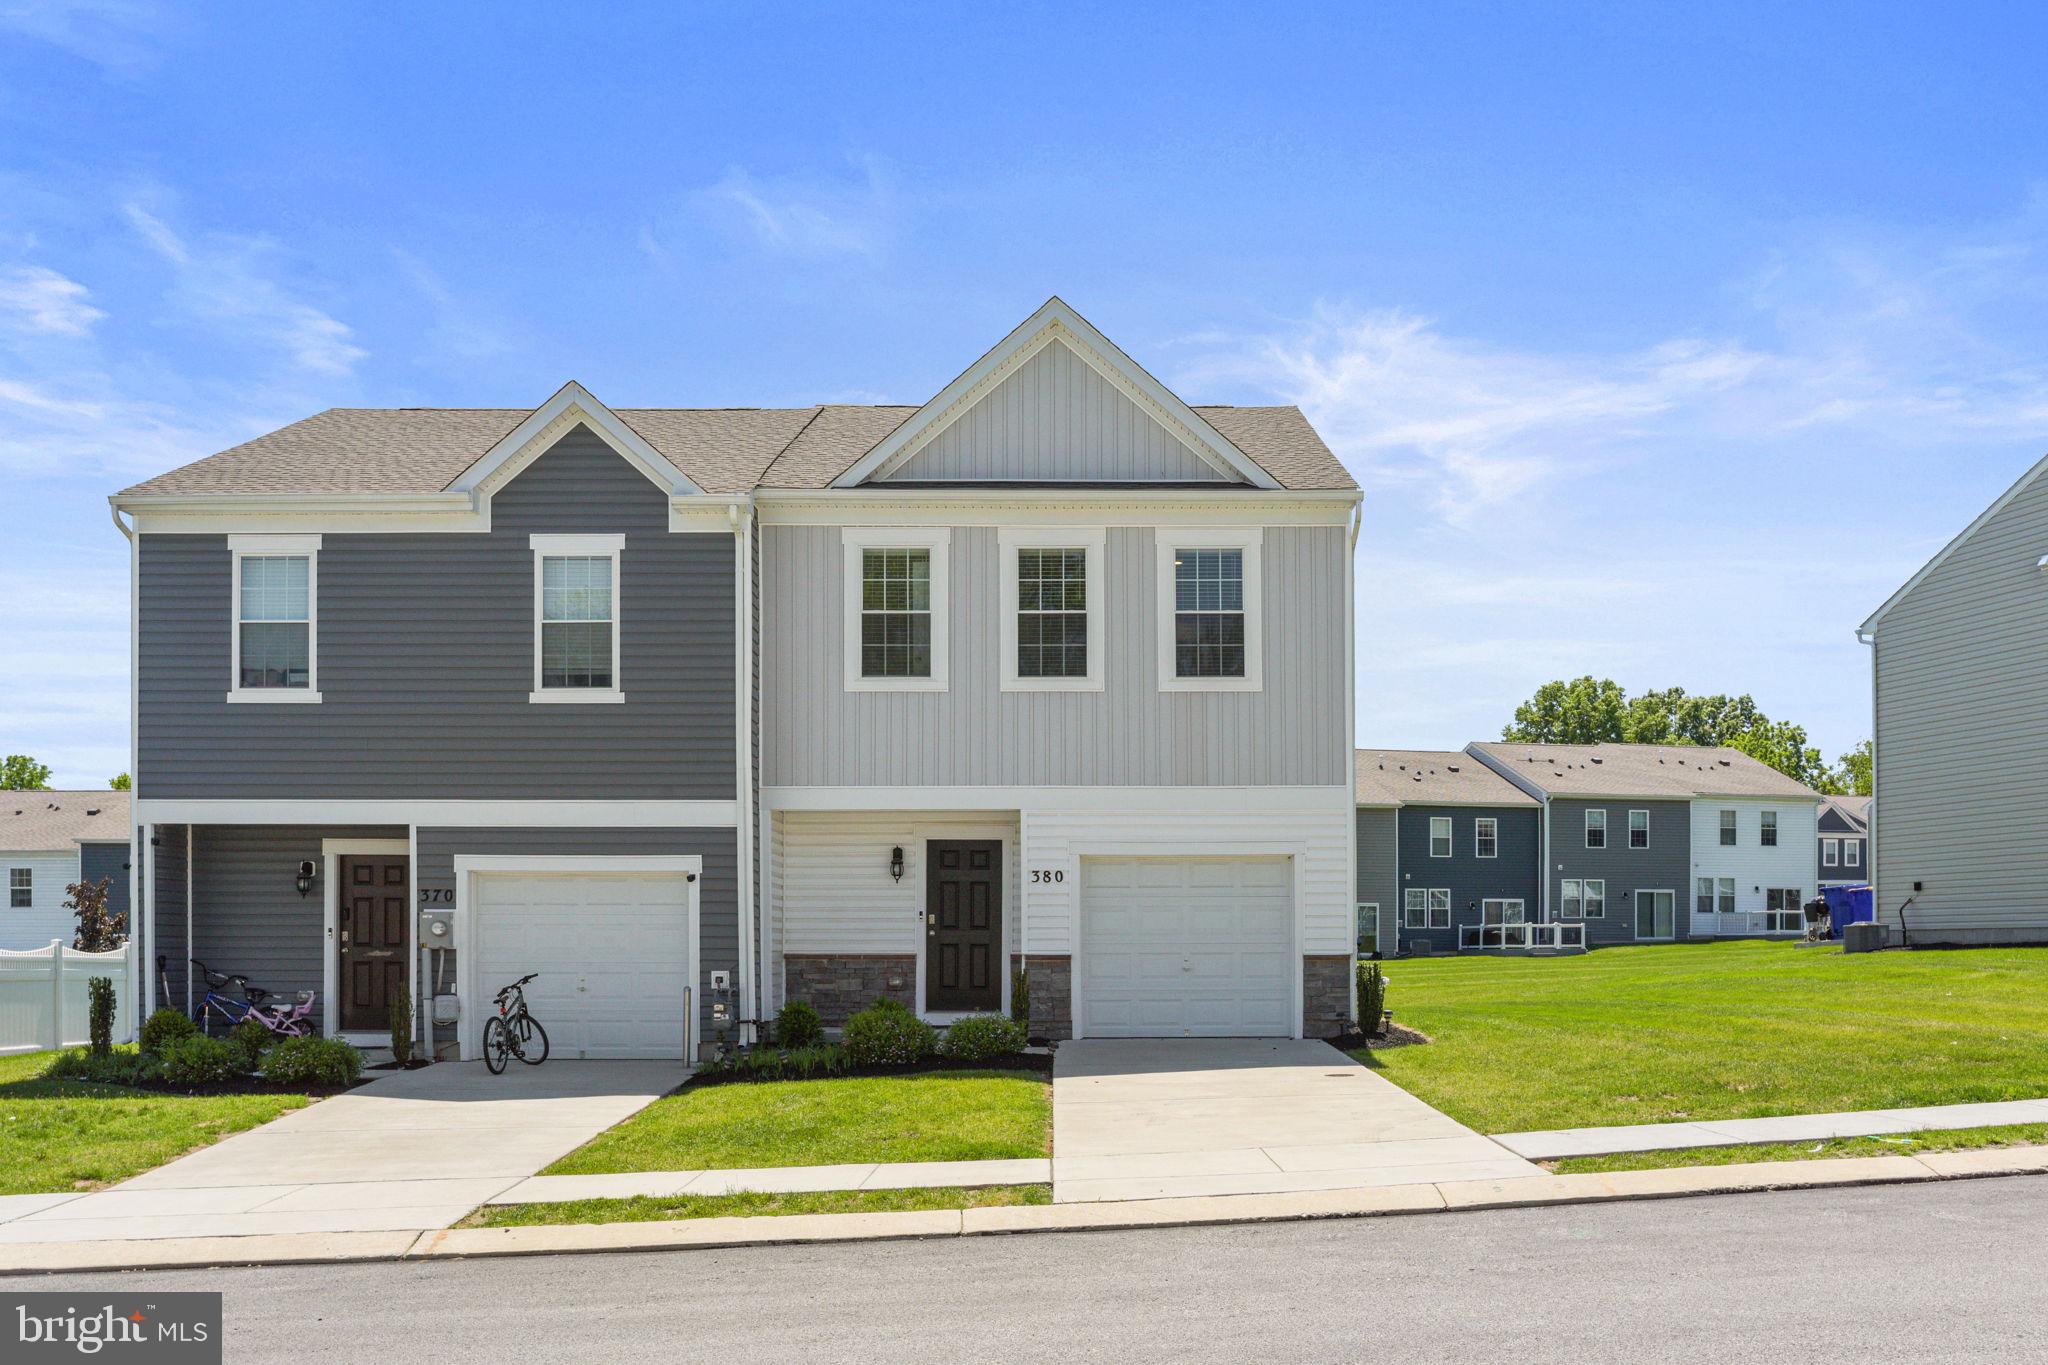
YORK
380 LOCUST RUN DRIVE
3 Beds
2 Baths
1,490 Sq.Ft.
$280,000
MLS#: PAYK2104354
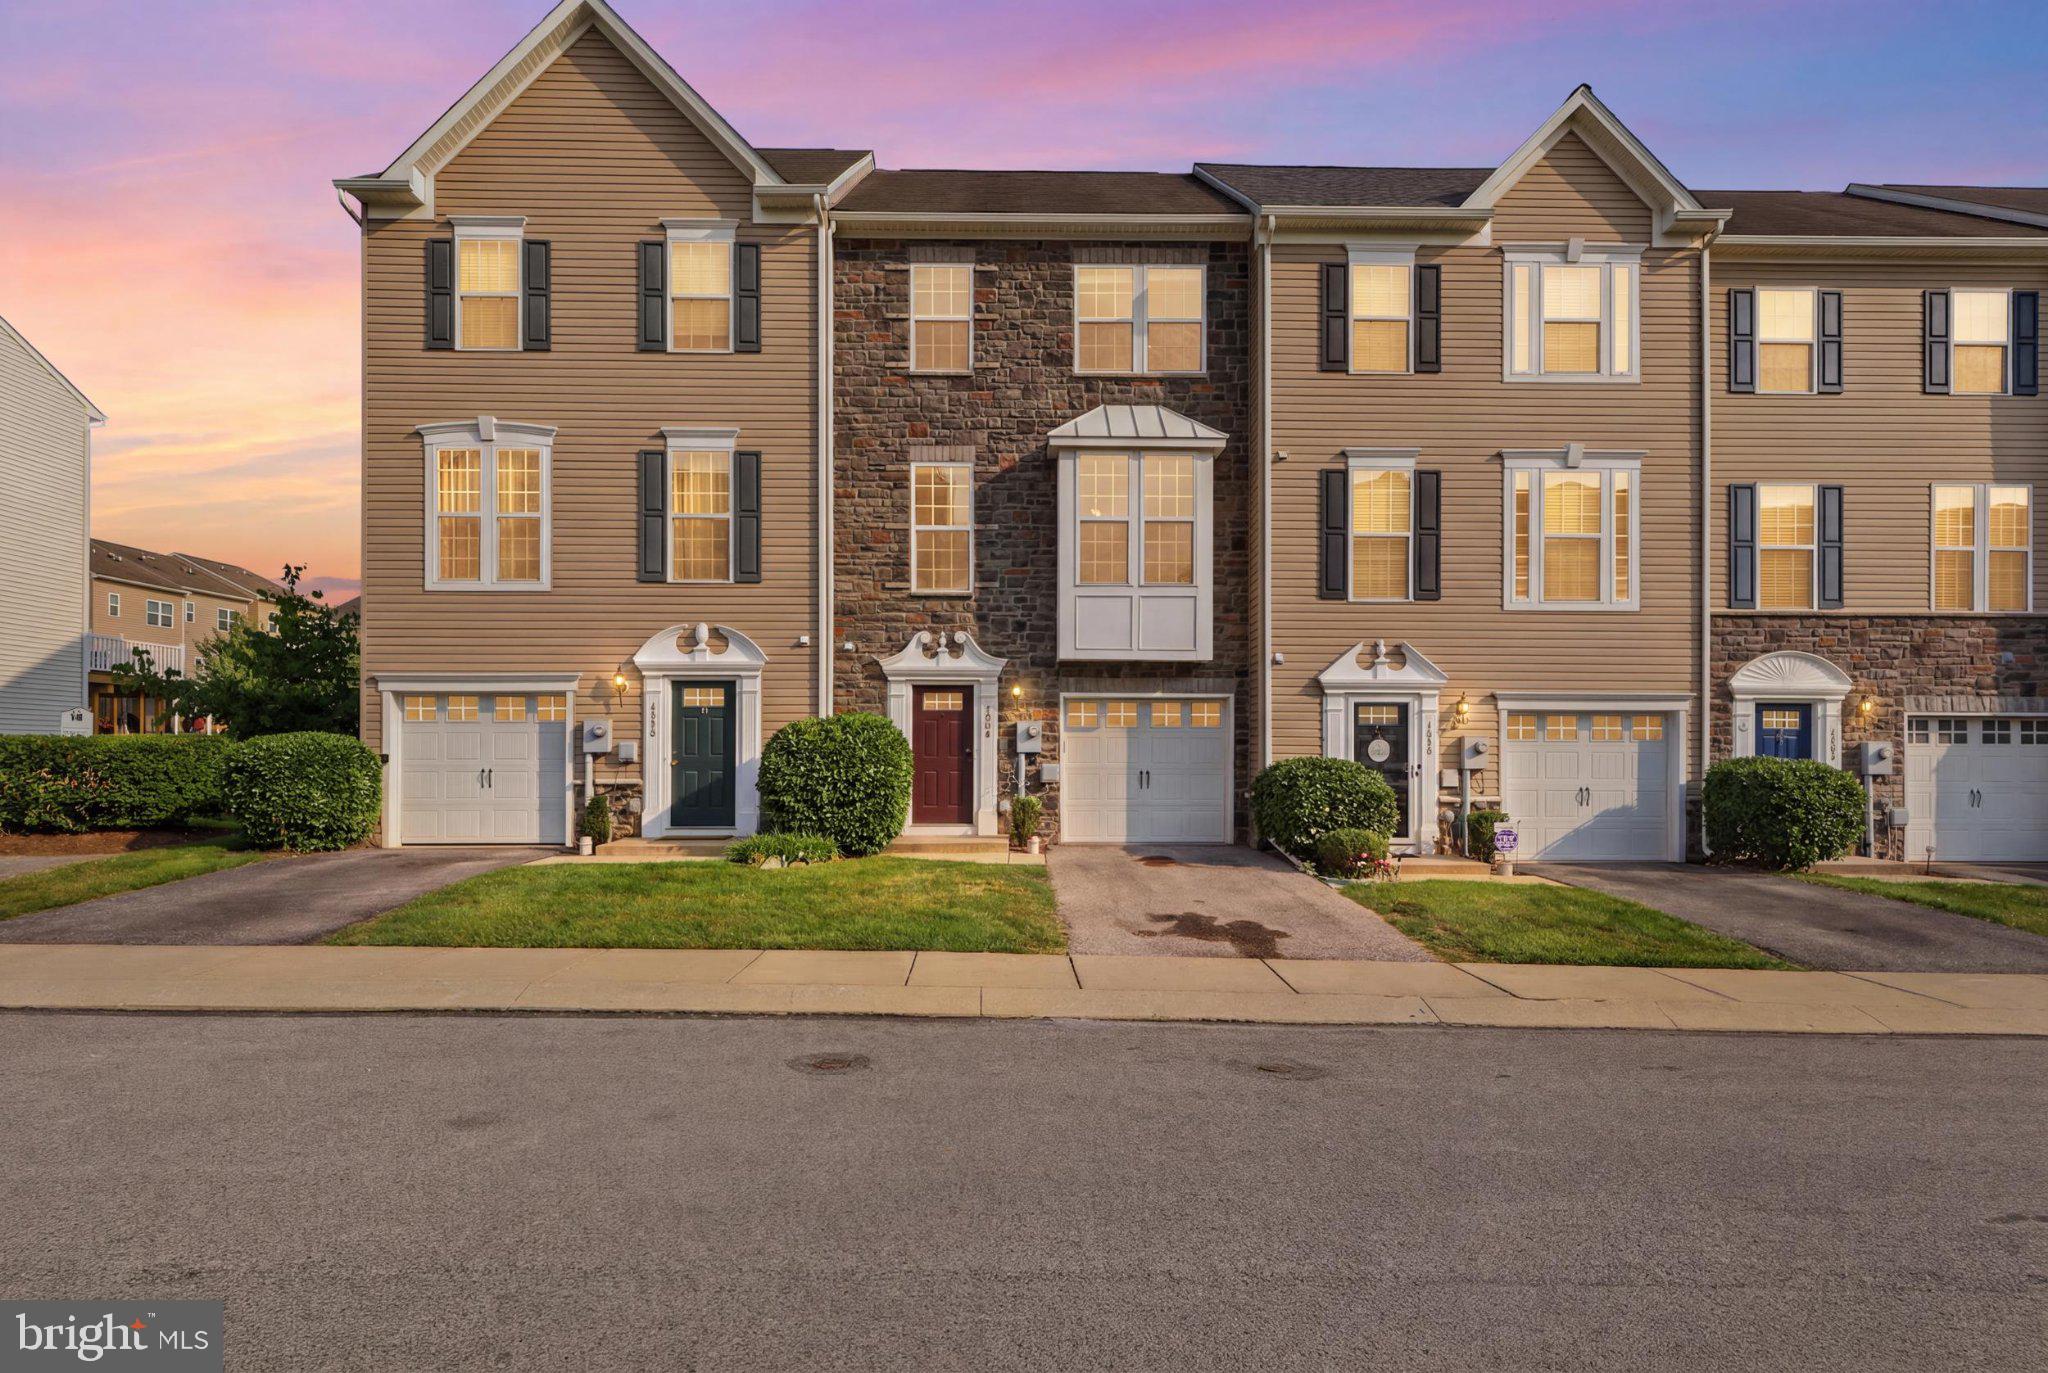
YORK
1264 RANNOCH LANE 128
4 Beds
3 Baths
1,974 Sq.Ft.
$320,000
MLS#: PAYK2107580

YORK
760 PINEHURST ROAD
4 Beds
2 Baths
2,223 Sq.Ft.
$398,900
MLS#: PAYK2101658
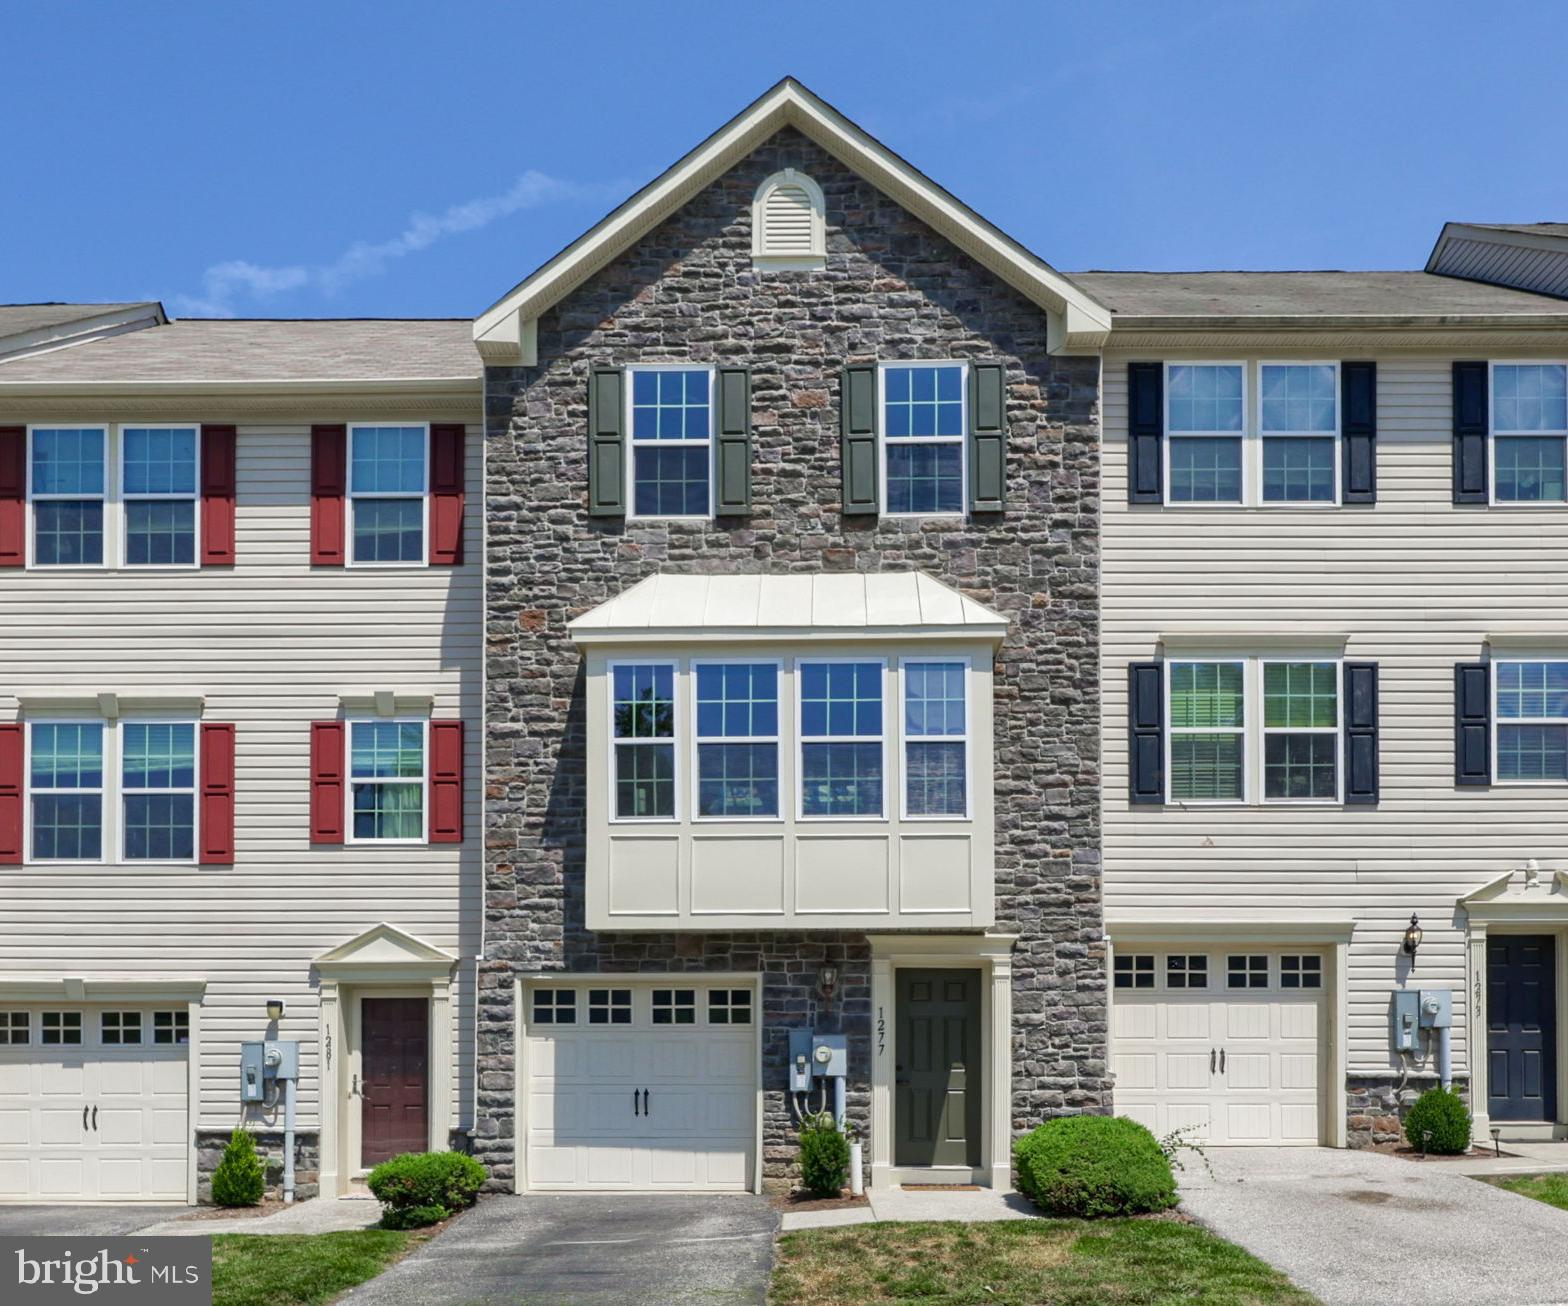
YORK
1277 STONEHAVEN WAY
3 Beds
2 Baths
2,195 Sq.Ft.
$309,900
MLS#: PAYK2107798

YORK
2426 WINTERBERRY LANE
3 Beds
3 Baths
2,640 Sq.Ft.
$299,750
MLS#: PAYK2108978
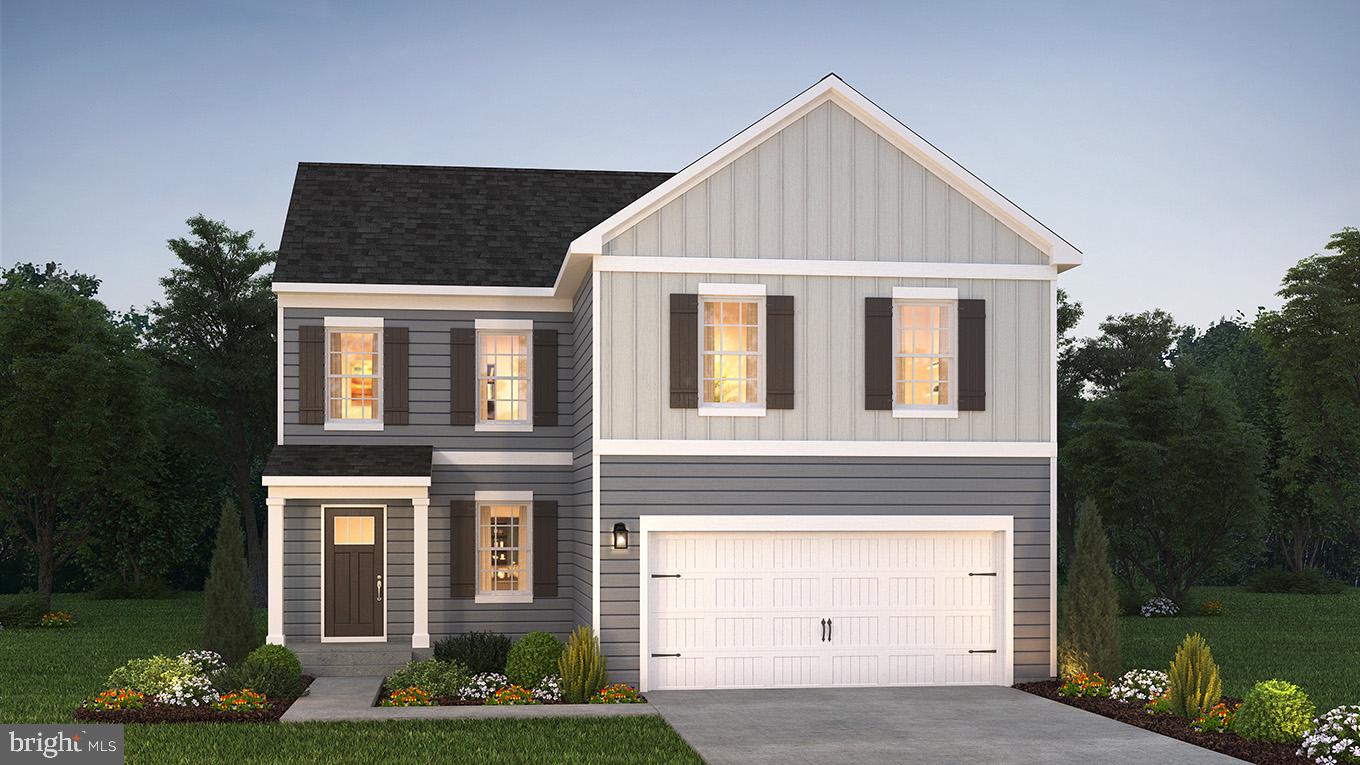
YORK
2071 PAPERBACK WAY
4 Beds
2 Baths
1,906 Sq.Ft.
$394,990
MLS#: PAYK2095400

YORK
120 AMBER LANE
4 Beds
2 Baths
1,698 Sq.Ft.
$388,990
MLS#: PAYK2109442
.png)