
Property
Beds
4
Full Baths
3
1/2 Baths
1
Year Built
1999
Sq.Footage
4,503
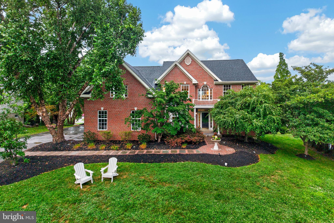
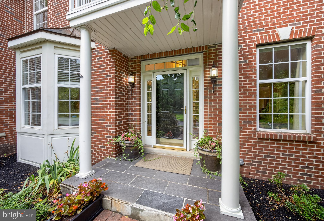
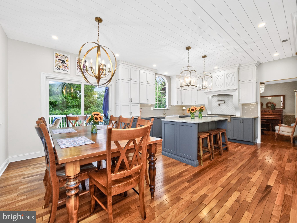
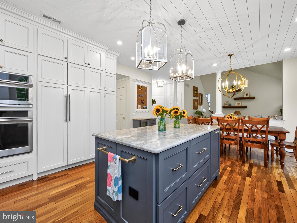
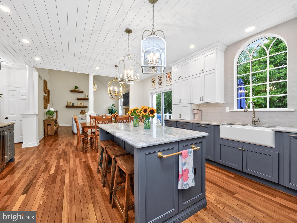
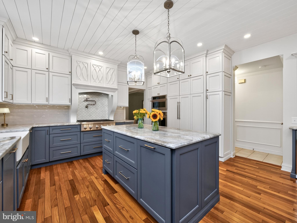
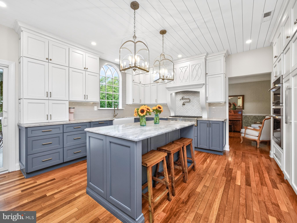
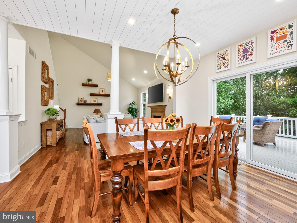
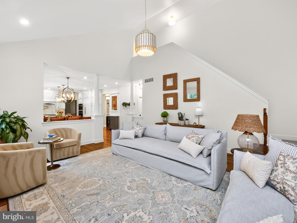
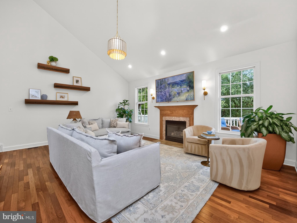
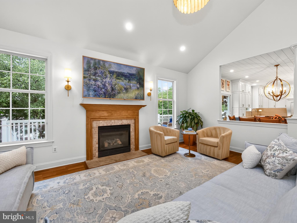
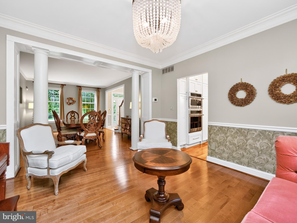
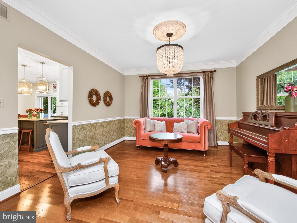
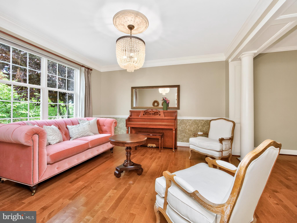
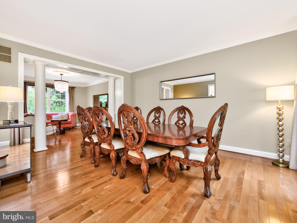
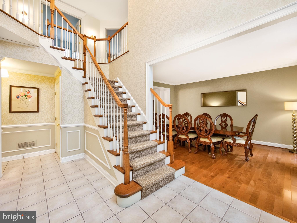
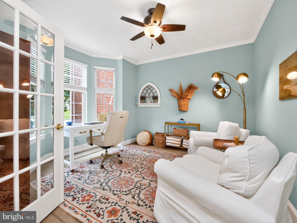
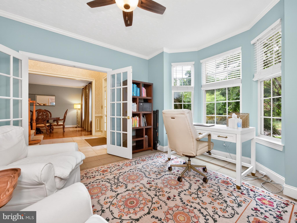
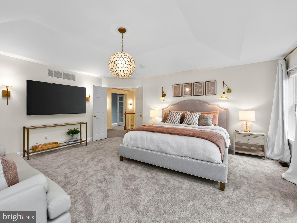
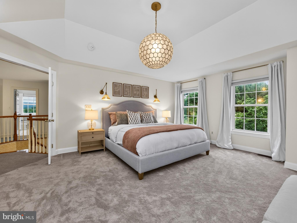
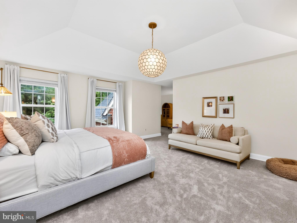
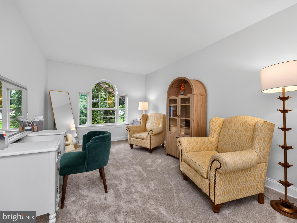
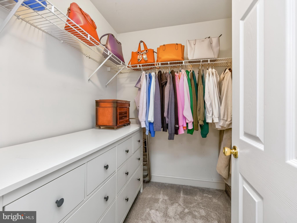
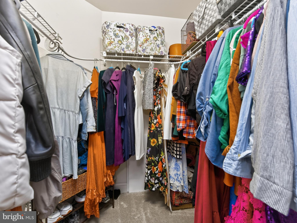
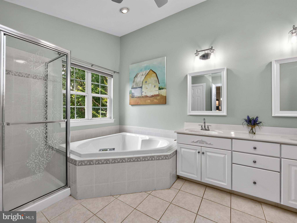
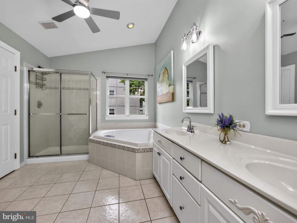
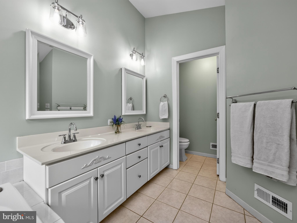
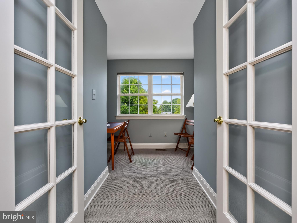
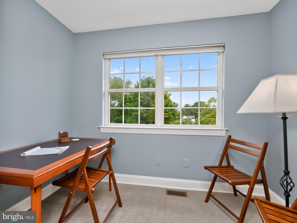
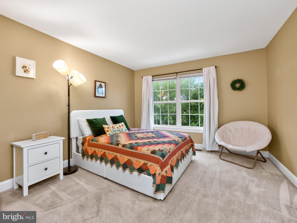
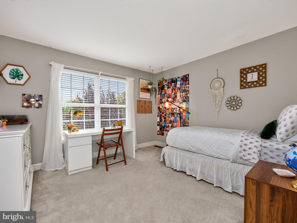
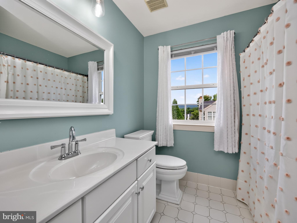
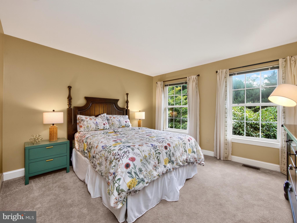
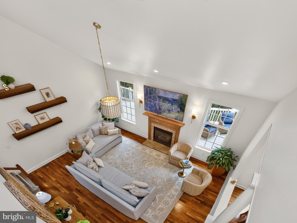
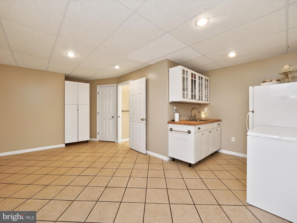
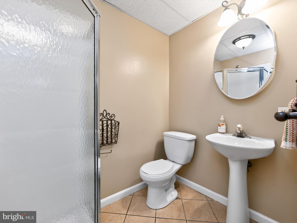
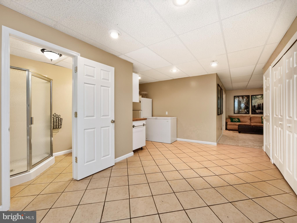
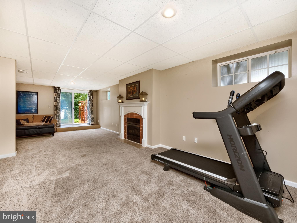
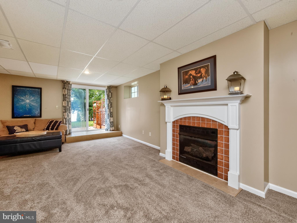
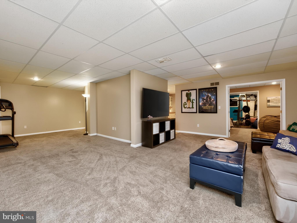
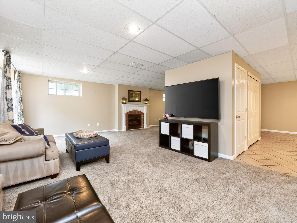
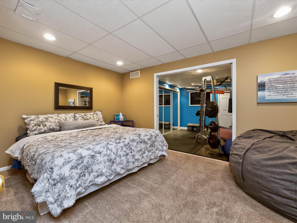
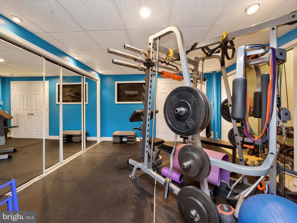
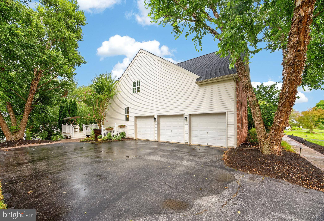
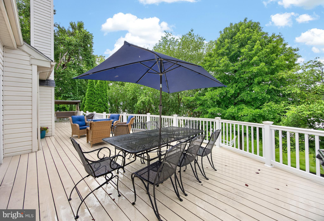
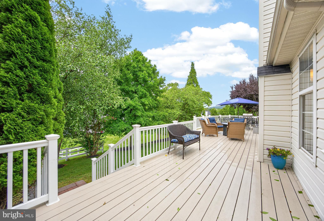
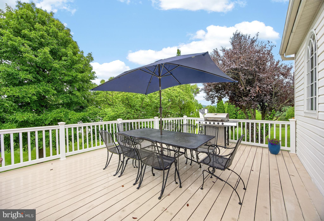
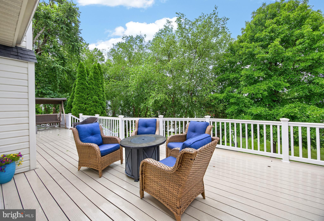
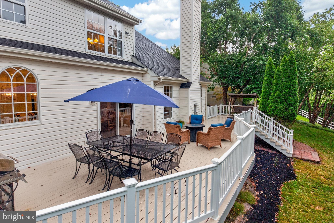
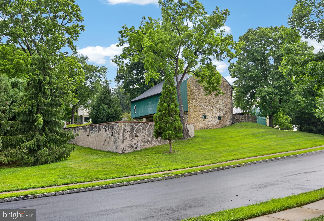
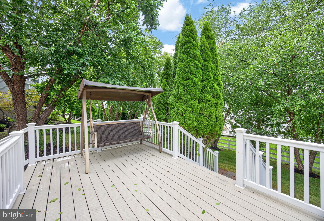
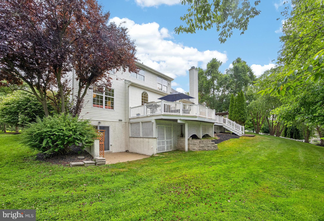
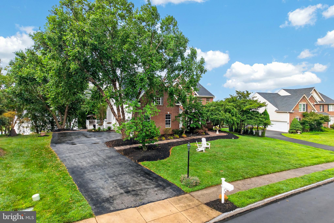
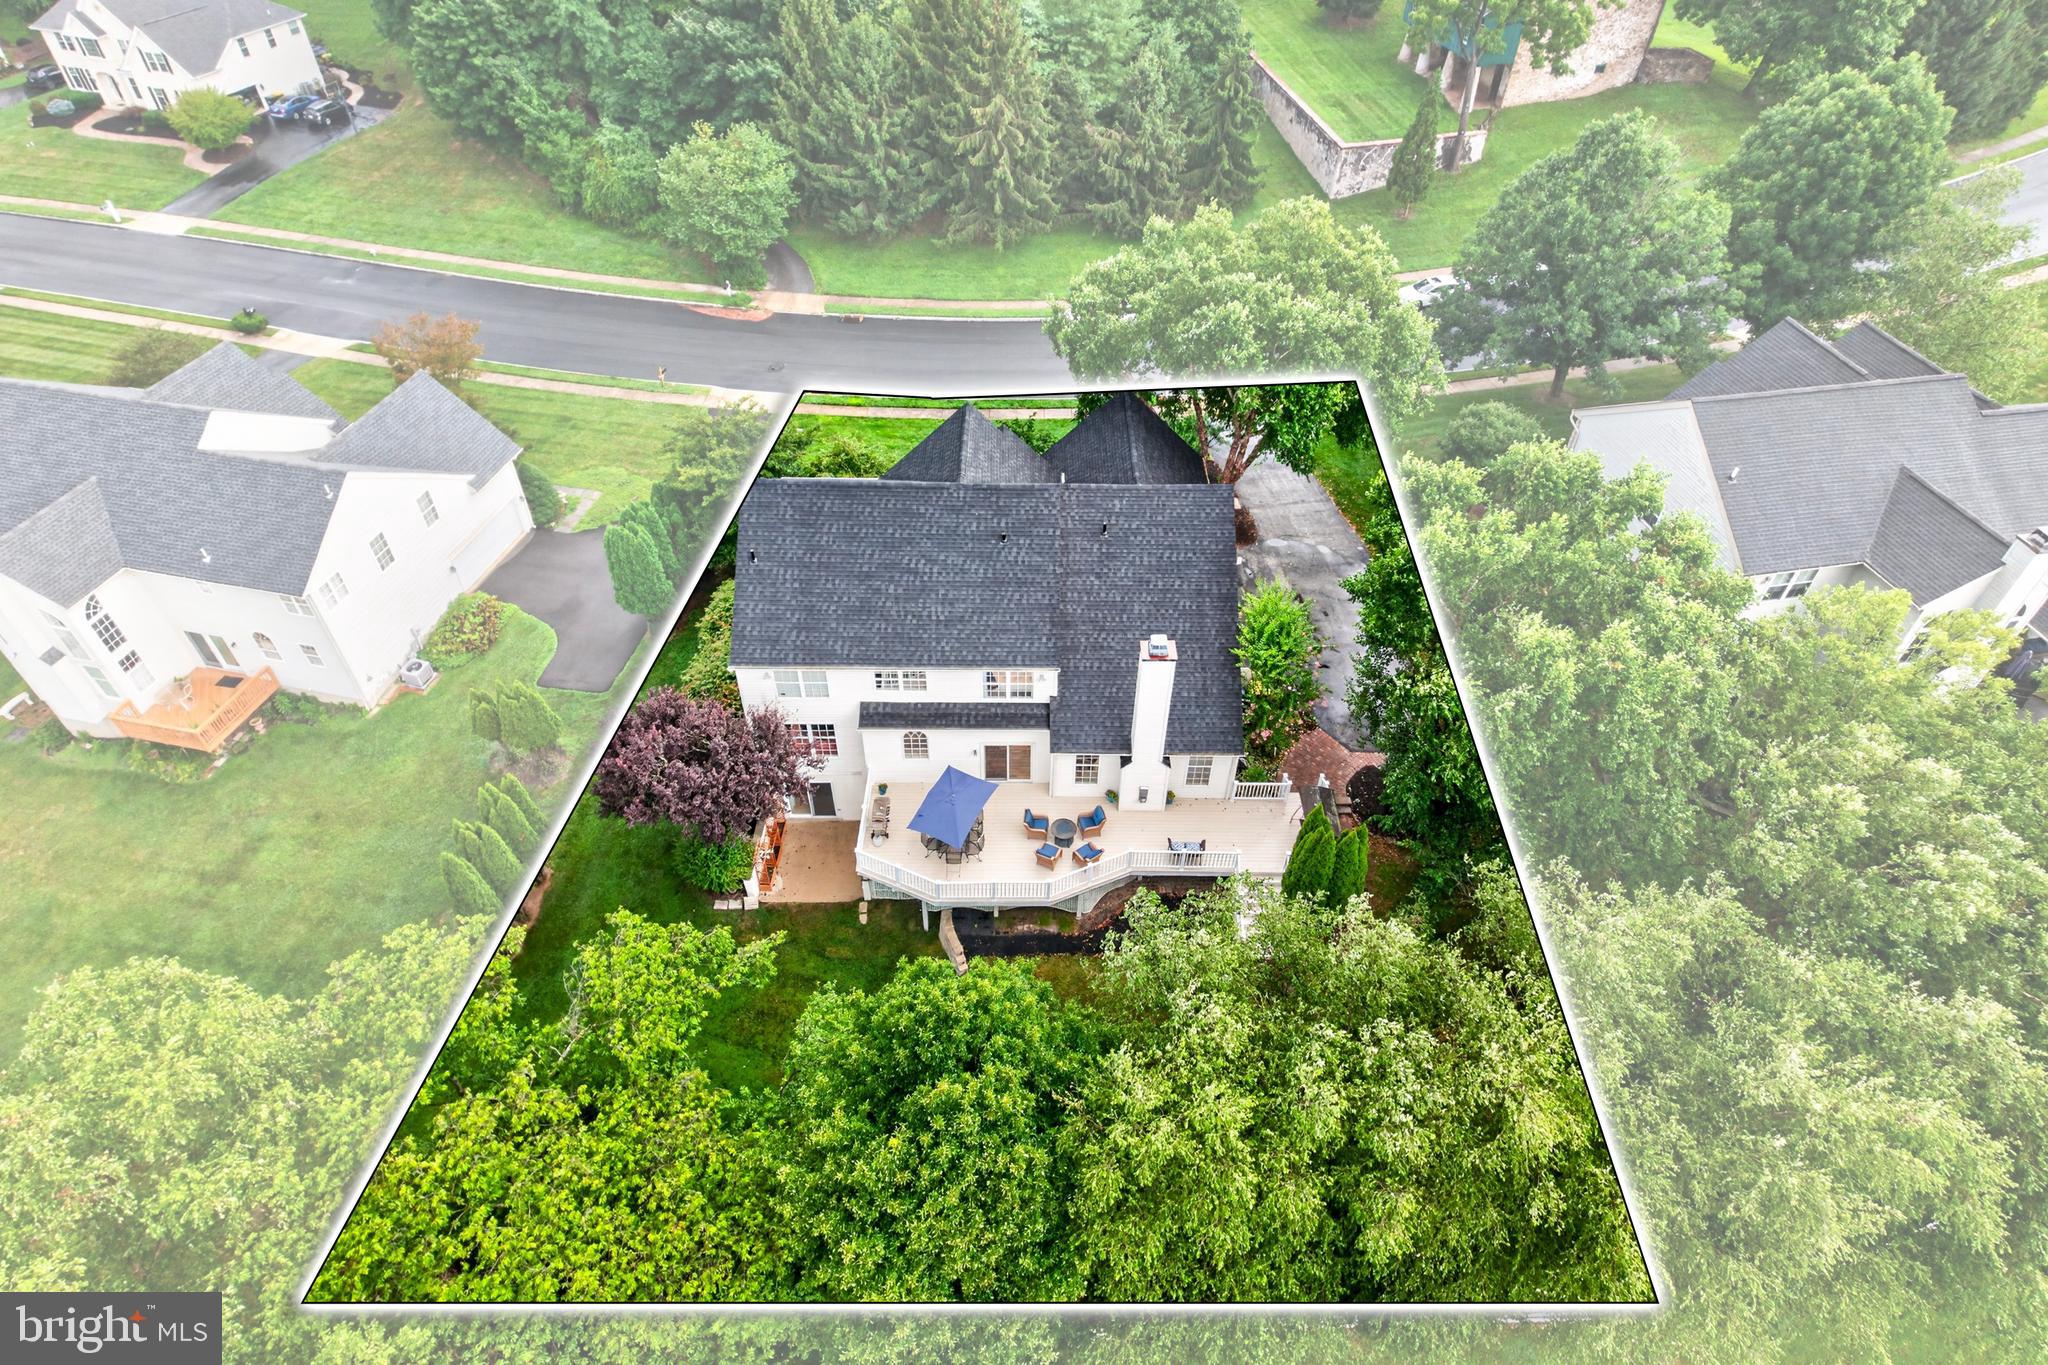
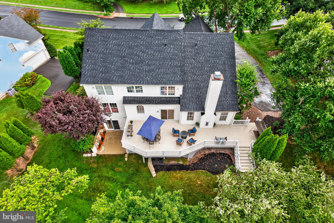
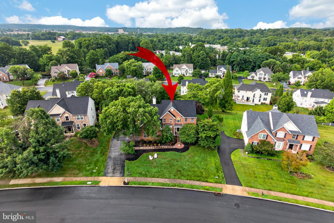
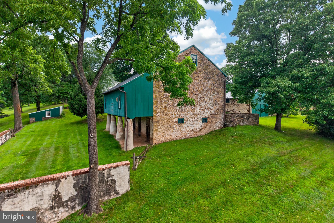
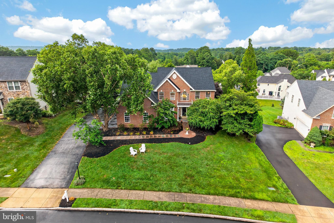
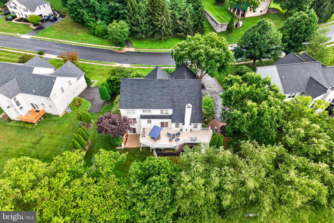
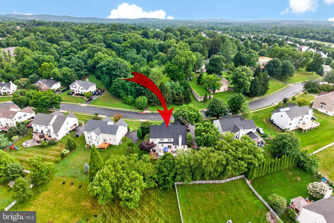
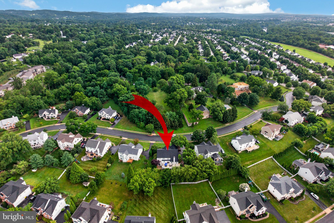
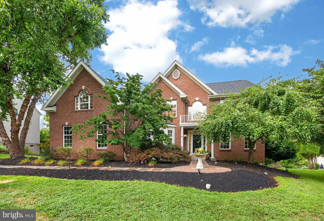
Welcome to this exceptional custom home in the highly sought-after Meadows at Valley Forge in Schuylkill Township. Perfectly positioned in one of the community's most desirable locations, this residence enjoys front views of the original estate barn, a beautiful reminder of the property's rich history, and breathtaking rear views overlooking Valley Forge Park from the huge rear deck. Featuring countless custom details, a brand-new roof (July 2026), and custom updates throughout, this home offers a rare combination of character and privacy. The heart of the home is the spectacular gourmet kitchen, thoughtfully designed with custom details, beautiful finishes, and everything needed for both everyday living and entertaining. This chef’s dream kitchen features exquisite custom cabinetry, extensive storage, granite countertops, large island, under counter lighting, Bosch dishwasher, GE Monogram appliances, built-in refrigerator and freezer, appliance garage, custom range hood, and a six-burner gas cooktop with pot filler. Brazilian cherry hardwood flooring extends throughout the kitchen and most of the main level, adding warmth and elegance, while the tongue-and-groove wood ceiling and custom finishes create a truly one-of-a-kind kitchen. A beverage station with refrigerator provides the perfect spot to gather before stepping through the sliding glass doors to the expansive vinyl deck overlooking Valley Forge Park. Outdoor living is exceptional with beautiful hardscaping, mature landscaping, exterior landscape lighting, and a private, peaceful setting. Additional exterior features include a hardwired security camera system, Rain Bird irrigation system, landscape hardwired lighting and numerous upgrades. The kitchen opens to the family room featuring a gas fireplace, Serena & Lily lighting, and convenient access to the back staircase. The main level also offers a laundry room, additional pantry space, direct access to the oversized three-car side-entry garage, and a well-designed layout perfect for everyday living. The second floor features four bedrooms, including an impressive primary suite designed as a private retreat. The primary bedroom includes a large sitting area, Serena & Lily lighting, two separate walk-in closets, and a luxurious ensuite bathroom complete with a soaking tub, oversized walk-in shower, and beautiful finishes throughout. Enjoy peaceful views, designer lighting, and a layout offering both comfort and privacy. The second floor features mostly new carpeting, including the hallway and primary suite, and includes an incredible bonus room that can easily serve as a second office, playroom, library, media room, or additional flex space. The finished walkout lower level truly sets this home apart from others in The Meadows. This is not just a finished basement—it is a true extension of the home offering incredible flexibility and additional living space. The lower level features a 2nd kitchen area with a sink, counter space, upper cabinetry, and garbage disposal, along with a dining area, large family room, 2nd gas fireplace, gym area, dedicated storage space, and an additional private room currently being used as a 5th bedroom. This space could also be used as a home office, guest suite, hobby room, playroom, or additional living area to fit your lifestyle. The walkout design opens to a private patio area and creates endless possibilities for multi-generational living, an au pair suite, guest quarters, or potential additional income opportunities. Ideally located in one of the area's most desirable communities and less than one mile from Valley Forge Park, this home offers a rare combination of privacy, space, flexibility, and beautiful surroundings. With expansive living areas, stunning views, quality artistry, and thoughtful updates throughout, this property truly stands out. Schedule your private tour today!
Features & Amenities
Interior
-
Other Interior Features
Eat-in Kitchen, Ceiling Fan(s), Kitchen Island, Pantry, Recessed Lighting, Walk-In Closet(s), Other, Built-in Features, Crown Molding
-
Total Bedrooms
4
-
Bathrooms
3
-
1/2 Bathrooms
1
-
Above Grade Finished Area
3209.0
-
Basement YN
YES
-
Cooling YN
YES
-
Cooling
Central Air, Ceiling Fan(s), Gas
-
Fireplace YN
YES
-
Heating YN
YES
-
Heating
Exhaust Fan, Natural Gas, Forced Air
-
Pet friendly
N/A
Exterior
-
Garage
Yes
-
Garage spaces
3
-
Construction Materials
Brick Veneer, Vinyl Siding
-
Other Exterior Features
Lighting
-
Parking
Asphalt, Garage, Driveway, Inside Entrance, Attached
-
Patio and Porch Features
Deck
-
Pool
No
-
Waterfront YN
NO
-
View
Park/Greenbelt, Other, Scenic
Area & Lot
-
Lot Features
Sloped, Front Yard, Back Yard
-
Lot Size(acres)
0.35
-
Lot Size(square feet)
15,246
-
Property Type
Residential
-
Property Sub Type
Single Family Residence
-
Architectural Style
Traditional
Price
-
Sales Price
$900,000
-
Tax Amount
$10,465
-
Financing Options
Cash, Conventional, FHA, VA
-
Sq. Footage
4,503
-
Price/SqFt
$199
HOA
-
Association
YES
-
Association Fee
$375
-
Association Fee Frequency
Annually
-
Association Fee Includes
N/A
School District
-
Elementary School
SCHUYKILL
-
Middle School
PHOENIXVILLE
-
High School
PHOENIXVILLE
Property Features
-
New Construction
NO
-
Foundation Details
Concrete Perimeter
-
Senior Community YN
NO
-
Sewer
Public Sewer
-
Tax Lot
1121
-
Water Source
Public
Schedule a Showing
Showing scheduled successfully.
Mortgage calculator
Estimate your monthly mortgage payment, including the principal and interest, property taxes, and HOA. Adjust the values to generate a more accurate rate.
Your payment
Principal and Interest:
$
Property taxes:
$
HOA fees:
$
Total loan payment:
$
Total interest amount:
$
Location
County
CHESTER
Elementary School
SCHUYKILL
Middle School
PHOENIXVILLE
High School
PHOENIXVILLE
Listing Courtesy of Sarah L Smith , Century 21 Norris-Valley Forge
RealHub Information is provided exclusively for consumers' personal, non-commercial use, and it may not be used for any purpose other than to identify prospective properties consumers may be interested in purchasing. All information deemed reliable but not guaranteed and should be independently verified. All properties are subject to prior sale, change or withdrawal. RealHub website owner shall not be responsible for any typographical errors, misinformation, misprints and shall be held totally harmless.

Trish Mills Team- Team Leader, Branch Manager- Frederick
Trish Mills
Call Trish today to schedule a private showing.

* Listings on this website come from the FMLS IDX Compilation and may be held by brokerage firms other than the owner of this website. The listing brokerage is identified in any listing details. Information is deemed reliable but is not guaranteed. If you believe any FMLS listing contains material that infringes your copyrighted work please click here to review our DMCA policy and learn how to submit a takedown request.© 2024 FMLS.
Related Properties
PHOENIXVILLE
73 RUTH AVE
4 Beds
2 Baths
3,534 Sq.Ft.
$939,506
MLS#: PACT2124972
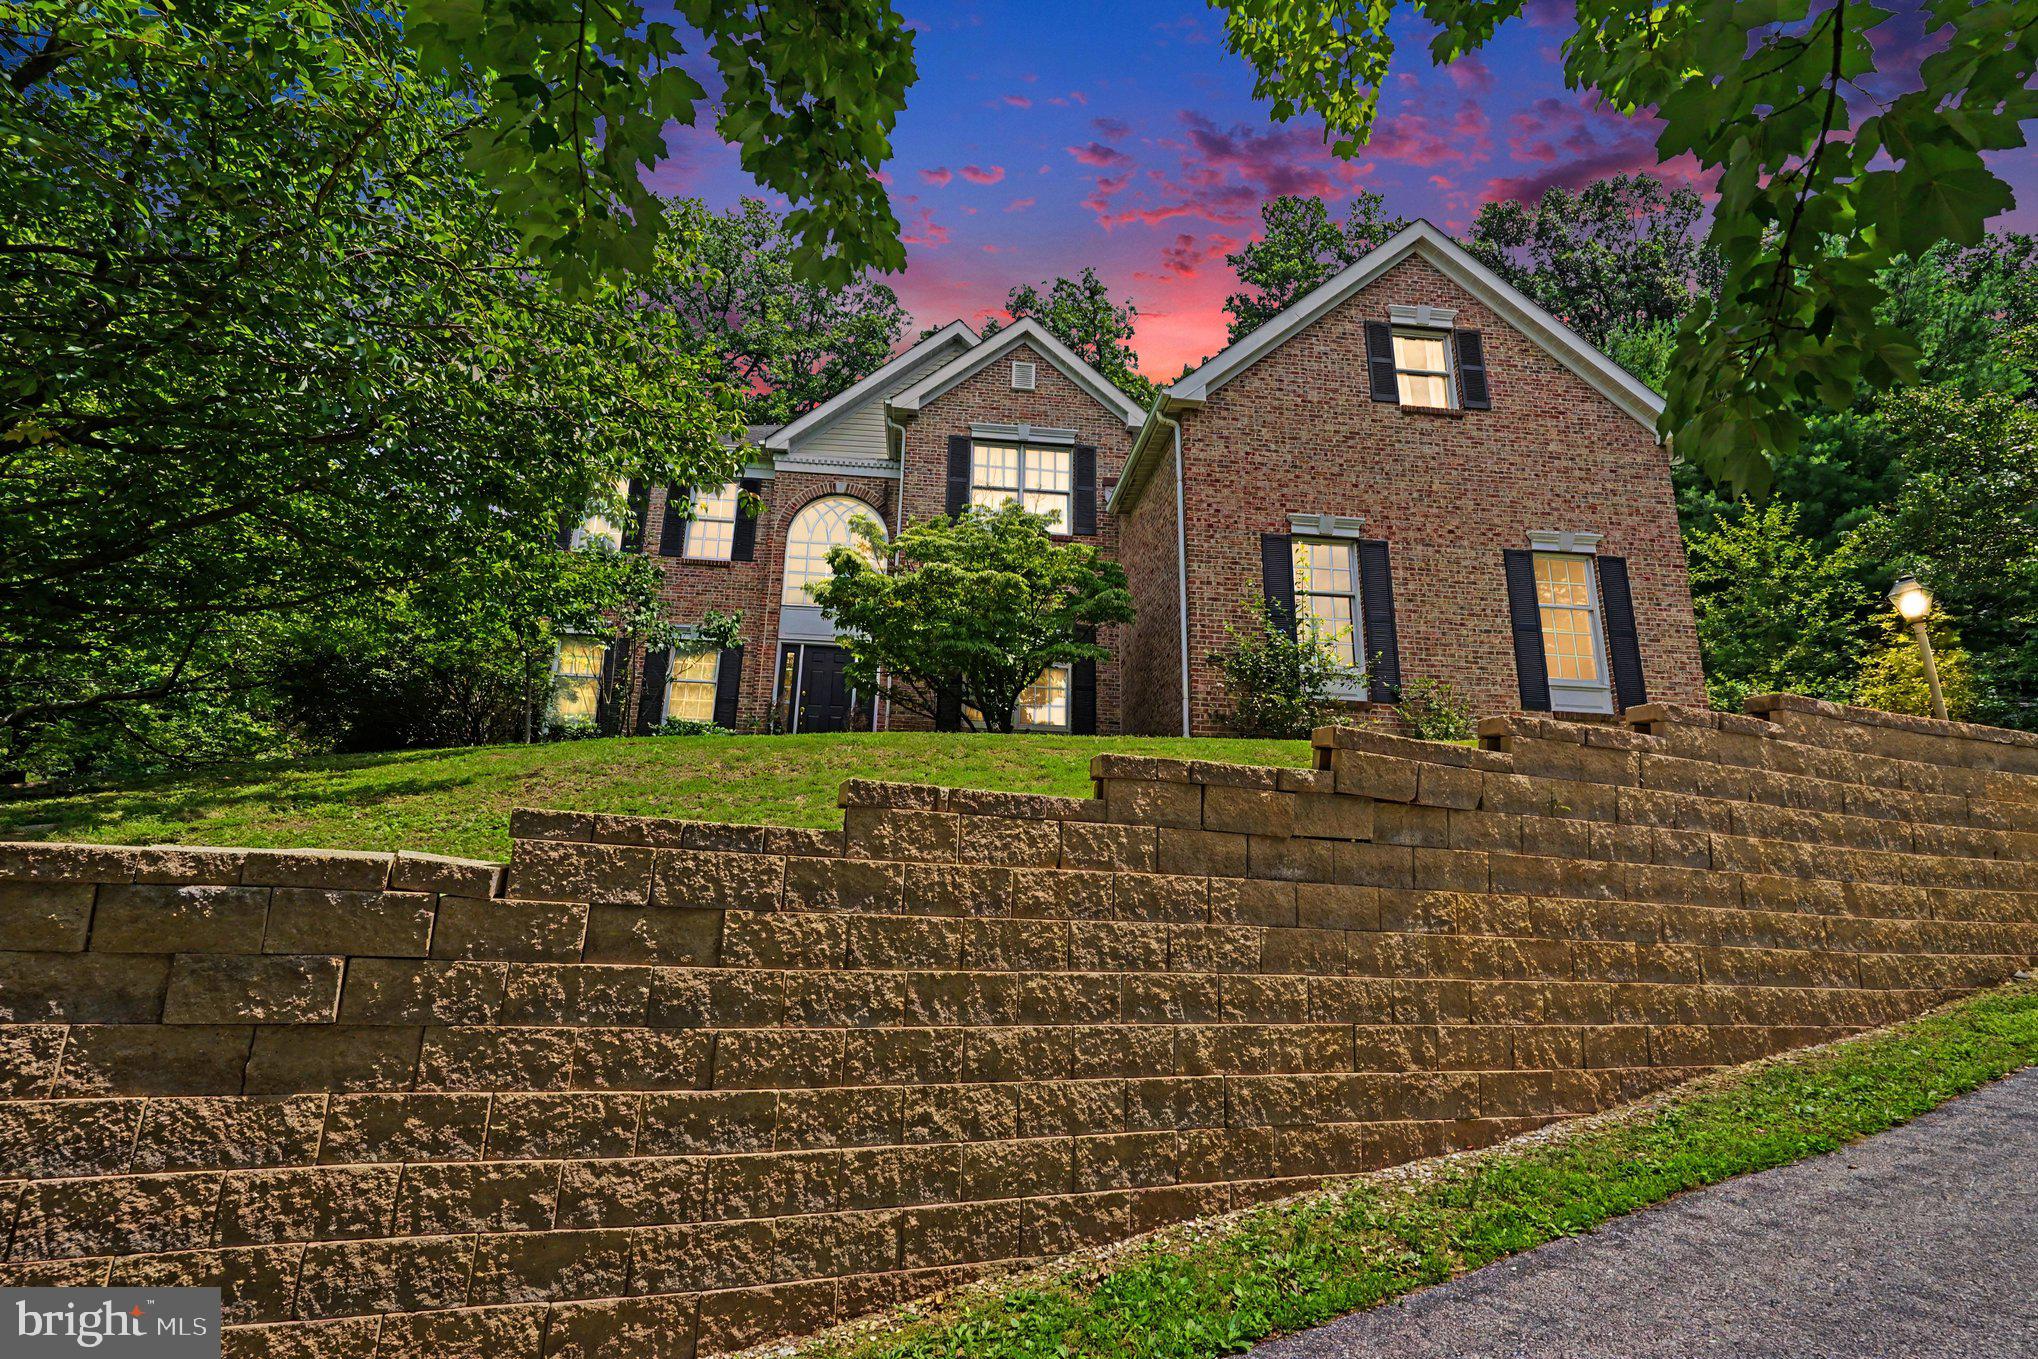
PHOENIXVILLE
505 SPRINGVIEW LANE
4 Beds
3 Baths
3,624 Sq.Ft.
$850,000
MLS#: PACT2129544
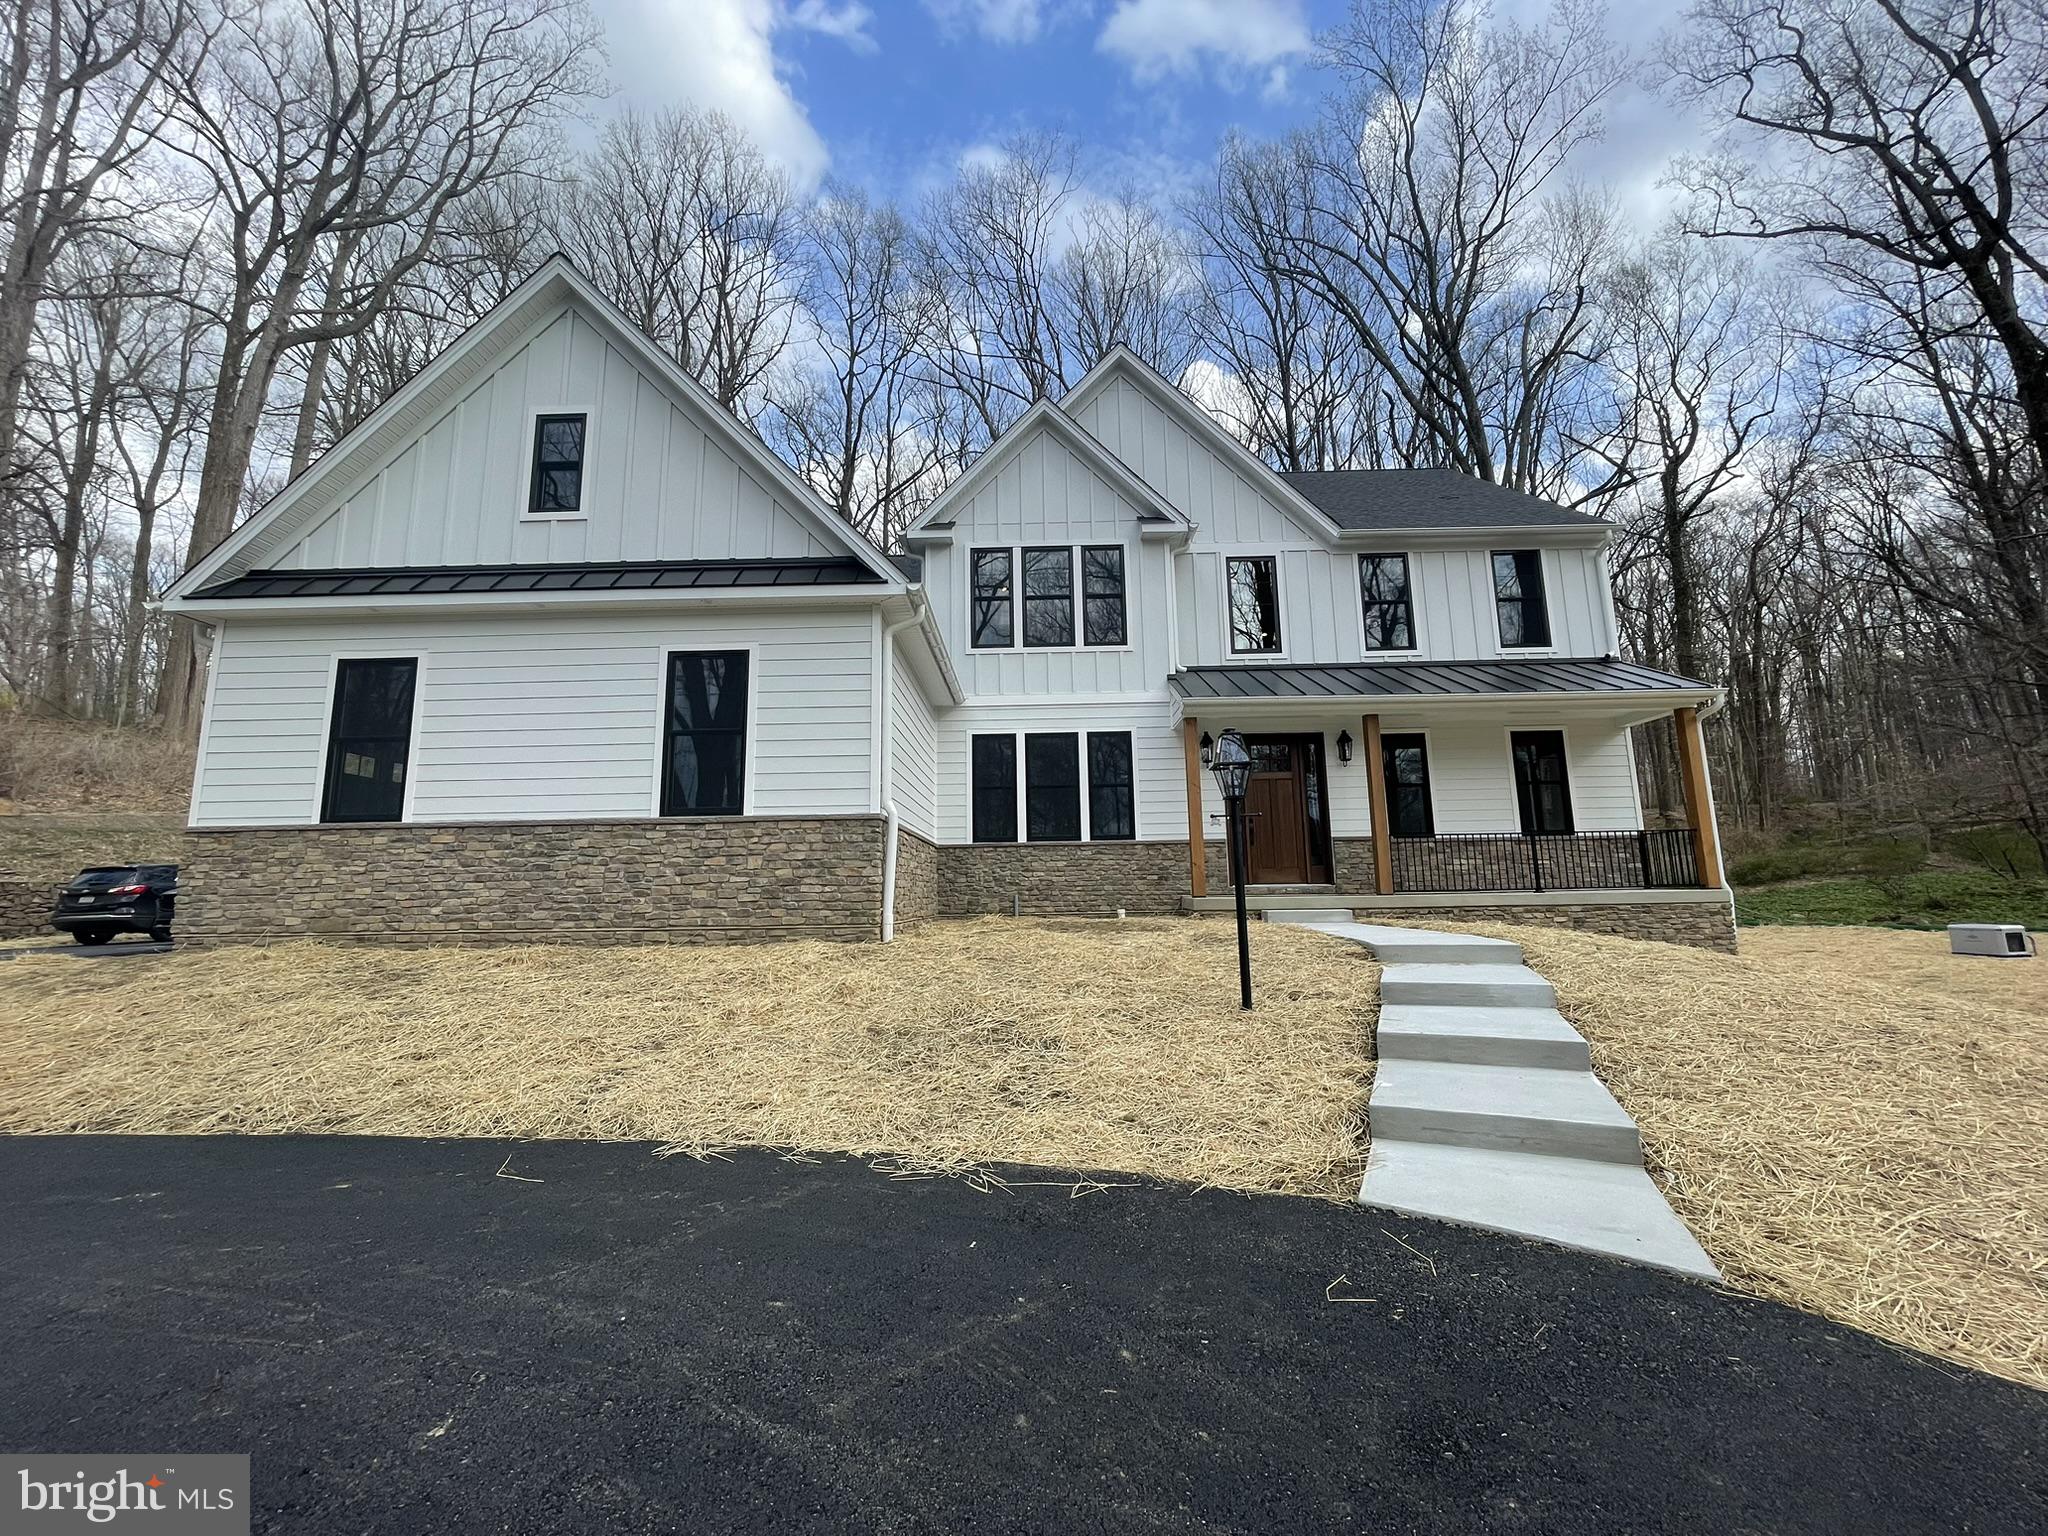
PHOENIXVILLE
4190 STATE ROAD
4 Beds
2 Baths
2,738 Sq.Ft.
$1,006,125
MLS#: PACT2129408
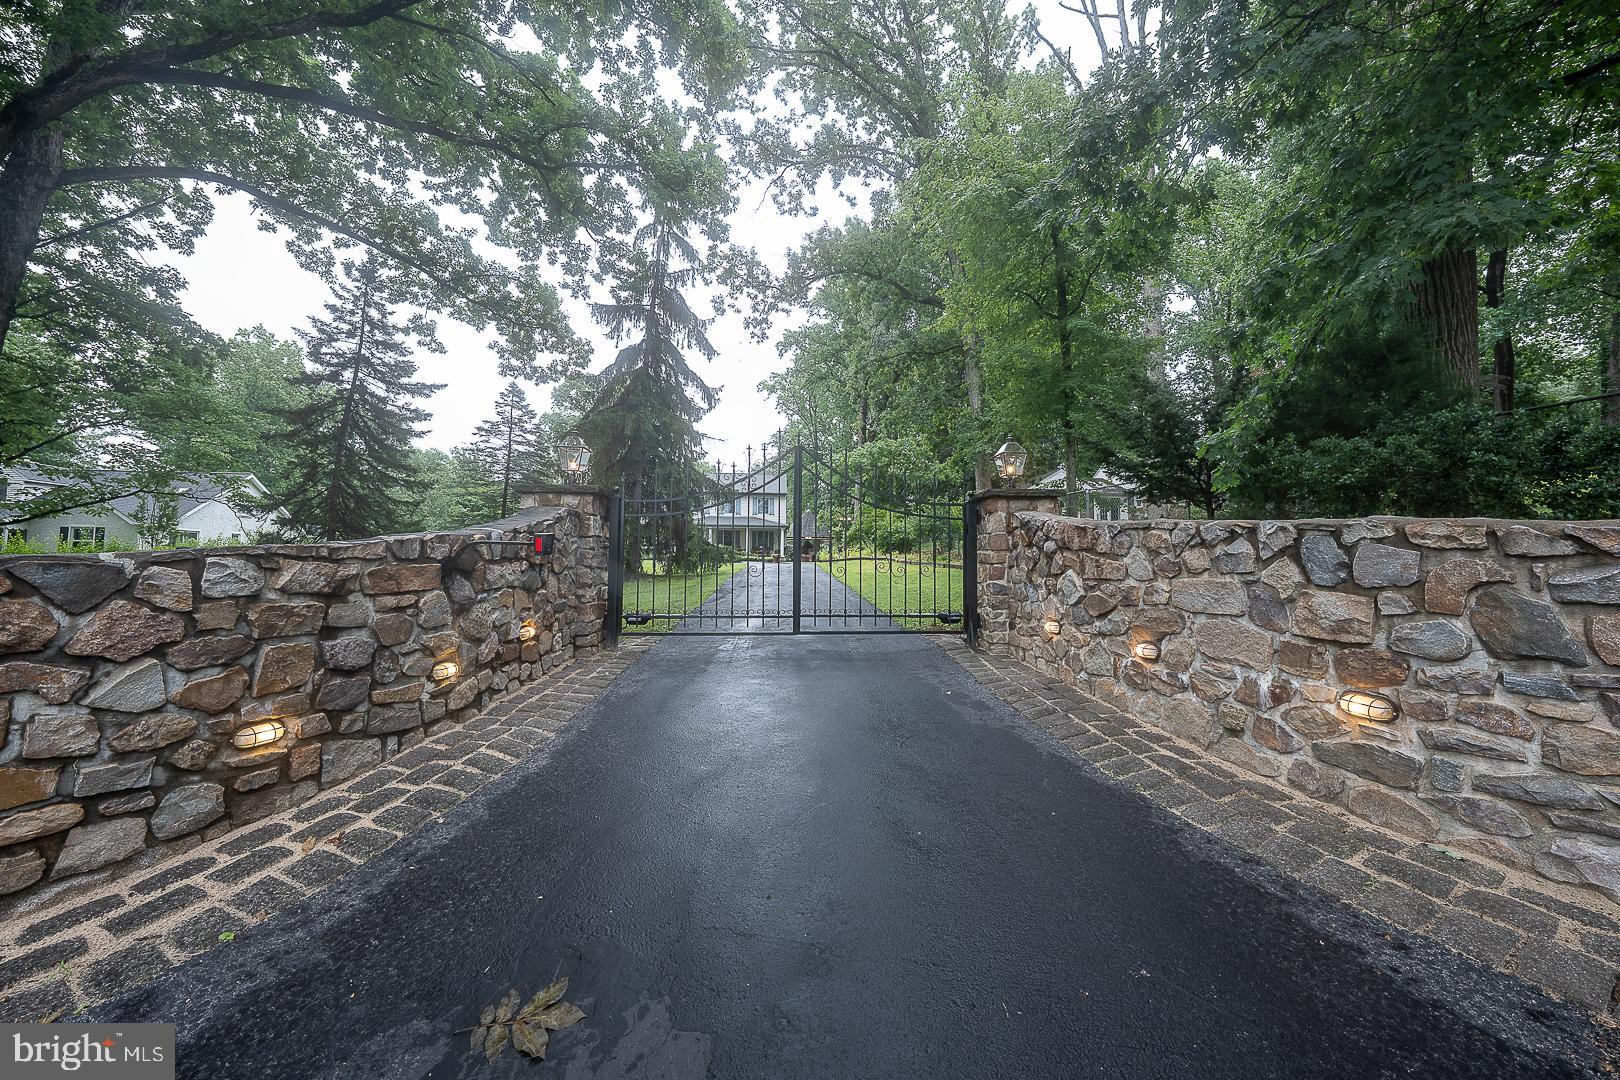
PHOENIXVILLE
2608 CHARLESTOWN ROAD
4 Beds
2 Baths
2,580 Sq.Ft.
$980,000
MLS#: PACT2129938
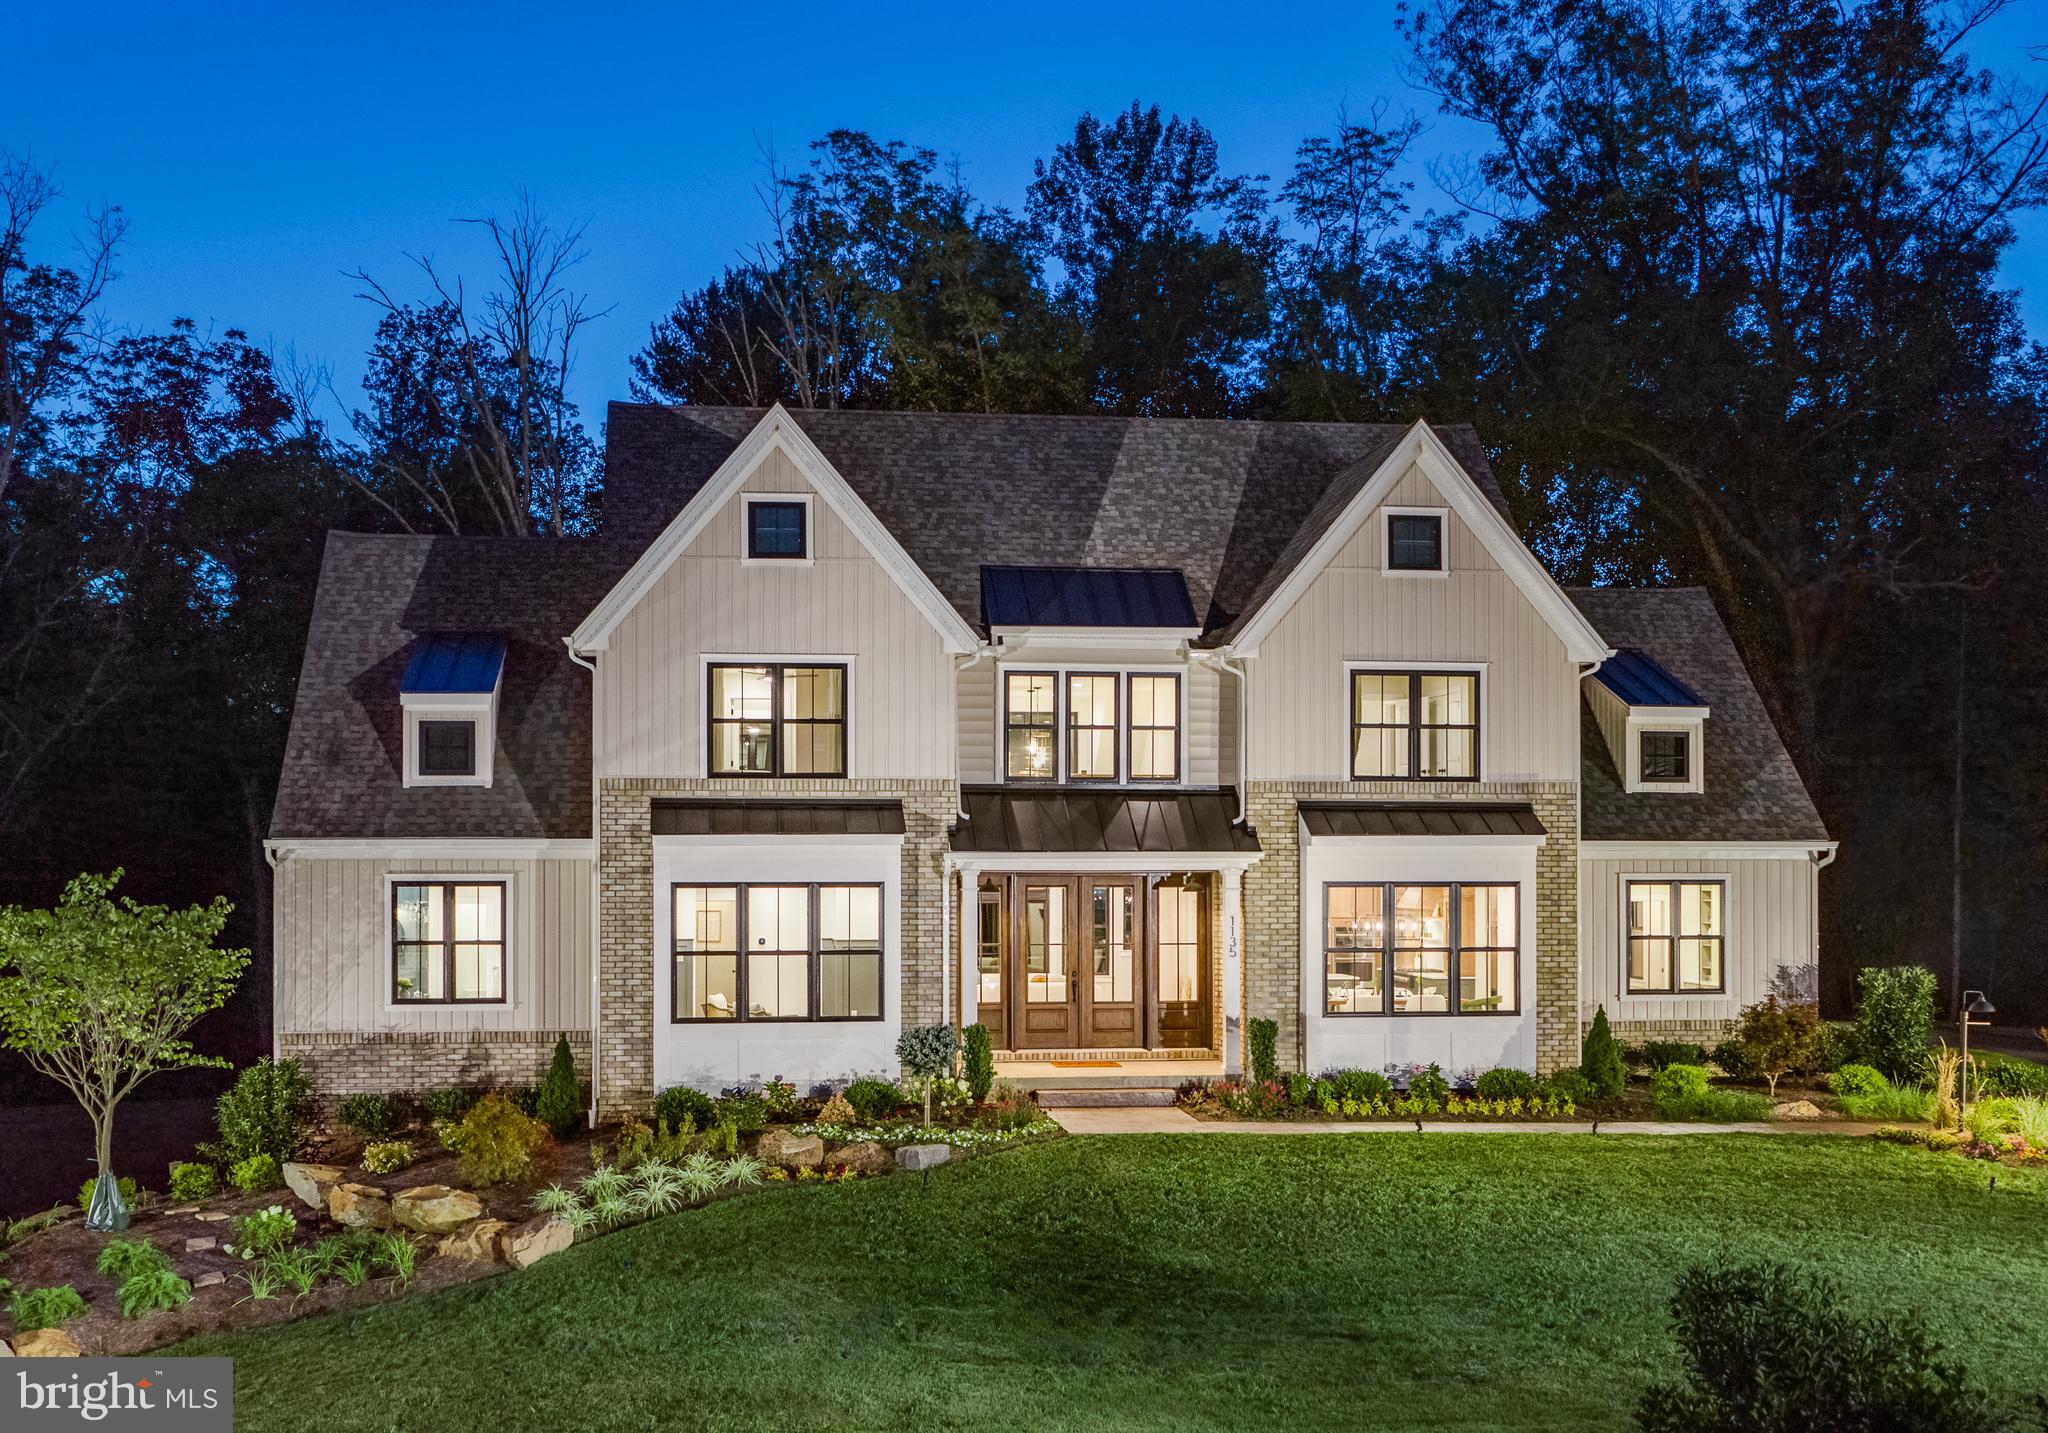
PHOENIXVILLE
71 RUTH AVENUE
3 Beds
2 Baths
2,877 Sq.Ft.
$904,972
MLS#: PACT2124970
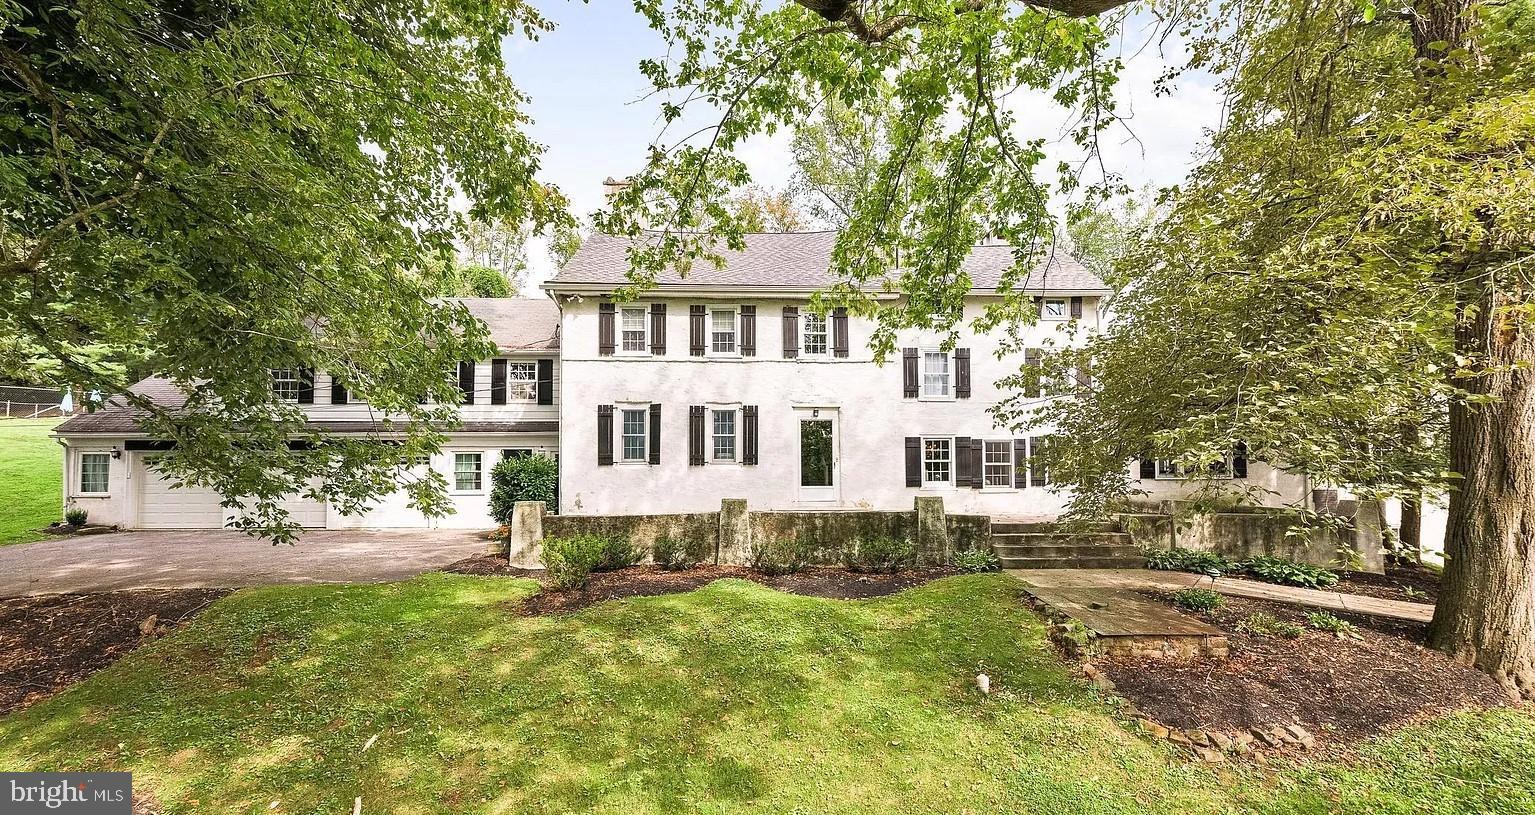
PHOENIXVILLE
908 LINCOLN ROAD
6 Beds
3 Baths
5,481 Sq.Ft.
$999,999
MLS#: PACT2130382
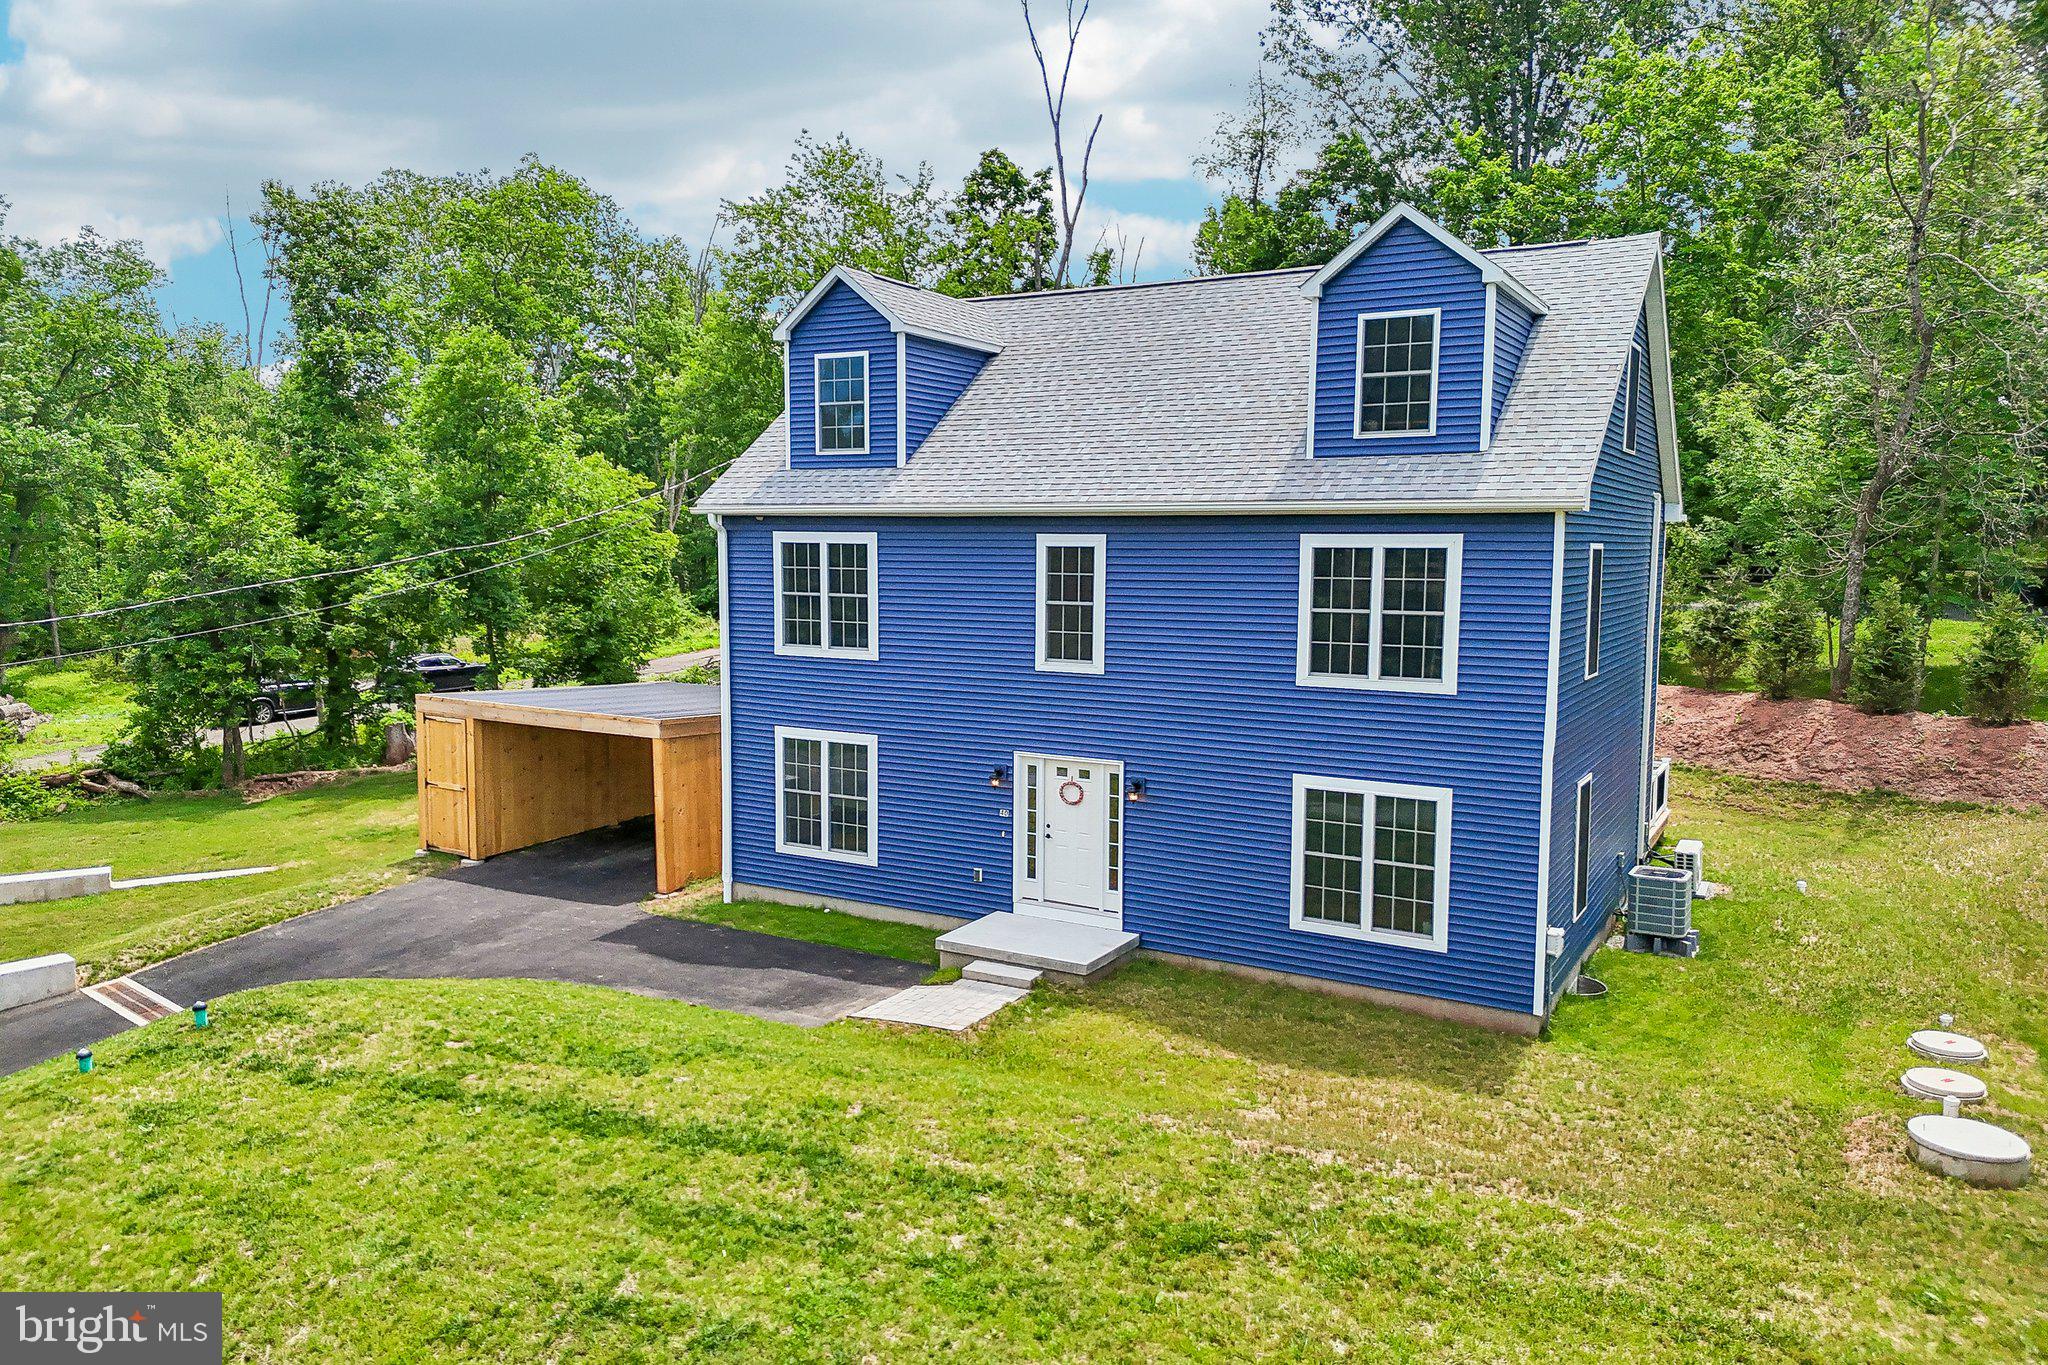
PHOENIXVILLE
40 CREEK ROAD
4 Beds
2 Baths
3,236 Sq.Ft.
$799,000
MLS#: PACT2128428
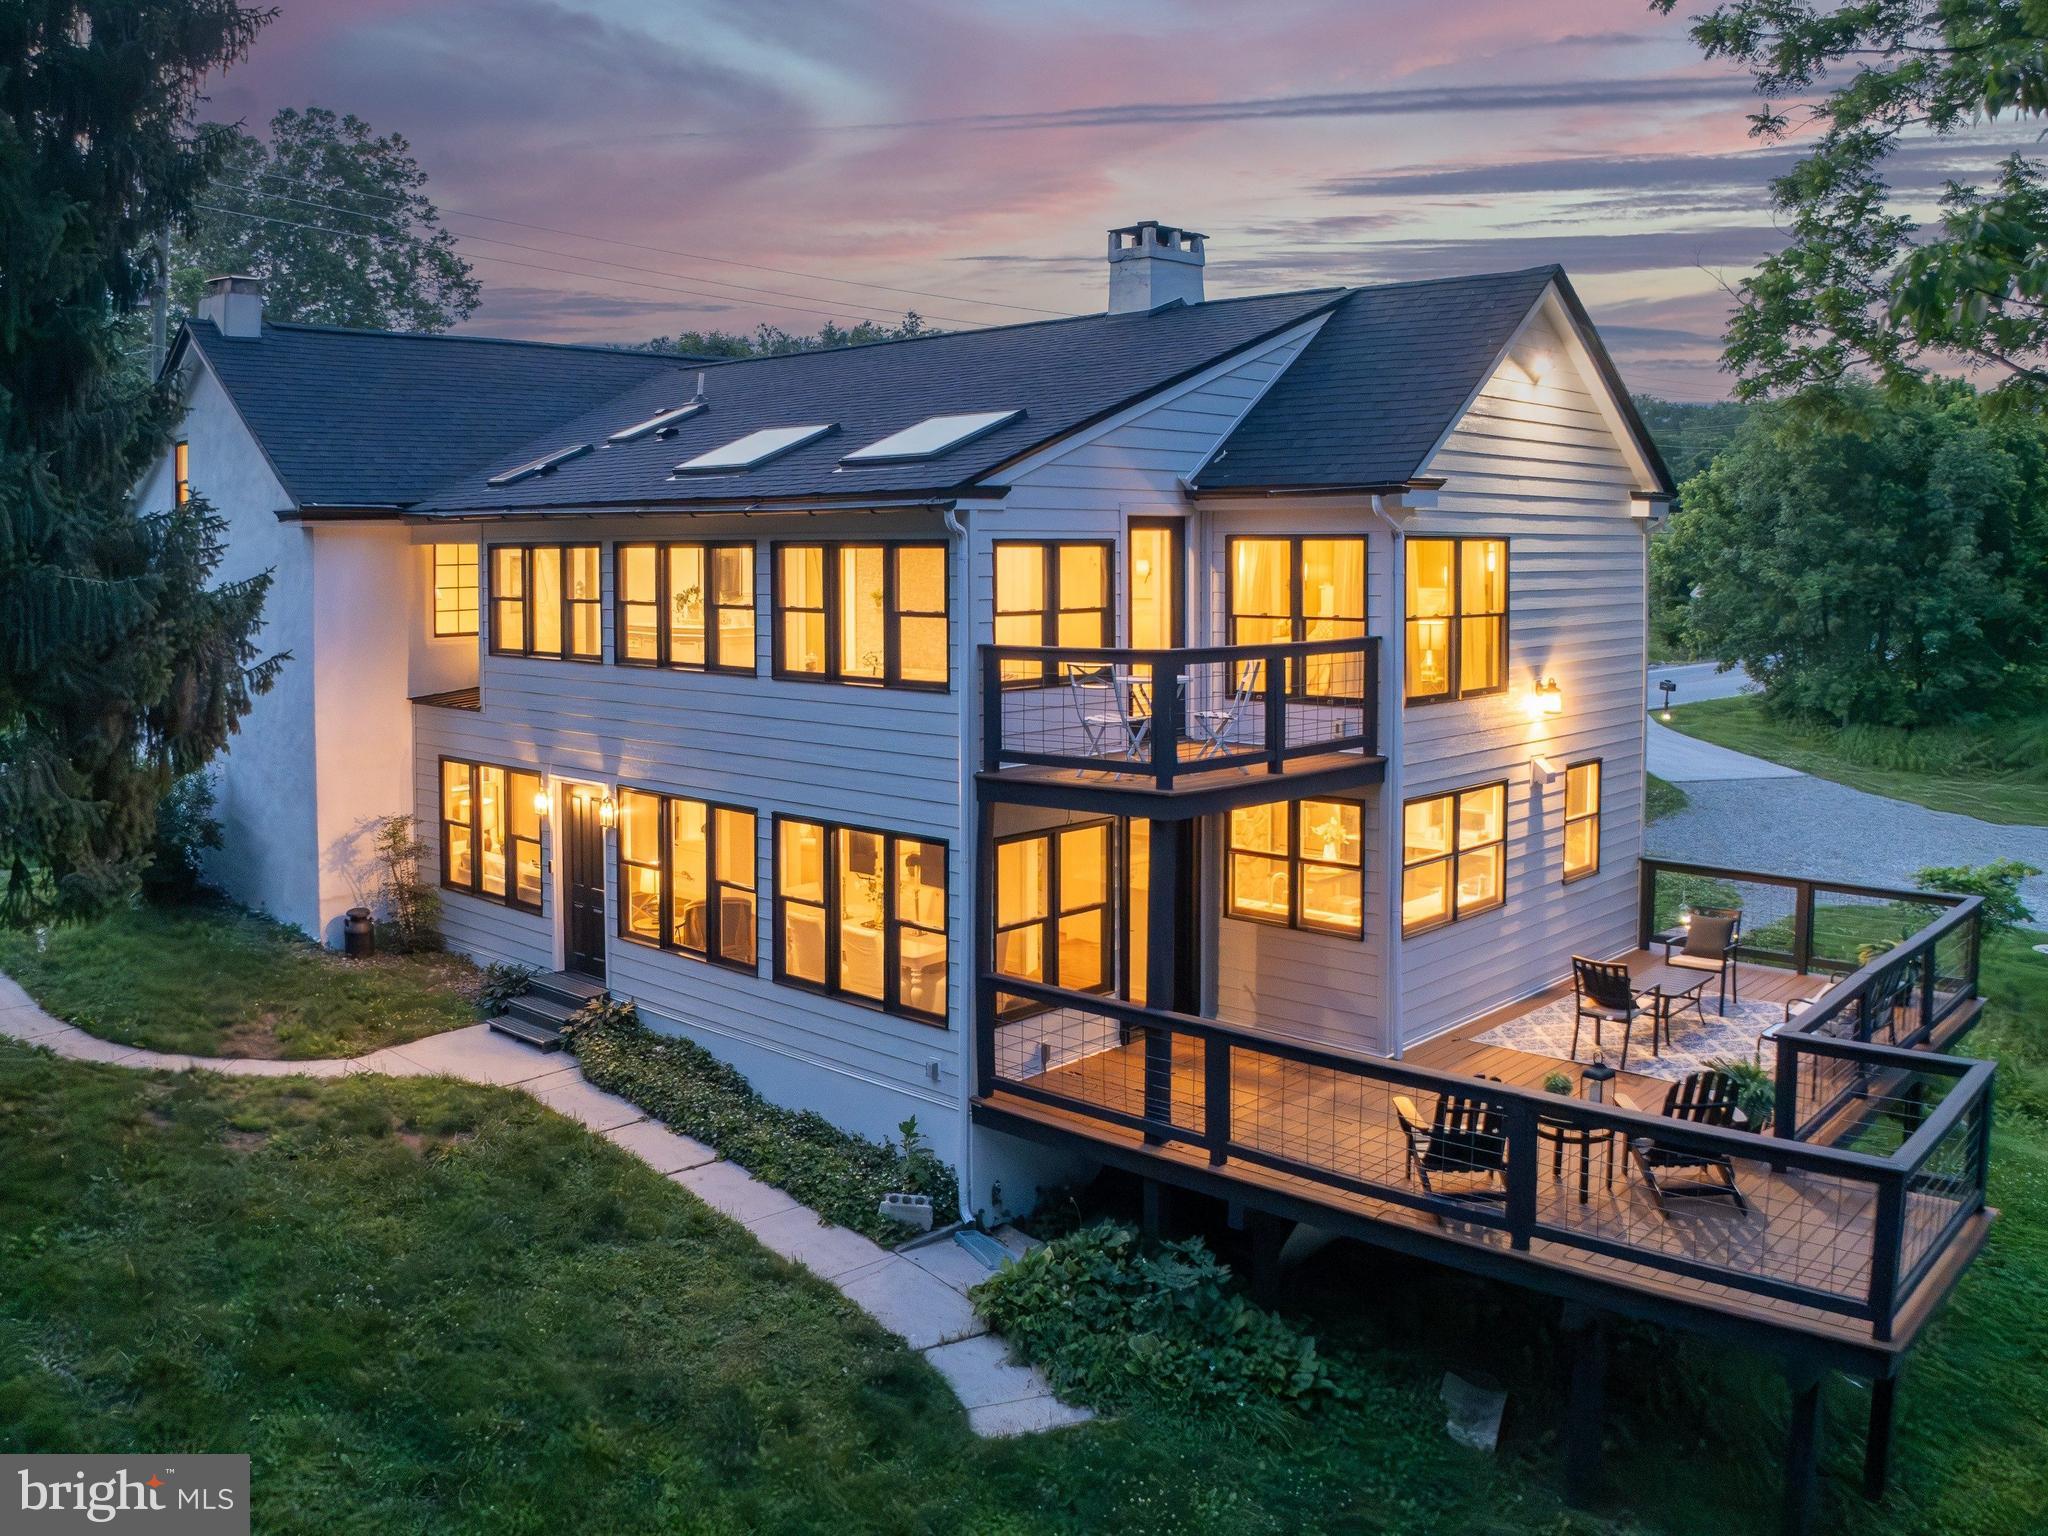
PHOENIXVILLE
1510 STATE ROAD
5 Beds
3 Baths
3,281 Sq.Ft.
$849,000
MLS#: PACT2128134
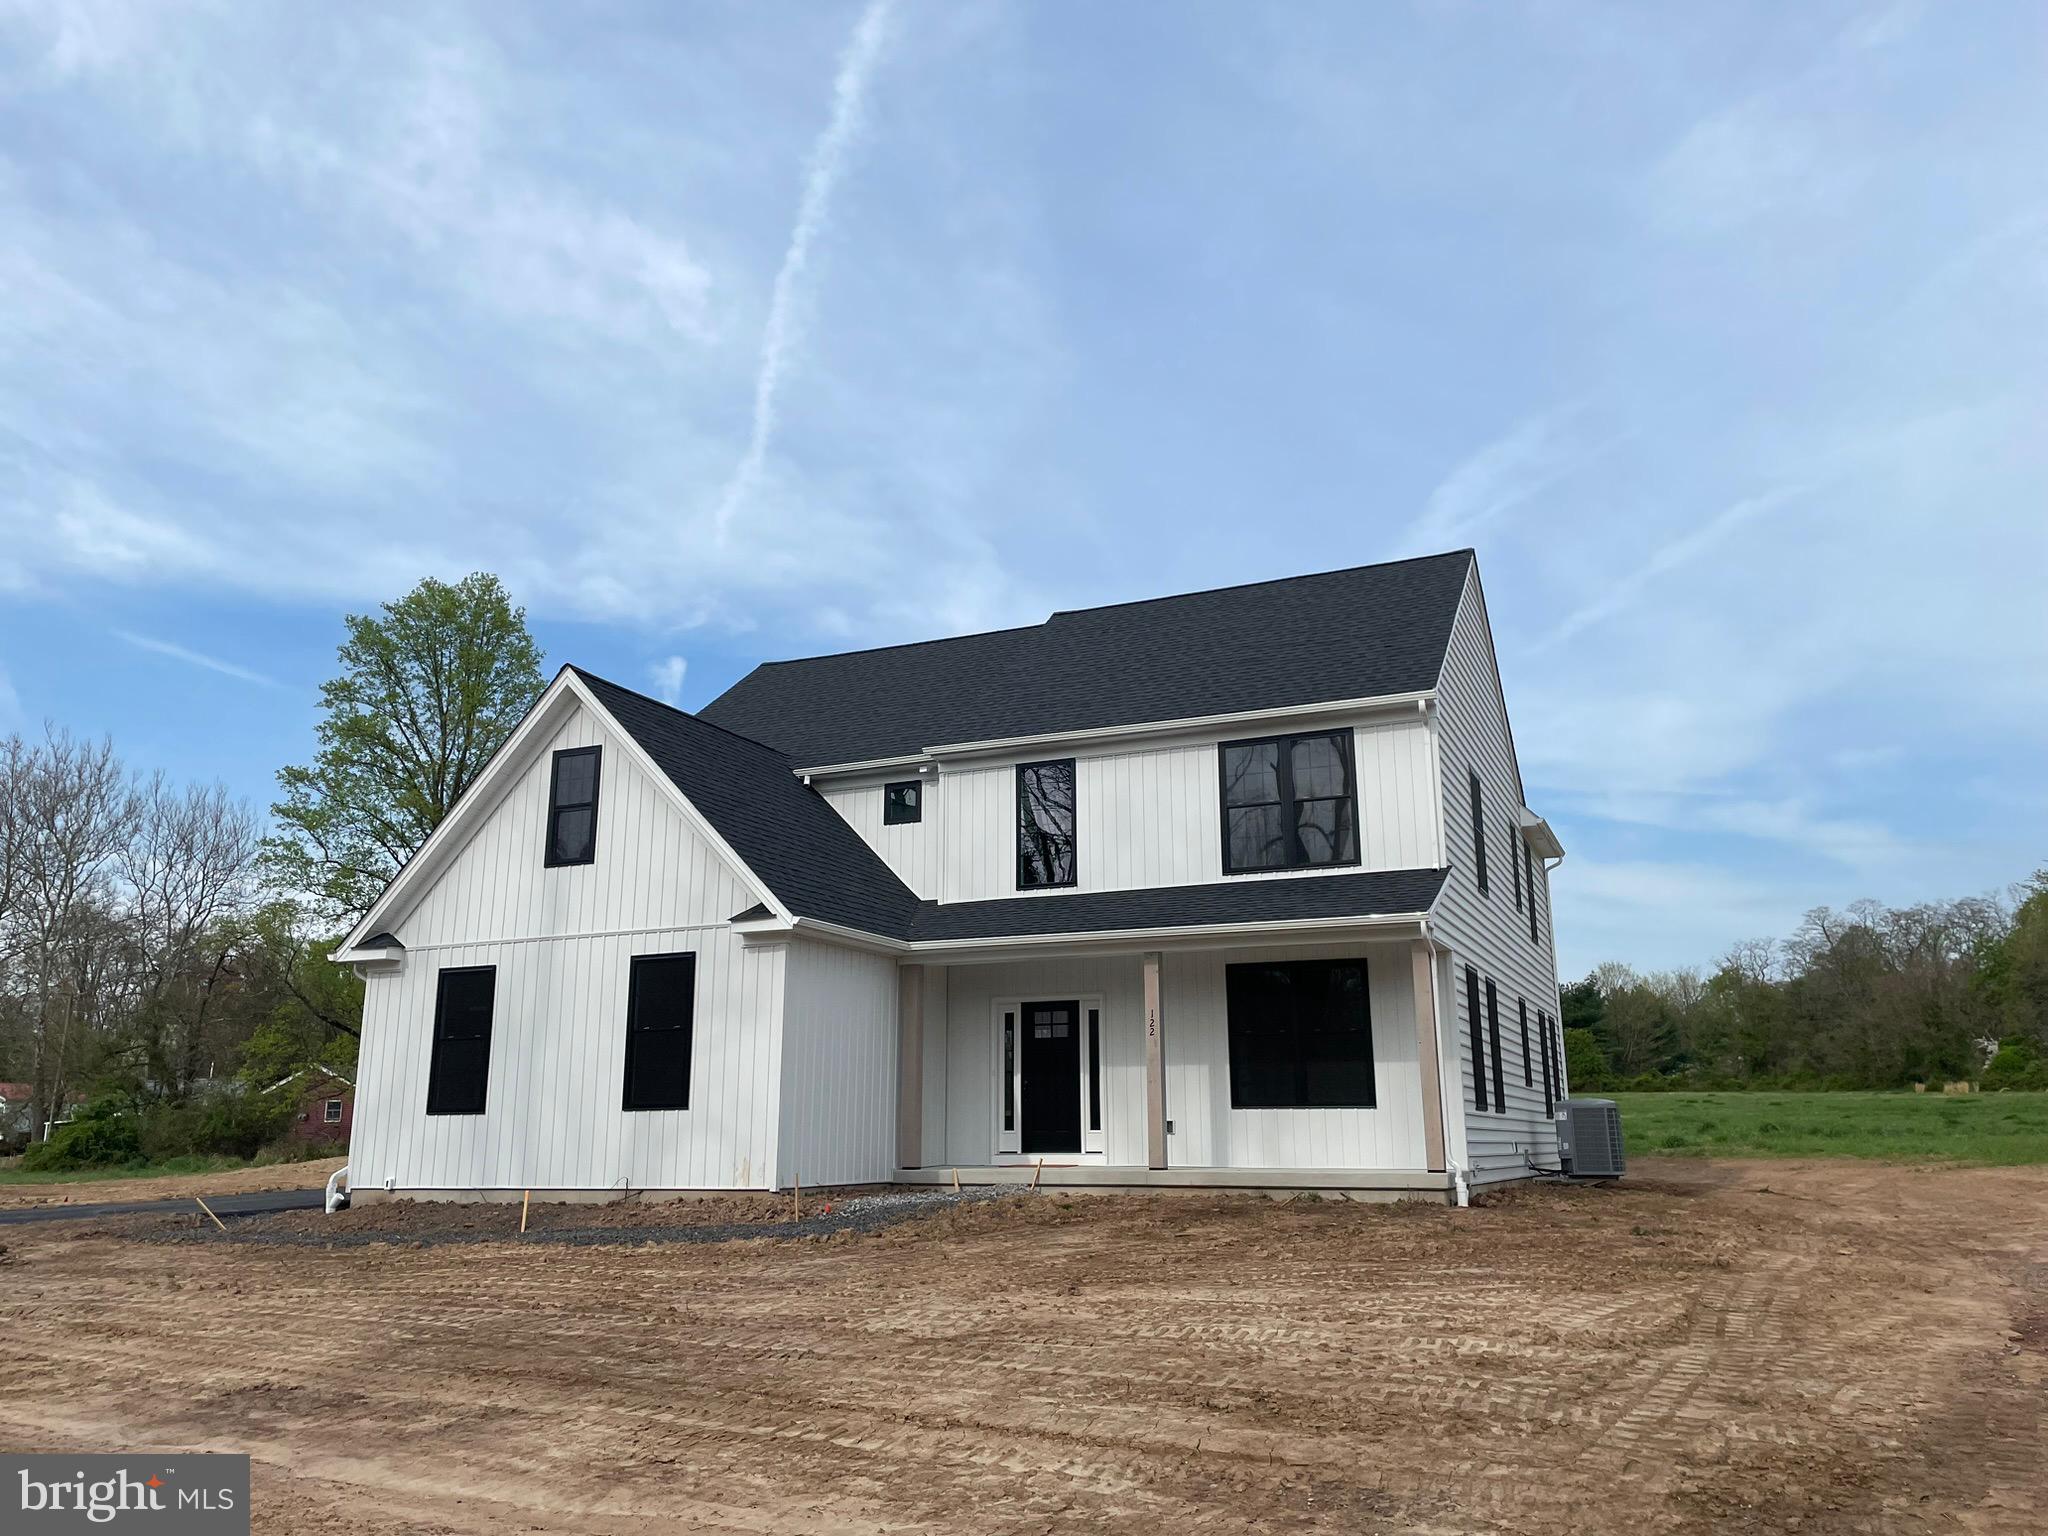
PHOENIXVILLE
828 SPRING CITY ROAD
4 Beds
2 Baths
2,346 Sq.Ft.
$763,381
MLS#: PACT2117058
.png)