


Property
Beds
3
Full Baths
2
1/2 Baths
1
Year Built
1993
Sq.Footage
2,542
Nestled in the serene community of Greenhill Farms Estates, this charming detached home offers a perfect blend of comfort and modern living. Built in 1993 and thoughtfully renovated in 2000 & 2014 plus additional features updated and upgraded over the years, this residence boasts an excellent condition, ensuring a welcoming atmosphere for all who enter. Step inside to discover a spacious open floor plan that seamlessly connects most of the living areas, making it ideal for both relaxation and entertaining. The family room, complete with a cozy gas fireplace, invites you to unwind after a long day. The dining area includes a second gas fireplace. The spacious Sun Room also includes a freestanding gas stove for heat and bright windows to enjoy the outdoors! The upgraded countertops in the kitchen enhance the aesthetic, while the breakfast area provides a delightful spot for morning coffee. With three well-appointed spacious bedrooms and two and a half bathrooms, including a luxurious primary bath featuring a jetted tub and stall shower, this home is designed for comfort and convenience. The interior is adorned with a mix of carpeting, elegant hardwood, durable luxury vinyl tile, and ceramic tile flooring creating a warm and inviting ambiance throughout. The central vacuum system adds an extra layer of ease to your daily routine, while the large pantry closets offers ample storage for all your culinary needs. Outside, the property spans an impressive 0.81 acres, backing to lush trees that provide both privacy and a picturesque view. The attached two-car garage, complete with additional storage space, ensures that your vehicles and belongings are well accommodated. A paved driveway leads you to the entrance, enhancing the home's curb appeal. Located in a vibrant neighborhood, residents of Greenhill Farms Estates enjoy easy access to local amenities, including parks, shopping, and dining options. This home is not just a place to live; it's a sanctuary where memories are made. With its thoughtful design, modern conveniences, and a location that offers both tranquility and accessibility, this property is truly a gem waiting to be cherished. Experience the warmth and comfort of this inviting residence, where every detail has been crafted with care. Be sure to check out the list of features and renovations to see how new everything is!
Features & Amenities
Interior
-
Other Interior Features
Central Vacuum, Pantry, Open Floorplan
-
Total Bedrooms
3
-
Bathrooms
2
-
1/2 Bathrooms
1
-
Above Grade Finished Area
2542.0
-
Basement YN
YES
-
Cooling YN
YES
-
Cooling
Central Air, Gas
-
Fireplace YN
YES
-
Heating YN
YES
-
Heating
Natural Gas, Forced Air
-
Pet friendly
Yes
Exterior
-
Garage
Yes
-
Garage spaces
2
-
Construction Materials
Vinyl Siding
-
Parking
Garage, Attached
-
Pool
No
-
Waterfront YN
NO
Area & Lot
-
Lot Size(acres)
0.81
-
Lot Size(square feet)
35,284
-
Property Type
Residential
-
Property Sub Type
Single Family Residence
-
Architectural Style
Other
Price
-
Sales Price
$495,000
-
Tax Amount
$5,079
-
Sq. Footage
2,542
-
Price/SqFt
$194
HOA
-
Association
YES
-
Association Fee
$75
-
Association Fee Frequency
Annually
-
Association Fee Includes
N/A
-
Total Monthly Fees
true
Property Resources
-
Horse Property
NO
School District
-
Elementary School
BELLEFONTE
-
Middle School
BELLEFONTE AREA
-
High School
BELLEFONTE AREA
Property Features
-
New Construction
NO
-
Foundation Details
Block
-
Senior Community YN
NO
-
Sewer
Public Sewer
-
Water Source
Public
Schedule a Showing
Showing scheduled successfully.
Mortgage calculator
Estimate your monthly mortgage payment, including the principal and interest, property taxes, and HOA. Adjust the values to generate a more accurate rate.
Your payment
Principal and Interest:
$
Property taxes:
$
HOA fees:
$
Total loan payment:
$
Total interest amount:
$
Location
County
CENTRE
Elementary School
BELLEFONTE
Middle School
BELLEFONTE AREA
High School
BELLEFONTE AREA
Listing Courtesy of Melissa Sieg, Corman Homes Sales & Property Management
RealHub Information is provided exclusively for consumers' personal, non-commercial use, and it may not be used for any purpose other than to identify prospective properties consumers may be interested in purchasing. All information deemed reliable but not guaranteed and should be independently verified. All properties are subject to prior sale, change or withdrawal. RealHub website owner shall not be responsible for any typographical errors, misinformation, misprints and shall be held totally harmless.

Associate Broker (MD), Trish Mills Team- Team Leader, Branch Manager- Frederick
Trish Mills
Call Trish today to schedule a private showing.

* Listings on this website come from the FMLS IDX Compilation and may be held by brokerage firms other than the owner of this website. The listing brokerage is identified in any listing details. Information is deemed reliable but is not guaranteed. If you believe any FMLS listing contains material that infringes your copyrighted work please review our DMCA policy and learn how to submit a takedown request.© 2024 FMLS.
Related Properties
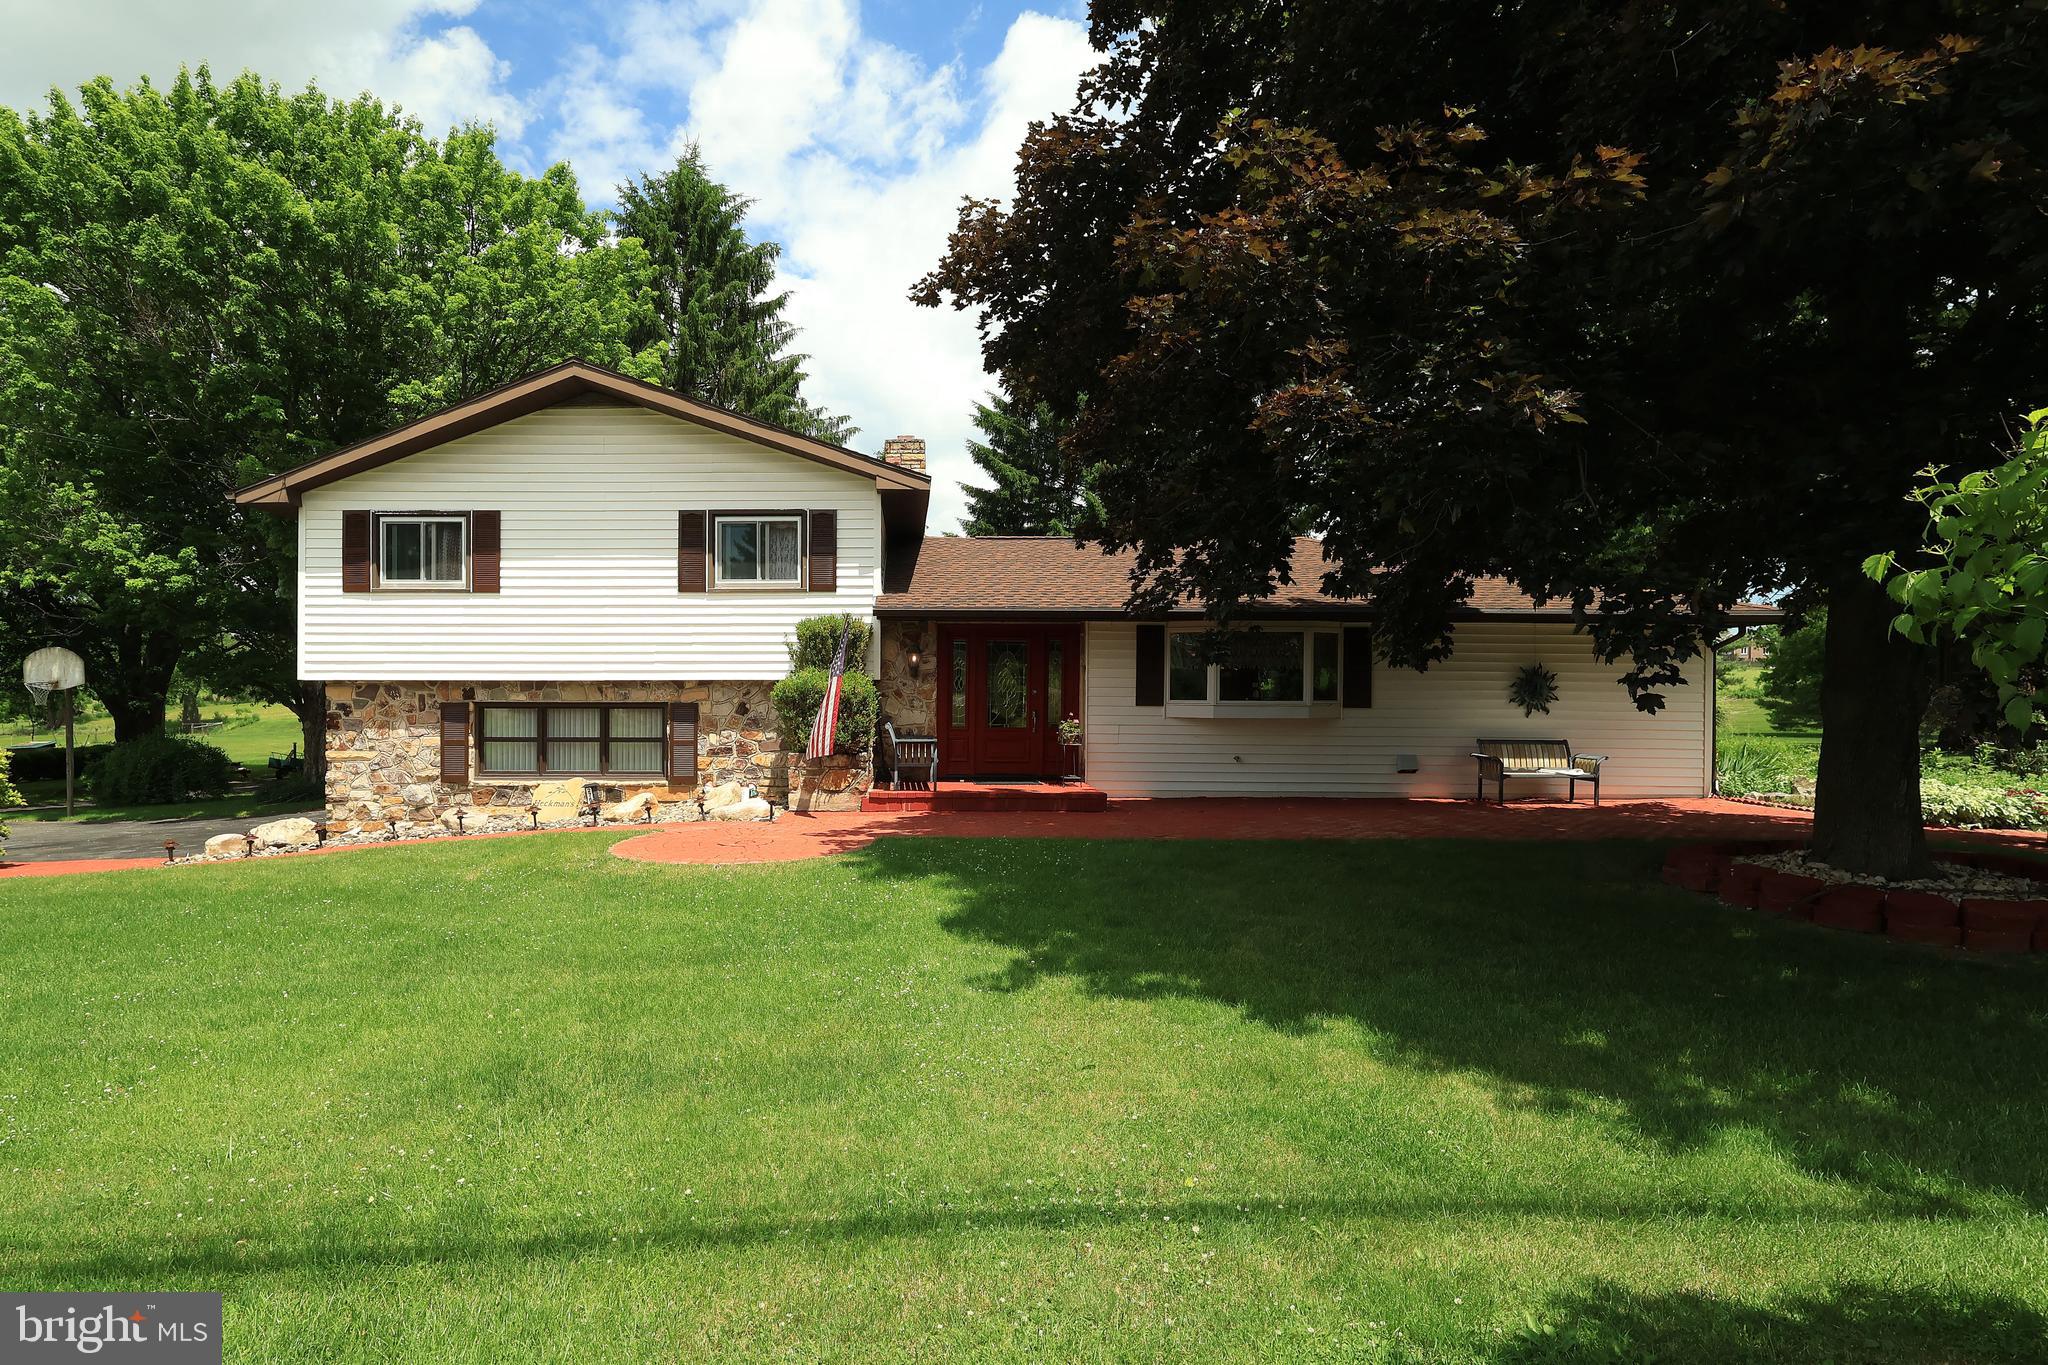
BELLEFONTE
2767 ZION ROAD
3 Beds
2 Baths
2,154 Sq.Ft.
$541,000
MLS#: PACE2519422
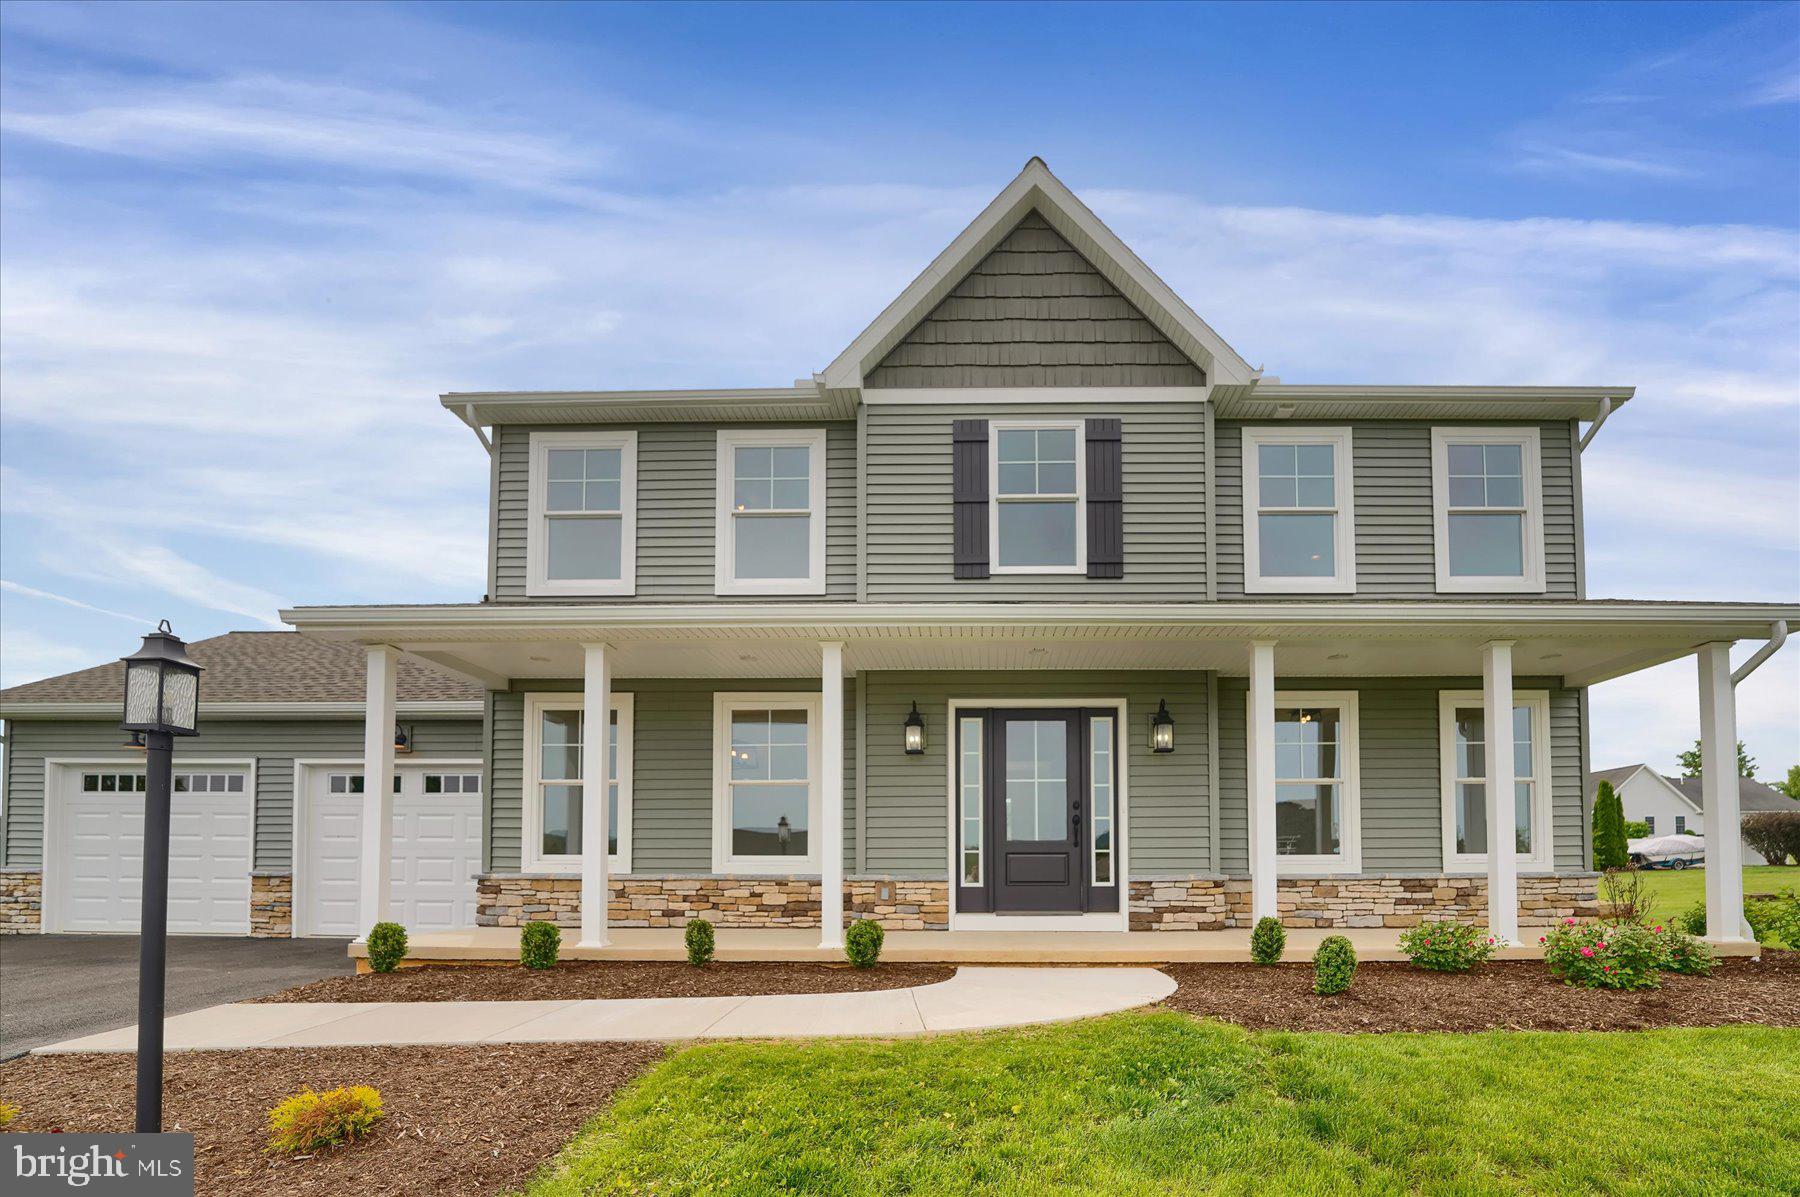
BELLEFONTE
125 JOSIE DRIVE
4 Beds
2 Baths
2,016 Sq.Ft.
$574,900
MLS#: PACE2511930

BELLEFONTE
2563 CHESTNUT GROVE ROAD
4 Beds
3 Baths
2,992 Sq.Ft.
$549,900
MLS#: PACE2521156
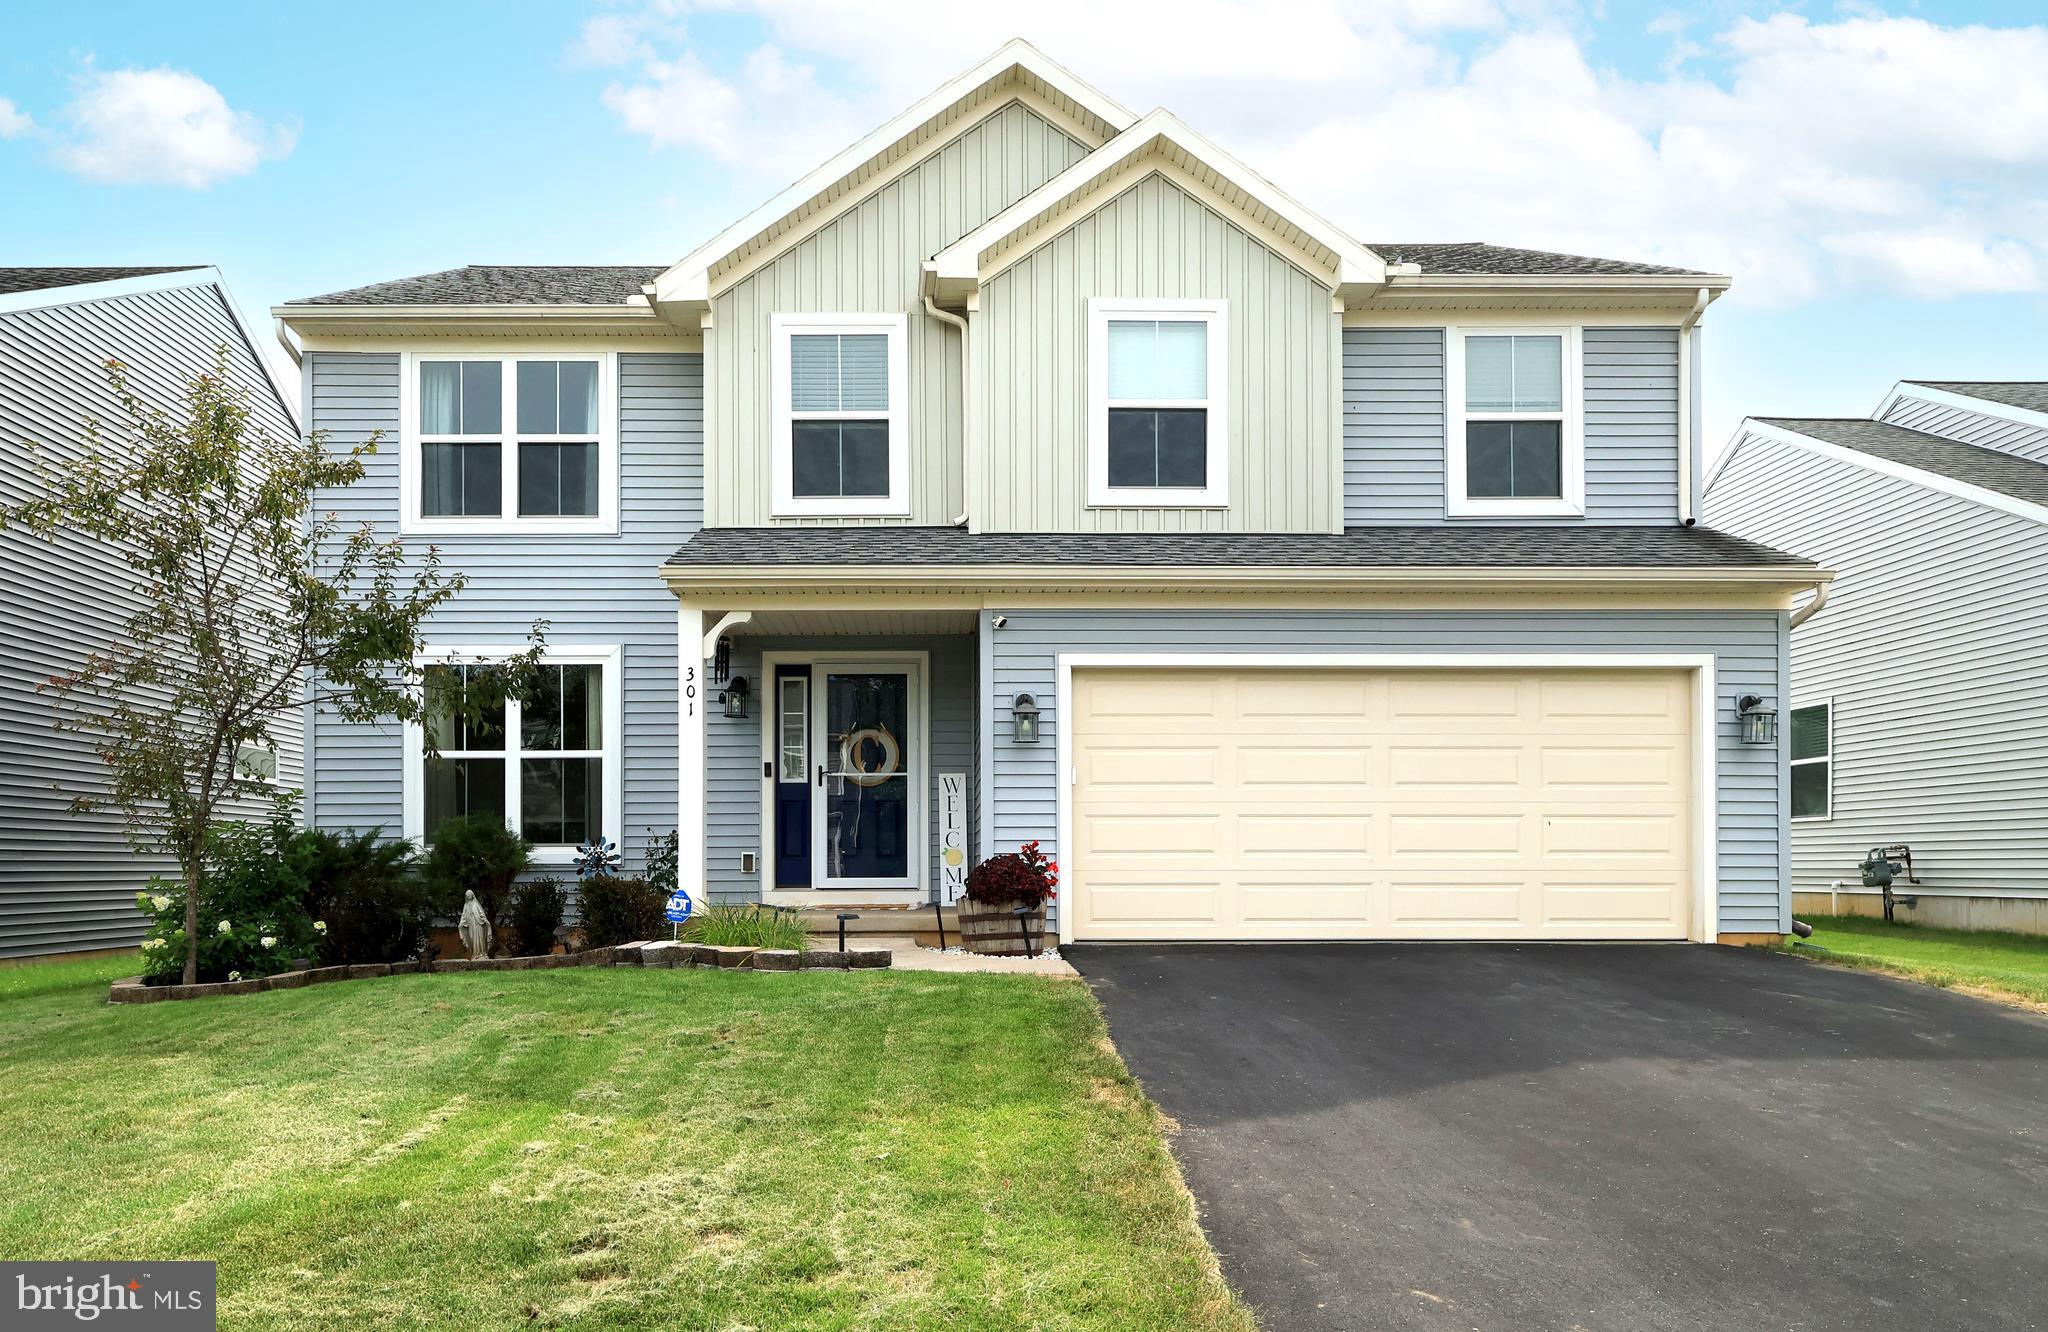
BELLEFONTE
301 AMBERLEIGH LANE
4 Beds
2 Baths
2,140 Sq.Ft.
$429,900
MLS#: PACE2519888

BELLEFONTE
283 JEFFERSON CIRCLE
4 Beds
3 Baths
2,520 Sq.Ft.
$537,000
MLS#: PACE2521198

BELLEFONTE
223 W CURTIN STREET
5 Beds
4 Baths
3,852 Sq.Ft.
$575,000
MLS#: PACE2520266

BELLEFONTE
1324 JOANNA DRIVE
4 Beds
2 Baths
2,438 Sq.Ft.
$539,000
MLS#: PACE2520348
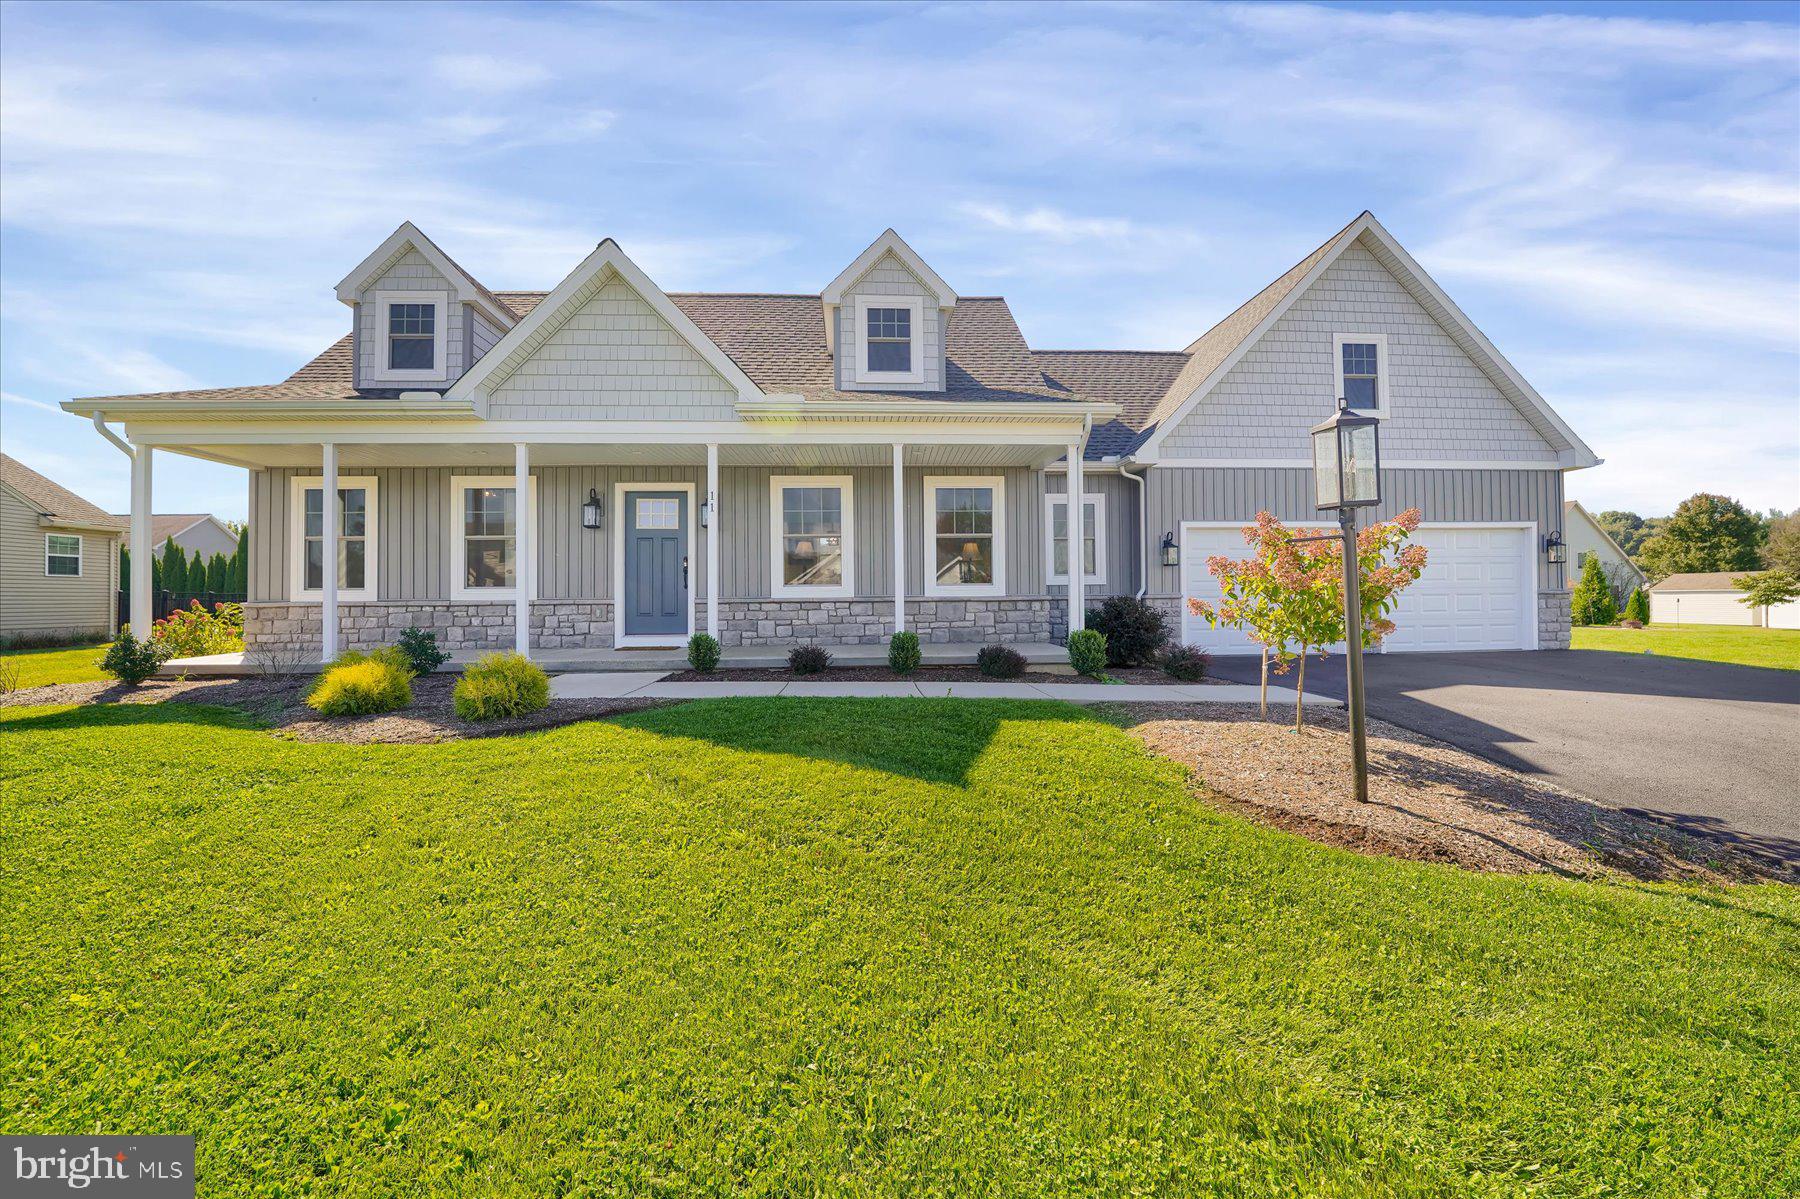
BELLEFONTE
118 FRANKLIN STREET
3 Beds
2 Baths
1,733 Sq.Ft.
$549,900
MLS#: PACE2511684
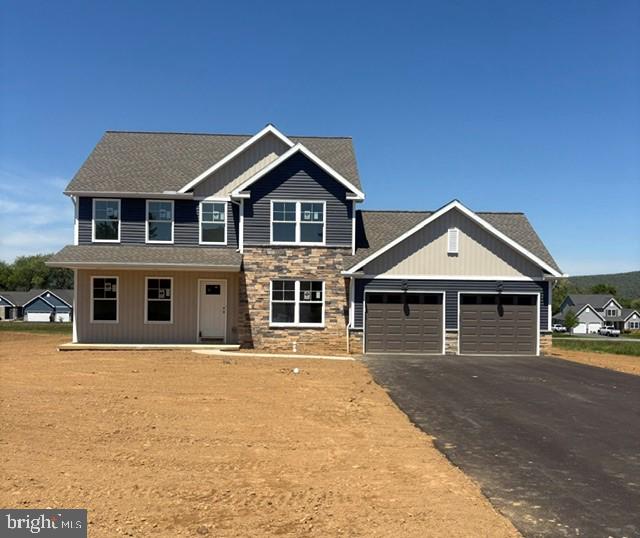
BELLEFONTE
110 JOSIE DRIVE
4 Beds
2 Baths
1,970 Sq.Ft.
$572,500
MLS#: PACE2517348
