Features & Amenities

Interior

  • Other Interior Features

    Eat-in Kitchen

  • Total Bedrooms

    3

  • Bathrooms

    2

  • Above Grade Finished Area

    1576.0

  • Basement YN

    YES

  • Cooling YN

    YES

  • Cooling

    Window Unit(s), Wall Unit(s)

  • Fireplace YN

    YES

  • Heating YN

    YES

  • Heating

    Electric, Baseboard

  • Main Level Bedrooms

    1

  • Pet friendly

    N/A

Exterior

  • Garage

    Yes

  • Garage spaces

    1

  • Construction Materials

    Vinyl Siding

  • Parking

    Garage Door Opener, Garage, Driveway, Attached

  • Pool

    No

  • Waterfront YN

    NO

Area & Lot

  • Lot Size(acres)

    1.0

  • Lot Size(square feet)

    43,560

  • Property Type

    Residential

  • Property Sub Type

    Single Family Residence

  • Architectural Style

    Contemporary

Price

  • Sales Price

    $339,900

  • Tax Amount

    $4,992

  • Financing Options

    Cash, Conventional

  • Sq. Footage

    1,576

  • Price/SqFt

    $215

HOA

  • Association

    No

School District

  • Elementary School

    SWIFTWATER ELEMENTARY CENTER

  • Middle School

    SWIFTWATER

  • High School

    POCONO MOUNTAIN EAST

Property Features

  • New Construction

    NO

  • Foundation Details

    Concrete Perimeter

  • Senior Community YN

    NO

  • Sewer

    Septic Tank

  • Tax Lot

    89

  • Water Source

    Well

Schedule a Showing

Showing scheduled successfully.

<
>
IN PERSON
VIA CHAT

What is 3 + 4 ?


Change time

Mortgage calculator

Estimate your monthly mortgage payment, including the principal and interest, property taxes, and HOA. Adjust the values to generate a more accurate rate.

Your payment

Principal and Interest:

$

Property taxes:

$

HOA fees:

$

Total loan payment:

$

Total interest amount:

$

Location

County

MONROE

Elementary School

SWIFTWATER ELEMENTARY CENTER

Middle School

SWIFTWATER

High School

POCONO MOUNTAIN EAST

Listing Courtesy of Yarrow A. Wilkins , RE/MAX Crossroads

RealHub Information is provided exclusively for consumers' personal, non-commercial use, and it may not be used for any purpose other than to identify prospective properties consumers may be interested in purchasing. All information deemed reliable but not guaranteed and should be independently verified. All properties are subject to prior sale, change or withdrawal. RealHub website owner shall not be responsible for any typographical errors, misinformation, misprints and shall be held totally harmless.

Agent Trish Mills

Trish Mills Team- Team Leader, Branch Manager- Frederick

Trish Mills

Call Trish today to schedule a private showing.


* Listings on this website come from the FMLS IDX Compilation and may be held by brokerage firms other than the owner of this website. The listing brokerage is identified in any listing details. Information is deemed reliable but is not guaranteed. If you believe any FMLS listing contains material that infringes your copyrighted work please click here to review our DMCA policy and learn how to submit a takedown request.© 2024 FMLS.
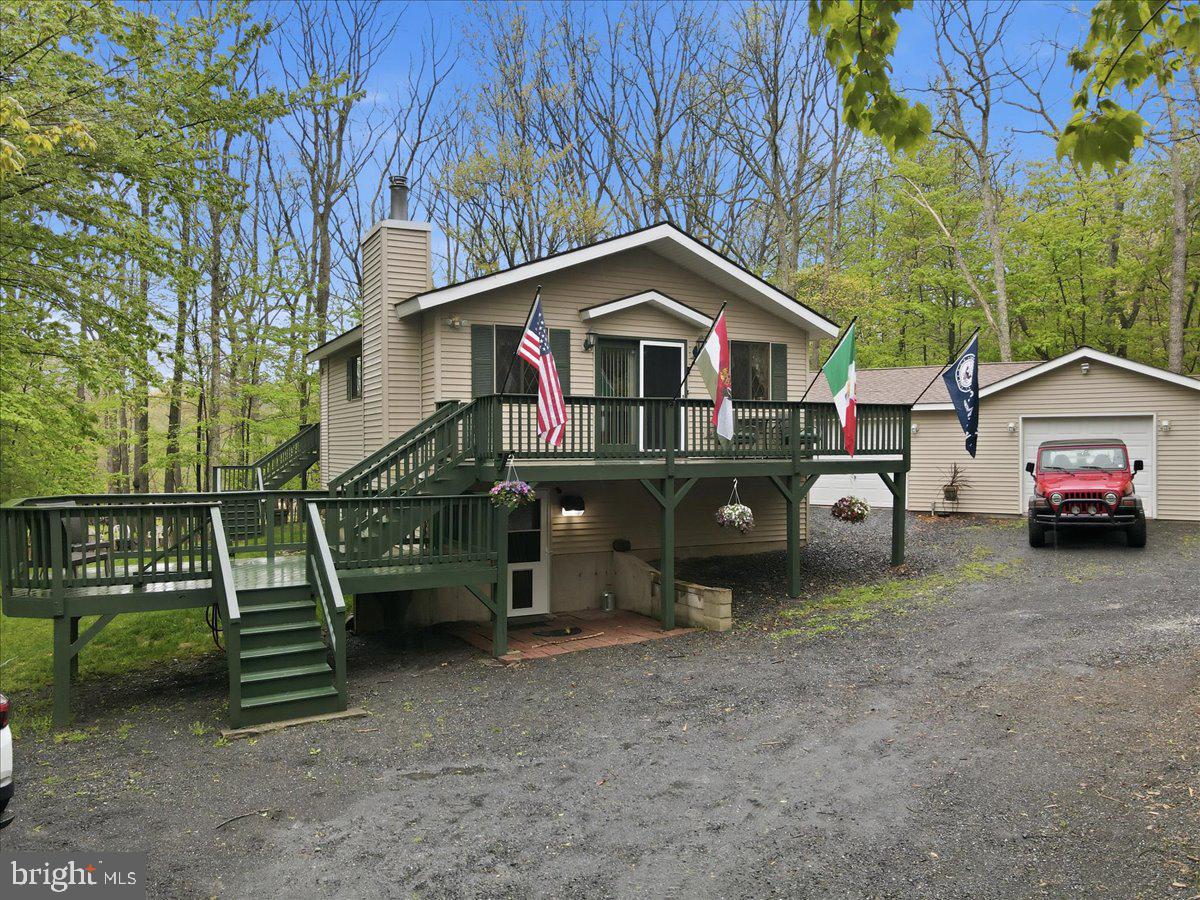
Discover the charm & potential of this inviting Pocono retreat, privately nestled among mature trees. Cathedral ceilings, a cozy fireplace, & natural light create a warm & welcoming atmosphere from the moment you step inside. The spacious living room flows seamlessly into the dining area & eat-in kitchen, offering a functional layout for everyday living or entertaining. Relax on the covered front porch & enjoy the peaceful wooded setting. Whether you're searching for a primary residence, weekend getaway, or investment opportunity, this home offers the perfect blend of privacy & character--all just minutes from shopping, dining, and year-round Pocono attractions. 3 bedrooms, 2 baths & HUGE basement that could be finished for even more sq footage! NO HOA!

408 LONGVIEW DRIVE

Message successfully sent.

What would you like to know?

What is 3 + 4 ?

I agree to receive email communication and understand I can unsubscribe at any time.

I agree to be contacted by Charis Realty Group via call, email, and text for real estate services. To opt out, you can reply 'stop' at any time or reply 'help' for assistance. You can also click the unsubscribe link in the emails. Message and data rates may apply. Message frequency may vary. Privacy Policy

Related Properties

New on site 2 days ago
Welcome to 2096 Mountain Road, a beautifully positioned Stroudsburg property offering something that is increasingly hard to find: the convenience of one-floor living combined with nearly an acre of private, usable land and an abundance of flexible living space.

Set back on approximately 0.84 acres, this property offers a wonderful sense of privacy while still providing a large, open, level yard. Mature trees create a natural backdrop and help give the property that peaceful Pocono feel, while the fenced side yard provides an additional space for pets, recreation, gardening, or simply enjoying the outdoors. And when it's time to relax or entertain, the expansive multi-level deck creates the perfect setting for morning coffee, summer dinners, weekend gatherings, or quiet evenings under the stars.

Inside, the main level offers the ease of true one-floor living. The traditional layout begins with a spacious living and dining area, followed by a full hallway bathroom and three bedrooms. Continue through the home and you'll find the kitchen, along with one of the property's most unique features: a substantial addition providing approximately 360 additional square feet of living space. Whether you envision this as a second family room, great room, home office, playroom, hobby space, or gathering area, the possibilities are yours.

And then there is the finished lower level, which takes the flexibility of this home to another level. The fully finished basement includes a second kitchenette, full bathroom, storage space, laundry area, and a convenient Bilco walkout, creating an exceptional space for extended family, guests, a home office, recreation, hobbies, or an in-law-style living arrangement. The walkout also provides easy access for moving larger items in and out of the lower level.

Recent improvements provide additional peace of mind. The well system has been recently updated, and the home features a brand-new oil furnace and brand-new oil tank* giving the next owner important mechanical updates already taken care of.

What makes this property particularly special is the flexibility. Need one-floor living? It's here. Want additional space for family and entertaining? It's here. Need a private area for guests or extended family? The finished lower level offers it. Want outdoor space without giving up convenience? You get nearly an acre, a level yard, fenced side yard, mature trees, and multiple levels of decking.

And then there's the location.

Stroudsburg puts you right in the heart of the Pocono Mountains while offering the convenience of everyday amenities nearby. Downtown Stroudsburg provides a lively mix of locally owned restaurants, cafés, boutiques, galleries, entertainment, community events, and more. The property's location also provides convenient access to I-80, making commuting and exploring the surrounding region easy. 

For those who love the outdoors, you're close to the recreational opportunities that make the Poconos such a desirable place to live, including hiking, biking, fishing, water activities, scenic trails, and the Delaware Water Gap National Recreation Area. And whether you're looking for a night out, a weekend adventure, or simply a quiet place to come home to, Stroudsburg offers a wonderful balance of convenience, community, and outdoor lifestyle. Schedule your appointment today!!
#PAMR2007150

STROUDSBURG

2096 MOUNTAIN ROAD

3 Beds

2 Baths

1,880 Sq.Ft.

$349,995

MLS#: PAMR2007150

Charming Country Home with Extensive Updates, Privacy & Exceptional Garage Space Welcome home to this charming and well-maintained property, offering the perfect blend of classic character, modern updates, and peaceful surroundings. Set on a quiet, private paved road, this inviting home sits on a beautifully open lawn surrounded by mature trees, creating a wonderful sense of privacy and tranquility. The property also features a paved driveway for convenient access. Inside, numerous recent improvements provide comfort and peace of mind, including a new bathroom, new sink and countertop, newer appliances, and three new mini-split heating/cooling systems with approximately 7 years remaining on the manufacturer's warranty**. The home offers multiple heating options, including the new mini-splits, an oil-fired furnace, and a propane fireplace, allowing for flexible year-round comfort. The owned propane tanks transfer with the property. Both the main house roof and garage roof are new, adding another valuable update to this already impressive property. One of the standout features is the oversized detached two-plus-car garage, offering abundant room for vehicles, hobbies, equipment, or a workshop. The garage is heated, equipped with garage door openers, and includes a second-story storage are, providing exceptional additional space. A separate exterior shed offers even more convenient storage. The outdoor spaces are equally inviting, with a large deck ideal for entertaining, relaxing, or enjoying the surrounding natural setting. The expansive lawn provides plenty of room for gardening, recreation, pets, or simply enjoying the outdoors. Mature landscaping and wooded surroundings enhance the property's private, country feel. With it's extensive updates, multiple heating options, new roofs, exceptional garage, paved driveway, generous outdoor space, and peaceful private setting, this property offers a rare combination of character, functionality, privacy and value.
#PAMR2007290

STROUDSBURG

926 ACKER ROAD

3 Beds

1 Baths

1,300 Sq.Ft.

$374,900

MLS#: PAMR2007290
Enjoy the best of peaceful country living with easy access to nearby conveniences in this 3-bedroom home featuring a large family room, 2 bathrooms, an eat-in kitchen, and a detached garage with additional storage, all situated on more than an acre just minutes from Effort Mountain. Surrounded by wooded areas with plenty of privacy, this property offers a quiet retreat with ample space for outdoor activities, gardening, or simply relaxing on one of the two large decks. Inside, the home is filled with plenty of natural light and features a cozy wood stove, creating a warm and inviting atmosphere year-round. Additional garage and storage buildings provide excellent space for vehicles, tools, and hobbies. The home is also wired for a generator, with the generator.
#PAMR2006426

STROUDSBURG

149 MCMICHAELS COURT

3 Beds

2 Baths

1,576 Sq.Ft.

$340,000

MLS#: PAMR2006426

 - property

Send a message

Message successfully sent.

Your message

What is 3 + 4 ?

Reason for contacting?

I agree to receive email communication and understand I can unsubscribe at any time.

I agree to be contacted by Charis Realty Group via call, email, and text for real estate services. To opt out, you can reply 'stop' at any time or reply 'help' for assistance. You can also click the unsubscribe link in the emails. Message and data rates may apply. Message frequency may vary. Privacy Policy

Sign Out

Virtual Assistant

Would you like to take the next step with this property? We can help you schedule a showing or virtual tour, or send you more details.

Yes, I would like more information.

Thank You for Your Reply, One of Our Agents will contact you as soon as possible

No, maybe later.

Thank you, you can always contact me via email, phone number or through the contact form.

Realhub AI

Lucy - Your AI-Powered Realtor

Update Your Temporary Password

Personalize your search

Enter your email and we'll notify you immediately when new listings match what you're looking for.

or enter email address

Already have an account ? Login here

Continue your home search

I agree to receive communications and understand I can unsubscribe at any time.

I agree to be contacted by Charis Realty Group via call, email, and text for real estate services. To opt out, you can reply 'stop' at any time or reply 'help' for assistance. You can also click the unsubscribe link in the emails. Message and data rates may apply. Message frequency may vary. Privacy Policy

Already have an account ? Login here

We use cookies

We use cookies primarily for analytics to enhance your experience. By accepting, you agree to our use of these cookies. You can manage your preferences or learn more about our cookies policy.