
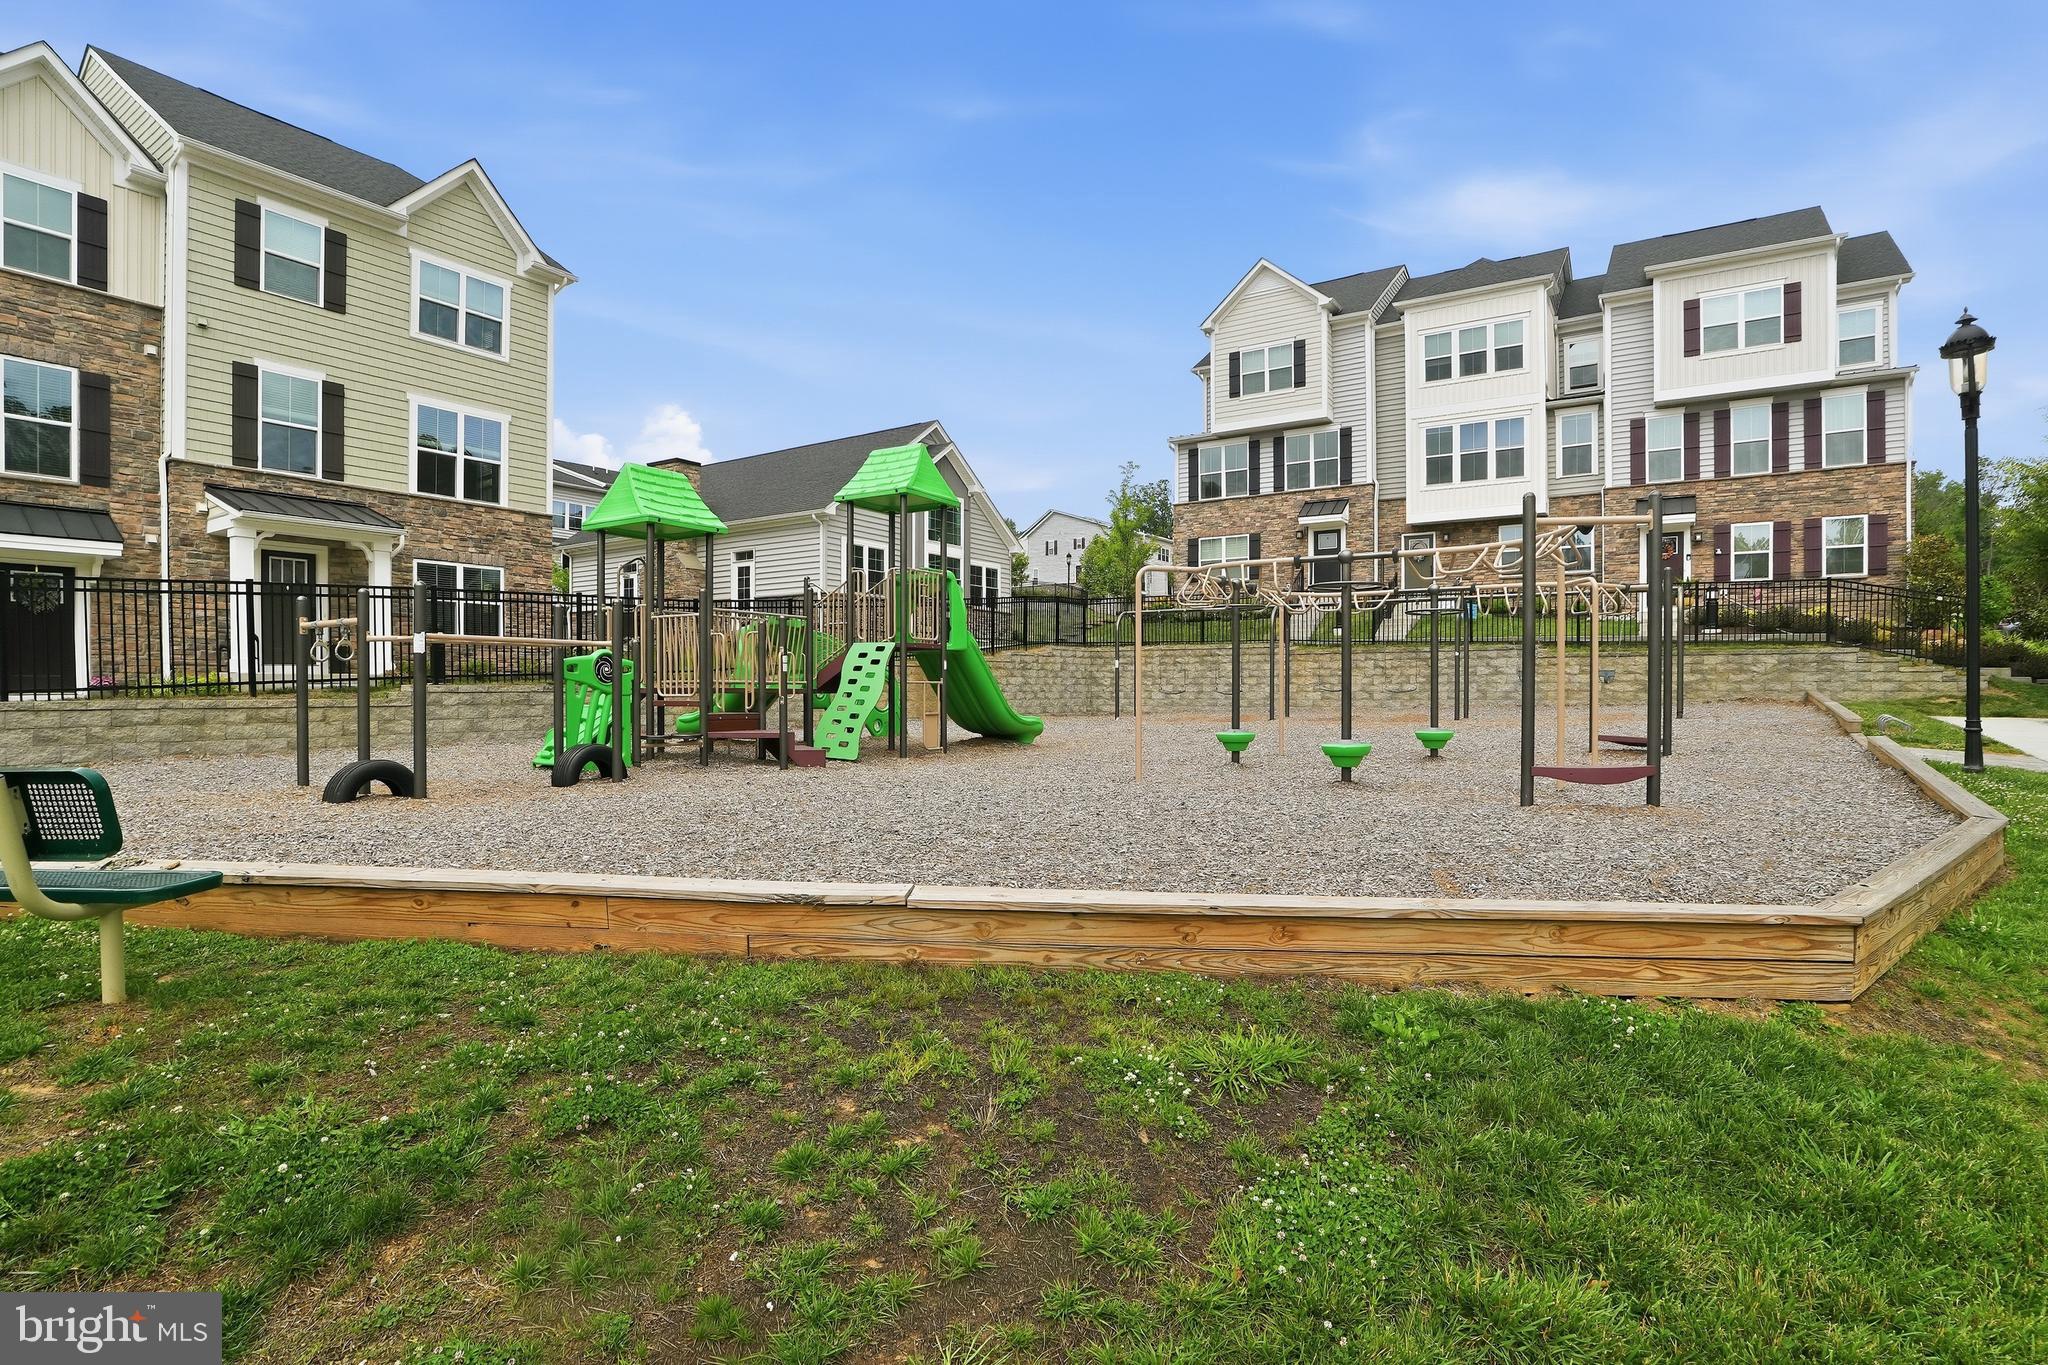
Property
Beds
3
Full Baths
3
1/2 Baths
1
Year Built
2024
Sq.Footage
3,640
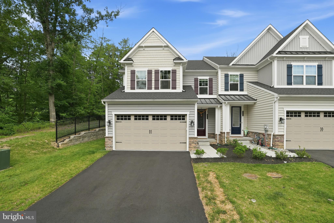
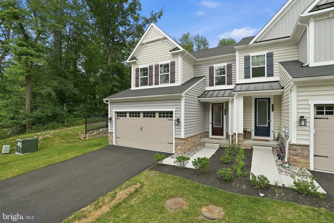
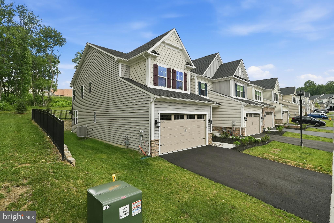
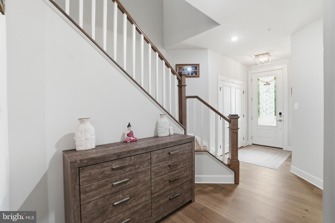
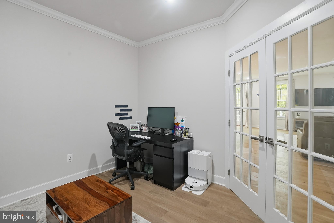
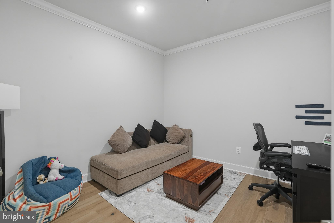
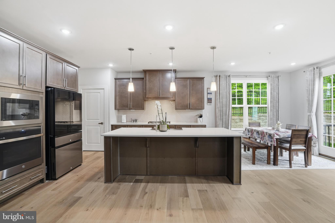
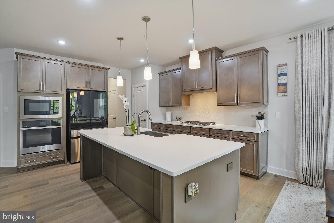
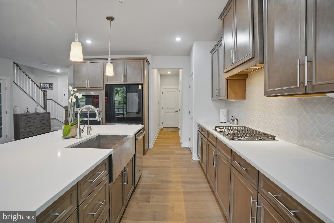
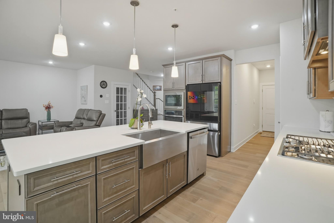
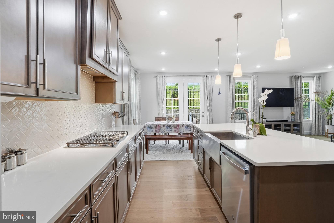
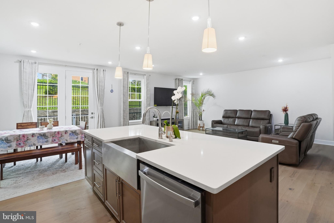
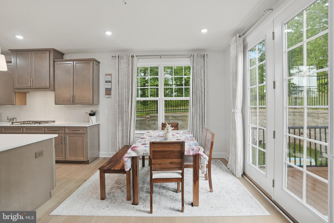
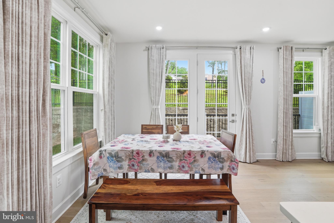
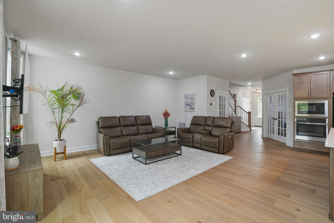
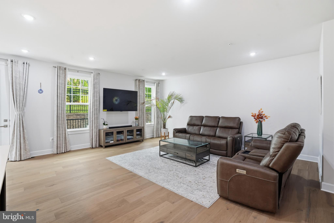
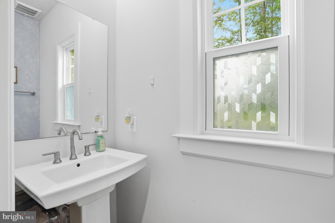
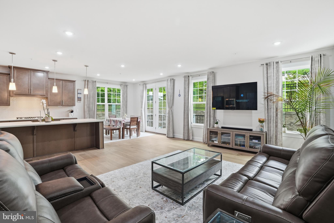
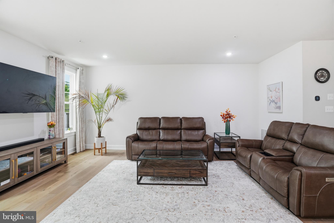
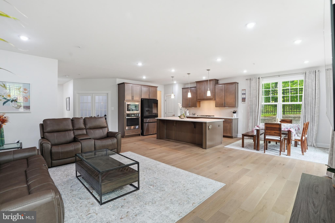
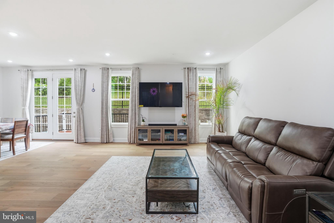
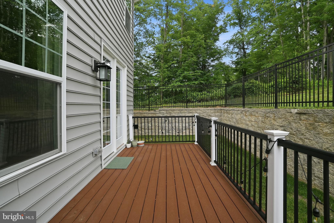
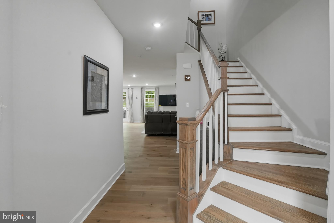
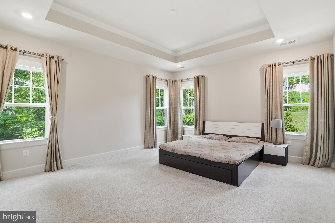
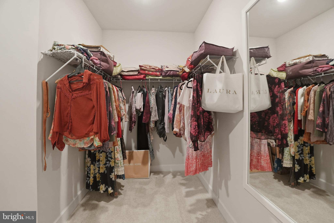
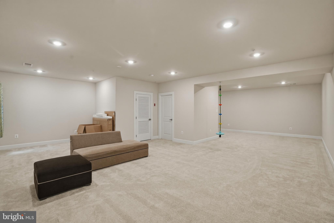
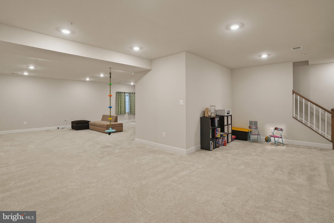
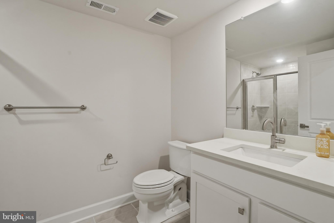
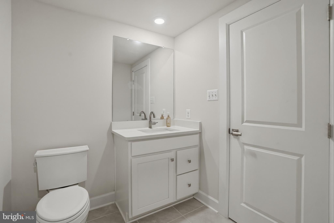
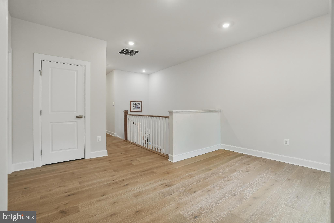
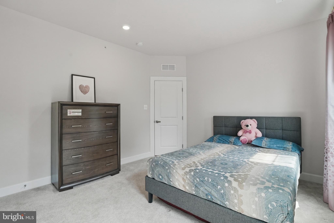
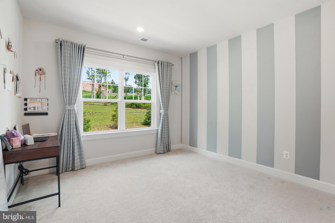
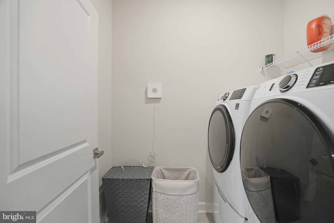
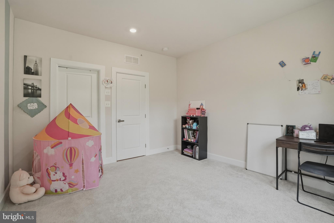
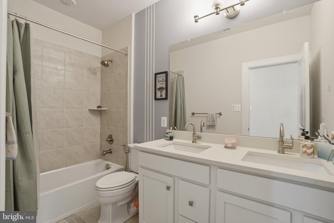
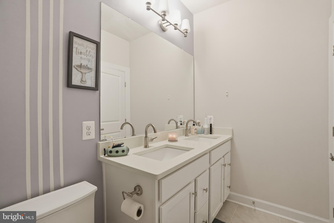
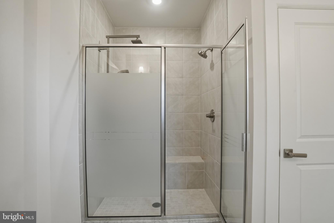
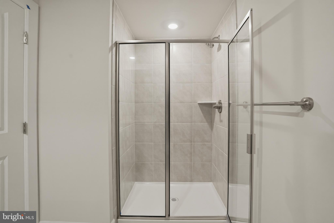
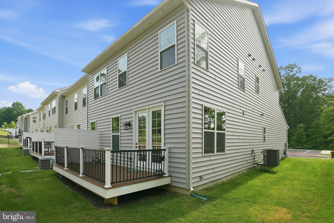
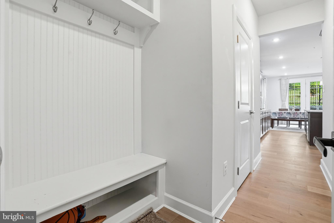
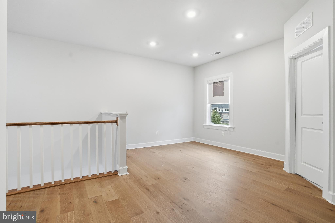
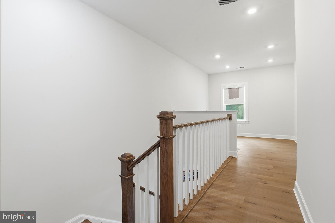
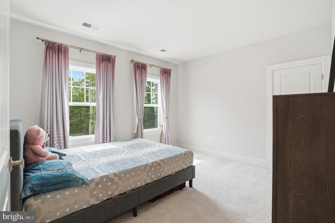
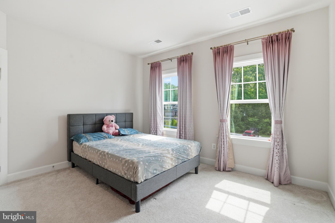
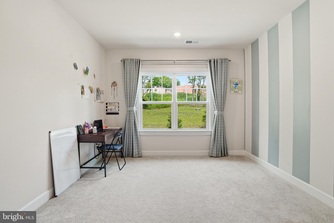
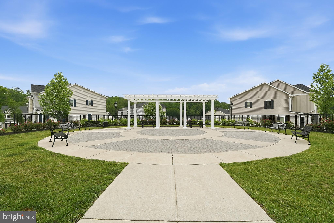
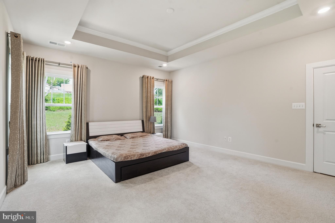
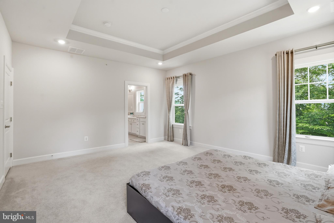
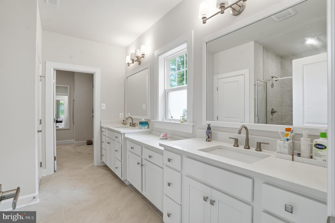
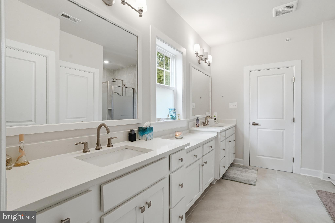
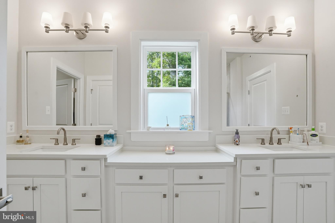
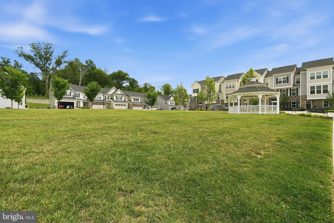
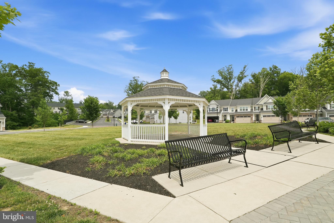
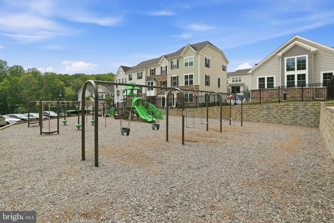
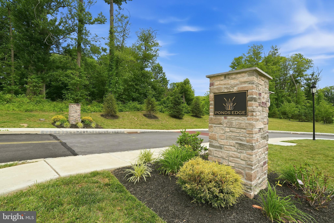
Welcome to 411 W. Ponds Edge Drive—an exceptional end-unit townhome in the highly sought-after Ponds Edge community, offering 3 bedrooms, 3.5 bathrooms, office room, Loft, a finished basement, a 2-car garage, and wooded views. Located in the award-winning Rose Tree Media School District, this highly upgraded home combines luxury finishes with modern convenience. The end-unit location provides added privacy and an abundance of natural light through extra side windows, creating a bright and inviting open-concept floor plan. The main level features beautiful hardwood floors, a dedicated home office, and a stunning gourmet kitchen with rich mocha cabinetry, white quartz countertops, premium stainless steel appliances, and an oversized center island perfect for entertaining. The spacious living and dining areas open to a private deck overlooking peaceful wooded green space—ideal for relaxing or hosting guests. Upstairs, the luxurious primary suite offers a spa-inspired bathroom with premium finishes and a large walk-in closet. Three additional generously sized bedrooms provide flexibility for family, guests, or work-from-home needs. The professionally finished basement expands your living space and is perfect for a home theater, fitness room, recreation area, or playroom while offering abundant storage. Additional upgrades include a whole-house water softener system, EV charger capability in the attached two-car garage, and numerous premium finishes throughout. Enjoy an unbeatable location just minutes from the shops, restaurants, parks, and year-round events of downtown Media, with convenient access to major commuter routes and Center City Philadelphia. Highlights: End-unit with extra windows and enhanced privacy 3 Bedrooms| Loft | 3.5 Bathrooms Dedicated home office Gourmet kitchen with quartz countertops and oversized island Hardwood flooring throughout the main level Private deck overlooking wooded views Luxurious primary suite with spa-like bath and walk-in closet Finished basement with flexible living space Whole-house water softener 2-car garage with EV charger capability Award-winning Rose Tree Media School District This is one of the most desirable homes in Ponds Edge—offering luxury, space, privacy, and an exceptional location. Schedule your private showing today! Premium end-unit location Finished basement Elegant white quartz countertops Premium stainless steel appliances Backing to the greenery Open-concept layout Rich mocha-colored cabinetry Abundance of extra storage Gorgeous hardwood flooring Oversized island Spacious family room
Features & Amenities
Interior
-
Other Interior Features
Kitchen Island, Pantry, Recessed Lighting, Walk-In Closet(s), High Ceilings, Open Floorplan
-
Total Bedrooms
3
-
Bathrooms
3
-
1/2 Bathrooms
1
-
Above Grade Finished Area
3640.0
-
Basement YN
YES
-
Cooling YN
YES
-
Cooling
Central Air, Electric
-
Fireplace YN
NO
-
Heating YN
YES
-
Heating
Natural Gas, Forced Air
-
Main Level Bedrooms
3
-
Pet friendly
N/A
Exterior
-
Garage
Yes
-
Garage spaces
2
-
Construction Materials
Vinyl Siding, Aluminum Siding
-
Parking
Garage Door Opener, Garage, Attached
-
Pool
No
-
Waterfront YN
NO
Area & Lot
-
Property Type
Residential
-
Property Sub Type
Townhouse
-
Architectural Style
Transitional
Price
-
Sales Price
$845,000
-
Tax Amount
$9,273
-
Sq. Footage
3, 640
-
Price/SqFt
$232
HOA
-
Association
YES
-
Association Fee
$230
-
Association Fee Frequency
Monthly
-
Association Fee Includes
N/A
School District
-
Elementary School
N/A
-
Middle School
N/A
-
High School
N/A
Property Features
-
New Construction
NO
-
Foundation Details
Concrete Perimeter
-
Senior Community YN
NO
-
Sewer
Public Sewer
-
Tax Lot
013-140
-
Water Source
Public
Schedule a Showing
Showing scheduled successfully.
Mortgage calculator
Estimate your monthly mortgage payment, including the principal and interest, property taxes, and HOA. Adjust the values to generate a more accurate rate.
Your payment
Principal and Interest:
$
Property taxes:
$
HOA fees:
$
Total loan payment:
$
Total interest amount:
$
Location
County
DELAWARE
Elementary School
Middle School
High School
Listing Courtesy of Mallika Produtor , RE/MAX Select Group
RealHub Information is provided exclusively for consumers' personal, non-commercial use, and it may not be used for any purpose other than to identify prospective properties consumers may be interested in purchasing. All information deemed reliable but not guaranteed and should be independently verified. All properties are subject to prior sale, change or withdrawal. RealHub website owner shall not be responsible for any typographical errors, misinformation, misprints and shall be held totally harmless.

Trish Mills Team- Team Leader, Branch Manager- Frederick
Trish Mills
Call Trish today to schedule a private showing.

* Listings on this website come from the FMLS IDX Compilation and may be held by brokerage firms other than the owner of this website. The listing brokerage is identified in any listing details. Information is deemed reliable but is not guaranteed. If you believe any FMLS listing contains material that infringes your copyrighted work please click here to review our DMCA policy and learn how to submit a takedown request.© 2024 FMLS.
Related Properties
MEDIA
69 E OLD BALTIMORE PIKE
2 Beds
2 Baths
1,531 Sq.Ft.
$899,000
MLS#: PADE2040100
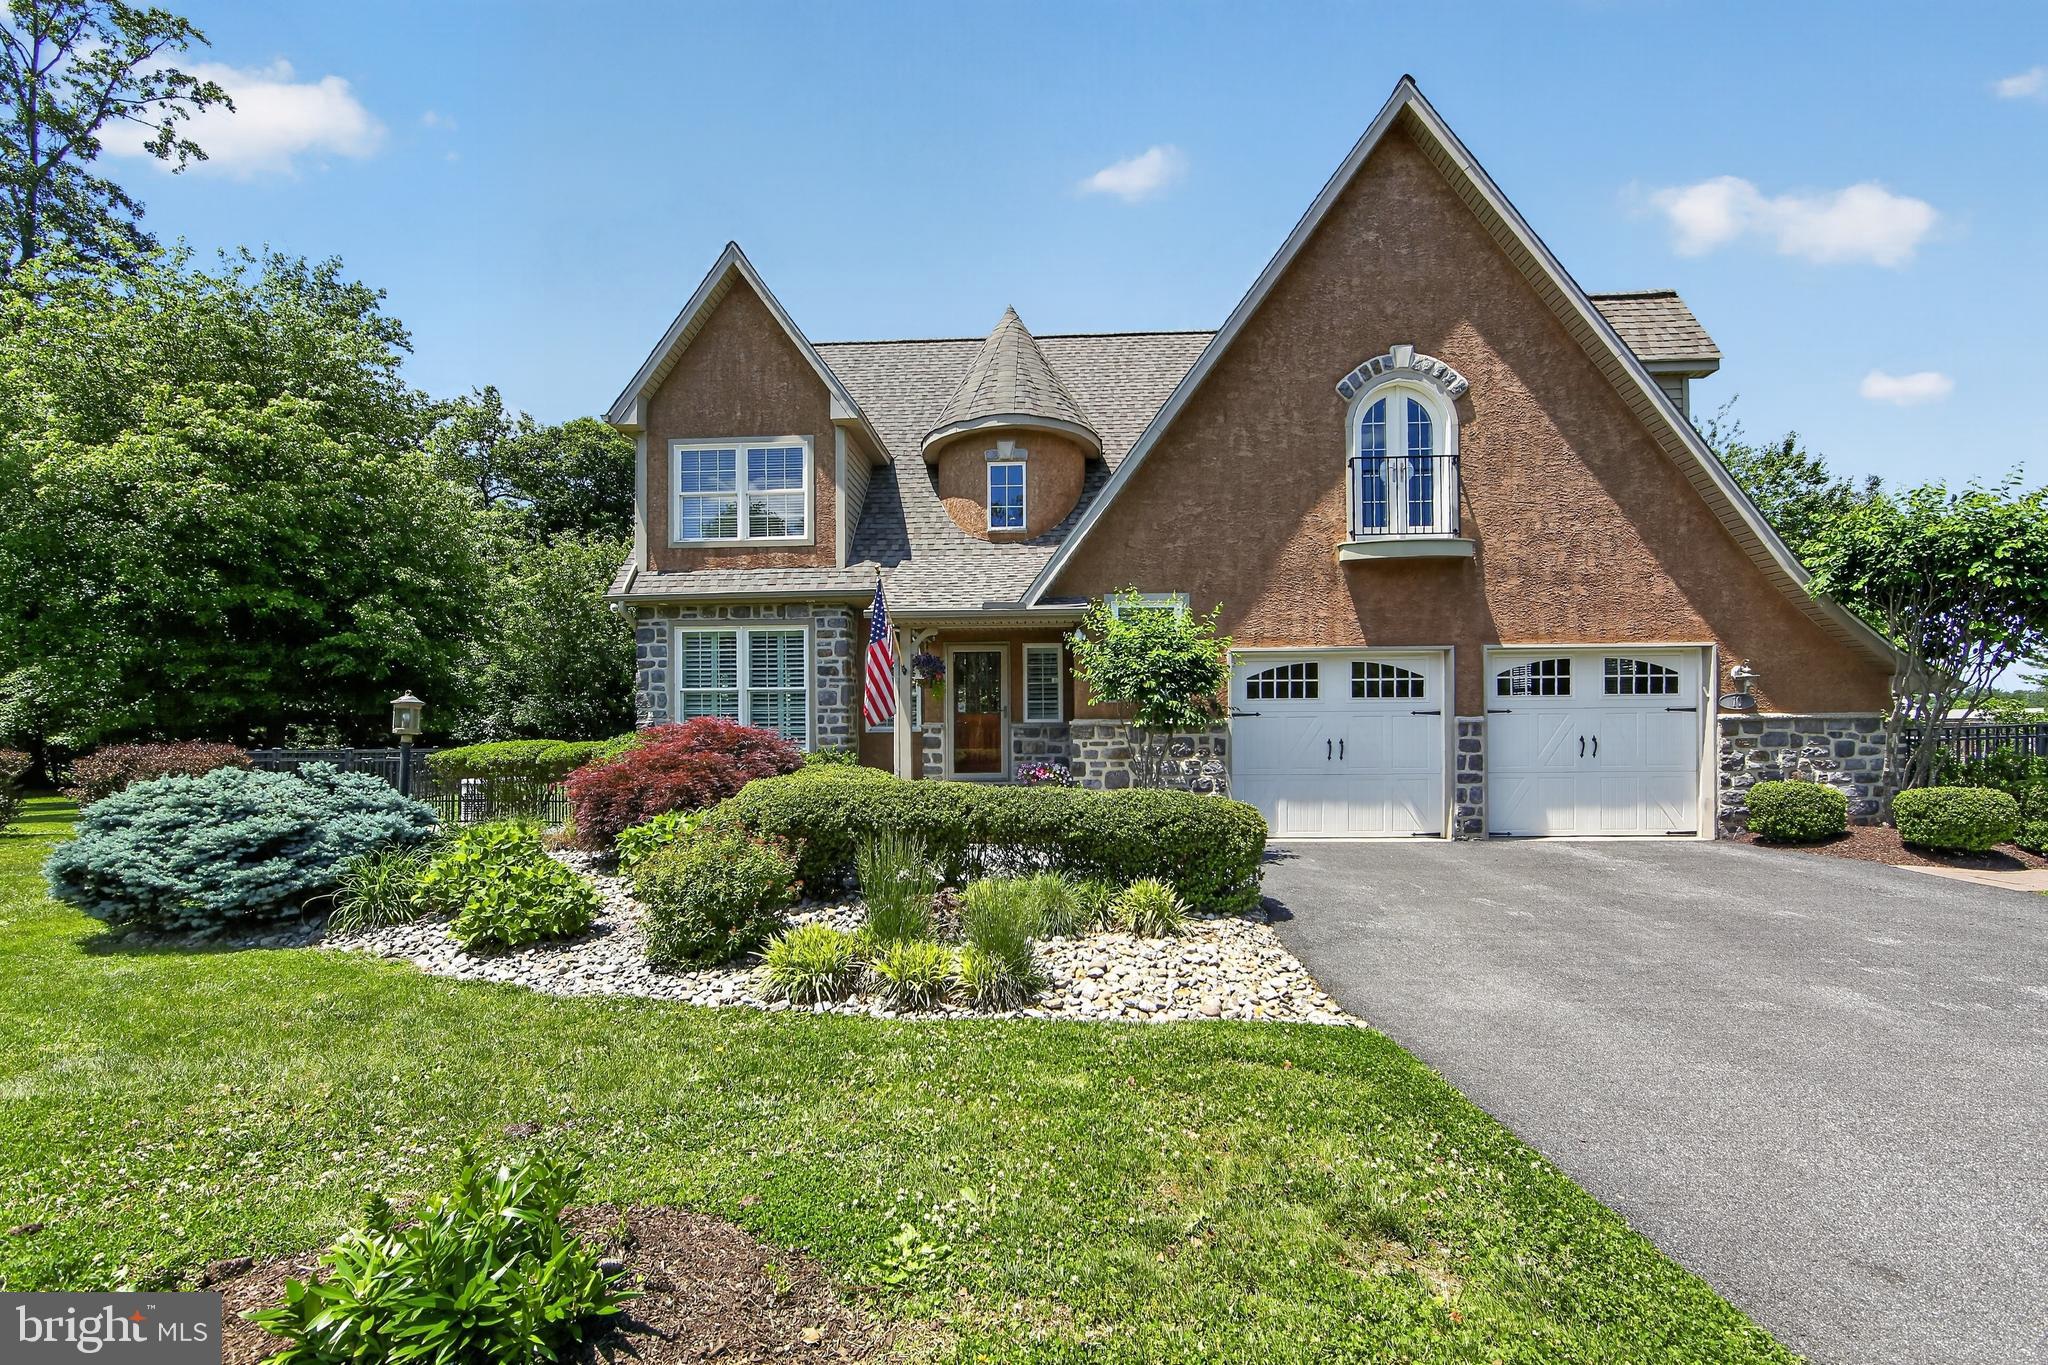
MEDIA
10 KENMORE LANE
4 Beds
4 Baths
2,998 Sq.Ft.
$995,000
MLS#: PADE2114094
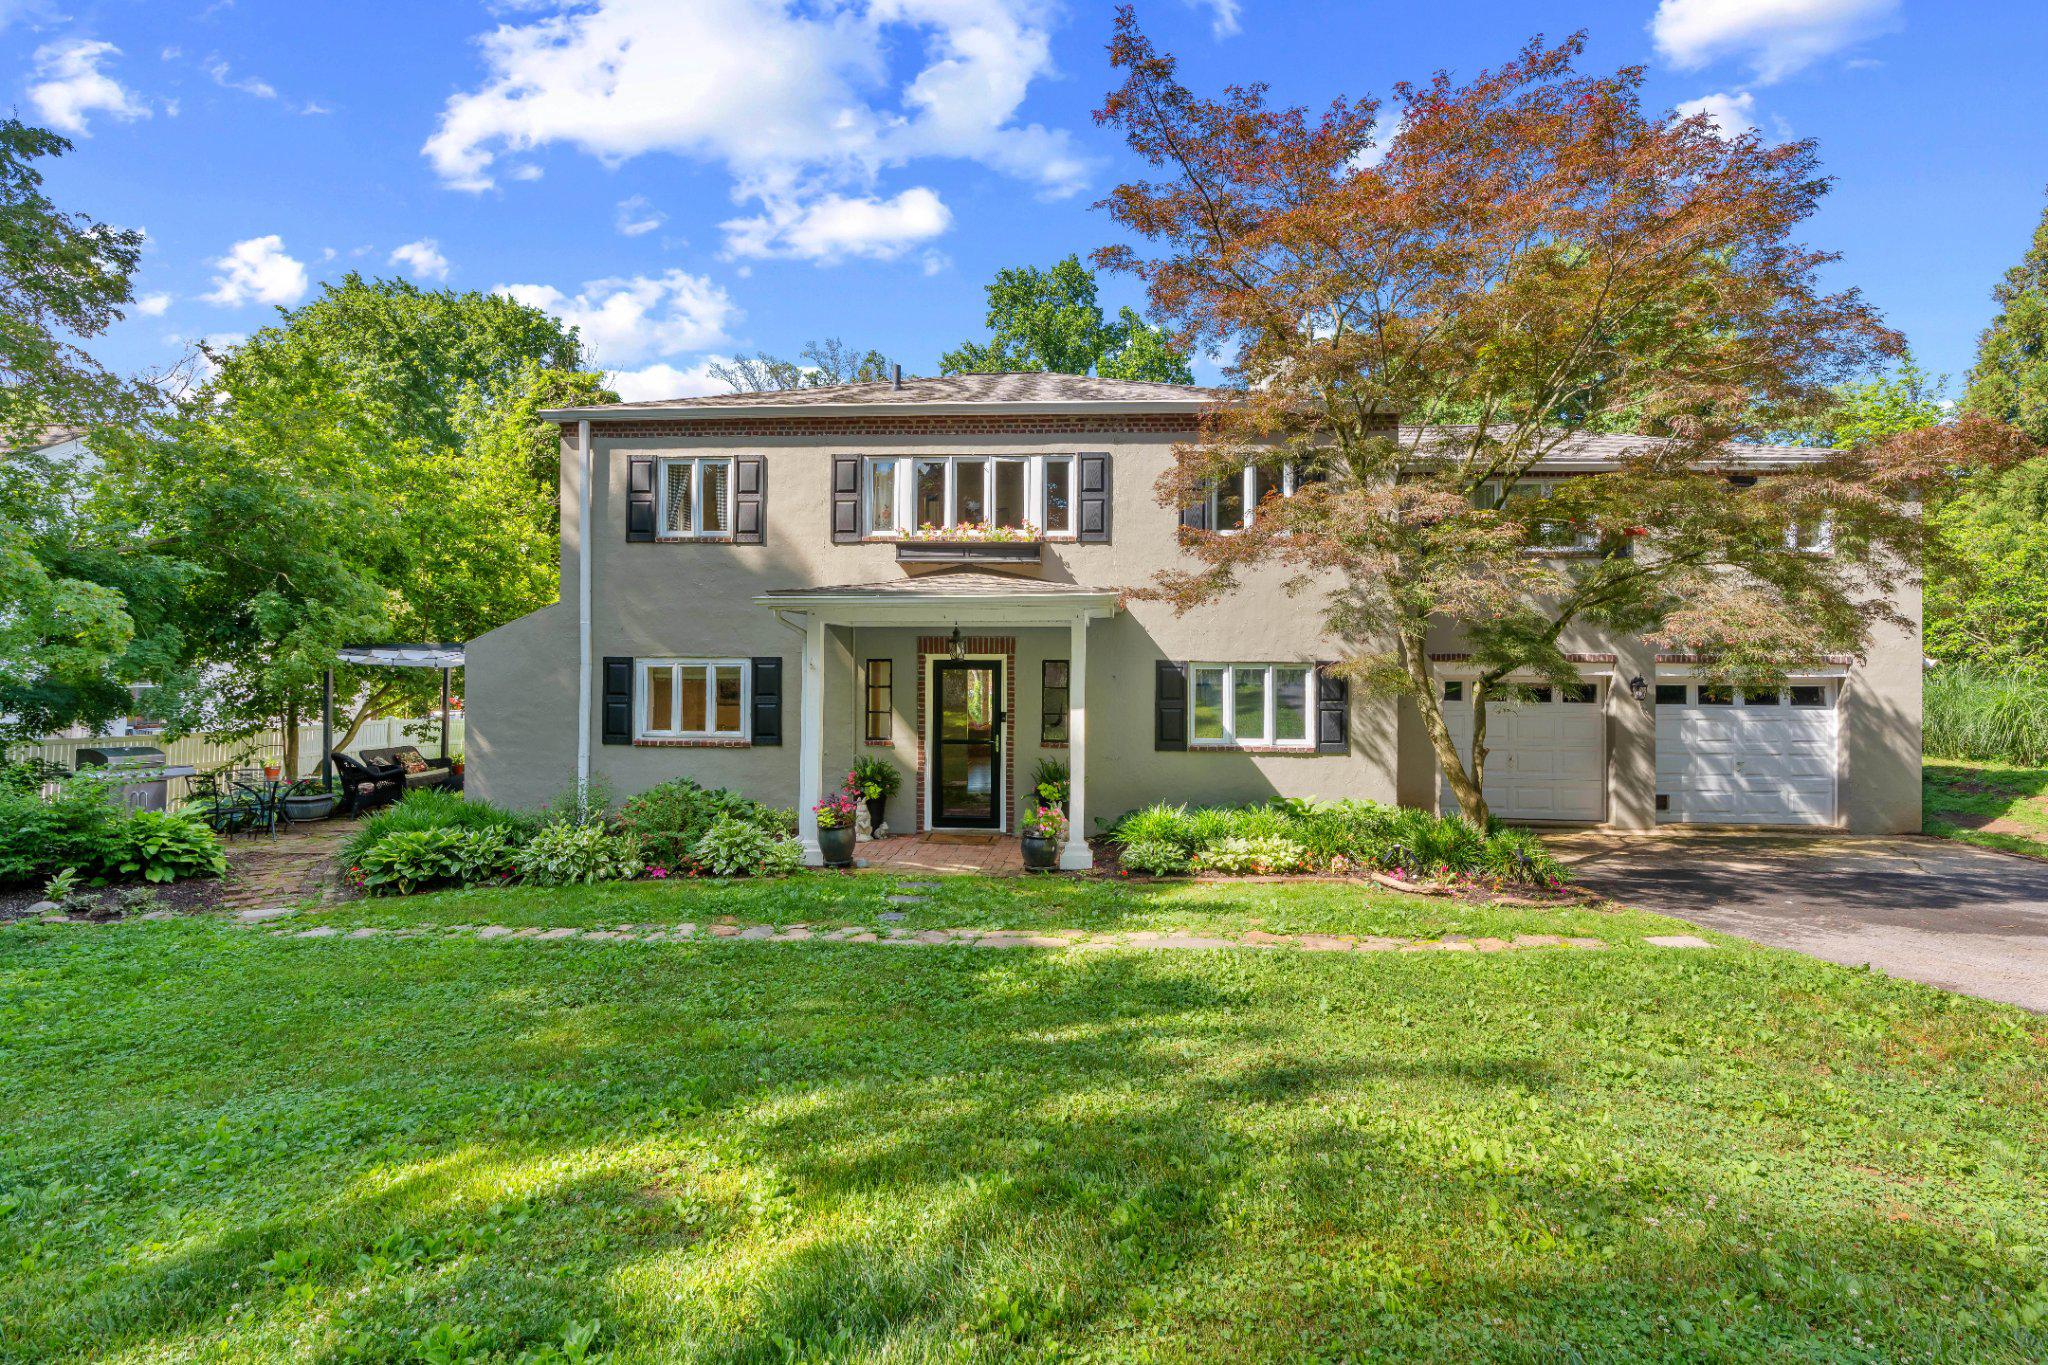
MEDIA
504 GLENWOOD AVENUE
4 Beds
3 Baths
2,928 Sq.Ft.
$989,000
MLS#: PADE2117524
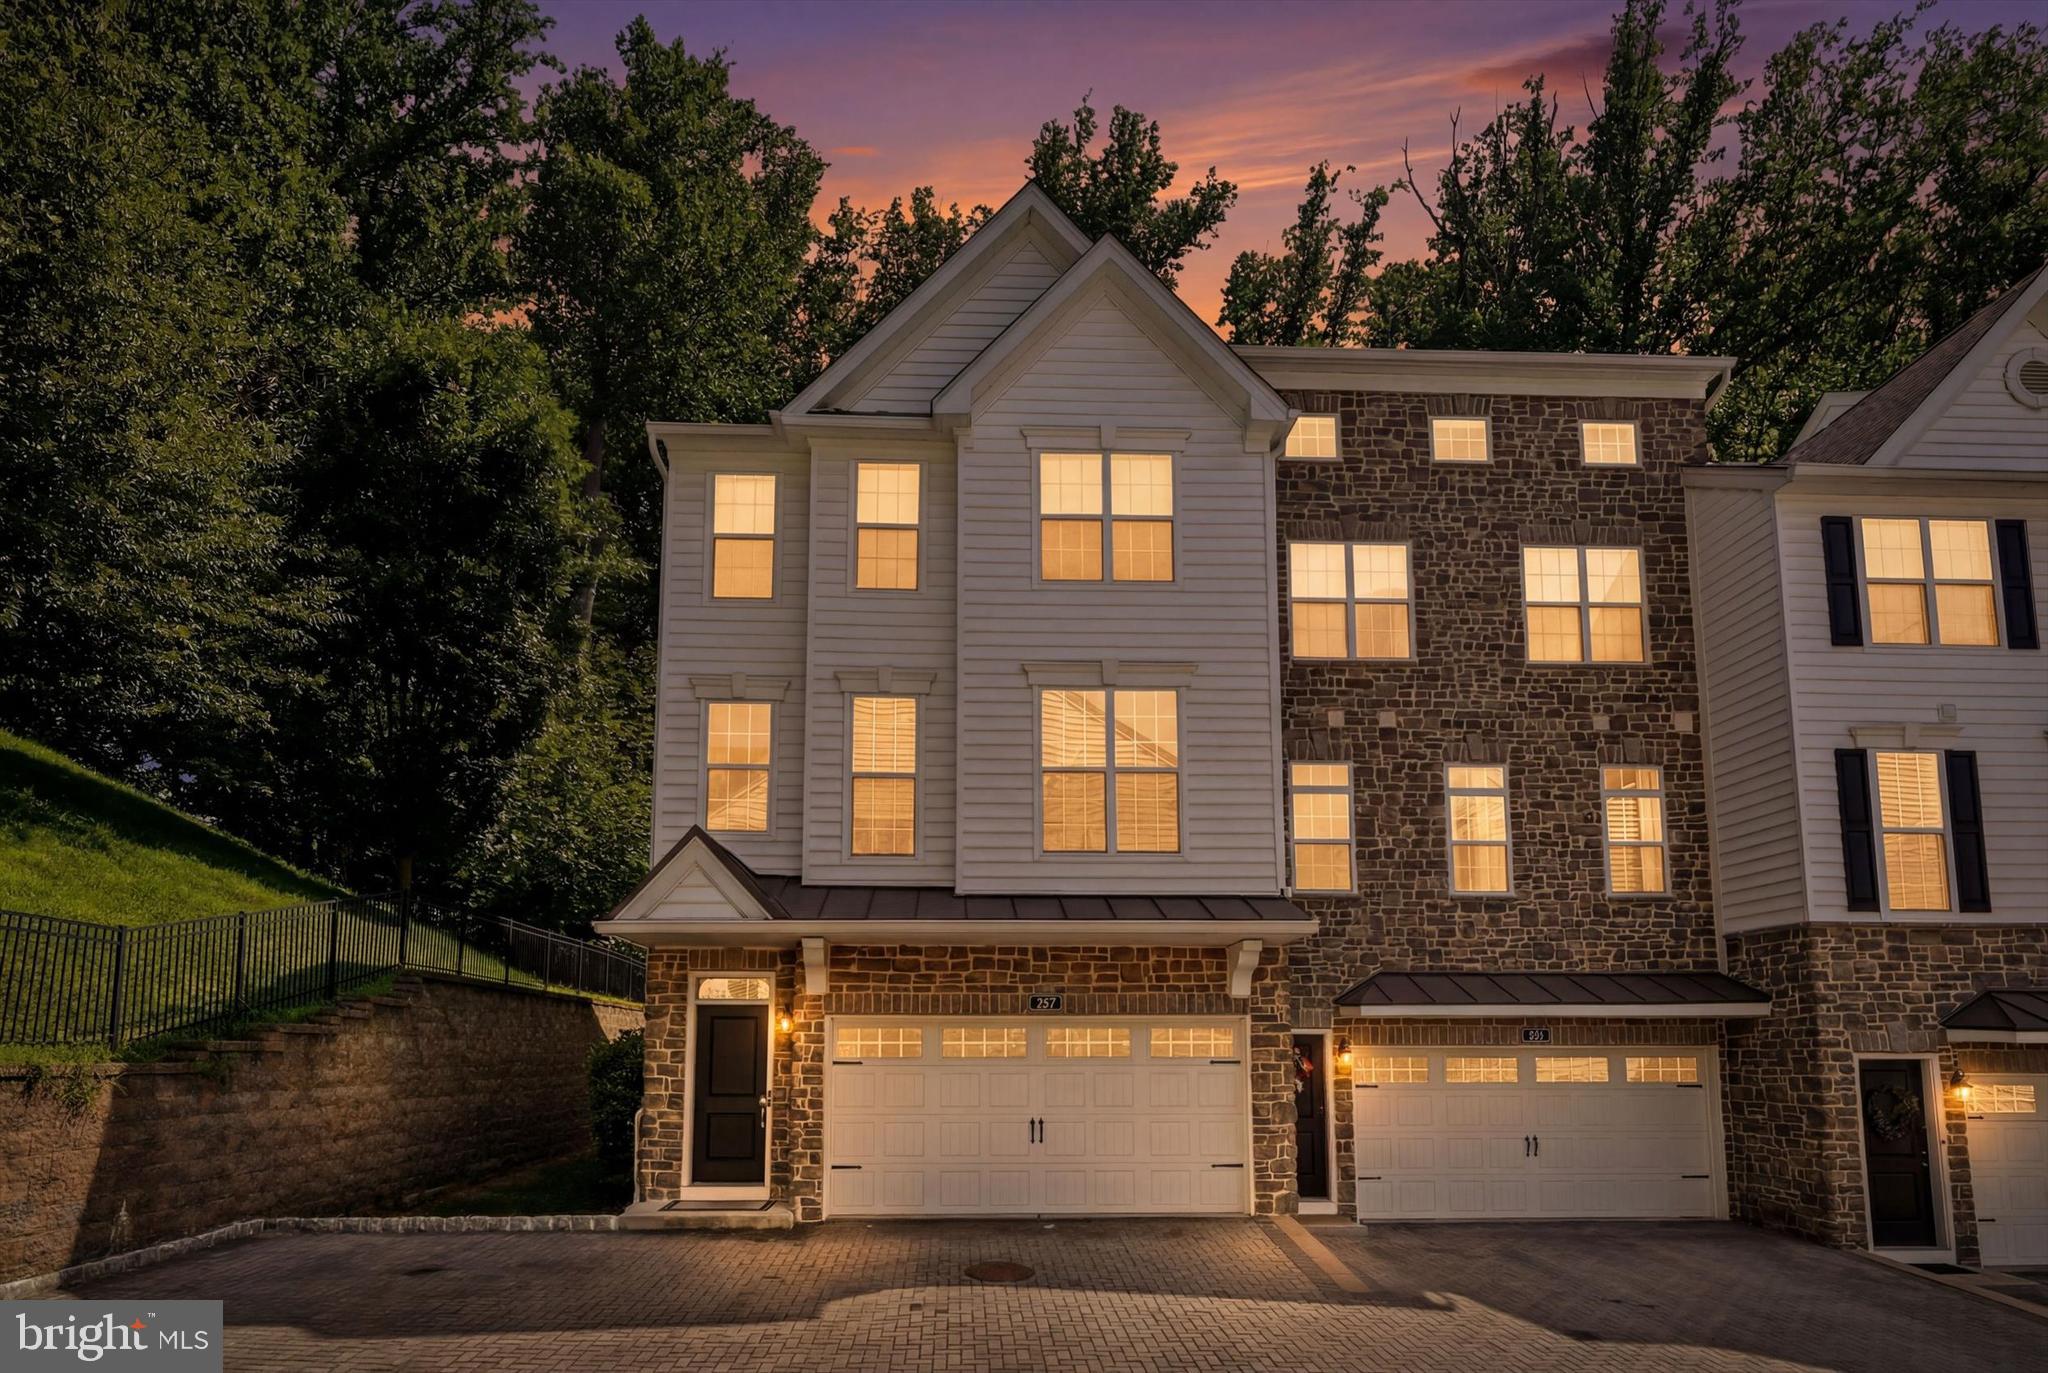
MEDIA
109 EASTWING ALLEY
3 Beds
2 Baths
2,800 Sq.Ft.
$695,000
MLS#: PADE2119188

MEDIA
1288 CEDAR GROVE ROAD
3 Beds
2 Baths
2,632 Sq.Ft.
$839,500
MLS#: PADE2114796
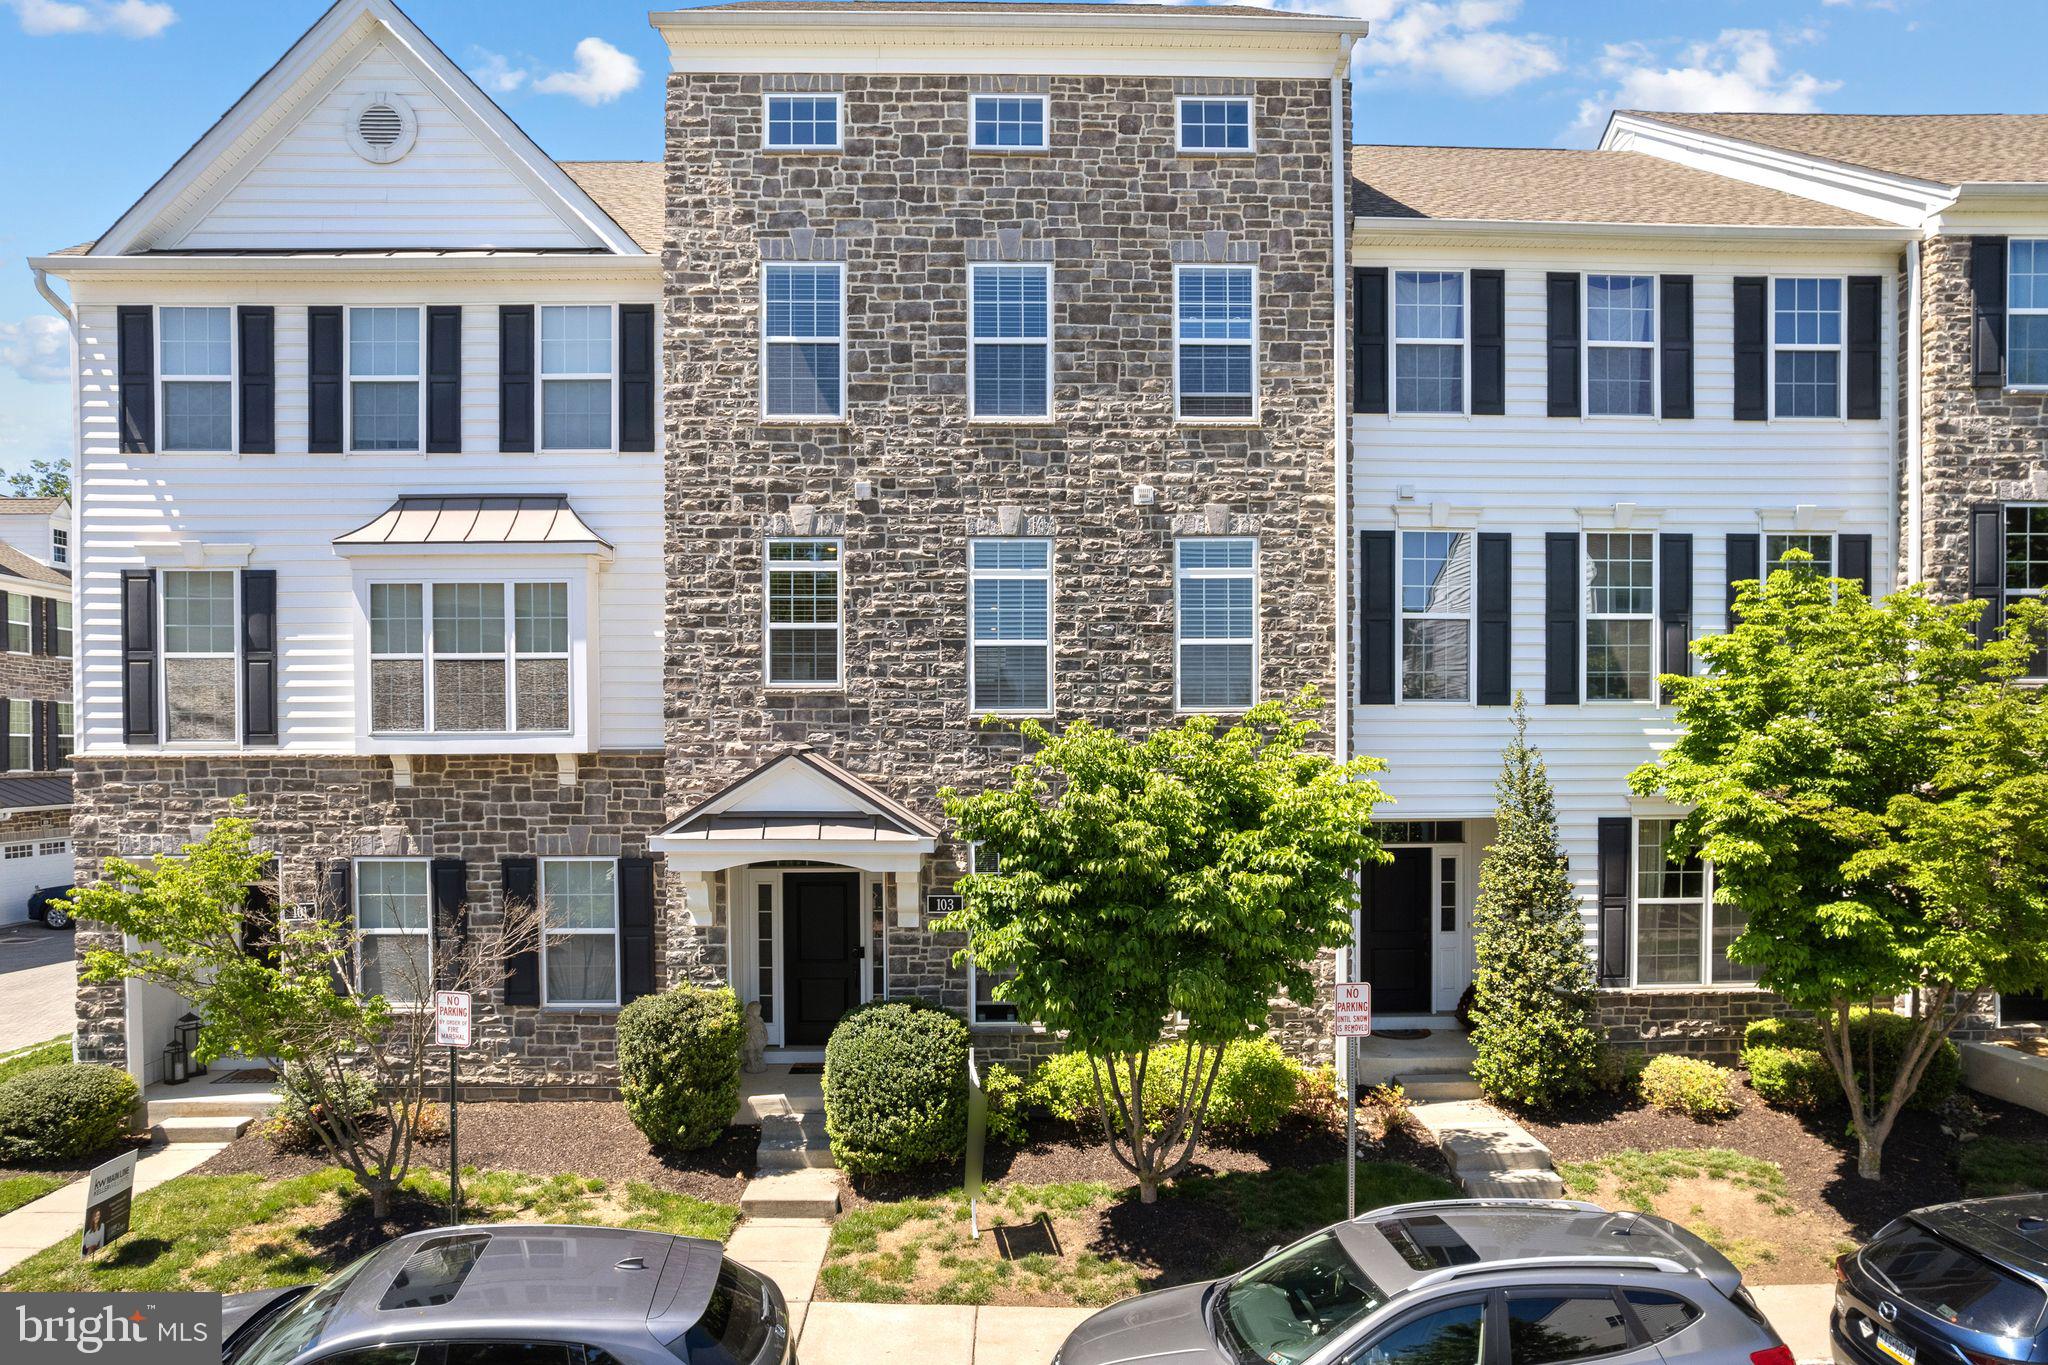
MEDIA
103 MURRAY LANE
4 Beds
3 Baths
3,017 Sq.Ft.
$715,000
MLS#: PADE2114928
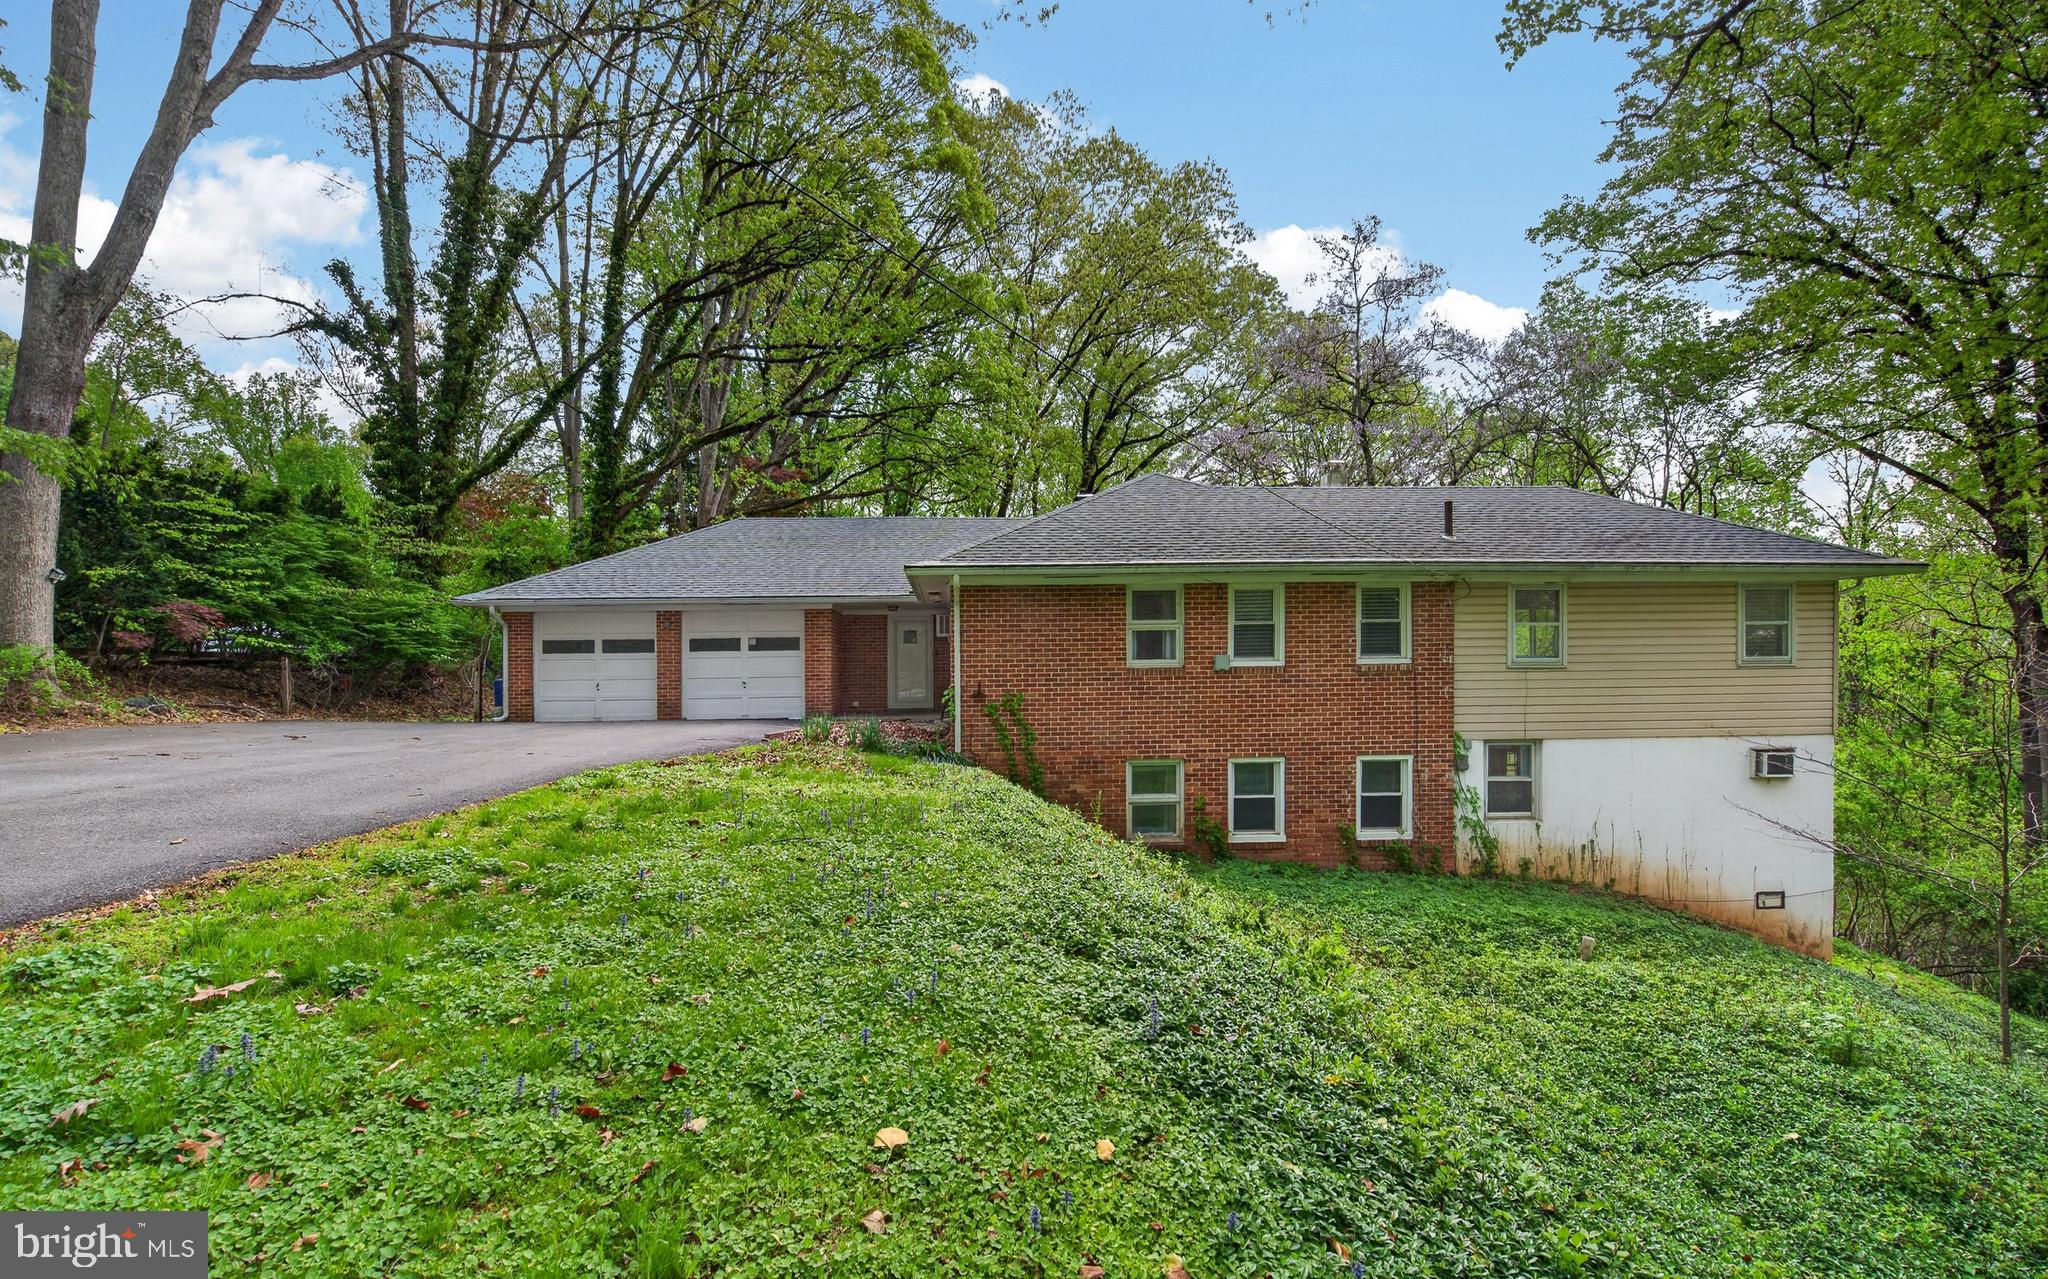
MEDIA
454 KIRK LANE
4 Beds
3 Baths
2,582 Sq.Ft.
$739,900
MLS#: PADE2113766
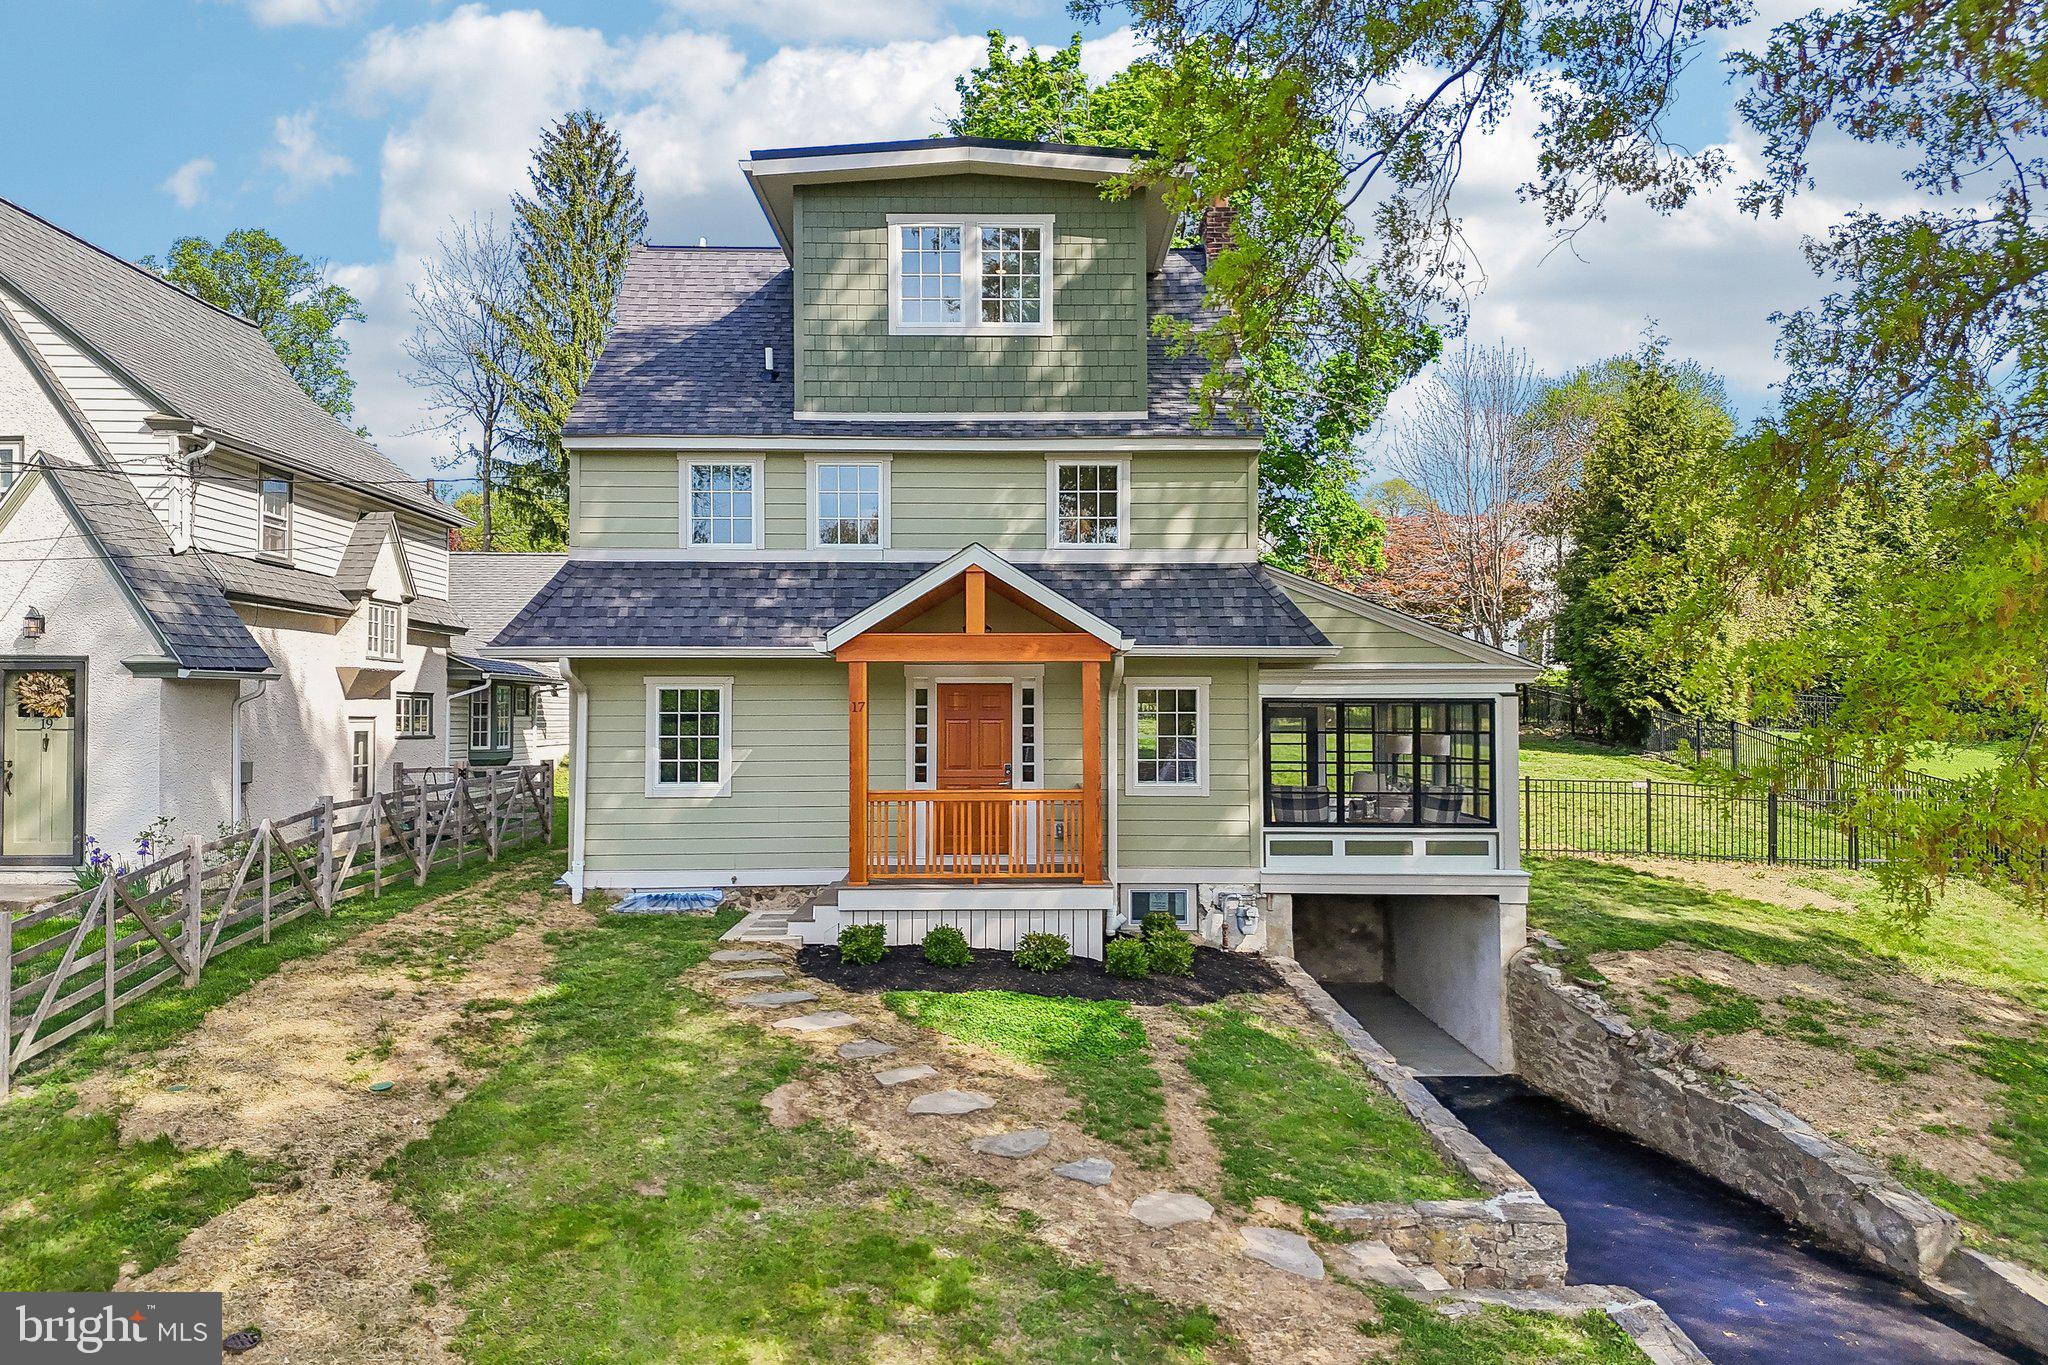
MEDIA
17 W RIDGE ROAD
4 Beds
2 Baths
1,500 Sq.Ft.
$899,900
MLS#: PADE2118064
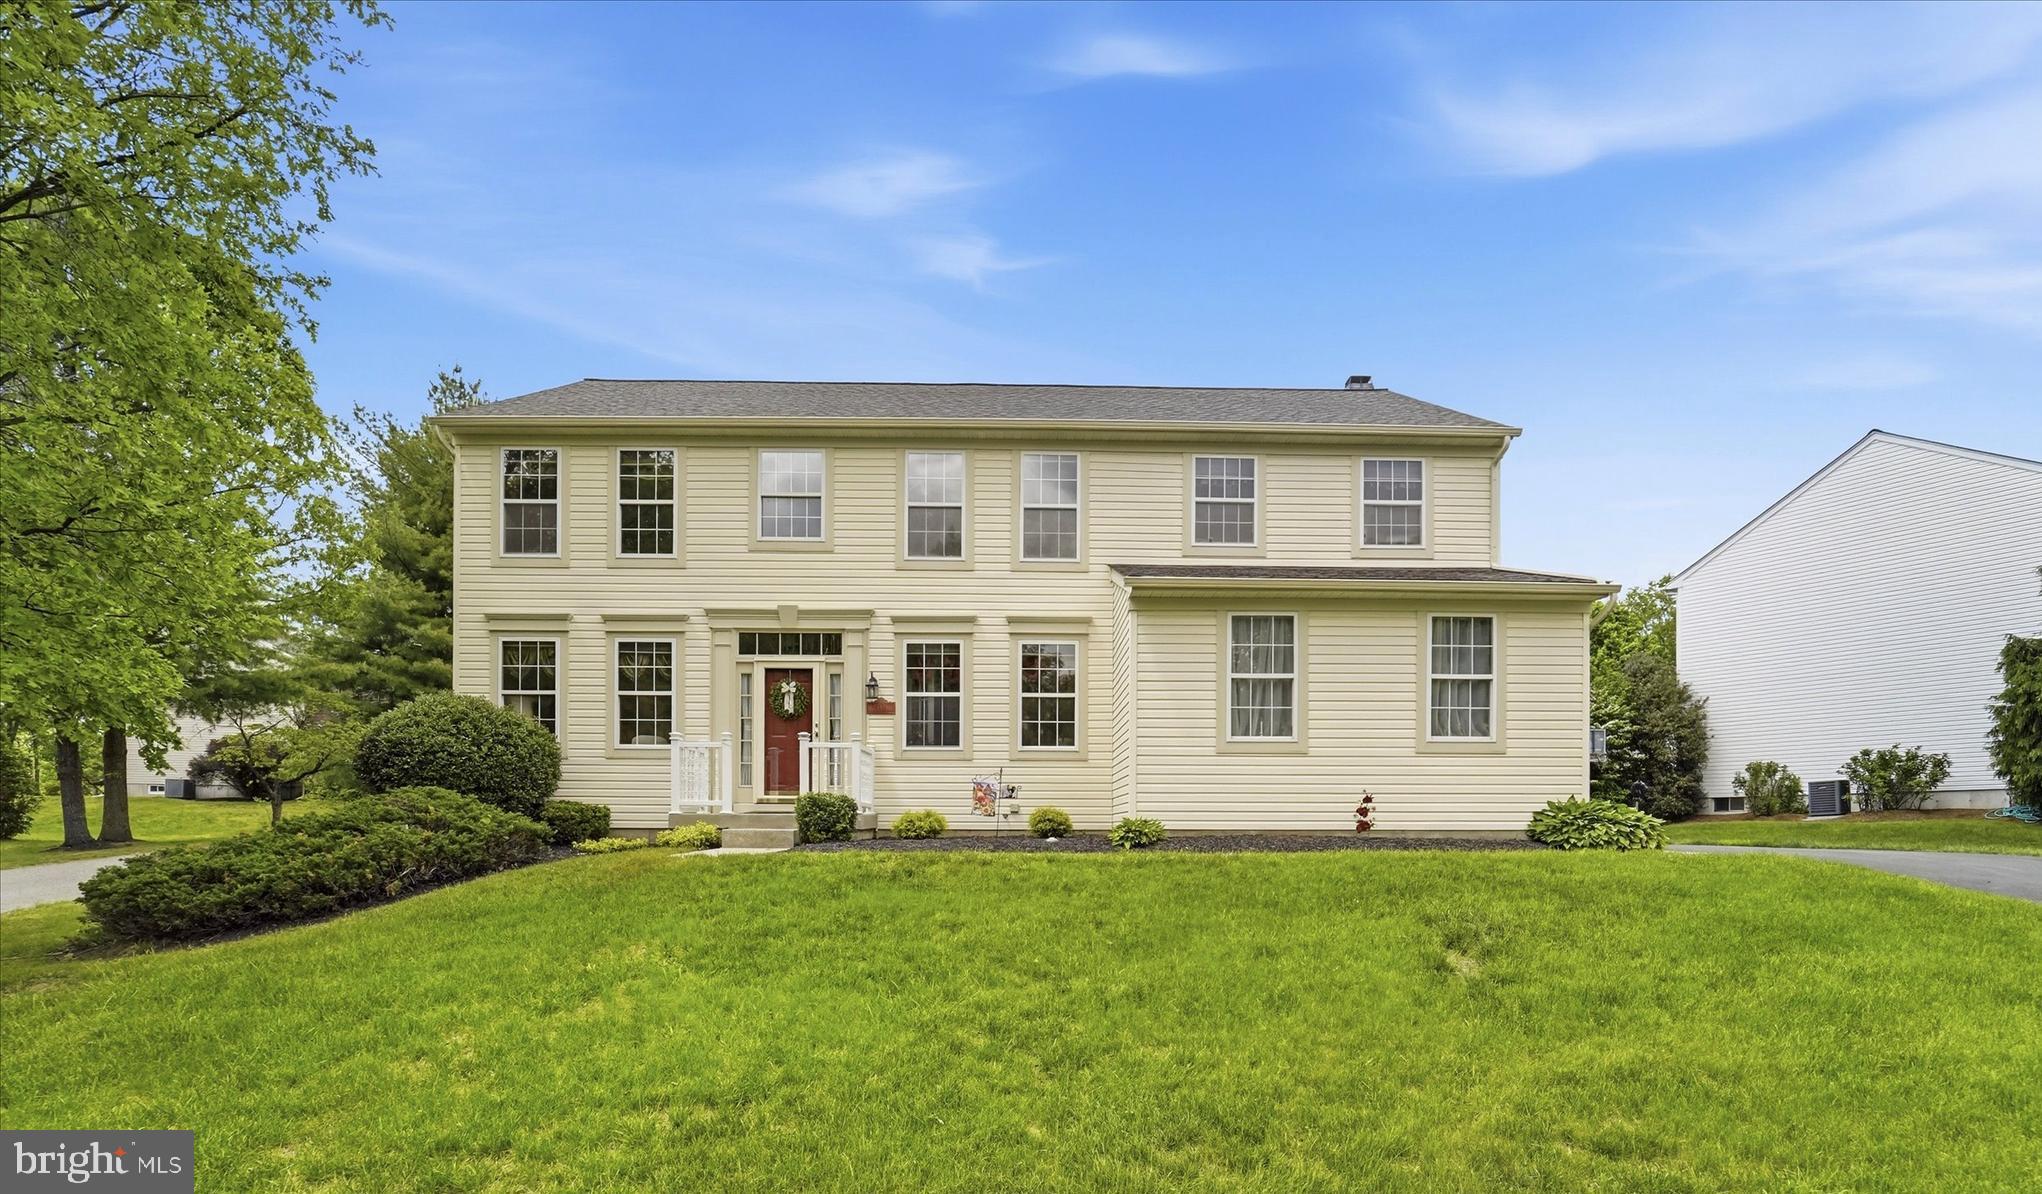
MEDIA
713 IRIS LANE
4 Beds
2 Baths
2,687 Sq.Ft.
$890,000
MLS#: PADE2115168
.png)