
Property
Beds
5
Full Baths
2
1/2 Baths
1
Year Built
1967
Sq.Footage
2,272
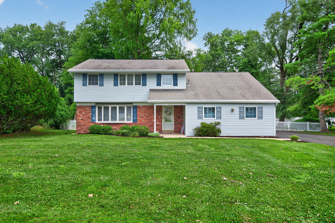
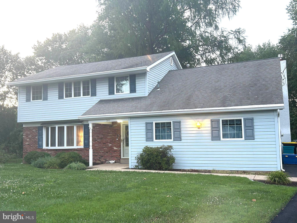
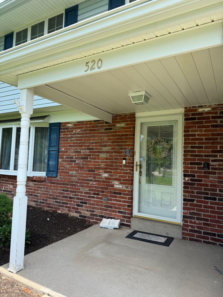
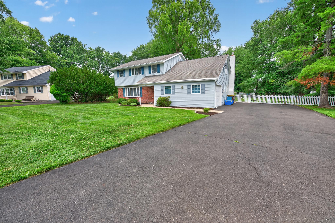
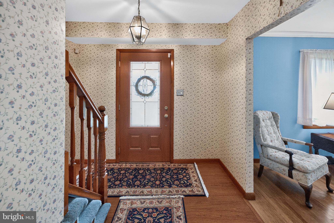
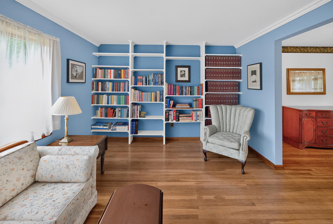
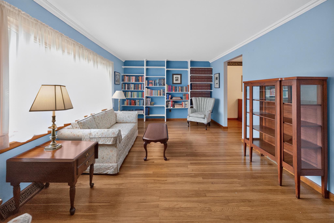
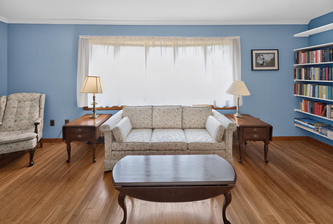
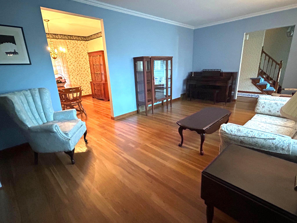
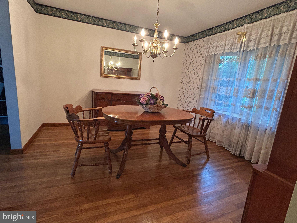
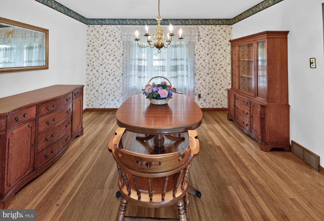
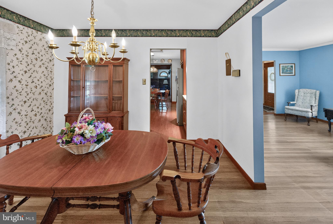
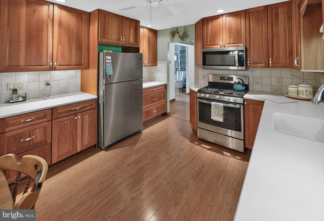
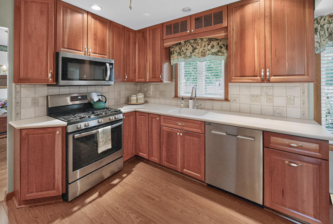
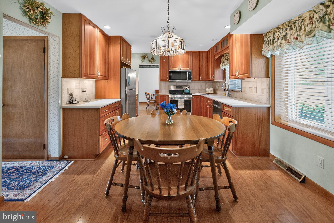
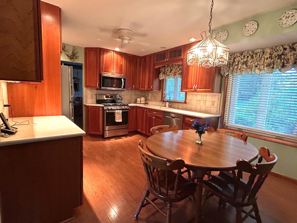
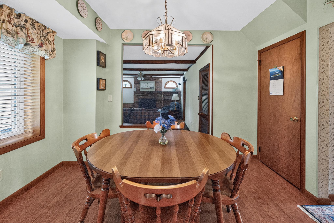
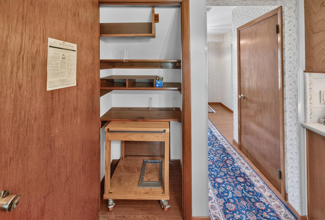
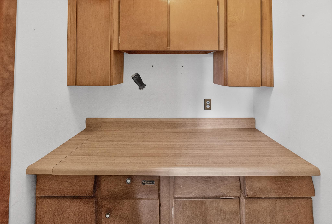
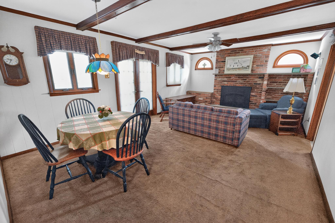
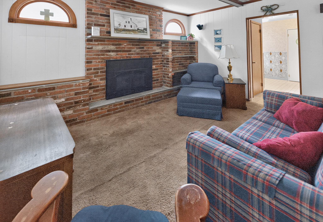
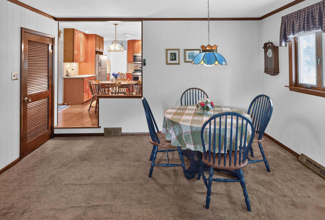
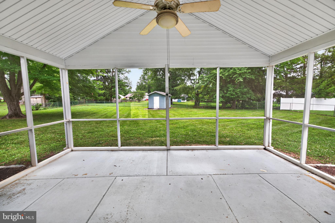
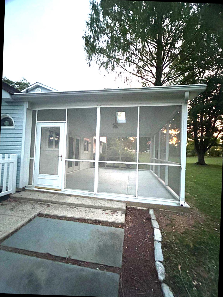
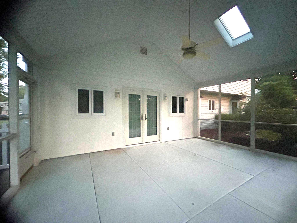
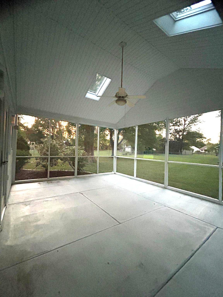
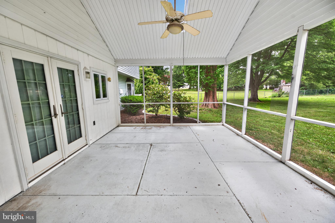
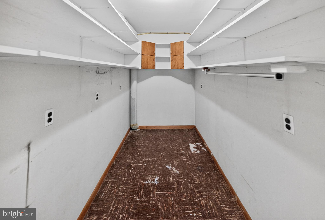
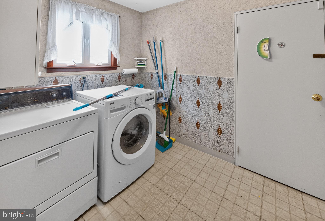
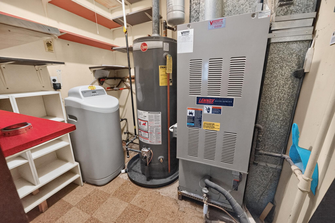
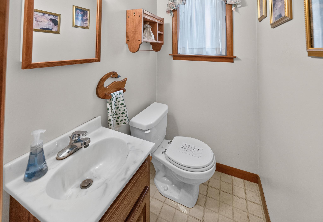
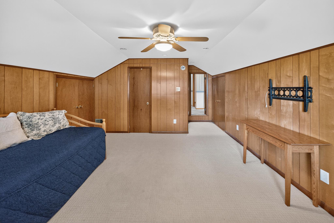
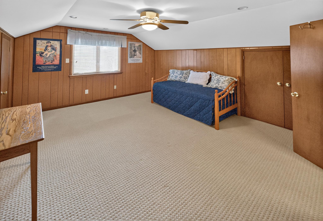
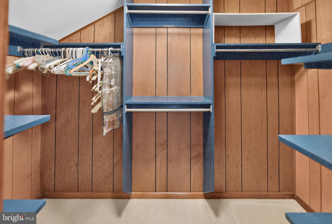
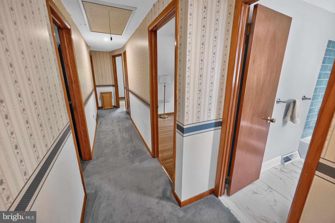
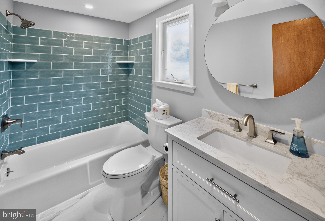
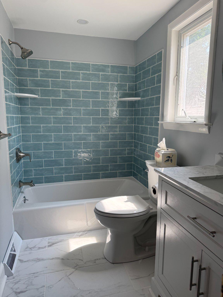
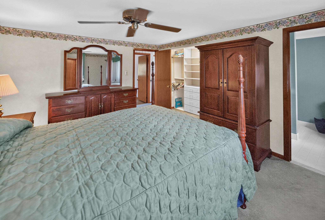
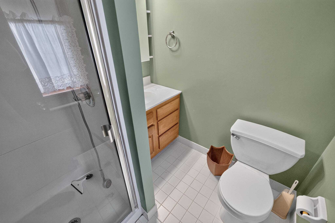
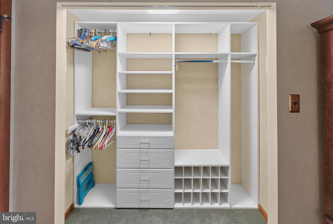
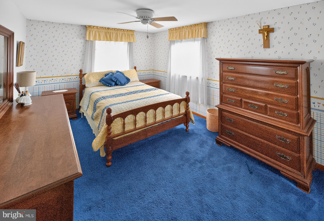
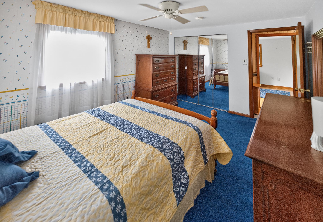
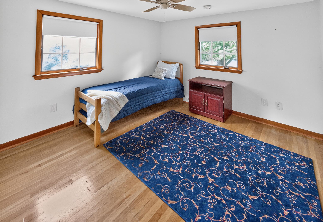
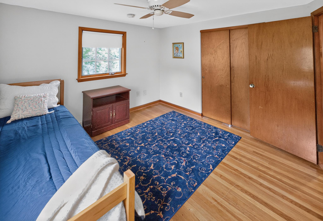
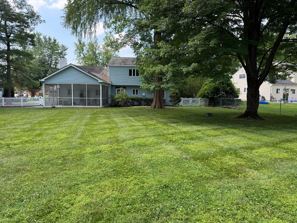
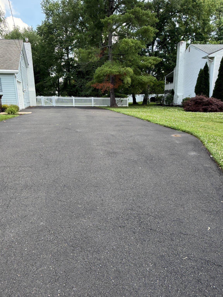
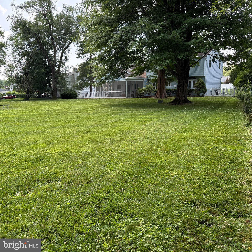
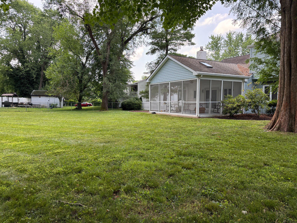
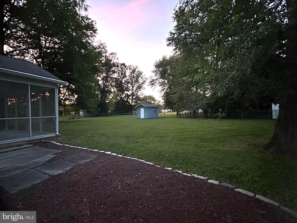
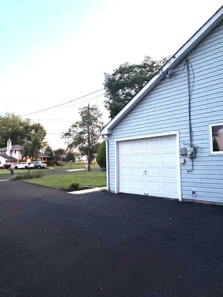
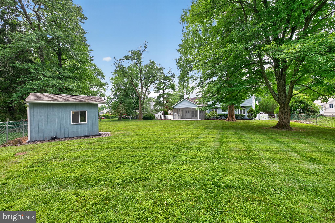
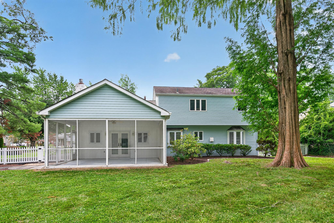
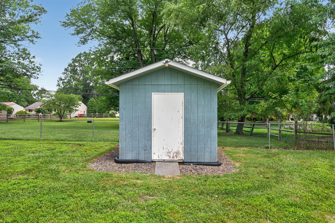
Home Sweet Home! Spacious, 5 bedroom, 2.5 bath well kept colonial sitting on a wonderful .48 acre lot. A front covered porch leads you to the entry foyer with solid hardwood flooring that expands throughout most of the home. The large living rm features a bow window, crown molding and a classic built in. Formal dining rm w/chandelier and lovely bay window overlooking the rear fenced yard. The well appointed kitchen features cherry cabinetry, Corian counter tops, ceramic tiled backsplash, stainless steel appliances new in 2020, recessed lighting, large pantry closet, ceiling fan and a chandelier in the eating area. There is a utility room w/access to the crawl space area. Step down to the cozy family room featuring wood accents, ceiling fan, there are decorative oval windows on both sides of the brick fireplace featuring a slate mantel and slate hearth. There are french doors to the rear screened porch with skylights, ceiling fan and electric. The 21x16 screened porch overlooks a beautiful rear fenced yard with mature trees and landscaping. There is a rear shed for outside equipment. There is a convenient powder rm off the den. The laundry rm is equipped with a washer, dryer and laundry sink. There is a pantry/dry bar area perfect and a large storage closet with shelving for all your storage needs. The garage is currently used as a work shop area w/electric, shelving and work benches. The Upper level will surprise you with a large bonus rm or 5th bedroom with massive closet space. This room features recessed lighting, a ceiling fan and 3 large closets. There is a beautiful new hall bathroom, pull down stairs to a large attic is perfect for seasonal storage. The primary bedroom has a walk in closet with custom built in for storage, ceiling fan and updated bathroom with a shower stall. Three additional spacious bedrooms. The home has newer windows and all mechanicals have been well maintained. Additional photos coming soon
Features & Amenities
Interior
-
Other Interior Features
Eat-in Kitchen, Ceiling Fan(s), Pantry, Recessed Lighting, Walk-In Closet(s), Beamed Ceilings, Built-in Features, Bar
-
Total Bedrooms
5
-
Bathrooms
2
-
1/2 Bathrooms
1
-
Above Grade Finished Area
2272.0
-
Basement YN
NO
-
Cooling YN
YES
-
Cooling
Central Air, Ceiling Fan(s), Electric
-
Fireplace YN
YES
-
Heating YN
YES
-
Heating
Natural Gas, Forced Air
-
Pet friendly
No
Exterior
-
Garage
Yes
-
Garage spaces
1
-
Construction Materials
Concrete, Vinyl Siding, Brick
-
Other Exterior Features
Lighting, Rain Gutters
-
Parking
Garage Door Opener, Asphalt, Private, Lighted, Paved, Garage, Driveway, Inside Entrance, Attached
-
Patio and Porch Features
Patio, Porch, Screened
-
Pool
No
-
Waterfront YN
NO
-
View
Street, Trees/Woods
Area & Lot
-
Lot Features
Front Yard, Level, Back Yard
-
Lot Size(acres)
0.48
-
Lot Size(square feet)
20,909
-
Property Type
Residential
-
Property Sub Type
Single Family Residence
-
Architectural Style
Colonial
Price
-
Sales Price
$499,999
-
Tax Amount
$7,387
-
Financing Options
Cash, Conventional
-
Sq. Footage
2,272
-
Price/SqFt
$220
HOA
-
Association
No
Property Resources
-
Horse Property
NO
School District
-
Elementary School
HALLOWELL
-
Middle School
KEITH VALLEY
-
High School
HATBORO-HORSHAM SENIOR
Property Features
-
New Construction
NO
-
Accessibility Features
Accessible Doors
-
Foundation Details
Concrete Perimeter
-
Senior Community YN
NO
-
Sewer
Public Sewer
-
Tax Lot
059
-
Water Source
Public
Schedule a Showing
Showing scheduled successfully.
Mortgage calculator
Estimate your monthly mortgage payment, including the principal and interest, property taxes, and HOA. Adjust the values to generate a more accurate rate.
Your payment
Principal and Interest:
$
Property taxes:
$
HOA fees:
$
Total loan payment:
$
Total interest amount:
$
Location
County
MONTGOMERY
Elementary School
HALLOWELL
Middle School
KEITH VALLEY
High School
HATBORO-HORSHAM SENIOR
Listing Courtesy of Nancy M Della Vecchio , RE/MAX Hometown Realtors
RealHub Information is provided exclusively for consumers' personal, non-commercial use, and it may not be used for any purpose other than to identify prospective properties consumers may be interested in purchasing. All information deemed reliable but not guaranteed and should be independently verified. All properties are subject to prior sale, change or withdrawal. RealHub website owner shall not be responsible for any typographical errors, misinformation, misprints and shall be held totally harmless.

Trish Mills Team- Team Leader, Branch Manager- Frederick
Trish Mills
Call Trish today to schedule a private showing.

* Listings on this website come from the FMLS IDX Compilation and may be held by brokerage firms other than the owner of this website. The listing brokerage is identified in any listing details. Information is deemed reliable but is not guaranteed. If you believe any FMLS listing contains material that infringes your copyrighted work please click here to review our DMCA policy and learn how to submit a takedown request.© 2024 FMLS.
Related Properties
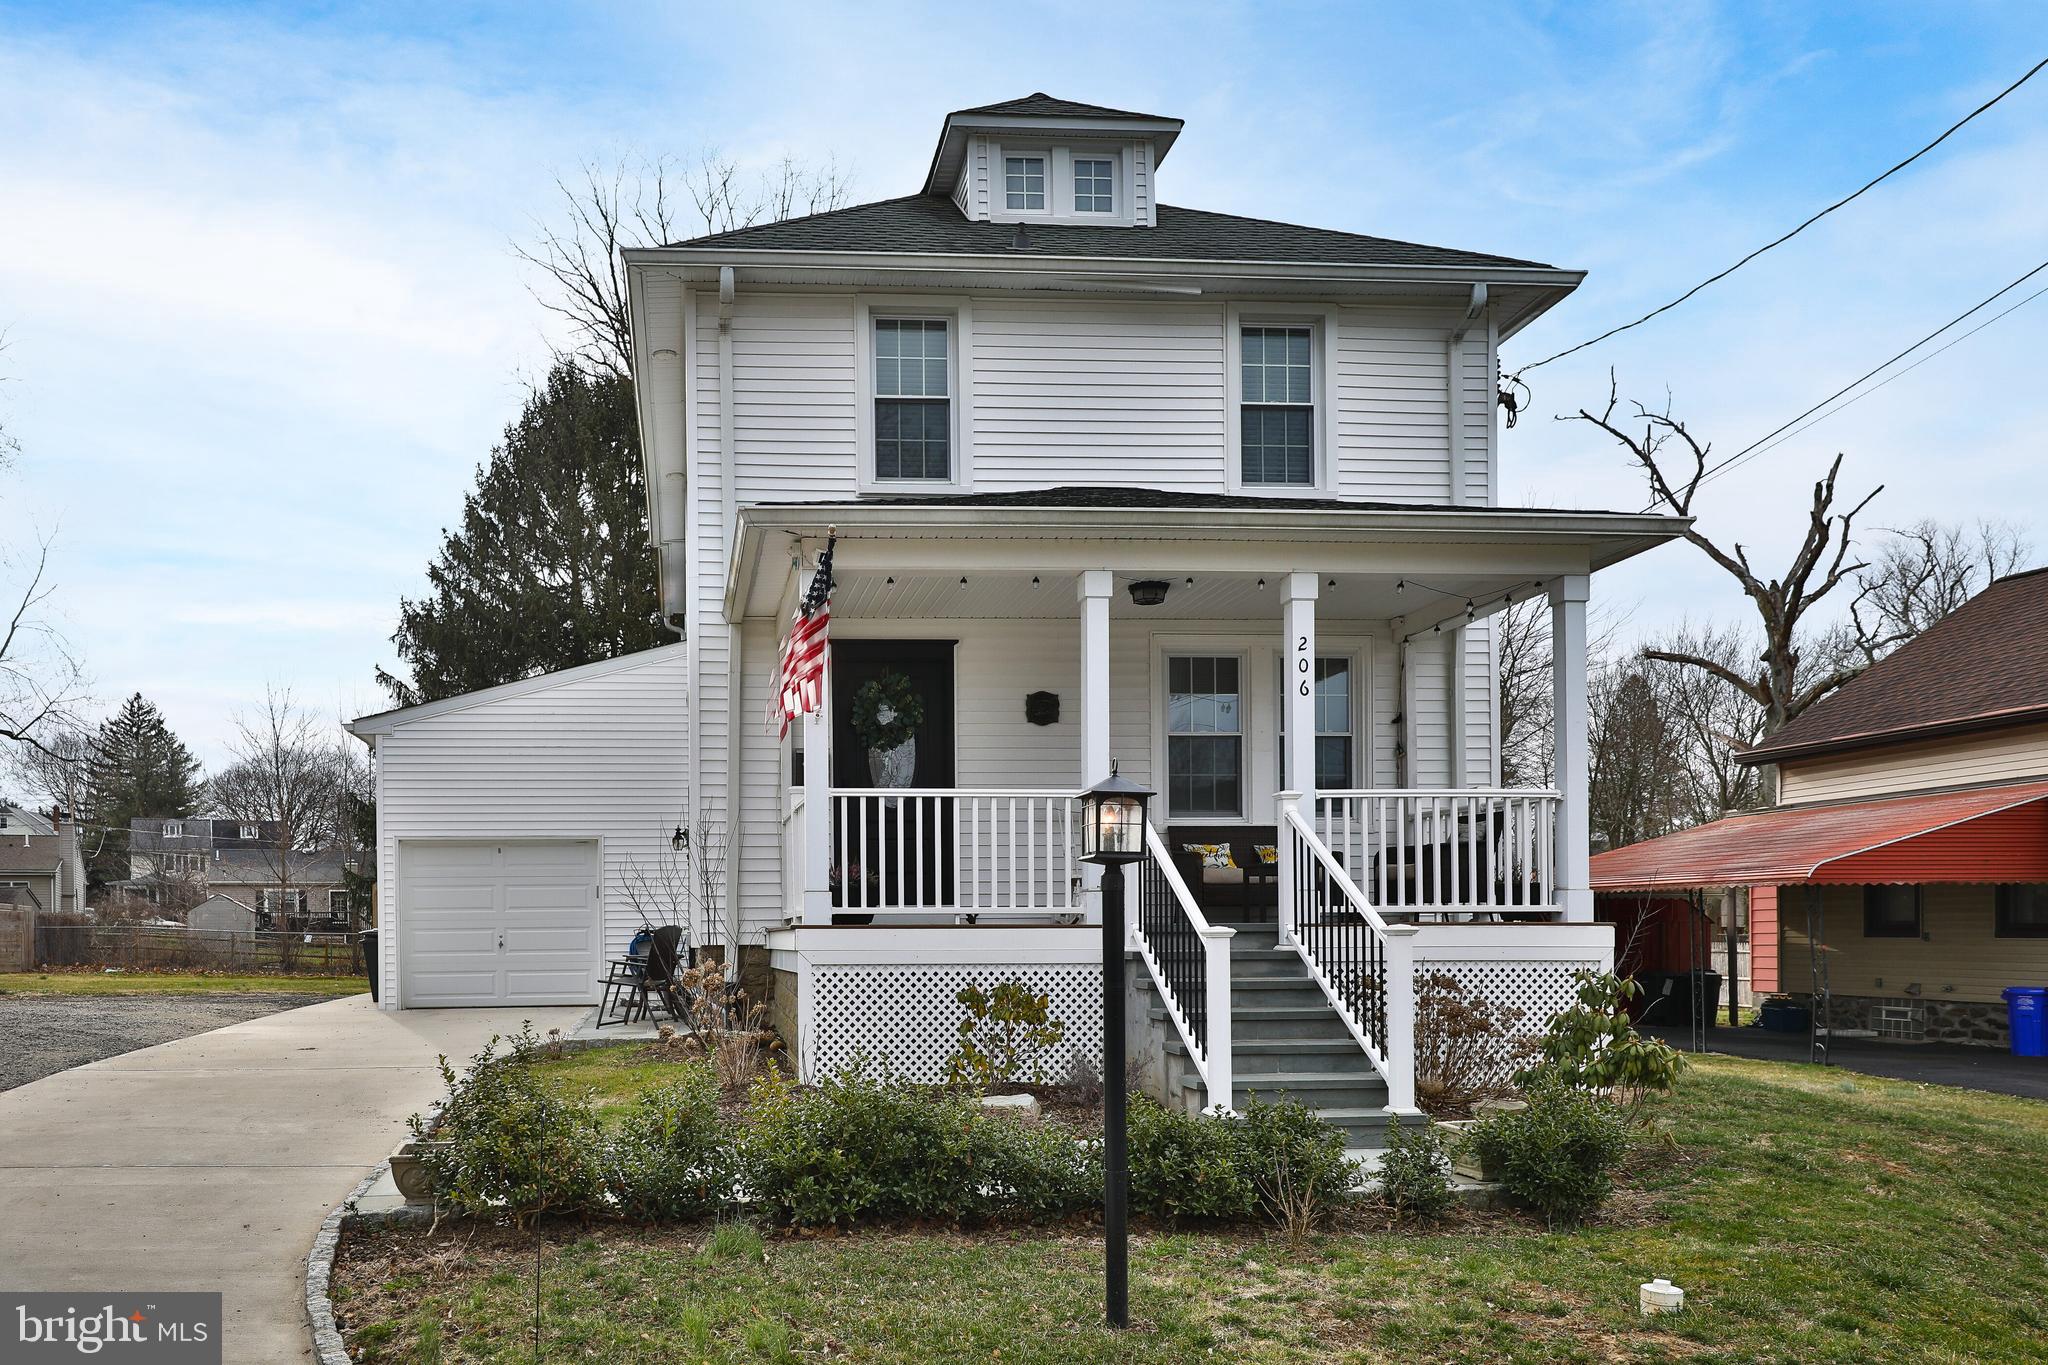
HATBORO
206 WOOD STREET
3 Beds
2 Baths
1,804 Sq.Ft.
$519,900
MLS#: PAMC2180752
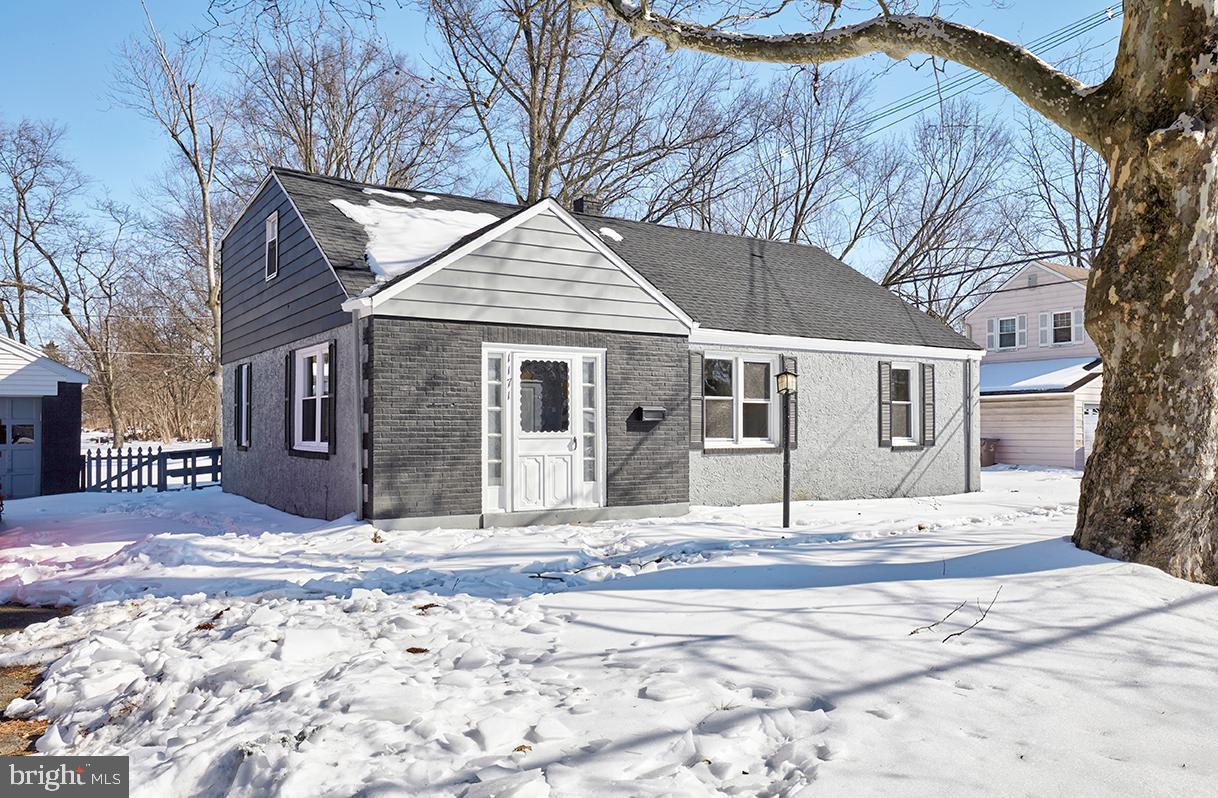
HATBORO
1171 W COUNTY LINE ROAD
4 Beds
2 Baths
1,980 Sq.Ft.
$459,900
MLS#: PABU2114296
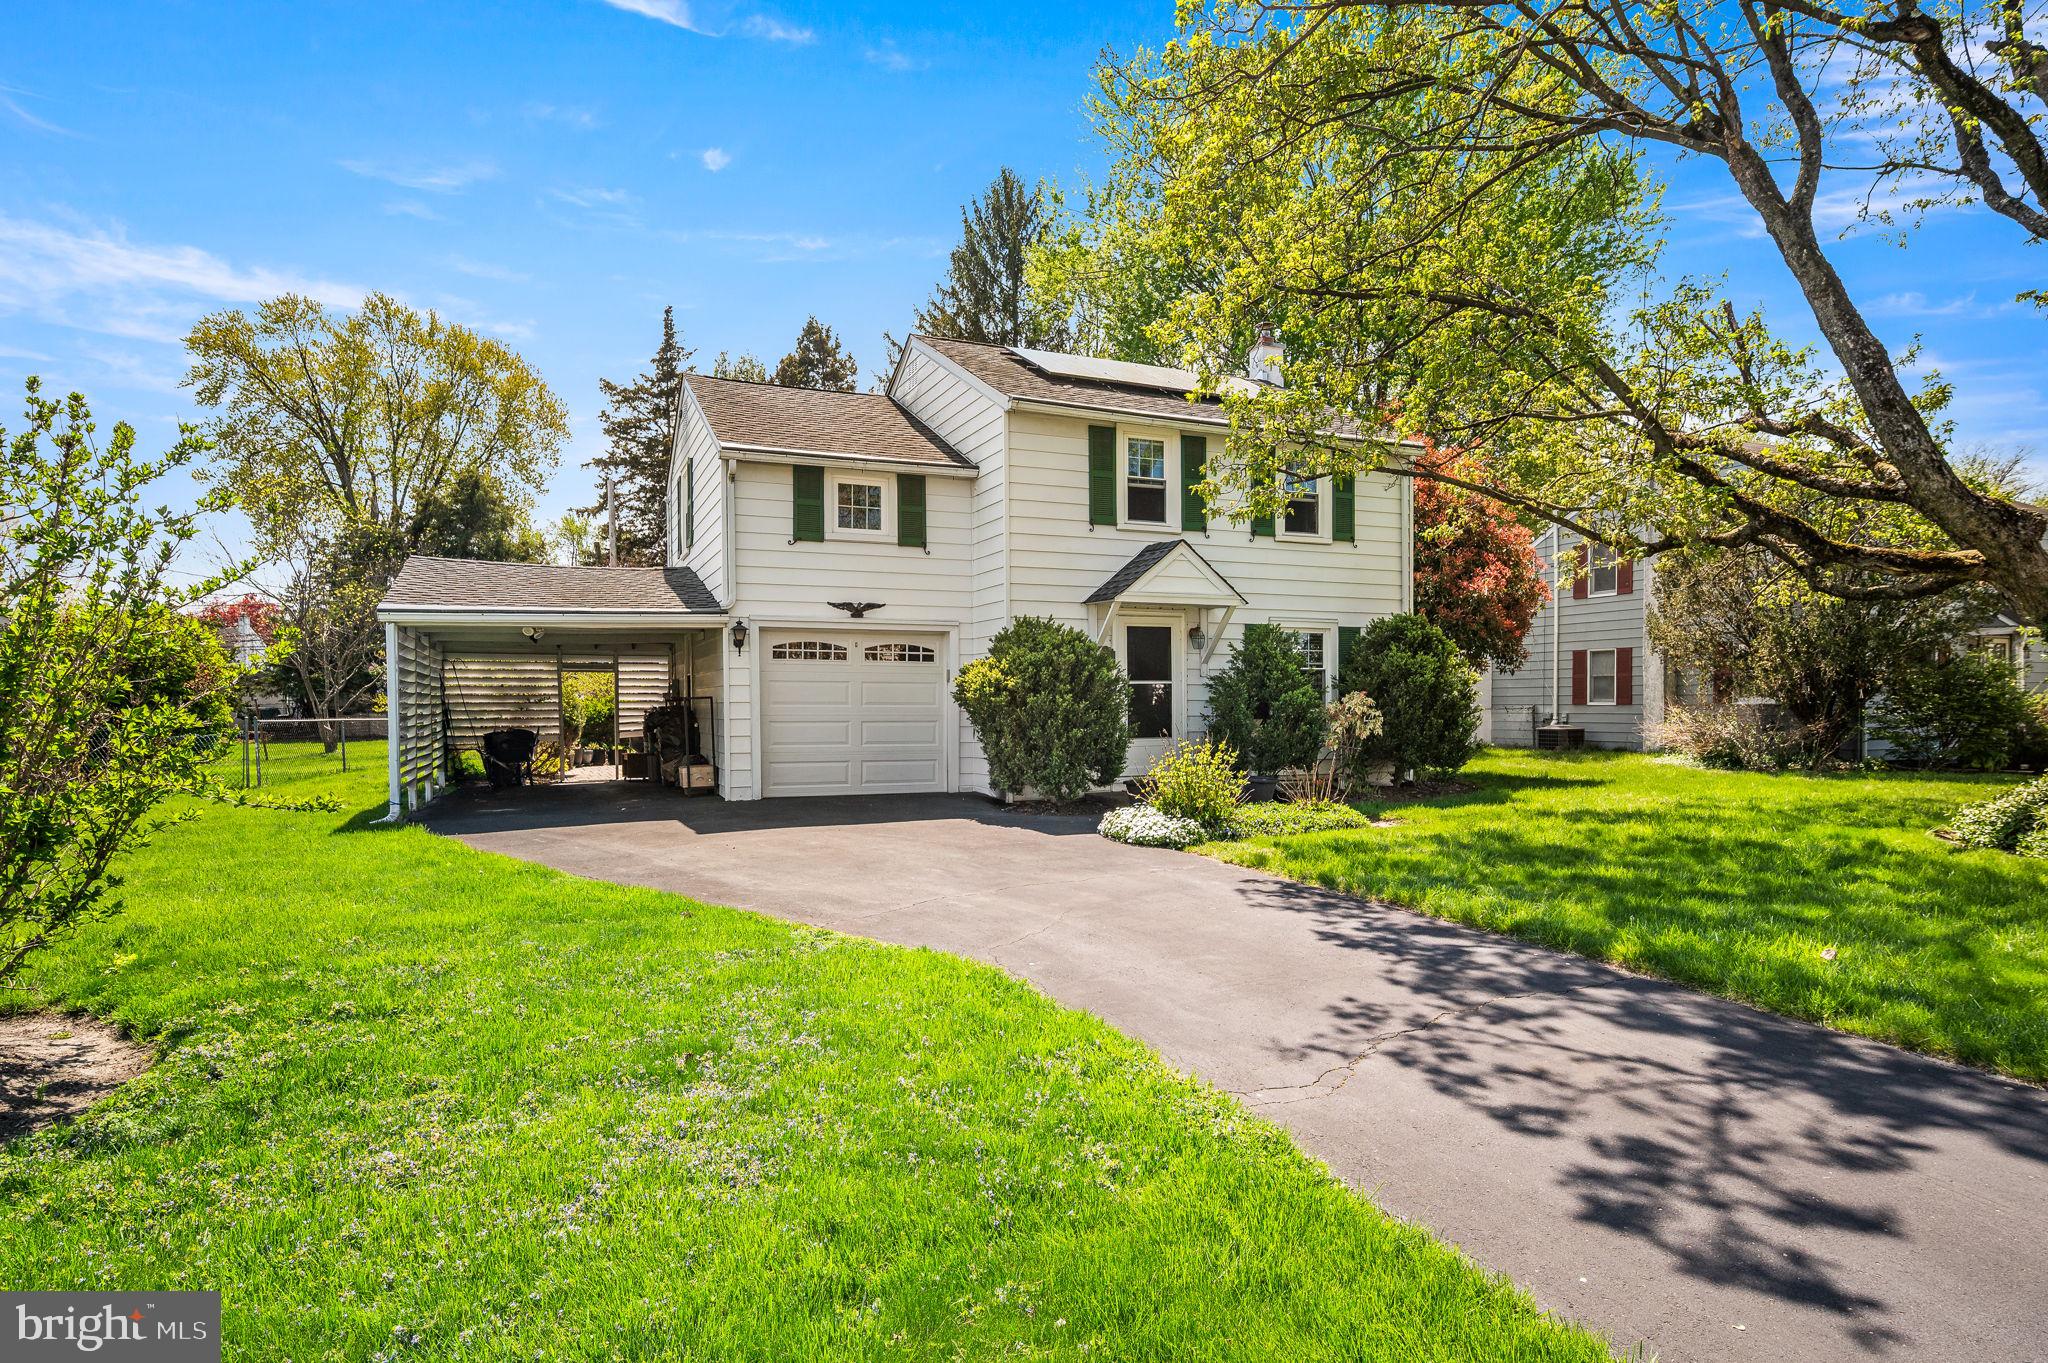
HATBORO
416 PRESTON LANE
3 Beds
1 Baths
1,400 Sq.Ft.
$450,000
MLS#: PAMC2138308
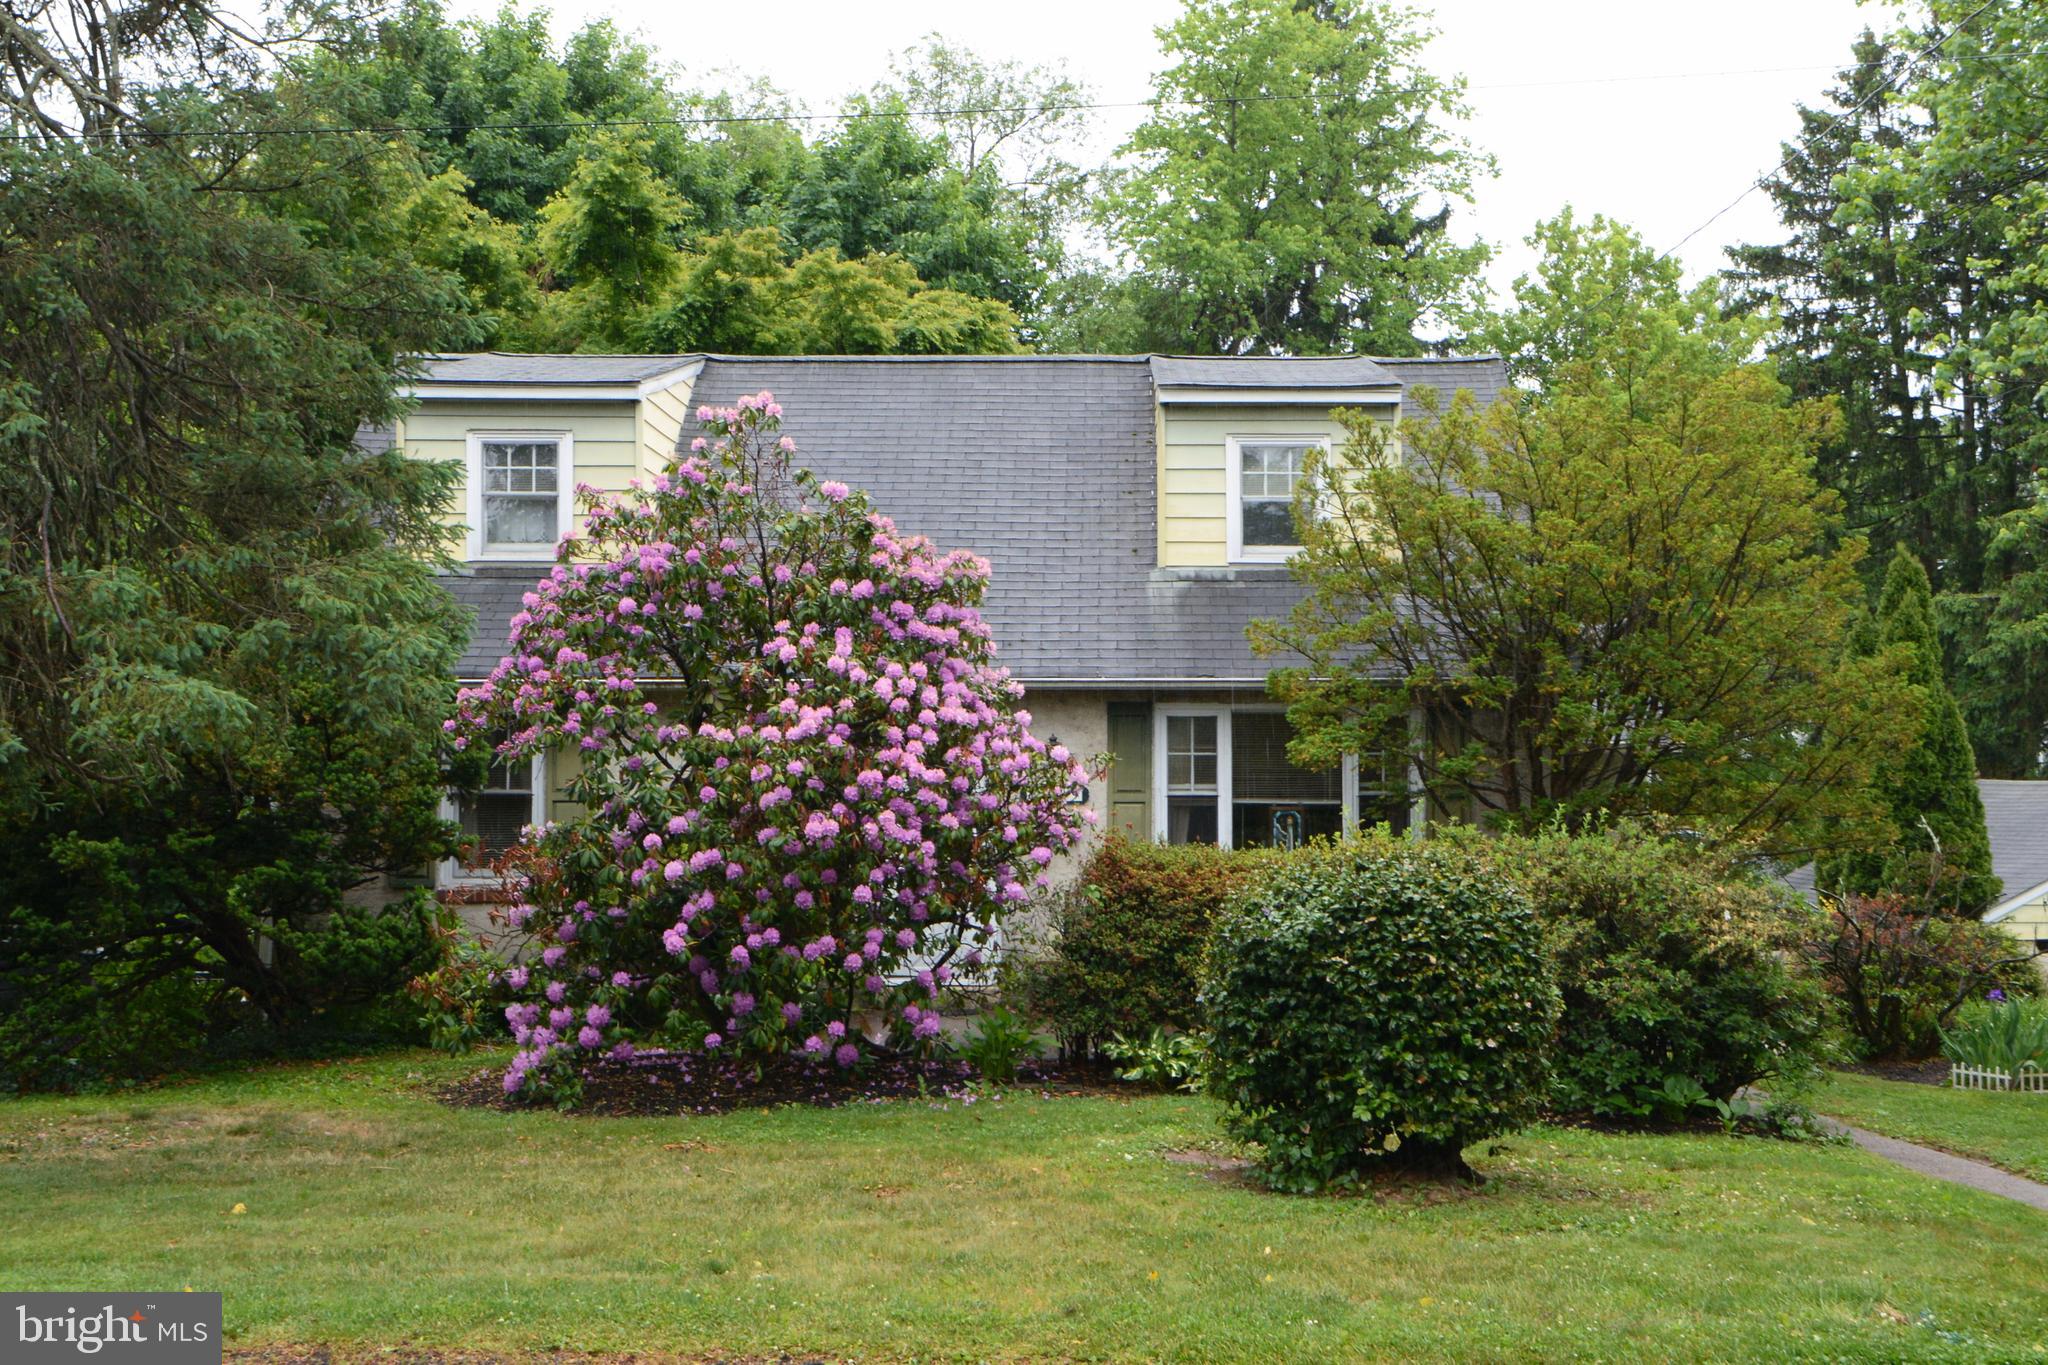
HATBORO
419 CONTINENTAL ROAD
4 Beds
1 Baths
2,076 Sq.Ft.
$495,000
MLS#: PAMC2180286
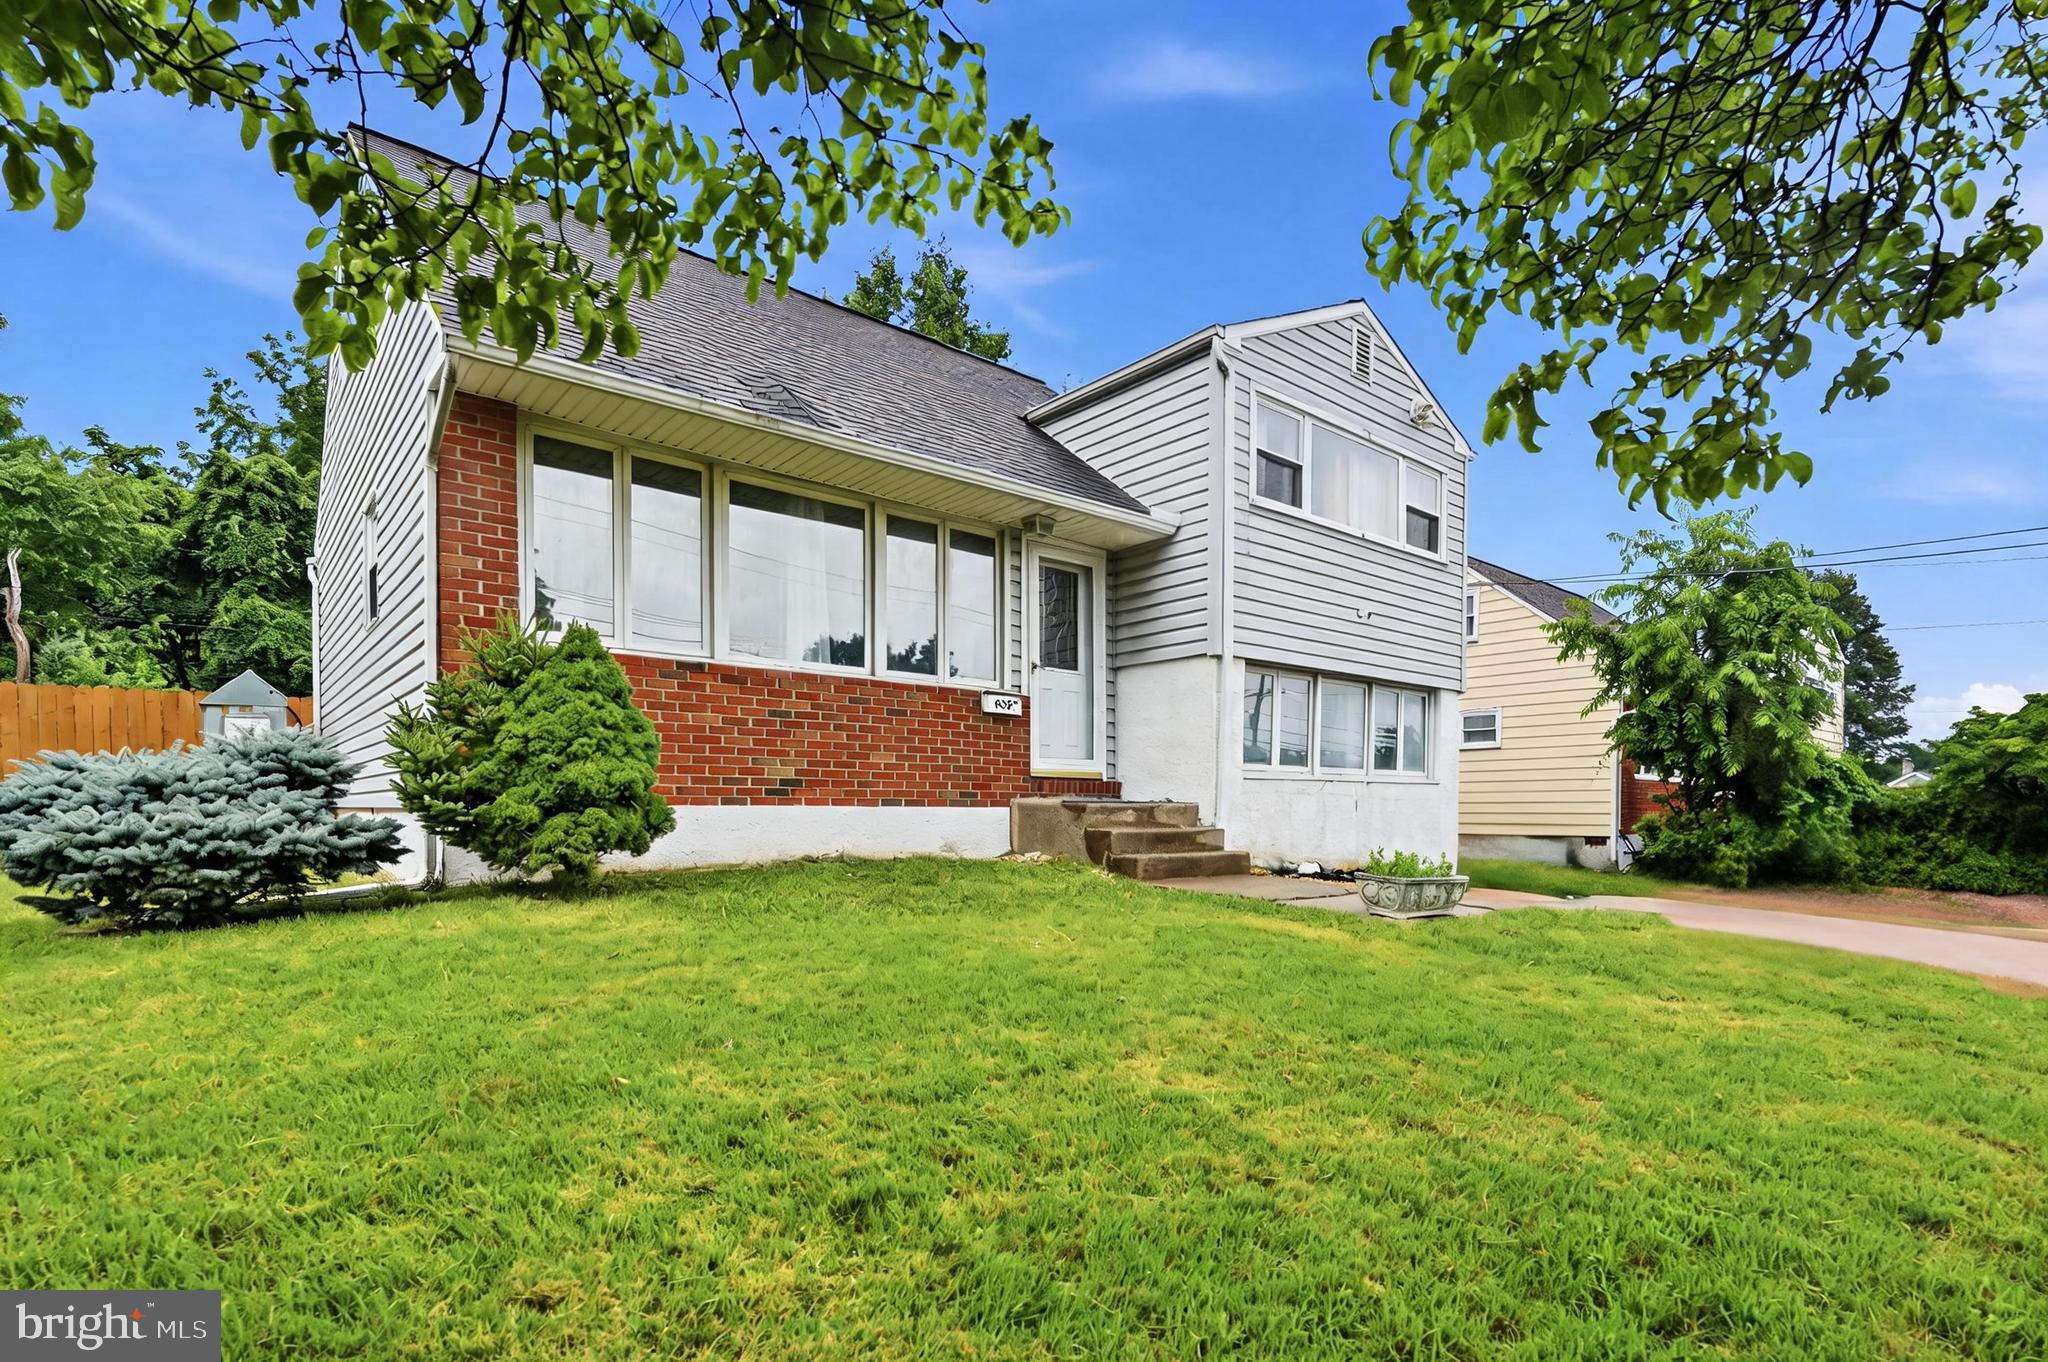
HATBORO
635 W COUNTY LINE ROAD
3 Beds
1 Baths
1,477 Sq.Ft.
$405,000
MLS#: PAMC2177652
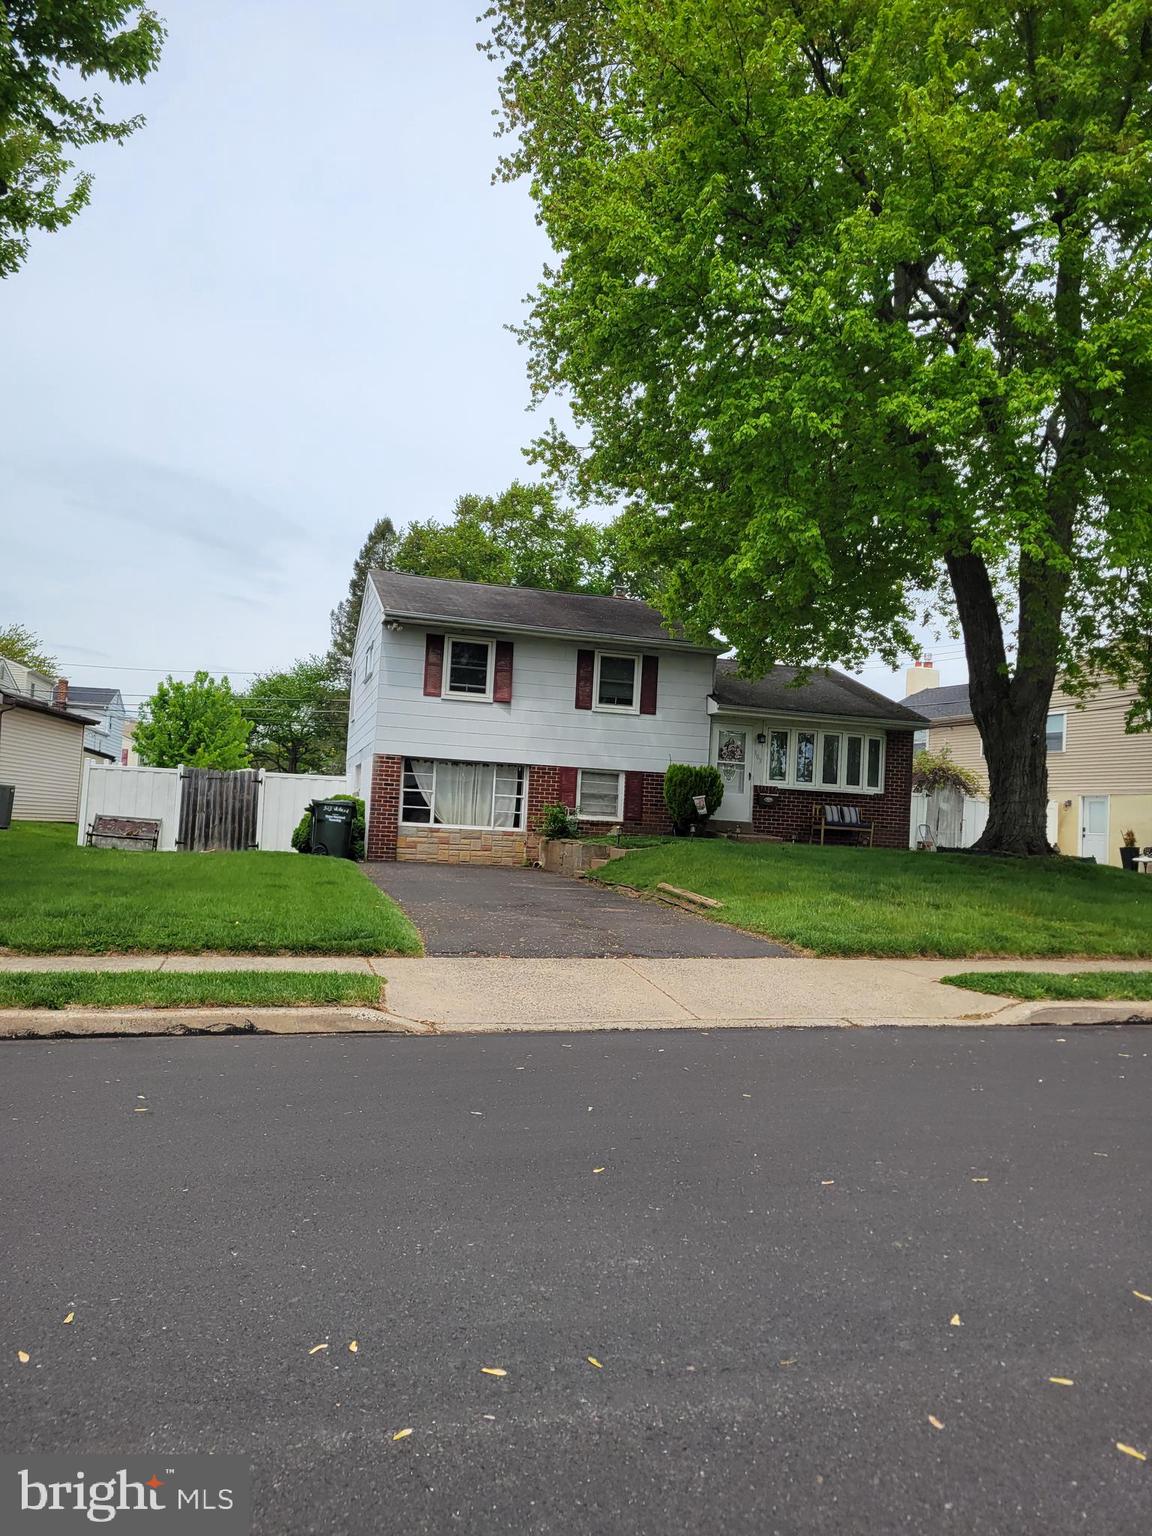
HATBORO
303 WILLARD ROAD
3 Beds
1 Baths
1,558 Sq.Ft.
$452,750
MLS#: PAMC2177718
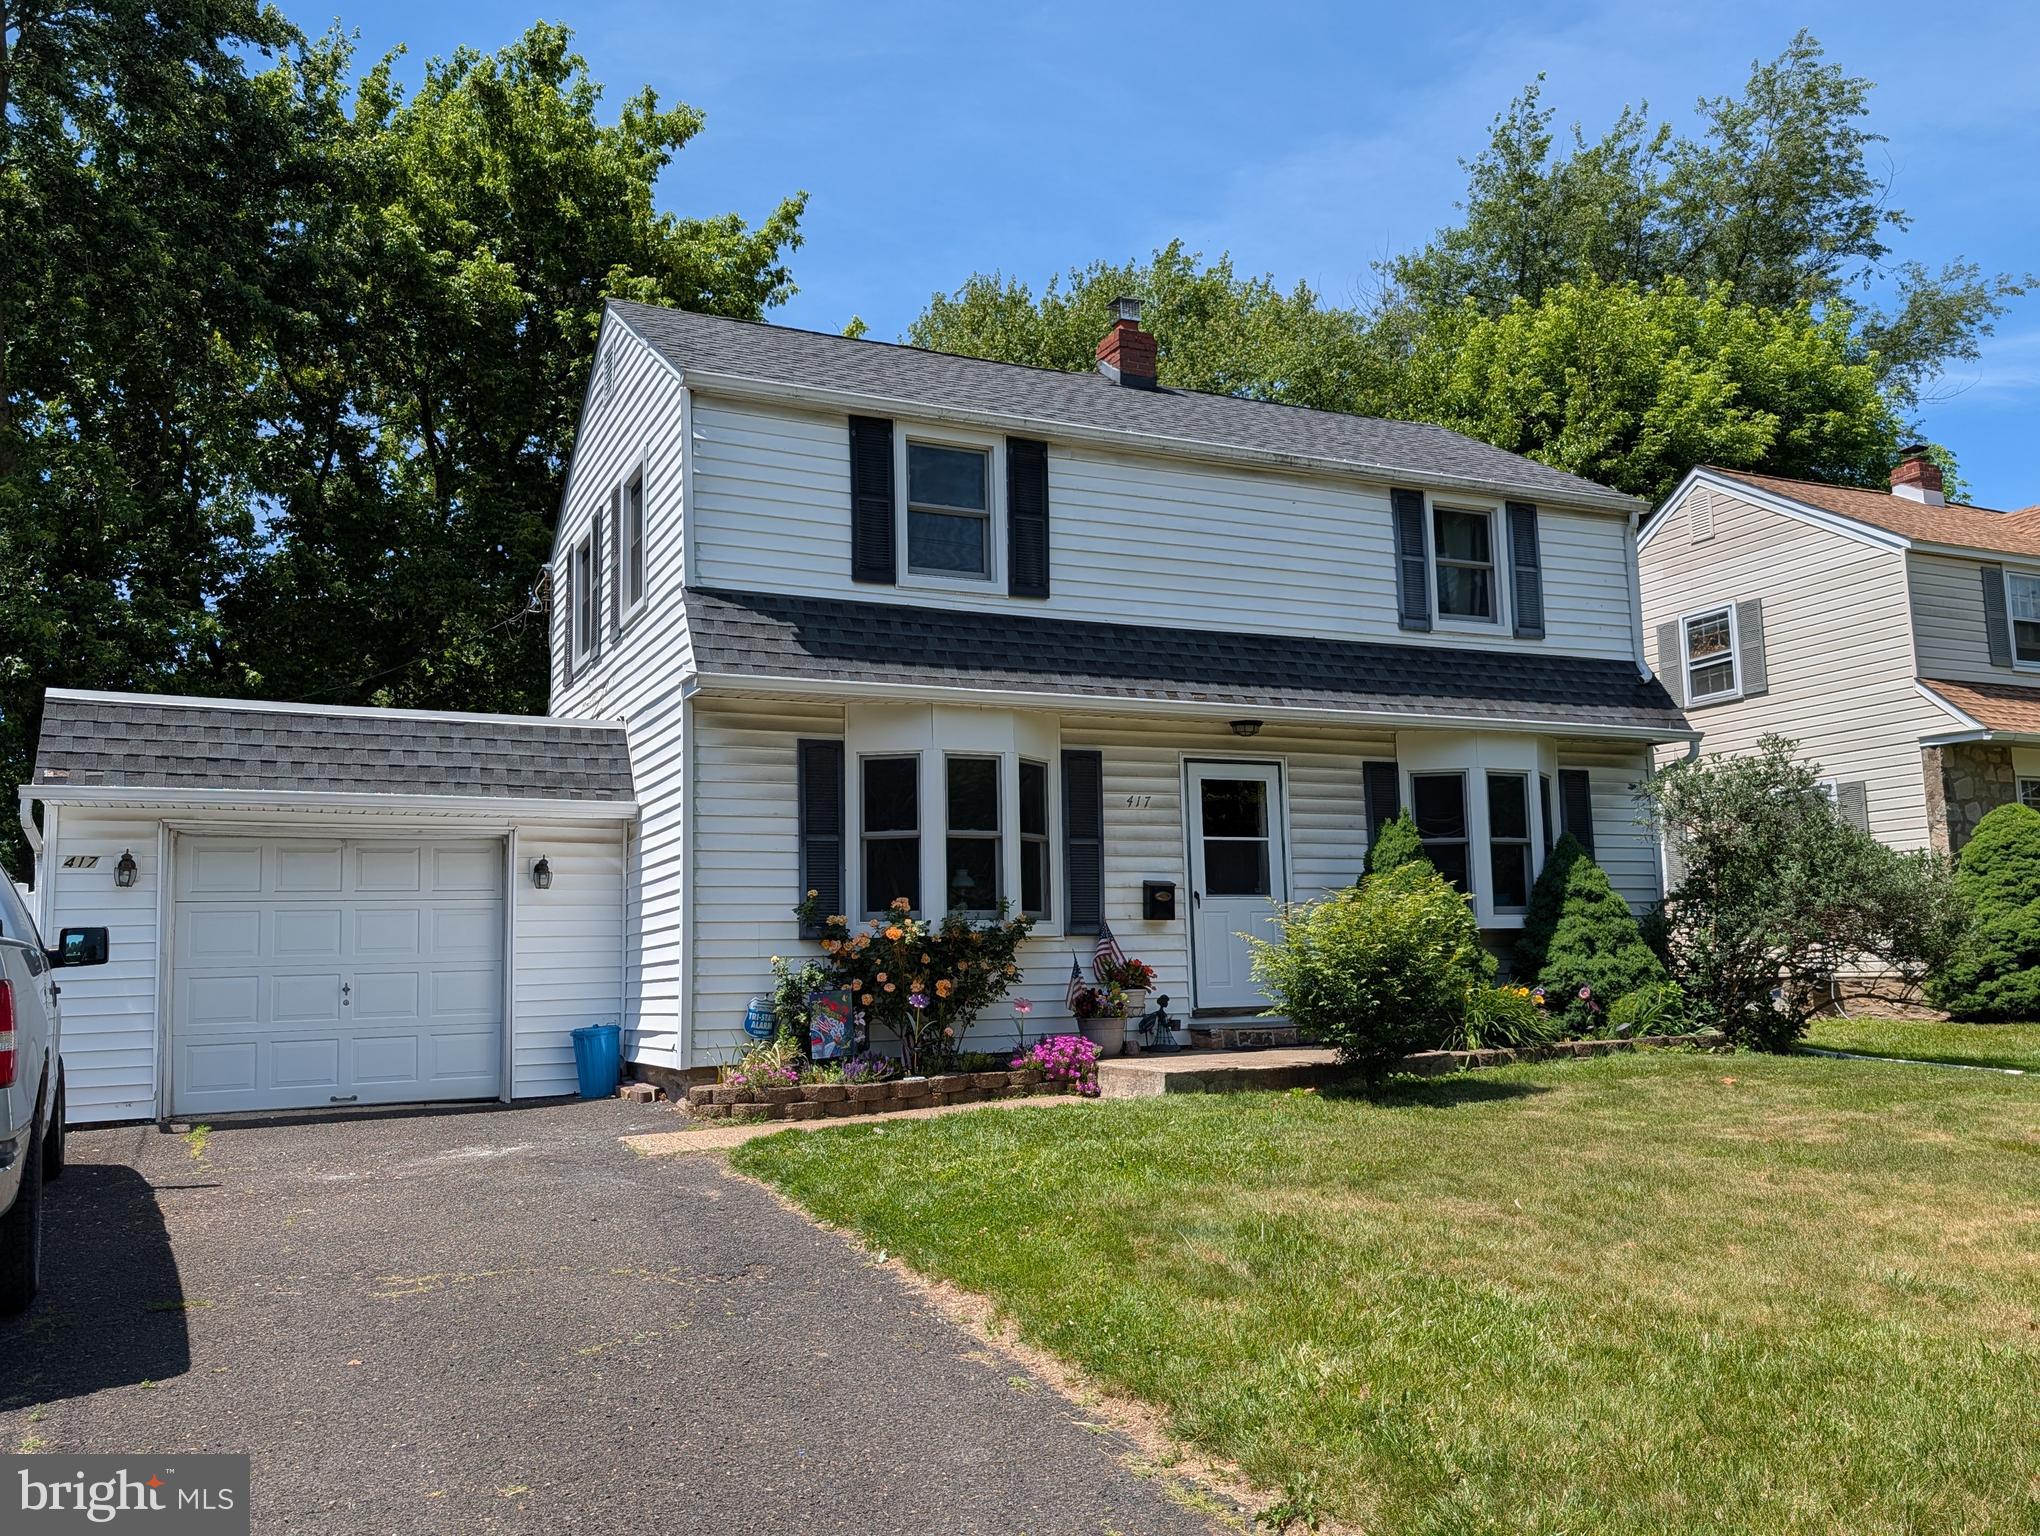
HATBORO
417 N WARMINSTER ROAD
3 Beds
1 Baths
1,252 Sq.Ft.
$415,000
MLS#: PAMC2181000
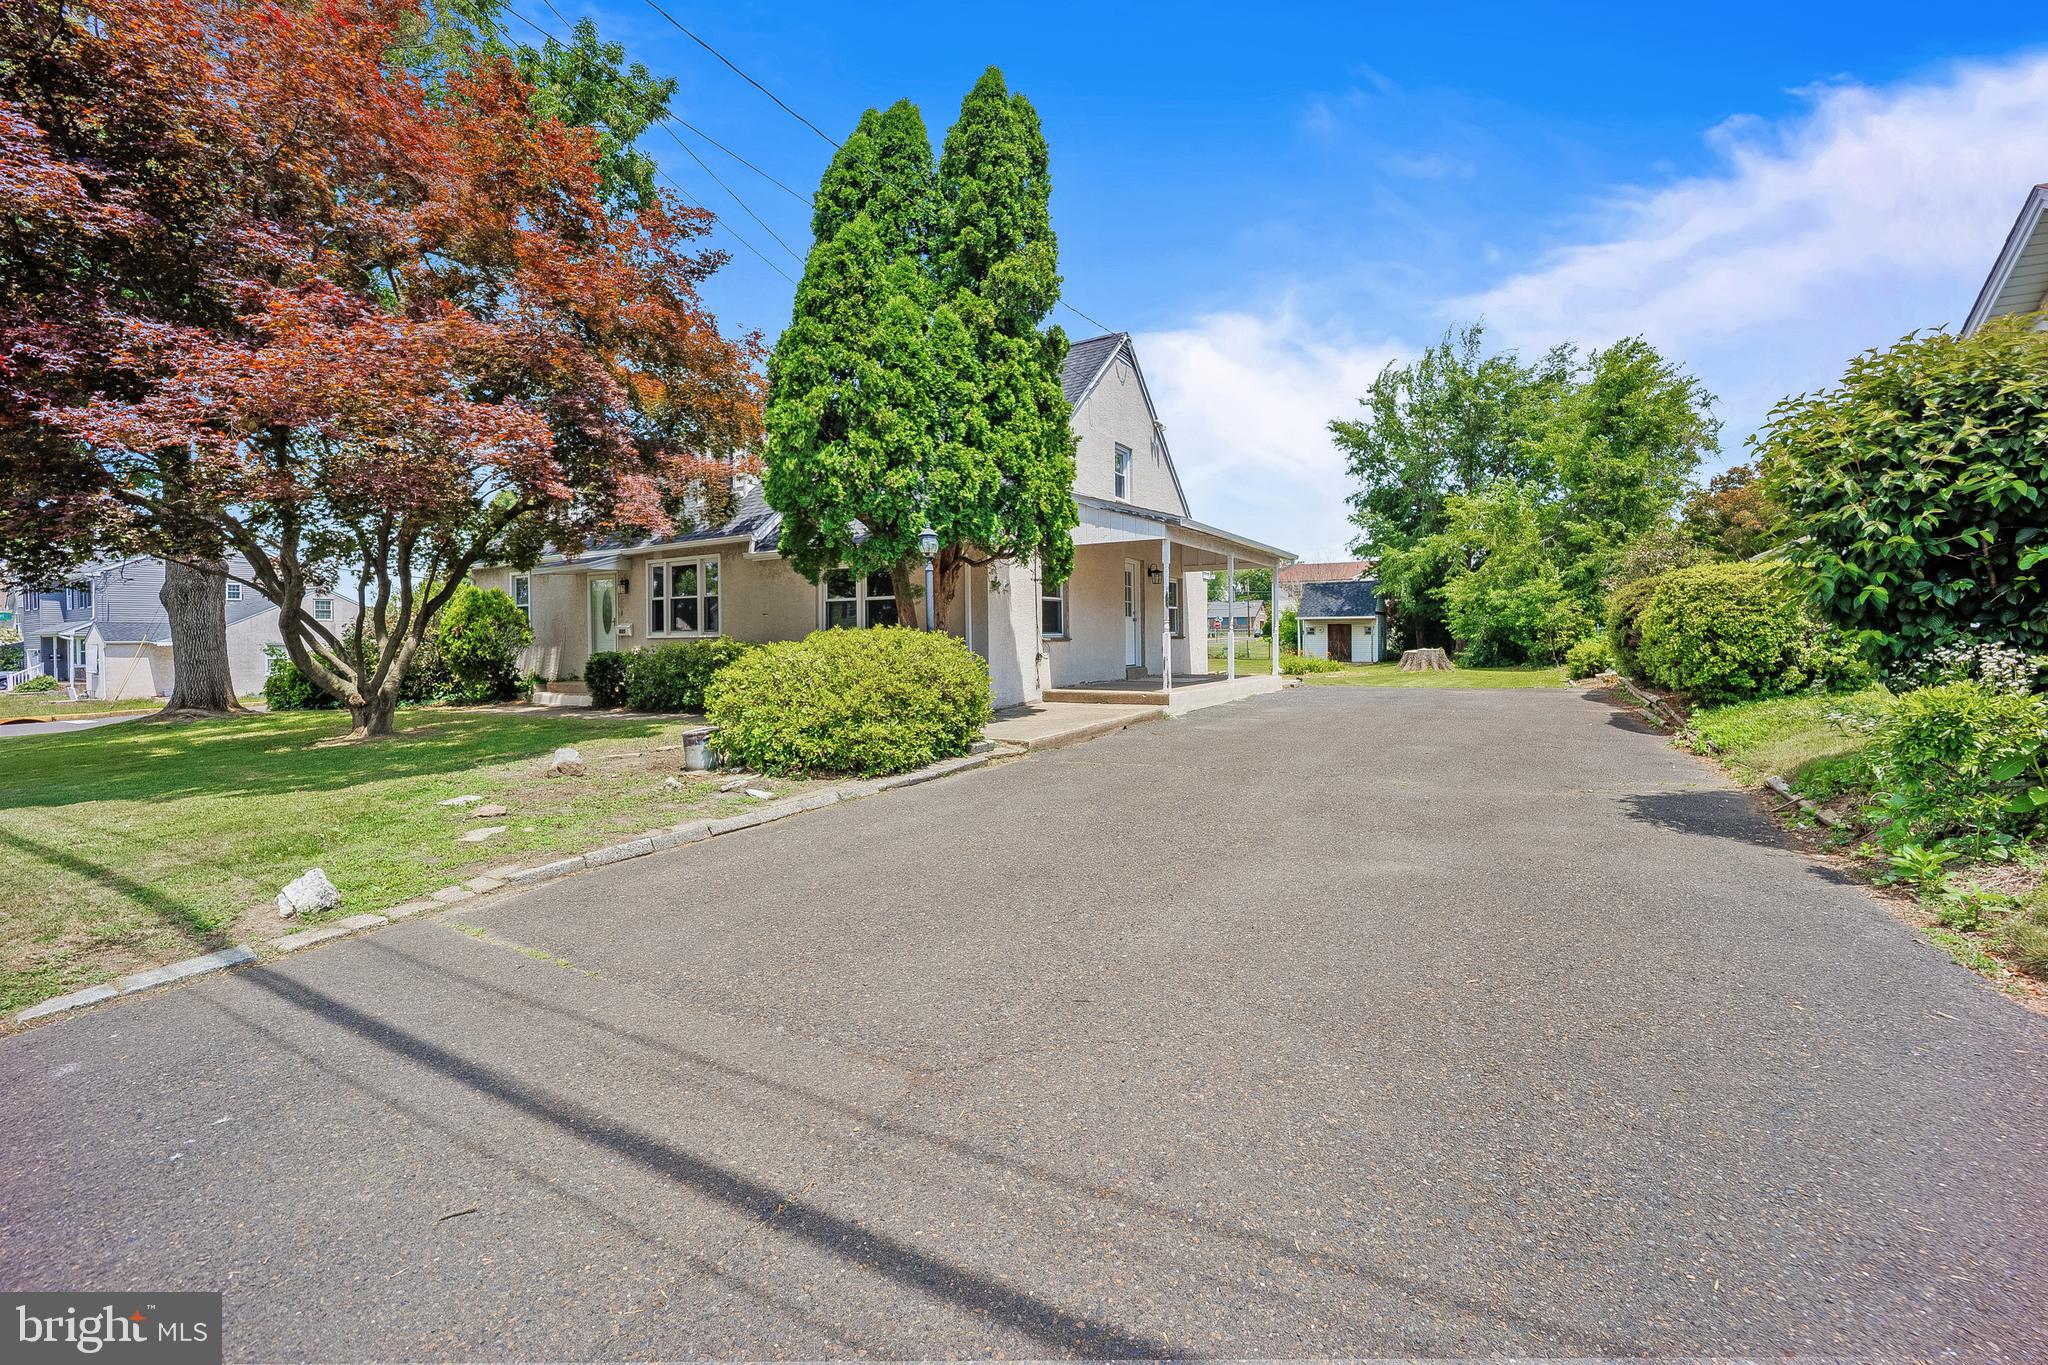
HATBORO
335 TANNER AVENUE
5 Beds
2 Baths
2,228 Sq.Ft.
$565,000
MLS#: PAMC2177040
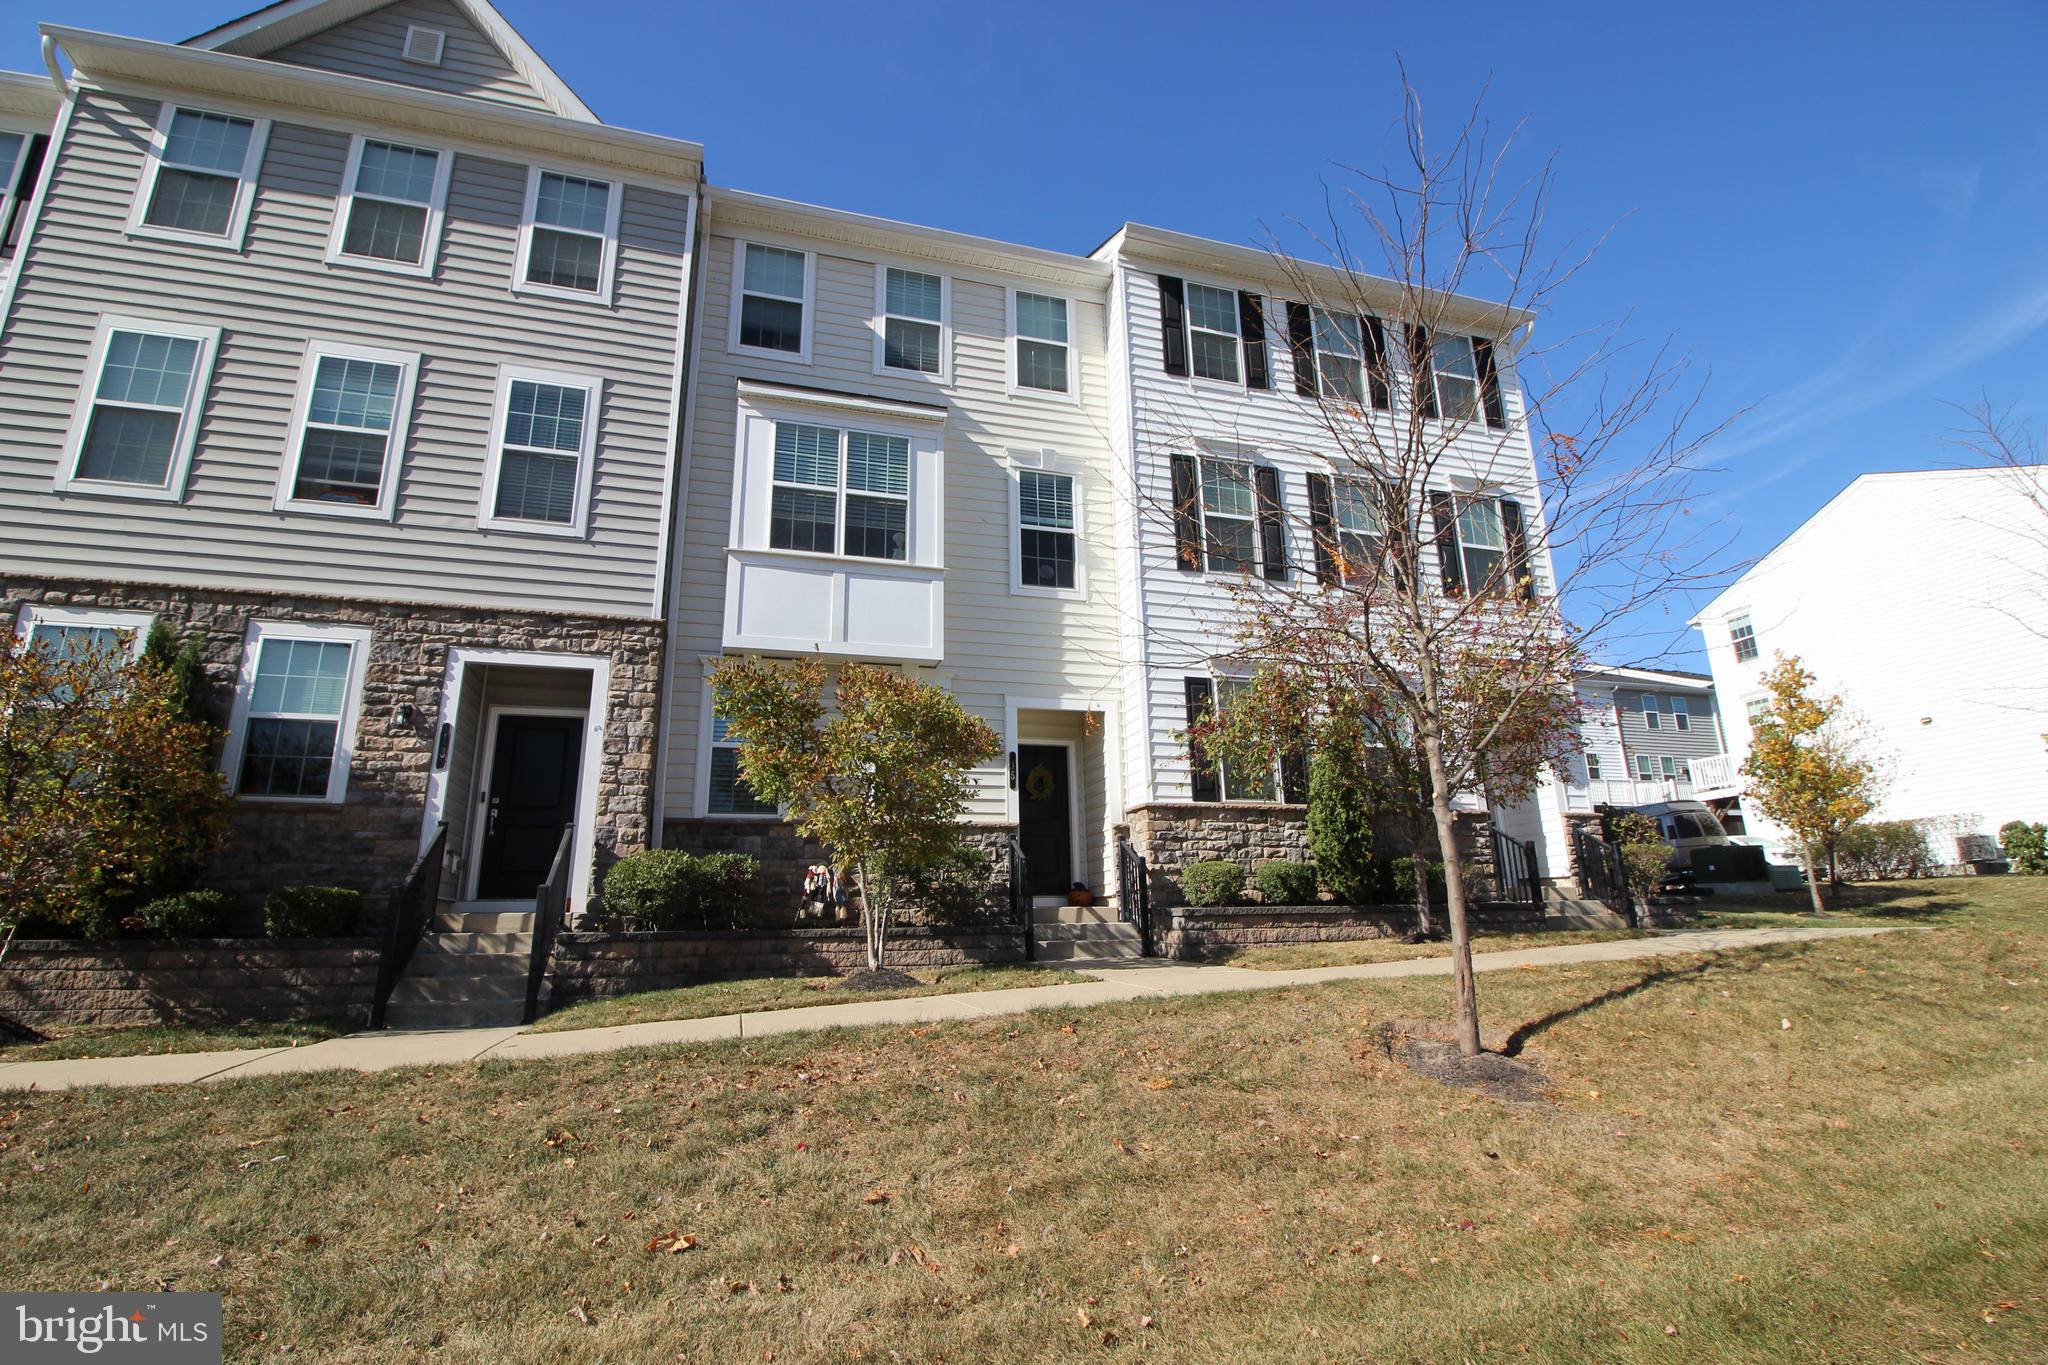
HATBORO
15 NOTTINGHAM LANE
4 Beds
2 Baths
1,672 Sq.Ft.
$479,900
MLS#: PAMC2179632
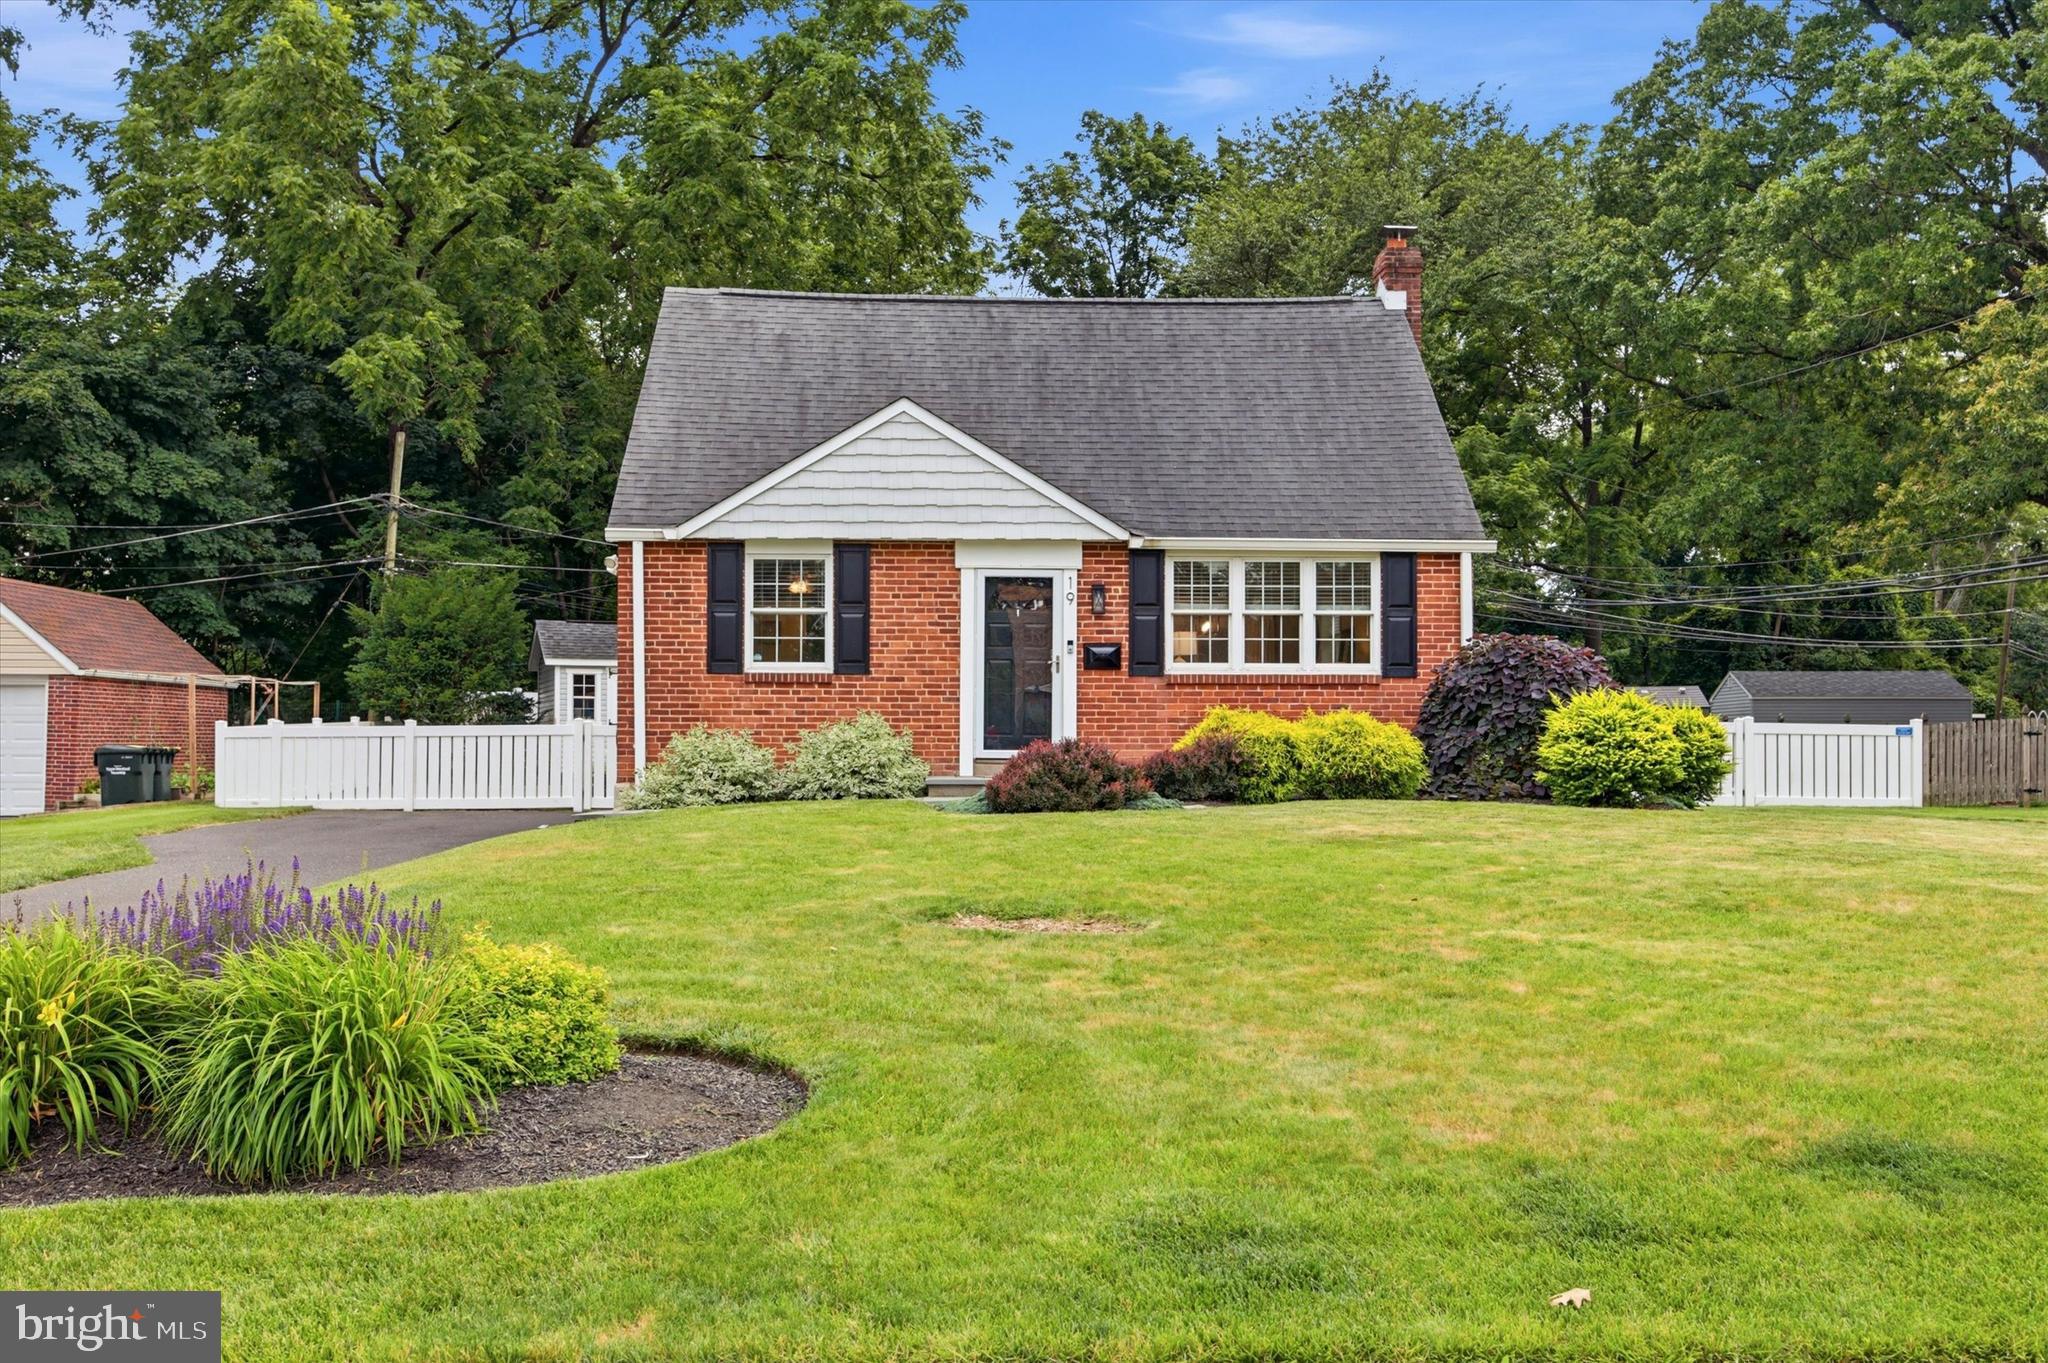
HATBORO
19 NEWINGTON DRIVE
3 Beds
1 Baths
1,967 Sq.Ft.
$469,900
MLS#: PAMC2185874
.png)