Features & Amenities

Interior

  • Total Bedrooms

    3

  • Bathrooms

    1

  • 1/2 Bathrooms

    1

  • Above Grade Finished Area

    1616.0

  • Basement YN

    YES

  • Cooling YN

    YES

  • Cooling

    Window Unit(s)

  • Fireplace YN

    NO

  • Heating YN

    YES

  • Heating

    Oil, Steam, Baseboard

  • Pet friendly

    N/A

Exterior

  • Garage

    Yes

  • Garage spaces

    2

  • Parking

    Garage Door Opener, On Street, Shared Driveway, Garage, Driveway, Detached

  • Pool

    No

  • Waterfront YN

    NO

Area & Lot

  • Lot Size(acres)

    0.74

  • Lot Size(square feet)

    32,300

  • Property Type

    Residential

  • Property Sub Type

    Single Family Residence

  • Architectural Style

    Colonial

Price

  • Sales Price

    $350,000

  • Tax Amount

    $4,133

  • Financing Options

    Conventional

  • Sq. Footage

    1,616

  • Price/SqFt

    $216

HOA

  • Association

    No

School District

  • Elementary School

    N/A

  • Middle School

    PENNRIDGE

  • High School

    PENNRDIGE

Property Features

  • New Construction

    NO

  • Foundation Details

    Concrete Perimeter

  • Senior Community YN

    NO

  • Sewer

    Public Sewer

  • Tax Lot

    021

  • Water Source

    Public

Schedule a Showing

Showing scheduled successfully.

<
>
IN PERSON
VIA CHAT

What is 3 + 4 ?


Change time

Mortgage calculator

Estimate your monthly mortgage payment, including the principal and interest, property taxes, and HOA. Adjust the values to generate a more accurate rate.

Your payment

Principal and Interest:

$

Property taxes:

$

HOA fees:

$

Total loan payment:

$

Total interest amount:

$

Location

County

BUCKS

Elementary School

Middle School

PENNRIDGE

High School

PENNRDIGE

Listing Courtesy of Laura J Dau , EXP Realty, LLC

RealHub Information is provided exclusively for consumers' personal, non-commercial use, and it may not be used for any purpose other than to identify prospective properties consumers may be interested in purchasing. All information deemed reliable but not guaranteed and should be independently verified. All properties are subject to prior sale, change or withdrawal. RealHub website owner shall not be responsible for any typographical errors, misinformation, misprints and shall be held totally harmless.

Agent Trish Mills

Trish Mills Team- Team Leader, Branch Manager- Frederick

Trish Mills

Call Trish today to schedule a private showing.


* Listings on this website come from the FMLS IDX Compilation and may be held by brokerage firms other than the owner of this website. The listing brokerage is identified in any listing details. Information is deemed reliable but is not guaranteed. If you believe any FMLS listing contains material that infringes your copyrighted work please click here to review our DMCA policy and learn how to submit a takedown request.© 2024 FMLS.
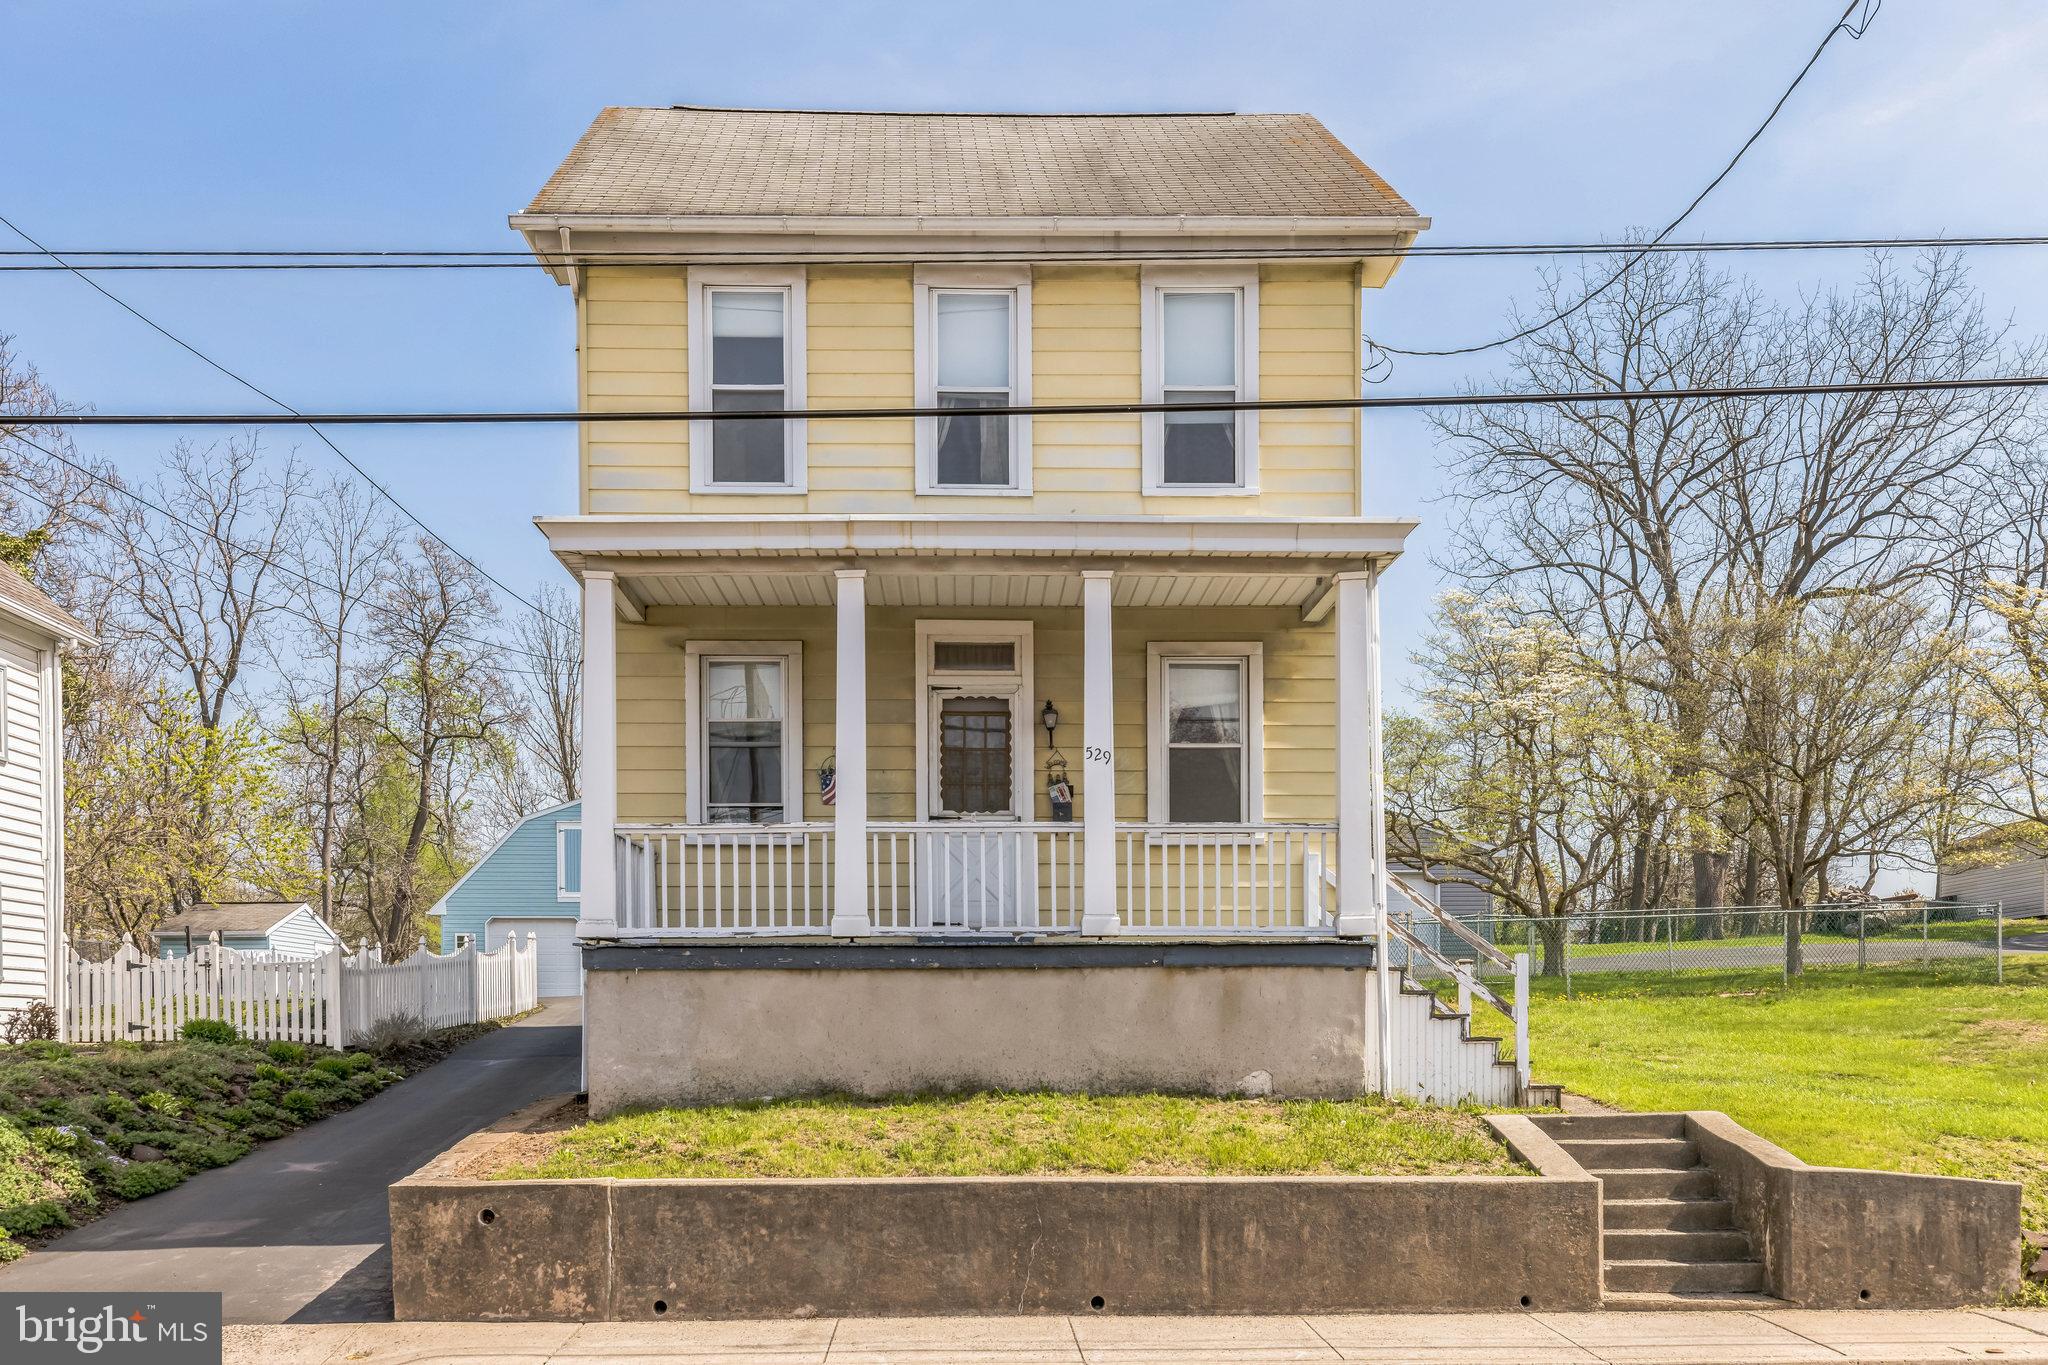
Welcome to 529 East Walnut Street – a charming property nestled on a spacious 0.74-acre lot in the heart of Perkasie Borough!

Located within walking distance to local cafes, restaurants, boutique shops, parks, and situated in the highly regarded Pennridge School District, this home offers both convenience and potential.

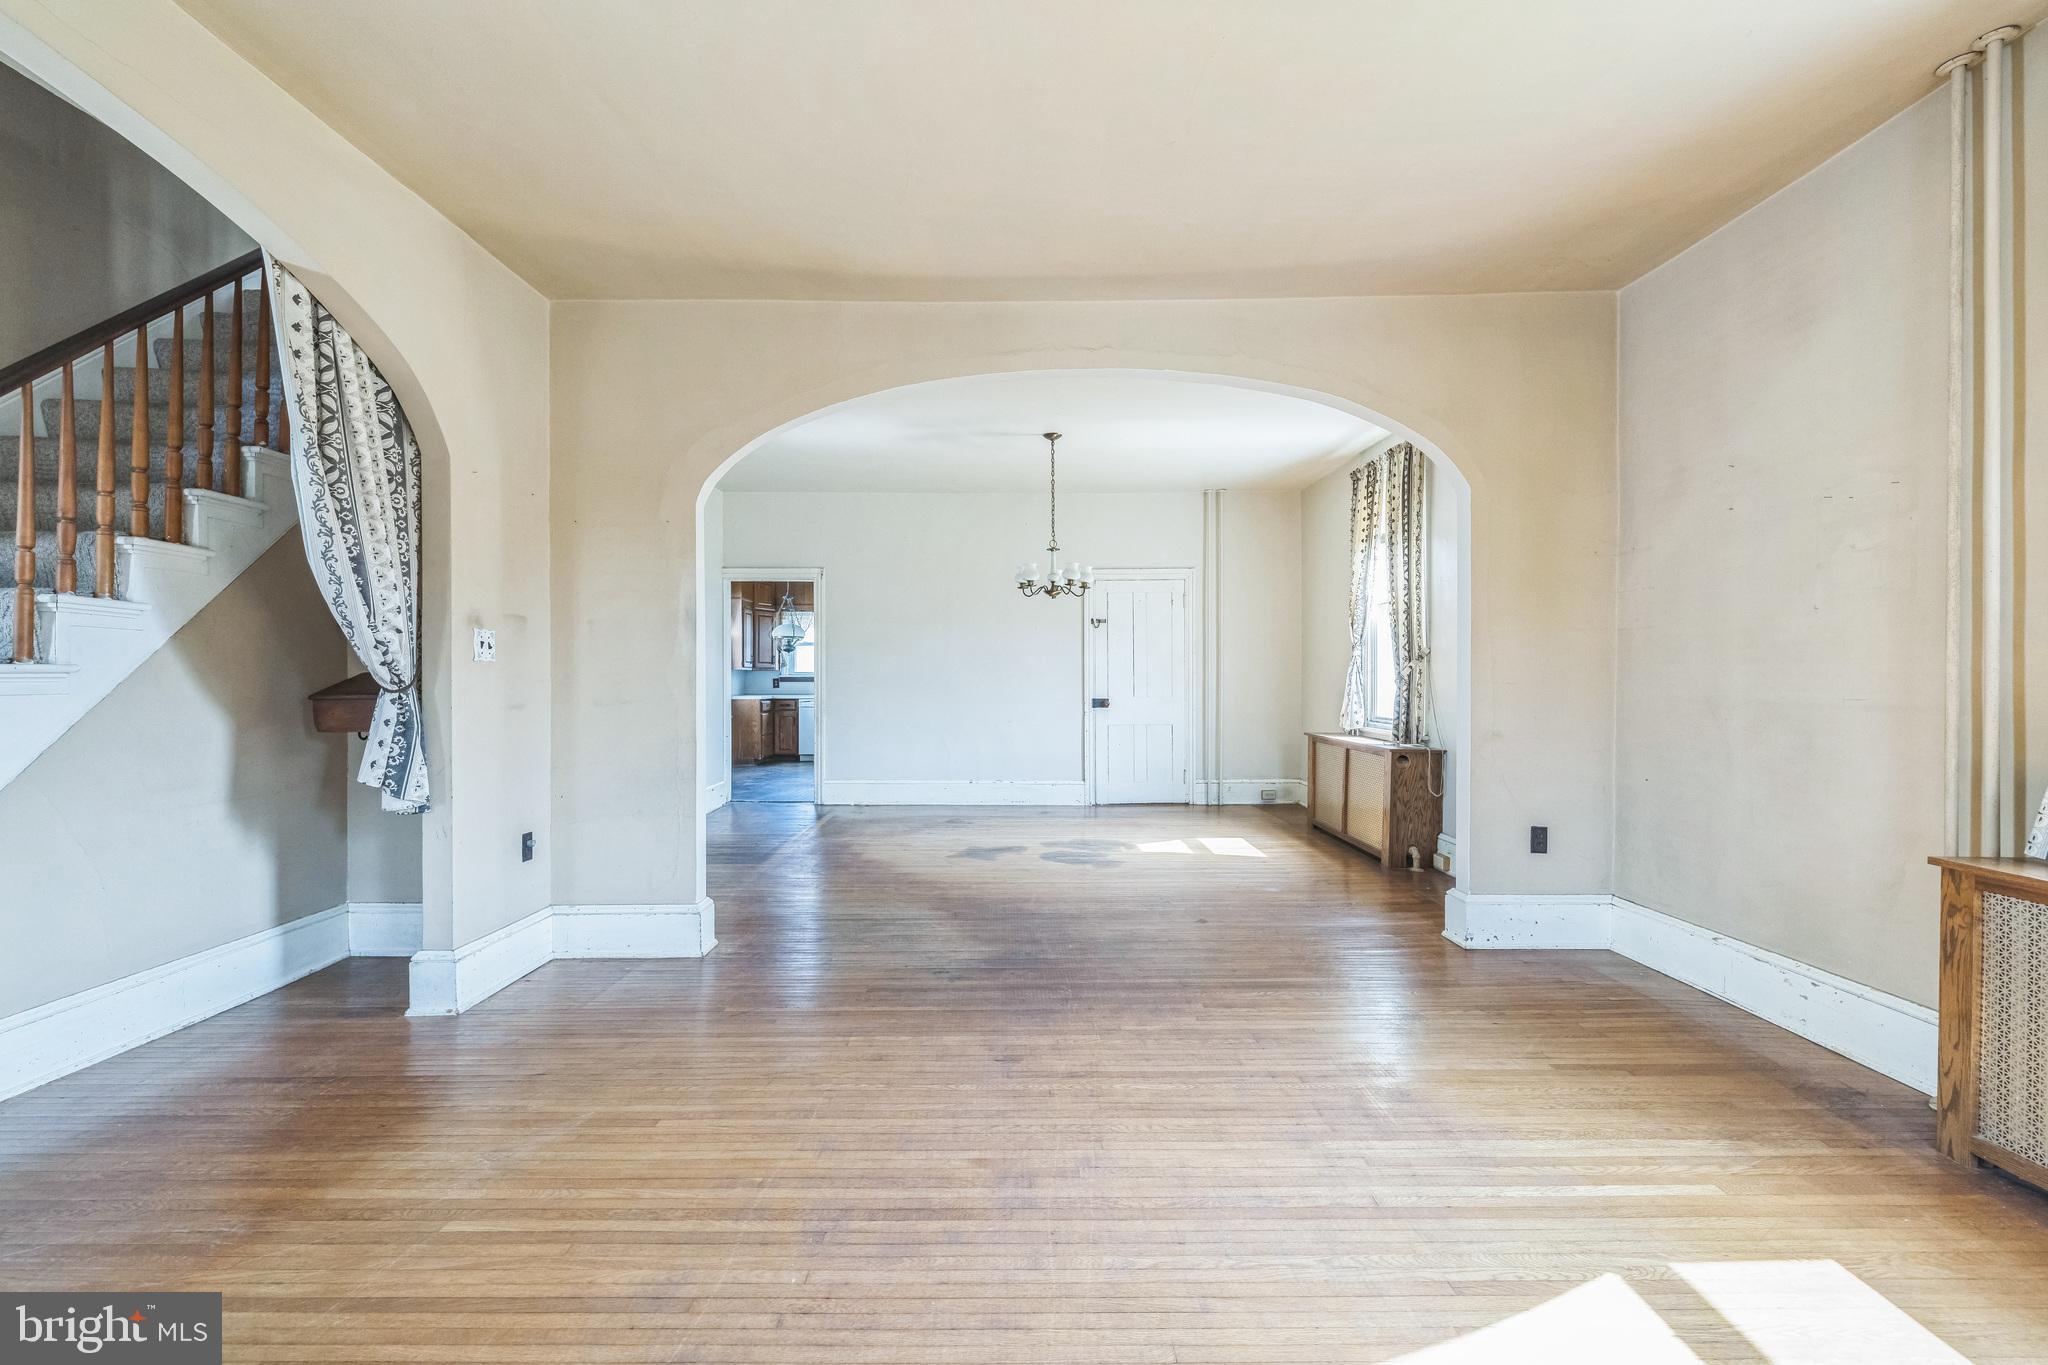
With its inviting front porch along East Walnut Street—perfect for relaxing in a rocking chair or swing on warm summer evenings—this home is full of character and waiting for the right buyer to bring it to life. Step inside to find a cozy family room that flows into a formal dining area, ideal for gatherings and everyday living. The kitchen, located just off the dining room at the rear of the home, opens onto a back porch that leads to the expansive backyard. A powder room completes the first floor.

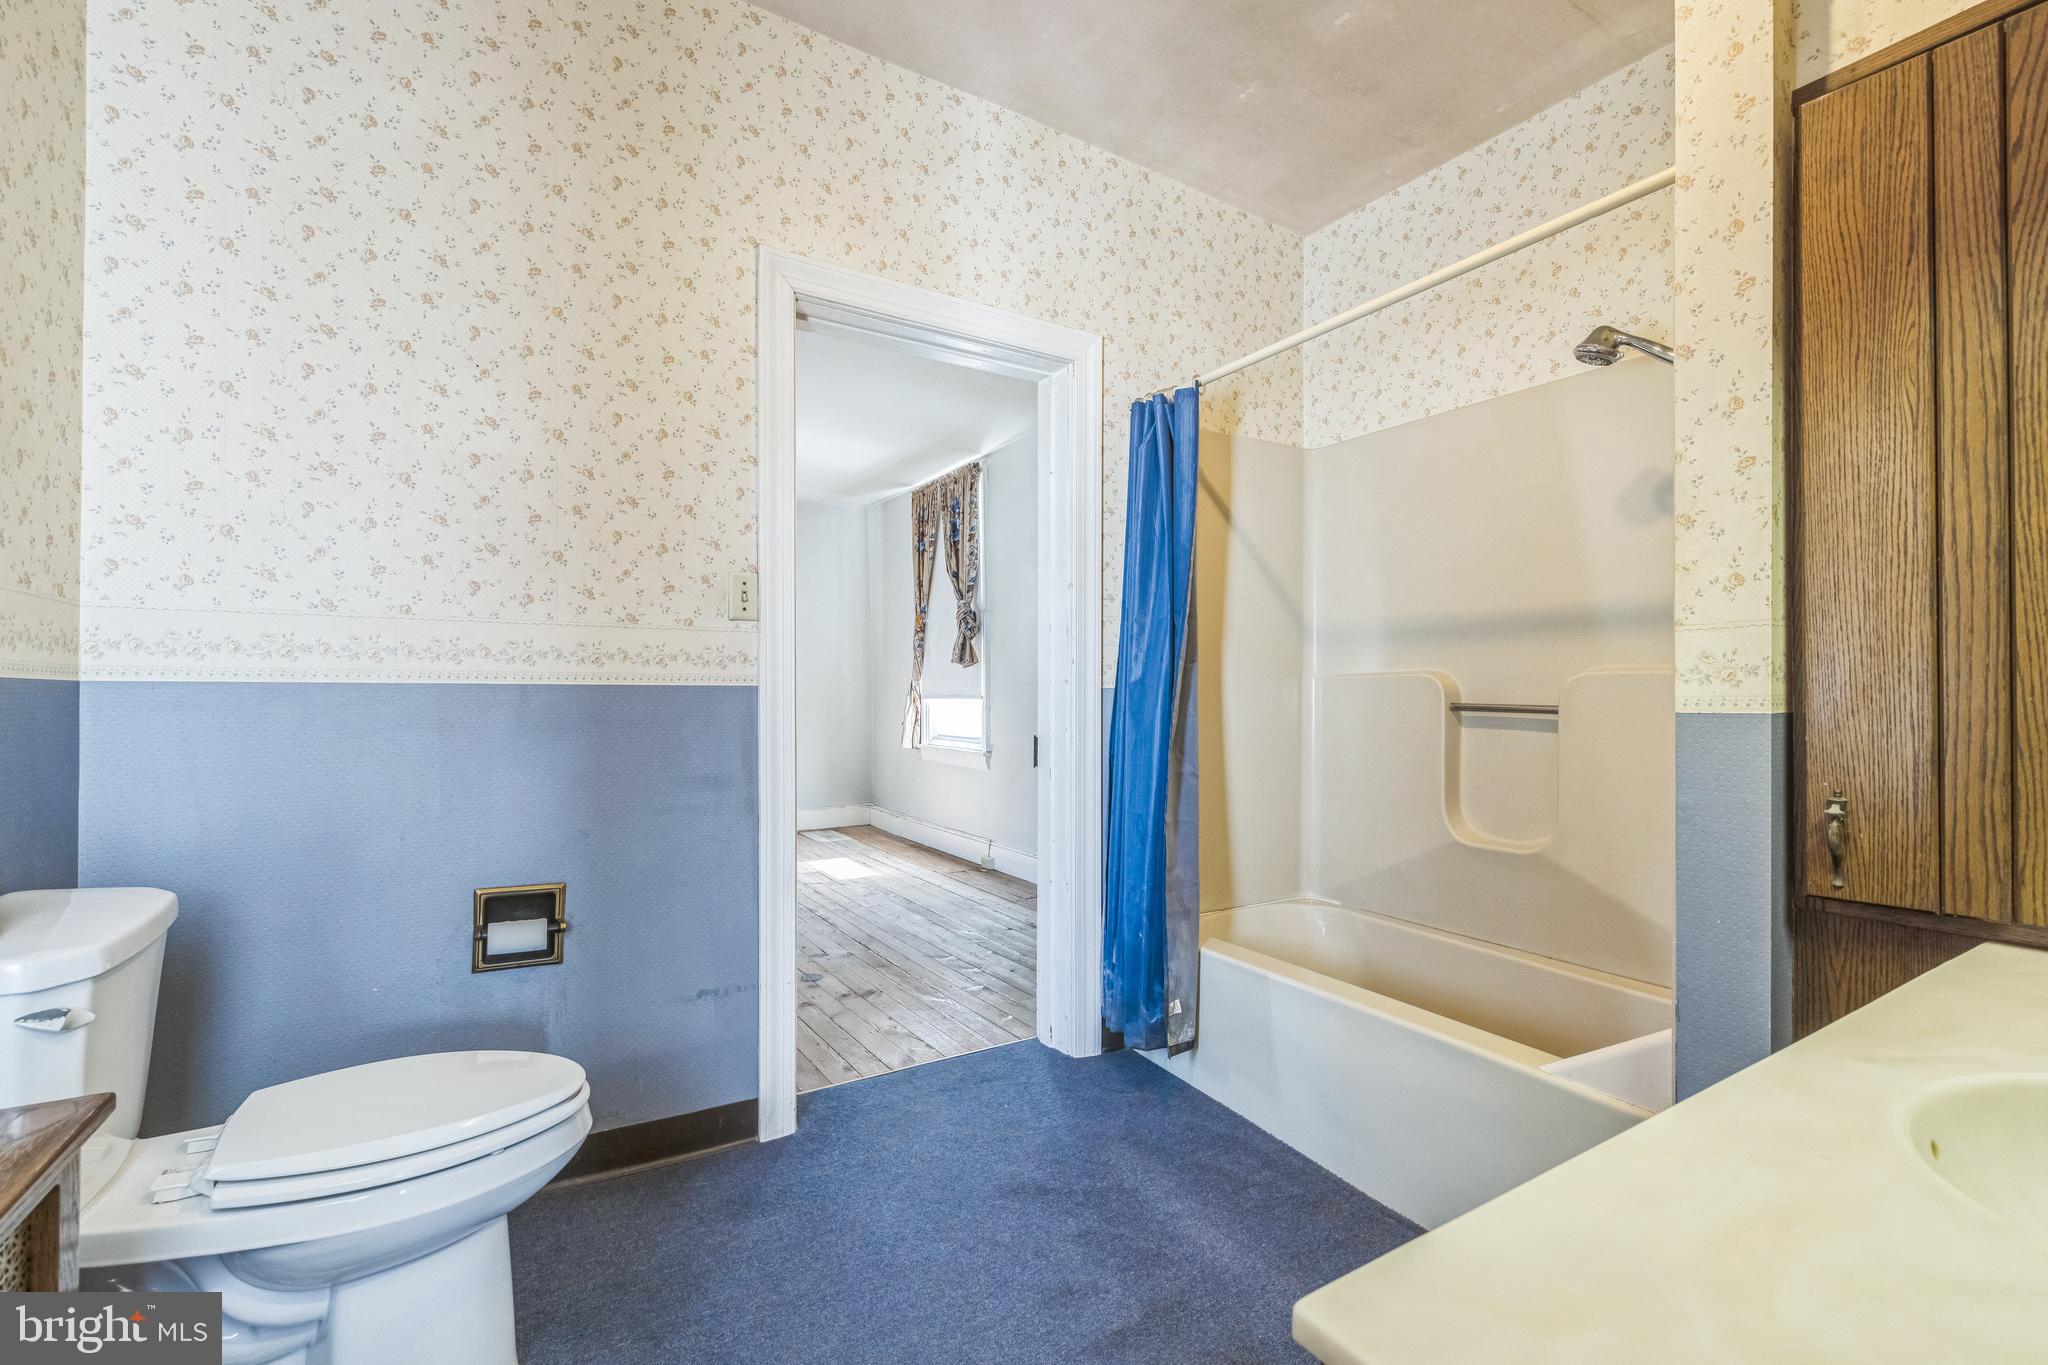
Upstairs, you'll find three generously sized bedrooms and a full bathroom. A set of stairs leads to the third floor—an unfinished space full of possibilities, whether you're envisioning an additional bedroom, home office, or playroom.

Original hardwood floors, tall ceilings, and abundant natural light fill every room, enhancing the home’s timeless charm. Being sold as-is, this property presents a wonderful opportunity for investors or handy homeowners with a creative vision to make it their own.

Out back, there’s a detached two-car garage with extra storage, and still plenty of yard space beyond. Whether you're thinking of expanding the home, enhancing the garage, adding a pool, or creating a garden oasis—the possibilities are endless!

529 E WALNUT STREET

Message successfully sent.

What would you like to know?

What is 3 + 4 ?

I agree to receive email communication and understand I can unsubscribe at any time.

I agree to be contacted by Charis Realty Group via call, email, and text for real estate services. To opt out, you can reply 'stop' at any time or reply 'help' for assistance. You can also click the unsubscribe link in the emails. Message and data rates may apply. Message frequency may vary. Privacy Policy

Related Properties

New on site 3 days ago
Welcome to this well‑maintained twin home tucked into one of the most desirable neighborhoods of Perkasie, proudly served by the Pennridge School District. Offering 3 bedrooms and 1.5 baths, this home blends comfort and a location that delivers exceptional privacy, serenity and functionality. What truly sets this property apart is its premium position within the neighborhood. Backing directly to woods, the home enjoys a peaceful natural backdrop rarely found in twin communities. A privacy fence and rear patio enhance the outdoor experience, creating a quiet retreat perfect for relaxing, entertaining, or simply enjoying the view. The second floor features all three bedrooms, with the primary suite being the most spacious of them all, complete with two closets and private access to the oversized full bathroom. This bathroom also connects to the hallway, creating a convenient shared layout. Even better, the second‑floor laundry adds everyday ease. The main level offers inviting living space, an abundance of natural light and a garage that provides valuable storage in addition to the two‑car driveway and street parking. A lovingly cared‑for home in a quaint, sought‑after Perkasie neighborhood, offering everyday comfort and a rare sense of privacy. Don't miss your opportunity. Schedule your private showing today!
#PABU2129150

PERKASIE

19 KERN DRIVE

3 Beds

1 Baths

1,644 Sq.Ft.

$390,000

MLS#: PABU2129150
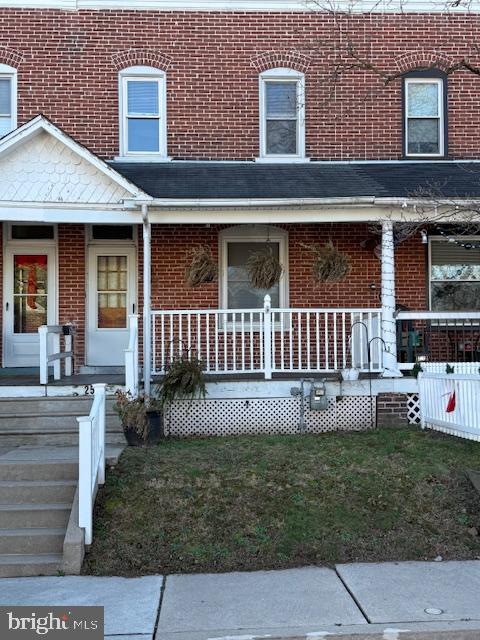
Very nice Brick front row home with covered front porch, maintenance free decking and PVC railings. 
Open floor plan with Laundry room and powder room on main level. Home has replacement windows, new gas boiler and full partially finished basement with bilco doors, large Kitchen with newer soft close cabinets and granite countertops and all SS appliances , first floor has high ceilings, wood floors with newer WW carpeting and moldings. Front window and primary bedroom windows have custom blinds and newer lighting fixtures throughout.  Newer carpeting in all bedrooms. Deep back yard with privacy fencing, large shed and alley access. Convenient and walkable in town location, Immediate occupancy and easy to show.. Being sold in as-is condition.
#PABU2110208

PERKASIE

258 N 4TH STREET

3 Beds

1 Baths

1,140 Sq.Ft.

$330,000

MLS#: PABU2110208

New on site 1 day ago
Opportunity awaits in the heart of Perkasie Borough! Whether you're an investor looking to add a solid two-unit property to your portfolio or a buyer ready to take the first step into real estate investing, this move-in-ready duplex offers flexibility, convenience, and income-producing potential.

Each unit features 2 bedrooms, 1 full bathroom, a comfortable living room, and its own kitchen, providing two complete and separate living spaces. Both units also enjoy private access to their own unfinished basement, offering valuable additional storage space and added functionality.

For the savvy investor, this is an opportunity to own a duplex with two units ready for occupancy. For an owner-occupant, imagine living in one side while renting the other and putting that rental income to work toward your monthly expenses—a great way to begin building a real estate portfolio while enjoying the benefits of homeownership.

Located in the heart of Perkasie Borough, the property offers the convenience of an in-town lifestyle with easy walking access to local shops, restaurants, parks, community events, and everything this charming Bucks County borough has to offer.

Two units. Two bedrooms each. Separate basements. A walkable location. And plenty of possibilities. Whether you're looking for an investment, a place to call home, or a combination of both, this Perkasie duplex is an opportunity worth exploring.
#PABU2129156

PERKASIE

115 S 4TH STREET

4 Beds

2 Baths

1,608 Sq.Ft.

$374,000

MLS#: PABU2129156

 - property

Send a message

Message successfully sent.

Your message

What is 3 + 4 ?

Reason for contacting?

I agree to receive email communication and understand I can unsubscribe at any time.

I agree to be contacted by Charis Realty Group via call, email, and text for real estate services. To opt out, you can reply 'stop' at any time or reply 'help' for assistance. You can also click the unsubscribe link in the emails. Message and data rates may apply. Message frequency may vary. Privacy Policy

Sign Out

Virtual Assistant

Would you like to take the next step with this property? We can help you schedule a showing or virtual tour, or send you more details.

Yes, I would like more information.

Thank You for Your Reply, One of Our Agents will contact you as soon as possible

No, maybe later.

Thank you, you can always contact me via email, phone number or through the contact form.

Realhub AI

Lucy - Your AI-Powered Realtor

Update Your Temporary Password

Personalize your search

Enter your email and we'll notify you immediately when new listings match what you're looking for.

or enter email address

Already have an account ? Login here

Continue your home search

I agree to receive communications and understand I can unsubscribe at any time.

I agree to be contacted by Charis Realty Group via call, email, and text for real estate services. To opt out, you can reply 'stop' at any time or reply 'help' for assistance. You can also click the unsubscribe link in the emails. Message and data rates may apply. Message frequency may vary. Privacy Policy

Already have an account ? Login here

We use cookies

We use cookies primarily for analytics to enhance your experience. By accepting, you agree to our use of these cookies. You can manage your preferences or learn more about our cookies policy.