
Ranch/Rambler
535 BIG SPRING ROAD
NEW CUMBERLAND, PA 17070
MLS#: PAYK2106952
$395,000
Property
Beds
3
Full Baths
3
1/2 Baths
None
Year Built
1973
Sq.Footage
2,018
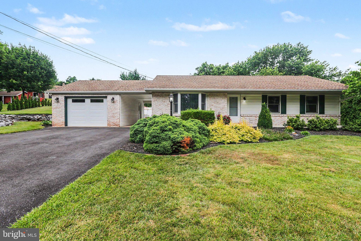
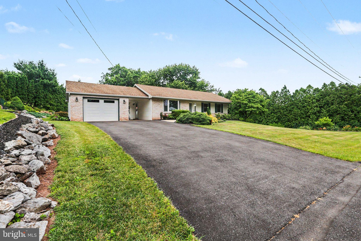
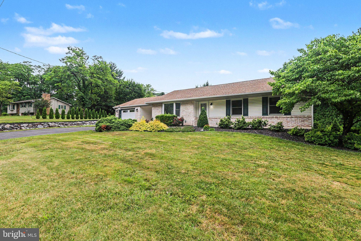
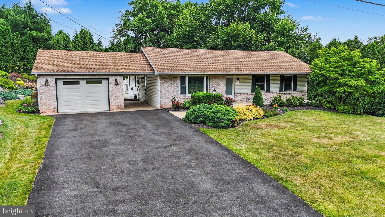
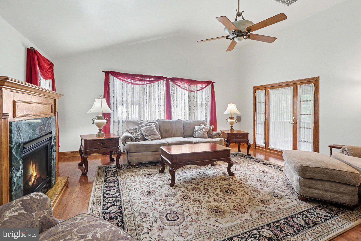
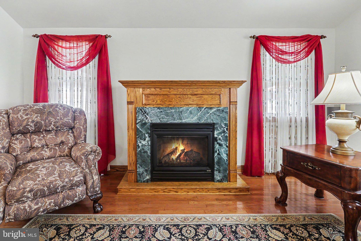
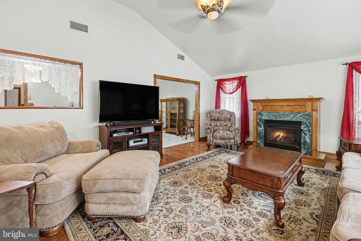
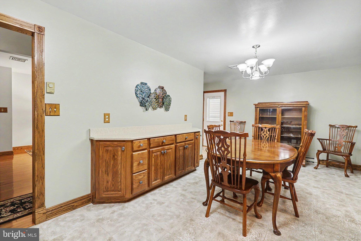
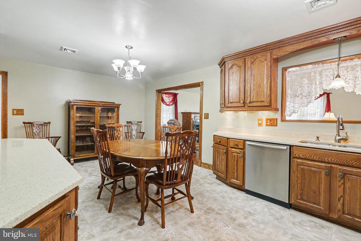
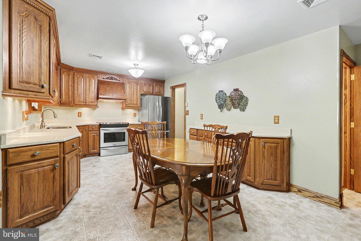
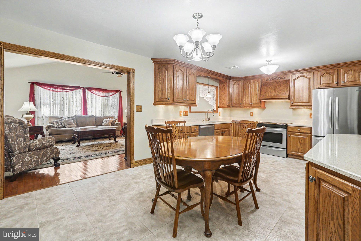
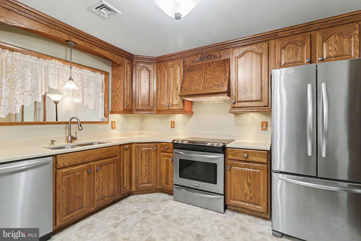
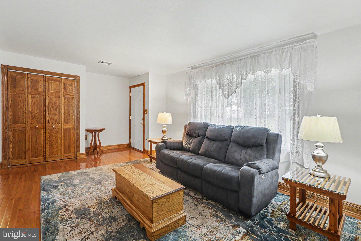
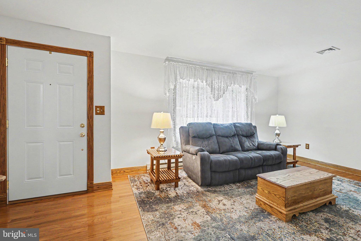
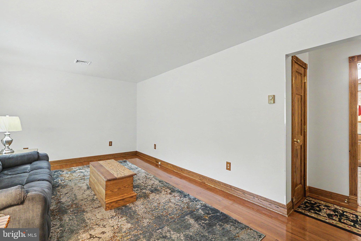
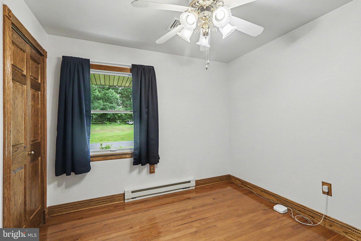
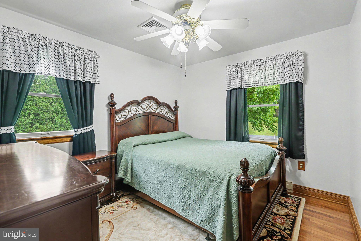
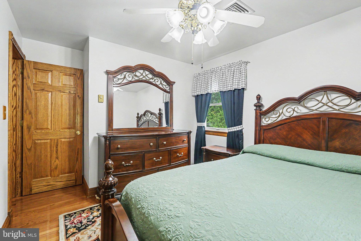
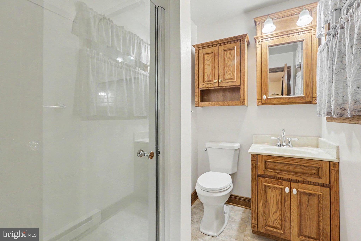
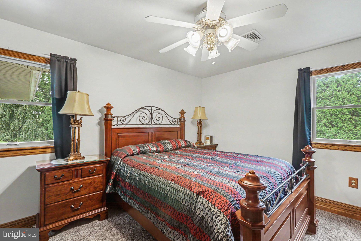
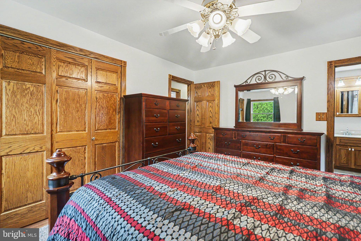
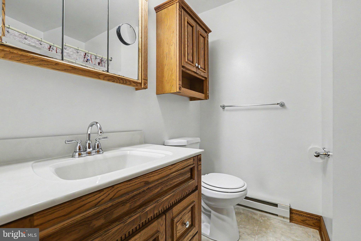
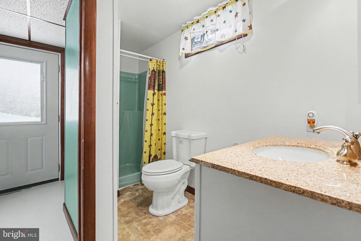
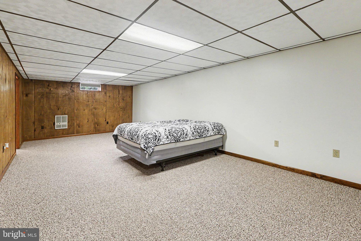
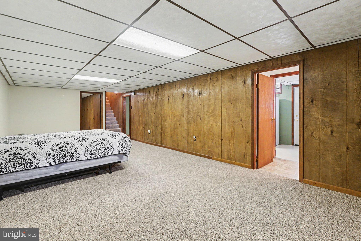
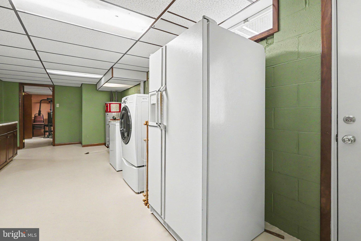
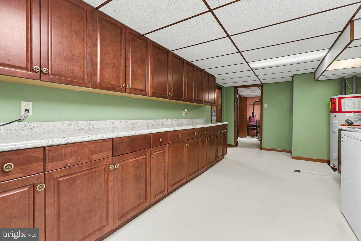
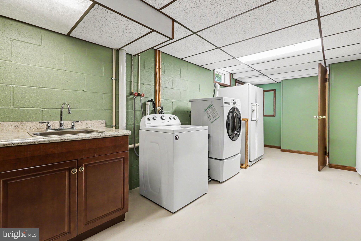
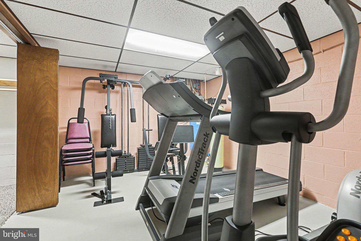
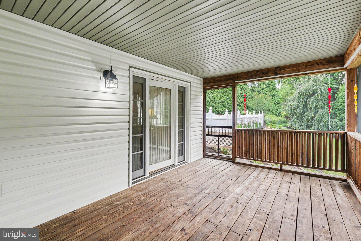
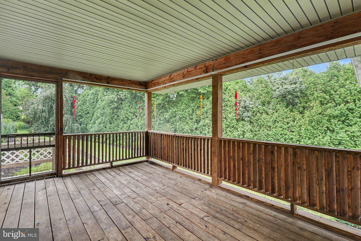
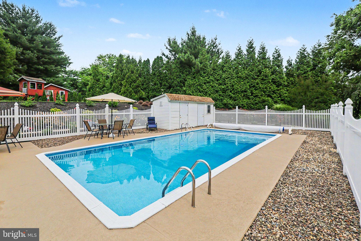
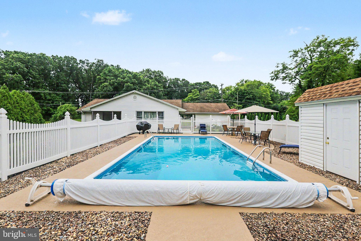
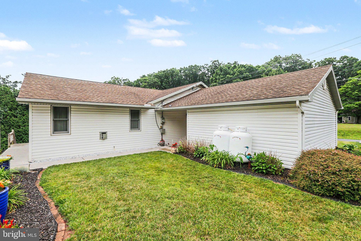
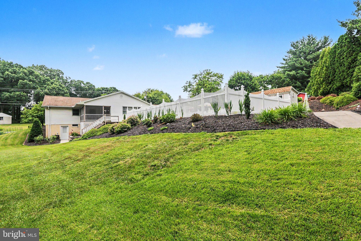
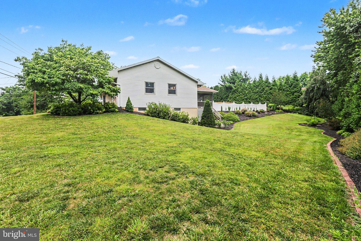
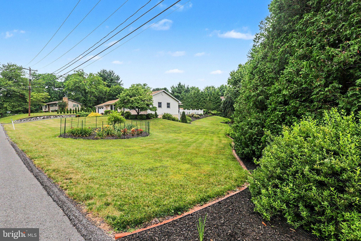
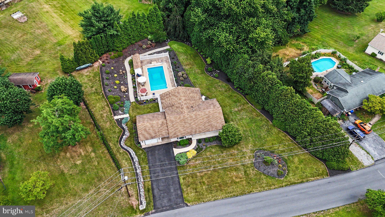
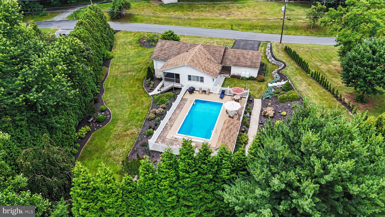
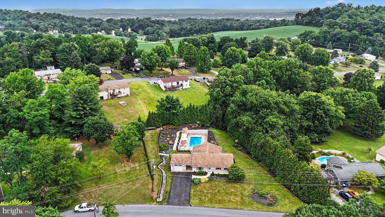
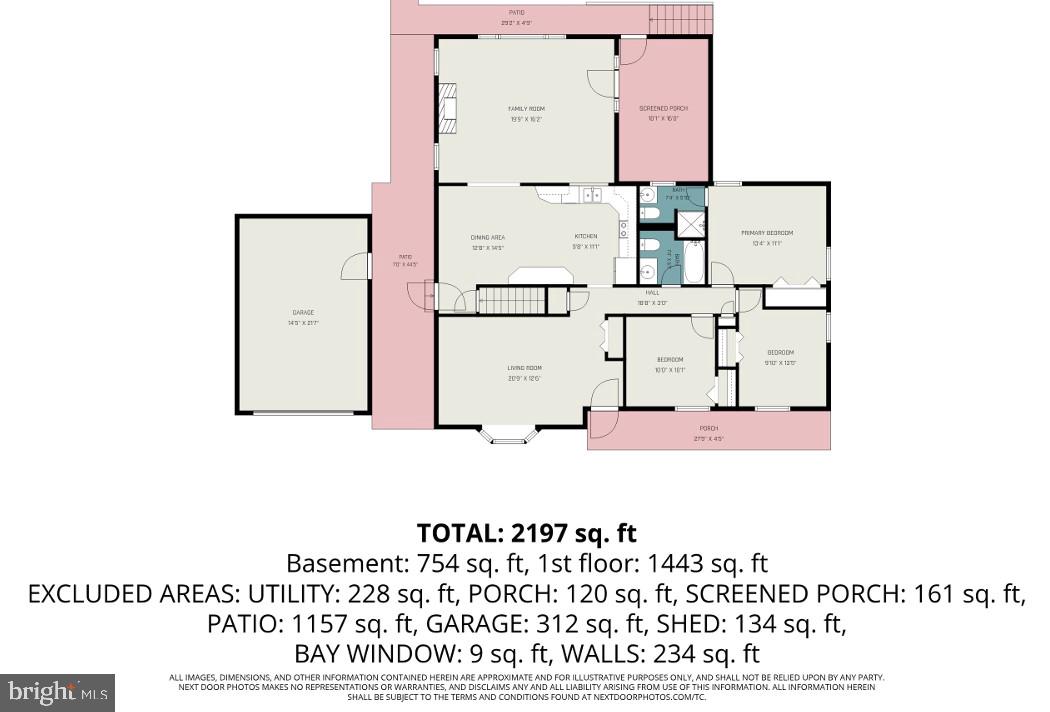
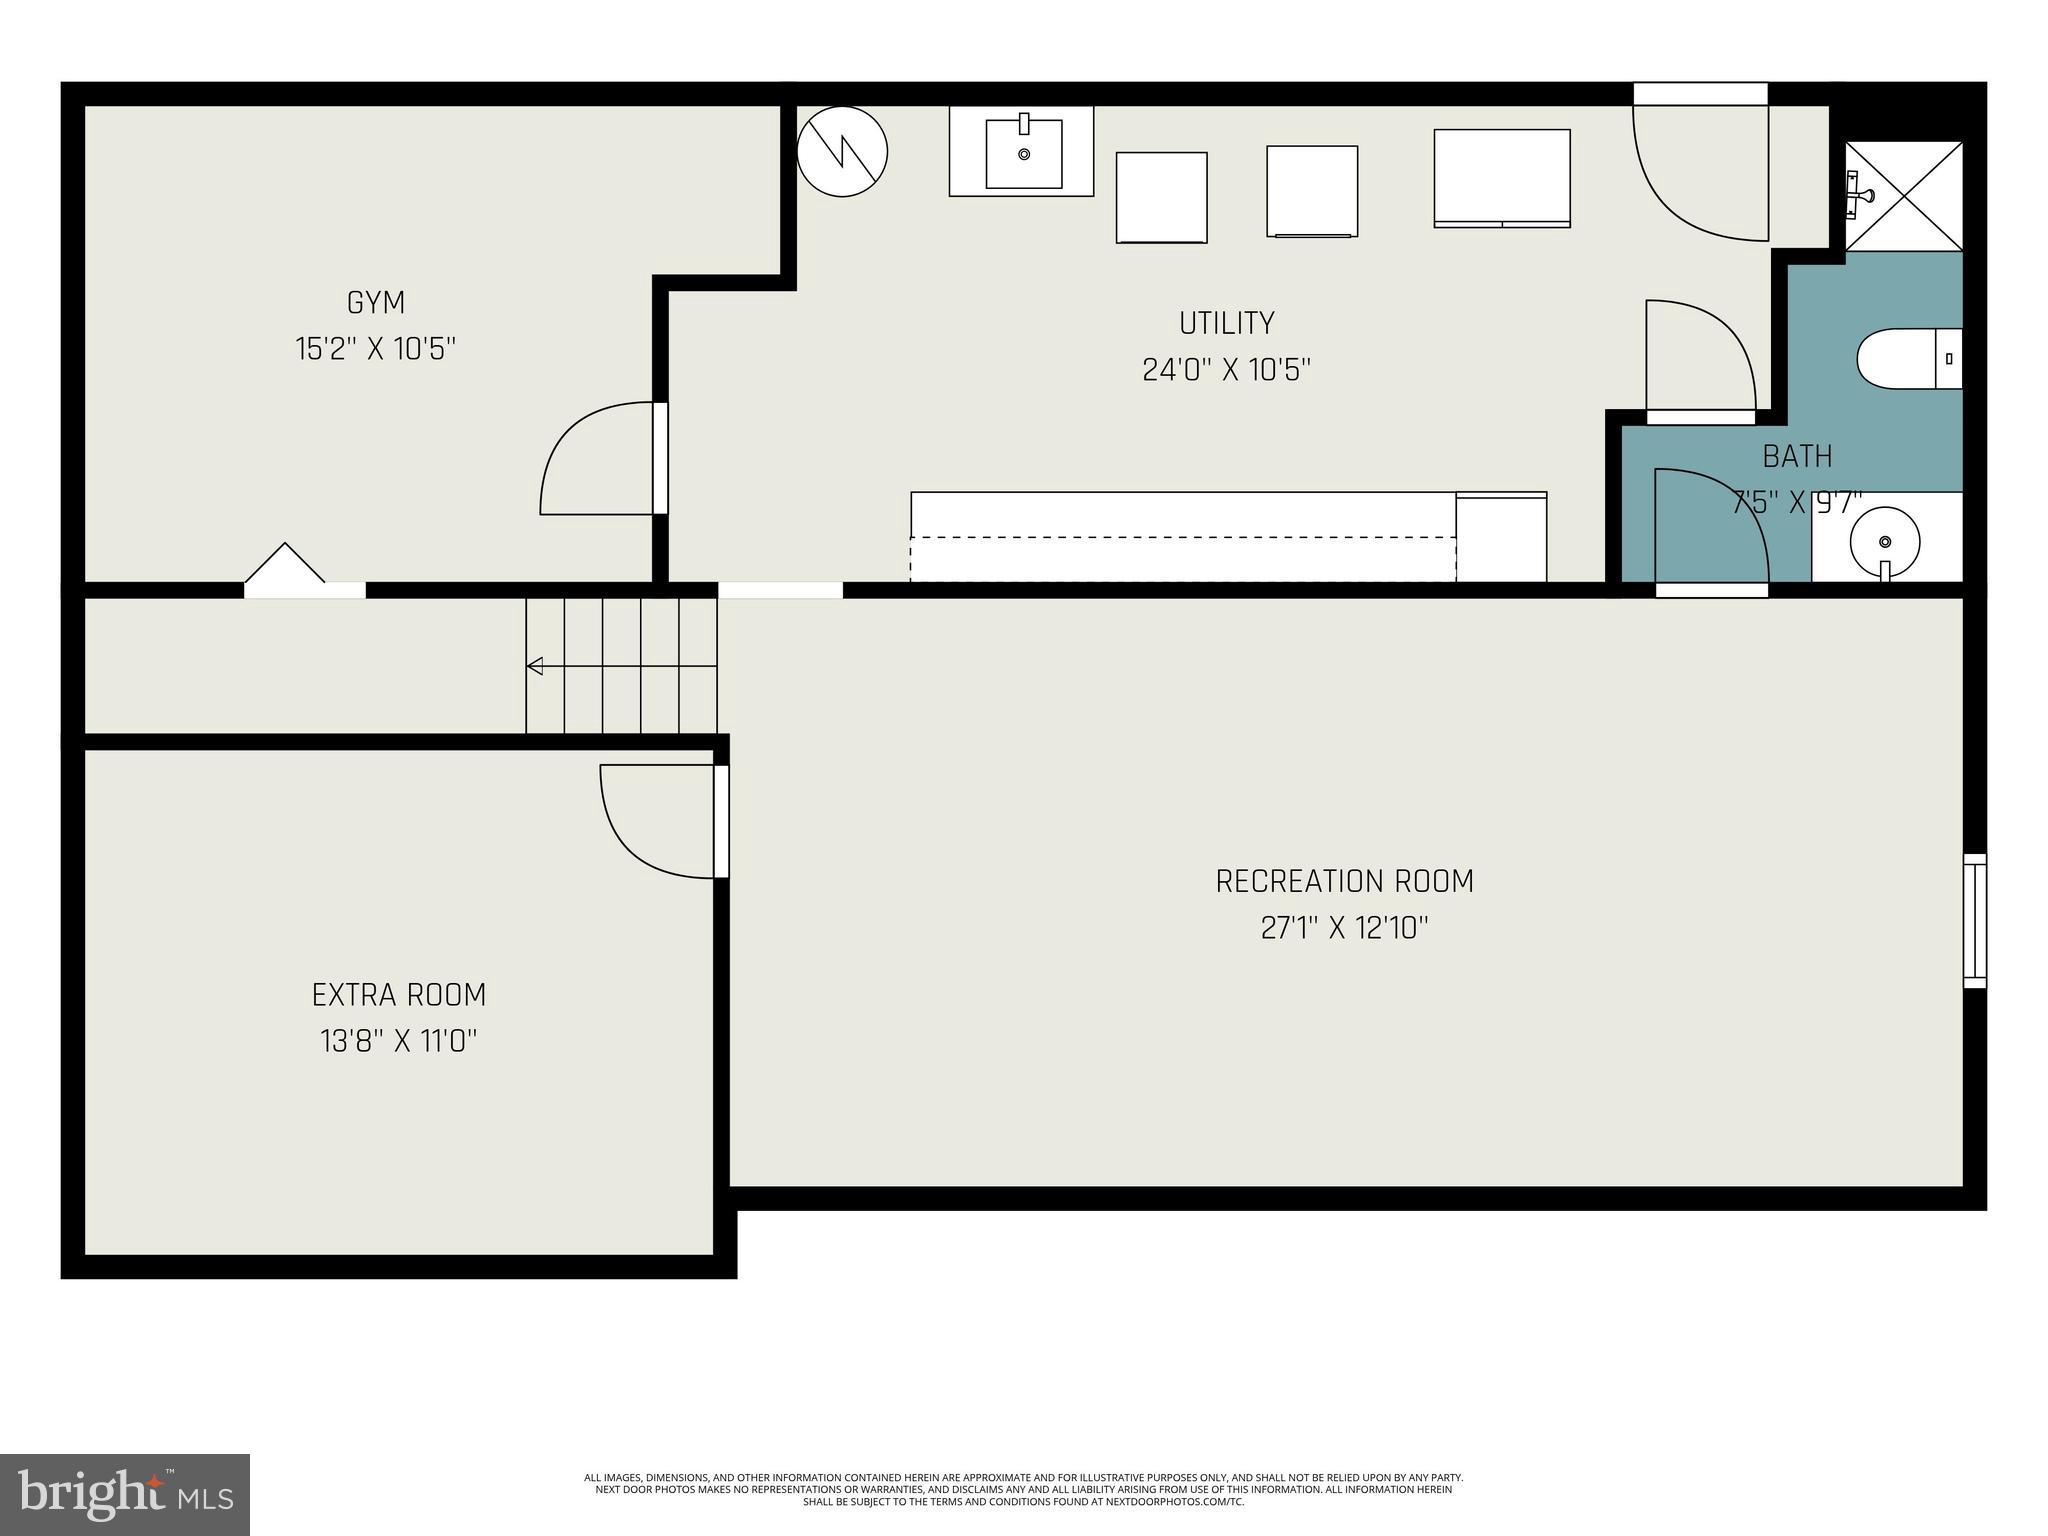
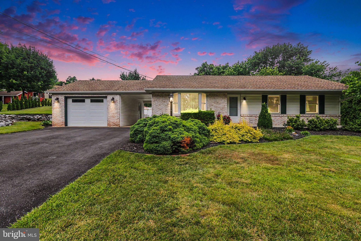
Welcome to 535 Big Spring Road in New Cumberland, Pennsylvania. This meticulously maintained 3-bedroom, 2-bathroom ranch home offers approximately 2,018 square feet of comfortable living space in the highly desirable West Shore School District. Featuring numerous recent updates throughout, this impeccably presented residence masterfully blends modern comfort with timeless functionality. The bright and inviting family room showcases a cozy gas fireplace with a ceiling fan and abundant natural light streaming through newer Andersen windows. Adjacent to it is a spacious eat-in kitchen equipped with generous cabinetry, ample counter space, recessed lighting, and a full appliance package that conveys with the home. The main level also includes a formal living room (or bonus room), primary suite with a ceiling fan and its own private full bathroom, plus two additional generously sized bedrooms, each offering, ceiling fans, good closet space and convenient access to the second full bathroom. Just off the family room, a covered screened-in porch with wood decking provides a peaceful outdoor retreat. The partially finished basement greatly expands the home’s versatility, featuring two large finished bonus rooms, a full bathroom, and a convenient walk-out entrance. This flexible lower level is ideal for a home office, recreation room, guest suite, or future expansion, adding both immediate usability and long-term value. Outside, the property continues to impress with a one-car garage and breezeway, a spacious driveway that can accommodate up to five vehicles, and a private backyard oasis. Highlights include a beautiful inground pool complete with a dedicated pool house for storage. Mature trees and thoughtful landscaping create exceptional privacy in this convenient setting. Ideally located near shopping, top-rated schools, and major hospitals, the home also offers easy access to the Susquehanna River, Gifford Pinchot State Park, and Roundtop Mountain Resort. This exceptional ranch home delivers comfort, privacy, recreation, and outstanding potential. Schedule your private showing today and discover everything this wonderful property has to offer.
Features & Amenities
Interior
-
Other Interior Features
Eat-in Kitchen
-
Total Bedrooms
3
-
Bathrooms
3
-
Above Grade Finished Area
1538.0
-
Basement YN
YES
-
Cooling YN
YES
-
Cooling
Central Air, Whole House Fan, Electric, Attic Fan
-
Fireplace YN
YES
-
Heating YN
YES
-
Heating
Electric, Heat Pump
-
Main Level Bedrooms
3
-
Pet friendly
Yes
Exterior
-
Garage
Yes
-
Garage spaces
1
-
Construction Materials
Vinyl Siding, Brick
-
Other Exterior Features
Lighting
-
Parking
Garage Door Opener, Asphalt, Garage, Driveway, Attached
-
Patio and Porch Features
Patio, Porch
-
Pool
Yes
-
Pool Features
In Ground, Fenced, Private
-
Waterfront YN
NO
-
View
Trees/Woods
Area & Lot
-
Lot Size(acres)
0.63
-
Lot Size(square feet)
27,438
-
Property Type
Residential
-
Property Sub Type
Single Family Residence
-
Architectural Style
Ranch/Rambler
Price
-
Sales Price
$395,000
-
Tax Amount
$4,110
-
Financing Options
Cash, Conventional, FHA, VA
-
Sq. Footage
2,018
-
Price/SqFt
$195
HOA
-
Association
No
Property Resources
-
Horse Property
NO
School District
-
Elementary School
FISHING CREEK
-
Middle School
CROSSROADS
-
High School
RED LAND SENIOR
Property Features
-
New Construction
NO
-
Foundation Details
Block
-
Senior Community YN
NO
-
Sewer
Public Sewer
-
Tax Lot
0023
-
Water Source
Well
Schedule a Showing
Showing scheduled successfully.
Mortgage calculator
Estimate your monthly mortgage payment, including the principal and interest, property taxes, and HOA. Adjust the values to generate a more accurate rate.
Your payment
Principal and Interest:
$
Property taxes:
$
HOA fees:
$
Total loan payment:
$
Total interest amount:
$
Location
County
YORK
Elementary School
FISHING CREEK
Middle School
CROSSROADS
High School
RED LAND SENIOR
Listing Courtesy of Christopher Morelli , For Sale By Owner Plus, REALTORS
RealHub Information is provided exclusively for consumers' personal, non-commercial use, and it may not be used for any purpose other than to identify prospective properties consumers may be interested in purchasing. All information deemed reliable but not guaranteed and should be independently verified. All properties are subject to prior sale, change or withdrawal. RealHub website owner shall not be responsible for any typographical errors, misinformation, misprints and shall be held totally harmless.

Trish Mills Team- Team Leader, Branch Manager- Frederick
Trish Mills
Call Trish today to schedule a private showing.

* Listings on this website come from the FMLS IDX Compilation and may be held by brokerage firms other than the owner of this website. The listing brokerage is identified in any listing details. Information is deemed reliable but is not guaranteed. If you believe any FMLS listing contains material that infringes your copyrighted work please click here to review our DMCA policy and learn how to submit a takedown request.© 2024 FMLS.
Related Properties
NEW CUMBERLAND
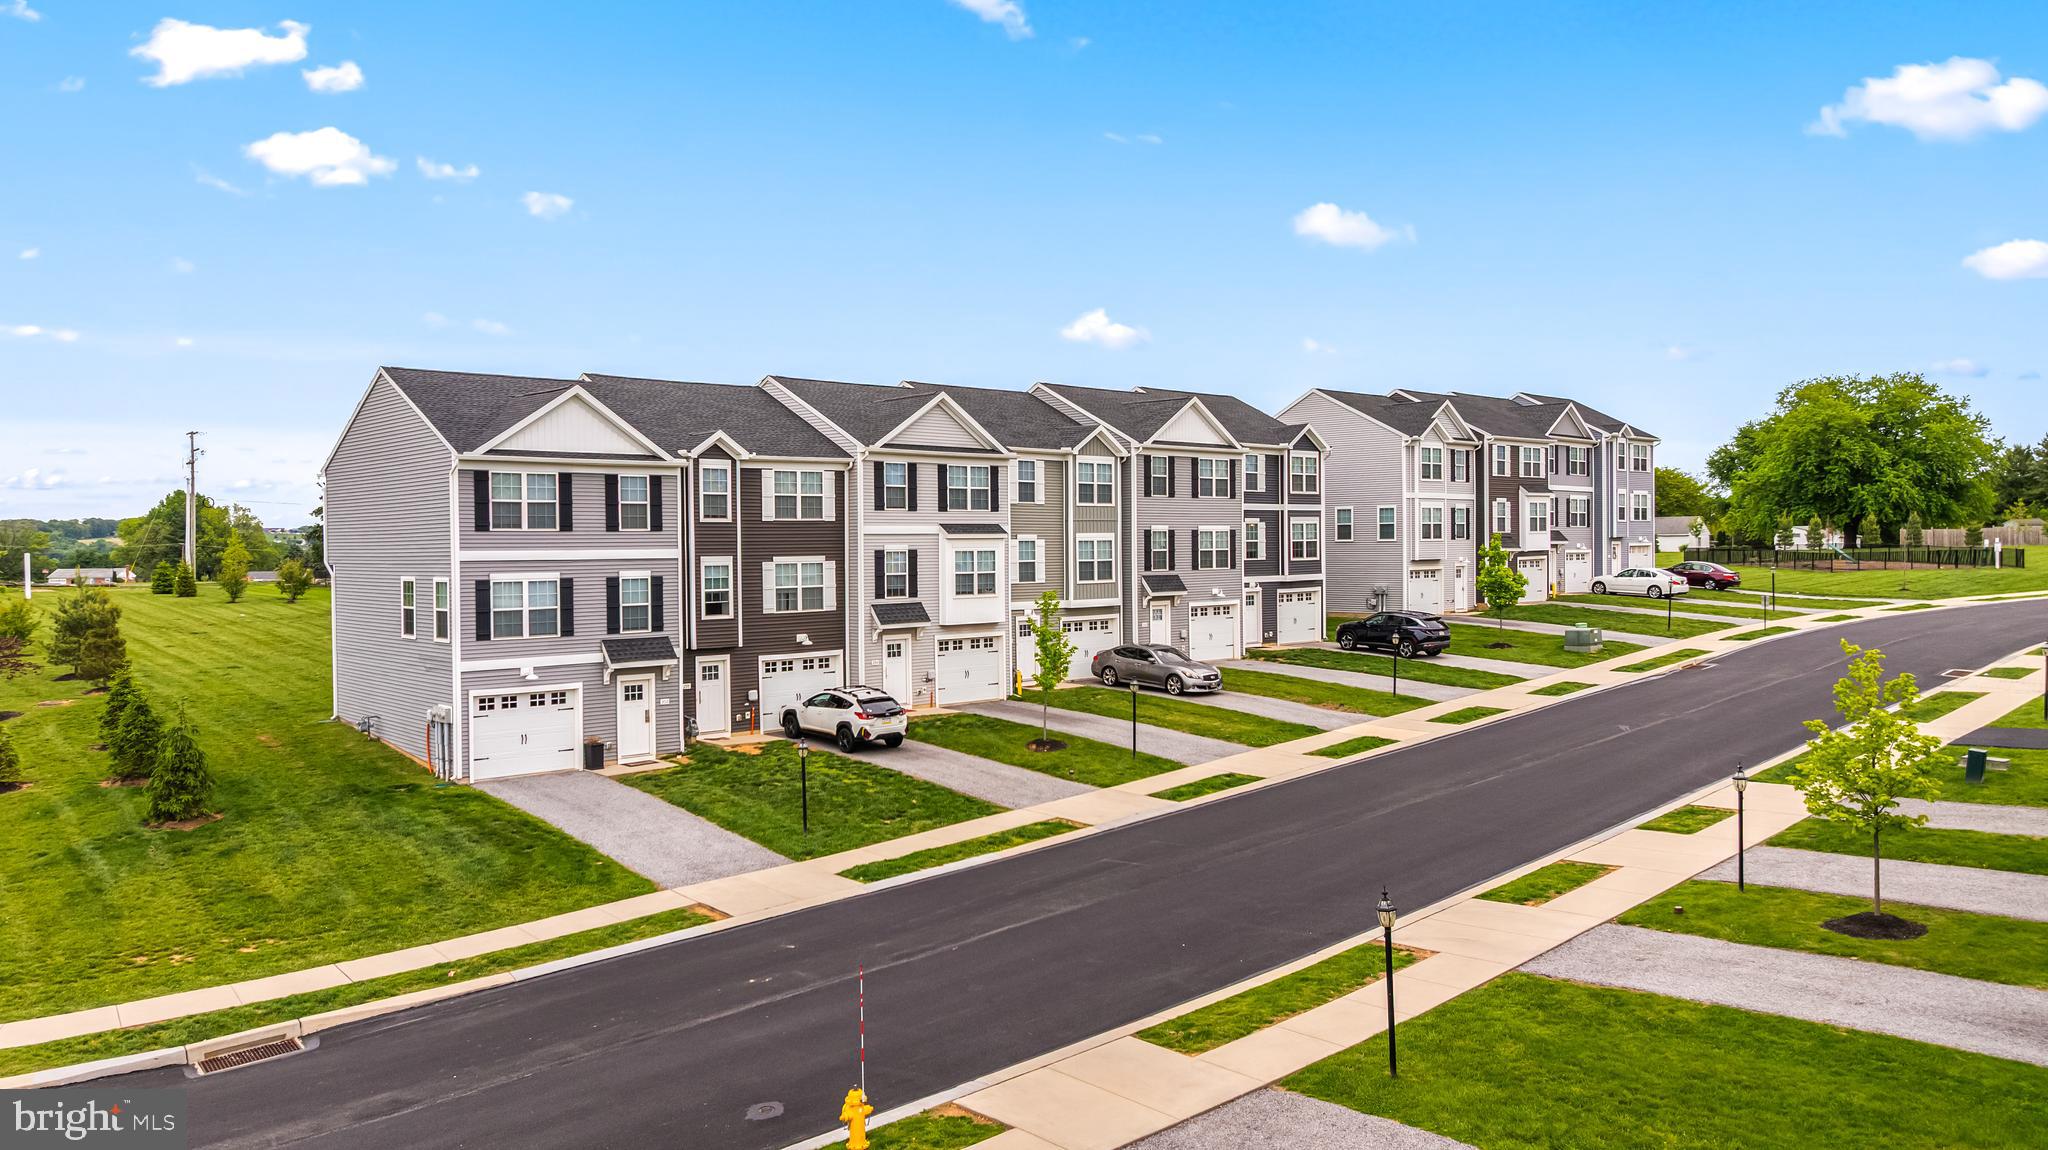
310 VERONA DRIVE
3 Beds
2 Baths
1,900 Sq.Ft.
$369,140
MLS#: PAYK2104438
NEW CUMBERLAND
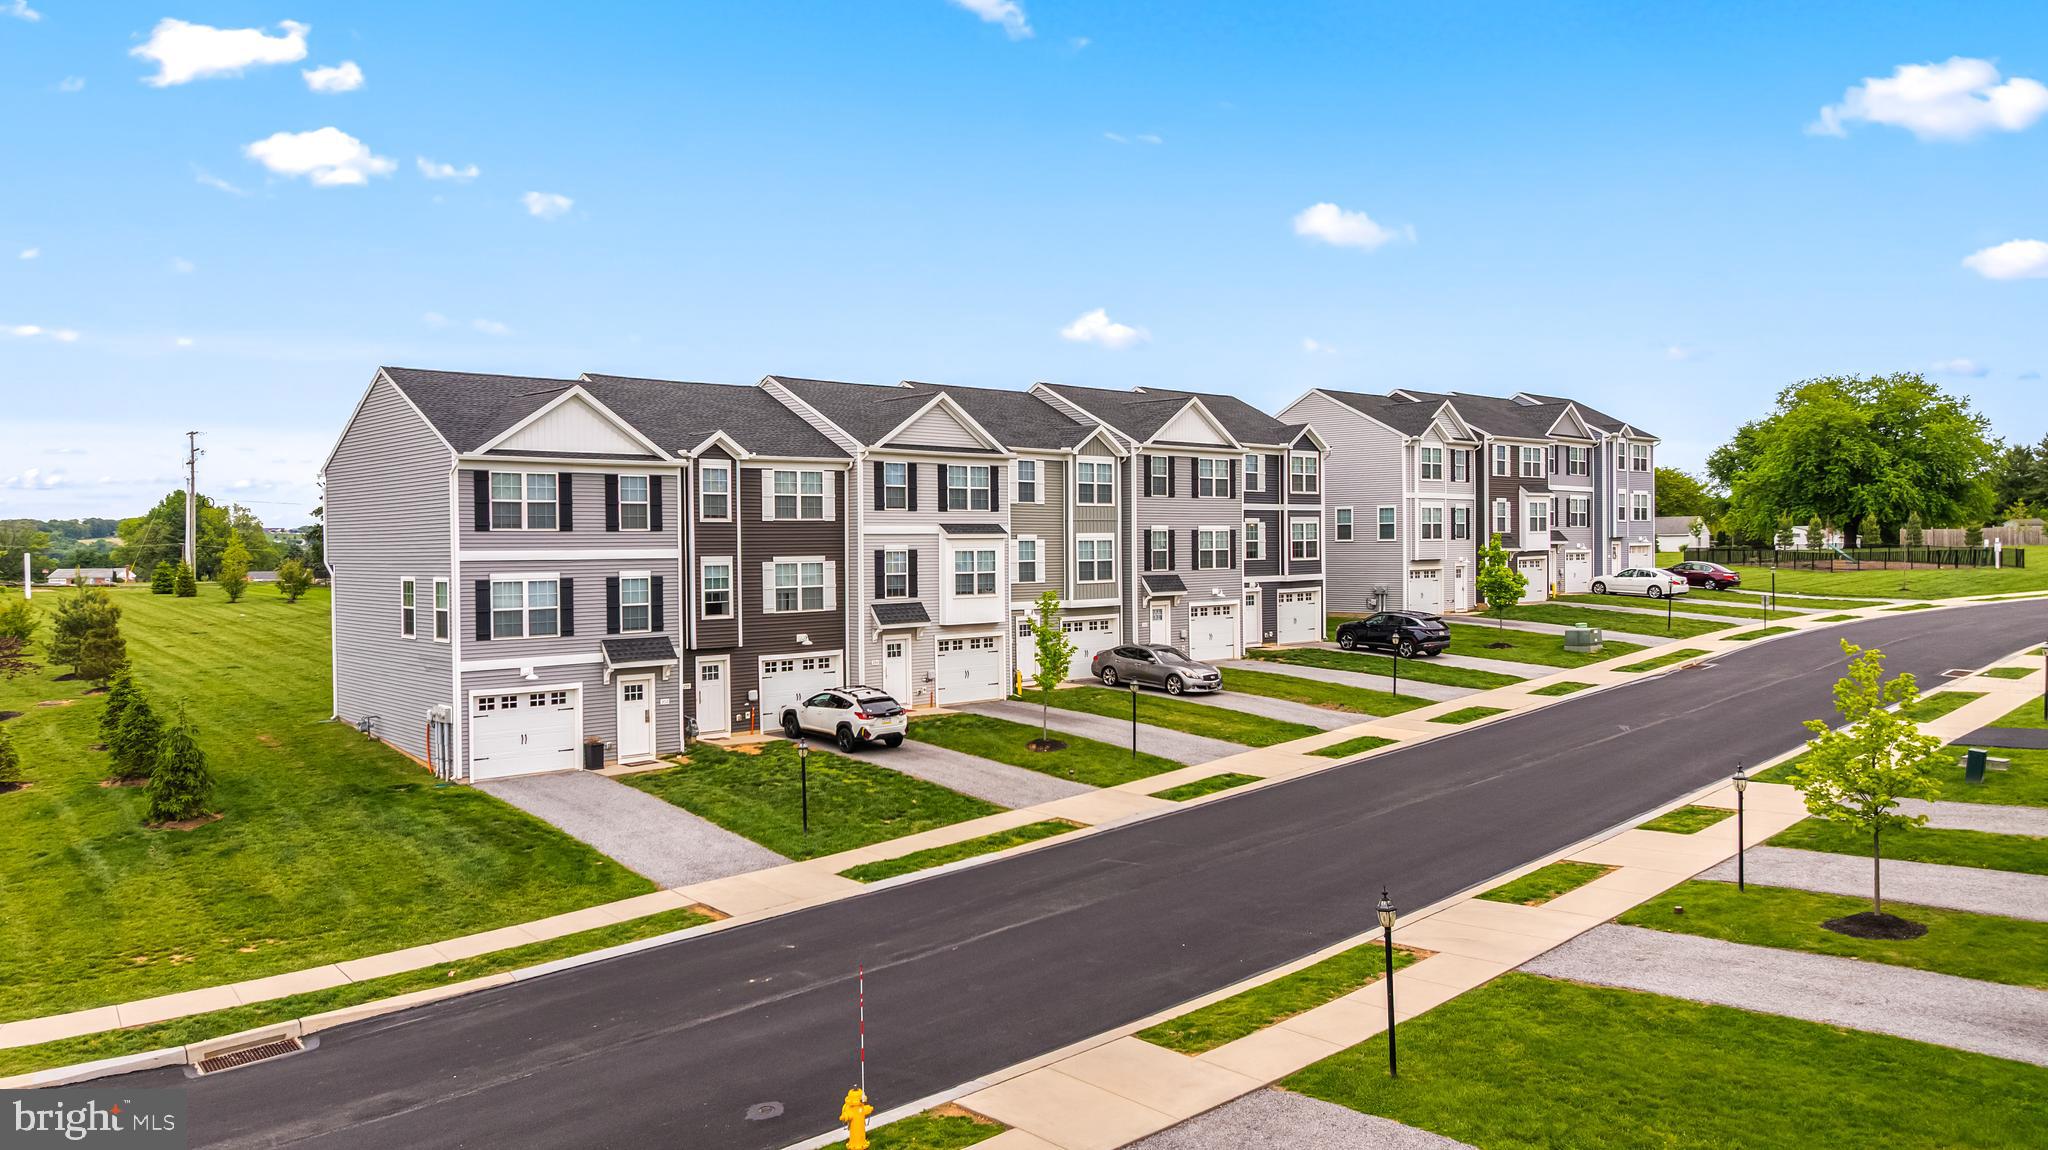
303 VERONA DRIVE
4 Beds
3 Baths
1,900 Sq.Ft.
$359,940
MLS#: PAYK2104392
NEW CUMBERLAND
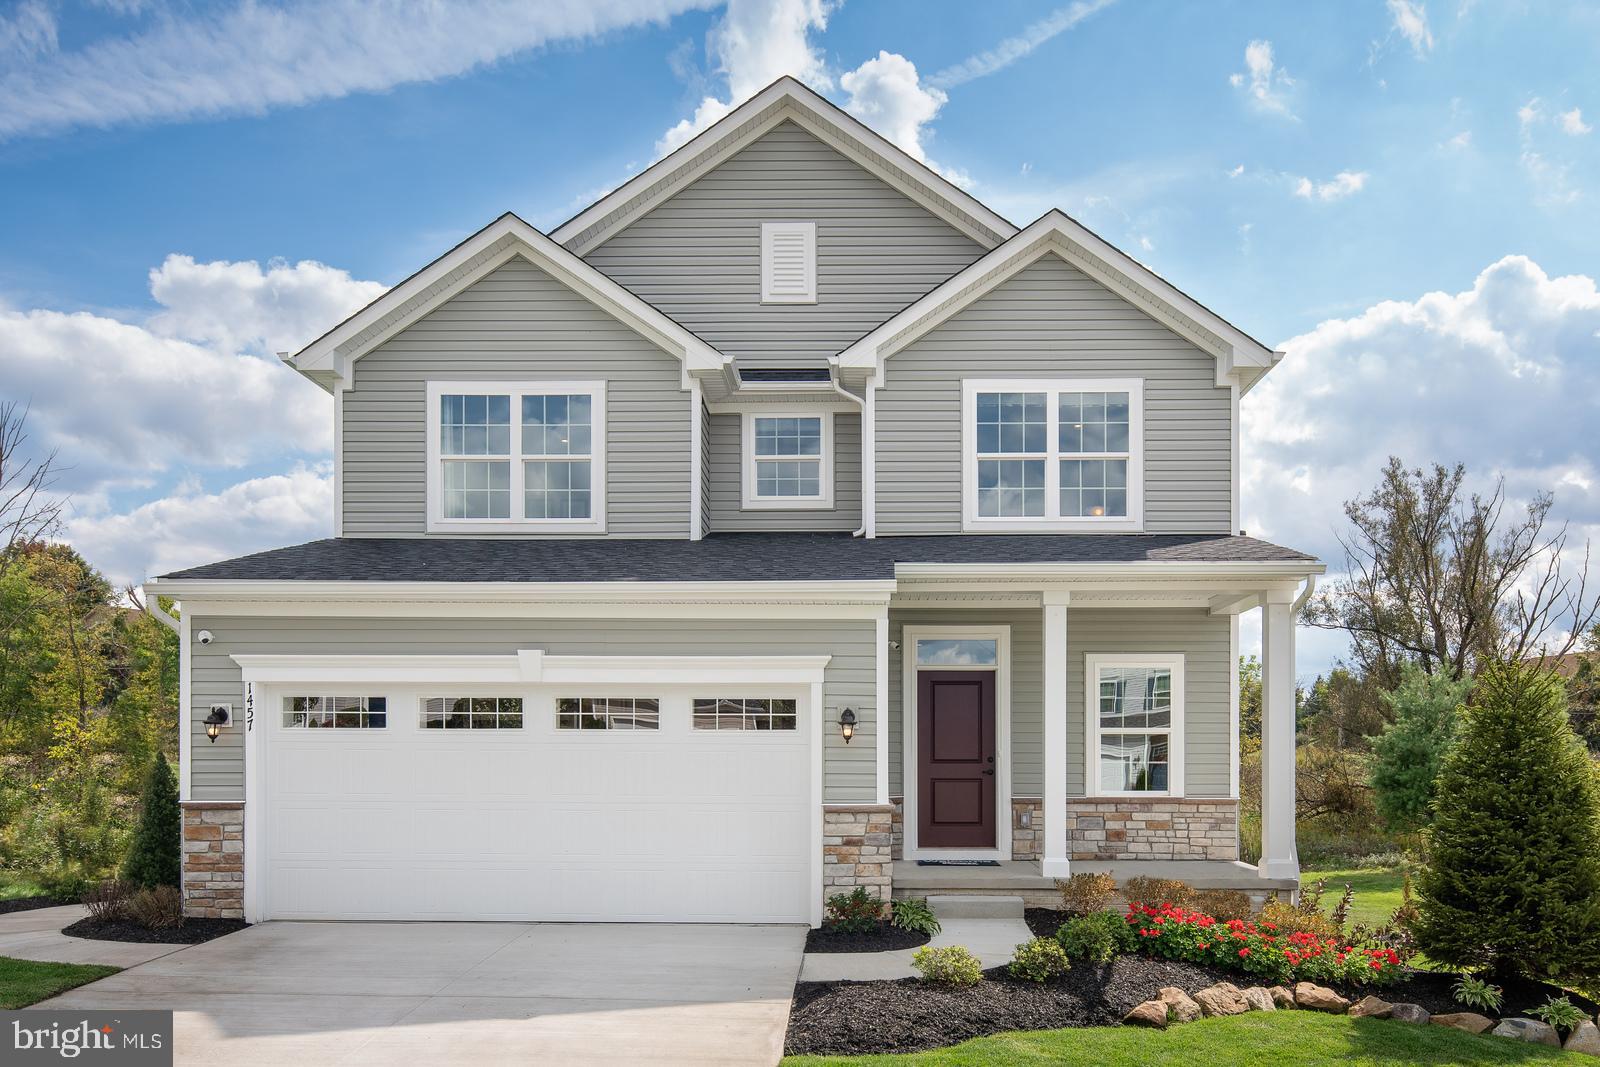
311 VERONA DRIVE
4 Beds
3 Baths
1,900 Sq.Ft.
$378,390
MLS#: PAYK2104436
NEW CUMBERLAND
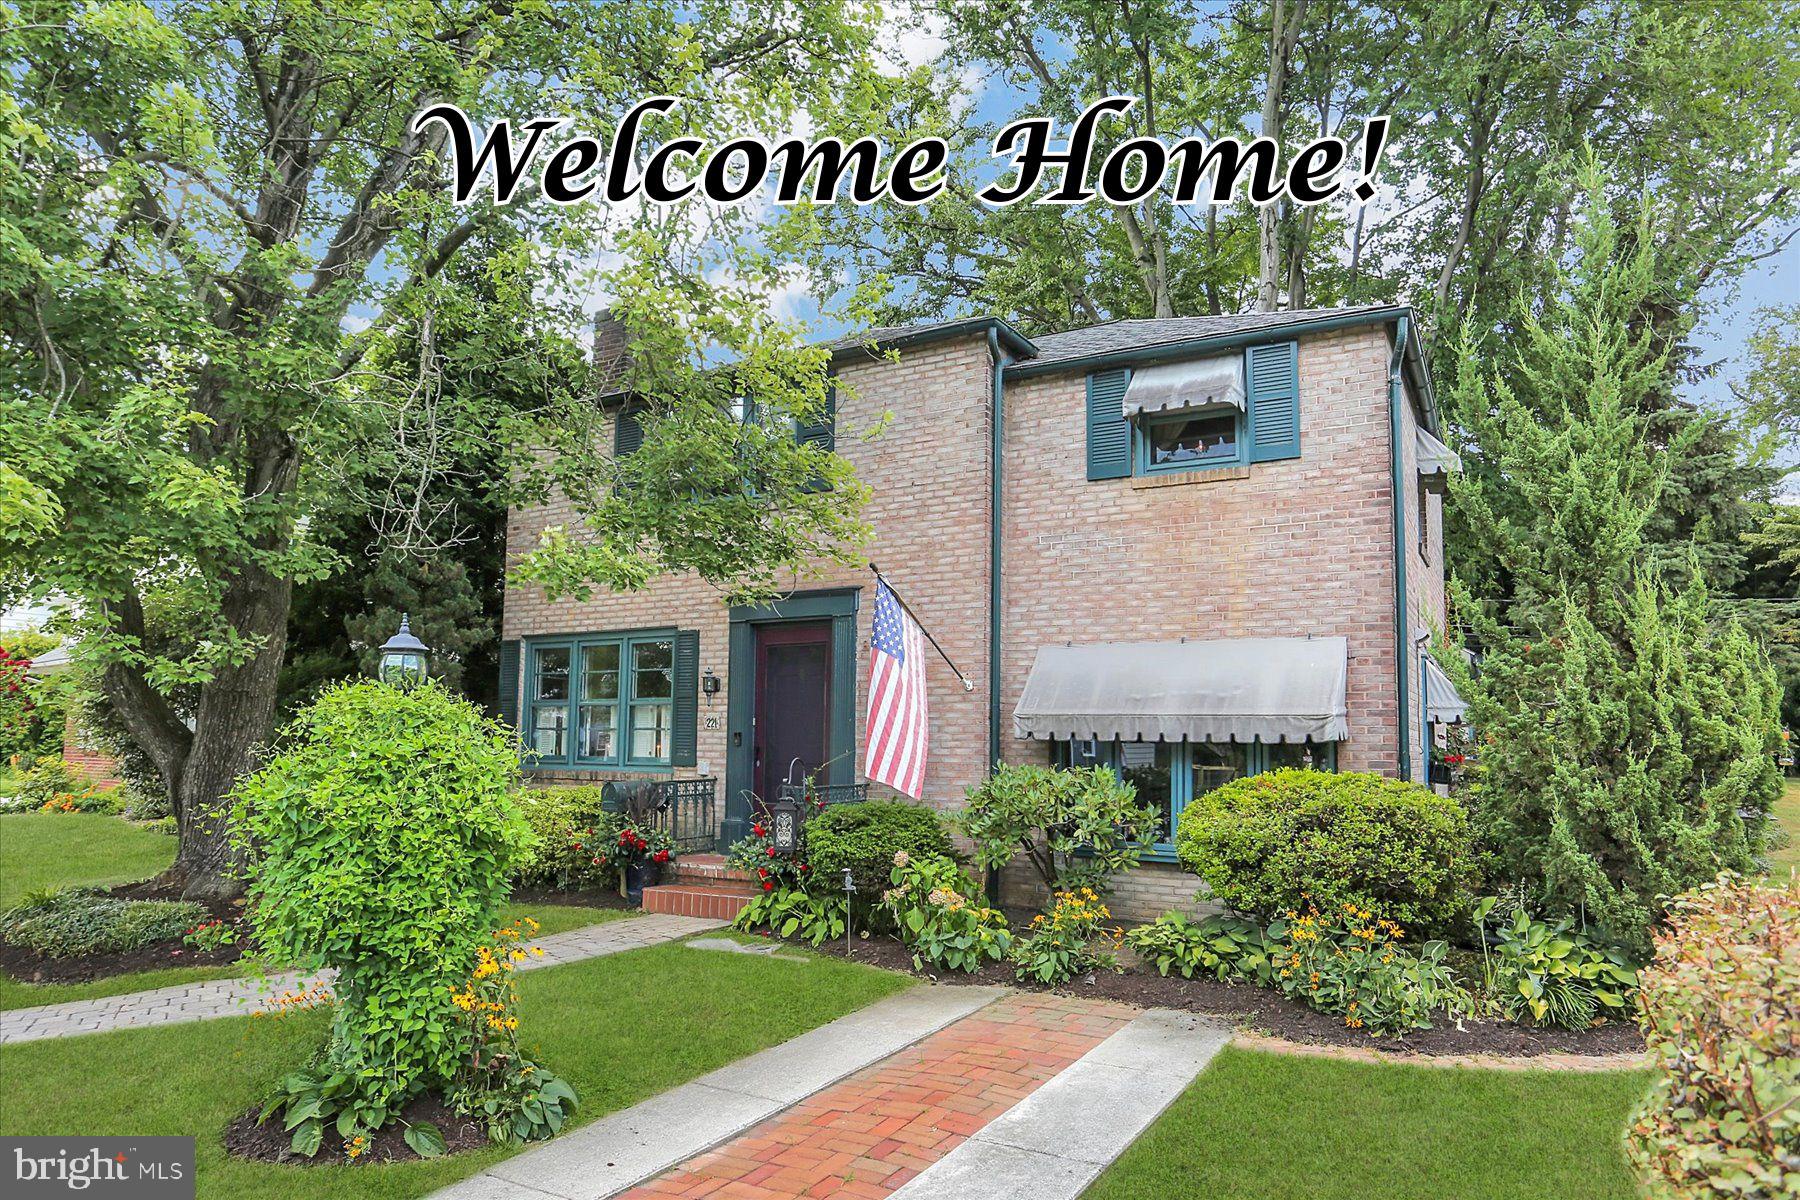
112 RIVOLI COURT
4 Beds
2 Baths
2,397 Sq.Ft.
$434,990
MLS#: PAYK2108188
NEW CUMBERLAND
221 BAILEY STREET
3 Beds
1 Baths
1,944 Sq.Ft.
$319,900
MLS#: PACB2055766
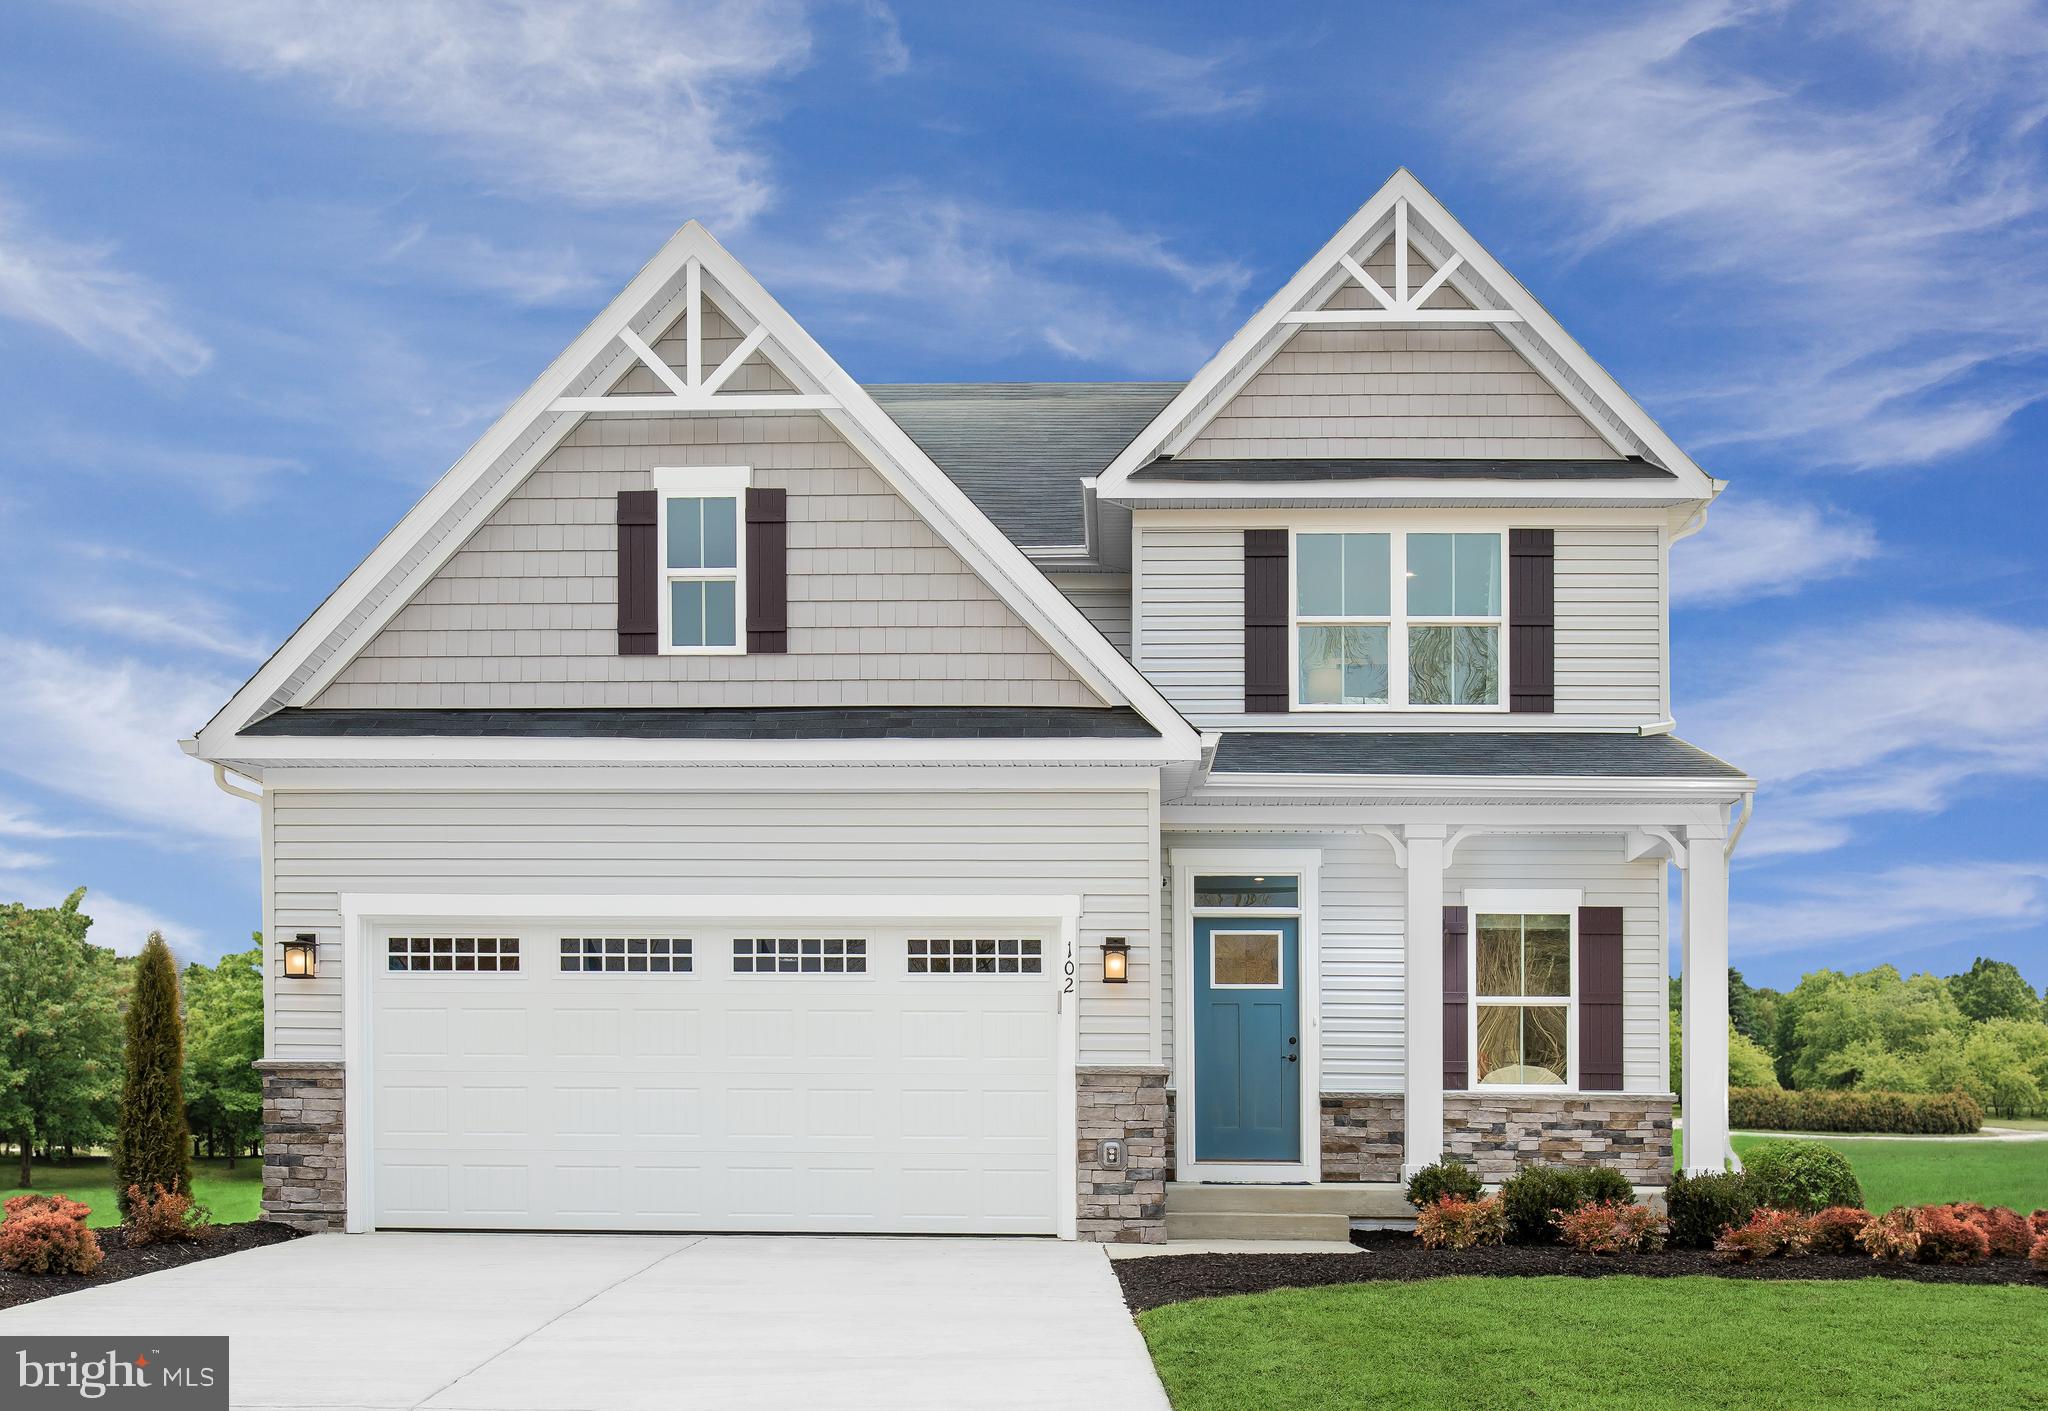
NEW CUMBERLAND
102 FIRENZE COURT
4 Beds
2 Baths
2,737 Sq.Ft.
$449,990
MLS#: PAYK2104734
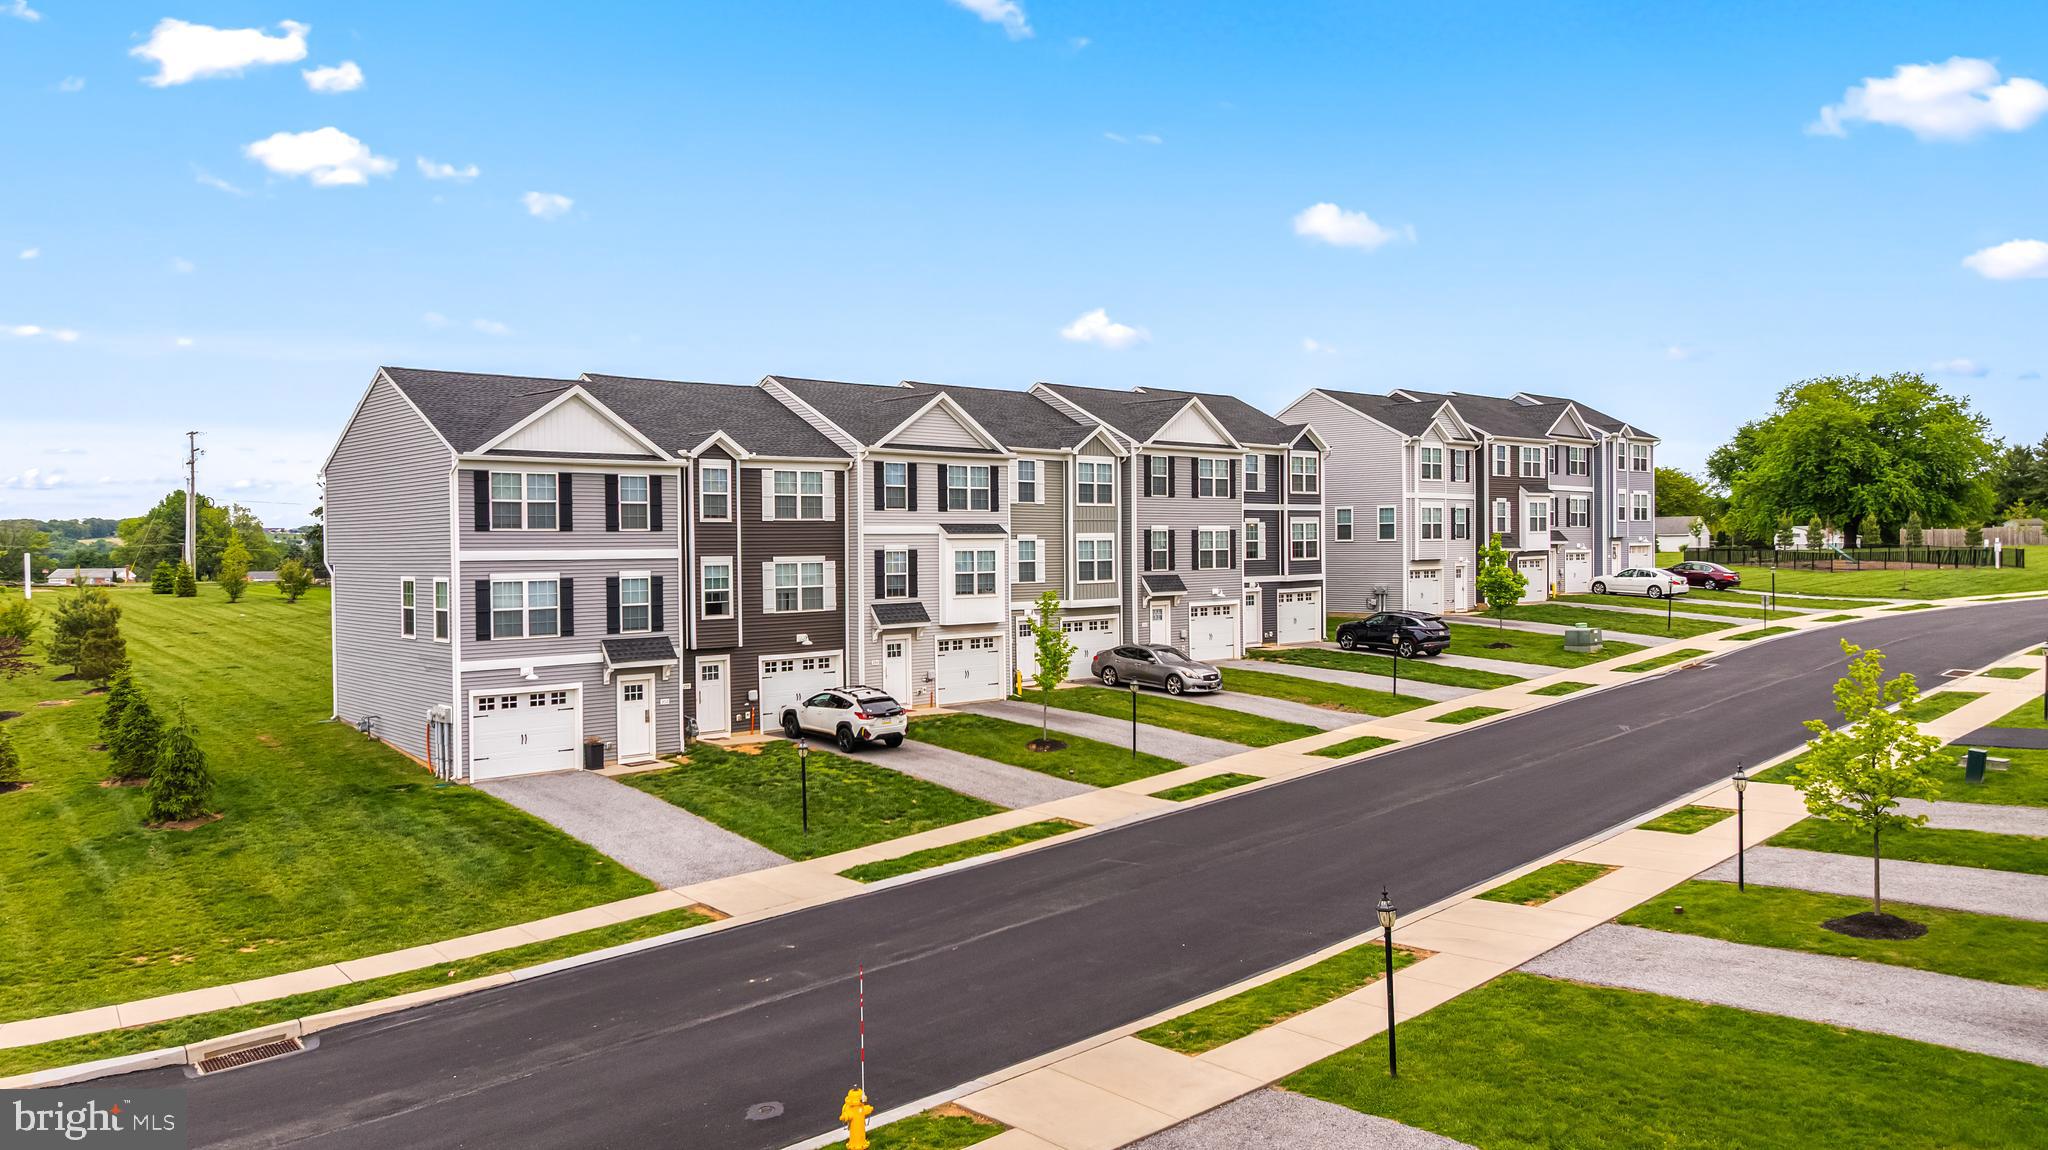
NEW CUMBERLAND
305 VERONA DRIVE
4 Beds
3 Baths
1,900 Sq.Ft.
$361,340
MLS#: PAYK2104434
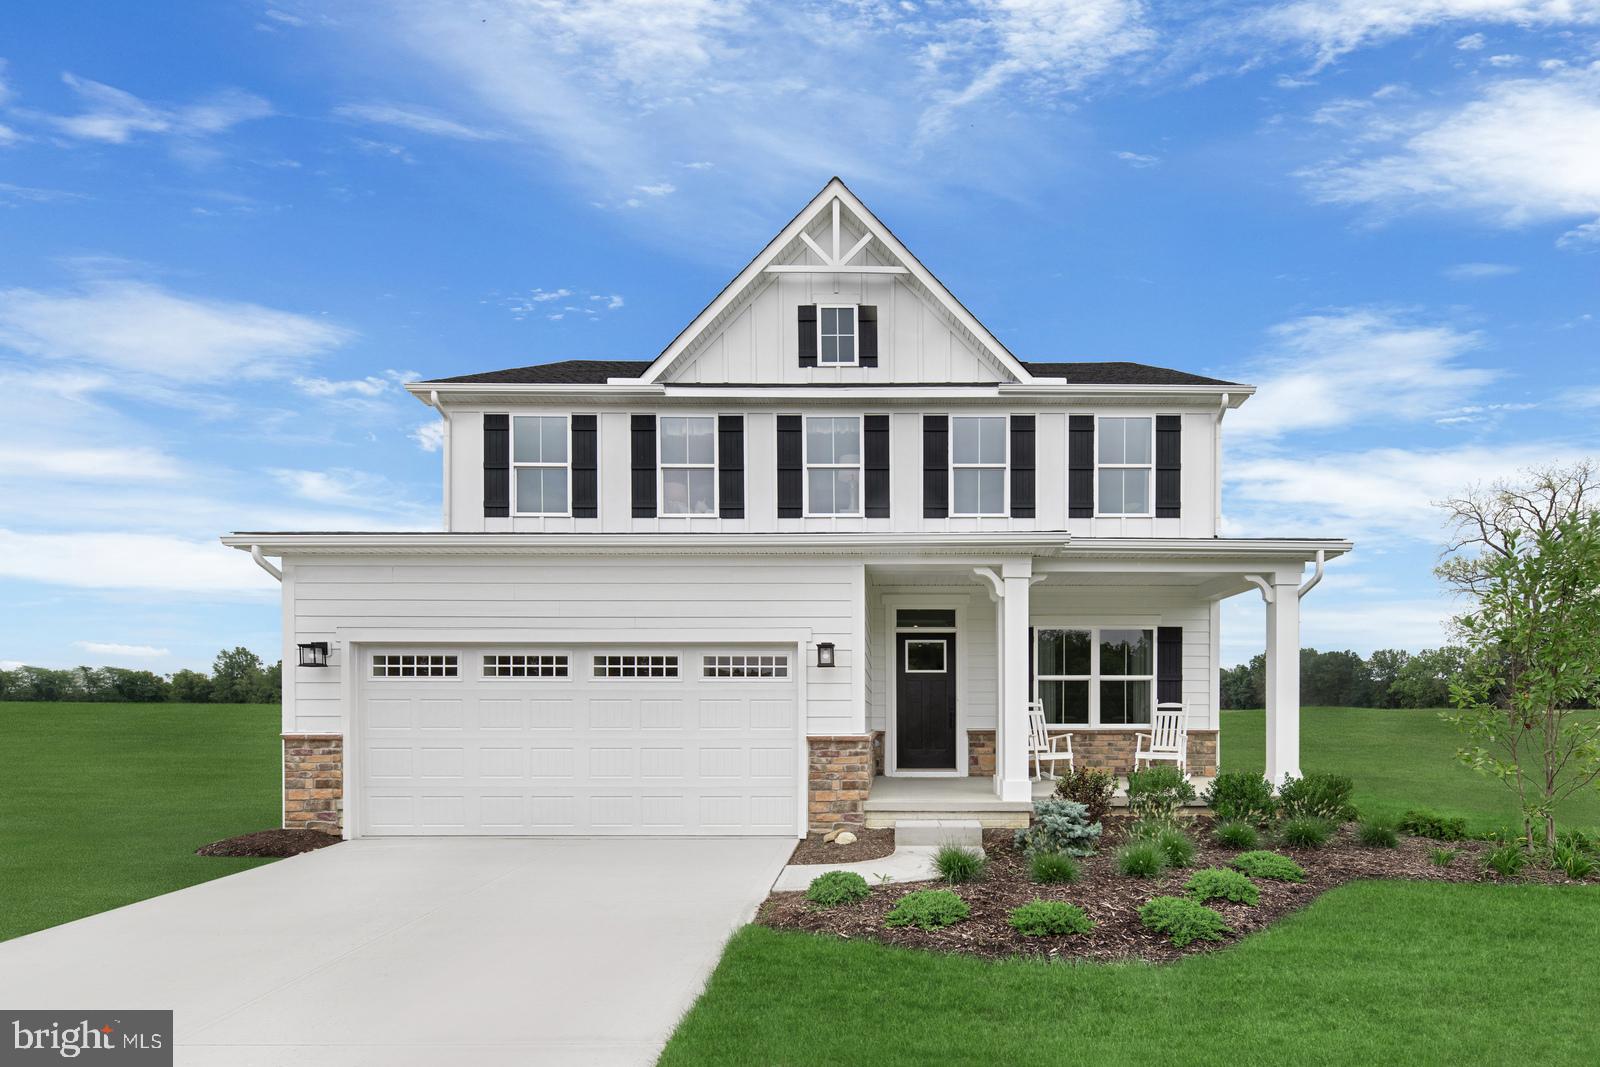
NEW CUMBERLAND
106 FIRENZE COURT
4 Beds
2 Baths
3,133 Sq.Ft.
$469,990
MLS#: PAYK2104738
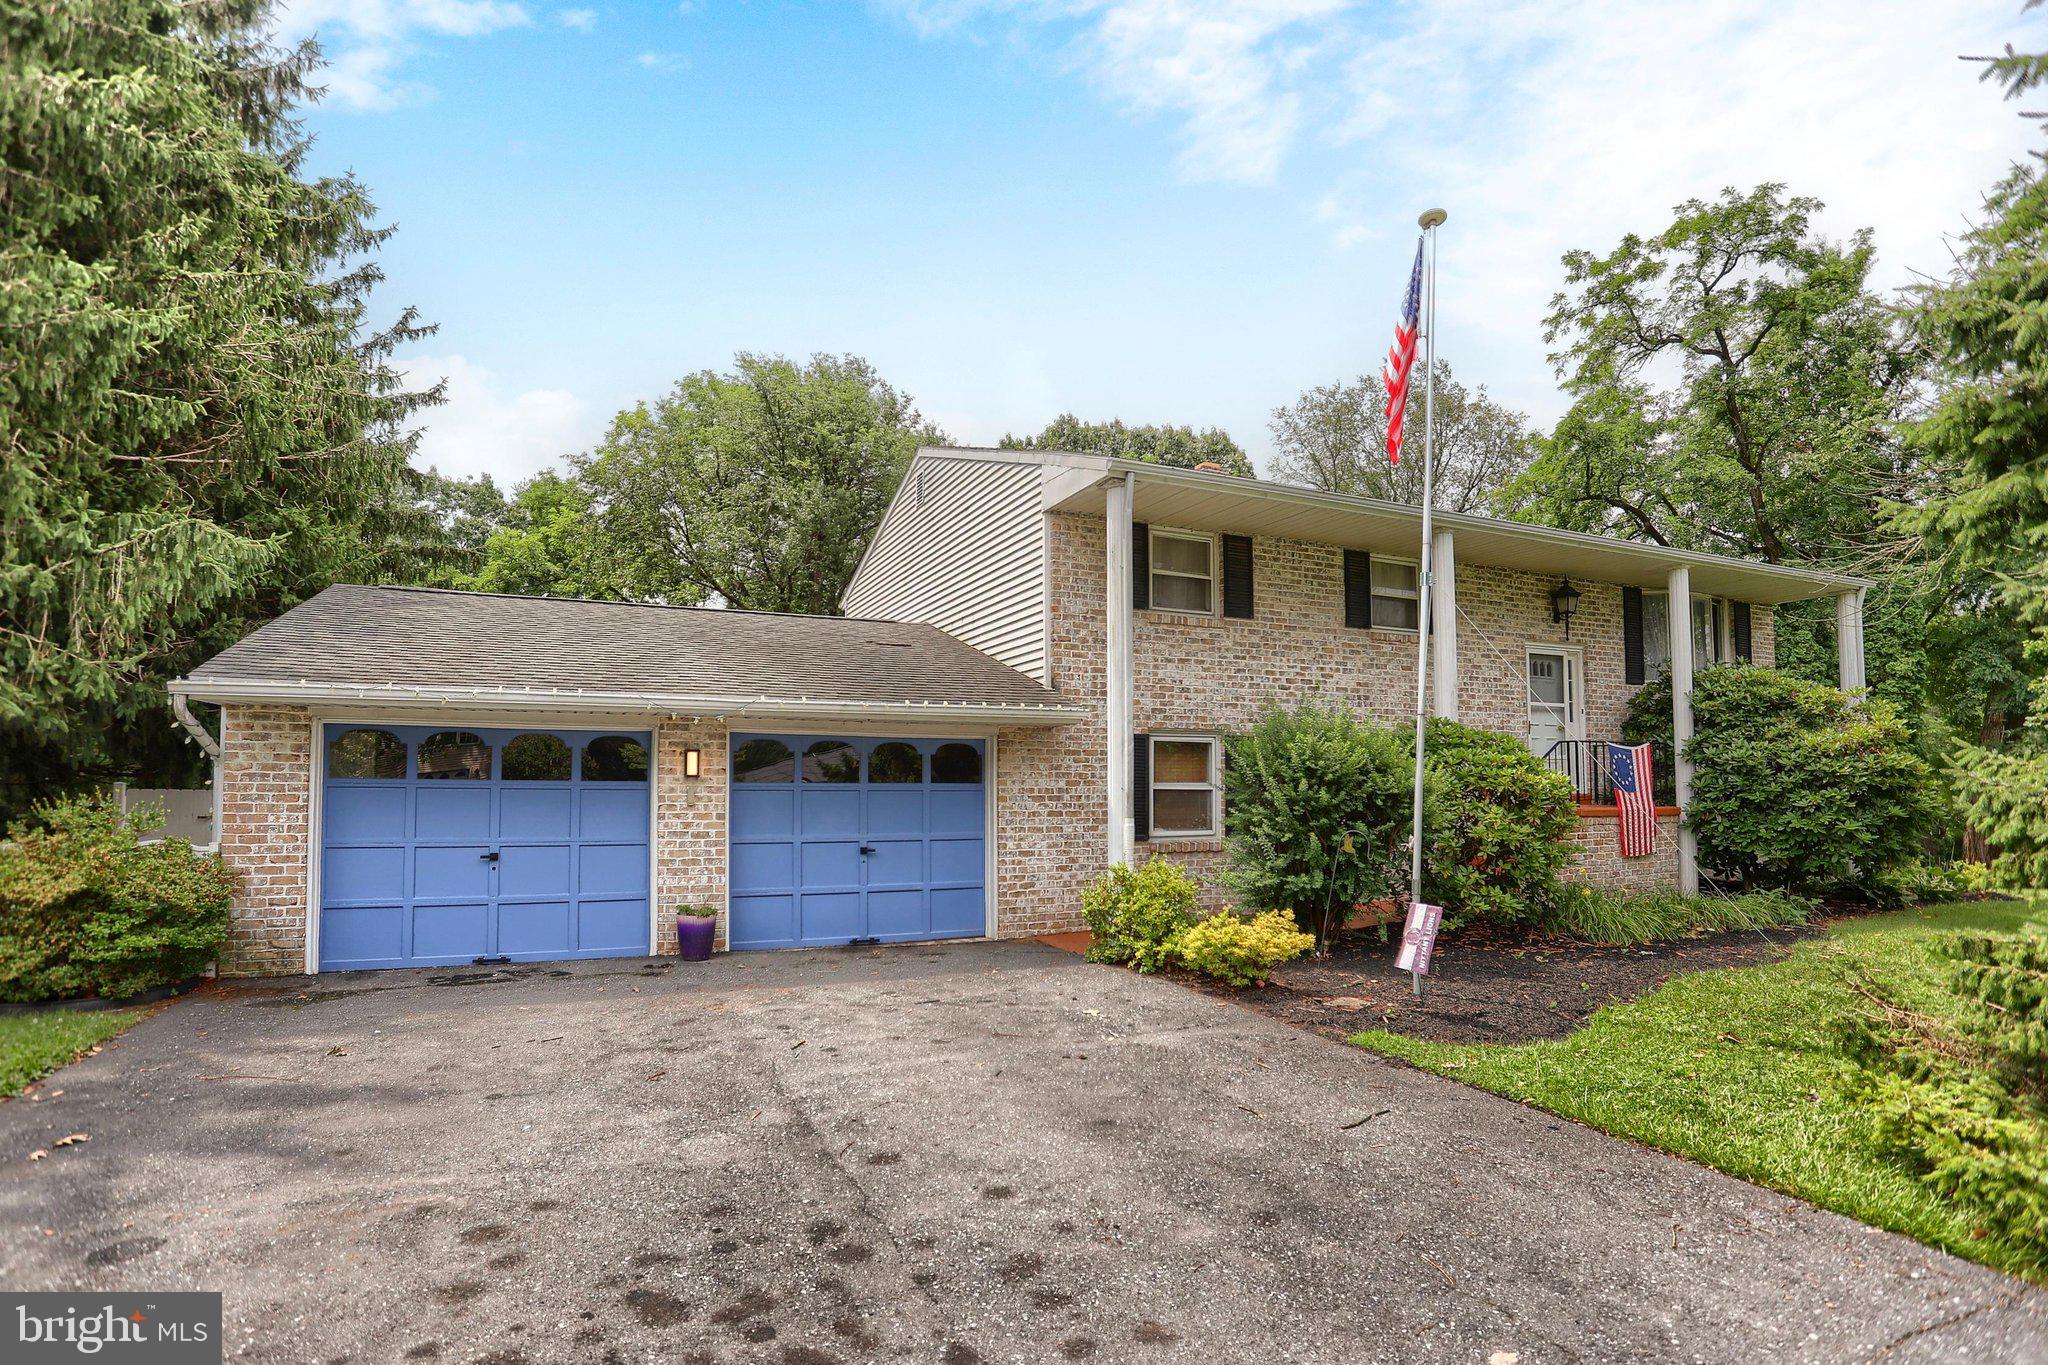
NEW CUMBERLAND
426 JENNIFER DRIVE
4 Beds
3 Baths
2,230 Sq.Ft.
$360,000
MLS#: PAYK2106706
.png)