Features & Amenities

Interior

  • Total Bedrooms

    3

  • Bathrooms

    2

  • 1/2 Bathrooms

    2

  • Above Grade Finished Area

    2162.0

  • Basement YN

    YES

  • Cooling YN

    YES

  • Cooling

    Ceiling Fan(s)

  • Fireplace YN

    YES

  • Heating YN

    YES

  • Heating

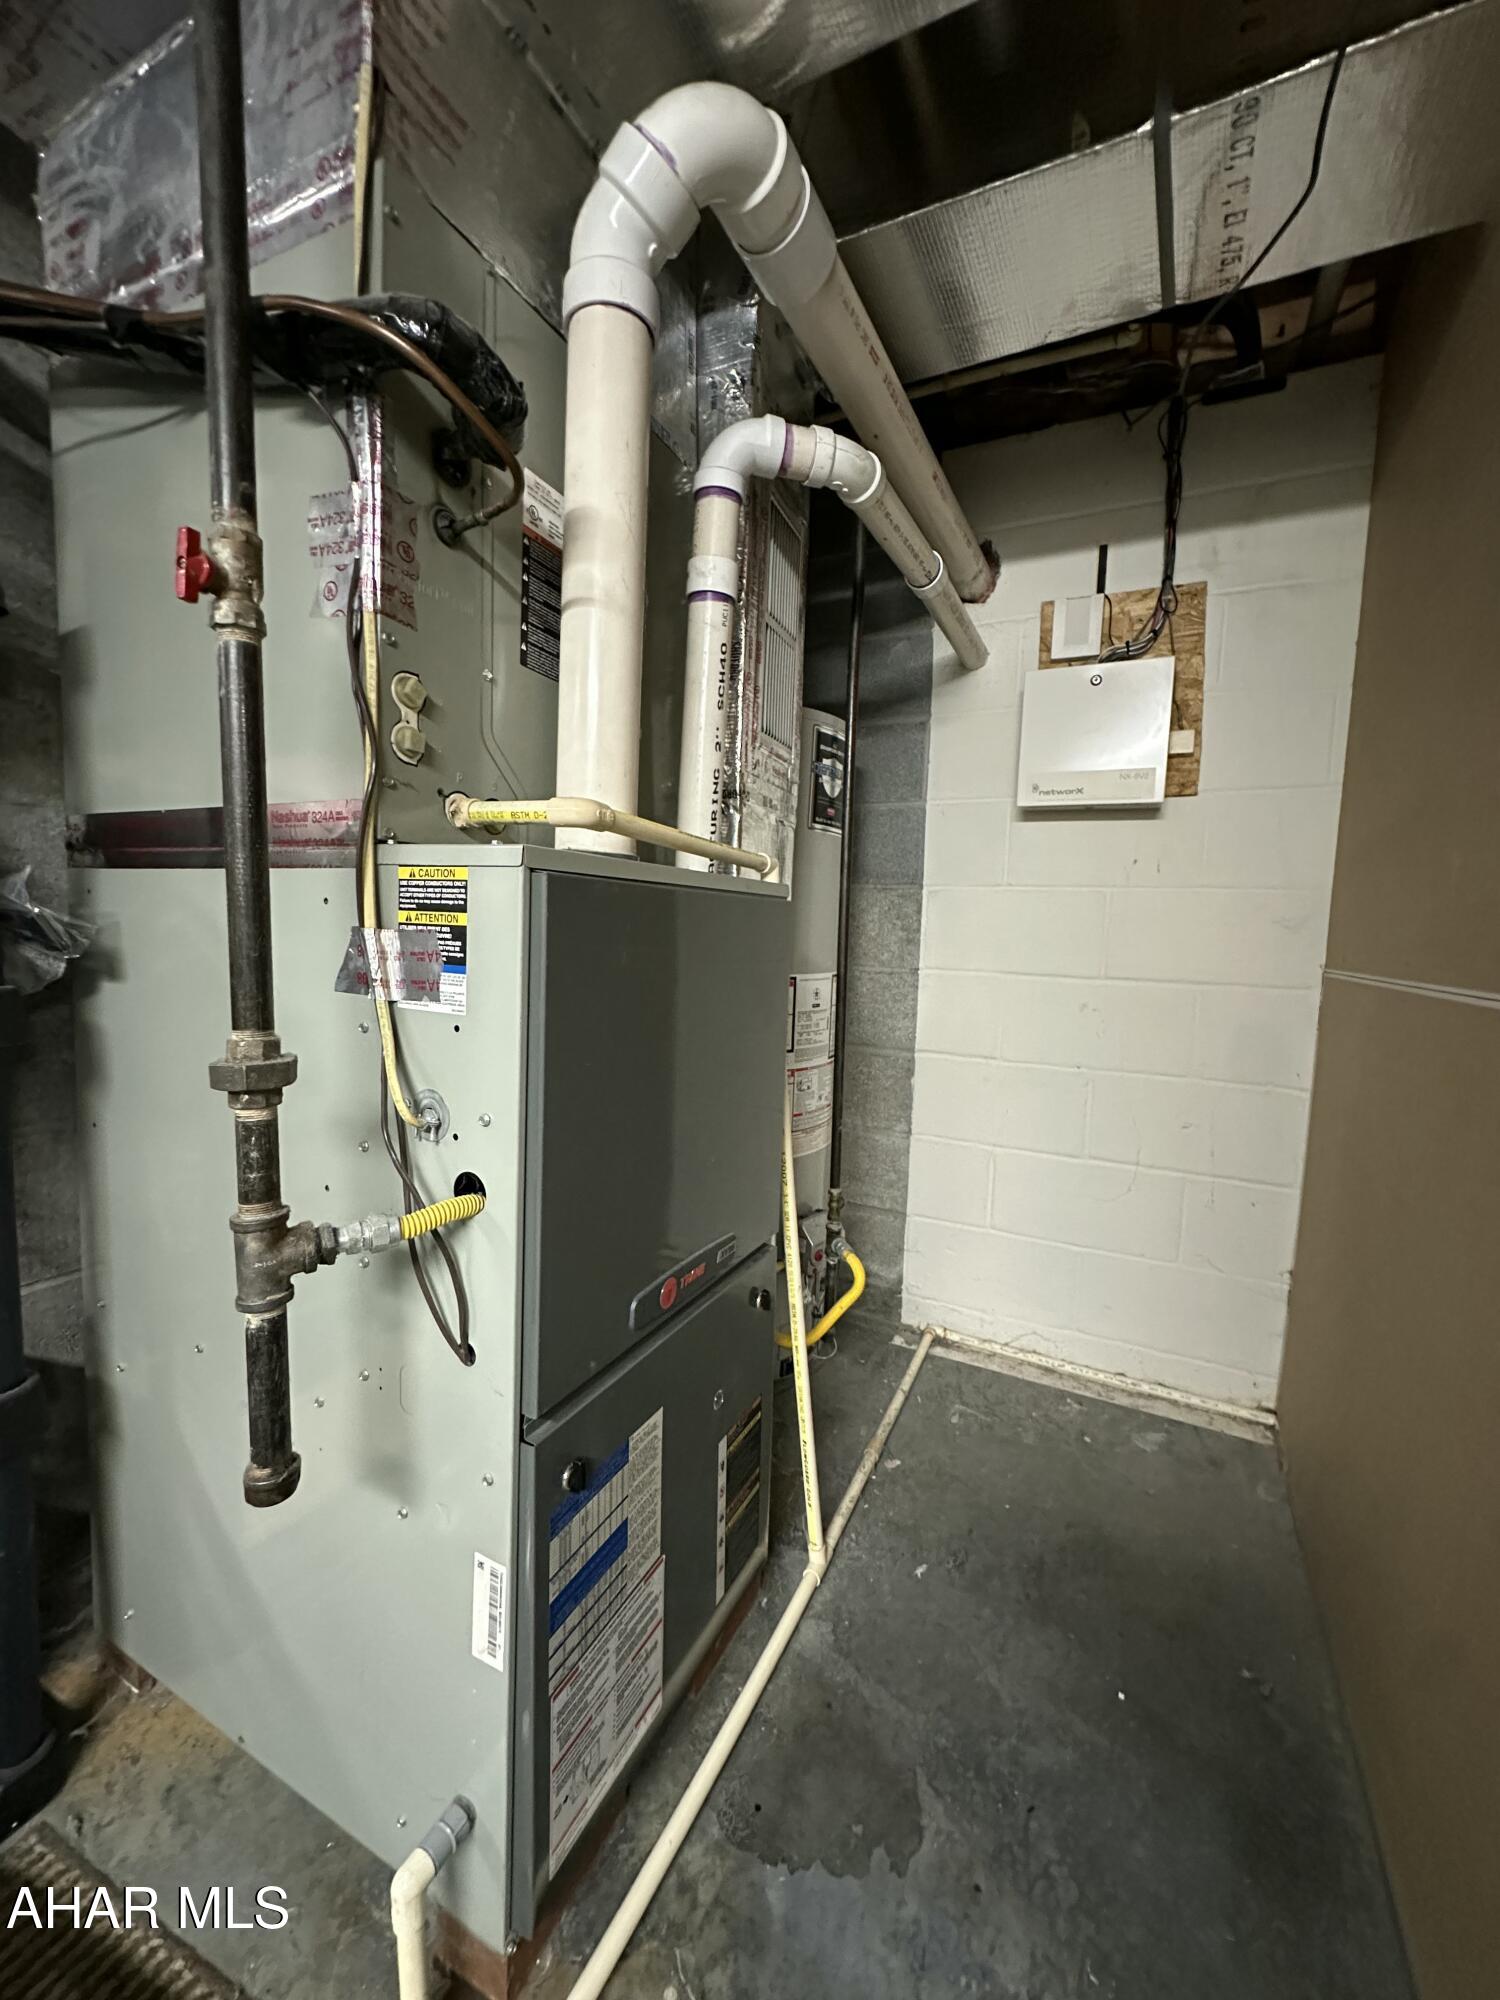
    Forced Air, Natural Gas

  • Pet friendly

    N/A

Exterior

  • Garage

    Yes

  • Garage spaces

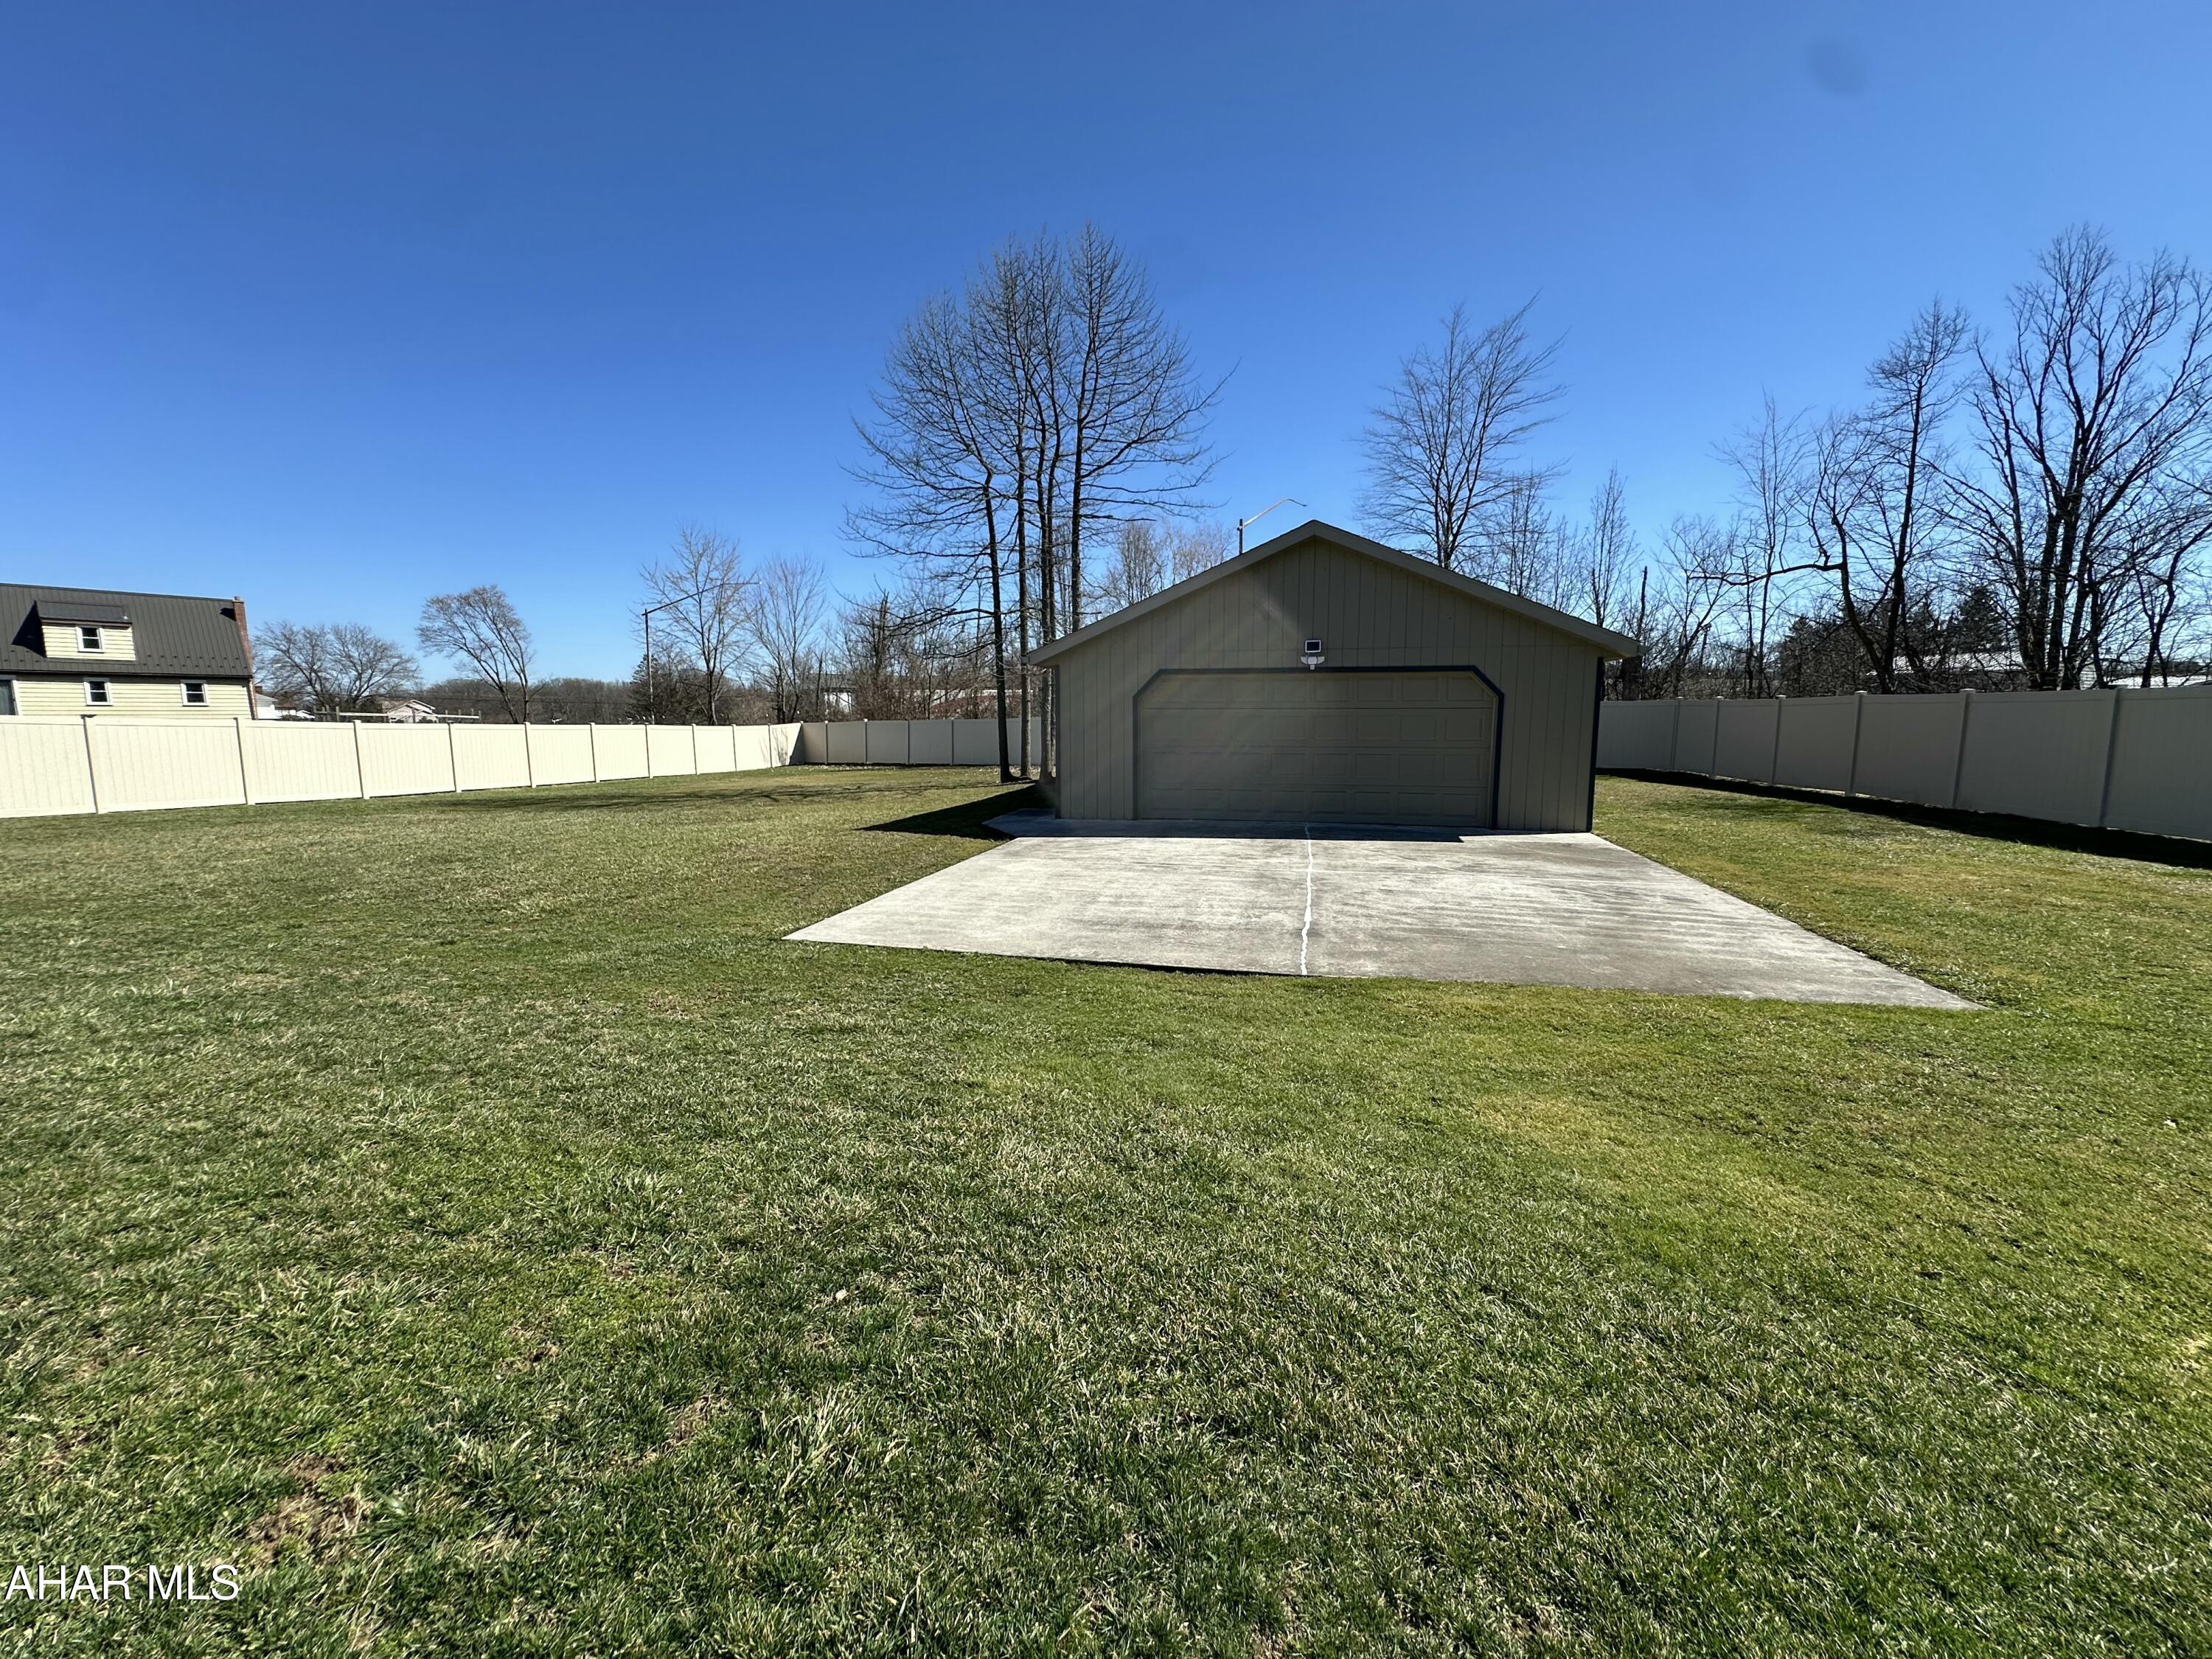
    4

  • Construction Materials

    Stone, Vinyl Siding

  • Parking

    Attached, Detached

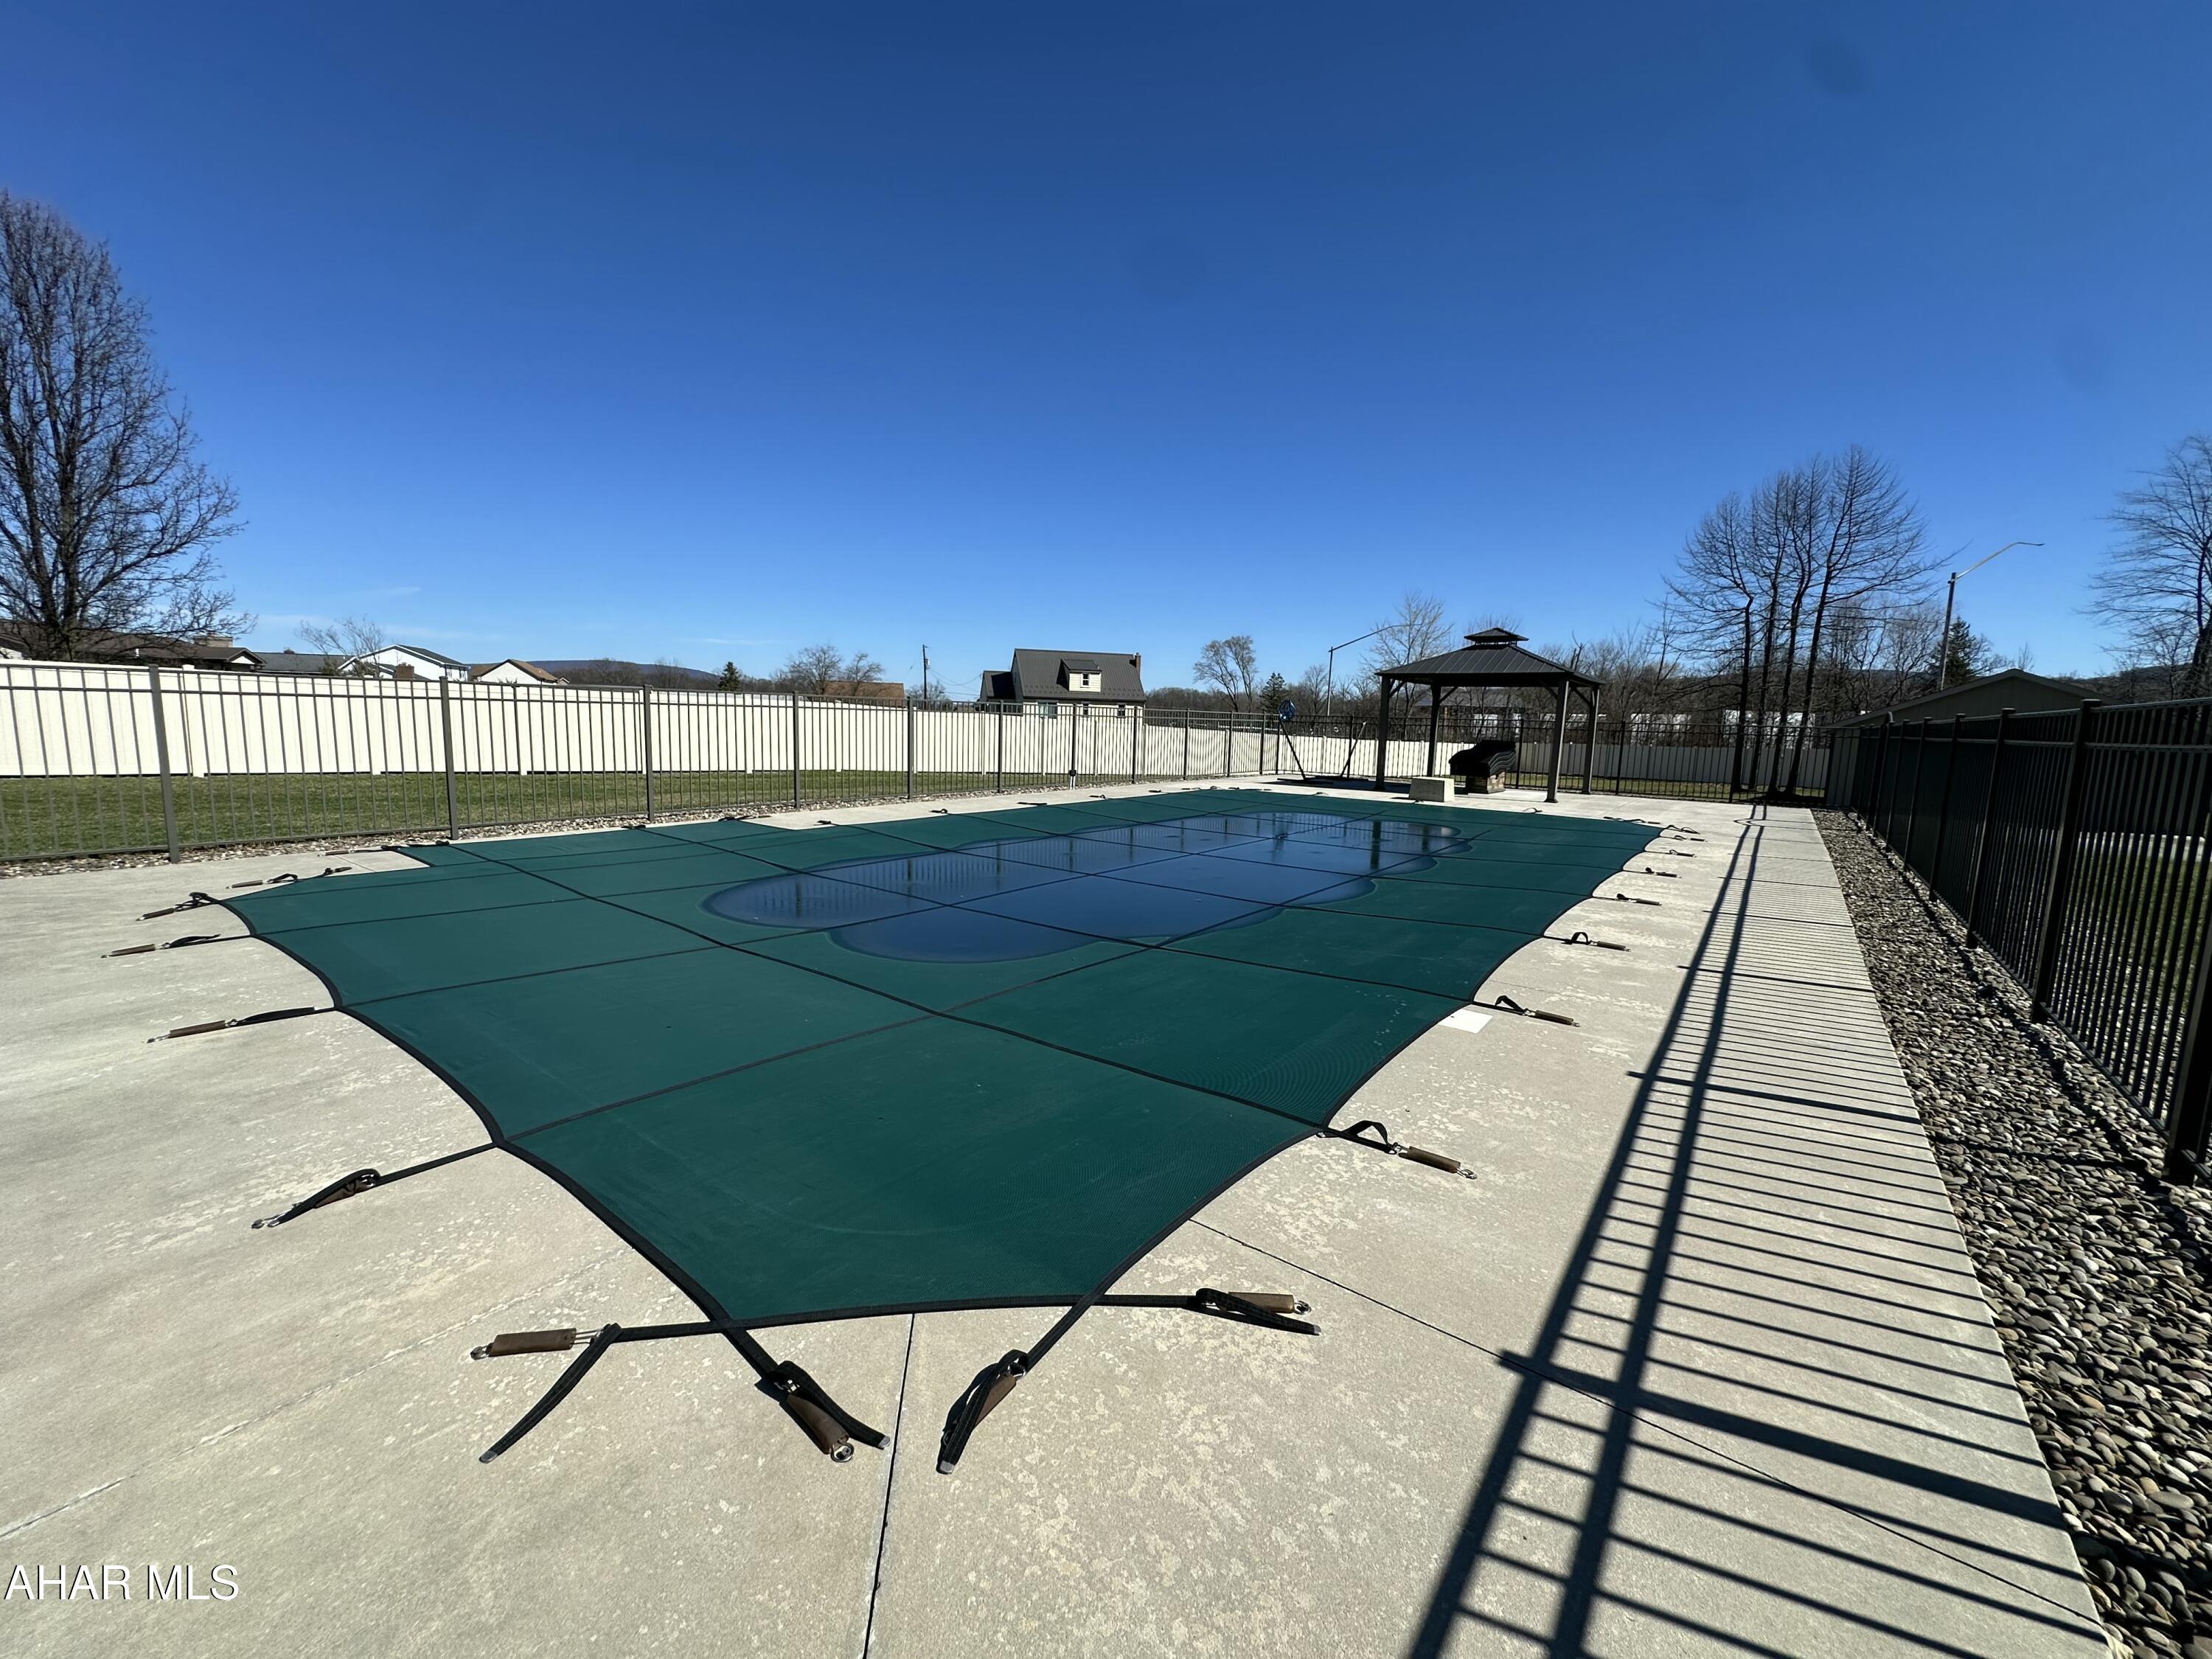
  • Pool

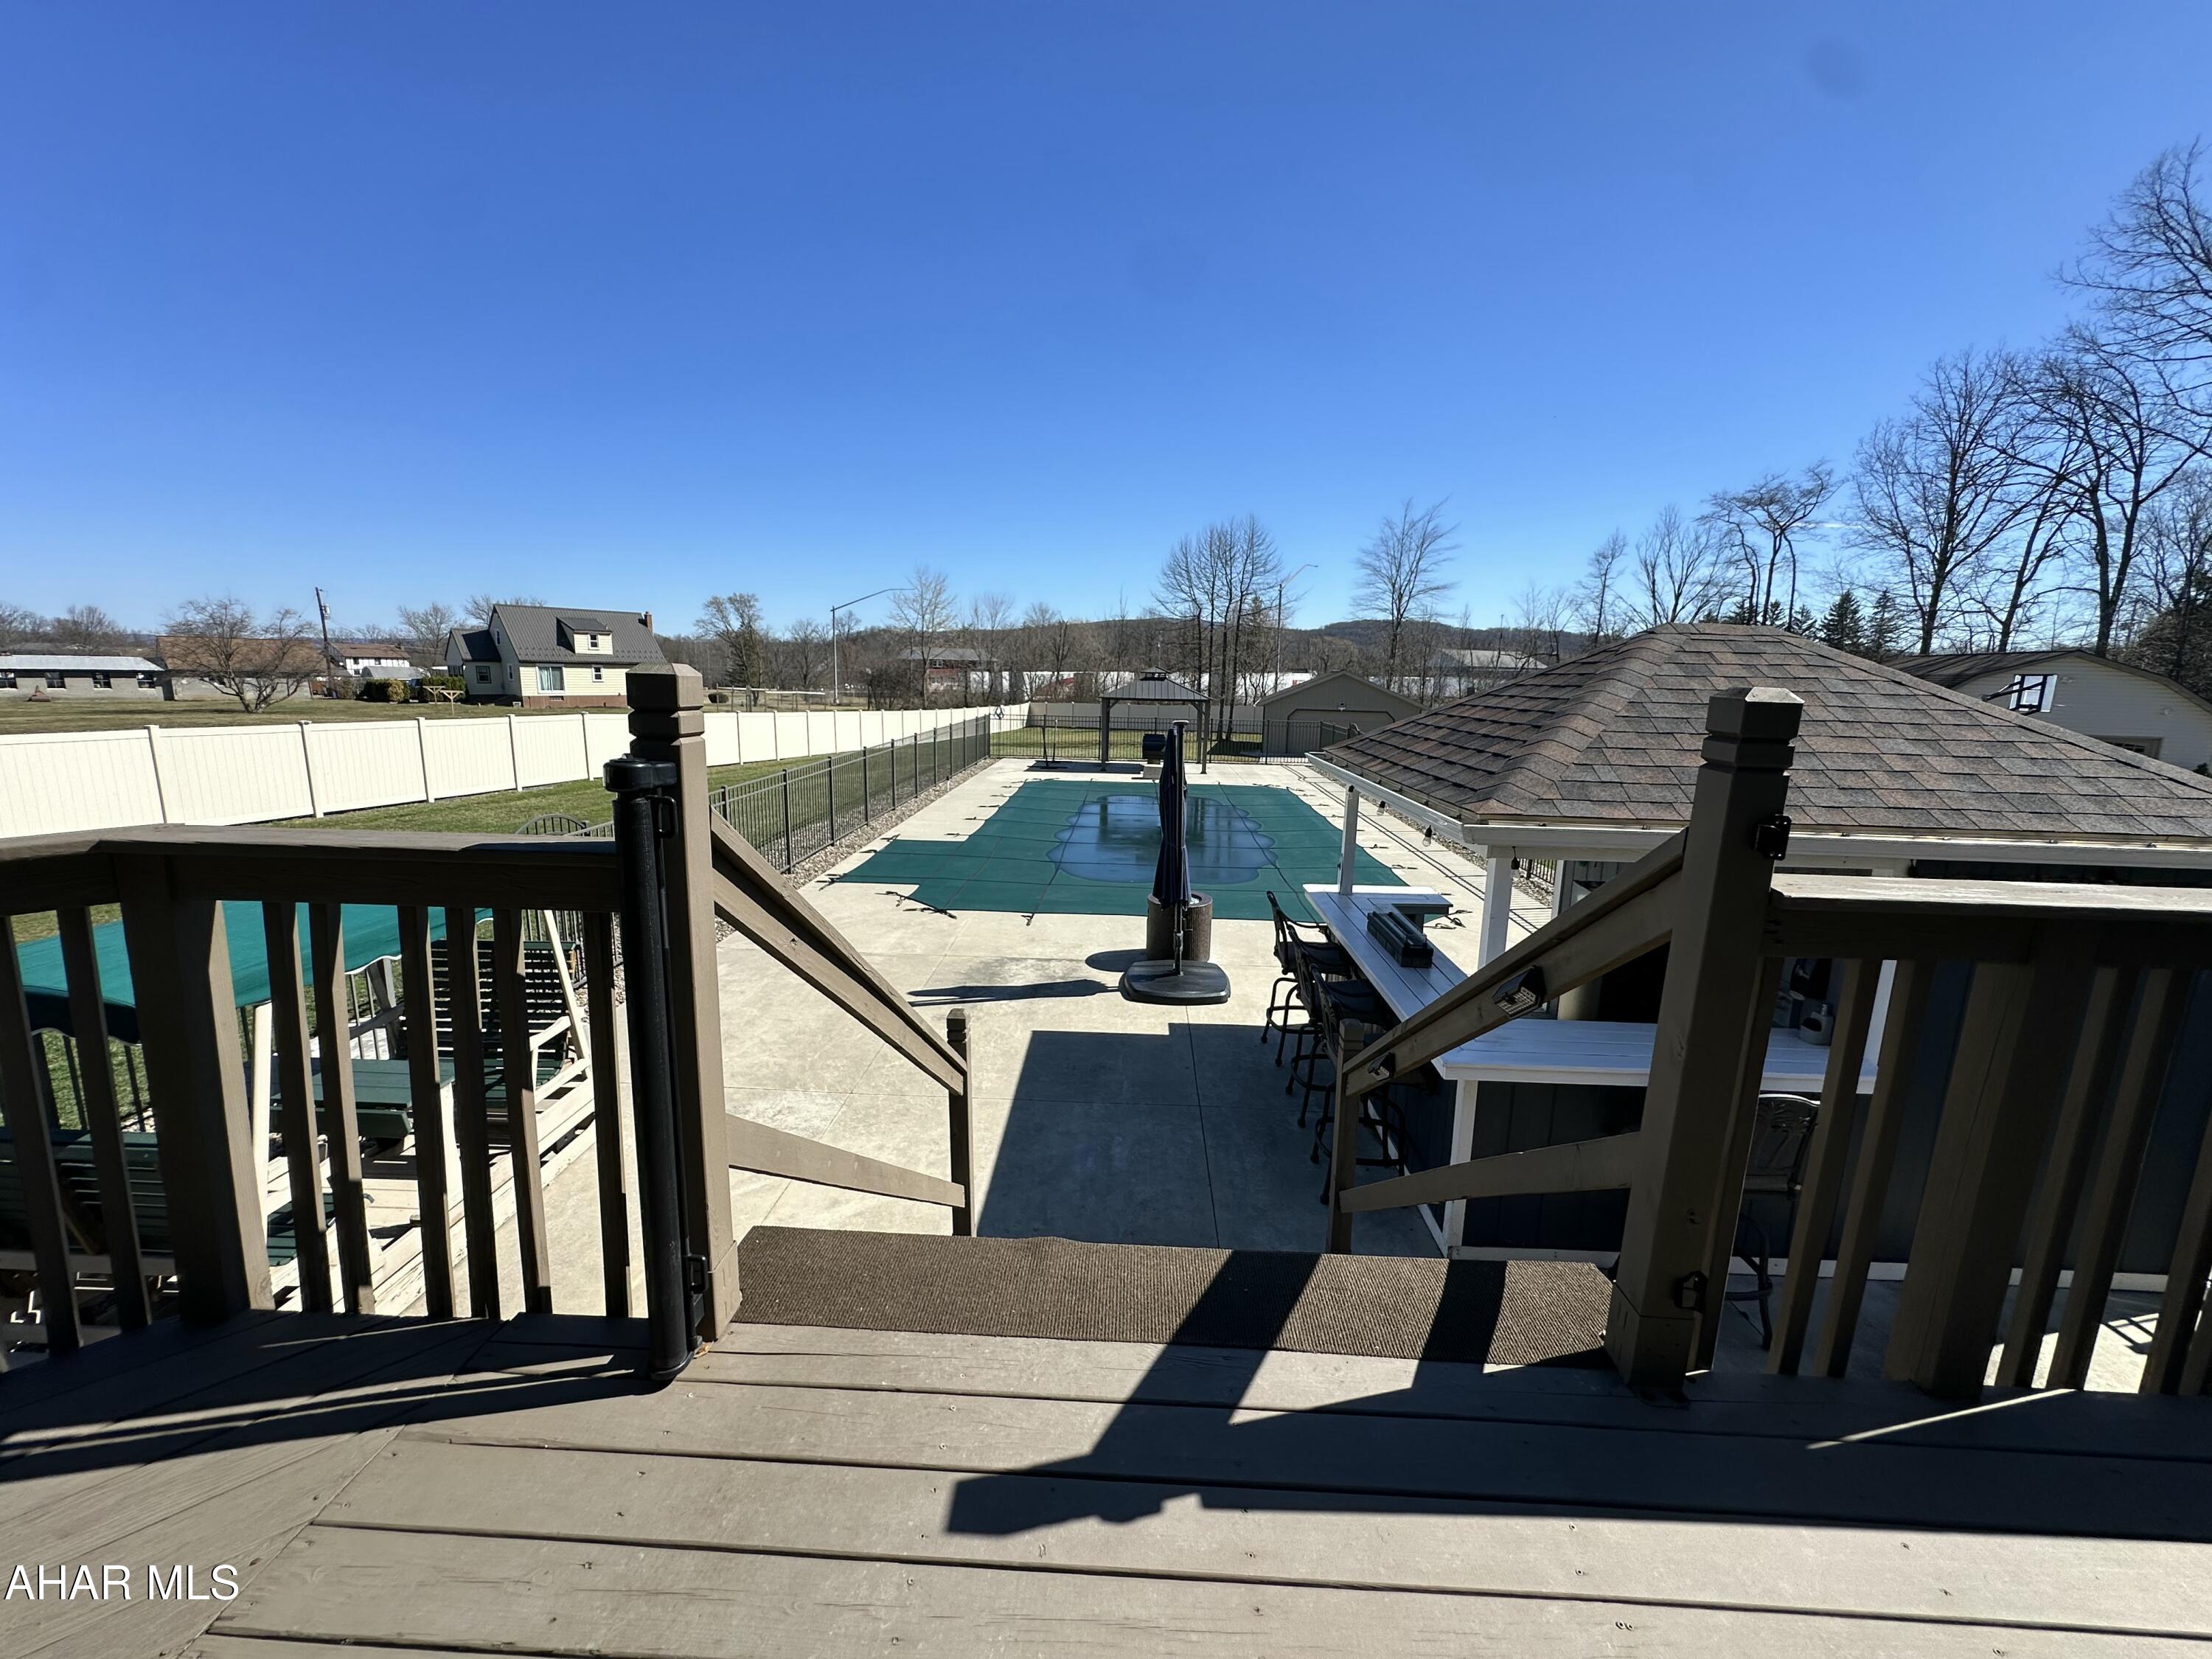
    Yes

  • Pool Features

    In Ground, Private

  • Waterfront YN

    NO

Area & Lot

  • Lot Size(acres)

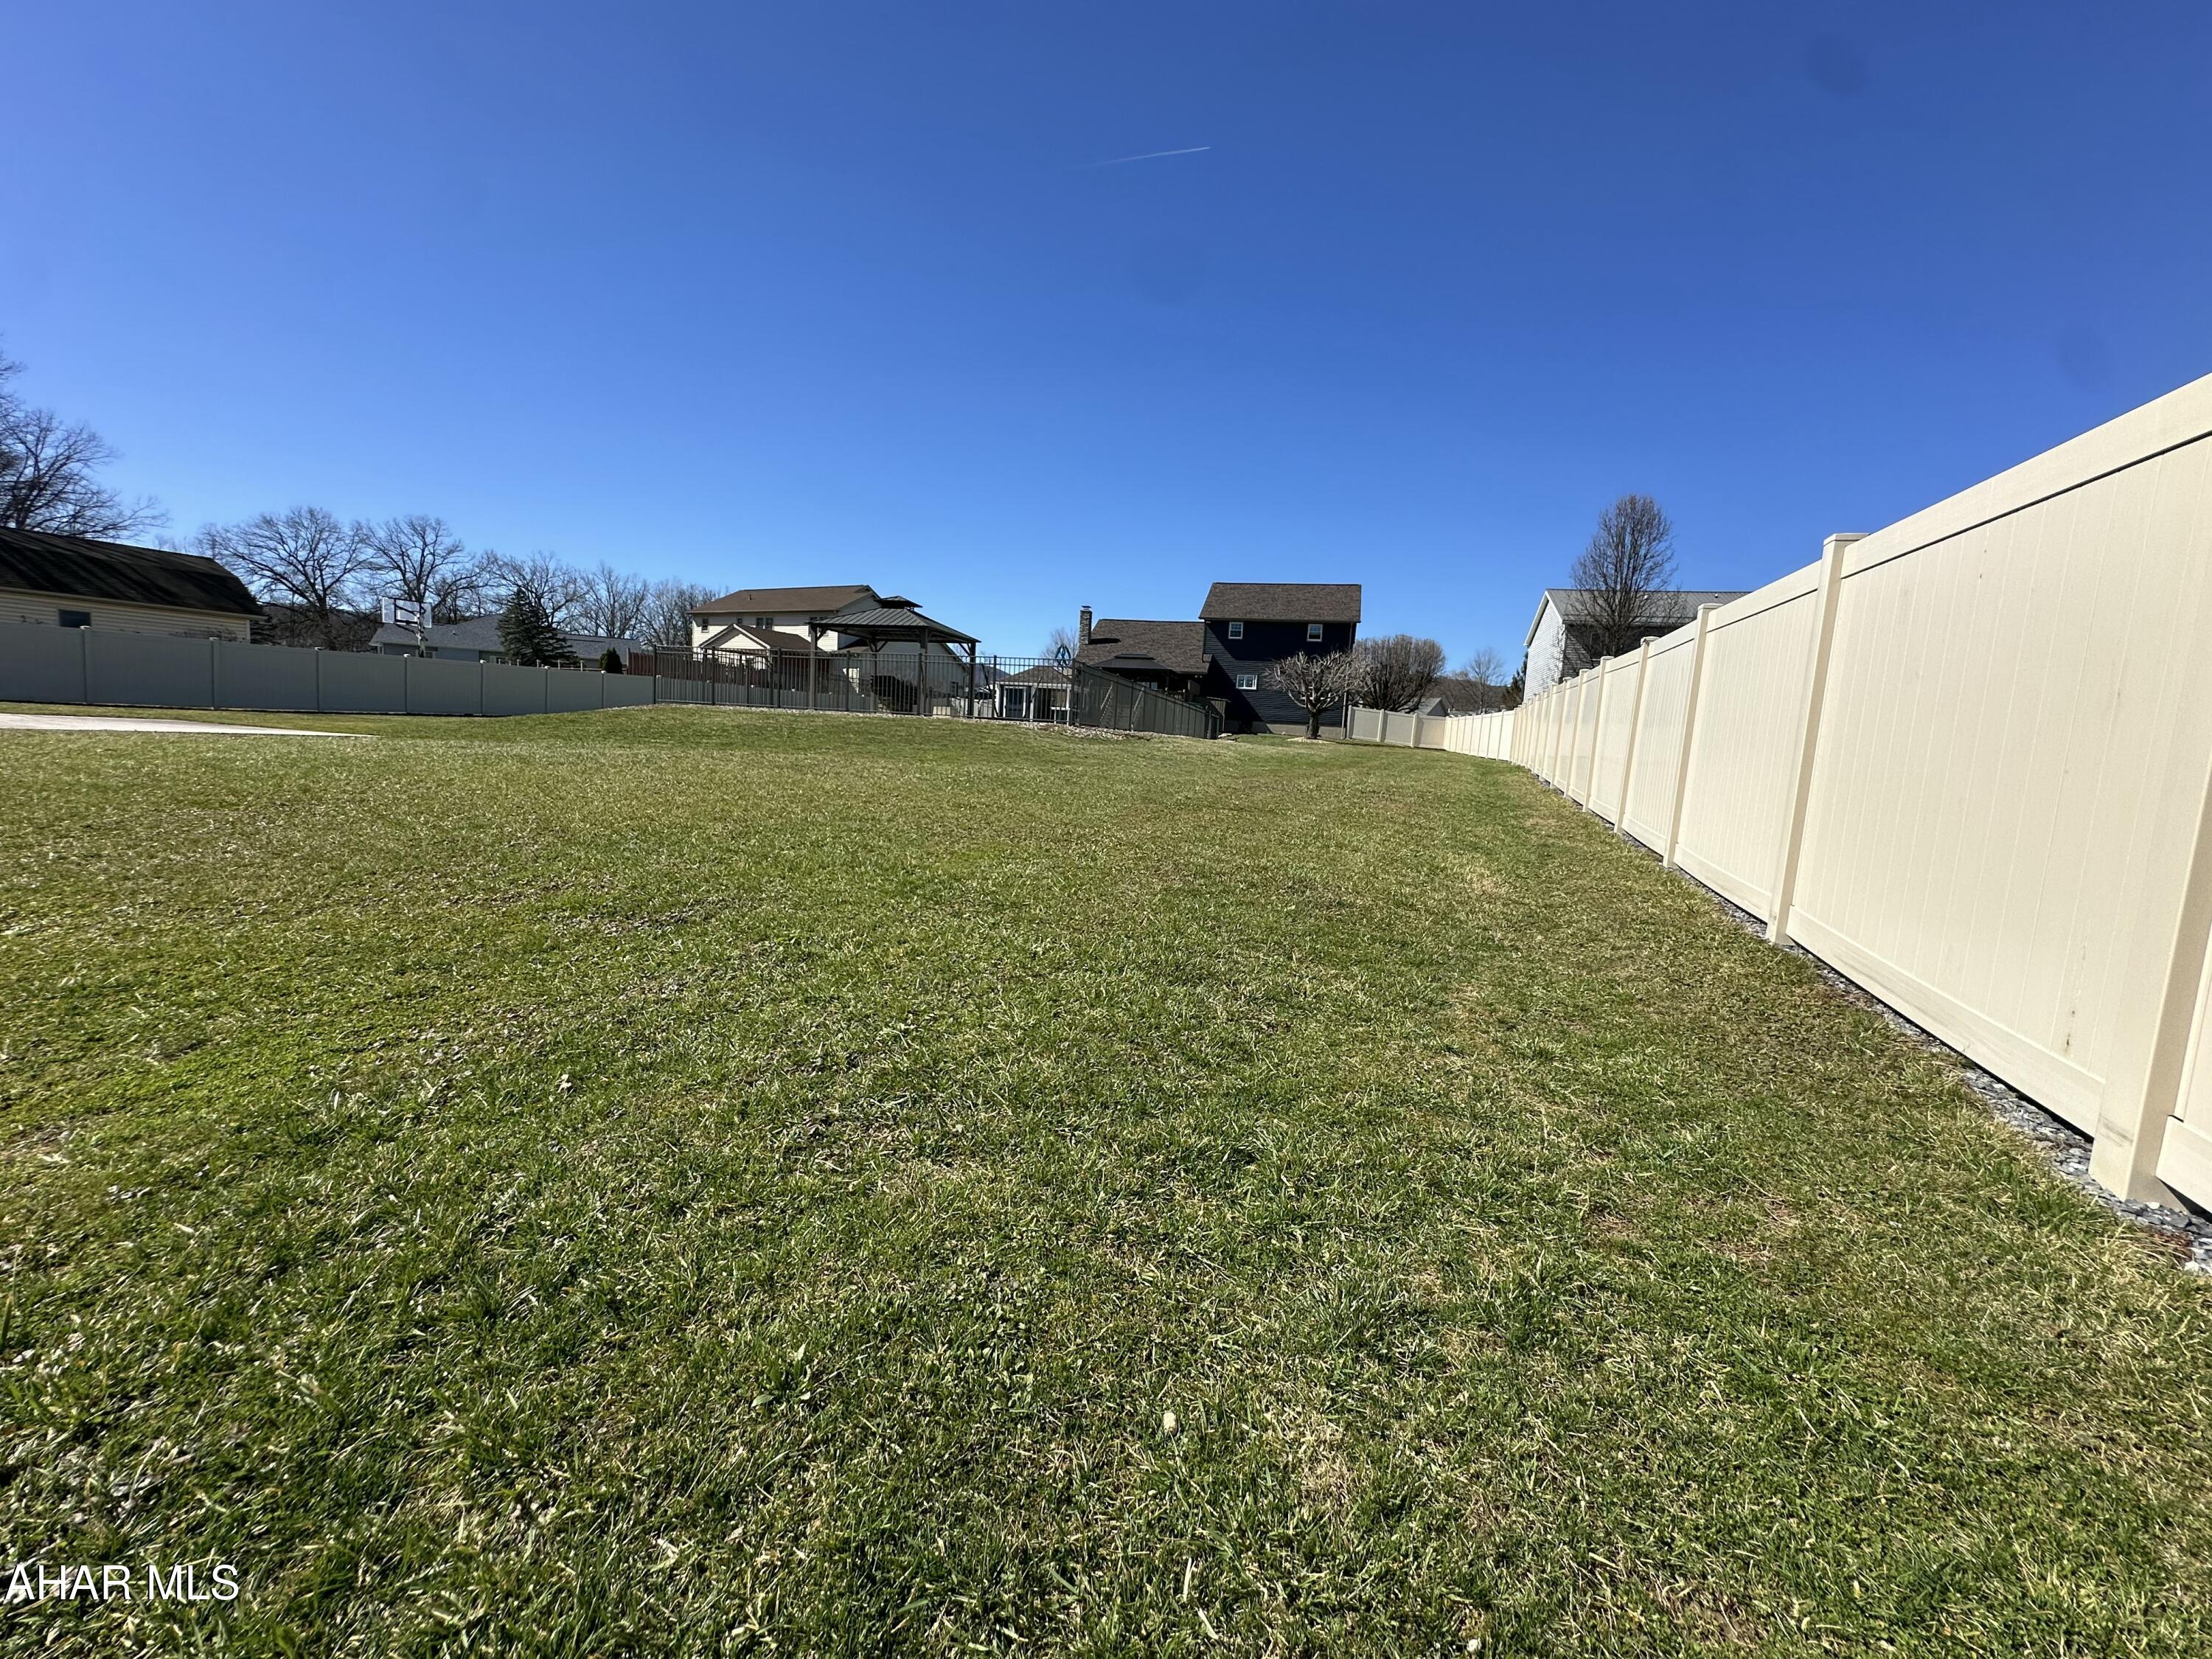
    0.76

  • Lot Size(square feet)

    33,105

  • Property Type

    Residential

  • Property Sub Type

    Single Family Residence

  • Architectural Style

    Colonial

Price

  • Sales Price

    $489,900

  • Tax Amount

    $2,720

  • Financing Options

    VA

  • Sq. Footage

    2,737

  • Price/SqFt

    $178

HOA

  • Association

    No

School District

  • Elementary School

    N/A

  • Middle School

    N/A

  • High School

    N/A

Property Features

  • Water Source

    Public

Schedule a Showing

Showing scheduled successfully.

<
>
IN PERSON
VIA CHAT

What is 3 + 4 ?


Change time

Mortgage calculator

Estimate your monthly mortgage payment, including the principal and interest, property taxes, and HOA. Adjust the values to generate a more accurate rate.

Your payment

Principal and Interest:

$

Property taxes:

$

HOA fees:

$

Total loan payment:

$

Total interest amount:

$

Location

County

Blair

Elementary School

Middle School

High School

Listing Courtesy of Cinnamon Colony Chatman , Colony Realty Group, Ltd

RealHub Information is provided exclusively for consumers' personal, non-commercial use, and it may not be used for any purpose other than to identify prospective properties consumers may be interested in purchasing. All information deemed reliable but not guaranteed and should be independently verified. All properties are subject to prior sale, change or withdrawal. RealHub website owner shall not be responsible for any typographical errors, misinformation, misprints and shall be held totally harmless.

Agent Trish Mills

Trish Mills Team- Team Leader, Branch Manager- Frederick

Trish Mills

Call Trish today to schedule a private showing.


* Listings on this website come from the FMLS IDX Compilation and may be held by brokerage firms other than the owner of this website. The listing brokerage is identified in any listing details. Information is deemed reliable but is not guaranteed. If you believe any FMLS listing contains material that infringes your copyrighted work please click here to review our DMCA policy and learn how to submit a takedown request.© 2024 FMLS.
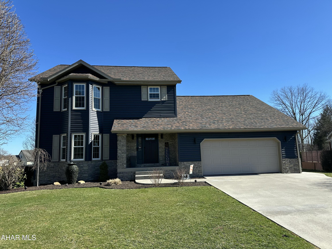
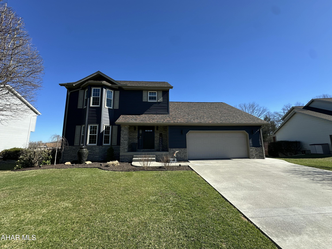
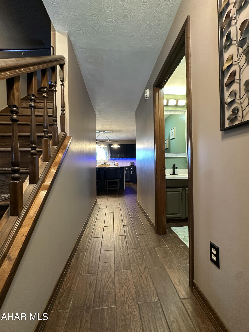
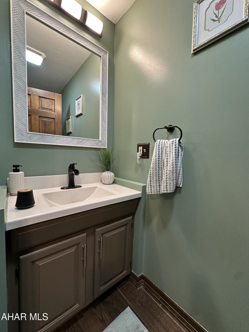
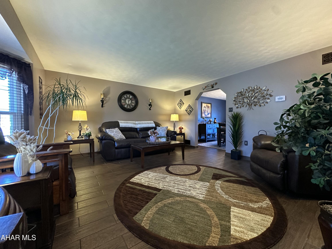
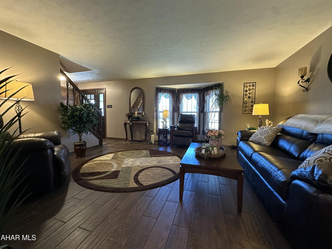
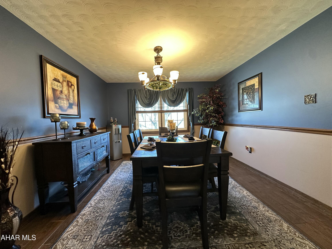
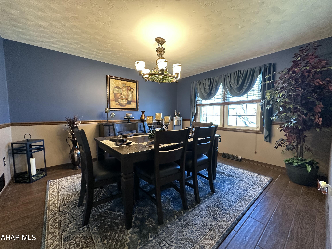
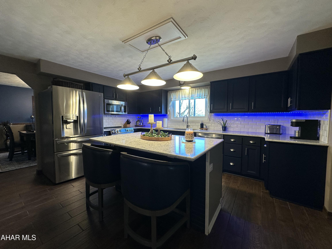
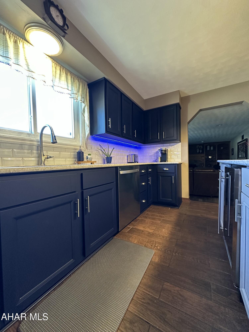
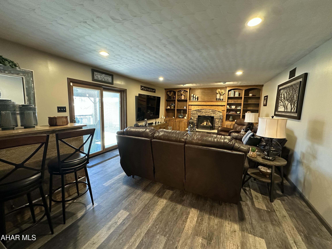
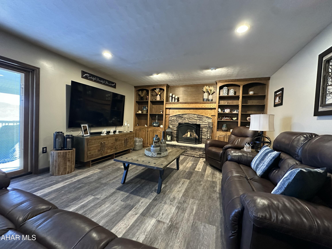
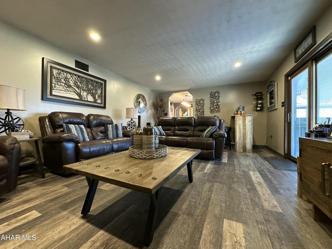
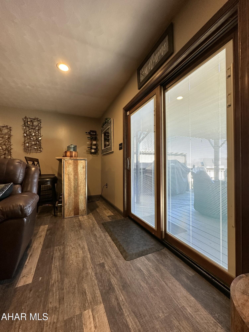
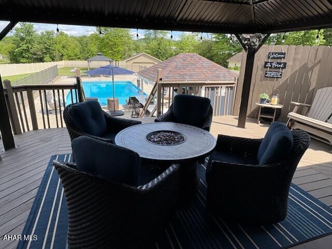
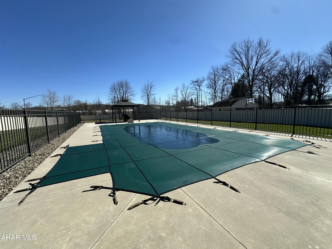
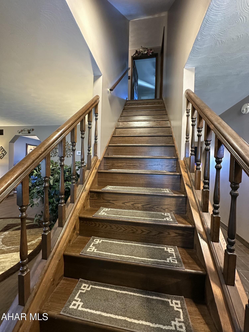
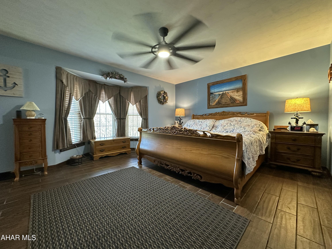
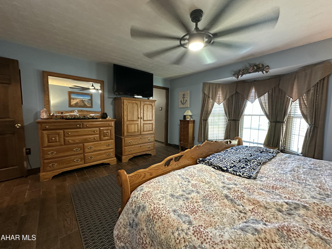
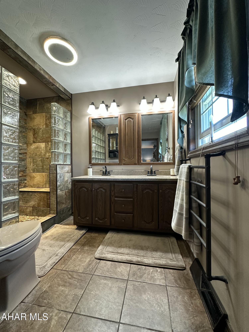
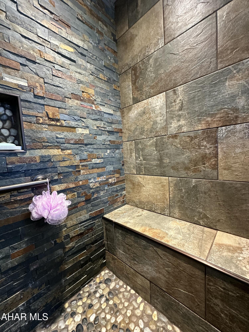
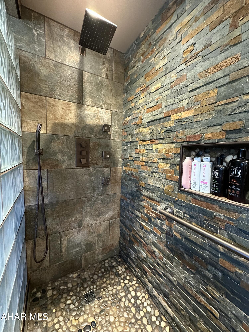
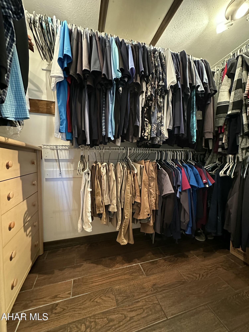
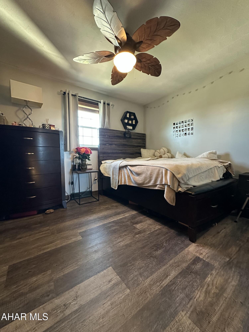
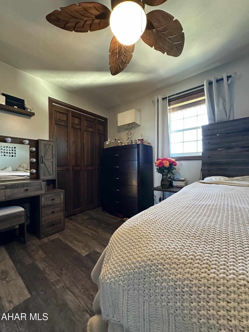
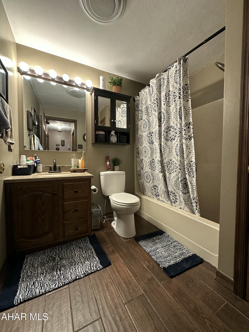
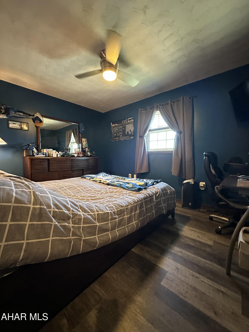
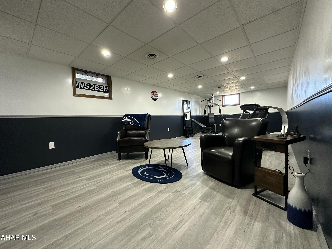
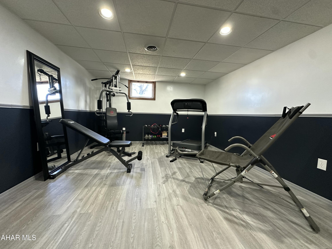
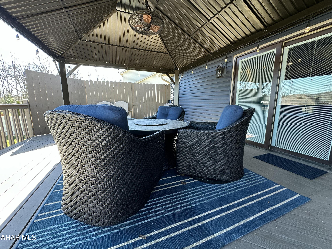
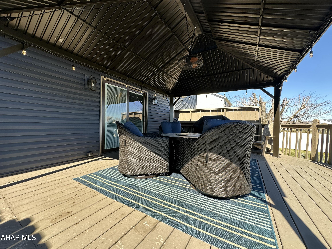
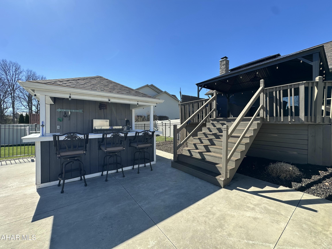
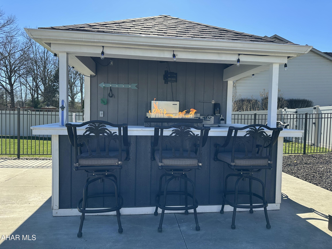
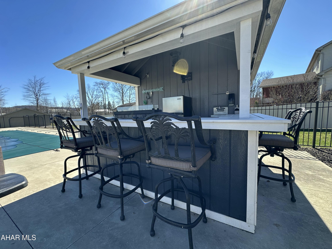
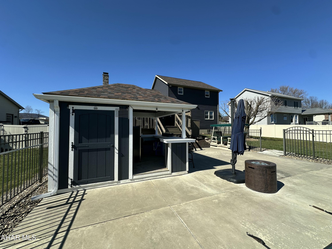
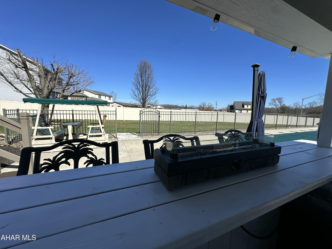
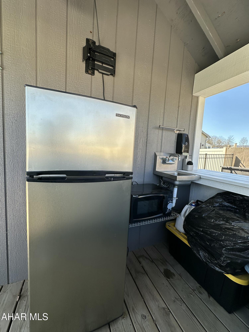
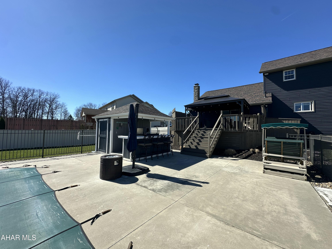
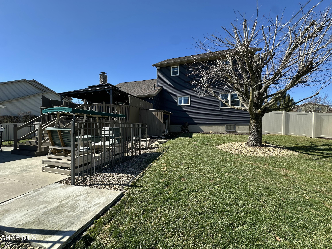
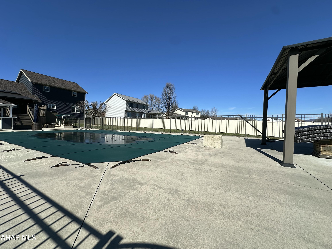
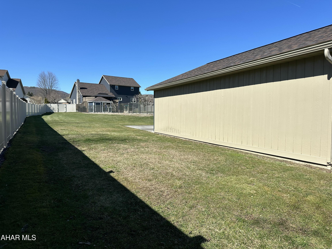
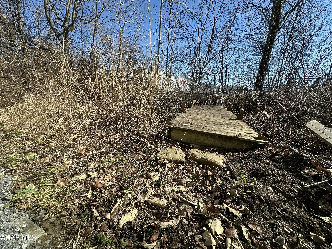
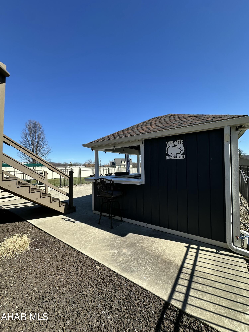
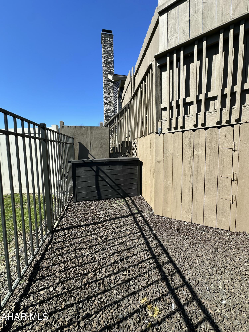
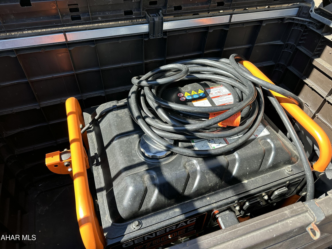
Check out this quality Dempsie built home in the Woodland Terrace neighborhood. This home has been almost completely updated over the past eight years including the siding, roof, and furnace. the main level offers a large living room; formal dining room; kitchen with refaced cabinets, stainless appliances including a wine fridge; and a family room with fireplace and built-in cabinets, from the family room the sliding glass doors open to a covered deck overlooking a 20x40 in-ground, heated pool, (seller is having pool opened by April 1st weather permitting) complete with a pool house with a half bathroom, the  0.76 acre lot is flat and mostly fenced in with a door at the back of the yard opening to a small wooded area and stream, there is a detached garage that is perfect for storing all of your toys, back inside there are 3 bedrooms, owner suite has a beautifully updated bathroom and large walk-in closet, hardwood and tile flooring make the home easy to care for, the basement is partially finished for additional living area, there is even a whole house Generac generator and electric car charger in the garage

671 Aspen Lane

Message successfully sent.

What would you like to know?

What is 3 + 4 ?

I agree to receive email communication and understand I can unsubscribe at any time.

I agree to be contacted by Charis Realty Group via call, email, and text for real estate services. To opt out, you can reply 'stop' at any time or reply 'help' for assistance. You can also click the unsubscribe link in the emails. Message and data rates may apply. Message frequency may vary. Privacy Policy

Related Properties

New on site today
Welcome home to this meticulously cared-for, one-owner sanctuary situated in the highly sought-after Fox Hollow development! Custom built in 1998, this 3-bedroom, 3-bathroom home radiates pride of ownership inside and out.

From the moment you arrive, the sprawling concrete driveway and manicured landscaping invite you in. The walkway is bursting with gorgeous landscaping, including shade trees and lush greenery. The impressive entry is framed by natural fieldstone accents, leading to your perfect front doorstep.

Step inside to an expansive main living area defined by dramatic vaulted ceilings and exposed natural wooden beams that elevate the open feel of the home. Anchoring the space is a magnificent, centrally located stone gas fireplace with a stone chimney that serves as a stunning focal point for gatherings. The kitchen is bright and inviting with white cabinets and emerald counters, a skylight pouring in natural light, a built-in wall oven, and a center island to prepare your meals. 

The accommodation layout includes three comfortable bedrooms, each featuring double closet storage. The spacious primary suite features an ensuite bath designed for relaxation, complete with a jacuzzi tub and a separate standup shower. The additional bedrooms offer flexible space for guests, family, or a home office, with the second bedroom featuring convenient direct access into the hallway half bathroom.

The outdoor space is designed for entertainment, featuring a massive wrap-around deck complete with a pergola area- ideal for summer barbeques or just simply taking in scenic hillside views. Down below, a walk-out lower level with tons of potential opens directly to an expansive, private backyard surrounded by mature trees. The lower level also features a 3/4 bath and has the potential to be a finished space.

This home has been loved and is ready for a new owner! Pre-Approval required prior to scheduling a showing.
#81116

Duncansville

152 Red Fox Drive

3 Beds

1 Baths

3,767 Sq.Ft.

$409,900

MLS#: 81116

Set on a rare 0.83-acre level lot, 100 Puzzletown Road offers the kind of one-story living that's hard to find -- clean, cared for, and ready for its next owner to simply move in.

From the moment you walk in, the shine on the hardwood floors tells the story. This home has been meticulously maintained and thoughtfully renovated over the years, with finishes that hold up to a closer look -- granite counters, tile work, updated baths, and a level of care you feel in every room.

Main level -- easy, one-floor living:
• 3 bedrooms and a full bath, all on one floor
• Gleaming hardwoods through the living room and bedrooms
• Bright galley kitchen with granite counters, tile backsplash, glass-front cabinetry, and full appliance package
• Eat-in dining area open to the kitchen
• Welcoming foyer entry

Lower level -- built to entertain:
• Wide-open finished basement filled with natural light from window wells
• Built-in wet bar wrapped in brick accent walls
• Wood-burning stove for cozy winter nights
• Second full bathroom with granite vanity and walk-in shower
• Dedicated laundry room with sink and cabinetry
• Storage closet with wire shelving

Outside -- space to enjoy:
• In-ground pool and detached pool house (storage, workshop, studio -- whatever you can imagine)
• Flat, usable 0.83-acre yard with manicured lawn and thoughtful landscaping
• Sweeping mountain views to the ridgeline
• Oversized one-car attached garage

Why this one stands out:
A manageable, right-sized ranch that lives bigger than it looks -- with a finished basement and outdoor setup built for entertaining. Renovated over the years with great finishes, meticulously kept inside and out, and cleaned to the point that the floors shine when you walk in. Nothing to do but unpack.
#80829

Duncansville

100 Puzzletown Road

3 Beds

2 Baths

2,354 Sq.Ft.

$394,500

MLS#: 80829

 - property

Send a message

Message successfully sent.

Your message

What is 3 + 4 ?

Reason for contacting?

I agree to receive email communication and understand I can unsubscribe at any time.

I agree to be contacted by Charis Realty Group via call, email, and text for real estate services. To opt out, you can reply 'stop' at any time or reply 'help' for assistance. You can also click the unsubscribe link in the emails. Message and data rates may apply. Message frequency may vary. Privacy Policy

Sign Out

Virtual Assistant

Would you like to take the next step with this property? We can help you schedule a showing or virtual tour, or send you more details.

Yes, I would like more information.

Thank You for Your Reply, One of Our Agents will contact you as soon as possible

No, maybe later.

Thank you, you can always contact me via email, phone number or through the contact form.

Realhub AI

Lucy - Your AI-Powered Realtor

Update Your Temporary Password

Personalize your search

Enter your email and we'll notify you immediately when new listings match what you're looking for.

or enter email address

Already have an account ? Login here

Continue your home search

I agree to receive communications and understand I can unsubscribe at any time.

I agree to be contacted by Charis Realty Group via call, email, and text for real estate services. To opt out, you can reply 'stop' at any time or reply 'help' for assistance. You can also click the unsubscribe link in the emails. Message and data rates may apply. Message frequency may vary. Privacy Policy

Already have an account ? Login here

We use cookies

We use cookies primarily for analytics to enhance your experience. By accepting, you agree to our use of these cookies. You can manage your preferences or learn more about our cookies policy.