
A-Frame, Ranch/Rambler
7 BLUE FLAX LANE
LANGHORNE, PA 19047
MLS#: PABU2125994
$599,000
Property
Beds
2
Full Baths
2
1/2 Baths
None
Year Built
2002
Sq.Footage
1,748
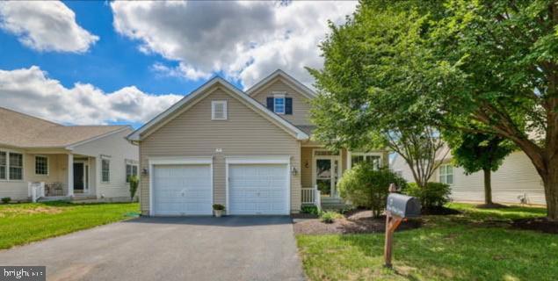
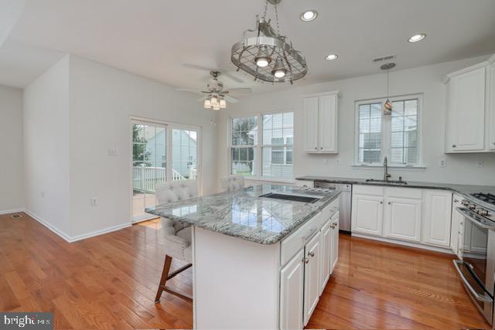
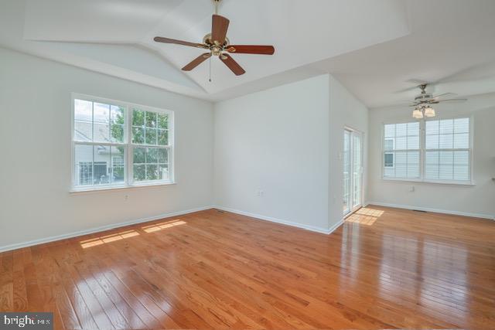
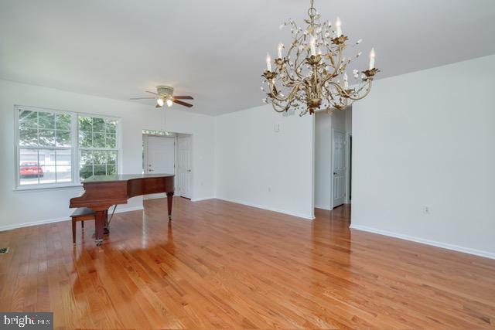
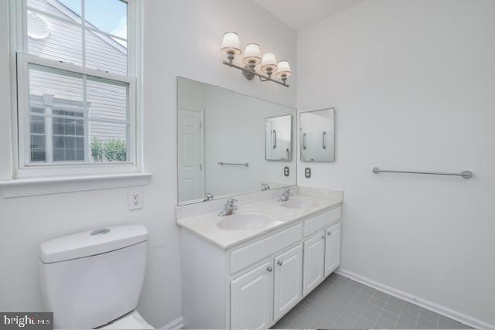
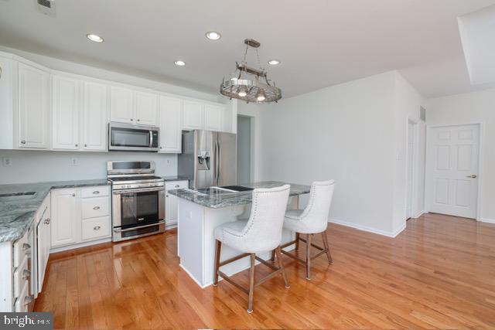
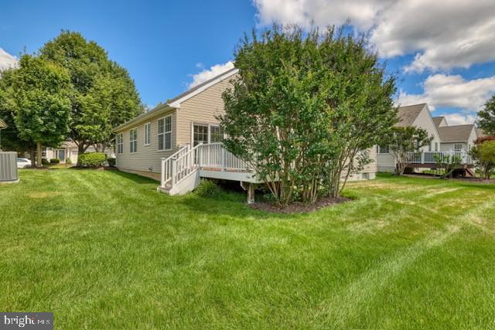
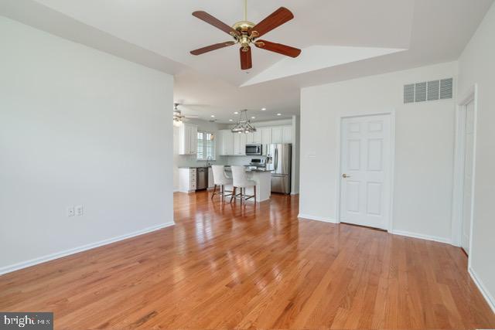
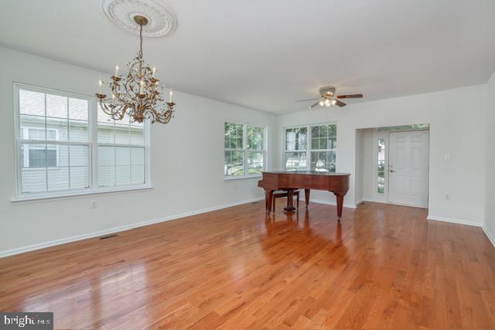
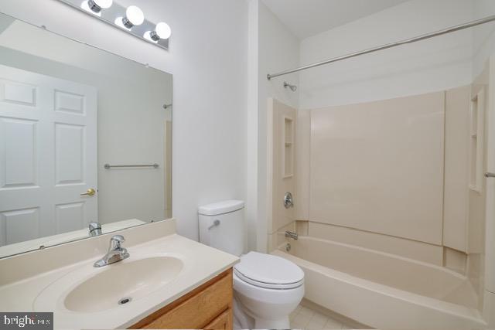
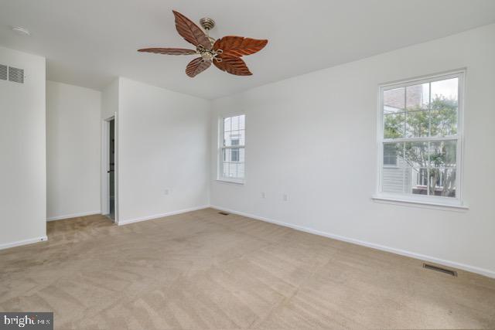
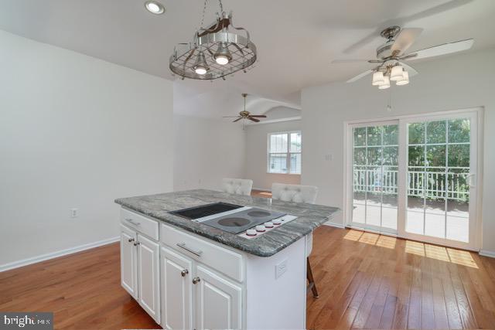
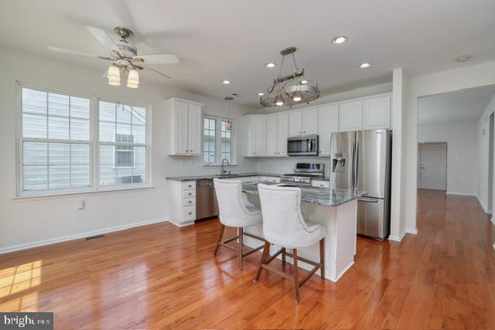
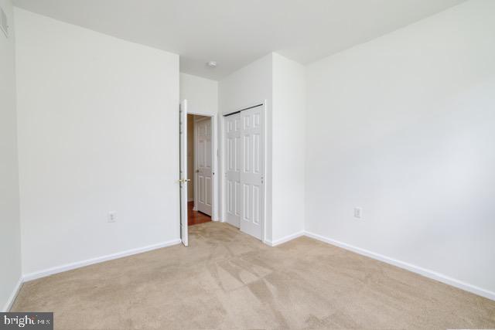
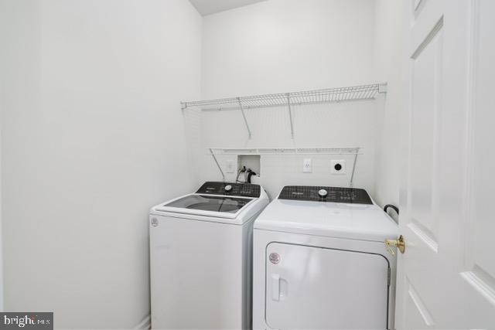
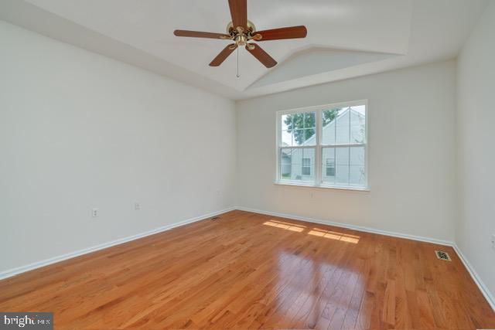
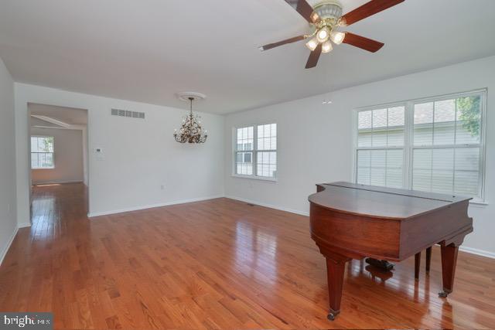
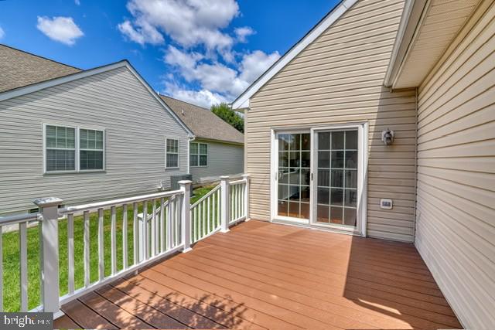
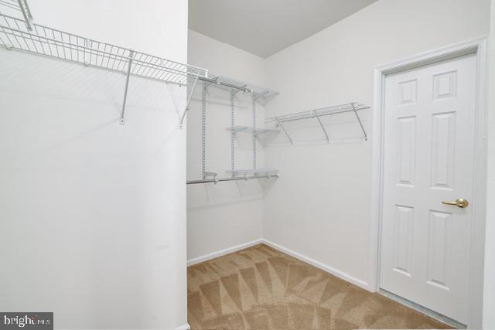
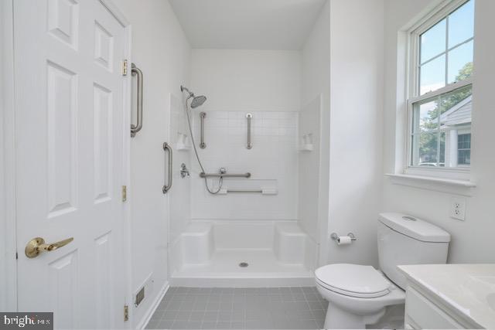
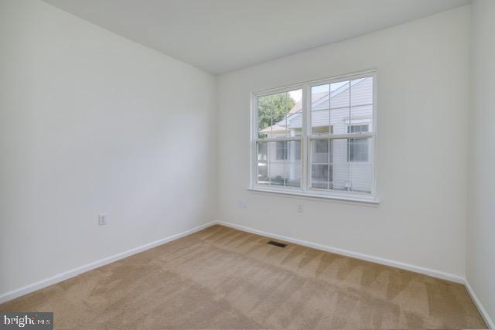
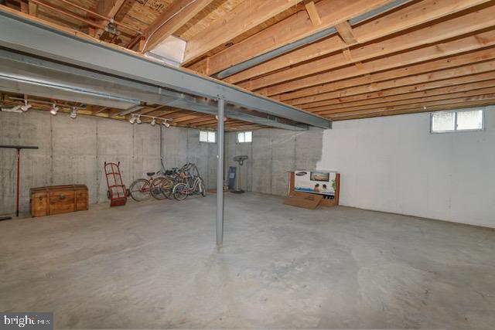
Welcome to 7 Blue Flax Lane, Langhorne, PA located in the highly desirable Villages at Flowers Mill, an active 55+ community offering resort-style amenities and a vibrant lifestyle .This beautiful Single family home features abundant thoughtfully designed living space. Step inside to discover brand-new hardwood flooring and brand new professionally painted interiors in today's neutral tones, creating a bright and inviting atmosphere throughout. The open concept living and dining areas flow seamlessly into the sun-filled eat-in kitchen, which features granite countertops, and an island with built-in Jenn-Aire cooktop with grill. Just beyond the kitchen enjoy relaxing or entertaining on the maintenance-free trex deck overlooking beautifully landscaped grounds. The spacious primary suite offers a peaceful retreat with a walk-in closet and a private en suite bathroom complete with walk-shower. A comfortable second bedroom and full hall bath provide plenty of space for a guest room or for a home office. Additional highlights include newer full size washer and dryer, neutral carpeting in the bedrooms, two car garage and a full basement, with Newer HVAC system. The basement is plumbed for an additional bathroom which offers endless possibilities to finish for extra living space, a recreation room, or a home gym.The allure of the Flowers Mill community continues with an array of exceptional amenities. Enjoy leisurely afternoons at the indoor and outdoor pools, or challenge friends to a game at the tennis courts. The clubhouse serves as a vibrant social hub, complete with a billiard room and fitness center, perfect for maintaining an active lifestyle, while the gated community ensures peace of mind and security. The association fee includes maintenance of common areas, lawn care, snow removal, and trash services, allowing you to focus on enjoying your new home and the vibrant community around you. With an attached two-car garage, convenience is at your fingertips, making everyday living effortless. This property is not just a home; it's a lifestyle choice that embraces luxury, comfort, and community. Experience the best of what life has to offer in this exclusive senior community, where every day feels like a vacation. Embrace the opportunity to create lasting memories in a place that truly feels like home. One year home warranty included.
Features & Amenities
Interior
-
Total Bedrooms
2
-
Bathrooms
2
-
Above Grade Finished Area
1748.0
-
Basement YN
YES
-
Cooling YN
YES
-
Cooling
Central Air, Gas
-
Fireplace YN
NO
-
Heating YN
YES
-
Heating
Natural Gas, Forced Air
-
Main Level Bedrooms
2
-
Pet friendly
Number Limit, Dogs OK, Cats OK, Yes
Exterior
-
Garage
Yes
-
Garage spaces
2
-
Construction Materials
Frame
-
Parking
Garage, Attached
-
Pool
Yes
-
Pool Features
Community
-
Waterfront YN
NO
Area & Lot
-
Lot Size(acres)
0.14
-
Lot Size(square feet)
6,098
-
Property Type
Residential
-
Property Sub Type
Single Family Residence
-
Architectural Style
A-Frame, Ranch/Rambler
Price
-
Sales Price
$599,000
-
Tax Amount
$8,351
-
Financing Options
Cash, Conventional
-
Sq. Footage
1,748
-
Price/SqFt
$342
HOA
-
Association
YES
-
Association Fee
$244
-
Association Fee Frequency
Monthly
-
Association Fee Includes
N/A
Property Resources
-
Horse Property
NO
School District
-
Elementary School
N/A
-
Middle School
N/A
-
High School
N/A
Property Features
-
New Construction
NO
-
Accessibility Features
Accessible Full Bath
-
Association Amenities
Billiard Room, Clubhouse, Fitness Center, Tennis Court(s), Gated
-
Foundation Details
Concrete Perimeter
-
Senior Community YN
YES
-
Sewer
Public Sewer
-
Tax Lot
215
-
Water Source
Public
Schedule a Showing
Showing scheduled successfully.
Mortgage calculator
Estimate your monthly mortgage payment, including the principal and interest, property taxes, and HOA. Adjust the values to generate a more accurate rate.
Your payment
Principal and Interest:
$
Property taxes:
$
HOA fees:
$
Total loan payment:
$
Total interest amount:
$
Location
County
BUCKS
Elementary School
Middle School
High School
Listing Courtesy of Karen M Jefferys , Coldwell Banker Hearthside
RealHub Information is provided exclusively for consumers' personal, non-commercial use, and it may not be used for any purpose other than to identify prospective properties consumers may be interested in purchasing. All information deemed reliable but not guaranteed and should be independently verified. All properties are subject to prior sale, change or withdrawal. RealHub website owner shall not be responsible for any typographical errors, misinformation, misprints and shall be held totally harmless.

Trish Mills Team- Team Leader, Branch Manager- Frederick
Trish Mills
Call Trish today to schedule a private showing.

* Listings on this website come from the FMLS IDX Compilation and may be held by brokerage firms other than the owner of this website. The listing brokerage is identified in any listing details. Information is deemed reliable but is not guaranteed. If you believe any FMLS listing contains material that infringes your copyrighted work please click here to review our DMCA policy and learn how to submit a takedown request.© 2024 FMLS.
Related Properties
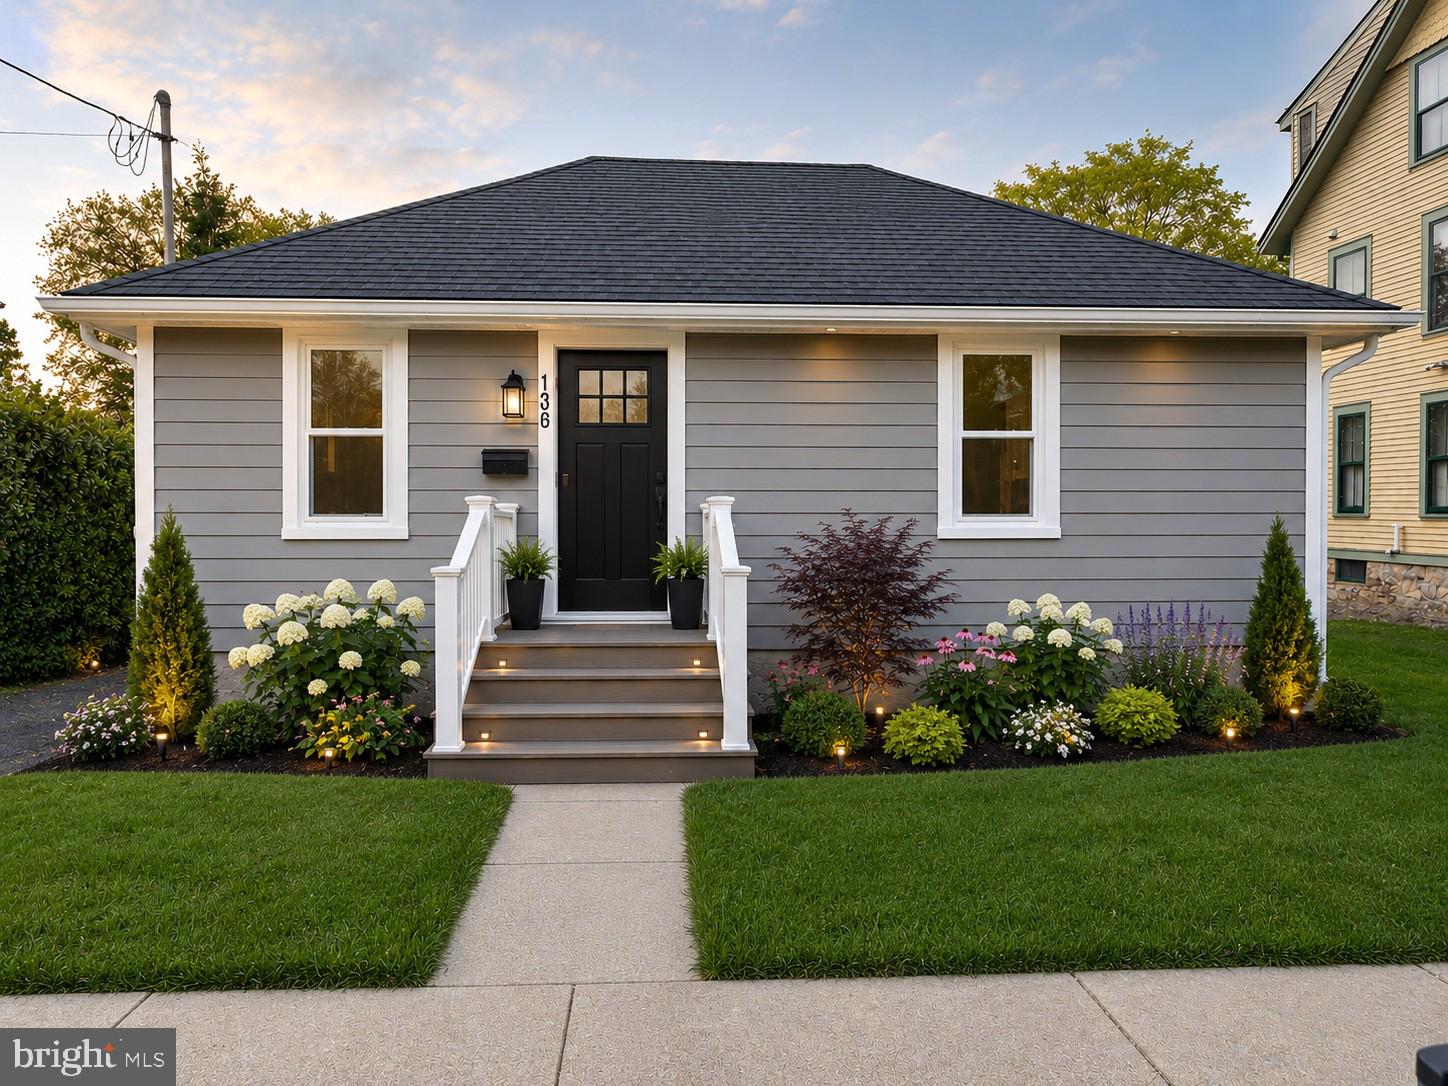
LANGHORNE
136 E MARSHALL AVENUE
2 Beds
1 Baths
795 Sq.Ft.
$497,000
MLS#: PABU2124990
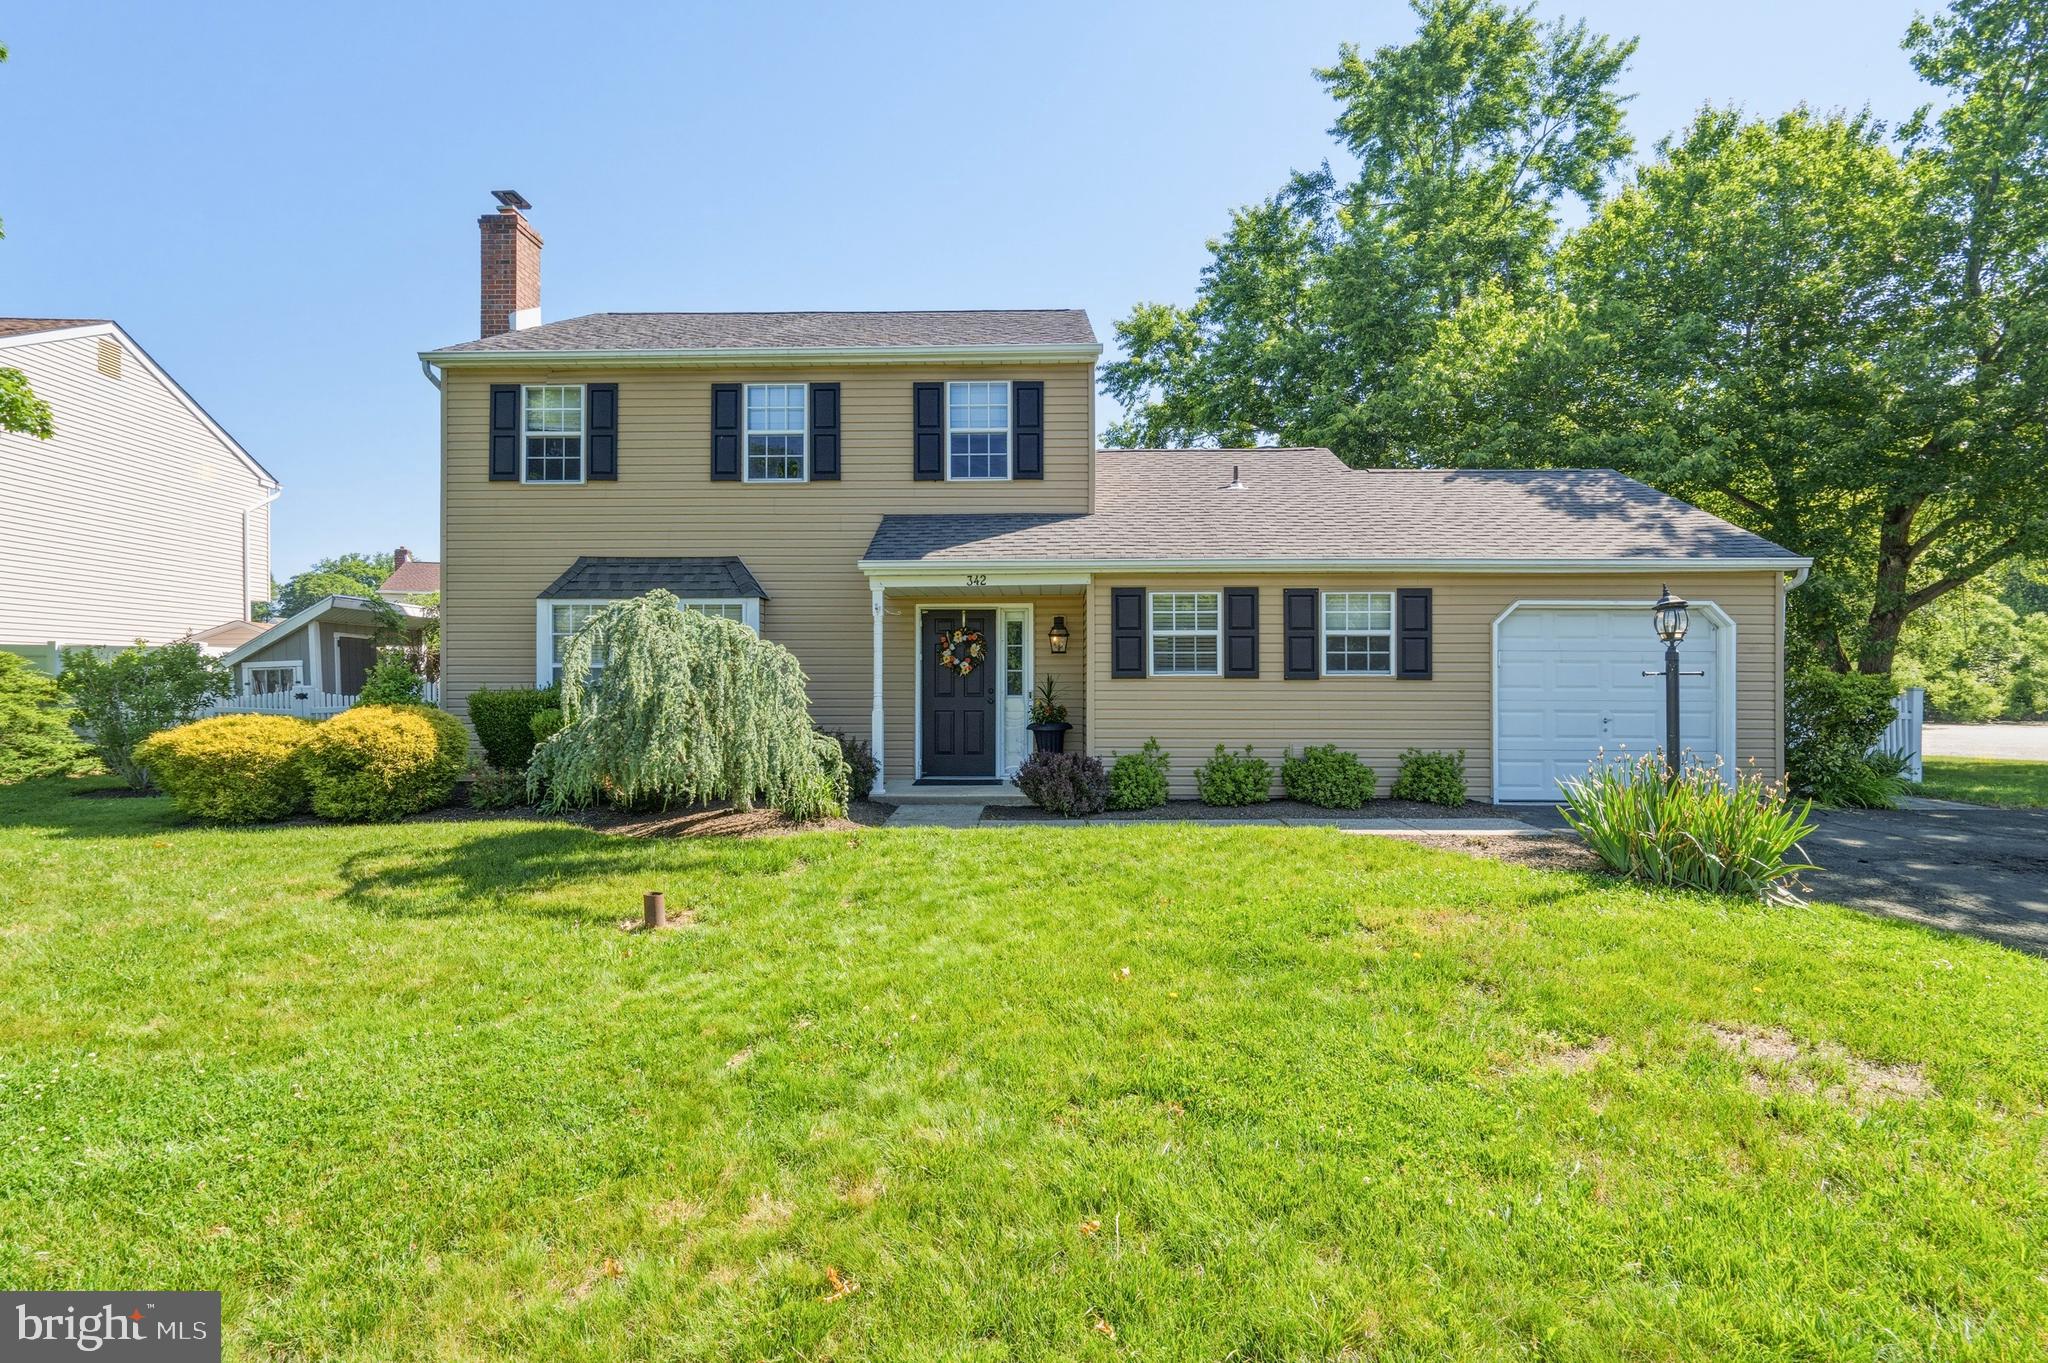
LANGHORNE
342 ALBERTS WAY
3 Beds
1 Baths
1,664 Sq.Ft.
$525,000
MLS#: PABU2123170
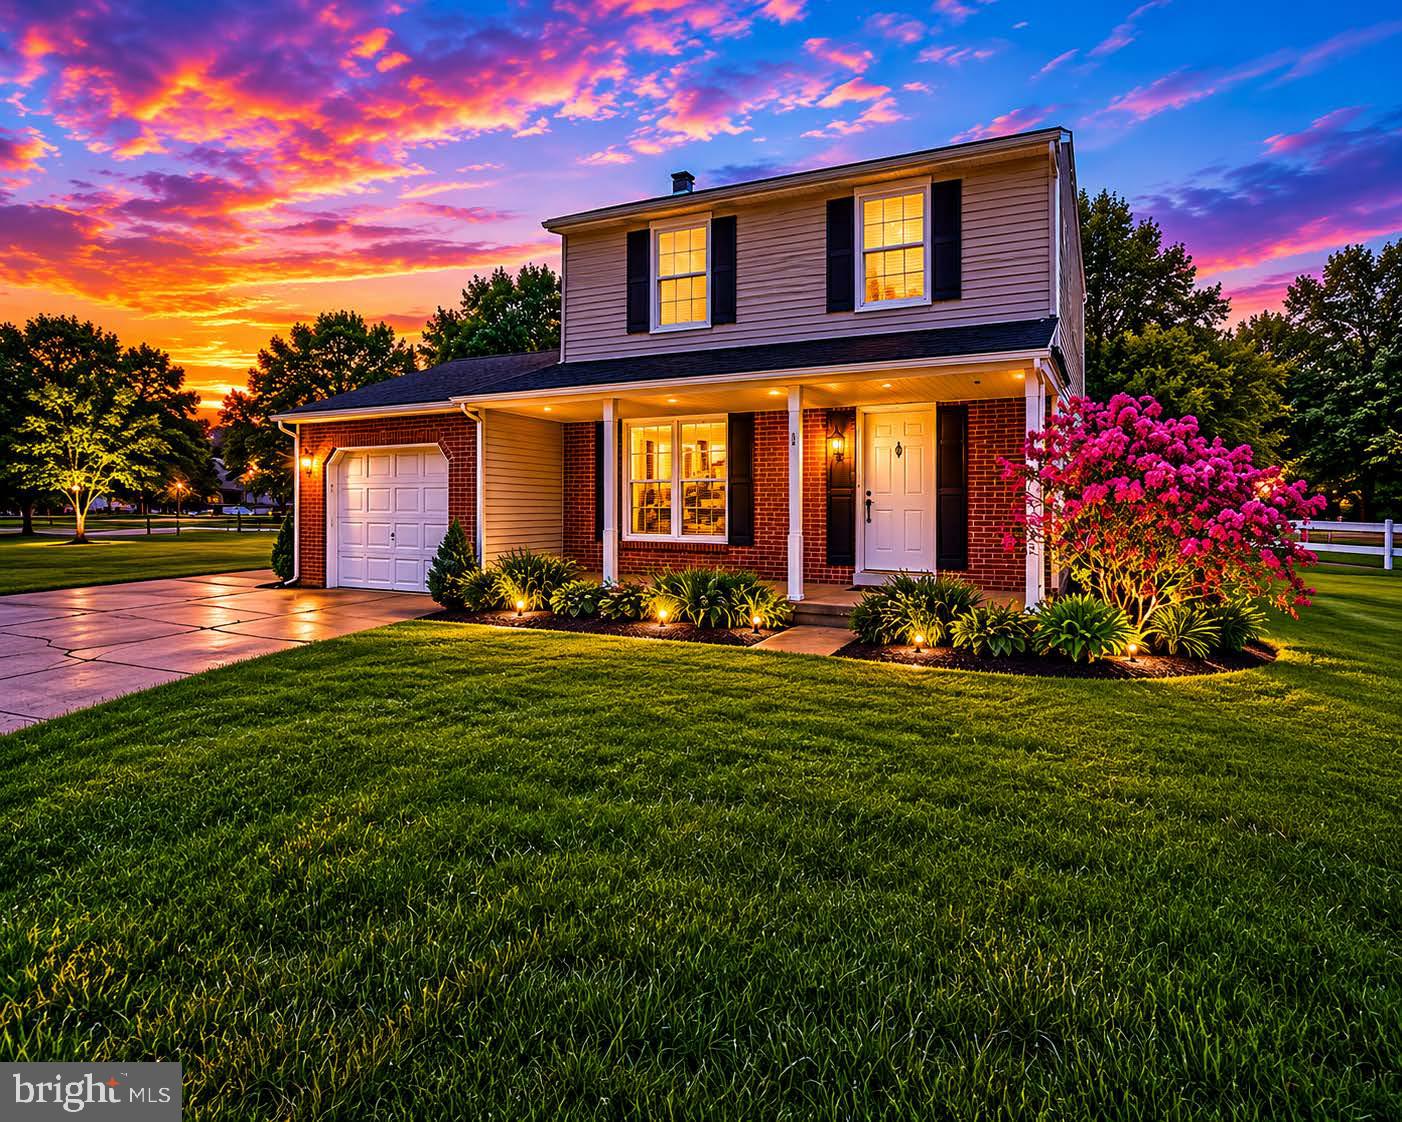
LANGHORNE
75 DAWSON ROAD
3 Beds
1 Baths
1,610 Sq.Ft.
$625,000
MLS#: PABU2122376
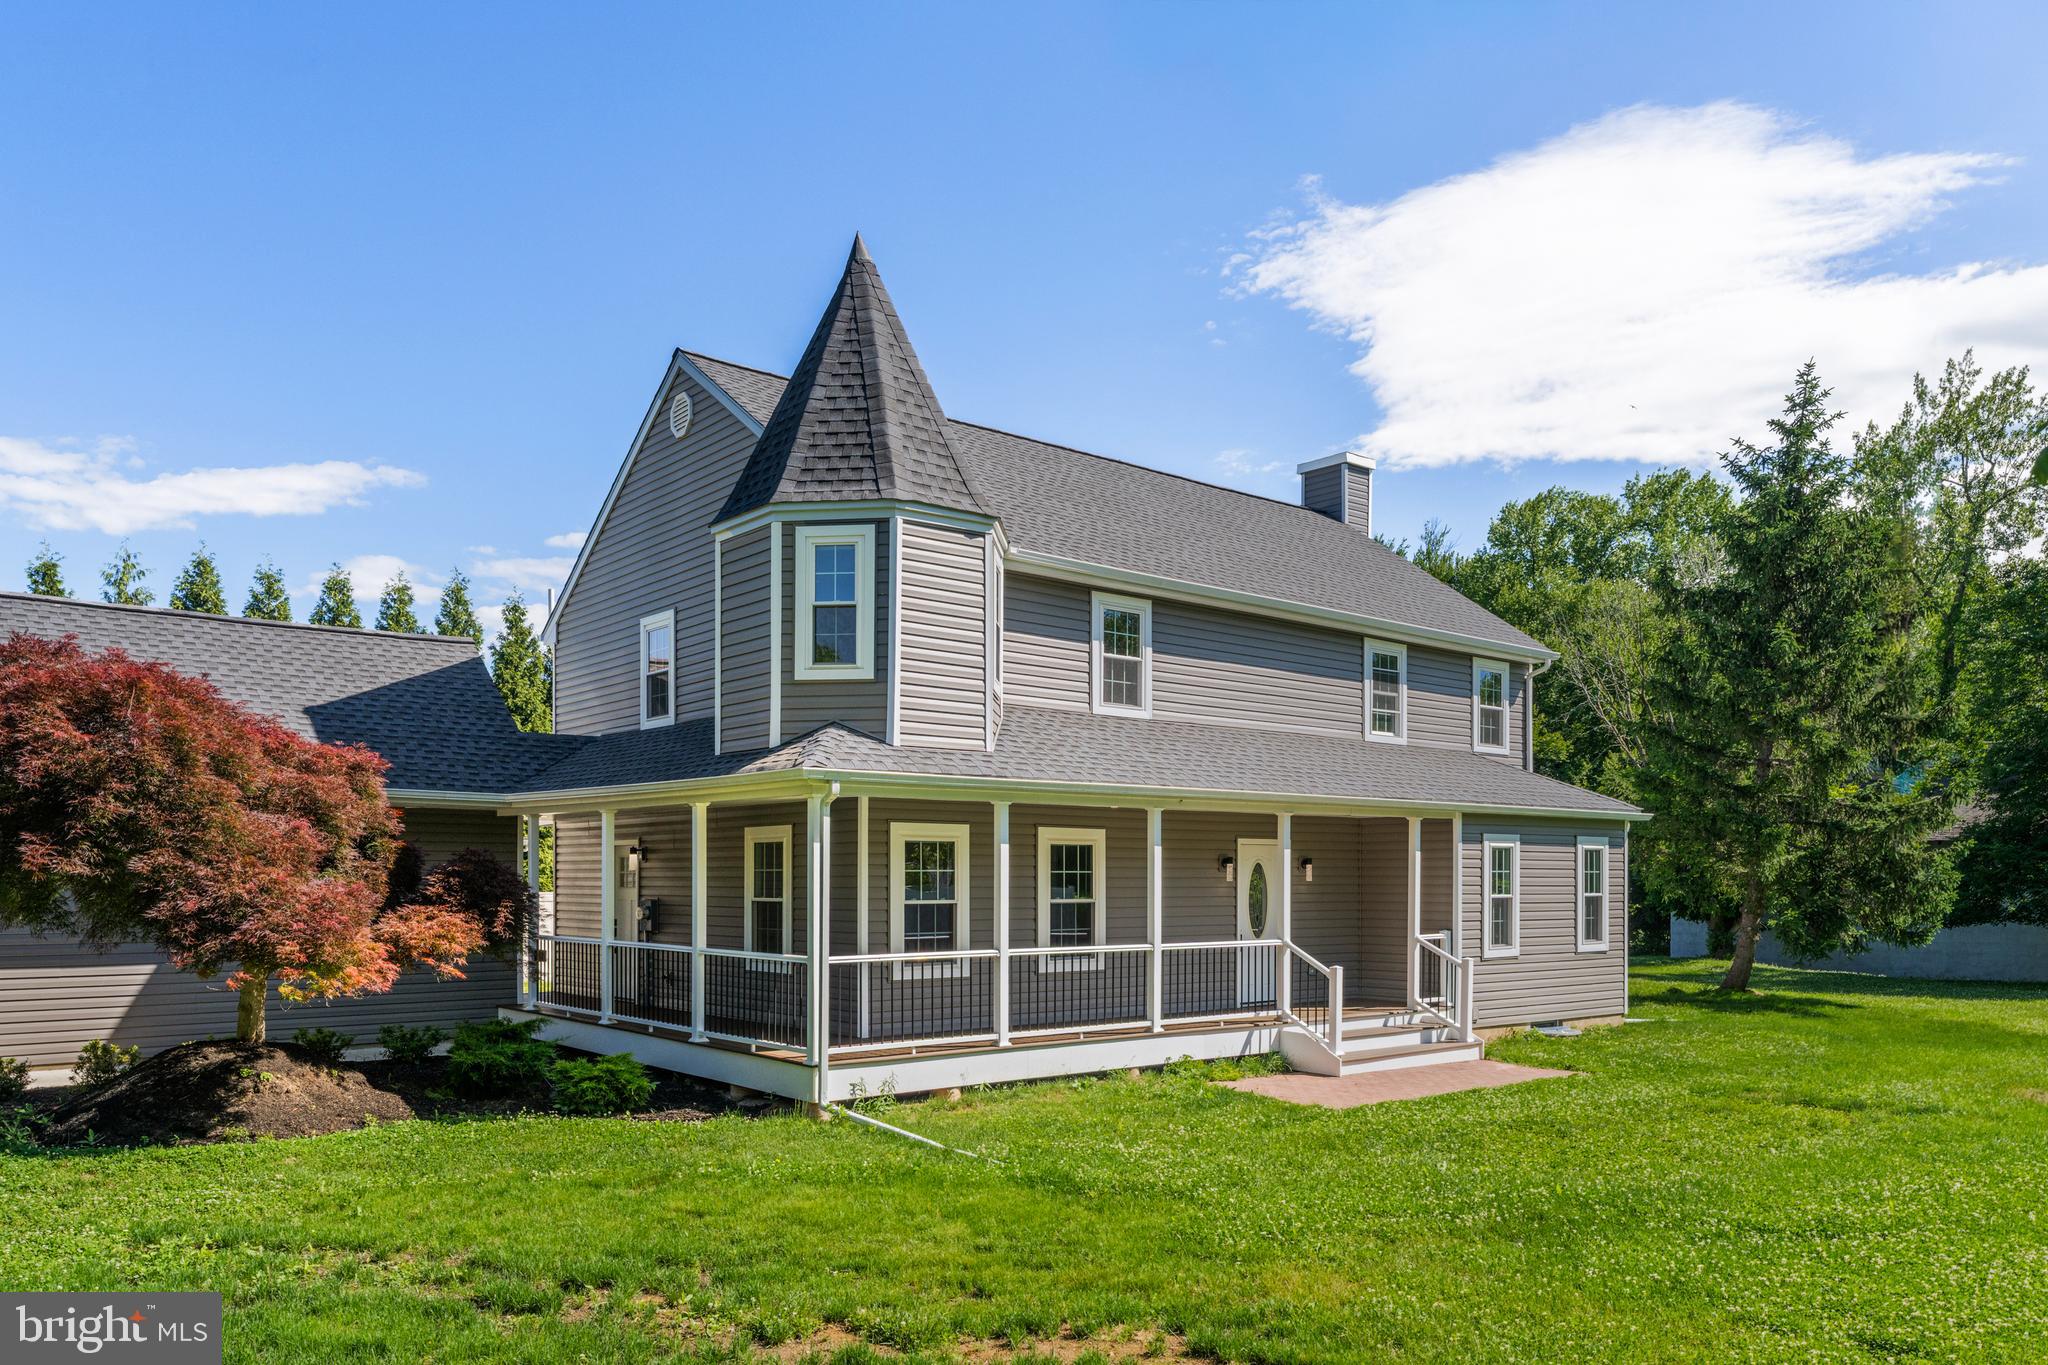
LANGHORNE
565 HULMEVILLE ROAD
6 Beds
3 Baths
3,010 Sq.Ft.
$699,990
MLS#: PABU2122716
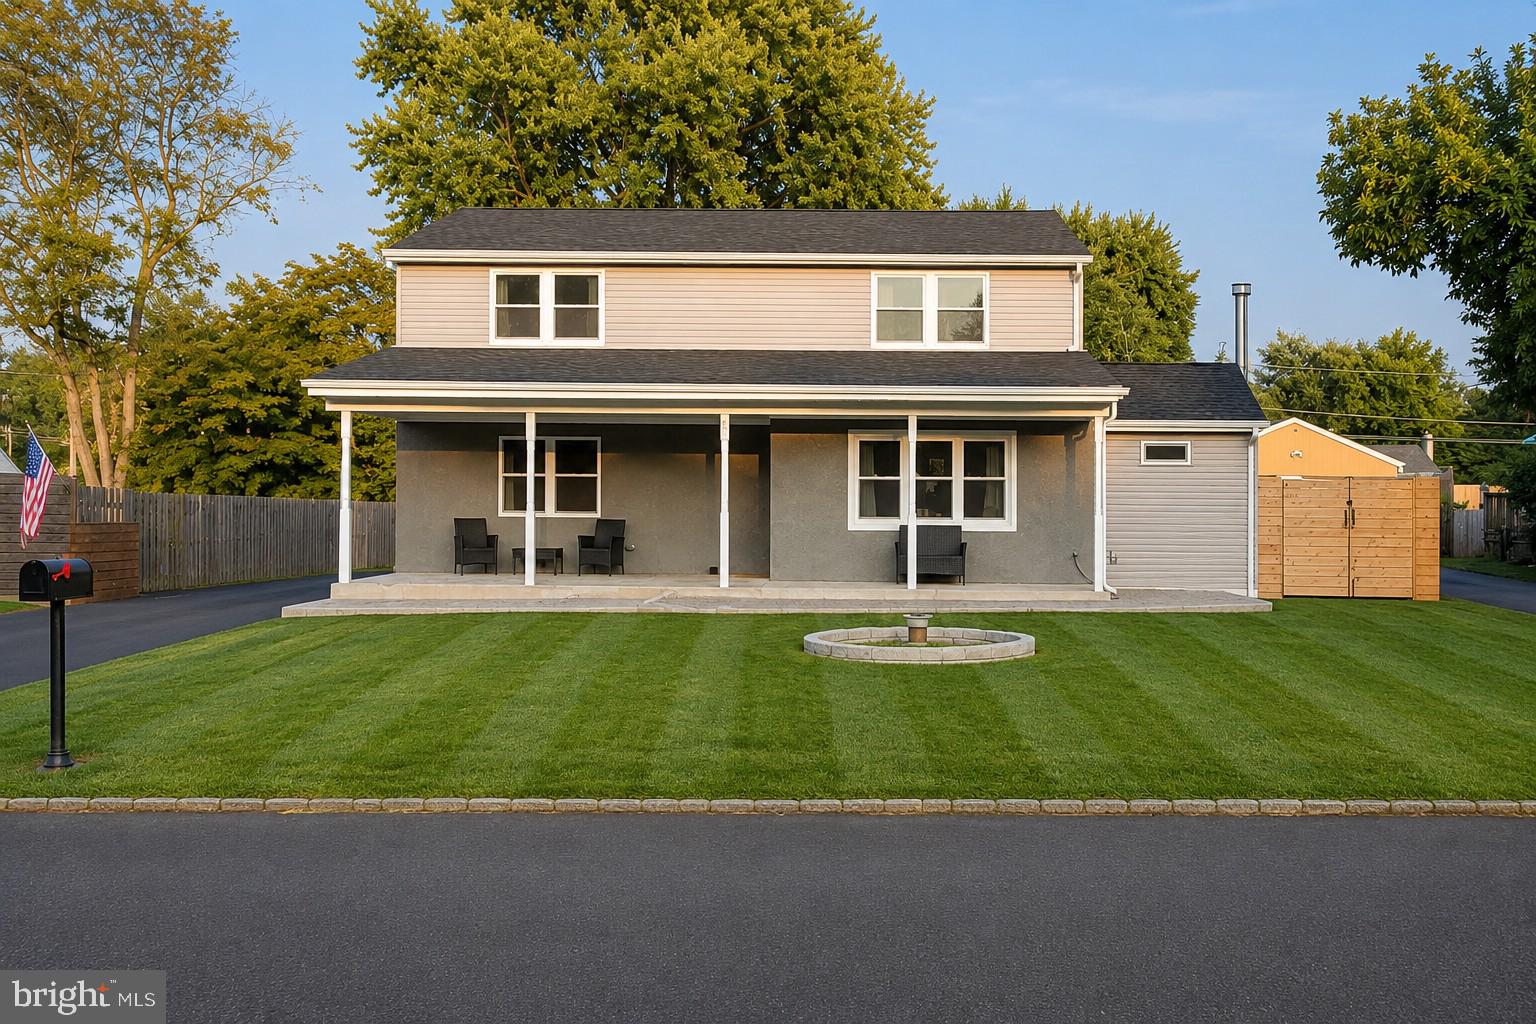
LANGHORNE
281 N HAWTHORNE
4 Beds
2 Baths
2,402 Sq.Ft.
$665,000
MLS#: PABU2125708
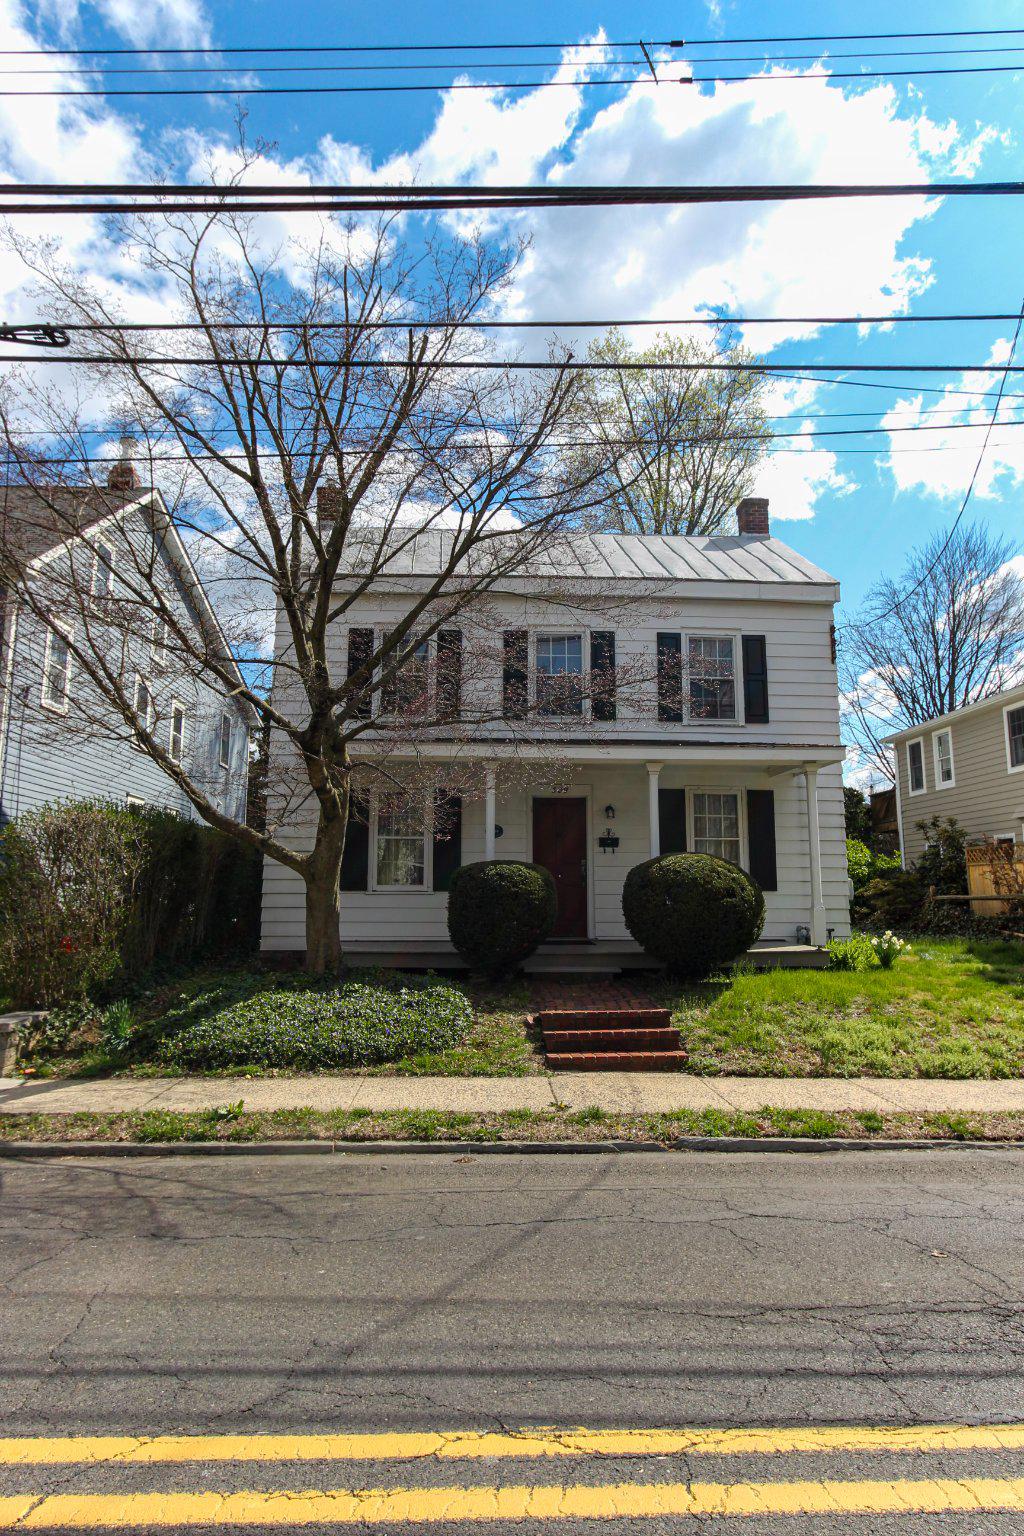
LANGHORNE
309 N BELLEVUE AVENUE
3 Beds
1 Baths
2,226 Sq.Ft.
$489,900
MLS#: PABU2119238

LANGHORNE
664 OLD LINCOLN HIGHWAY
3 Beds
3 Baths
1,590 Sq.Ft.
$500,000
MLS#: PABU2120236
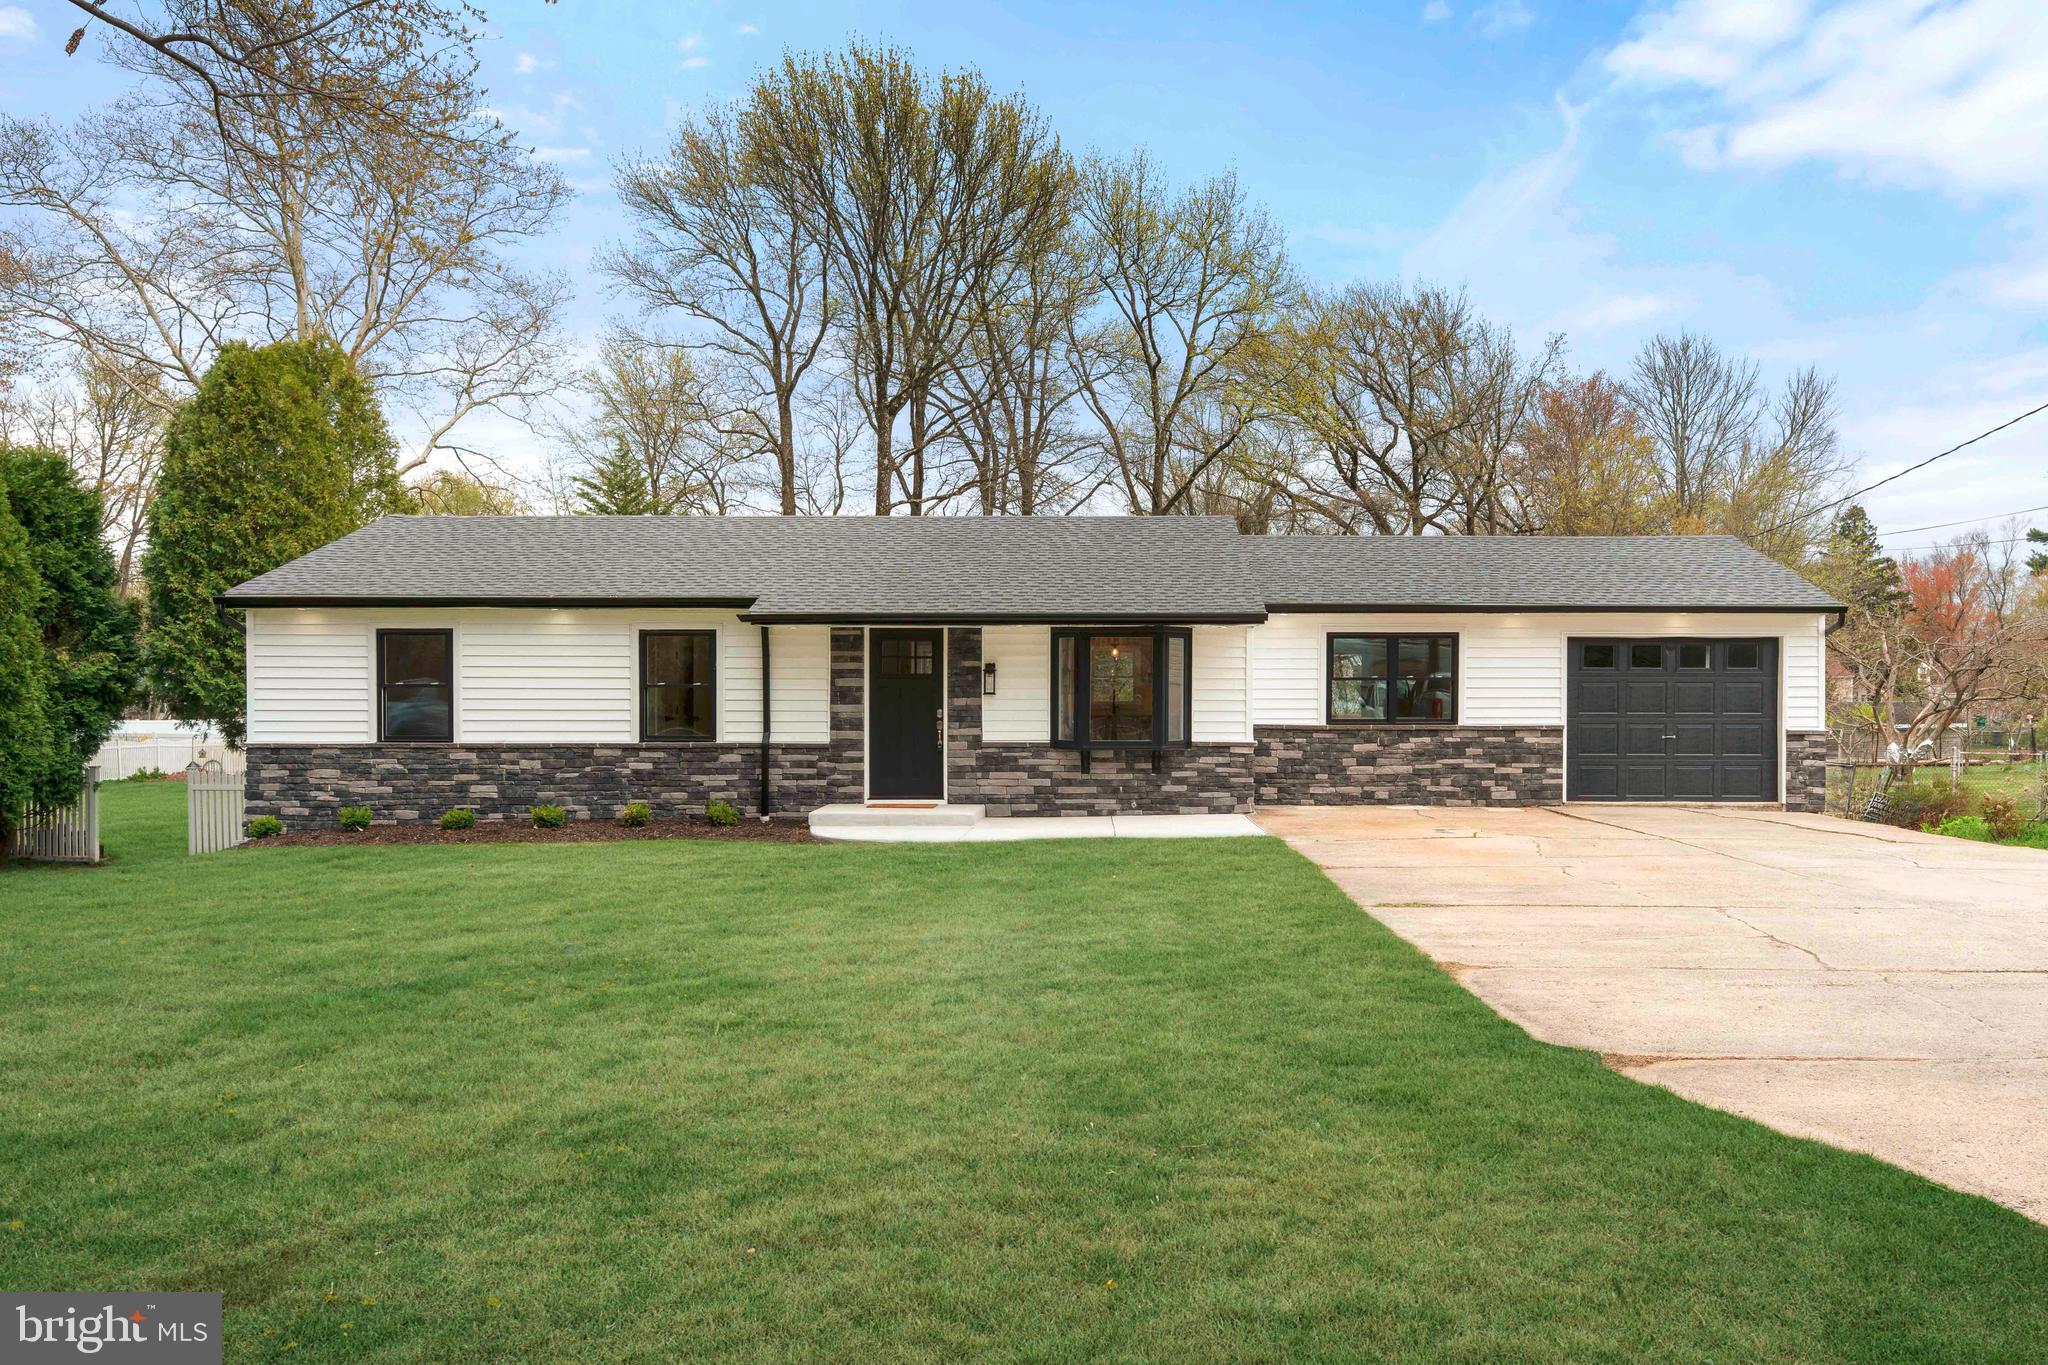
LANGHORNE
528 W MAPLE AVENUE
4 Beds
2 Baths
1,248 Sq.Ft.
$599,900
MLS#: PABU2118780
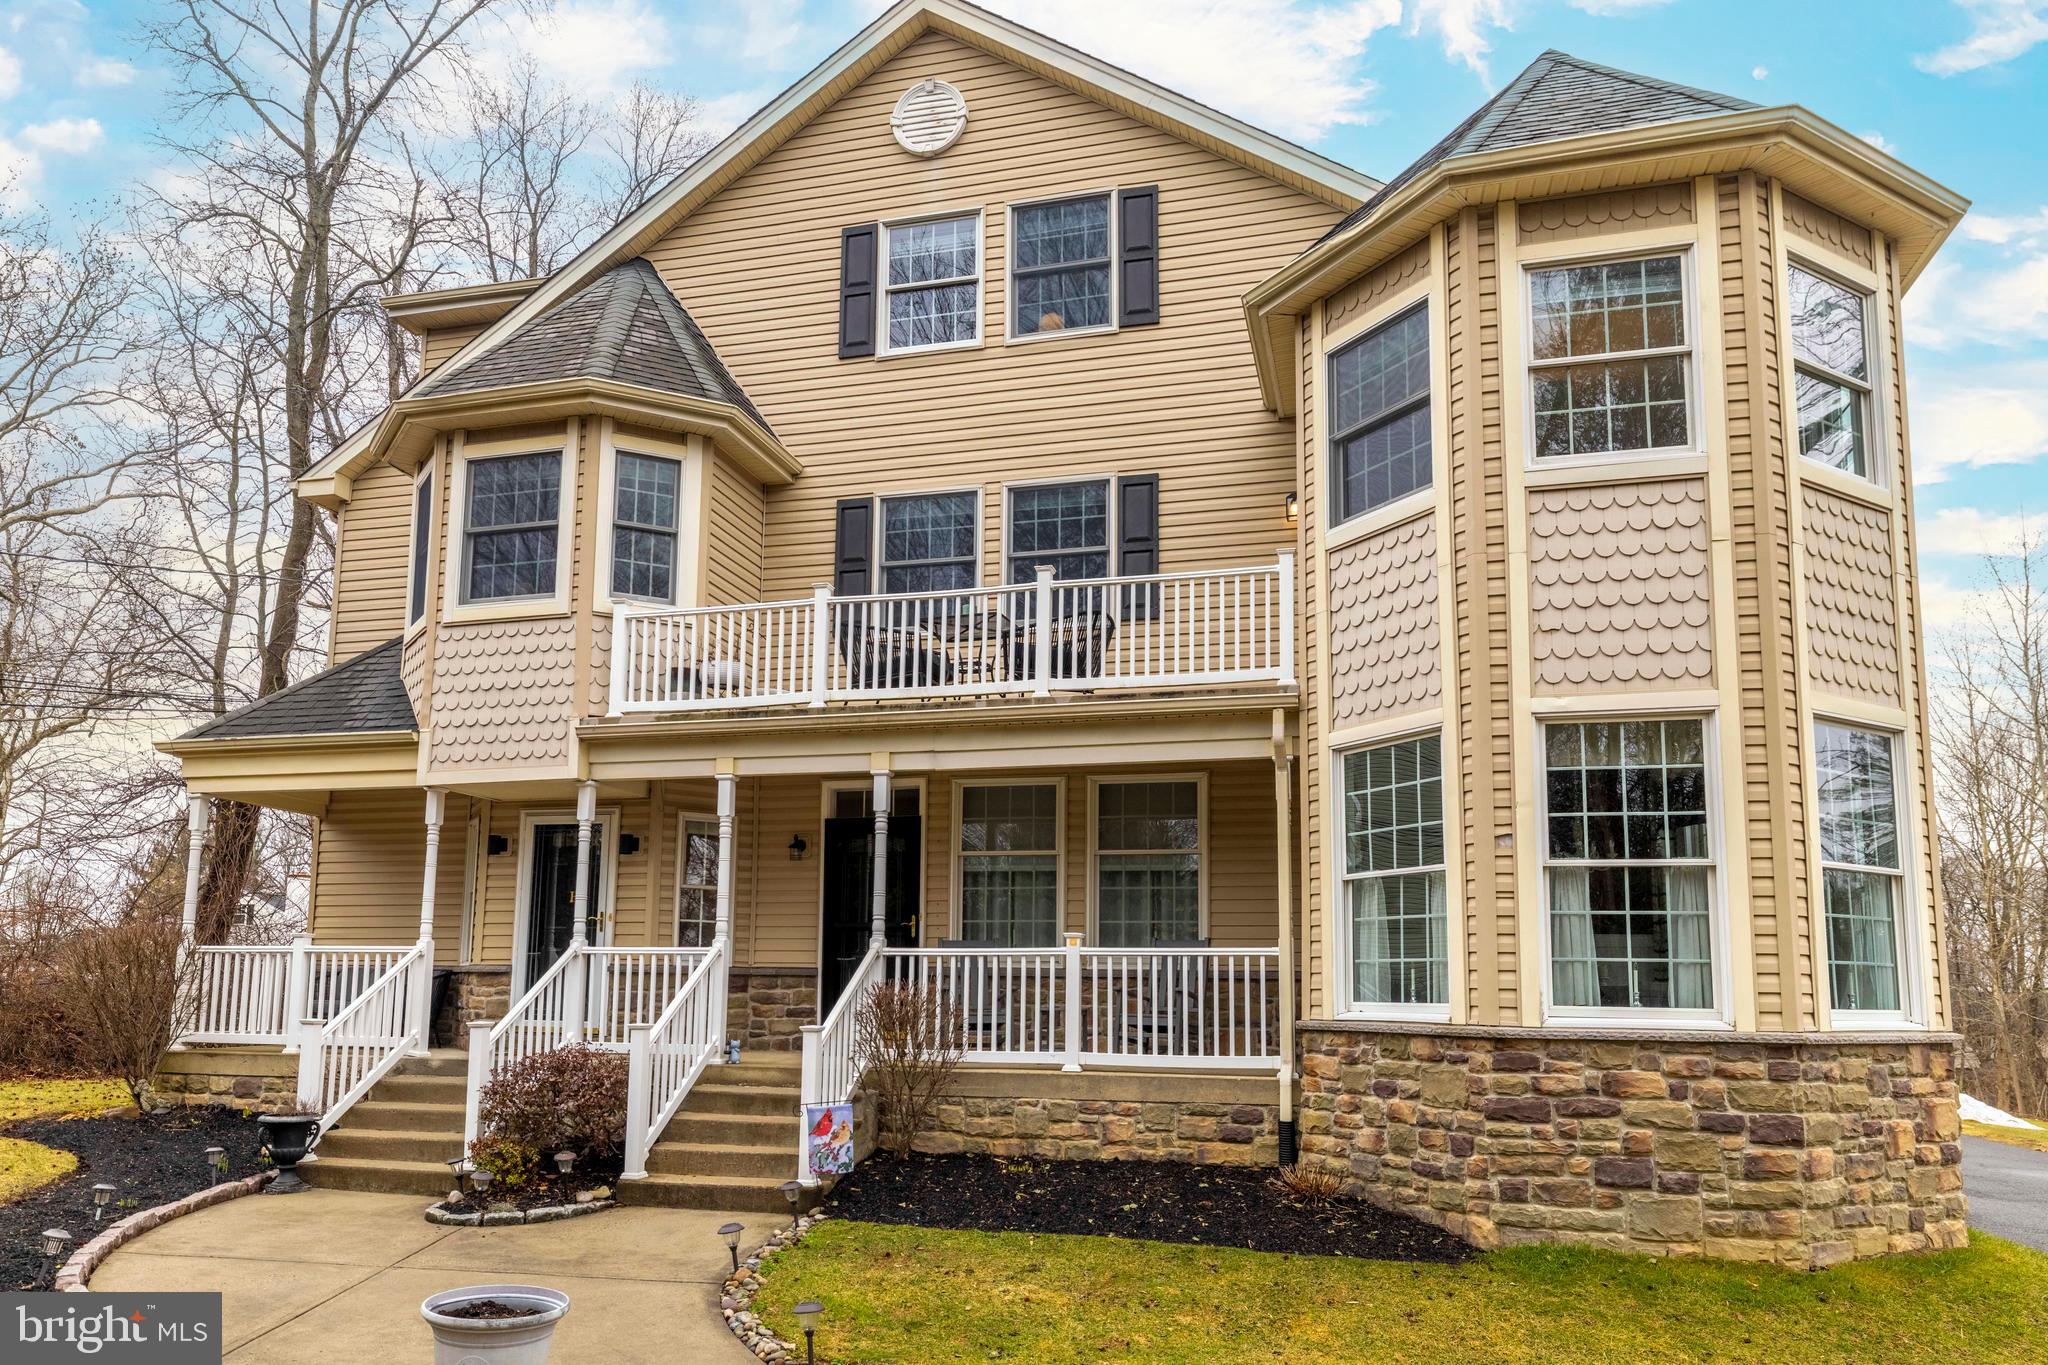
LANGHORNE
629 S BELLEVUE AVENUE B
3 Beds
3 Baths
2,614 Sq.Ft.
$559,900
MLS#: PABU2115620
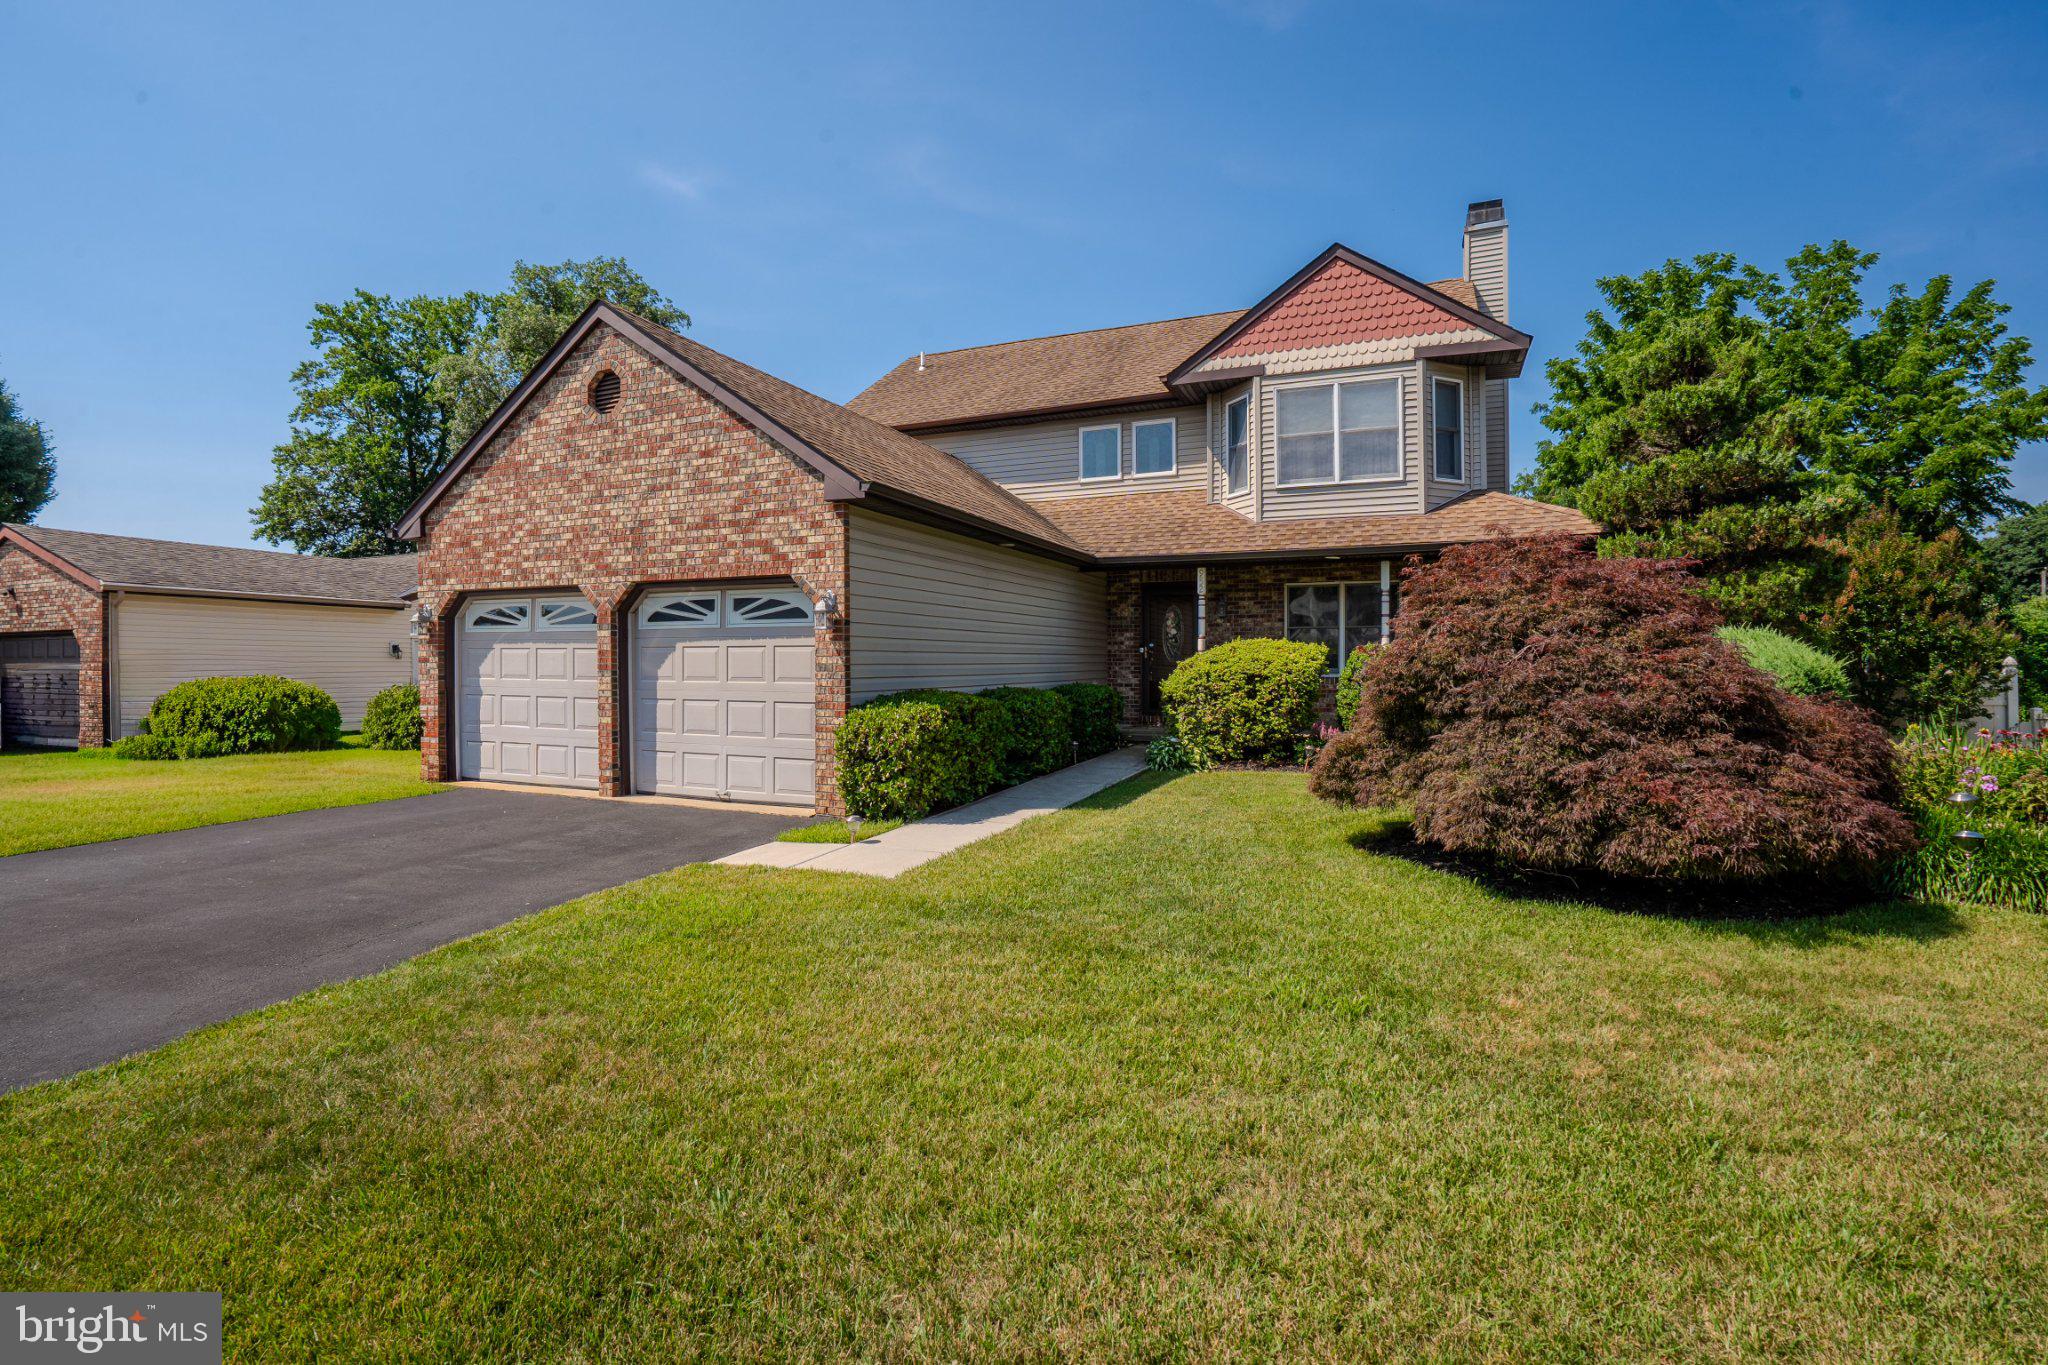
LANGHORNE
952 DUXBURY DRIVE
3 Beds
2 Baths
2,668 Sq.Ft.
$699,990
MLS#: PABU2125350
.png)